
Unit 14, 30 Power Glen Road
St. Catharines (Rykert/Vansickle), ON L2R 0E3
 Mill CreekSee every listing here
- 2+1Bedrooms
- 3Bathrooms
- 2Garage
- 1400–1599Sq Ft
- $7,171Tax
- $423/moCondo Fee
 Free EstimateSee Free Estimate Report

Property not available for sale or for rent.
HOMEH One: full-service selling for a 1% listing fee. The buyer's agent commission is separate.
Free Home EvaluationHow Much Is My Home Worth?Homes for Sale NearbySale & Price History for Unit 14, 30 Power Glen Road, St. Catharines, Rykert/Vansickle
| Start Date | End Date | Price | Event | MLS# |
|---|---|---|---|---|
| 2026-04-22 | 2026-05-21 | Login to See Prices | Sold | x13031466 |
Real estate boards require you to or to see the full details of this property.
*Sold prices and complete sale & price history are regulated data. Under the Trust in Real Estate Services Act, 2002 (TRESA) and the rules of the Real Estate Council of Ontario (RECO), and pursuant to the Multiple Listing Service® rules of the Canadian Real Estate Association (CREA) and the Toronto Regional Real Estate Board (TRREB), this information may be shown only to registered users who have agreed to the applicable terms of use (a Virtual Office Website, or "VOW," arrangement). HOMEH Inc., Brokerage therefore provides it to signed-in members only. Creating an account is free and takes under a minute.
About Unit 14, 30 Power Glen Road, St. Catharines, Rykert/Vansickle
Summarized Description
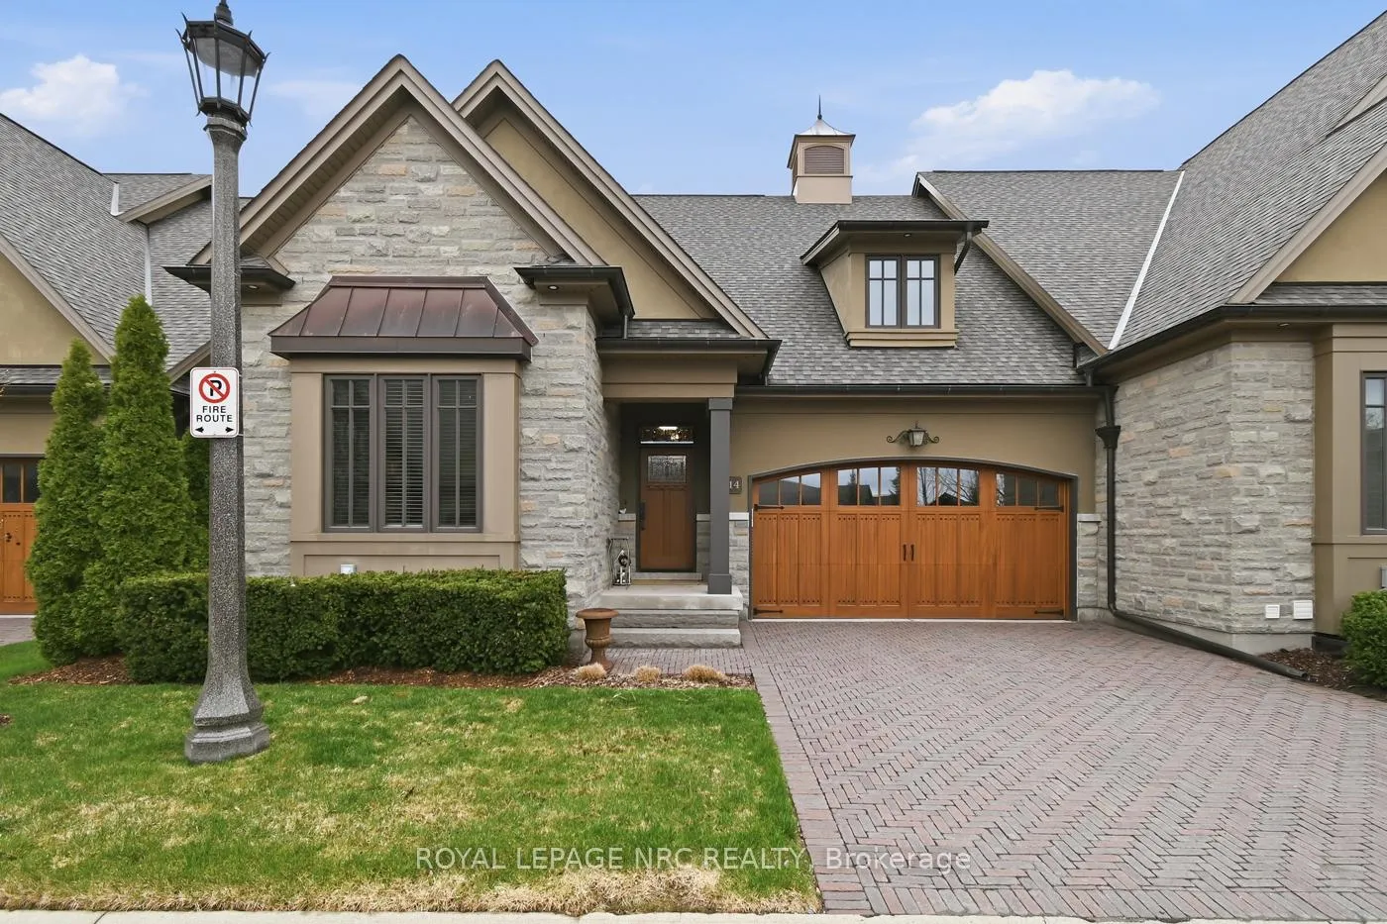
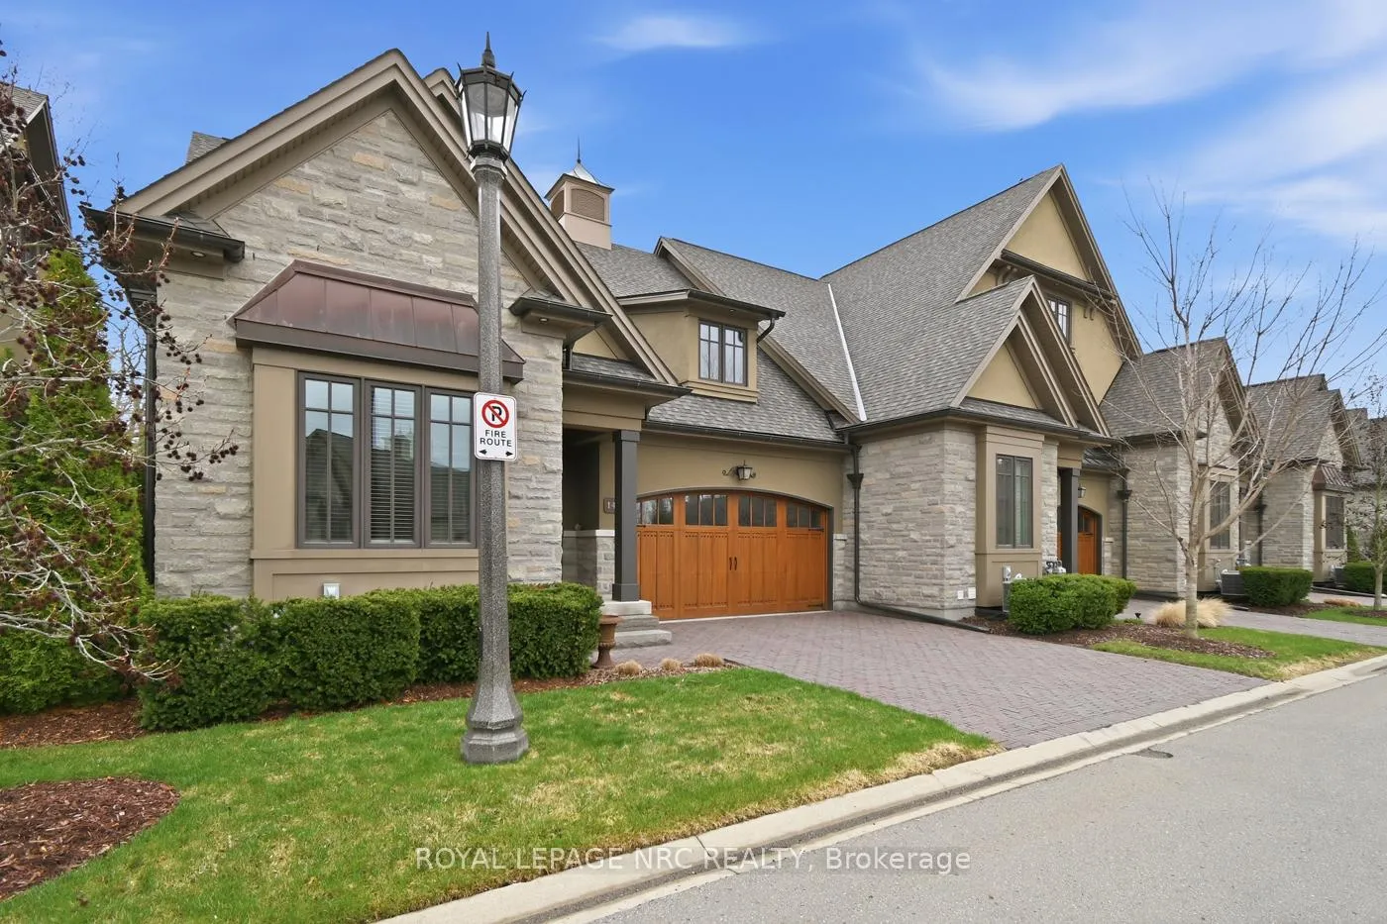
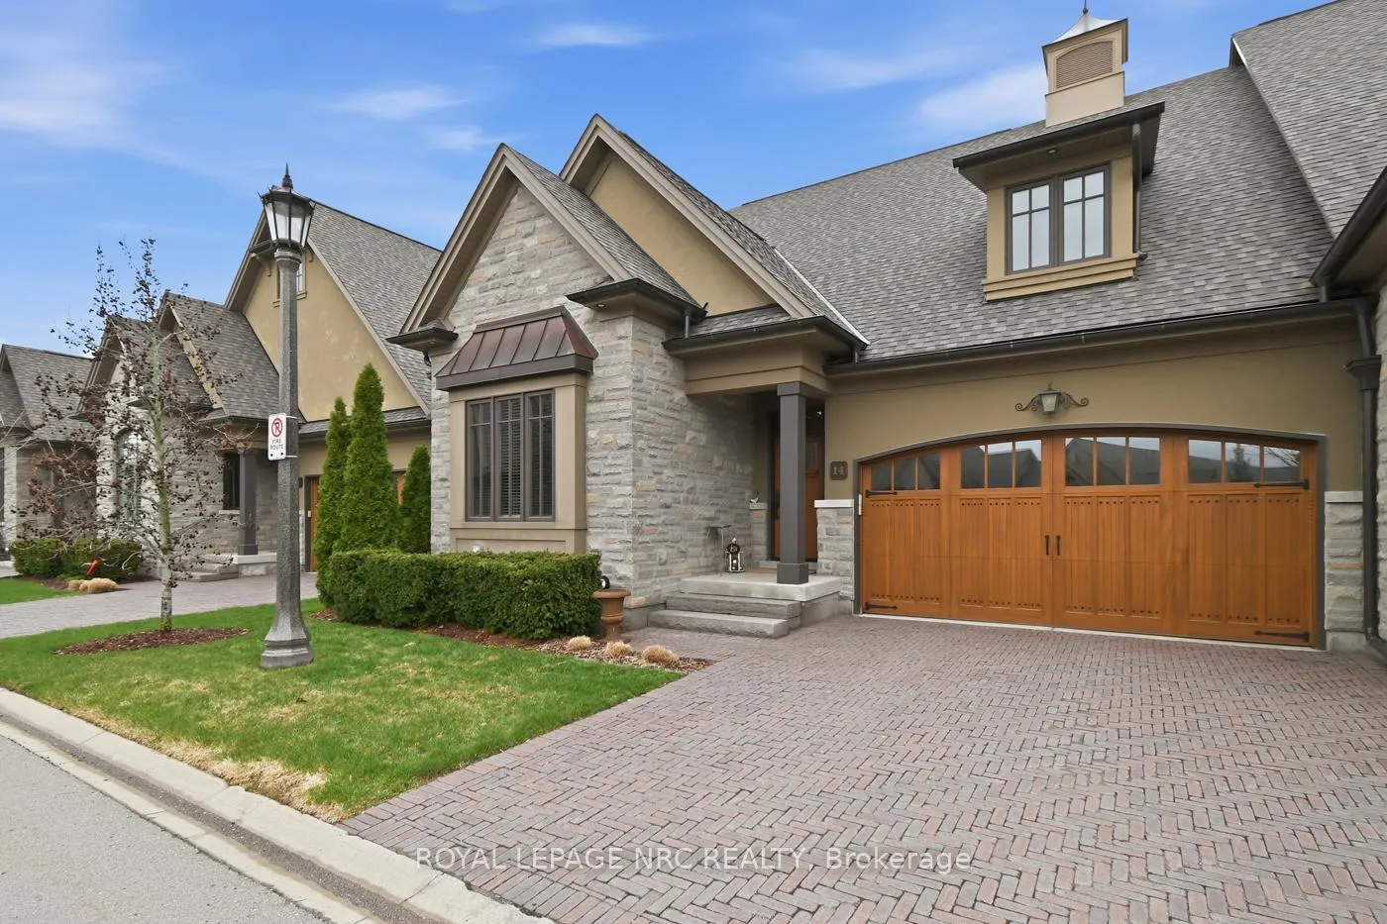
- Architecturally striking end-unit Bungalow with luxury finishes.
- Over 2,200 sq.ft. of beautifully finished living space.
- Custom Artcraft Kitchen with quartz counters and walk-in pantry.
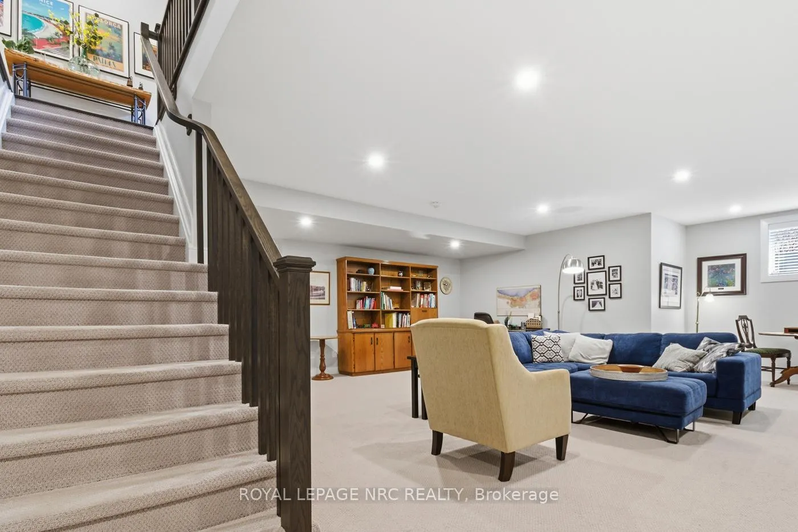
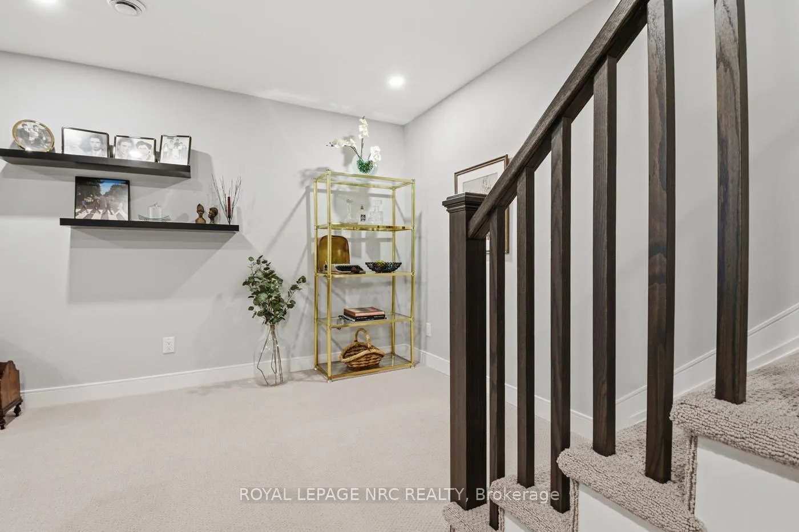
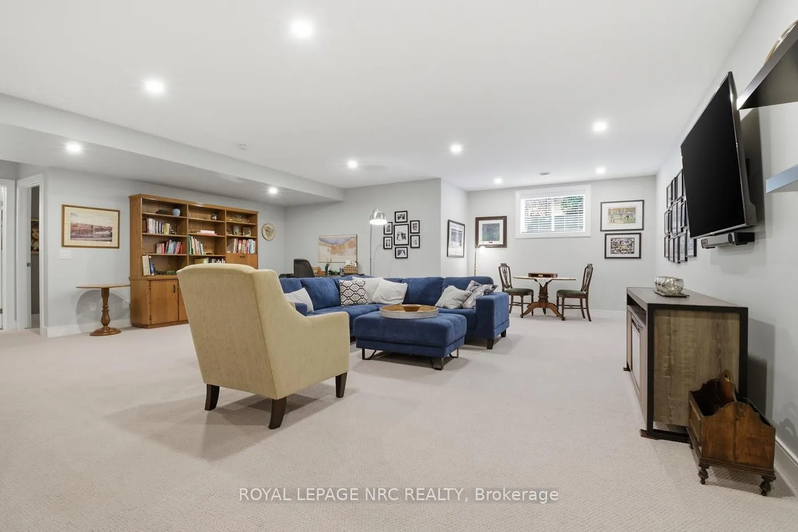
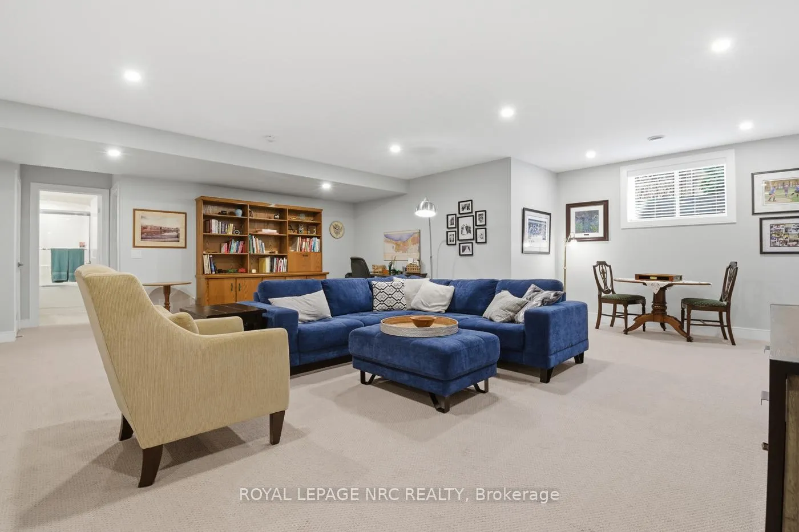
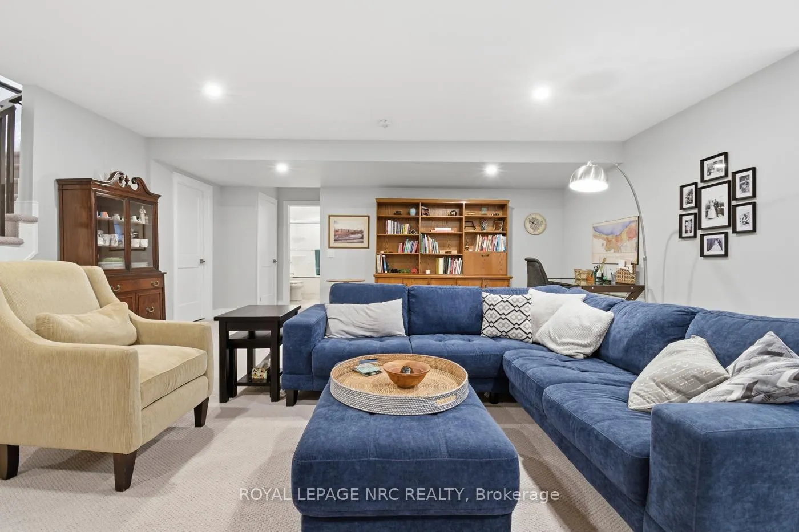
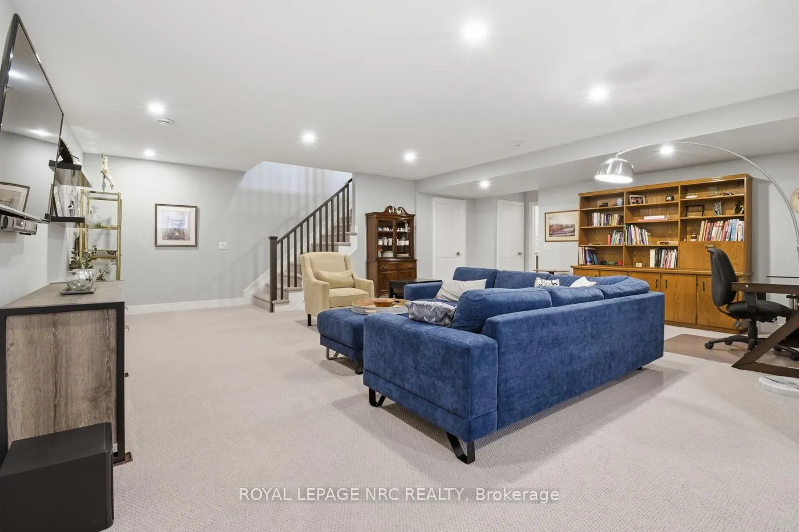
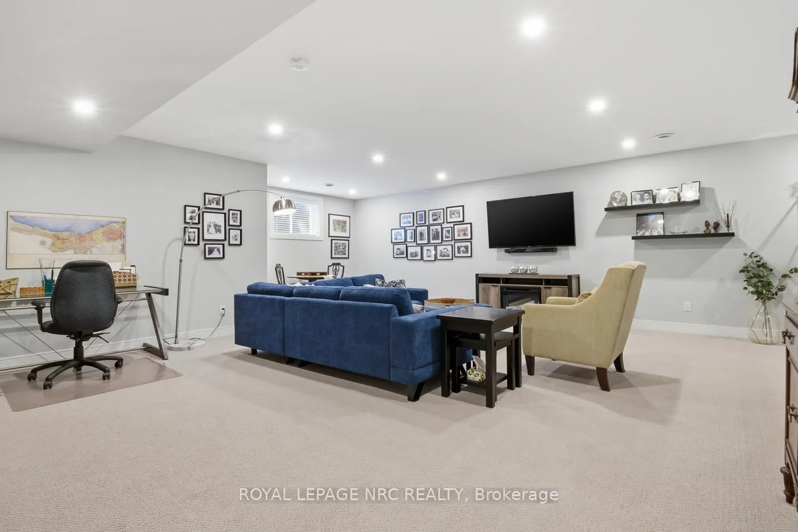
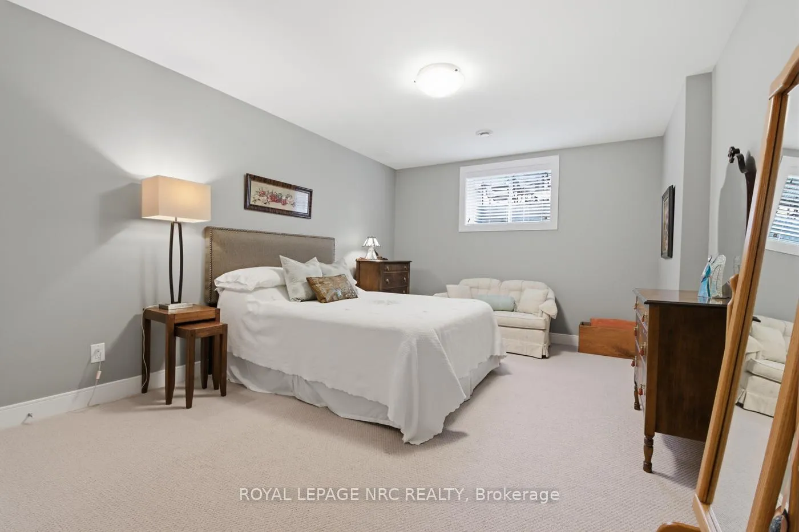
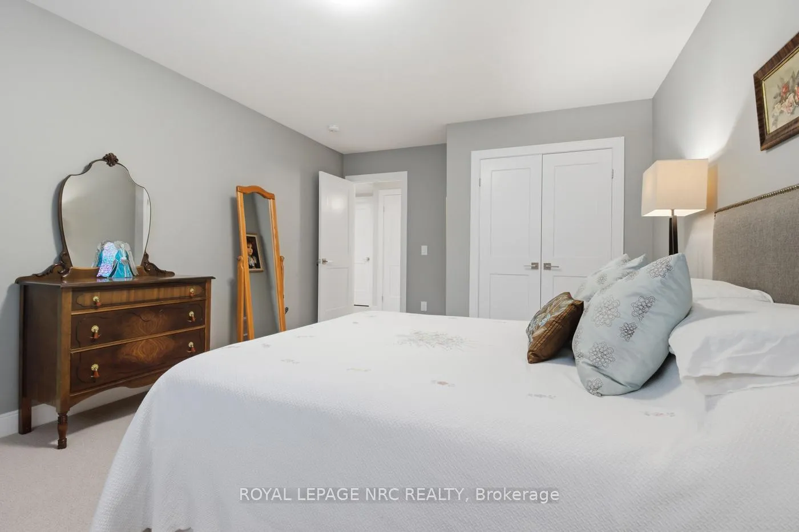
- Finished basement with recreational room and additional bedroom.
- Private outdoor spaces for relaxation and hosting.
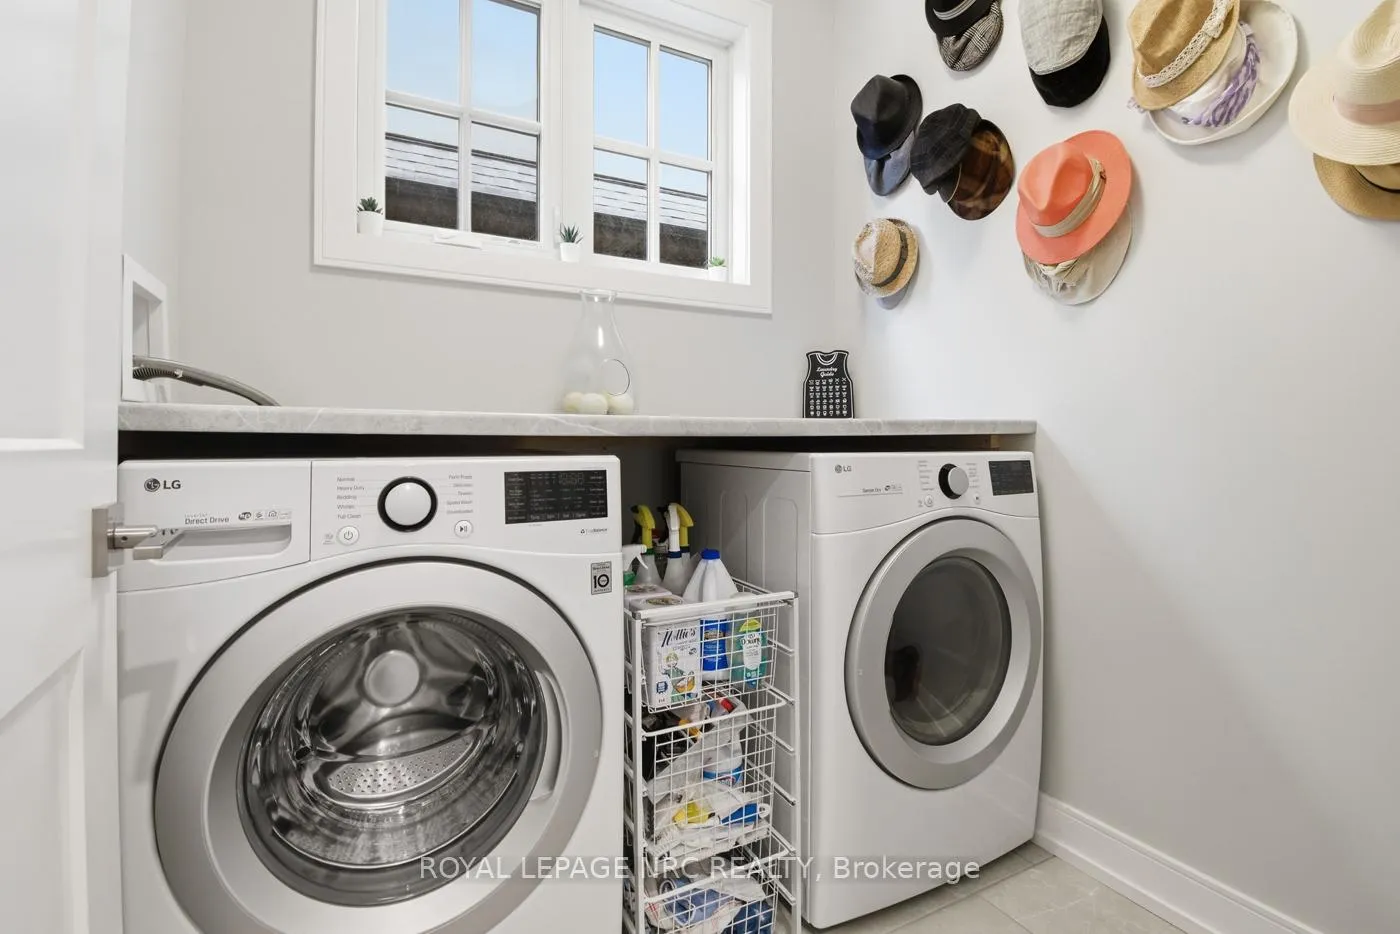
- Convenient main-floor laundry for everyday ease.
- Carefree lifestyle with maintenance included.
- Close to nature trails and wine routes.
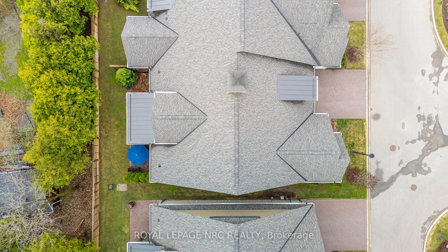
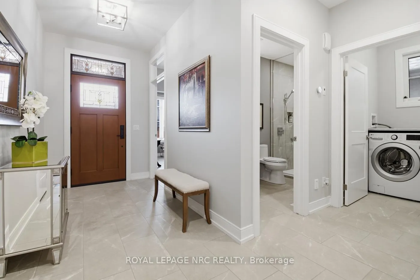
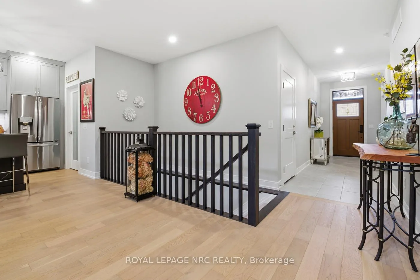
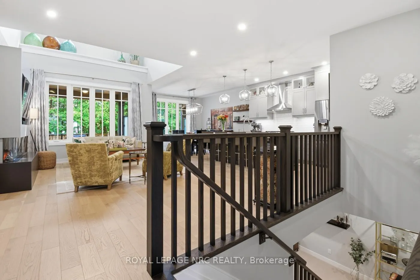
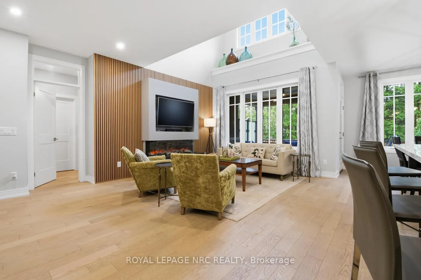
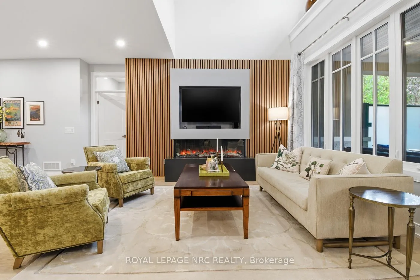
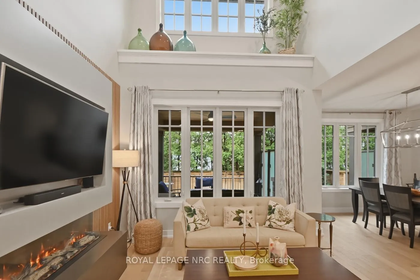
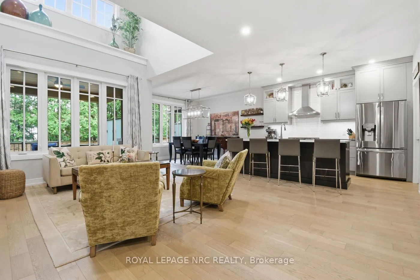
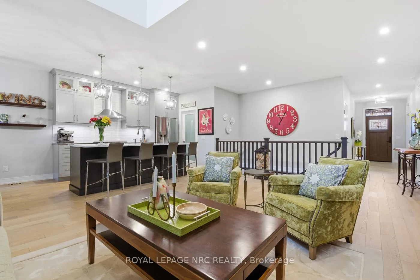
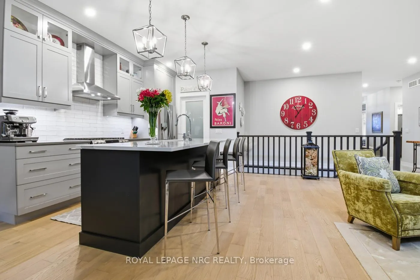
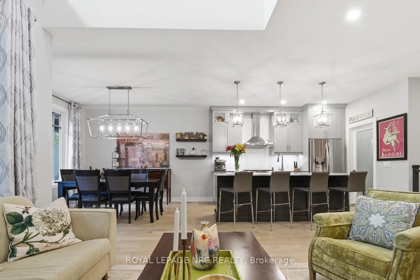
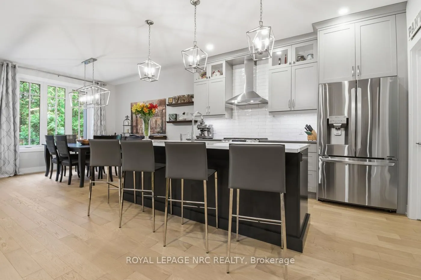
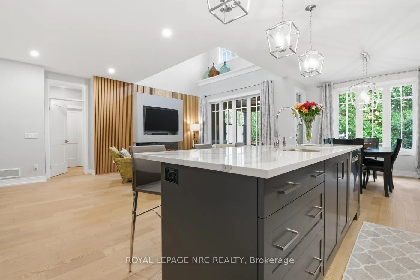
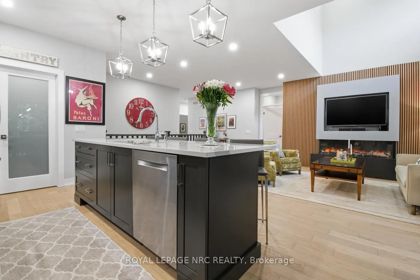
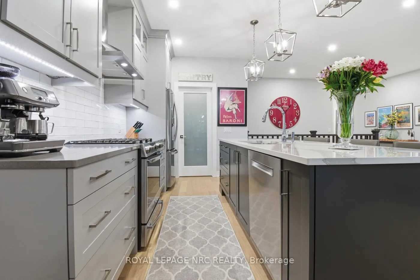
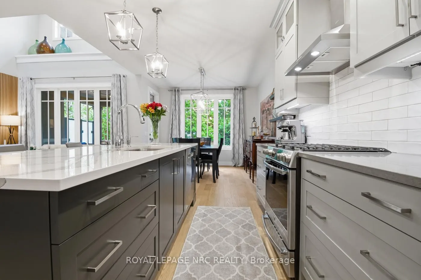
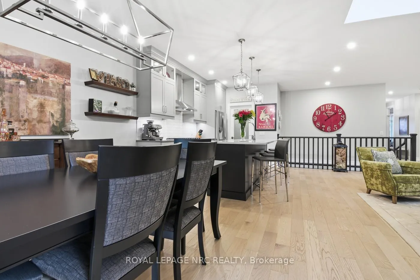
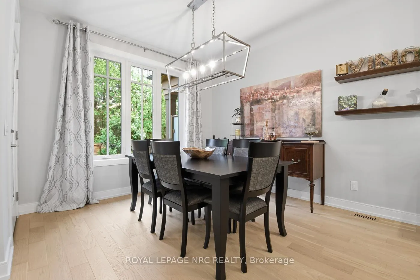
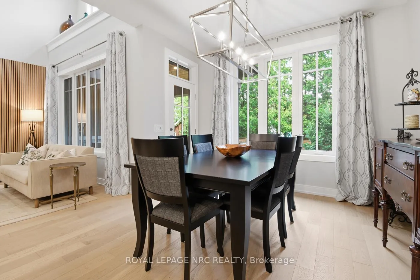
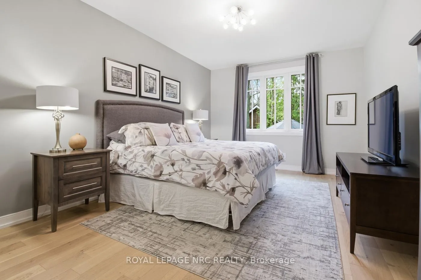
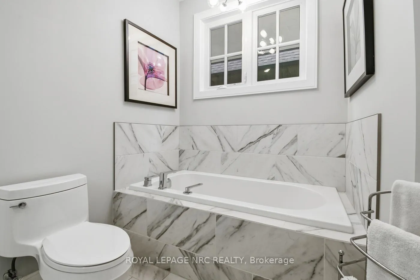
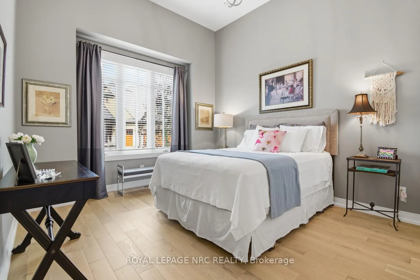
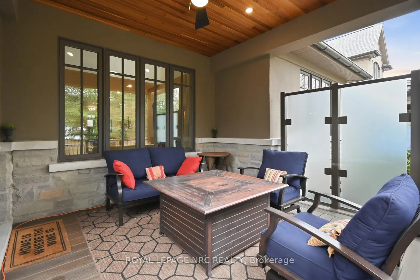
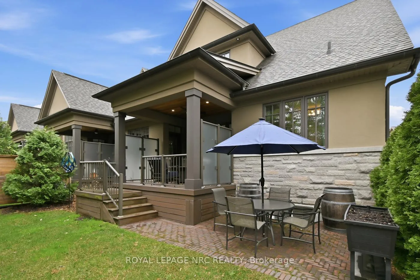
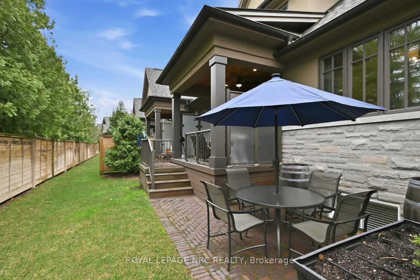
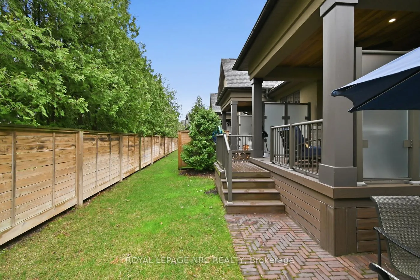
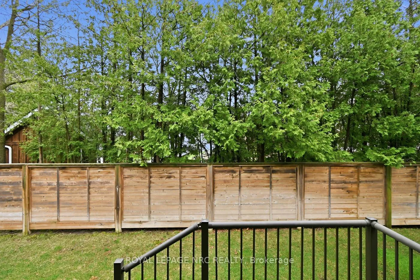
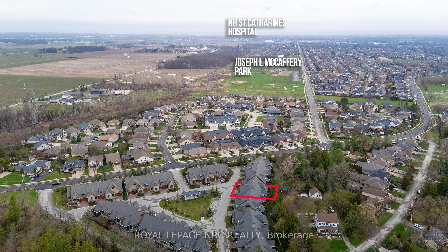
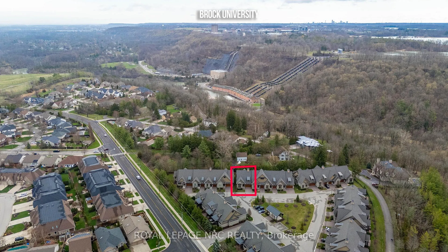
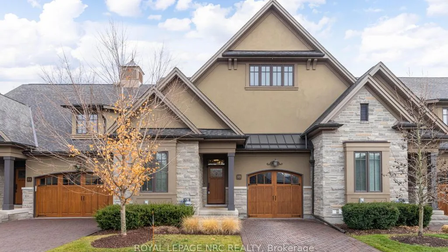
Architecturally striking and set against the breathtaking backdrop of the Niagara Escarpment, this exceptional end-unit Bungalow with a double-car garage offers over 2,200 sq.ft. of beautifully finished living space. Featuring 2+1 Bedrooms and 3 full Baths, this home blends luxury, comfort and low-maintenance living, enhanced by engineered hardwood flooring and energy-efficient triple-pane windows throughout. An inviting covered deck and lower level patio offers an additional private, outdoor entertaining area - the perfect setting for relaxation and hosting. Inside, the Great Room impresses with soaring vaulted ceilings, a dramatic feature wall, and a stunning 3-sided fireplace that anchors the space. The custom Artcraft Kitchen is designed to impress, showcasing ceiling-height cabinetry, quartz counters, a stylish walk-in pantry with a decorative door and a large island with seating for up to 5. A formal dining area sits nearby, ideal for gatherings. The private Primary Suite is thoughtfully tucked away, while a convenient main-floor laundry room adds everyday ease. The finished Basement boasts impressive 8'4" ceilings and includes a spacious Recreational Room, 3rd Bedroom, 3pc Bath and ample storage - perfect for guests or extended family. Enjoy a carefree vacant land lifestyle with grass cutting, snow removal and water usage included, giving you more time to explore all that Niagara has to offer. Just steps from the Bruce Trail, Decew Falls, Morningstar Mill & Short Hills Provincial Park, with easy access to golf courses and renowned wine routes. Upgrades throughout - too many to list. A must-see to truly appreciate the craftsmanship of this quality-built Rinaldi home - your next address awaits!
Key Facts & Features
Property Costs
- Annual Property Tax Amount
- $7,171
- Land Transfer Tax Fee
- $24,473
Condo/Maintenance Fee
- Maintenance Fee
- $423 /month
Included In Maintenance Fee
- Water Included
- Parking Included
- Common Elements Included
Rental Items
- Rental Equipment
- Rinnai On-Demand Tankless Water Heater
- Basement Type
- Full, Partially Finished
Interior Features
- Pets Permitted
- Yes-with Restrictions
- Laundry Features
- Laundry Room
- Laundry Level
- Main Level
- Interior Extras
- Auto Garage Door Remote, ERV/HRV, On Demand Water Heater, Sump Pump, Storage
- Fireplace/Stove
- Yes
- Fireplace Features
- Electric
- Elevator
- No
Exterior Features
- Balcony
- None
- Exterior Extras
- Deck, Patio, Privacy
Building
- Building Type
- Vacant Land Condo
- Building Style
- Bungalow
- Approx Age
- 6-10
- Condo Corp Number
- 277
Construction
- Exposure
- South West
- Exterior Finish
- Stone, Stucco (Plaster)
- Roof
- Asphalt Shingle
- Foundation Details
- Poured Concrete
- Special Designation
- Unknown
Inclusions
- Inclusions
- Fridge, Gas Stove, Hood Fan, Dishwasher, Washer, Dryer, Window Coverings, Garage Door Opener with remote, Mirrors in Bathrooms, all ELFs, 2 floating shelves in Kitchen and in RR, 2 TV Wall Brackets (one in GR & RR)
Parking & Garages
- Garage Type
- Attached
- Garage Spaces
- 2
- Parking Type
- Owned
- Parking Spaces
- 2
Lockers
- Locker Type
- None
Heating & Cooling
- Heat Source
- Gas
- Heat Type
- Forced Air
- Air Conditioning
- Central Air
- Bedrooms
- 2 + 1
- Washrooms
- 3
- Kitchens
- 1
Room sizes
- Kitchen—Main level, Pantry, Hardwood Floor, Quartz Counter
- Dining Room—Main level, Hardwood Floor, Side Door
- Great Room—Main level, Vaulted Ceiling(s), Electric Fireplace, Hardwood Floor
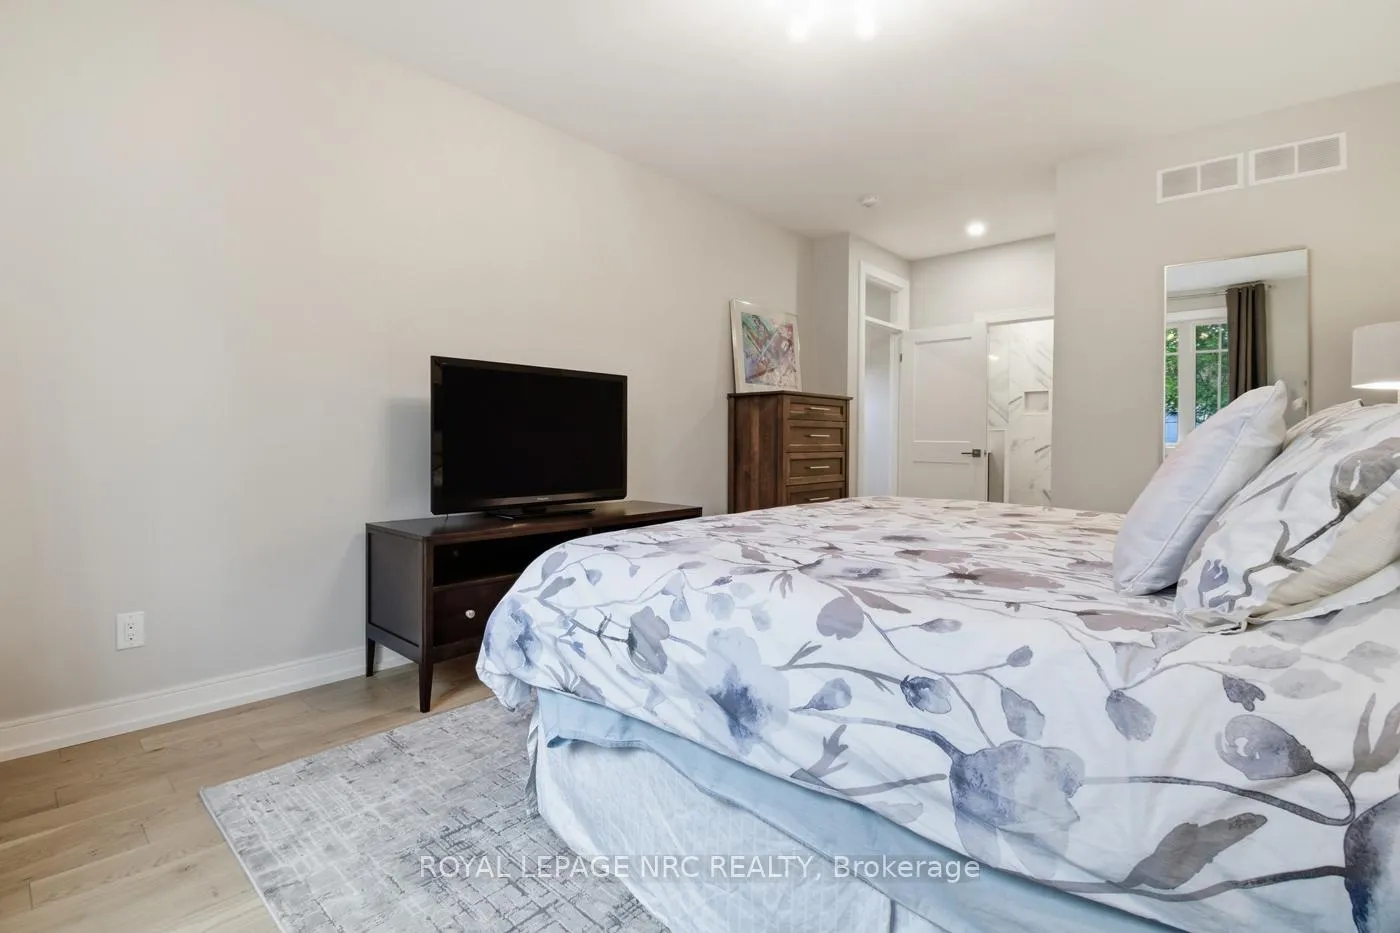
- Primary Bedroom—Main level, 5 Pc Ensuite, Walk-In Closet(s), Hardwood Floor
- Bedroom 2—Main level, Hardwood Floor
- Laundry—Main level, Window, Tile Floor
- Recreation—Basement level, Broadloom
- Bedroom 3—Basement level, Broadloom, Closet
- Utility Room—Basement level
Washrooms
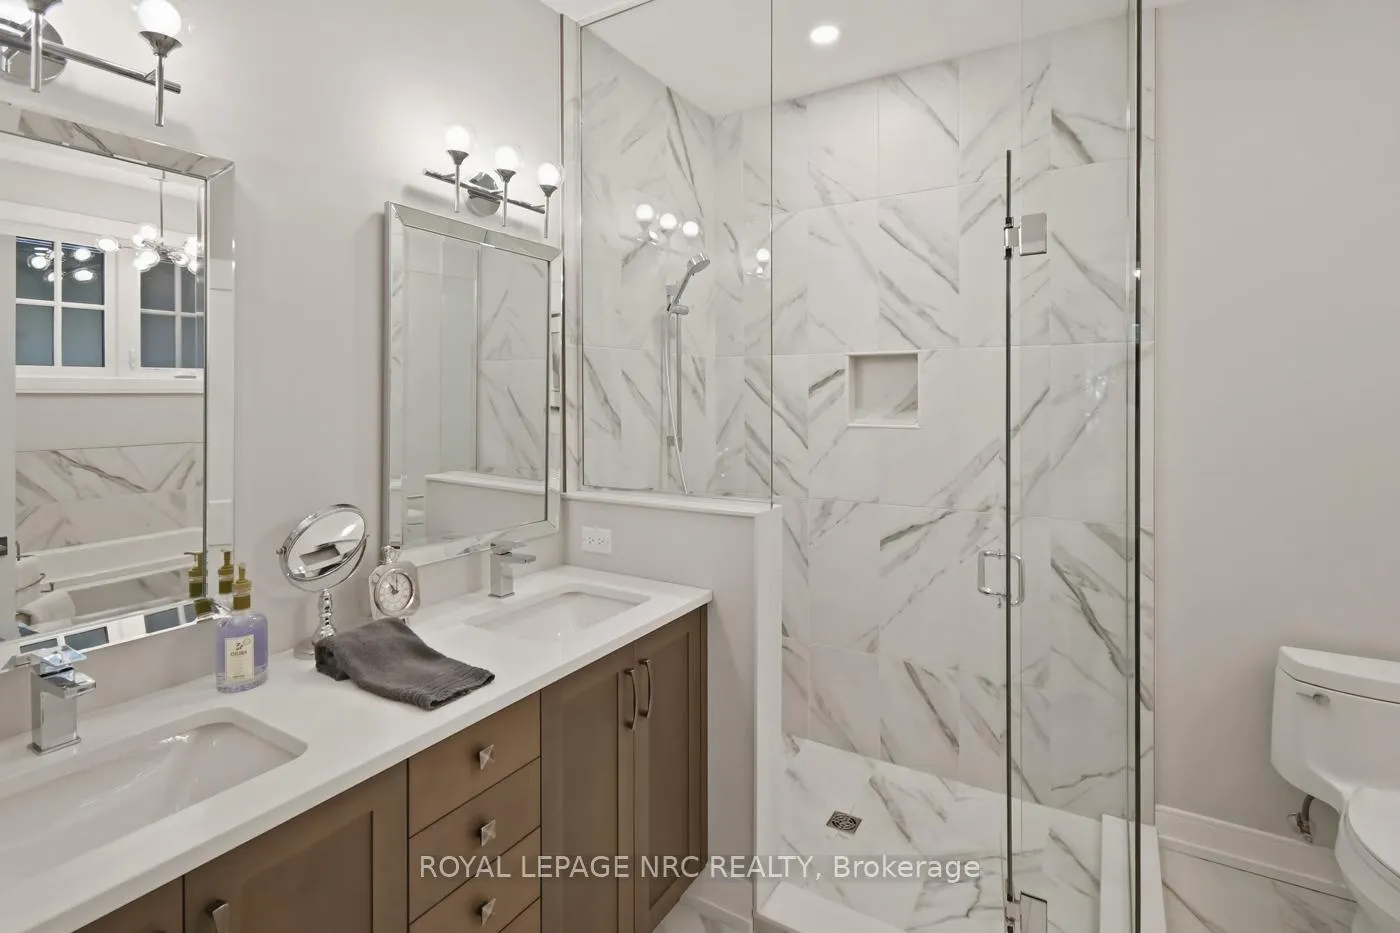
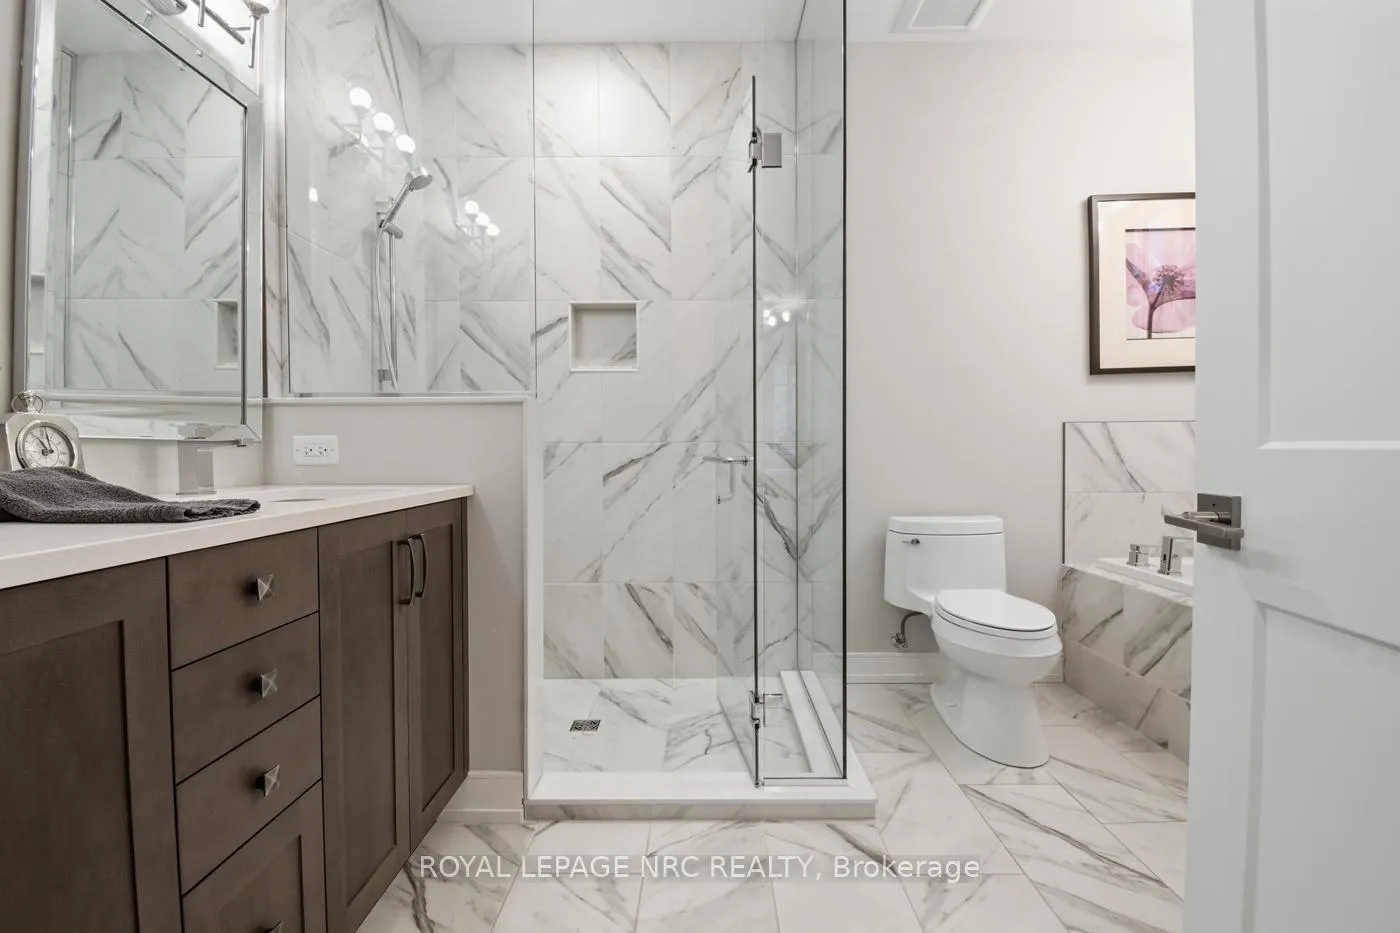
- 5-piece, Main
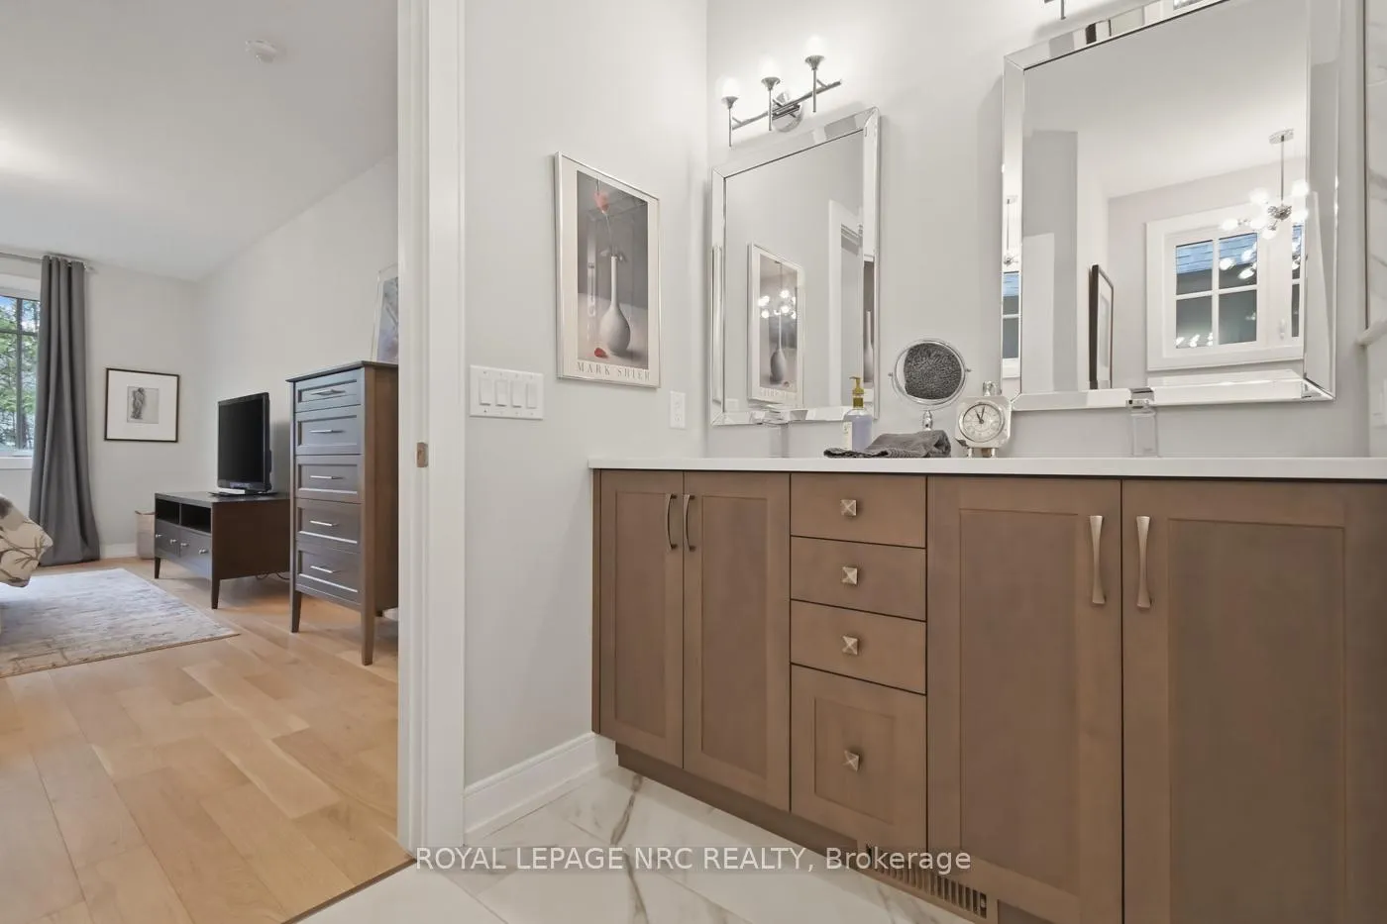
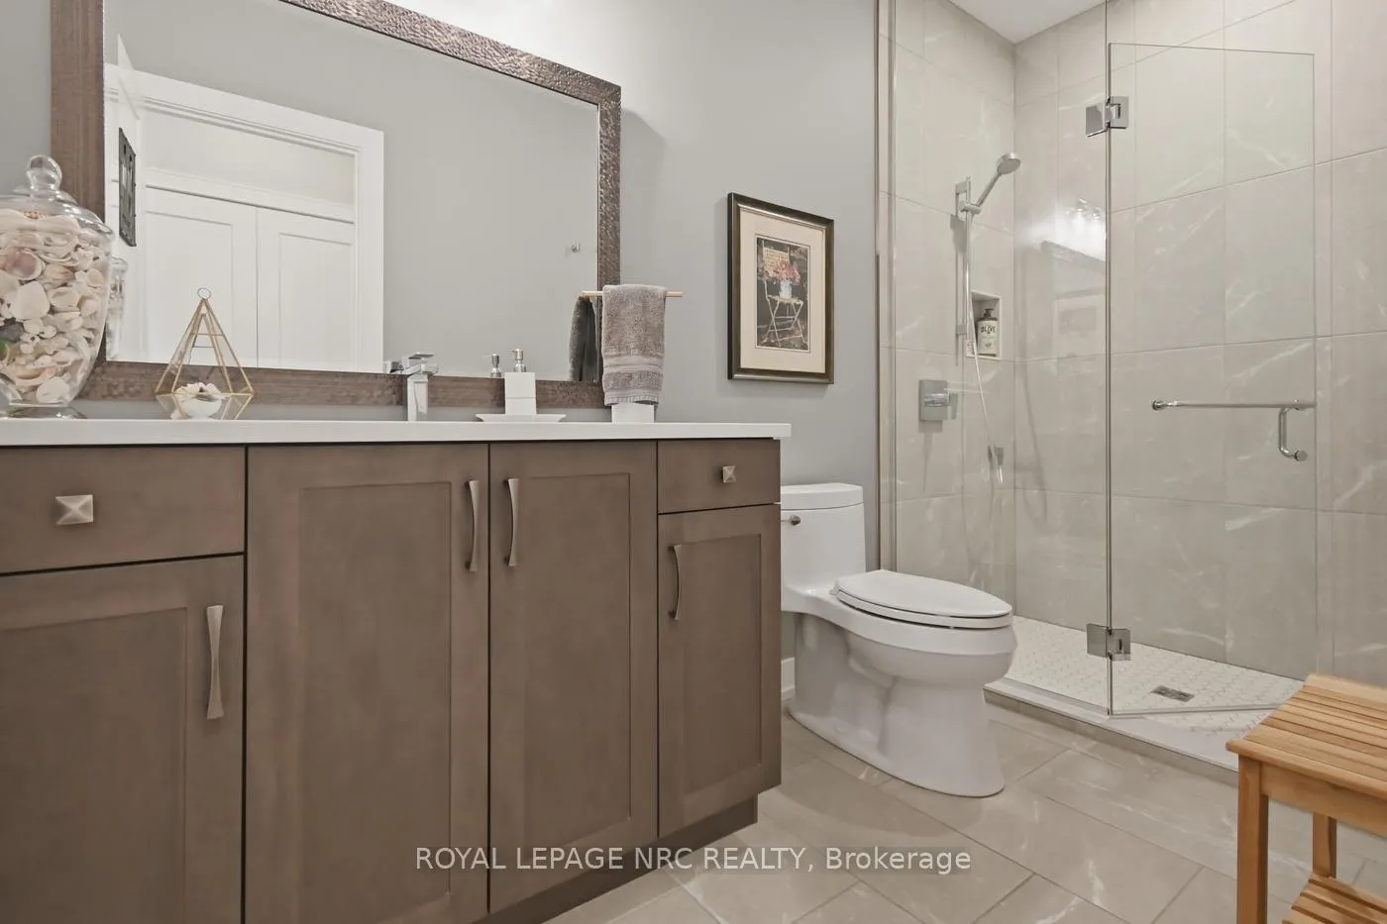
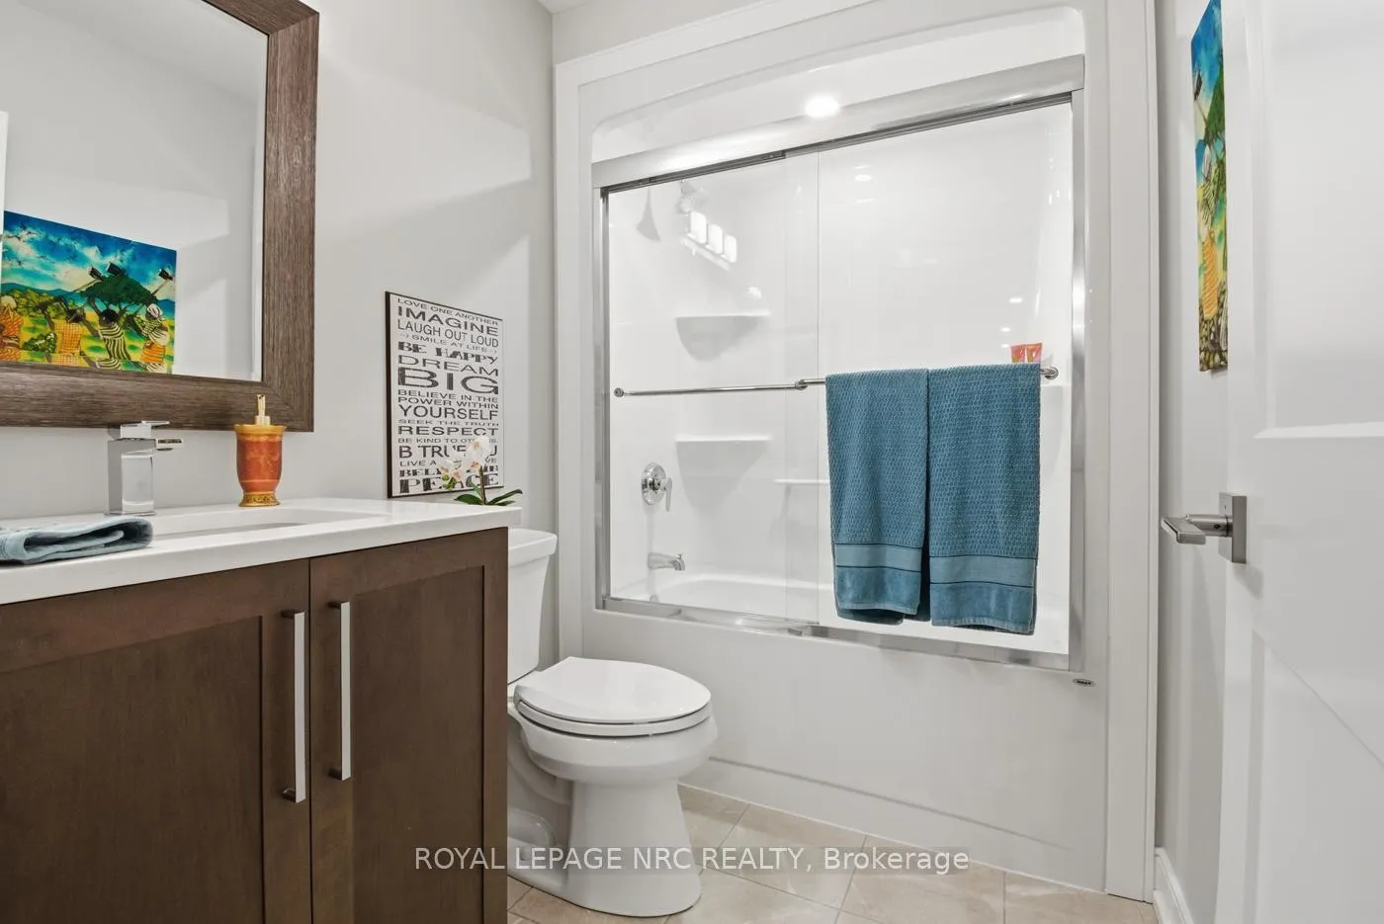
- 3-piece, Main
- 4-piece, Basement
- Municipality
- St. Catharines
- Neighbourhood
- Rykert/Vansickle
- Main cross streets
- VANSICKLE ROAD AND PELHAM ROAD
- Directions
- From Fourth Ave., turn south on Vansickle Rd. Go to the end (past Club Roma) and turn west on Pelham Road. Then turn south on 30 Power Glen Road (before Decew Rd).
- MLS® number
- X13031466
- Data source
- Toronto Regional Real Estate Board
- Status change
- 2026-05-21
- Listed on
- 2026-04-22
- Days on market
- 29 days
- Possession type
- Flexible
- Co-op commission
- 2
- Seller
- Listed by
- ROYAL LEPAGE NRC REALTY
Home Market Value
Current home valuation for Unit 14, 30 Power Glen Road, St. Catharines, Rykert/Vansickle, St. Catharines, ON. Listed for $1,399,900
HOMEH Estimate
—
Estimated Sales Range
—
HOMEH Estimate for Unit 14, 30 Power Glen Road, St. Catharines, Rykert/Vansickle
Calculated with a real agent's CMA method — 45+ years of experience, codified. Not an AI guess.
For the owner
Is this your home? Track its value.
Get this home's HOMEH Estimate by email once a month, with how many homes are for sale around you.
Mortgage Payment Calculator
Compare up to 4 down payment scenarios
5% on first $500K + 10% on $899,900 over $500K
$114,990
| Scenario 1 | Scenario 2 | Scenario 3 | Scenario 4 | |
|---|---|---|---|---|
−Down payment | % $ | % $ | % $ | % $ |
+CMHC insurance | $51,348 | $39,057 | $33,318 | $0 |
=Total mortgage | $1,335,056 | $1,298,967 | $1,223,233 | $1,119,920 |
Amortization | ||||
Mortgage rate | % | % | % | % |
| Payment frequency | ||||
=Mortgage payment | $6,518monthly | $6,342monthly | $5,972monthly | $5,468monthly |
Land Transfer Tax
$24,473
$24,473
Around this home
Data provided by OpenStreetMap & Fraser Institute School Rankings
Ask HOMEH
New!Hi there!
👋Text or call (416) 301-9001
Recommended for you
Based on homes you've looked at.
No recommended properties found.
Nearby similar homes
No nearby properties found.
More real estate resources
Other homes nearby
Explore this area
Nearby neighbourhoods
No nearby listings available.