
31 St Lawrence Drive
St. Catharines (Bunting/Linwell), ON L2M 2T7
- 3Bedrooms
- 2Bathrooms
- 1Garage
- 1.1K~1.5KSq.Ft.
- $4,828Tax
- 75×116 ftLot Size
Sale & price history
- Login to See Prices
Sold2025-11-26 – 2026-01-07
MLS® x12577608
Real estate boards require you to or to see the full details of this property.
*Sold prices and complete sale & price history are regulated data. Under the Trust in Real Estate Services Act, 2002 (TRESA) and the rules of the Real Estate Council of Ontario (RECO), and pursuant to the Multiple Listing Service® rules of the Canadian Real Estate Association (CREA) and the Toronto Regional Real Estate Board (TRREB), this information may be shown only to registered users who have agreed to the applicable terms of use (a Virtual Office Website, or "VOW," arrangement). HOMEH Inc., Brokerage therefore provides it to signed-in members only. Creating an account is free and takes under a minute.
31 St Lawrence Drive, St. Catharines(opens Google Maps in a new tab)
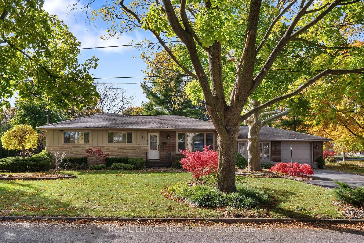
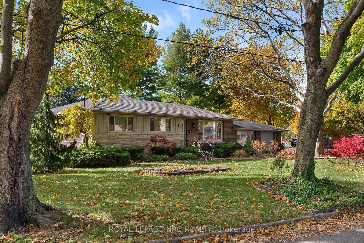
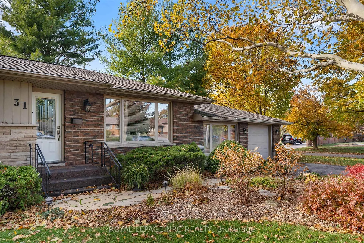
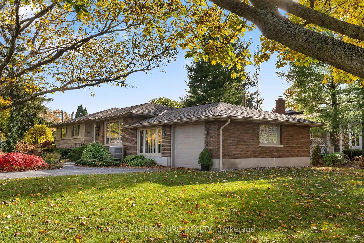
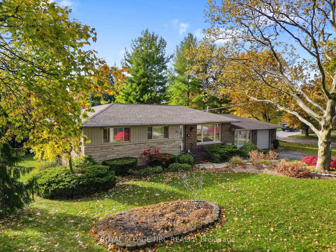
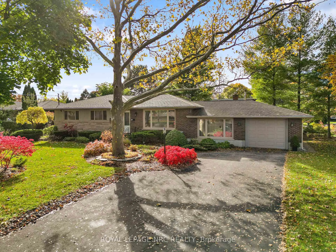
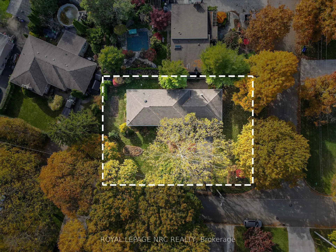
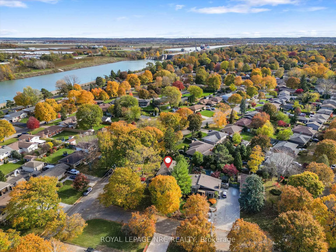
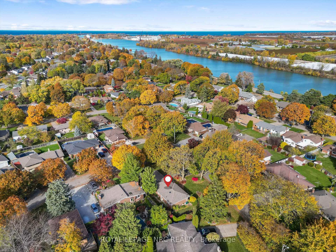
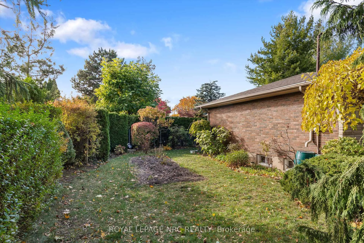
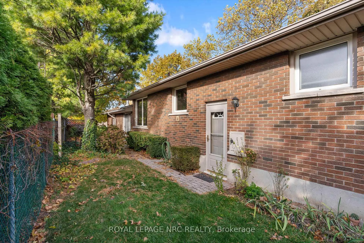
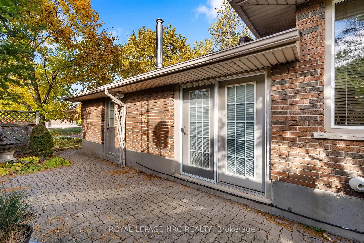
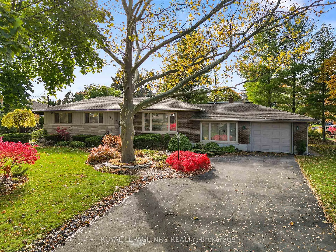
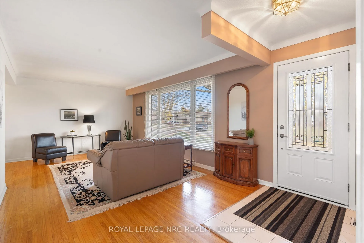
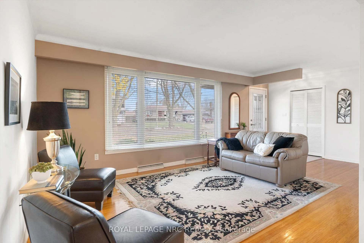
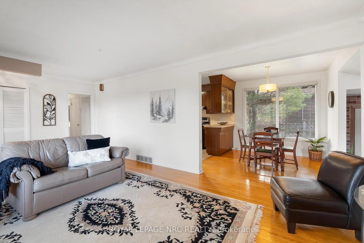
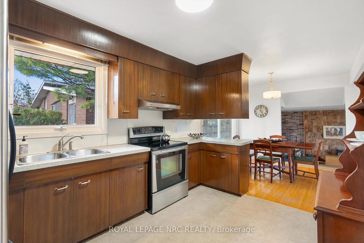
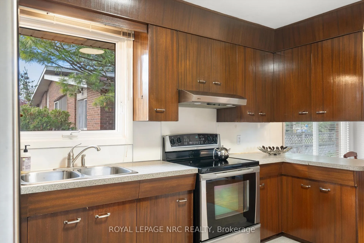
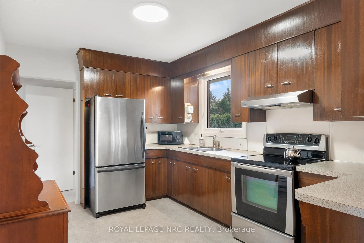
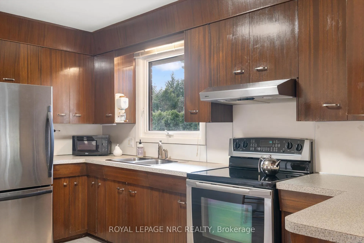
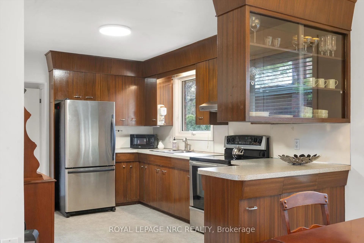
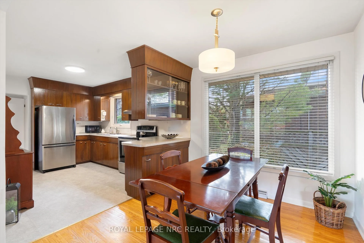
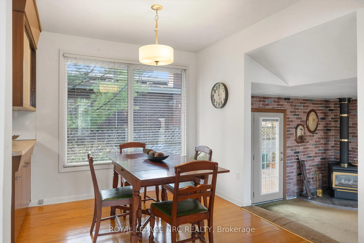
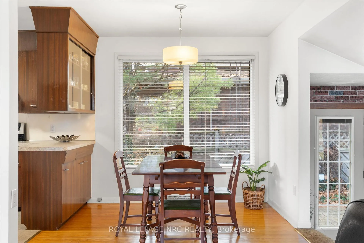
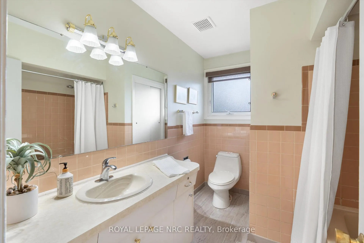
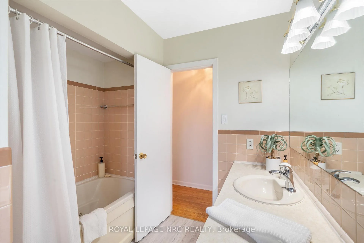
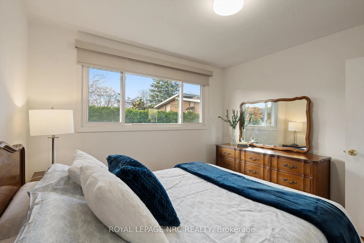
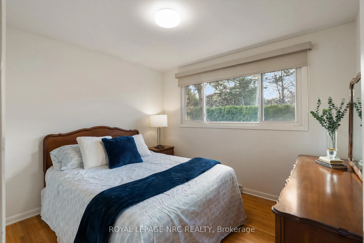
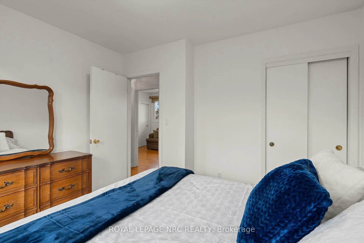
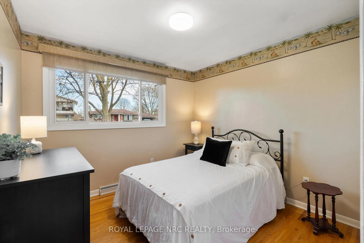
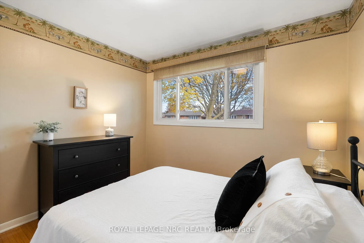
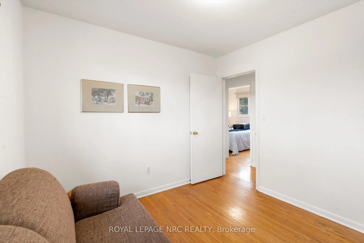
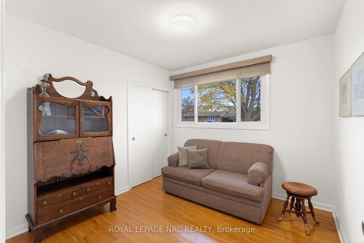
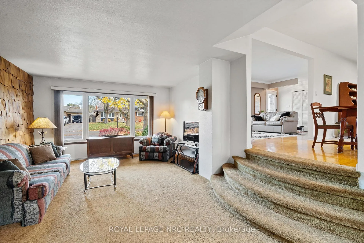
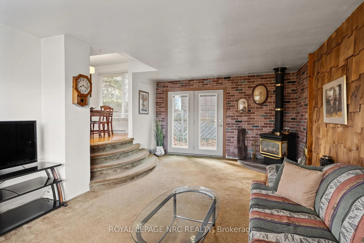
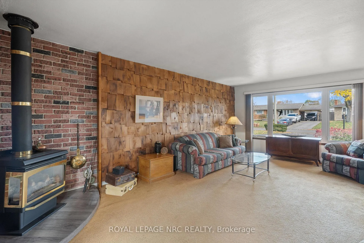
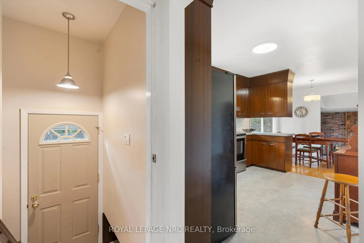
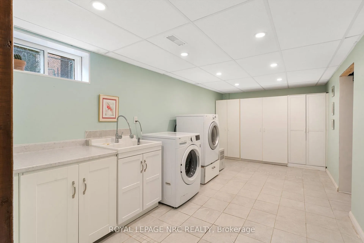
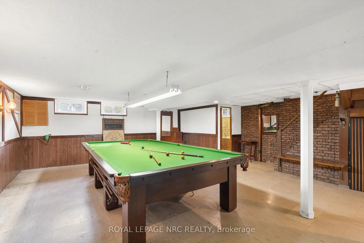
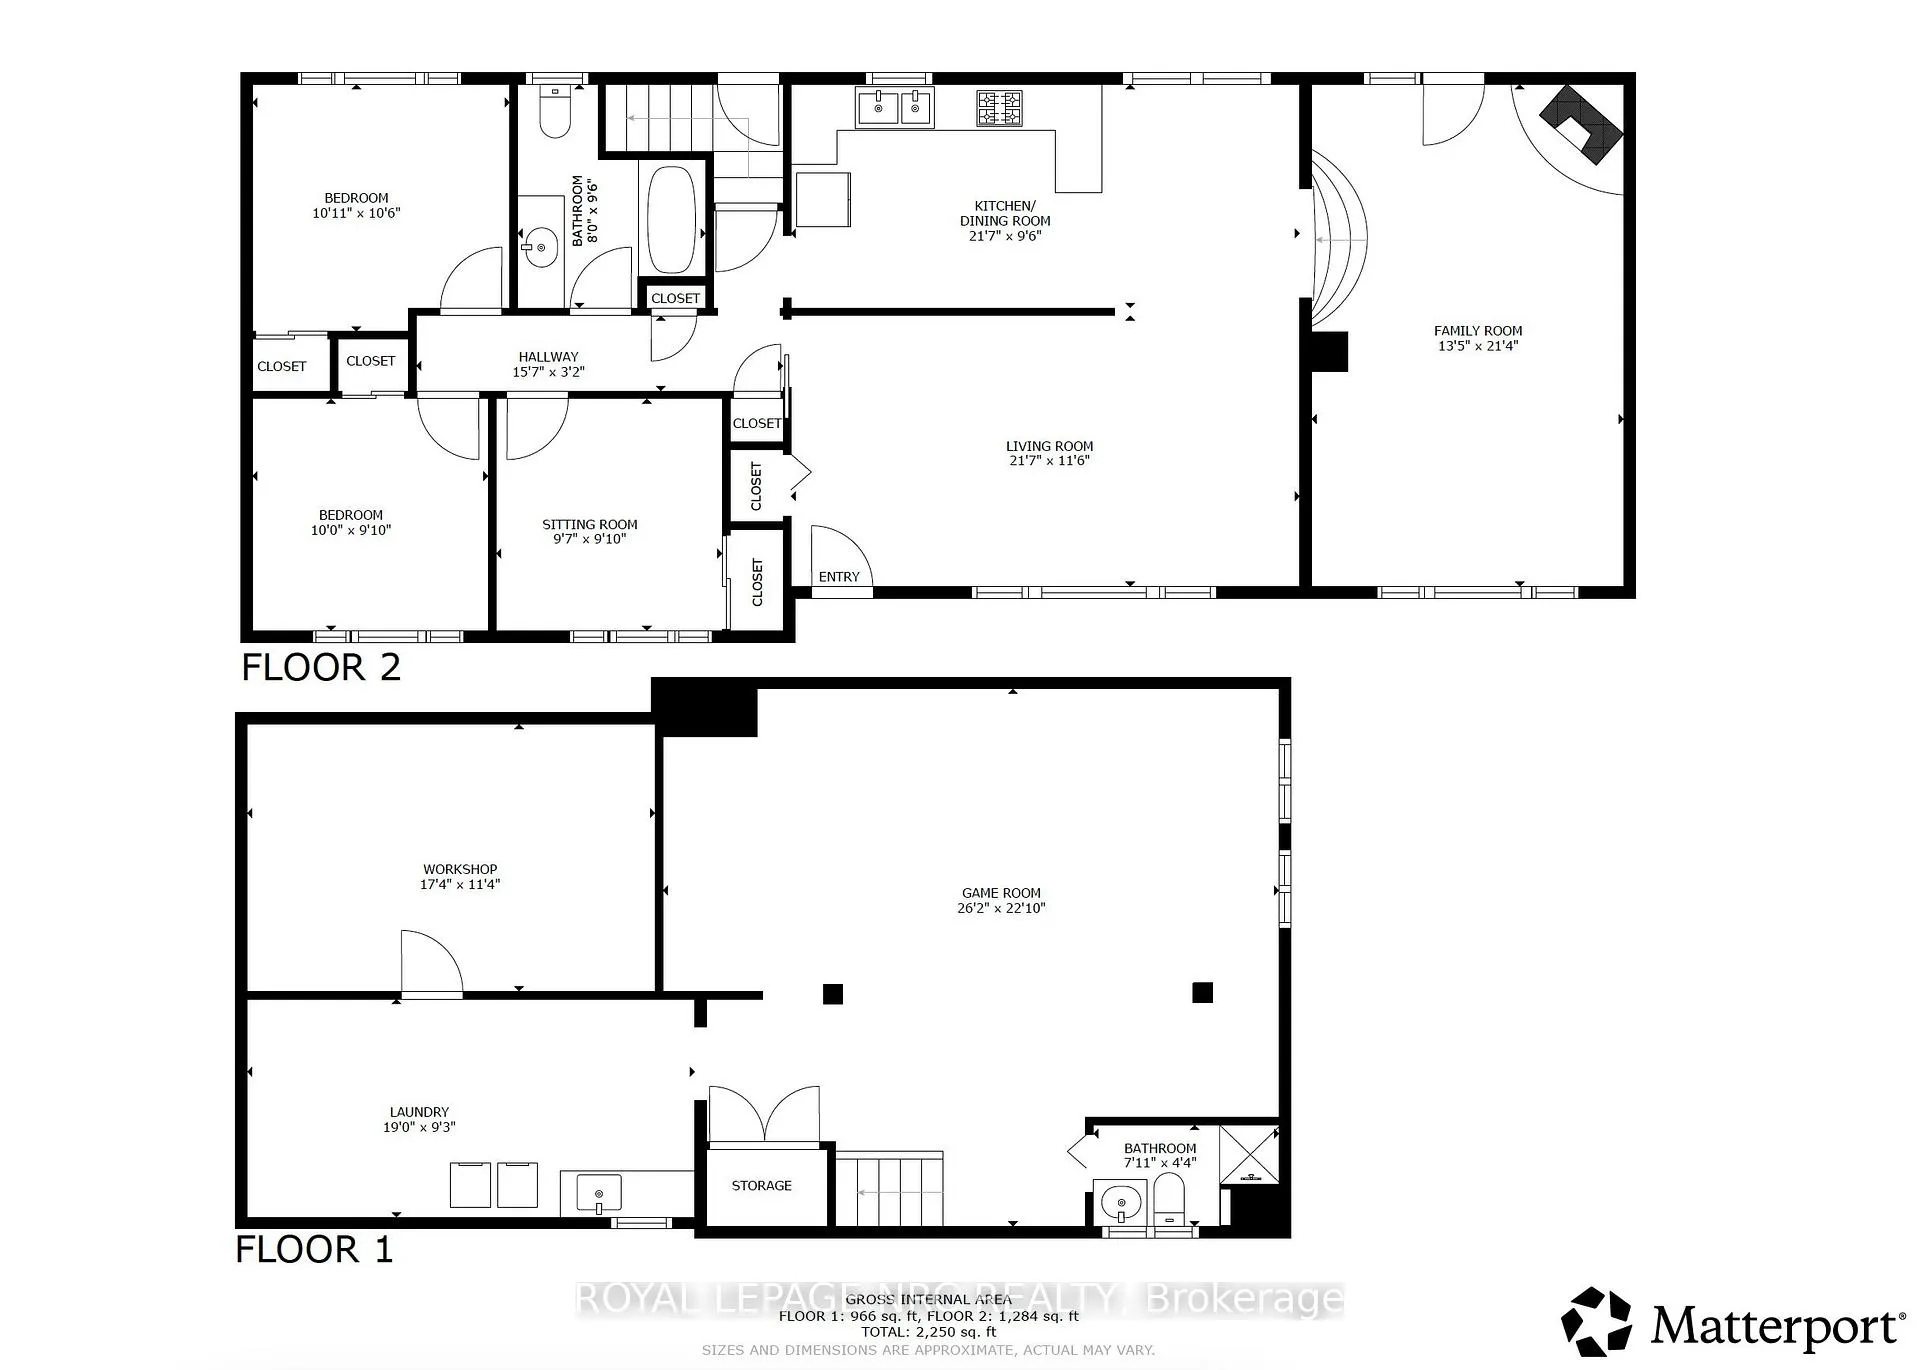
Good Vibes, Attractive Exterior, Superb Location. This mid-century ranch style bungalow has an undeniable pleasant vibe. Owned & cherished by the same family for over 50 years, it is now awaiting its new owners. This affordable 1430 sq. ft. home offers 3 comfortably sized bedrooms, 2 bathrooms, L-shaped living/dining room and a retro kitchen with great counter space & flat front cabinets in warm wood tones. The kitchen is prime for someone to compliment its vintage style with a trendy, updated 1960's decorating flair. Another great place for the family to gather is the main floor family room with garden doors to the rear yard, oversized window & a gas fireplace. The natural wood aesthetic is found throughout the house with hardwood floors, warm wood cabinetry, cedar shake wall in the family room & wood panelling in the large recreation room (complete with a pool table). The lower level also offers a large laundry room with ample storage closets & a utility/workshop. Other features: rear door to the basement, man door at the back of the attached garage, central air, 4 appliances, replacement windows, updated eavestroughs & more. The house is situated on a huge corner lot with a shed, mature trees & landscaping. Starting a family or retiring, this home is a great space for a renovation or to simply enjoy the cozy retro charm. Close to the Grantham Plaza, Welland Canal and Lockview School.
- Auto Garage Door Remote
- Primary Bedroom - Main Floor
- Level
- Park
- Landscaped
Key Facts & Features
Property Costs
- Annual Property Tax Amount
- $4,828
- Land Transfer Tax Fee
- $9,473
Rental Items
- Rental Equipment
- hot water heater
- Under Contract
- Hot Water Heater
- Basement Type
- Finished
Interior Features
- Laundry Level
- Lower Level
- Interior Extras
- Auto Garage Door Remote, Primary Bedroom - Main Floor
- Fireplace/Stove
- Yes
- Elevator
- No
Exterior Features
- Exterior Extras
- Landscaped
- Pool
- None
- Property Features
- Level, Park
Building
- Building Type
- Detached
- Building Style
- Bungalow
- Approx Age
- 51-99
Construction
- Exterior Finish
- Brick, Stone
- Roof
- Shingles
- Foundation Details
- Concrete
- Special Designation
- Unknown
Lot
- Lot Front
- 75.00 ft
- Lot Depth
- 115.97 ft
Inclusions
- Inclusions
- refrigerator, stove, washer, dryer, pool table & accessories, garage door opener
Exclusions
- Exclusions
- none
Parking & Garages
- Garage Type
- Attached
- Garage Spaces
- 1
- Parking Spaces
- 6
- Total Garage And Parking Spaces
- 7
Heating & Cooling
- Heat Source
- Gas
- Heat Type
- Forced Air
- Air Conditioning
- Central Air
- Water
- Municipal
- Sewers
- Sewer
- Municipality
- St. Catharines
- Neighbourhood
- Bunting/Linwell
- Main cross streets
- Bunting Rd.
- Zoning
- R1
- Directions
- Bunting Rd., Turn East on Scott Street, Turn right onto St. Lawrence Drive.
Ask about this home
A HOMEH agent will answer your questions about this home.

Around this home
No schools found nearby
Data provided by OpenStreetMap & Fraser Institute School Rankings
For the owner
Is this your home? Track its value.
Get this home's HOMEH Estimate by email once a month, with how many homes are for sale around you.
Monthly payment
$2,539/month
On $649,900
$129,980
Estimate only. Not a mortgage offer.
How much is your home worth?
Get a home value estimate from a local HOMEH agent, then sell with confidence.
- MLS® number
- X12577608
- Data source
- Toronto Regional Real Estate Board
- Status change
- 2026-01-07
- Listed on
- 2025-11-26
- Days on market
- 42 days
- Possession type
- Immediate
- Co-op commission
- 2% of purchase price
- Seller
- Listed by
- ROYAL LEPAGE NRC REALTY
Recommended for you
Based on homes you've looked at.
No recommended properties found.
Nearby similar homes
No nearby properties found.
More real estate resources
Other homes nearby
Explore this area
Nearby neighbourhoods
No nearby listings available.
Ask HOMEH about this home
Price, neighbourhood, monthly cost. Ask anything.
HOMEH Intelligent Agent is an AI, not a licensed representative. Check anything important with your agent.