
36 Chancery Circle
St. Catharines (Vine/Linwell), ON L2M 7R3
- 3Bedrooms
- 4Bathrooms
- 2Garage
- 2000–2500Sq Ft
- $7,242Tax
- 50×107 ftLot Size
 Estimated Value:$757,741See Free Estimate Report

Sale & Price History for 36 Chancery Circle, St. Catharines, Vine/Linwell
| Start Date | End Date | Price | Event | MLS# |
|---|---|---|---|---|
| No listing history available | ||||
Real estate boards require you to or to see the full details of this property.
*Sold prices and complete sale & price history are regulated data. Under the Trust in Real Estate Services Act, 2002 (TRESA) and the rules of the Real Estate Council of Ontario (RECO), and pursuant to the Multiple Listing Service® rules of the Canadian Real Estate Association (CREA) and the Toronto Regional Real Estate Board (TRREB), this information may be shown only to registered users who have agreed to the applicable terms of use (a Virtual Office Website, or "VOW," arrangement). HOMEH Inc., Brokerage therefore provides it to signed-in members only. Creating an account is free and takes under a minute.
About 36 Chancery Circle, St. Catharines, Vine/Linwell
Summarized Description
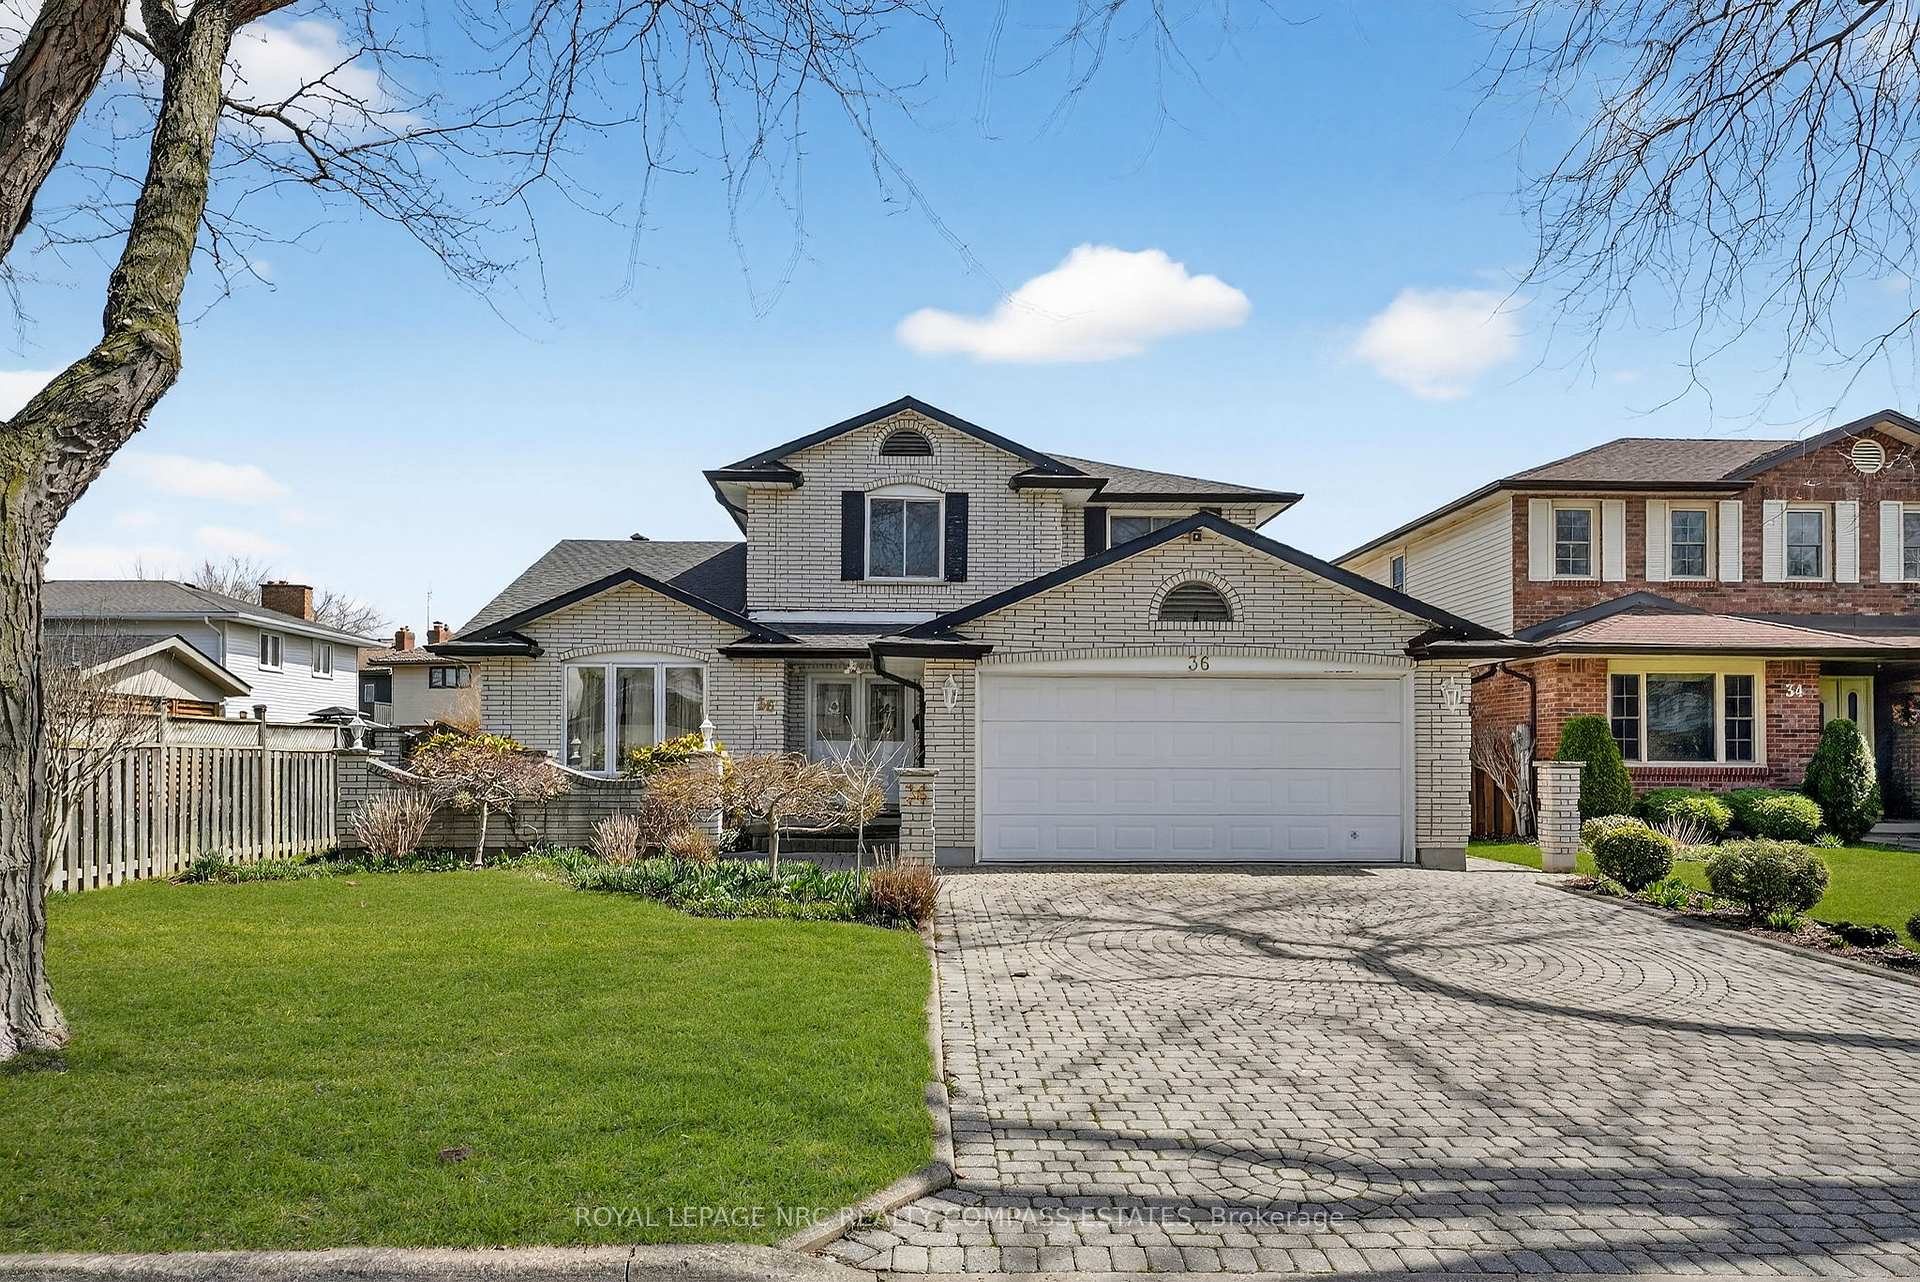
- Spacious 2,309 sq ft two-storey home
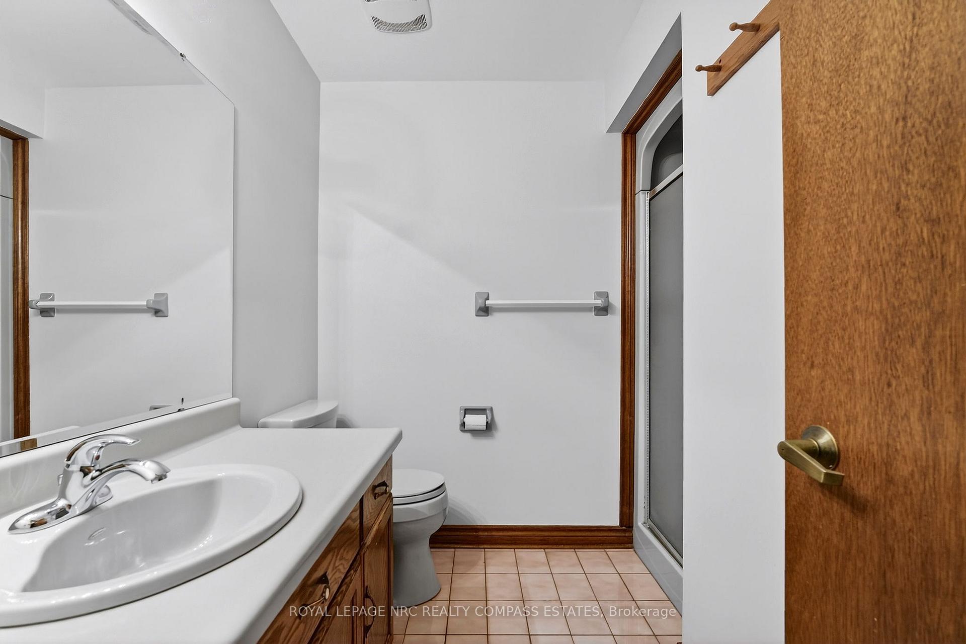
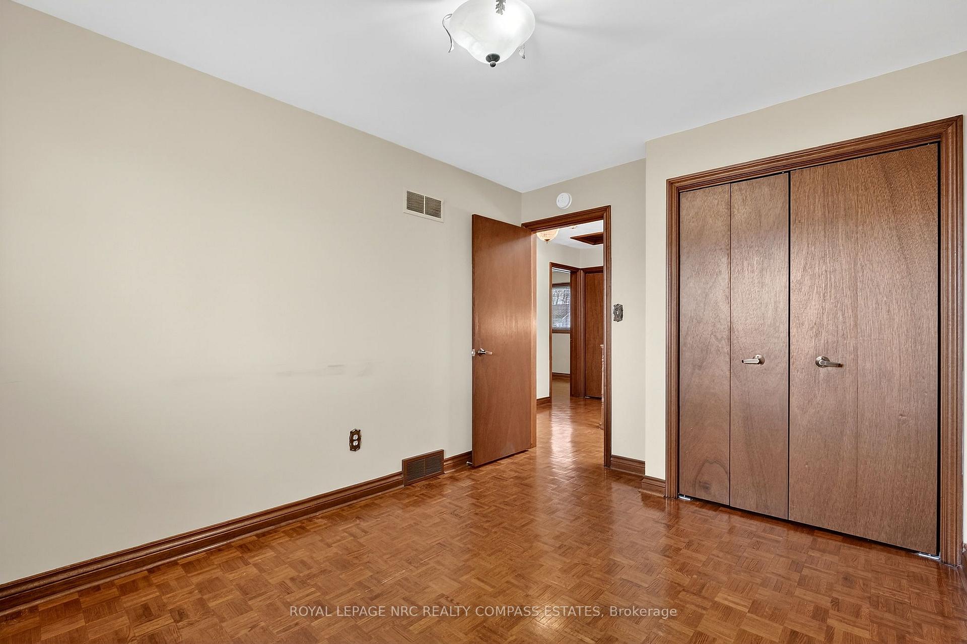
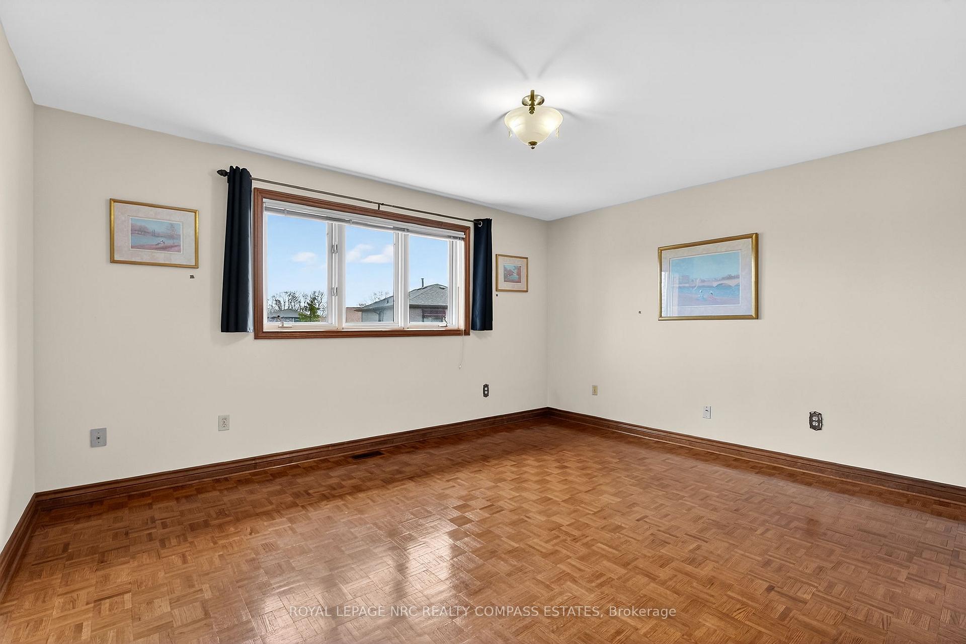
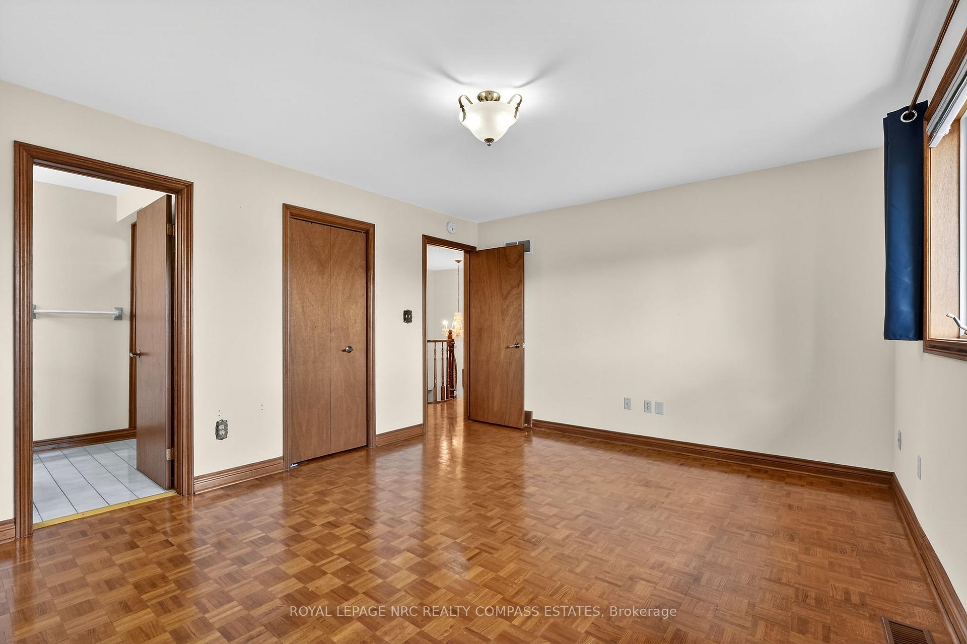
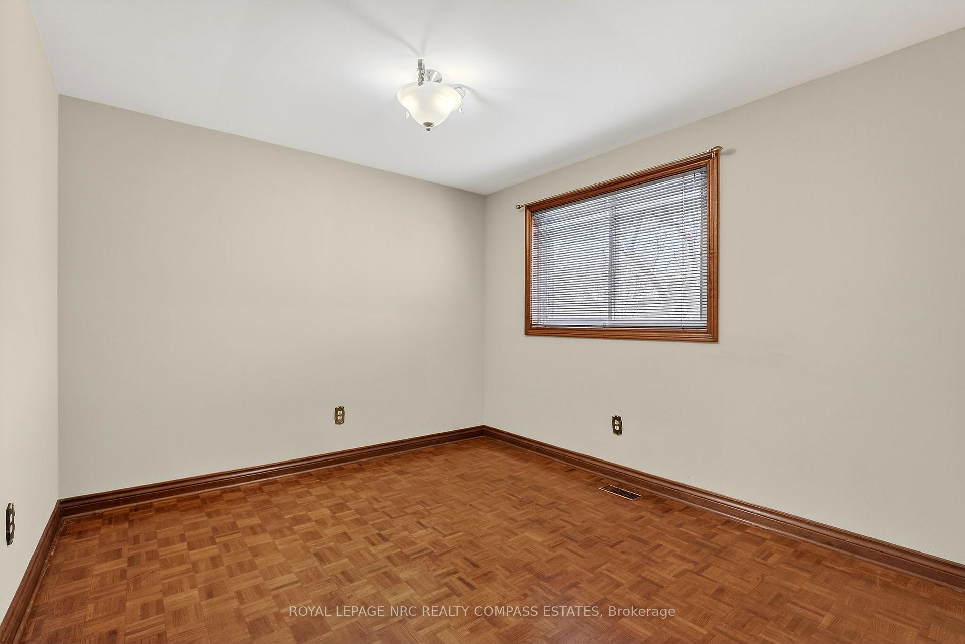
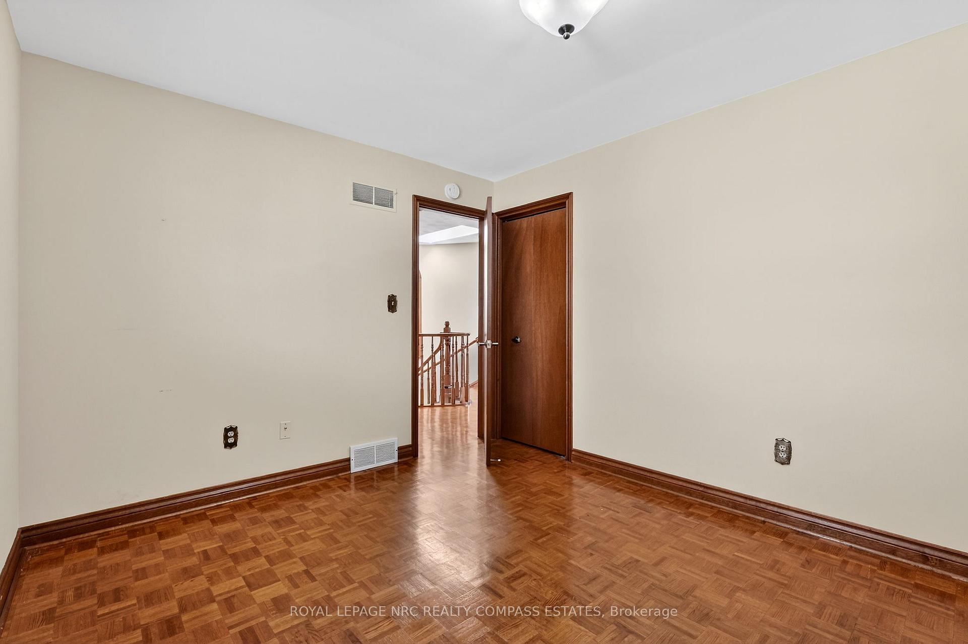
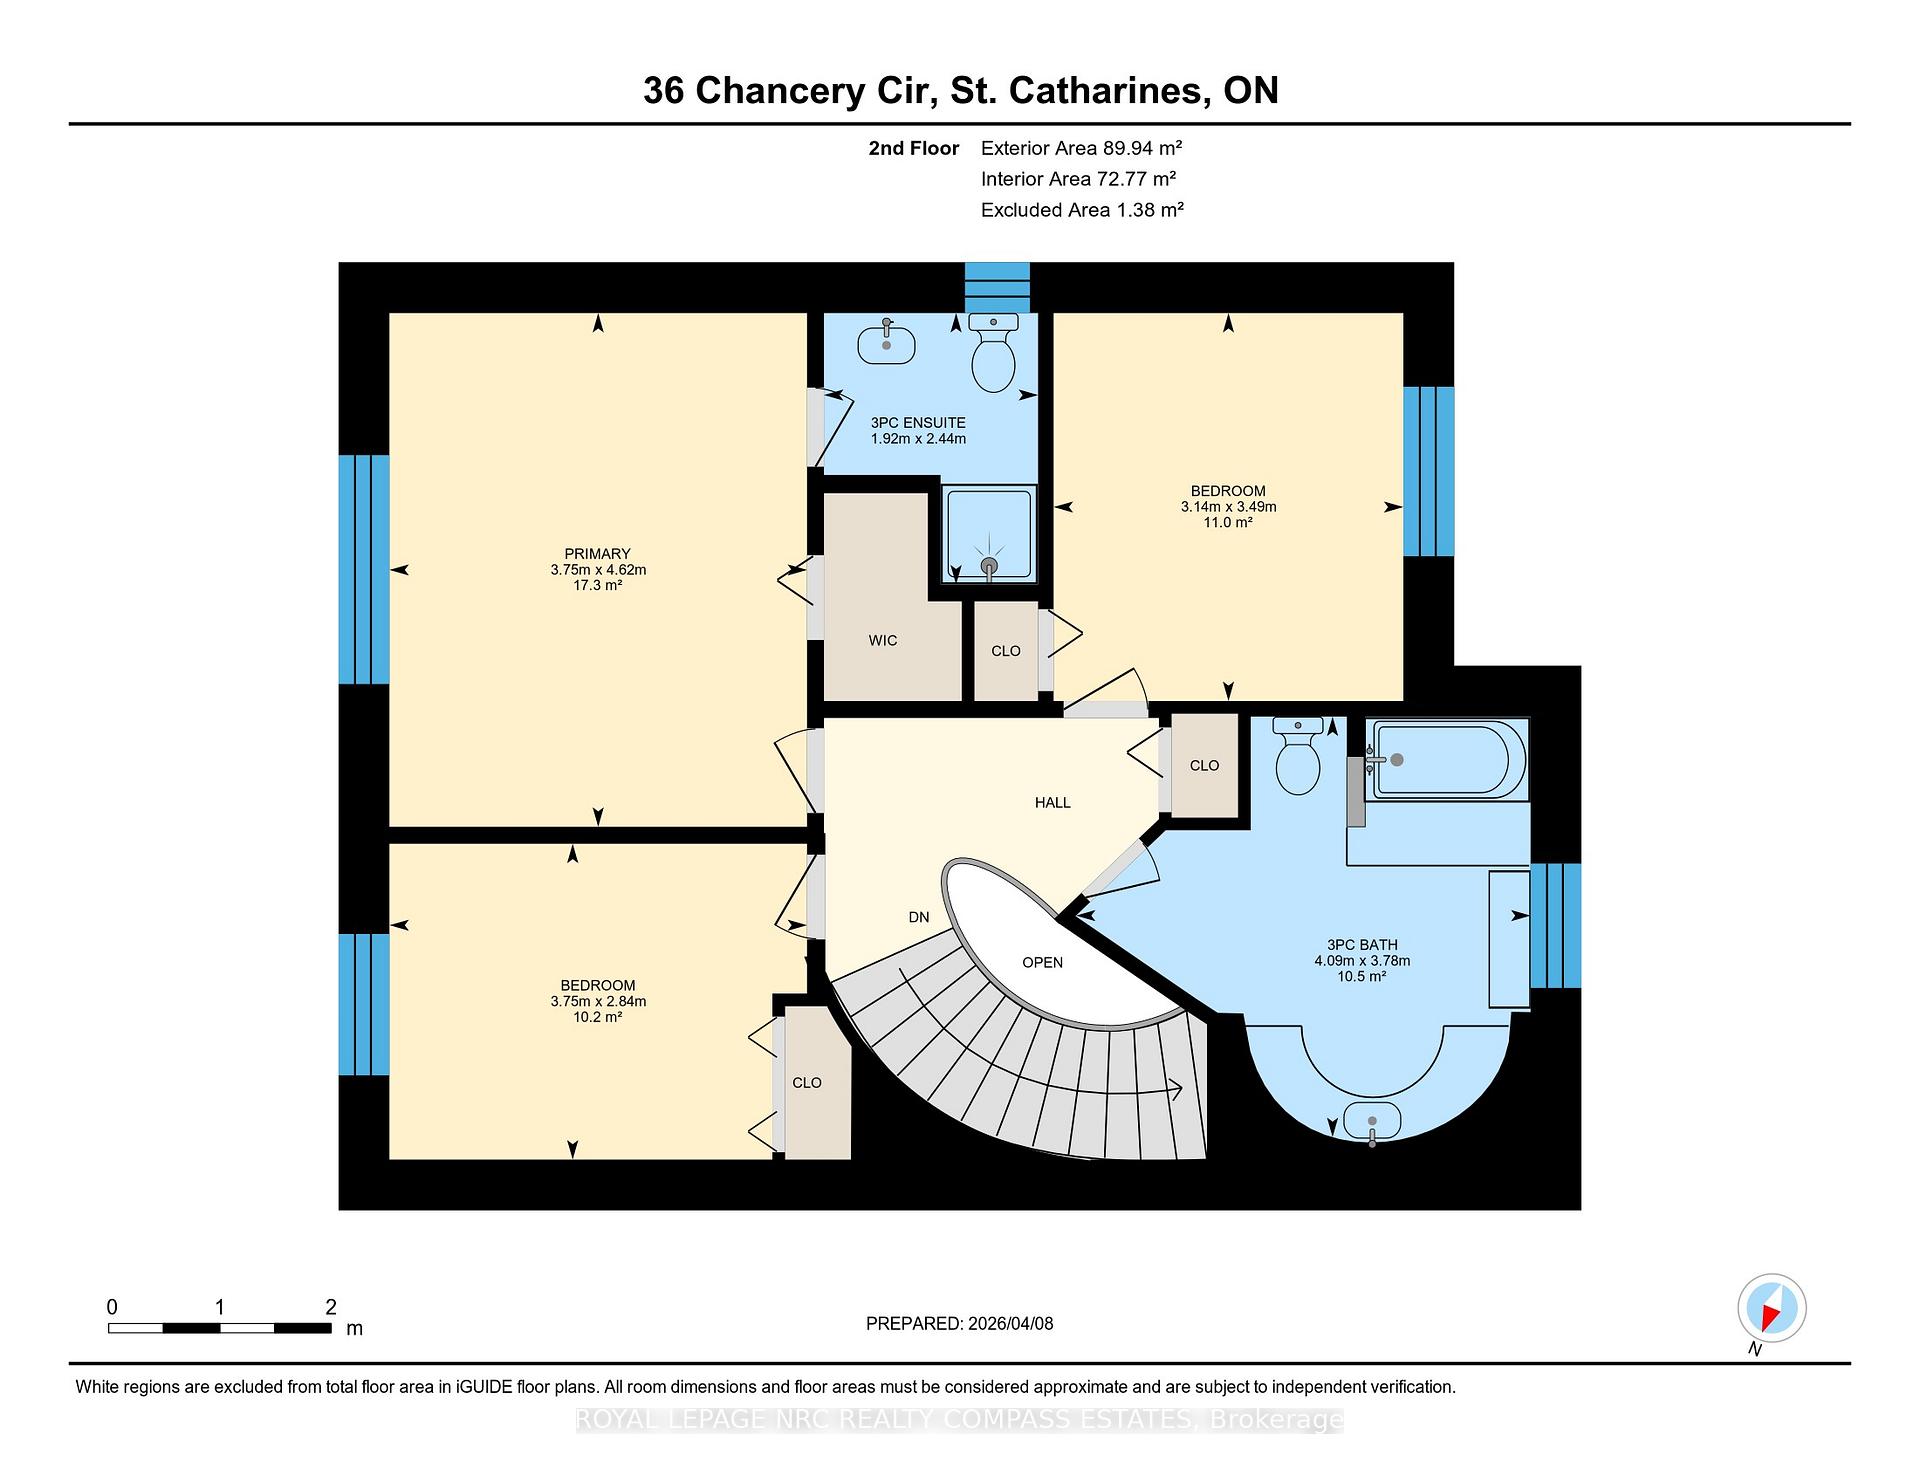
- Three large bedrooms and four bathrooms
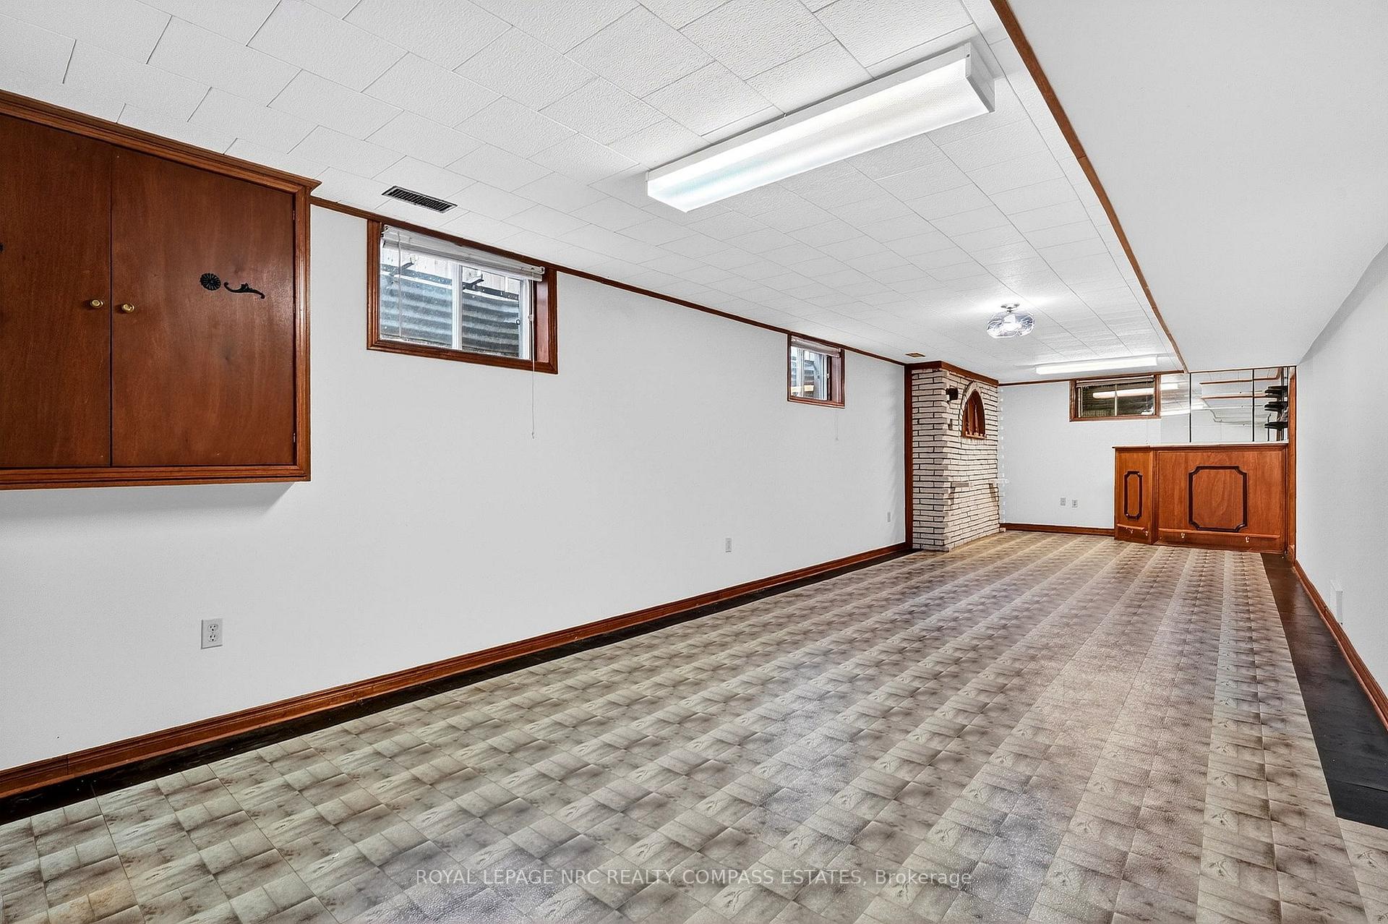
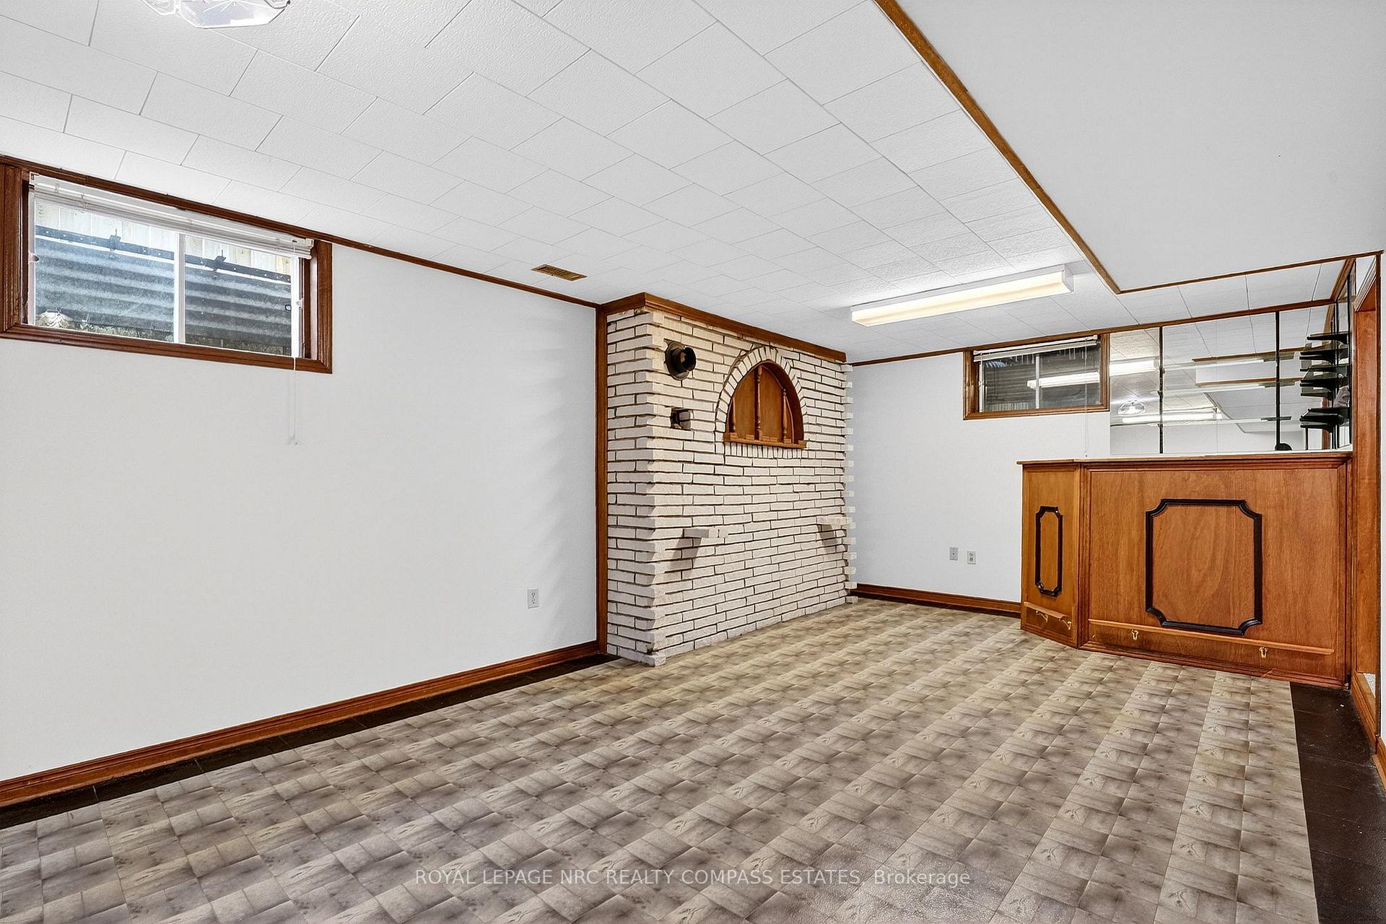
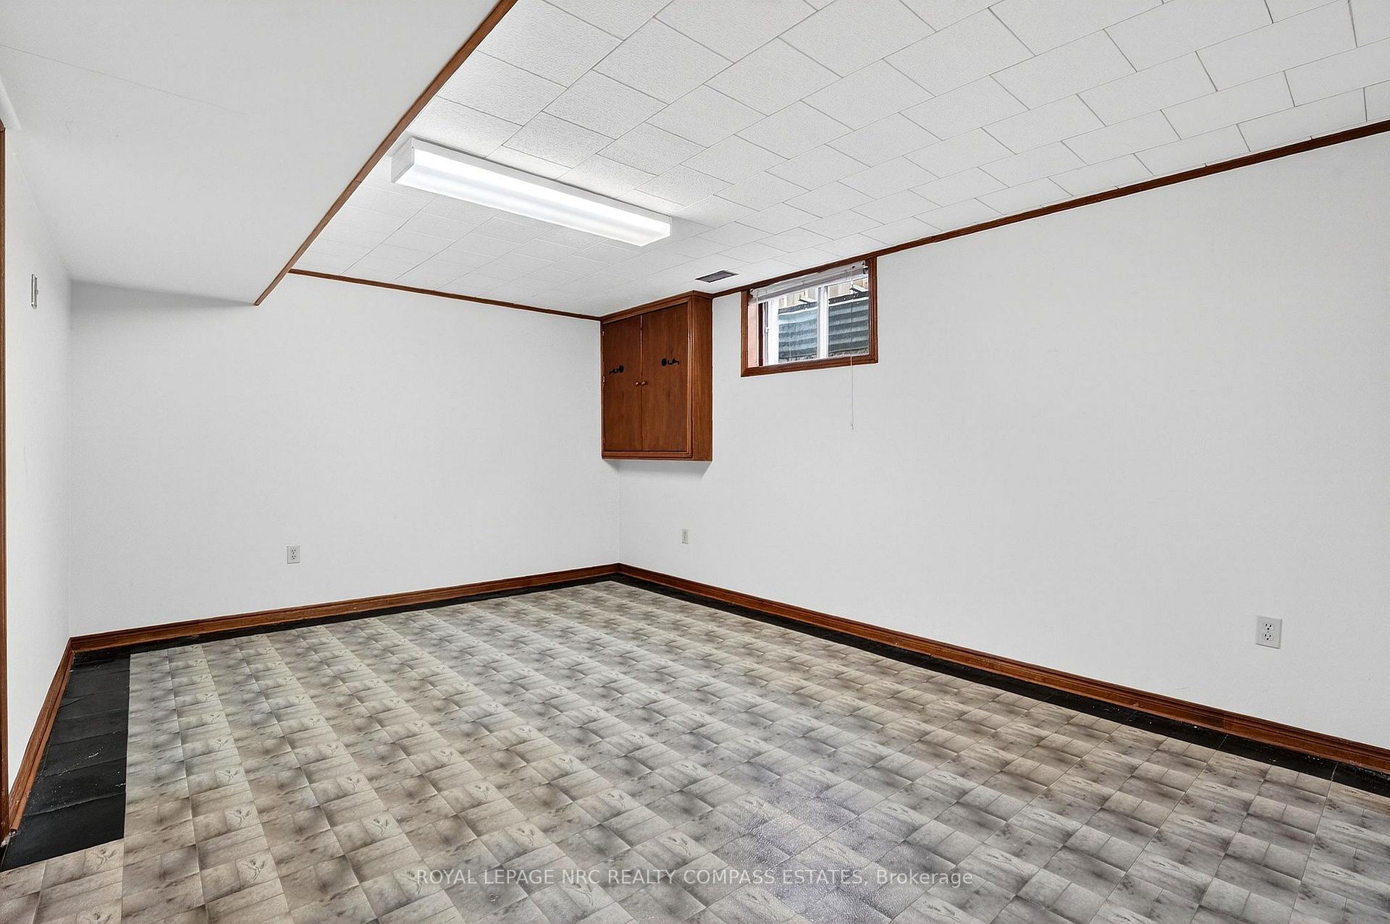
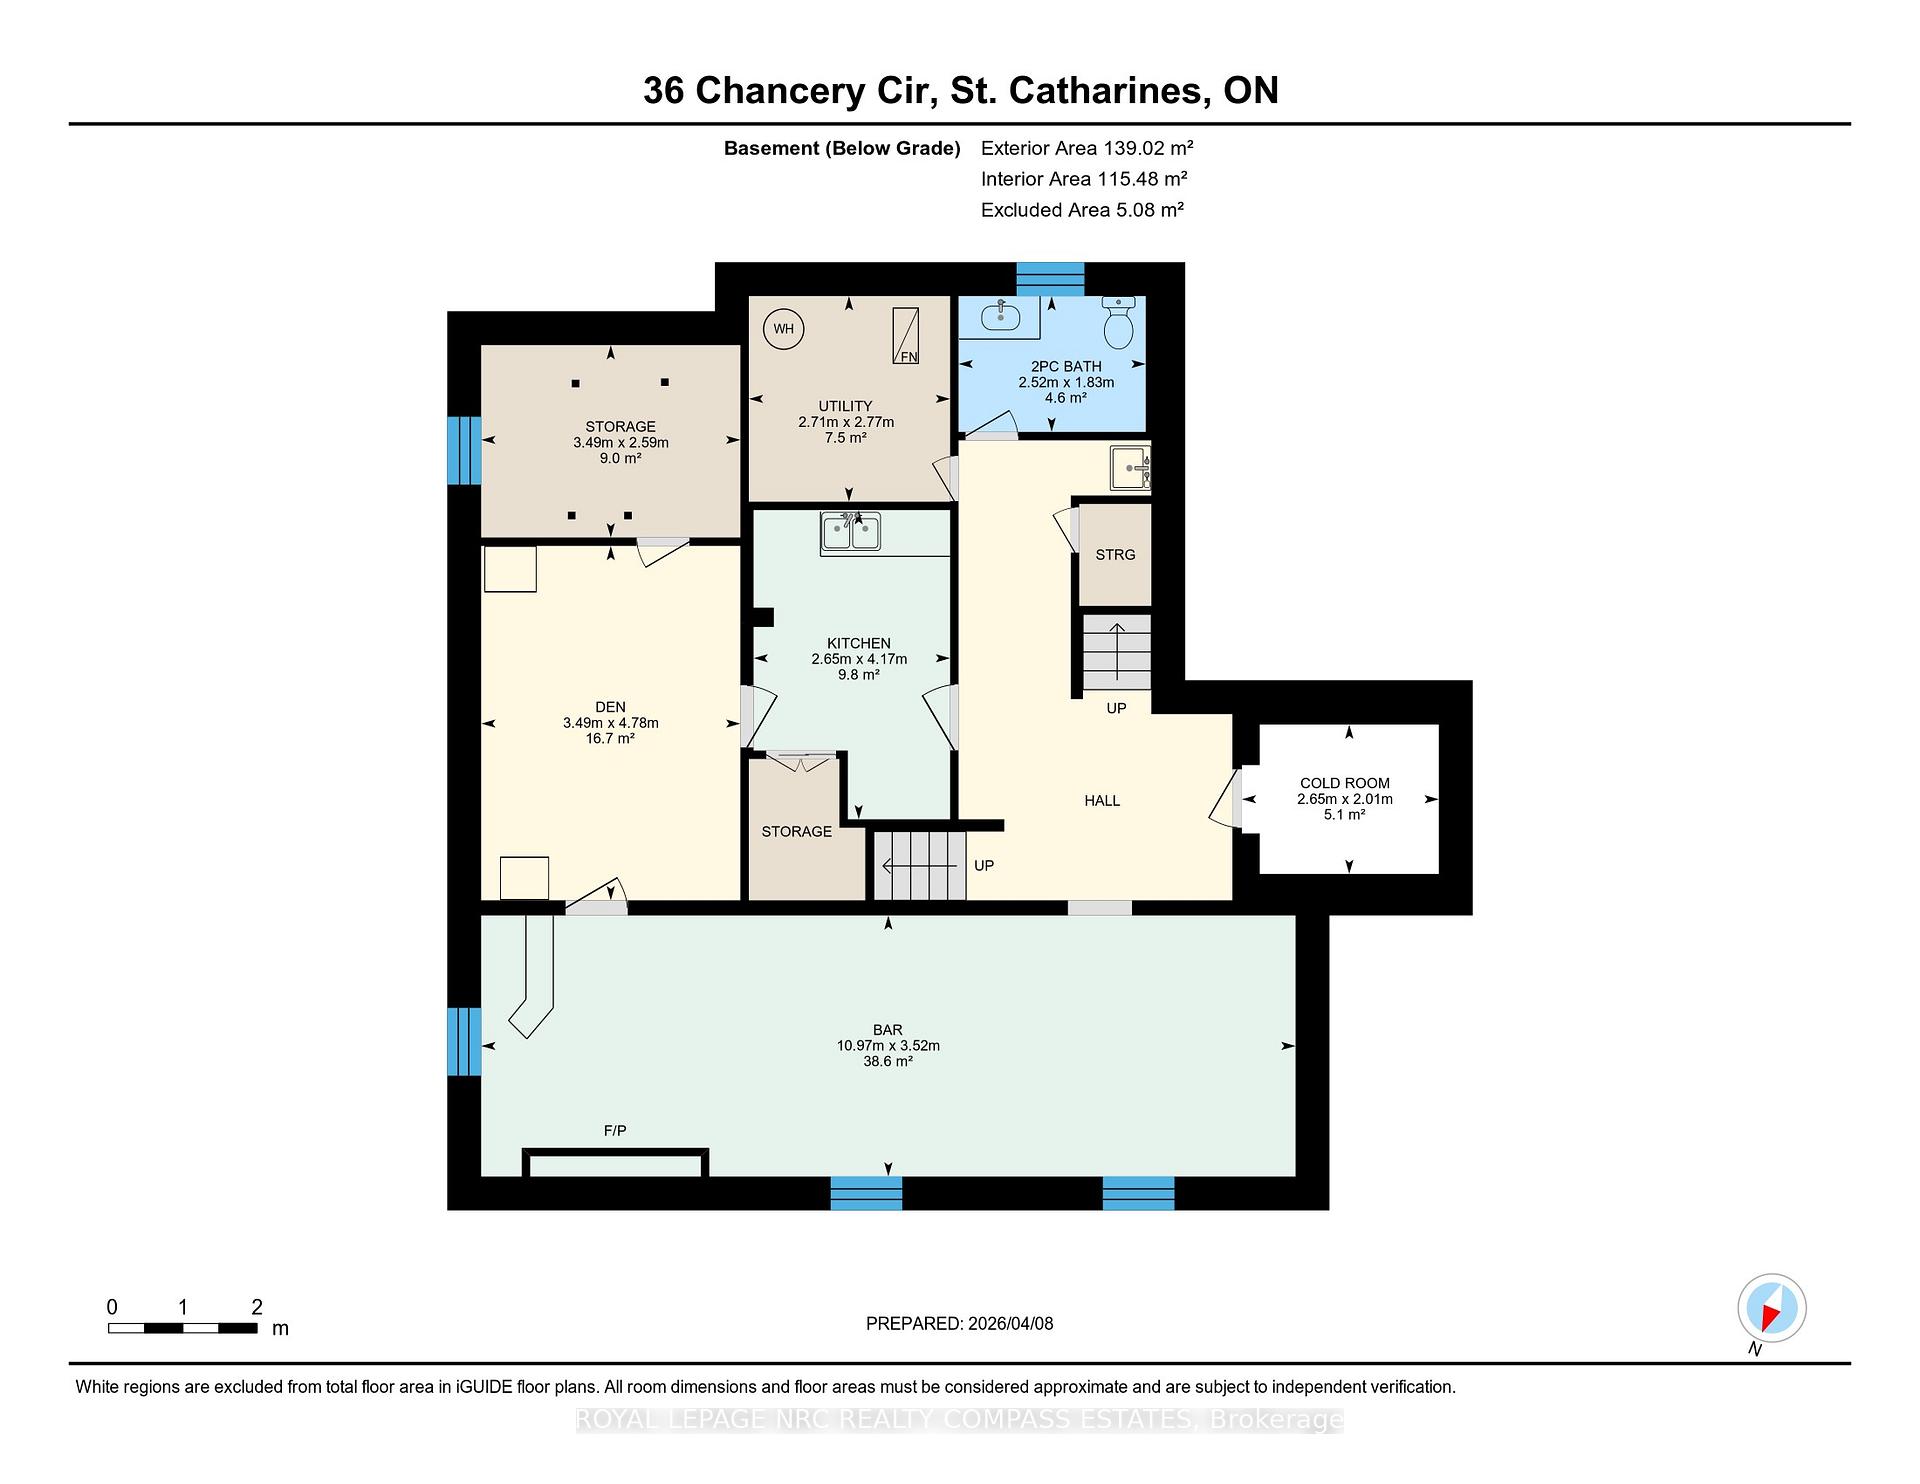
- Finished basement with family room
- Move-in ready with potential for updates
- Located in family-friendly Port Weller
- Close to parks and Lake Ontario
- Easy access to QEW for commuters
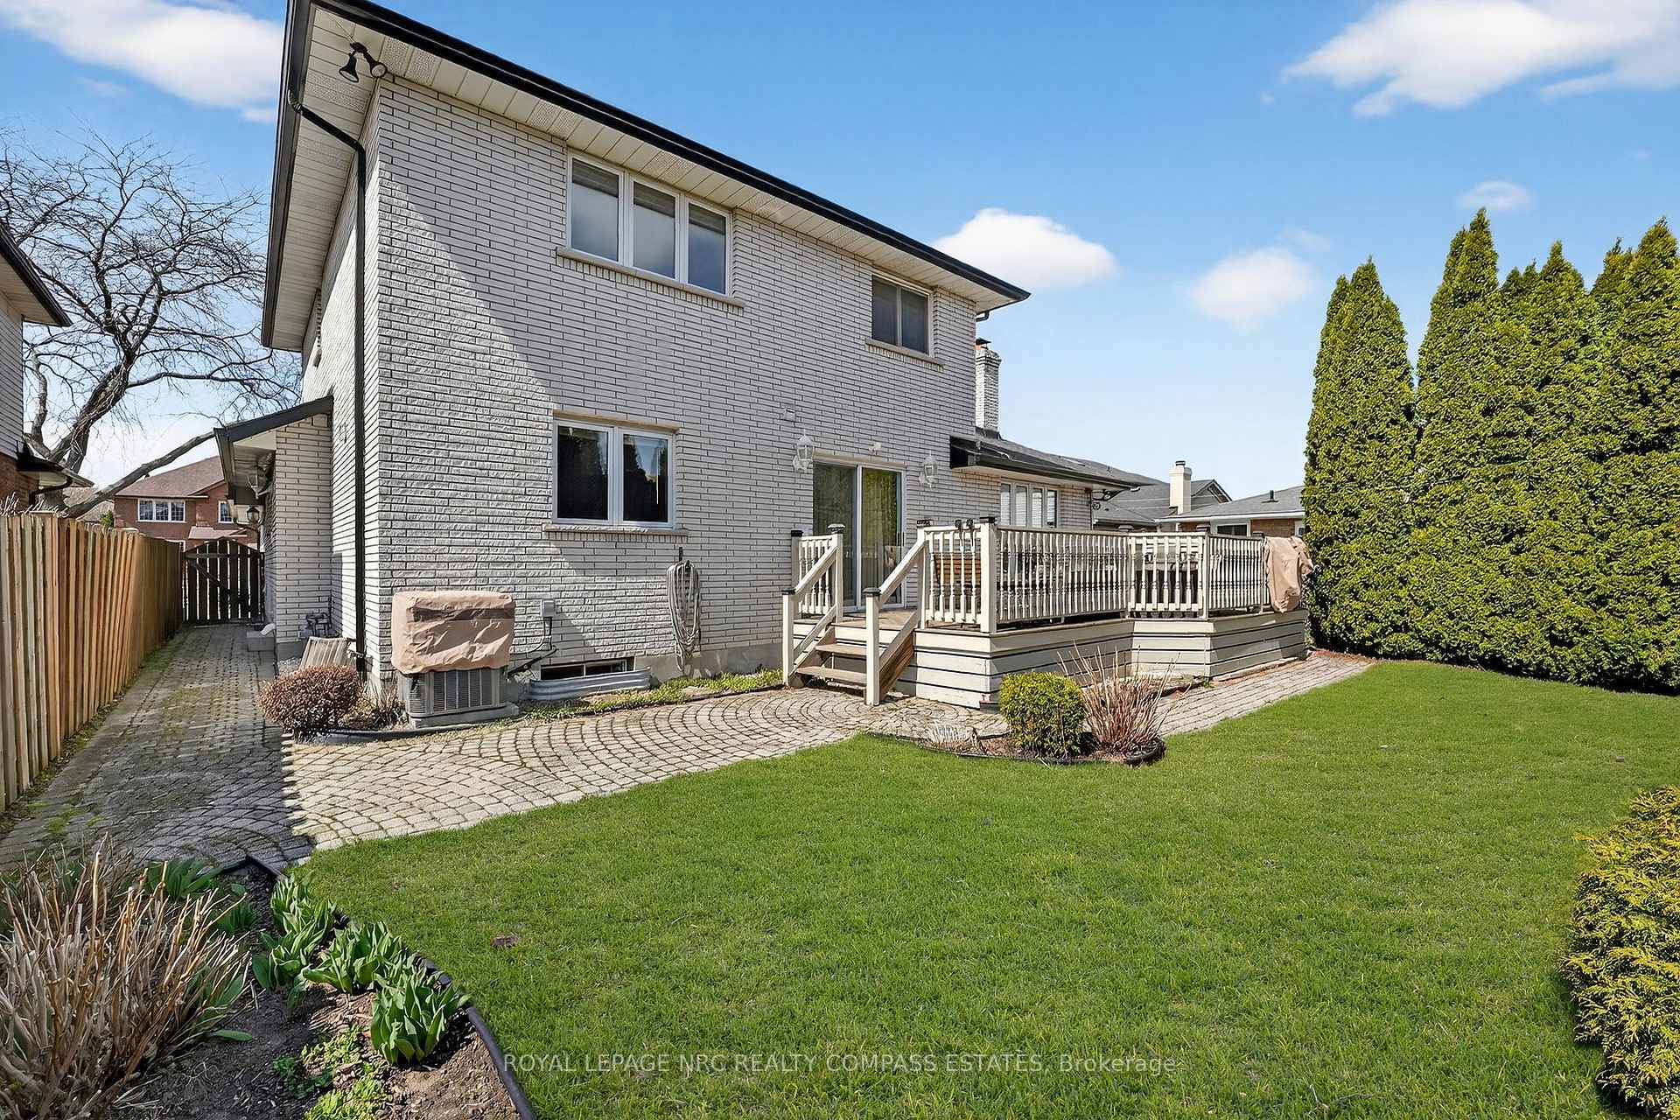
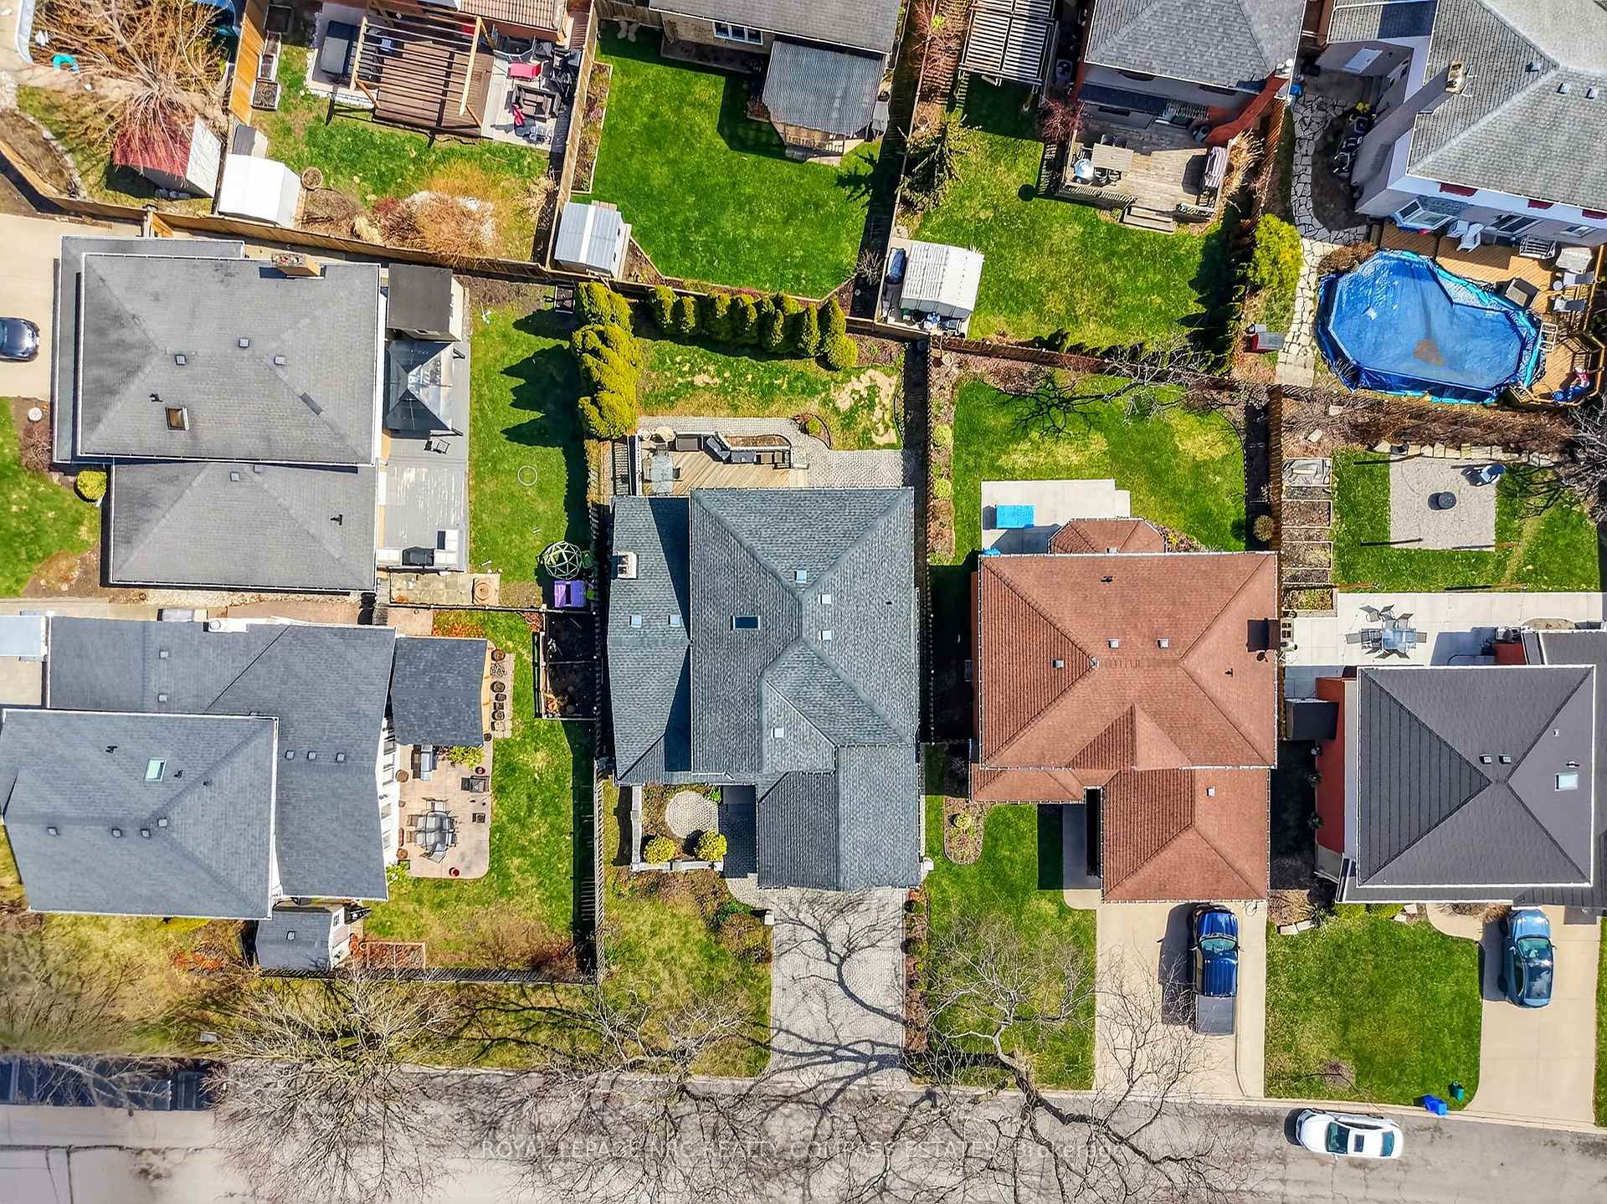
- Expansive lot perfect for outdoor activities
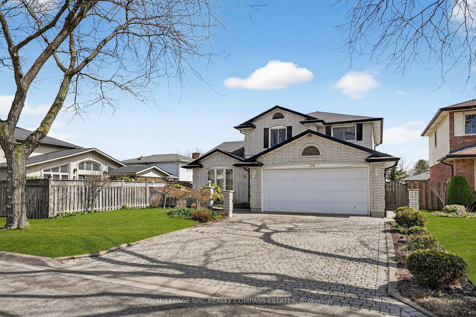
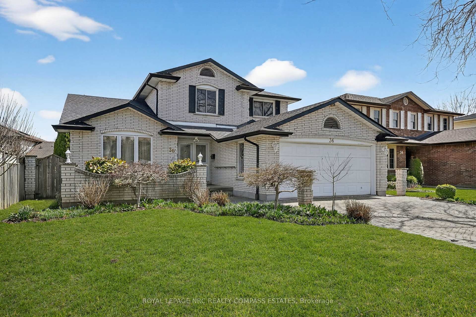
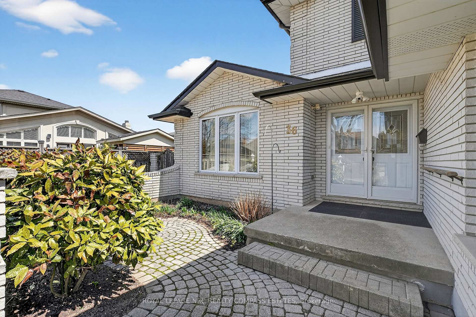
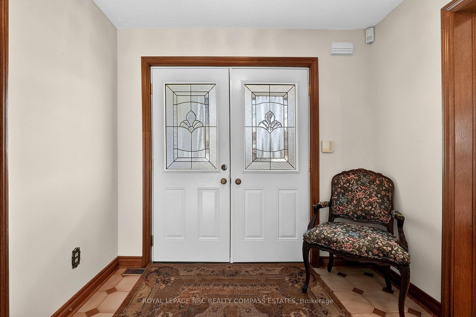
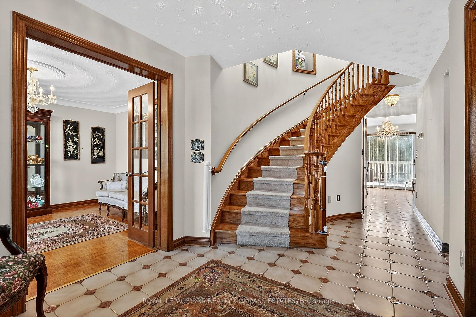
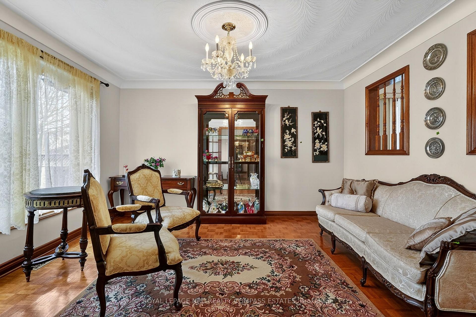
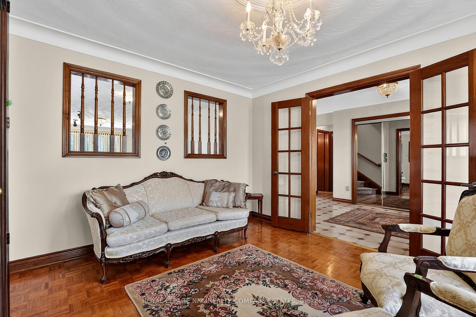
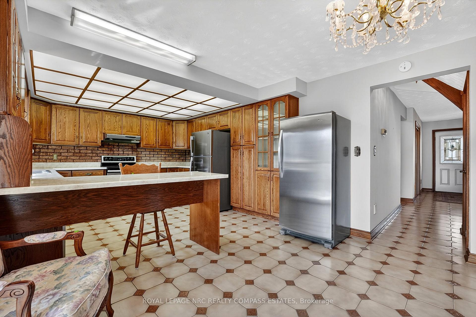
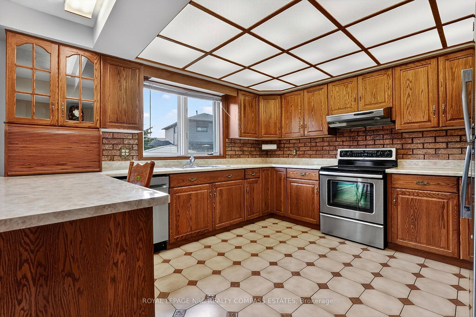
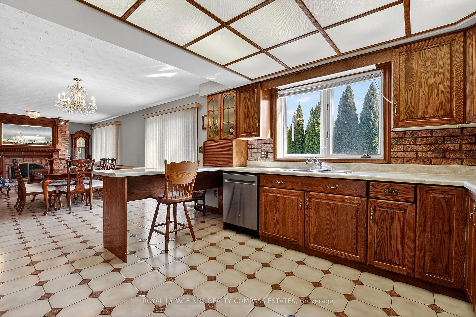
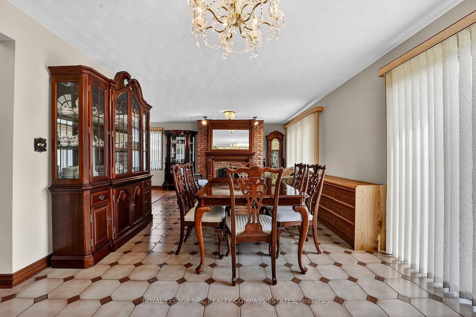
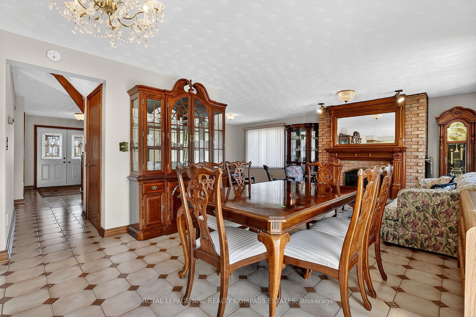
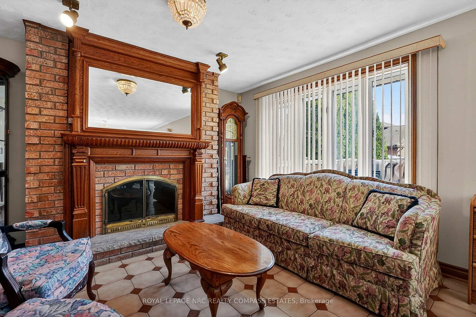
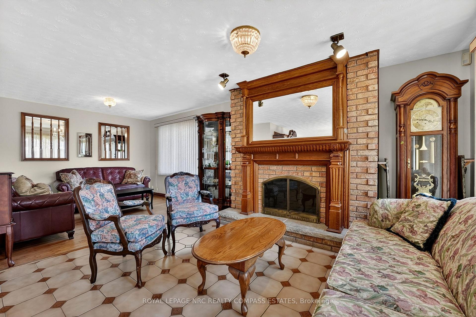
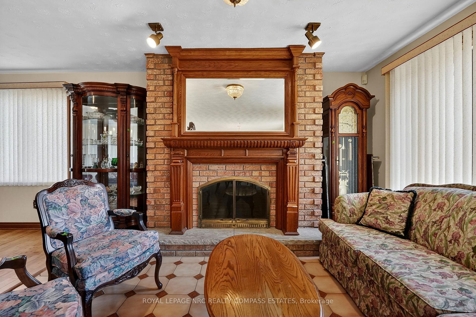
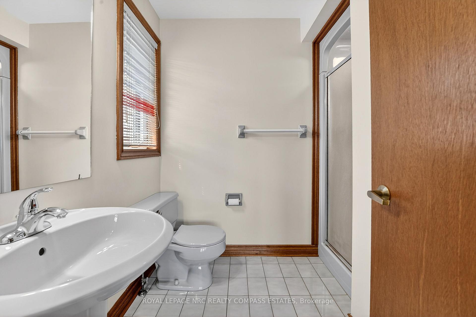
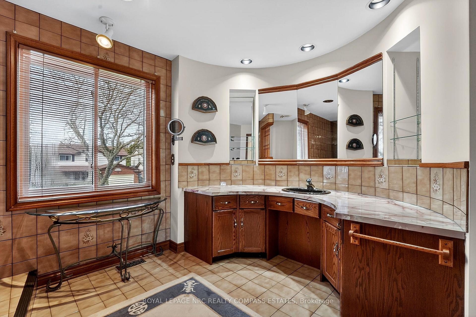
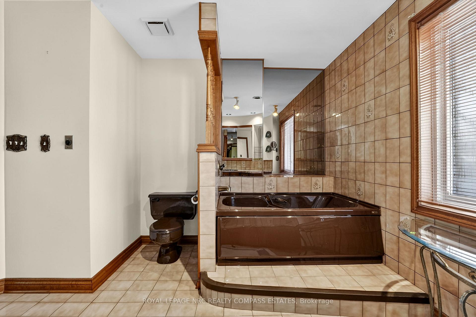
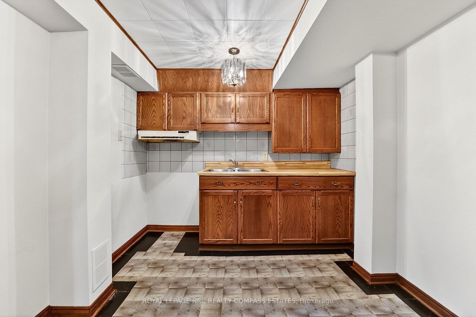
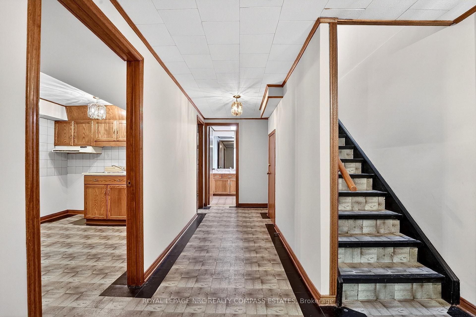
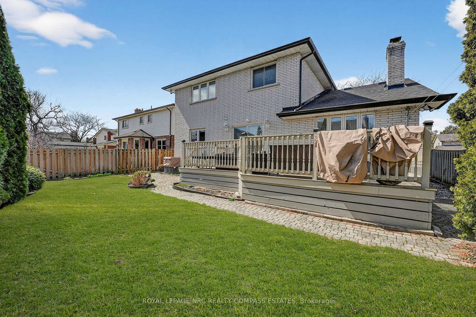
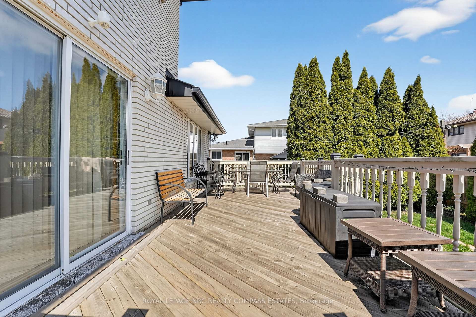
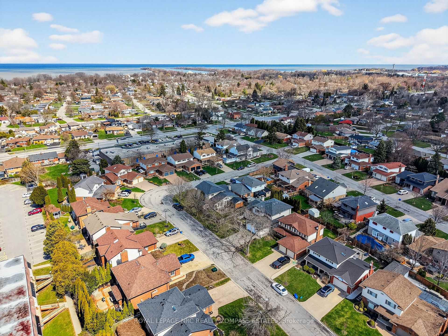
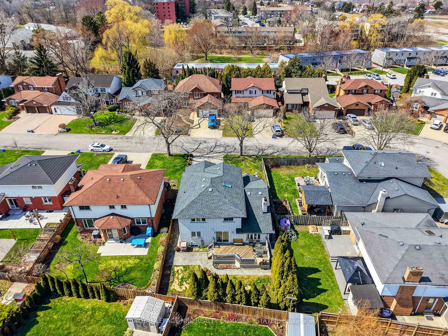
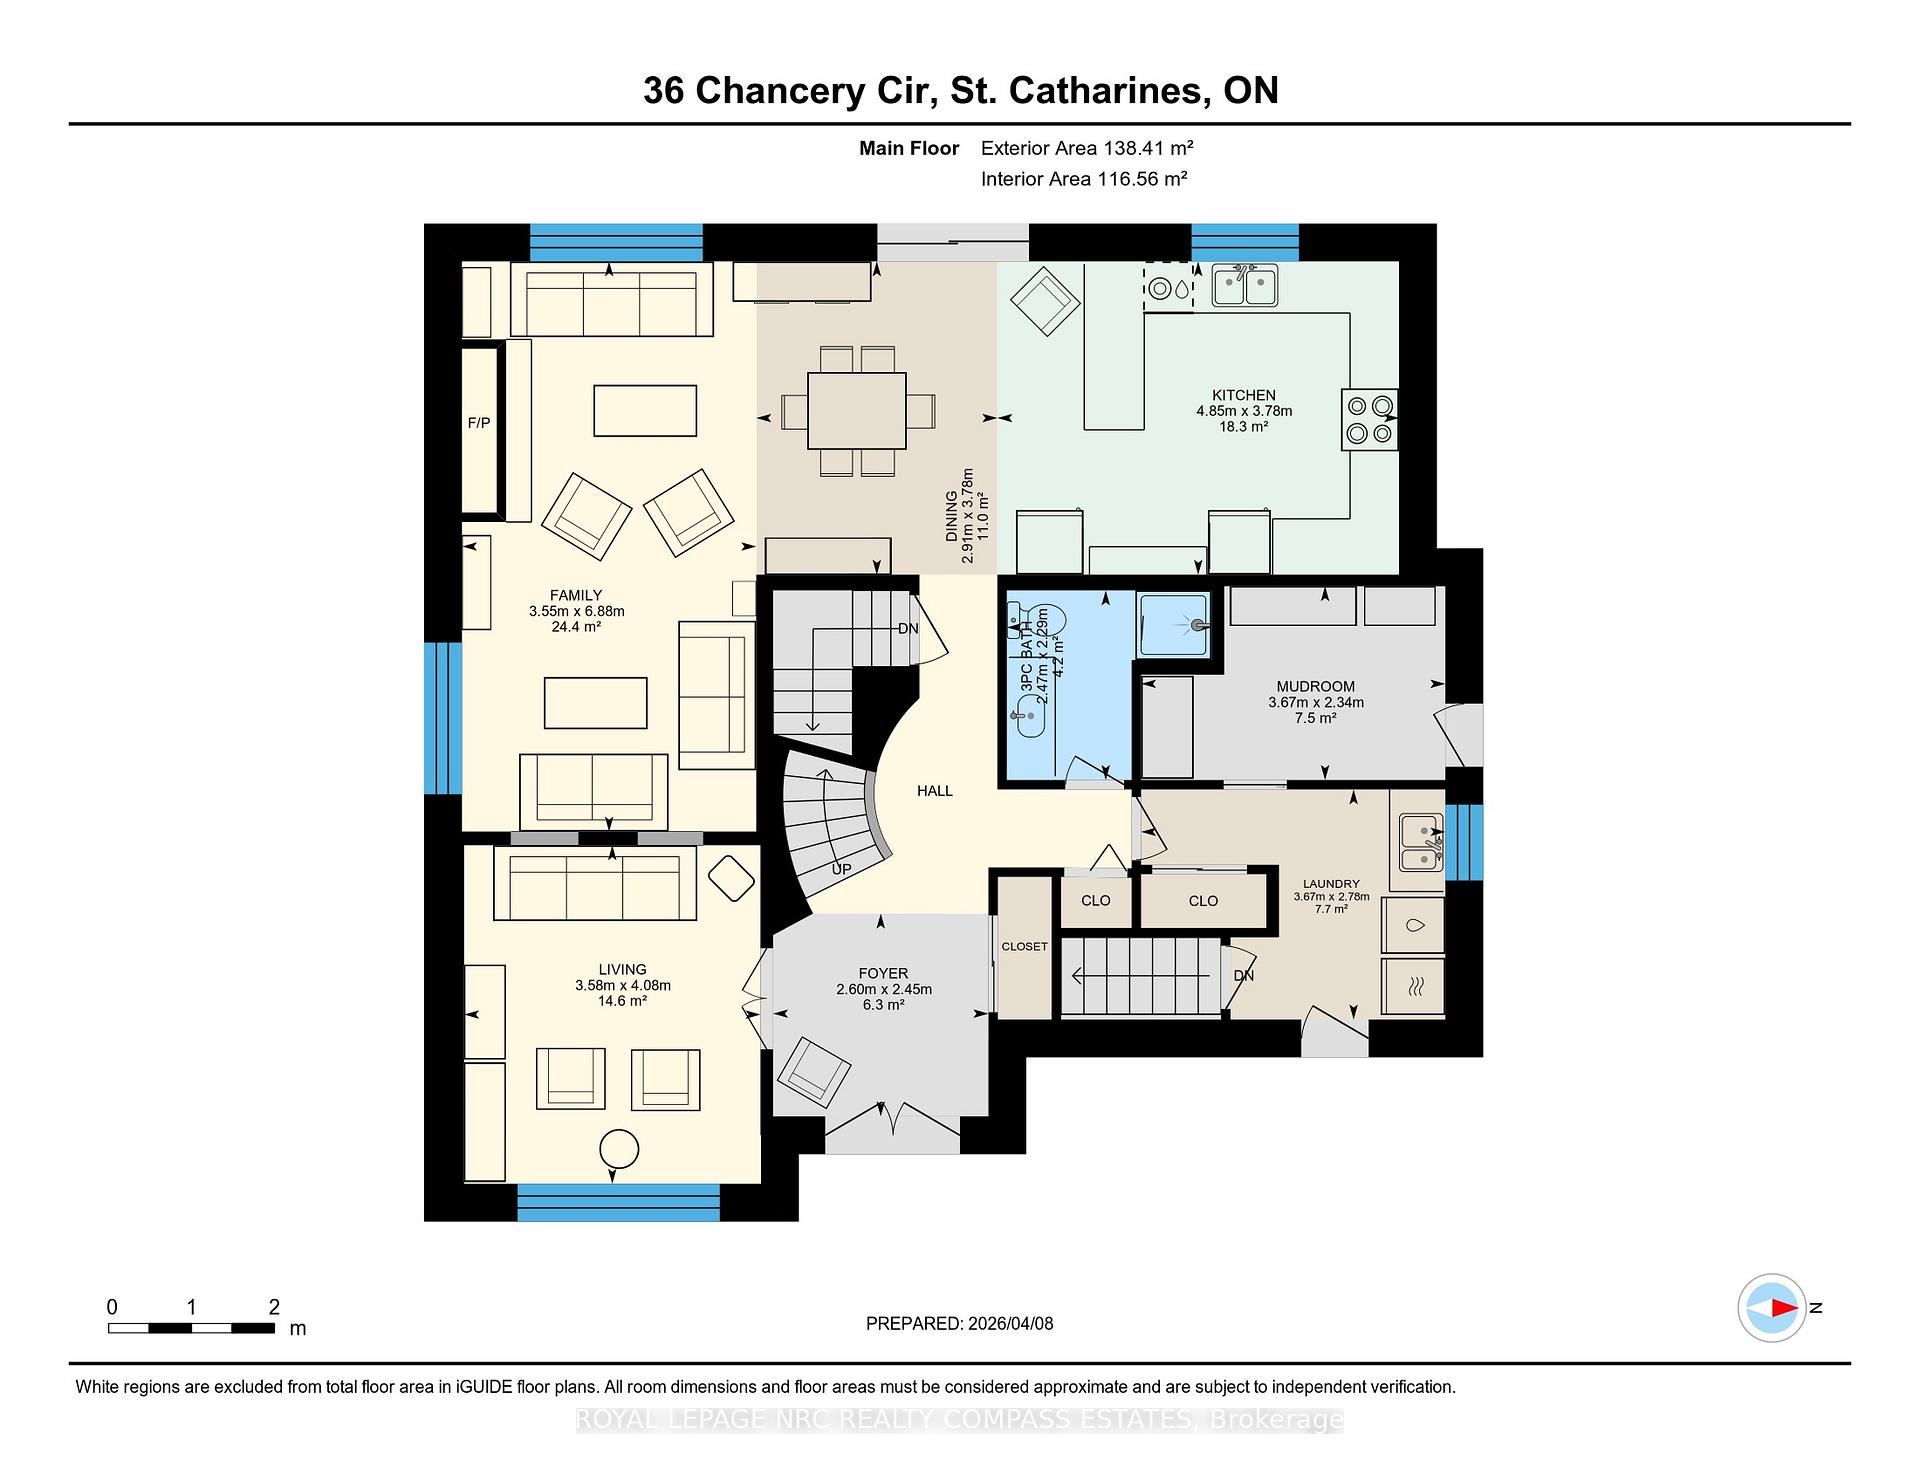
Ideally positioned for the "move-up" buyer seeking significant square footage and long-term value, 36 Chancery Circle presents a rare opportunity to secure a substantial residence in the highly coveted Port Weller community of North St. Catharines. Built in 1986, this classic all-brick, two-storey home offers an impressive 2,309 square feet of above-grade living space, providing the perfect foundation for a family ready to customize a home one project at a time. The interior features a traditional and functional floor plan with three large bedrooms and four bathrooms, including a primary suite with a dedicated ensuite. With a finished basement and a separate family room anchored by a rustic wood-burning fireplace, the home is entirely move-in ready while offering the "good bones" necessary for modern cosmetic updates as you go. The property is nestled on a quiet, family-friendly circle just steps from the scenic Walker's Creek Trail and lush local parks. This prime location offers an incredible lifestyle for active households, with the Lake Ontario shoreline and Sunset Beach only moments away. Families will appreciate the proximity to established schools and diverse amenities, while the expansive 50-by-106-foot lot provides ample outdoor space for children, pets, and future landscaping. For the modern commuter, infrastructure is exceptional. The home provides rapid access to the QEW via nearby major interchanges, ensuring a seamless connection to the Niagara Region and the GTA. Additionally, proximity to the Welland Canals Parkway offers unique recreation and regional transit links. Complete with a two-car garage and double driveway, this home delivers the space, structure, and location today's growing families demand. Schedule your viewing today.
Key Facts & Features
Property Costs
- Annual Property Tax Amount
- $7,242
- Land Transfer Tax Fee
- $10,775
- Basement Type
- Finished
Interior Features
- Interior Extras
- In-Law Capability
- Fireplace/Stove
- Yes
- Fireplace Features
- Wood
- Elevator
- No
Exterior Features
- Pool
- None
Building
- Building Type
- Detached
- Building Style
- 2-Storey
- Approx Age
- 31-50
Construction
- Exterior Finish
- Brick
- Roof
- Asphalt Shingle
- Foundation Details
- Poured Concrete
- Special Designation
- Unknown
Lot
- Lot Front
- 50.05 ft
- Lot Depth
- 106.85 ft
Parking & Garages
- Garage Type
- Attached
- Garage Spaces
- 2
- Parking Spaces
- 2
- Total Garage And Parking Spaces
- 4
Heating & Cooling
- Heat Source
- Gas
- Heat Type
- Forced Air
- Air Conditioning
- Central Air
- Water
- Municipal
- Sewers
- Sewer
- Bedrooms
- 3
- Washrooms
- 4
- Kitchens
- 2
- Family / bonus room
- Yes
Room sizes
- Den—Basement level
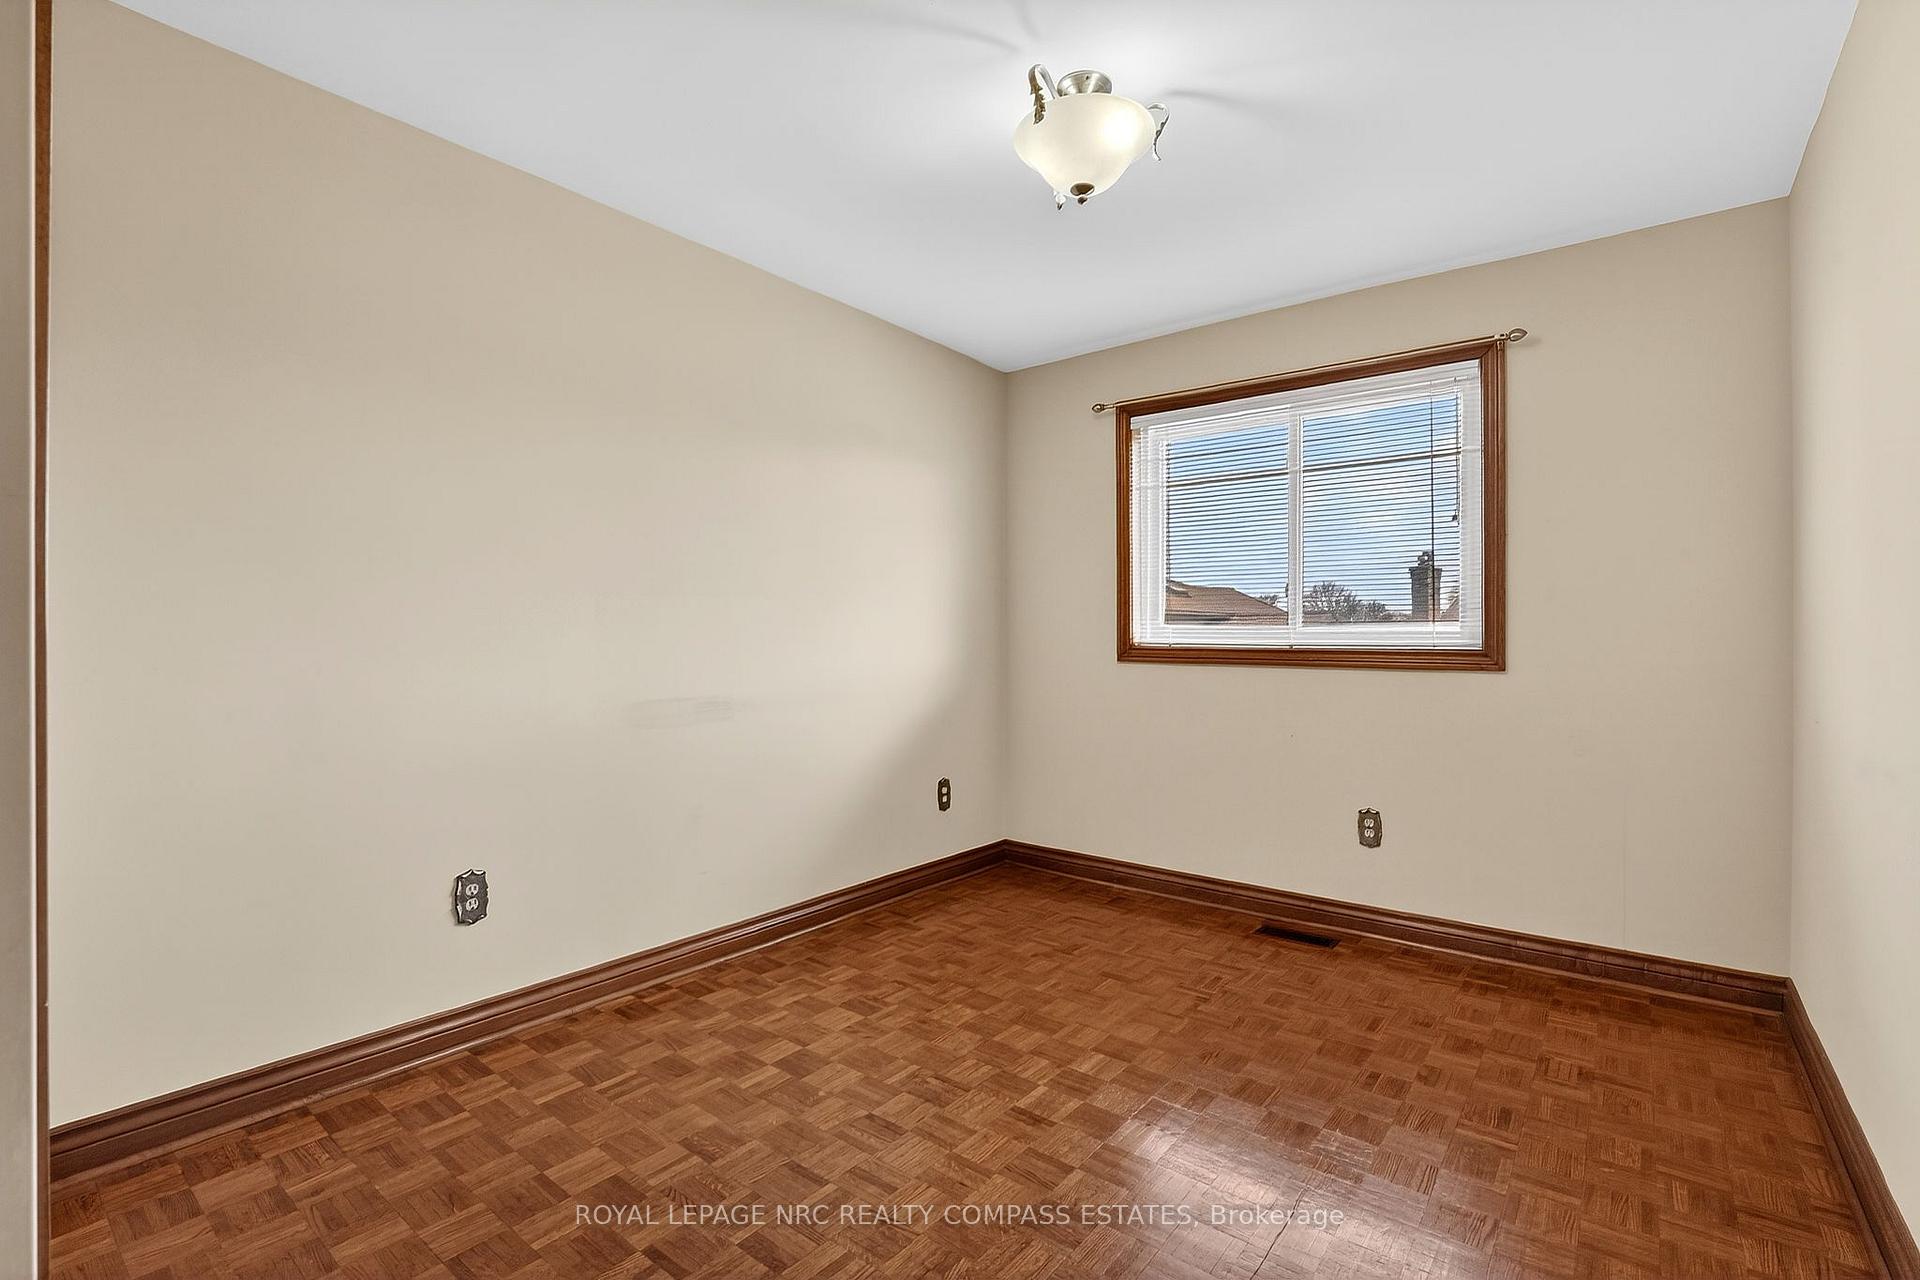
- Bedroom 2—Second level
- Kitchen—Main level
- Other—Basement level
- Bathroom—Main level, 3 Pc Ensuite
- Other—Basement level
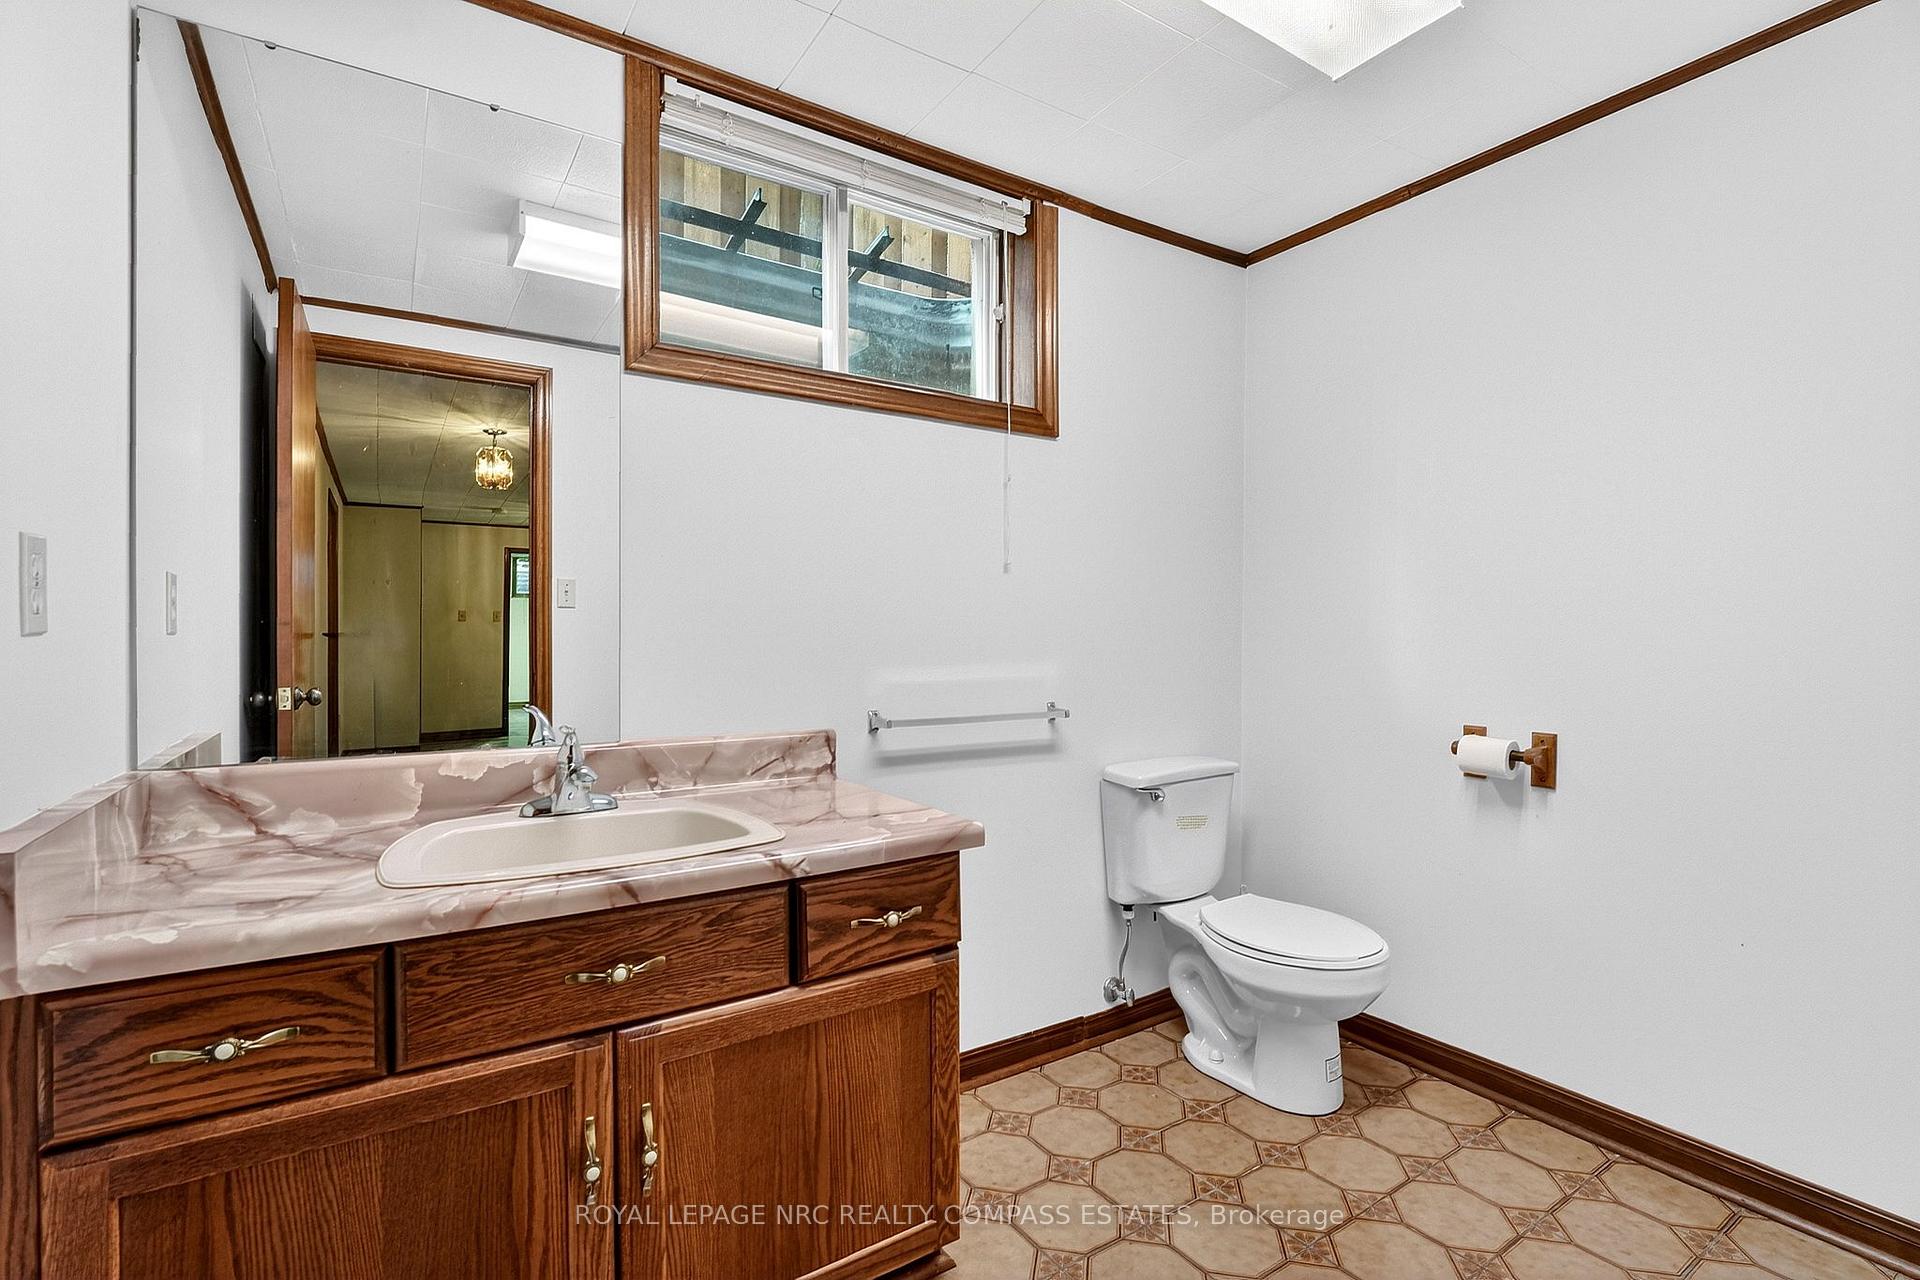
- Bathroom—Basement level, 2 Pc Bath
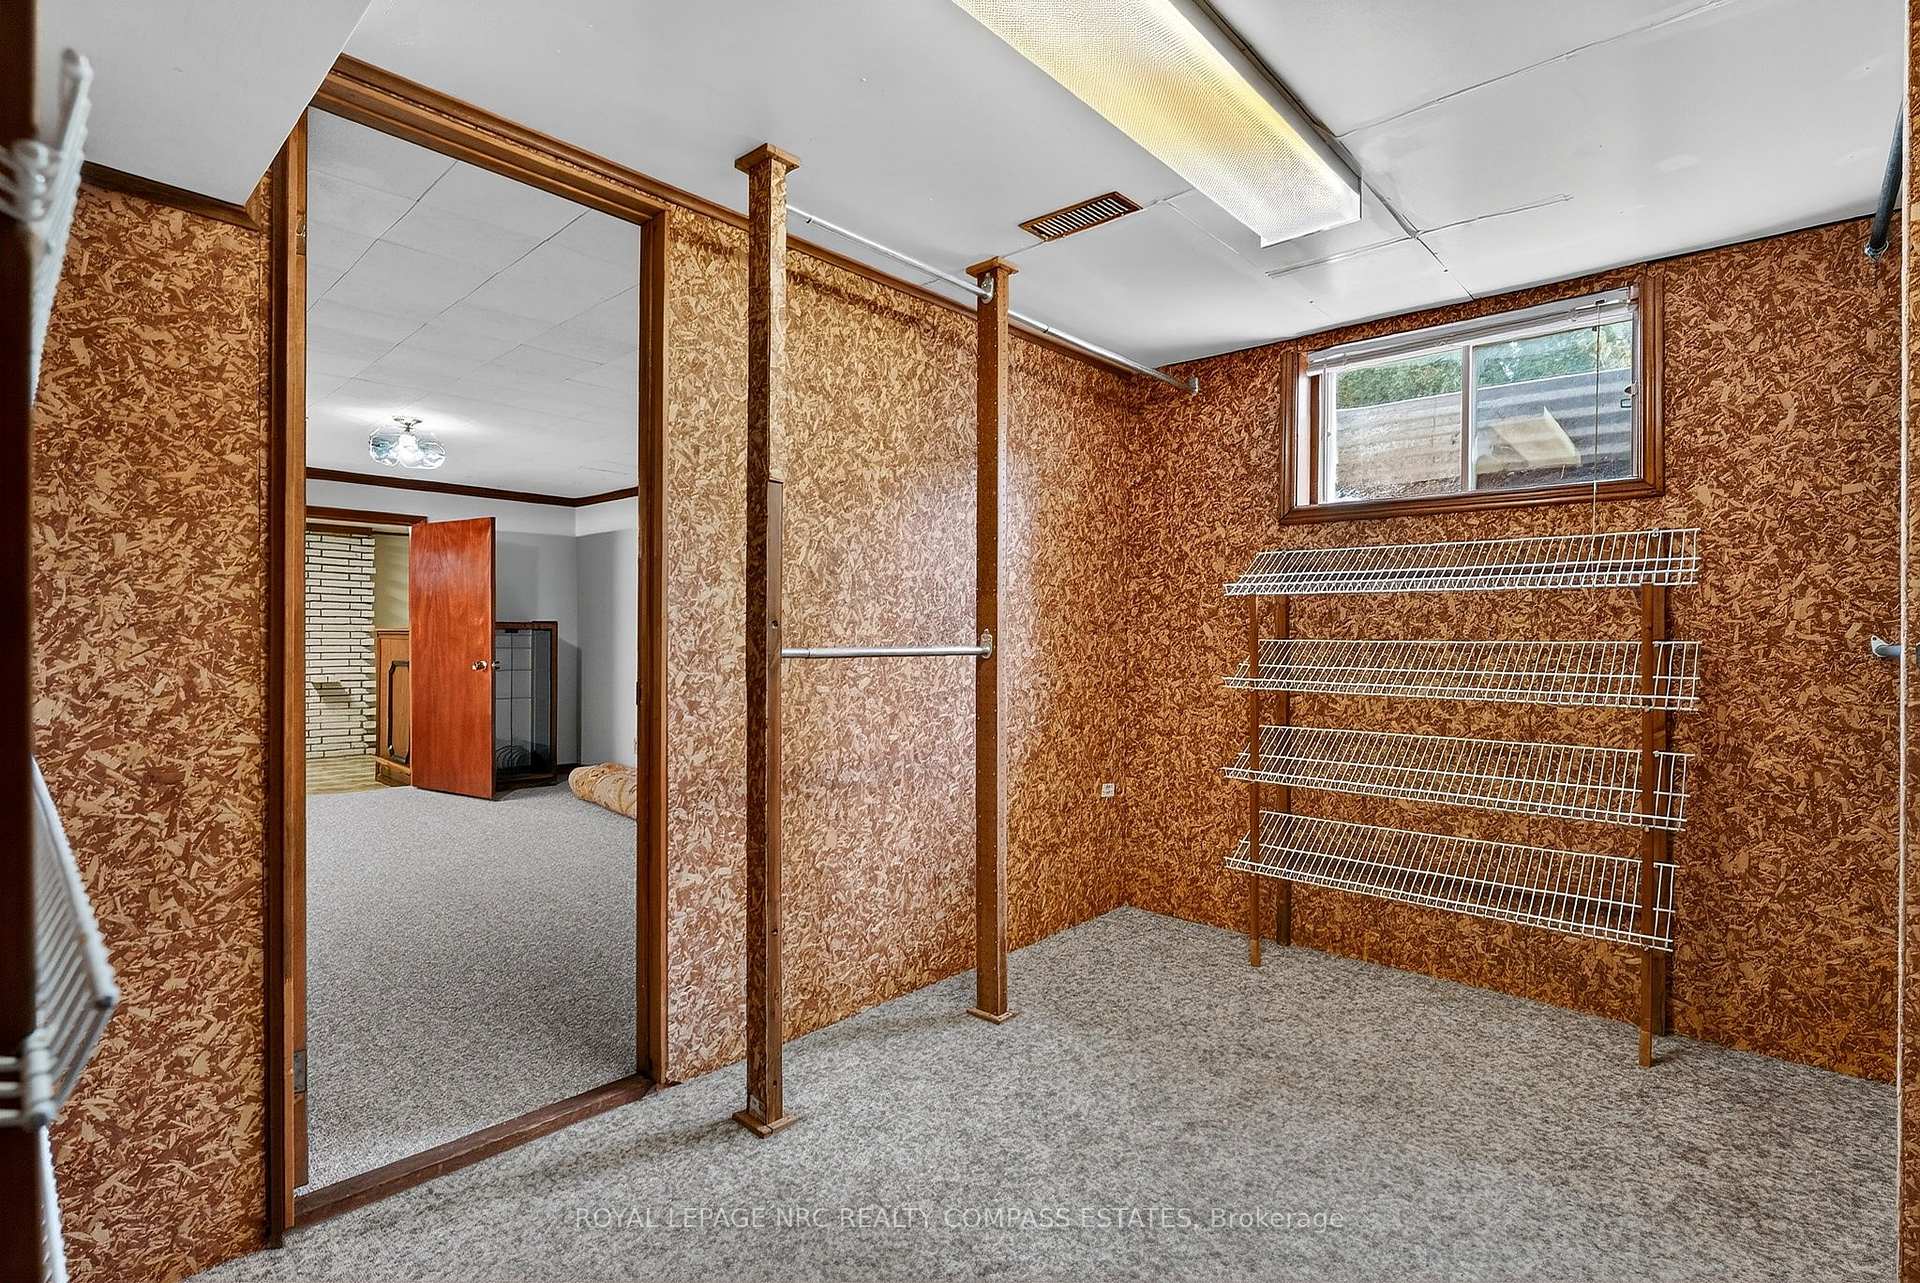
- Cold Room/Cantina—Basement level
- Utility Room—Basement level
- Bathroom—Second level, 3 Pc Ensuite
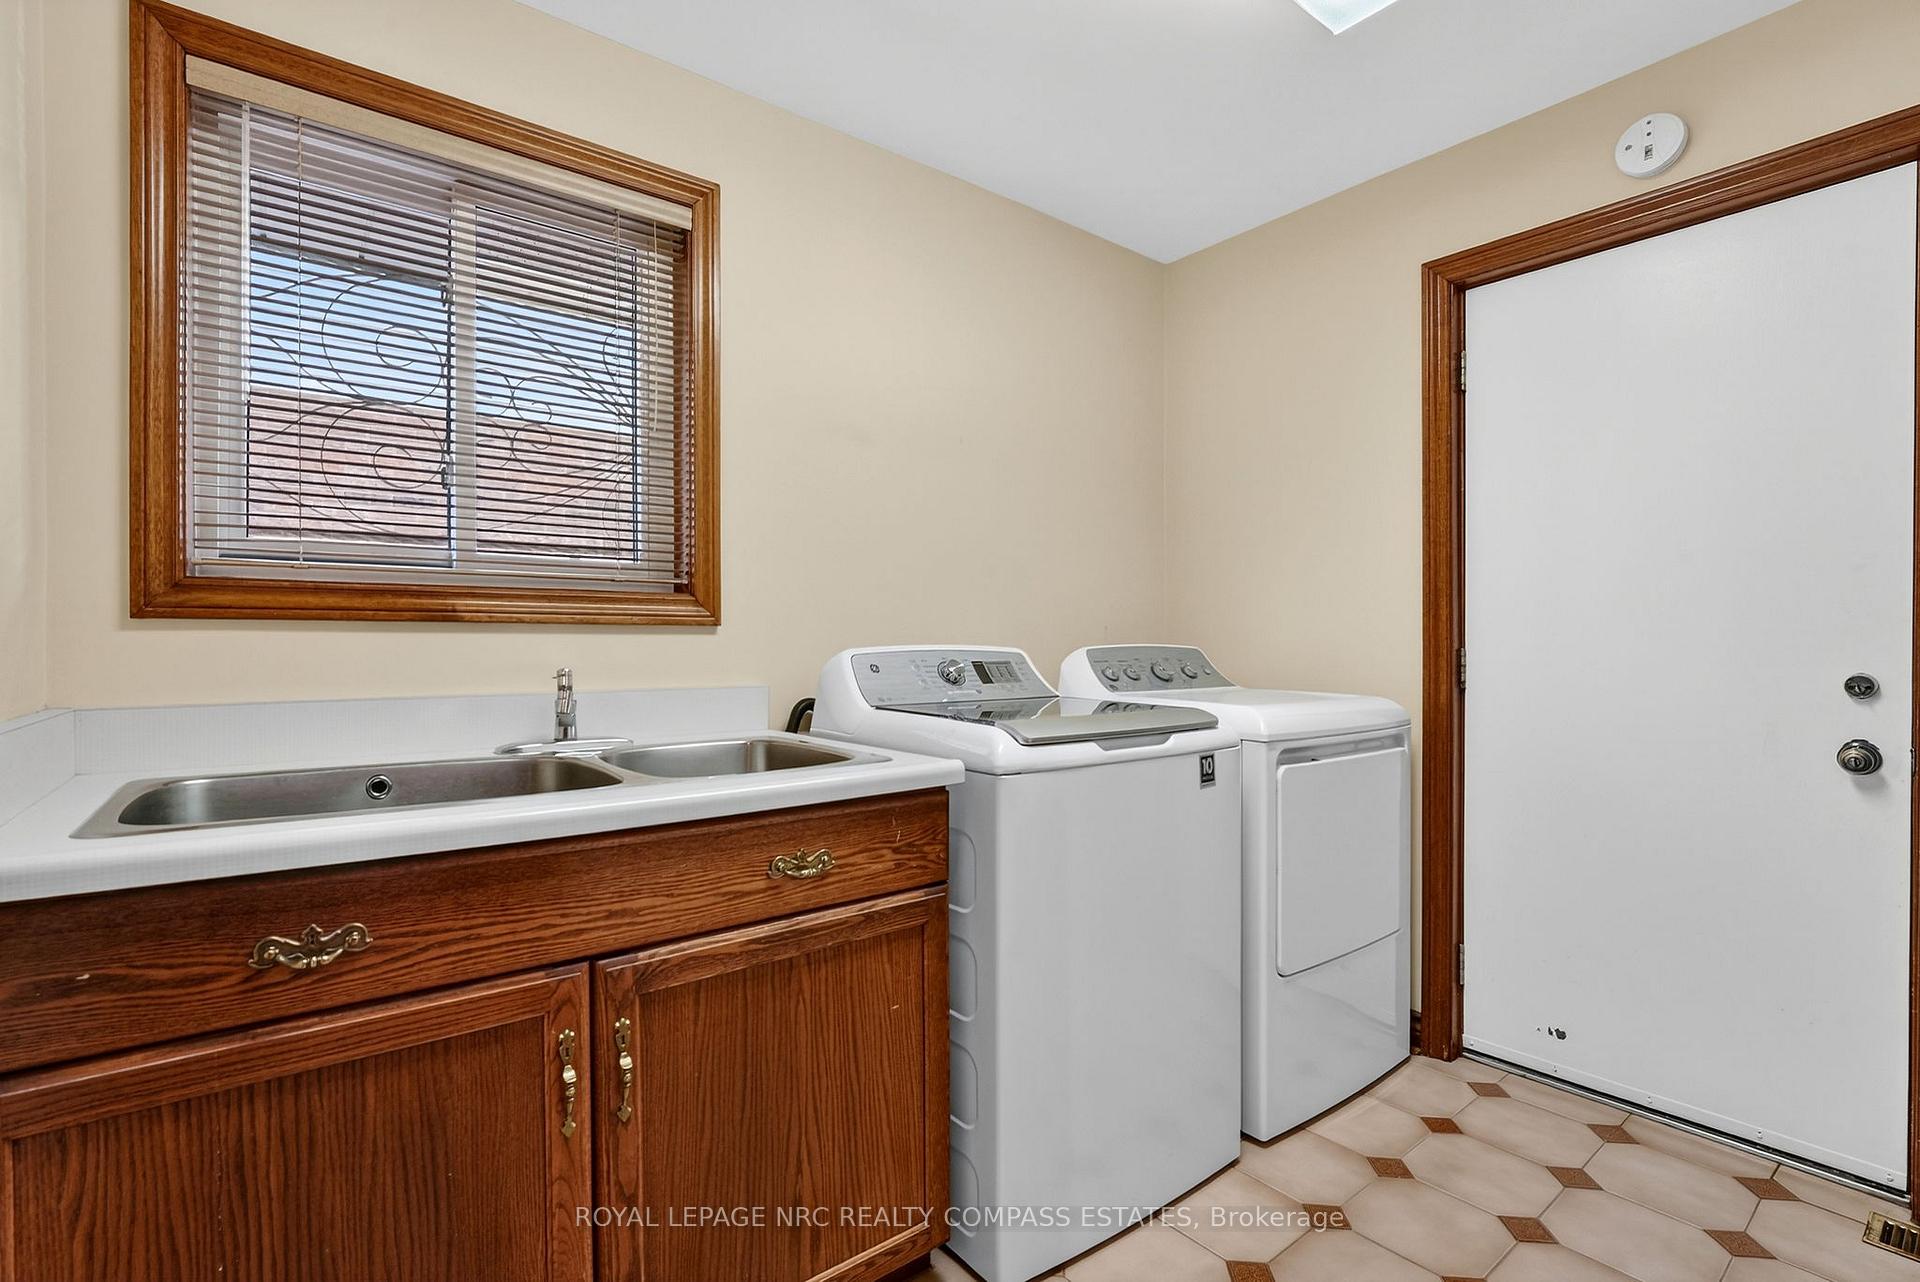
- Laundry—Main level
- Bathroom—Second level, 2 Pc Bath
- Kitchen—Basement level
- Foyer—Main level
- Living Room—Main level
- Primary Bedroom—Second level
- Bedroom—Second level
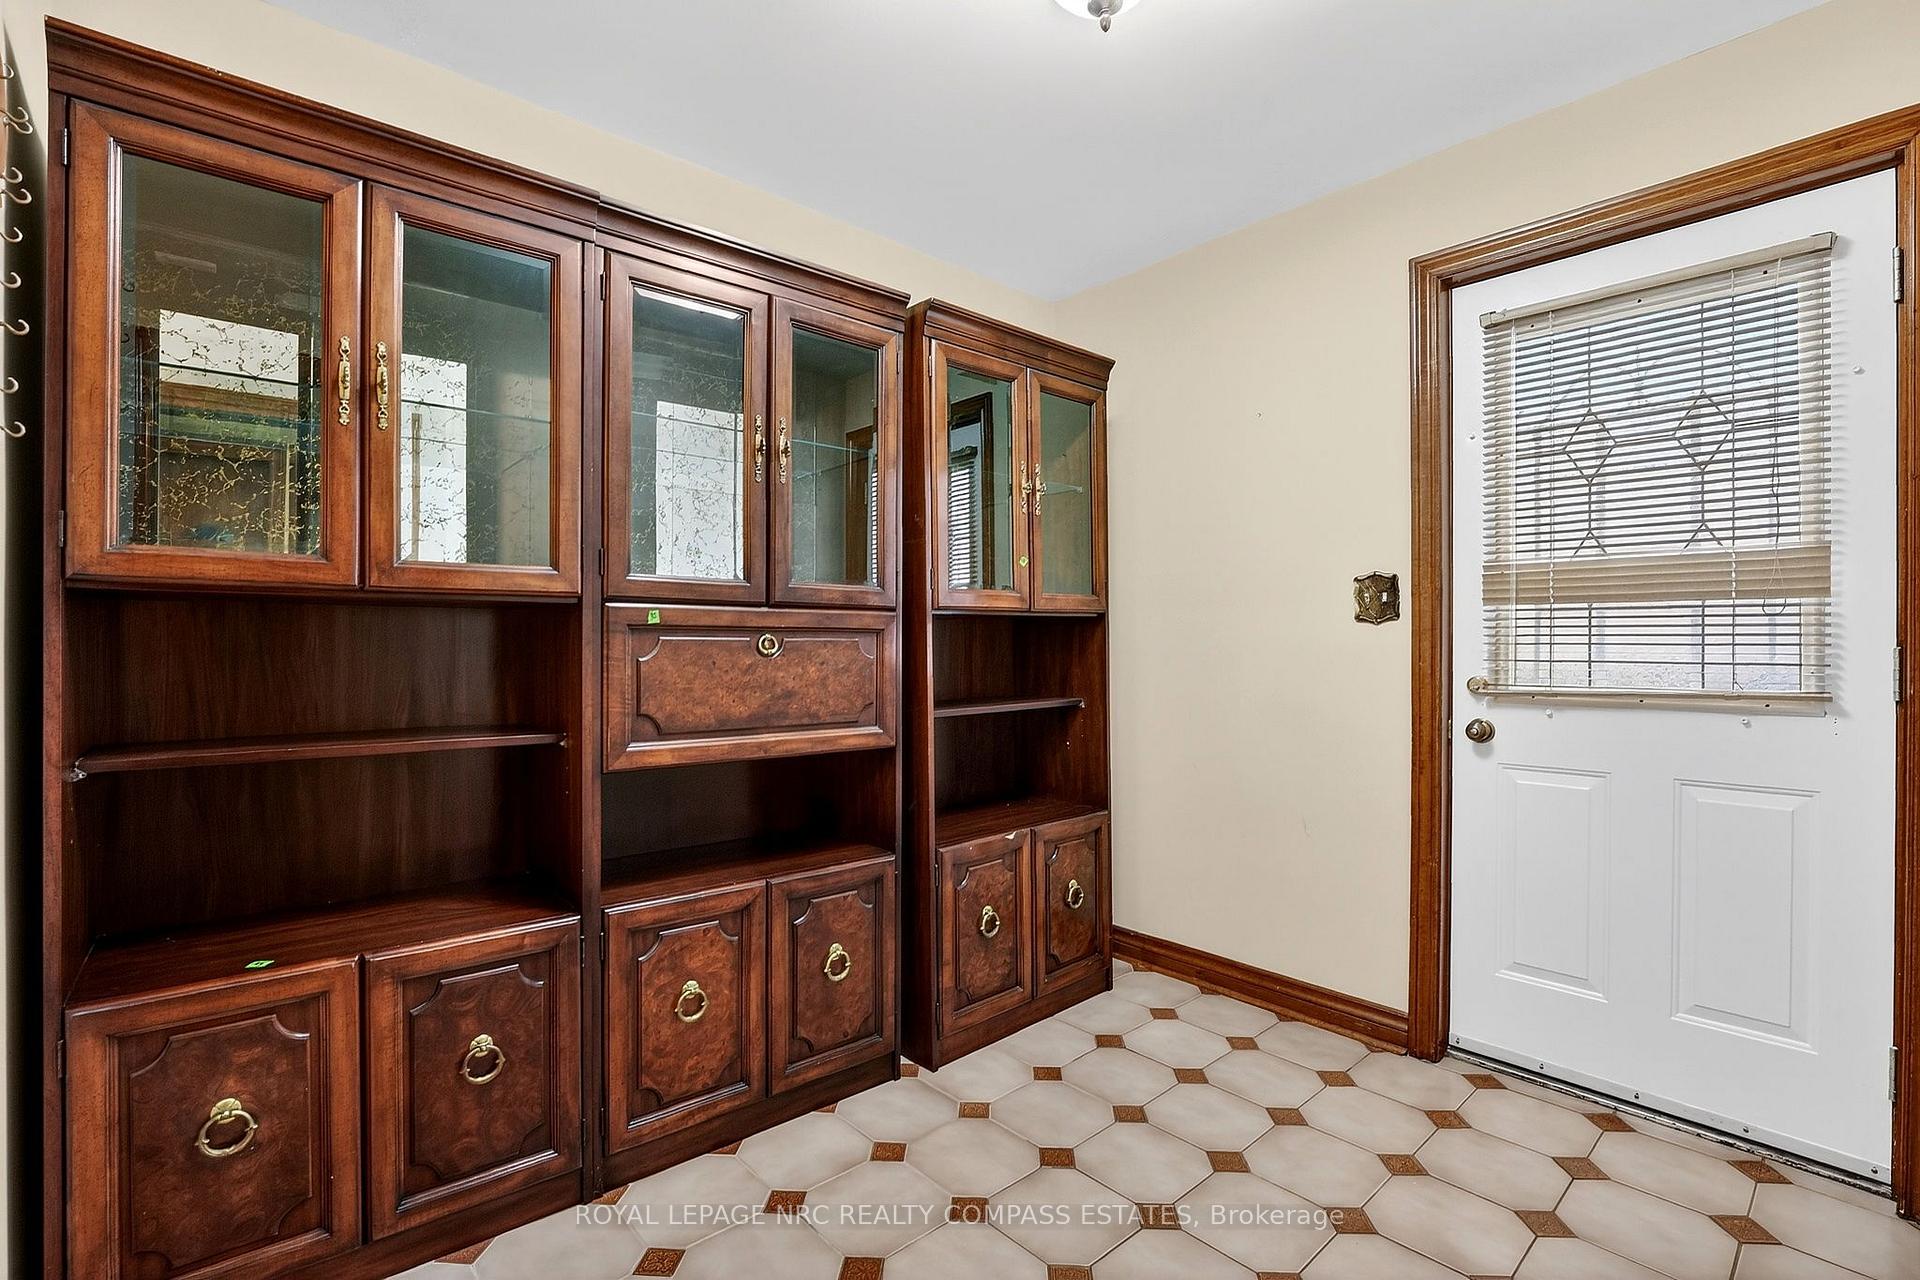
- Mud Room—Main level
- Dining Room—Main level
- Family Room—Main level
Washrooms
- 3-piece, Main
- 3-piece, Second
- 3-piece, Second
- 2-piece, Basement
- Municipality
- St. Catharines
- Neighbourhood
- Vine/Linwell
- Main cross streets
- Lakeshore Rd & Niagara St
- Directions
- Lakeshore Rd to Chancery Cir
- MLS® number
- X14095894
- Data source
- Toronto Regional Real Estate Board
- Listed on
- 2026-10-16
- Updated on
- 2026-10-19
- Days on market
- 7 days
- Possession type
- Flexible
- Co-op commission
- 2% + HST
- Seller
- Listed by
- ROYAL LEPAGE NRC REALTY COMPASS ESTATES
Home Market Value
Current home valuation for 36 Chancery Circle, St. Catharines, Vine/Linwell, St. Catharines, ON. Listed for $715,000
HOMEH Estimate
$757,741
Estimated Sales Range
$598,615 - $916,867
HOMEH Estimate for 36 Chancery Circle, St. Catharines, Vine/Linwell
Calculated with a real agent's CMA method — 45+ years of experience, codified. Not an AI guess.
For the owner
Is this your home? Track its value.
Get this home's HOMEH Estimate by email once a month, with how many homes are for sale around you.
Mortgage Payment Calculator
Compare up to 4 down payment scenarios
5% on first $500K + 10% on $215,000 over $500K
$46,500
| Scenario 1 | Scenario 2 | Scenario 3 | Scenario 4 | |
|---|---|---|---|---|
−Down payment | % $ | % $ | % $ | % $ |
+CMHC insurance | $26,712 | $19,949 | $17,017 | $0 |
=Total mortgage | $694,522 | $663,449 | $624,767 | $572,000 |
Amortization | ||||
Mortgage rate | % | % | % | % |
| Payment frequency | ||||
=Mortgage payment | $3,391monthly | $3,239monthly | $3,050monthly | $2,793monthly |
Land Transfer Tax
$10,775
$10,775
Around this home
Data provided by OpenStreetMap & Fraser Institute School Rankings
Ask HOMEH
New!Hi there!
👋Text or call (416) 301-9001
Recommended for you
Based on homes you've looked at.
No recommended properties found.
Nearby similar homes
No nearby properties found.
More real estate resources
Other homes nearby
Explore this area
Nearby neighbourhoods
No nearby listings available.