
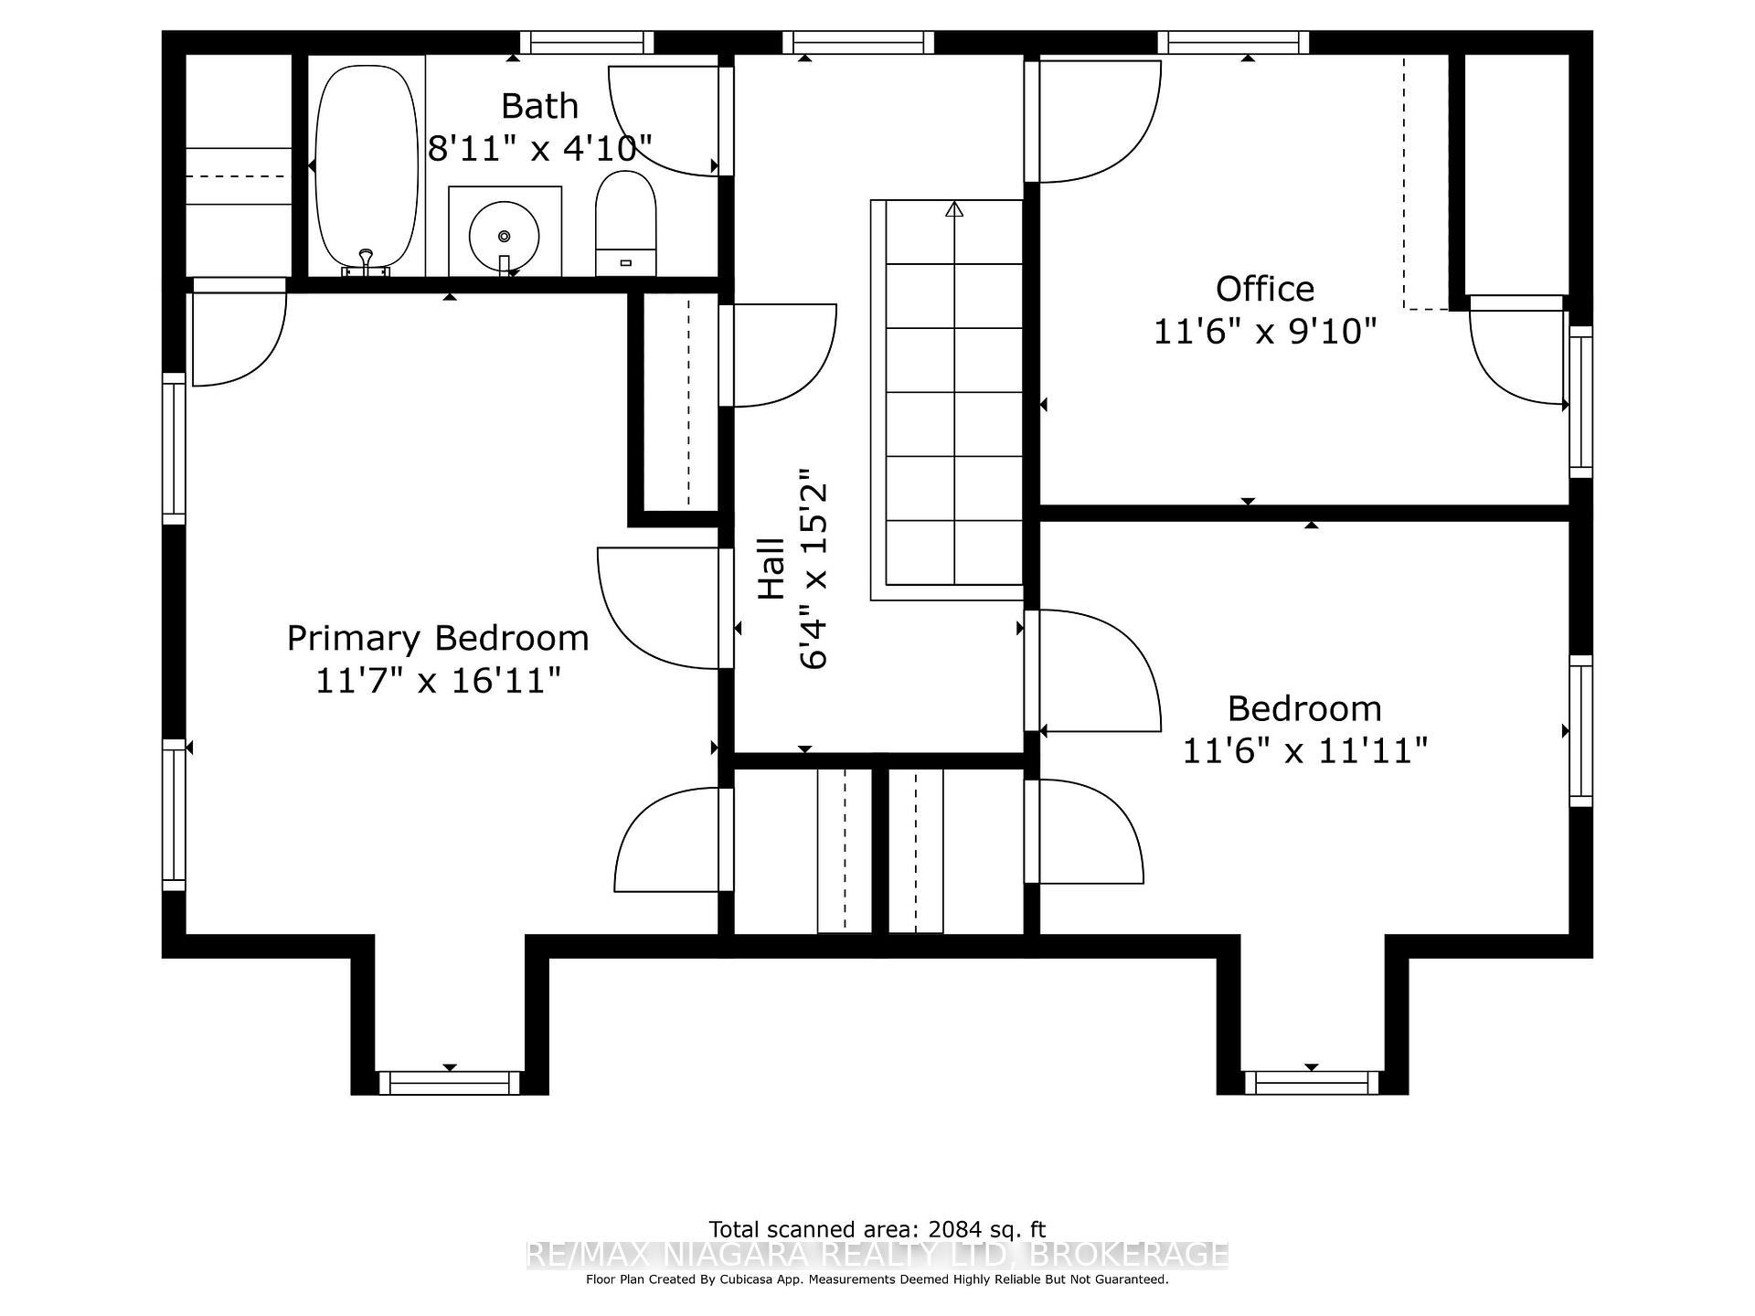
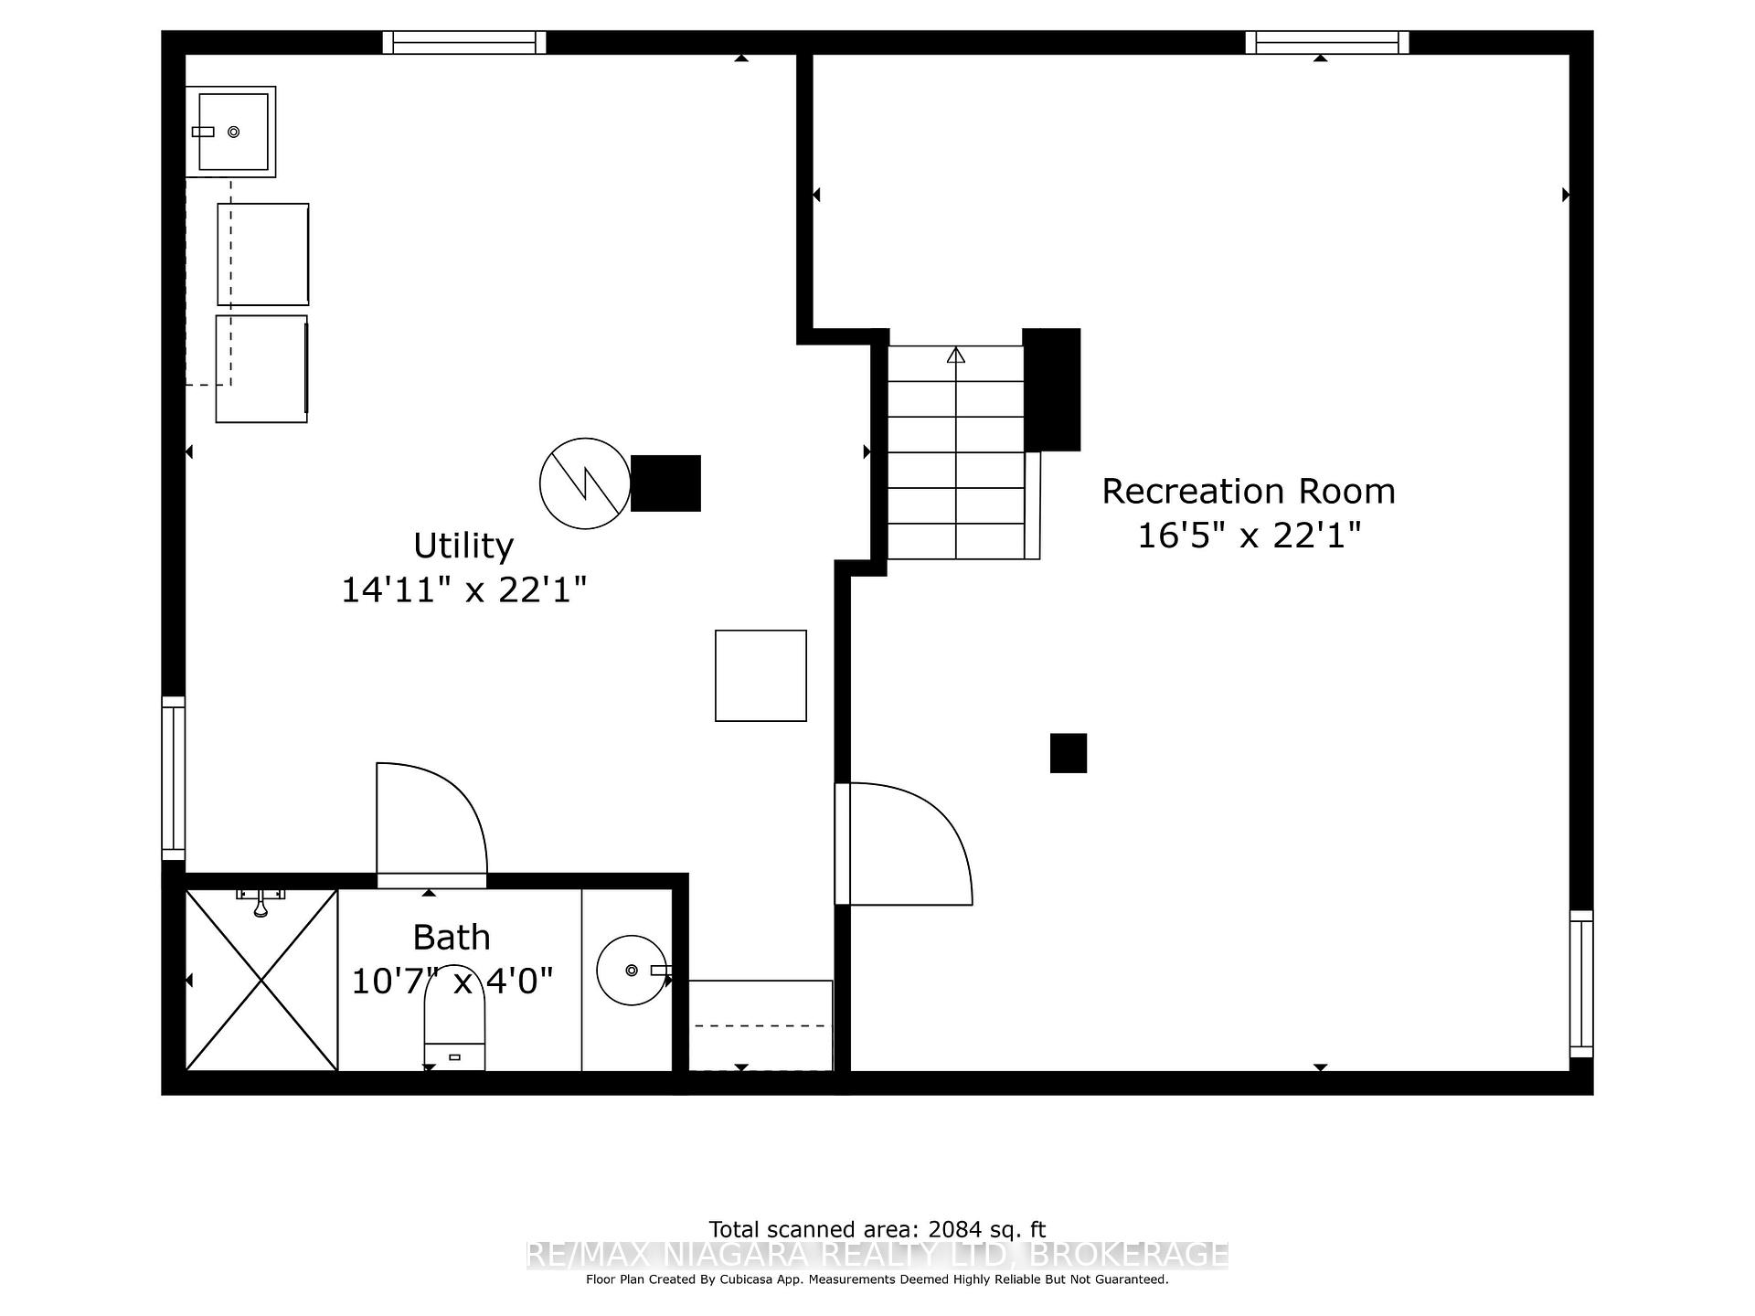
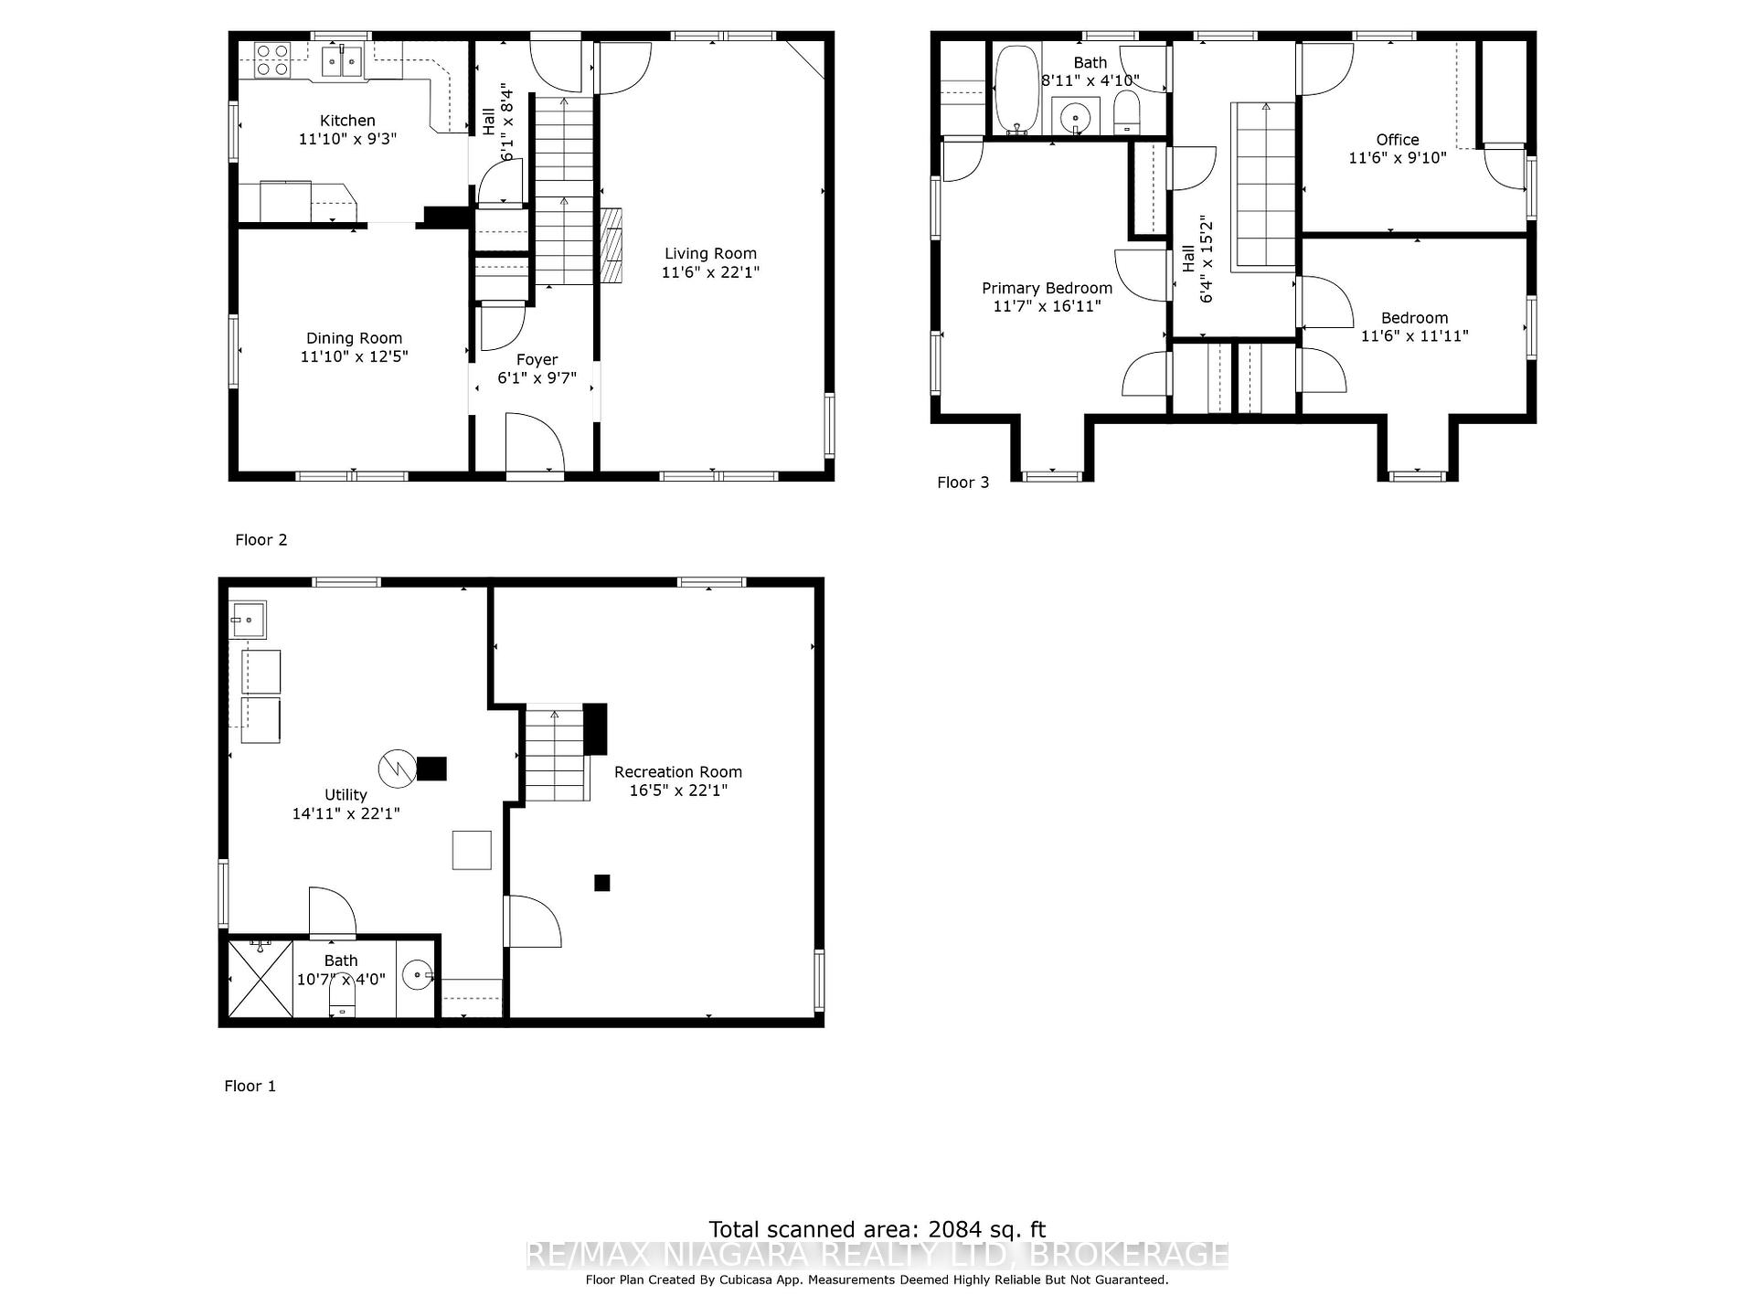
368 Linwell Road
St. Catharines (Vine/Linwell), ON L2M 2P2
- 3Bedrooms
- 2Bathrooms
- 1Garage
- 1100–1500Sq Ft
- $4,254Tax
- 65×201 ftLot Size
 Estimated Value:$562,374See Free Estimate Report

This home has sold. It is no longer available.
Property not available for sale or for rent.
Sale & Price History for 368 Linwell Road, St. Catharines, Vine/Linwell
Real estate boards require you to or to see the full details of this property.
*Sold prices and complete sale & price history are regulated data. Under the Trust in Real Estate Services Act, 2002 (TRESA) and the rules of the Real Estate Council of Ontario (RECO), and pursuant to the Multiple Listing Service® rules of the Canadian Real Estate Association (CREA) and the Toronto Regional Real Estate Board (TRREB), this information may be shown only to registered users who have agreed to the applicable terms of use (a Virtual Office Website, or "VOW," arrangement). HOMEH Inc., Brokerage therefore provides it to signed-in members only. Creating an account is free and takes under a minute.
About 368 Linwell Road, St. Catharines, Vine/Linwell
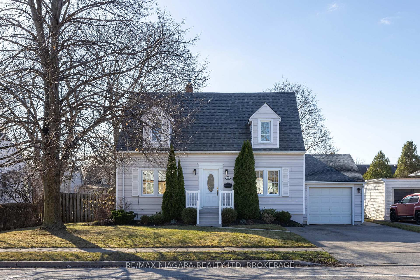
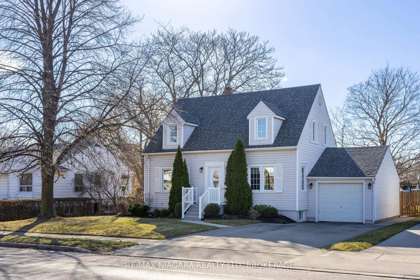
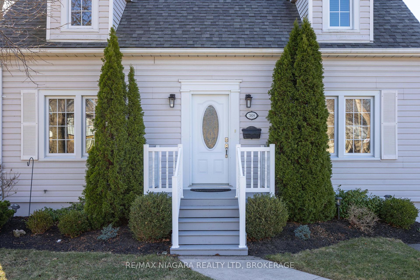
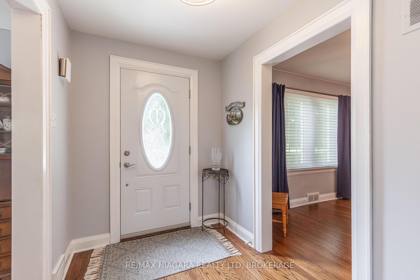
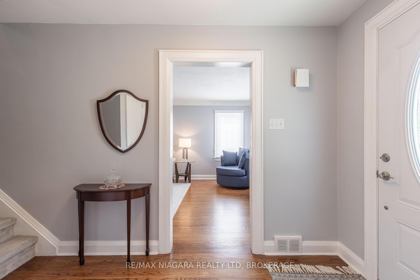
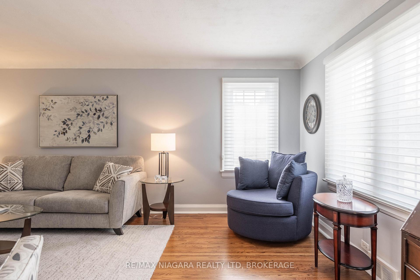
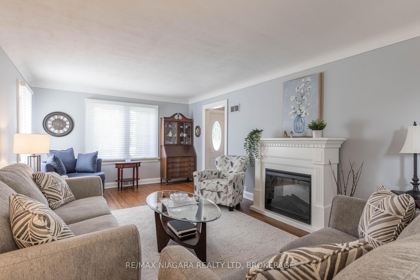
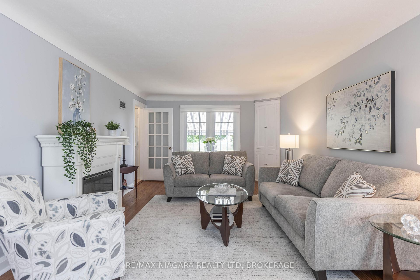
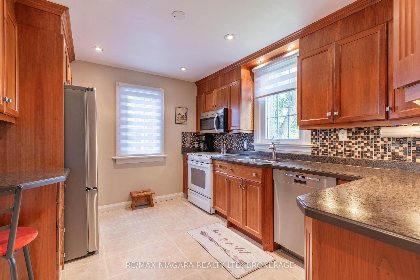
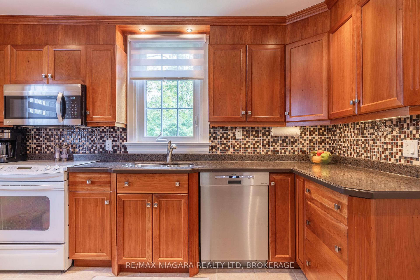
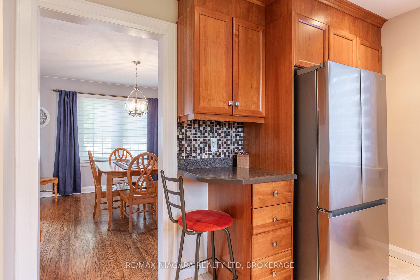
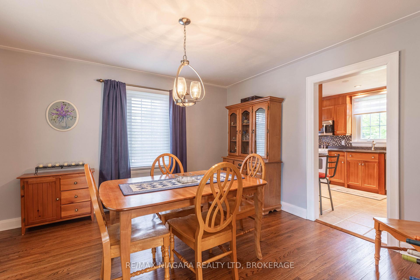
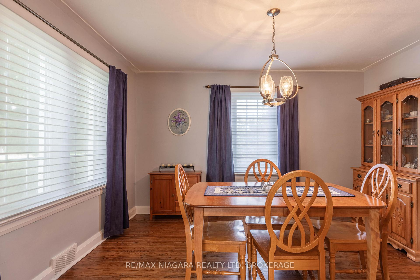
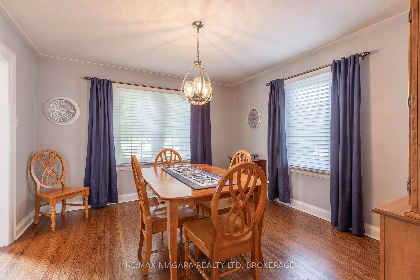
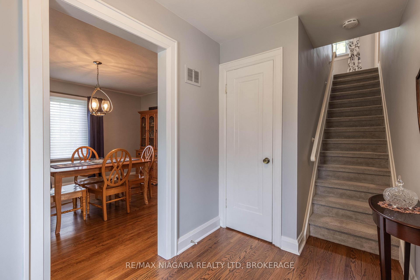
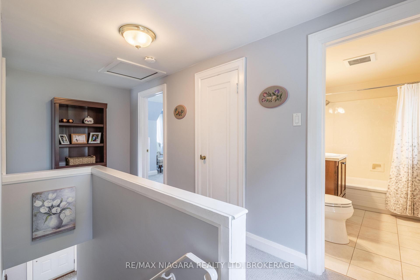
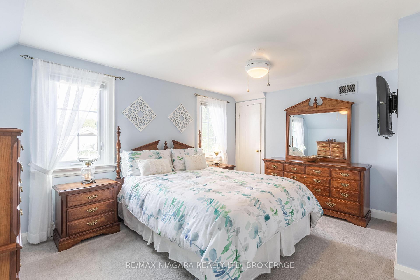
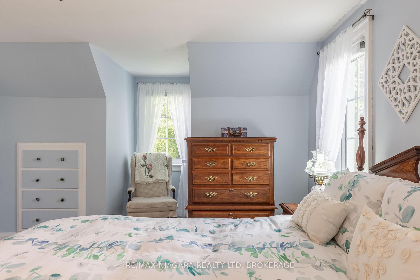
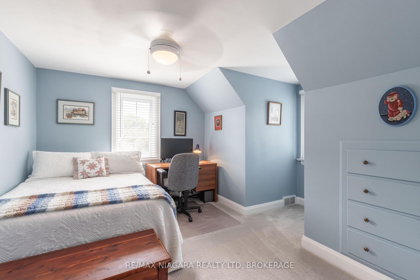
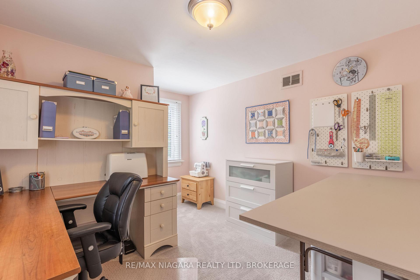
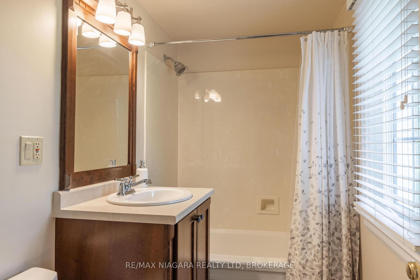
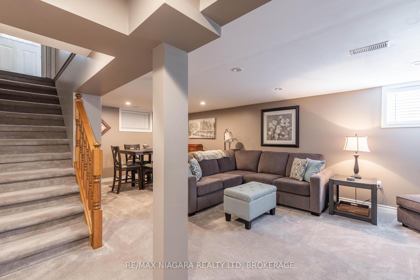
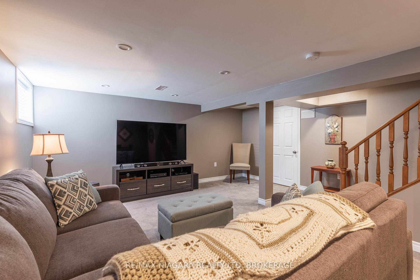
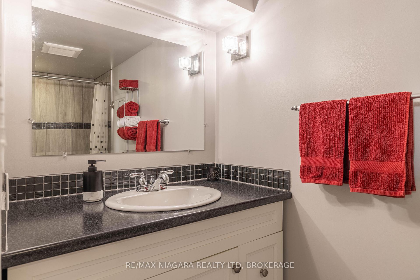
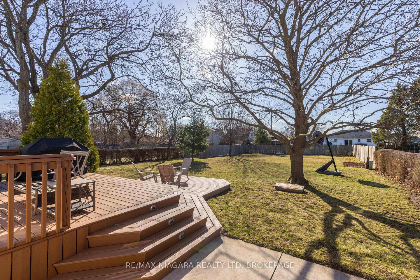
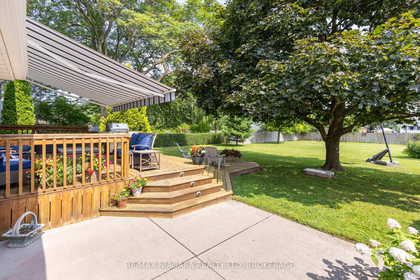
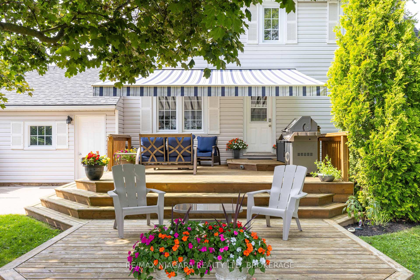
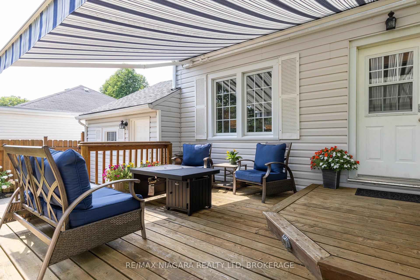
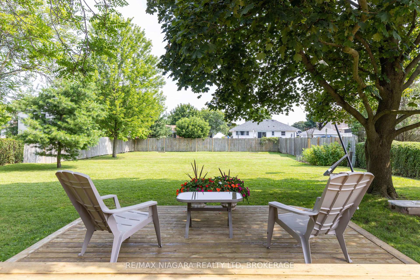
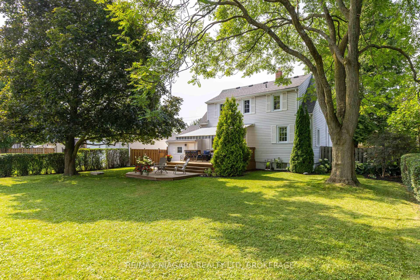
PRISTINE FAMILY HOME ON EXPANSIVE PROPERTY Welcome to this immaculate three-bedroom, two-bathroom family home nestled on agenerous 0.3-acre lot that extends over 200 feet deep. This property stands out for its meticulous upkeep and thoughtful updates, creating theperfect balance of comfort and quality.Recently upgraded with a brand-new furnace and air conditioning system installed in 2023, this homeoffers reliable year-round comfort. Step outside to enjoy the beautiful two-tiered deck complete with an awningperfect for entertaining orrelaxing while taking in views of the mature trees that dot the expansive backyard. The impressive depth of the rear property provides amplespace for adding a swimming pool, pickle ball court, or even a winter ice rinkoffering endless recreation possibilities for the whole family.Theinterior presents impeccable condition throughout, with attention to detail evident in every room. The primary bedroom offers a private retreat,while two additional bedrooms provide ample space for family or guests.Situated in a sought-after St. Catharines neighborhood, this propertyboasts exceptional location advantages. Enjoy proximity to Walker's Creek Park, and Welland canal parkway where scenic walking paths invitedaily strolls. Quality schools are just moments away, making morning routines easier for families.Weekend adventures are plentiful with PortDalhousie beach nearby and world-renowned Niagara wine country just a short drive away. Practical amenities aren't forgotten either, withseveral plaza's and mall offering convenient shopping options.The beautiful landscaping enhances curb appeal and creates a welcomingatmosphere from the moment you arrive. This turnkey property represents the ideal combination of quality construction, generous space, andprime location.
Key Facts & Features
Property Costs
- Annual Property Tax Amount
- $4,254
- Land Transfer Tax Fee
- $10,451
Rental Items
- Rental Equipment
- HWT
- Under Contract
- Hot Water Heater
- Basement Type
- Full, Partially Finished
Interior Features
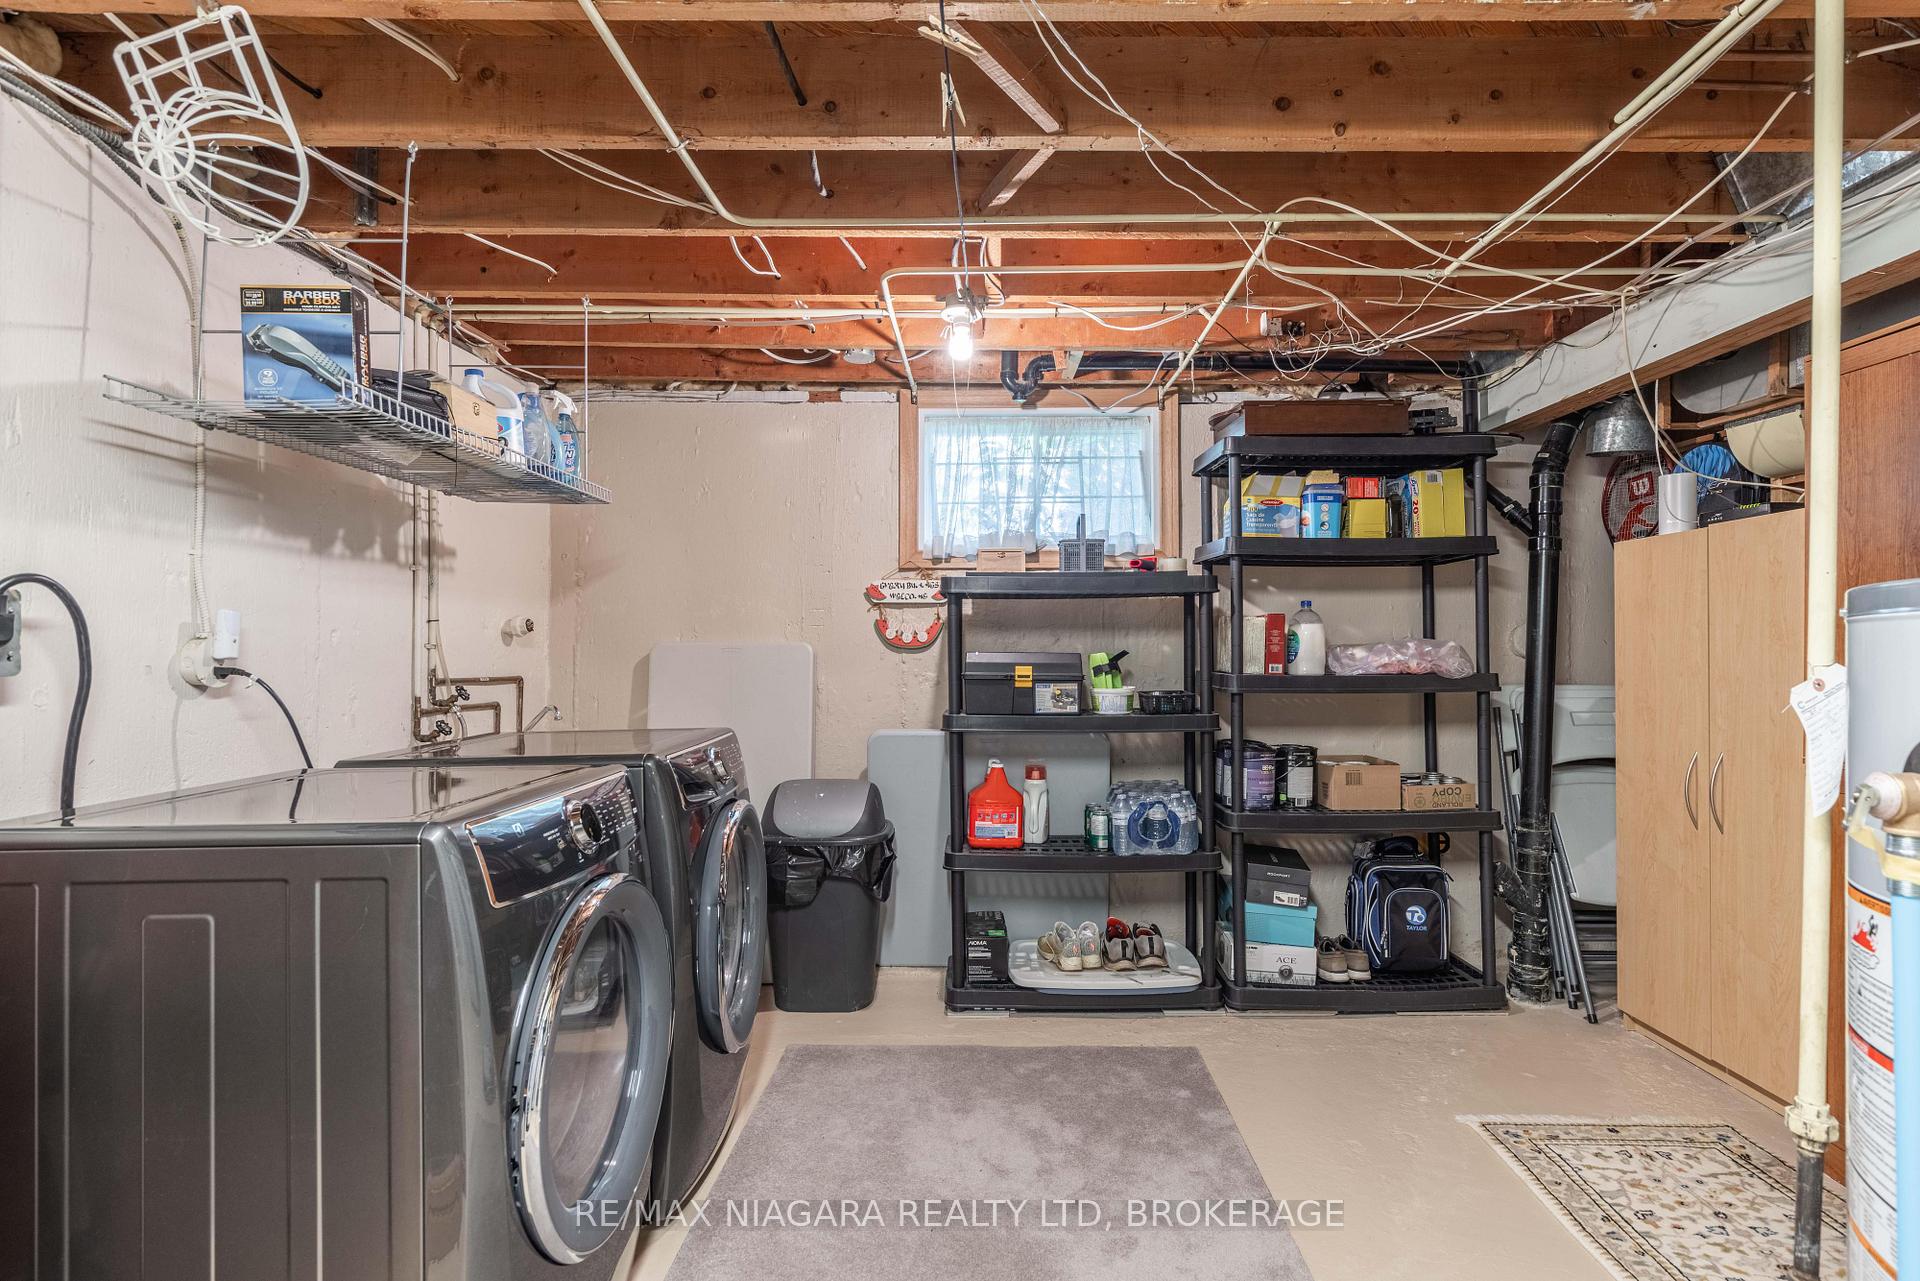
- Laundry Level
- Lower Level
- Interior Extras
- Water Heater, Auto Garage Door Remote
- Fireplace/Stove
- Yes
- Fireplace Features
- Electric
- Elevator
- No
Exterior Features
- Exterior Extras
- Porch, Landscaped, Lighting, Canopy, Privacy
- Pool
- None
- Property Features
- Beach, Fenced Yard, Park, Place Of Worship, Public Transit, Rec./Commun.Centre
Building
- Building Type
- Detached
- Building Style
- 1 1/2 Storey
- Approx Age
- 51-99
Construction
- Exterior Finish
- Vinyl Siding
- Roof
- Asphalt Shingle
- Foundation Details
- Poured Concrete
- Special Designation
- Unknown
Lot
- Lot Front
- 65.00 ft
- Lot Depth
- 201.12 ft
- Lot Size
- 13072.8
- Lot Shape
- Rectangular
Inclusions
- Inclusions
- FRIDGE, STOVE, DISHWASHER, MICROWAVE, WASHER, DRYER, ALL LIGHT FIXTURES, ALL WINDOW TREATMENTS, OUTDOOR AWNING, GARAGE DOOR OPENER
Exclusions
- Exclusions
- NON
Parking & Garages
- Garage Type
- Attached
- Garage Spaces
- 1
- Parking Spaces
- 4
- Total Garage And Parking Spaces
- 5
Heating & Cooling
- Heat Source
- Gas
- Heat Type
- Forced Air
- Air Conditioning
- Central Air
- Water
- Municipal
- Sewers
- Sewer
- Natural Gas
- Yes
- Hydro
- Yes
- Cable
- Available
- Telephone
- Yes
- Bedrooms
- 3
- Washrooms
- 2
- Kitchens
- 1
Room sizes
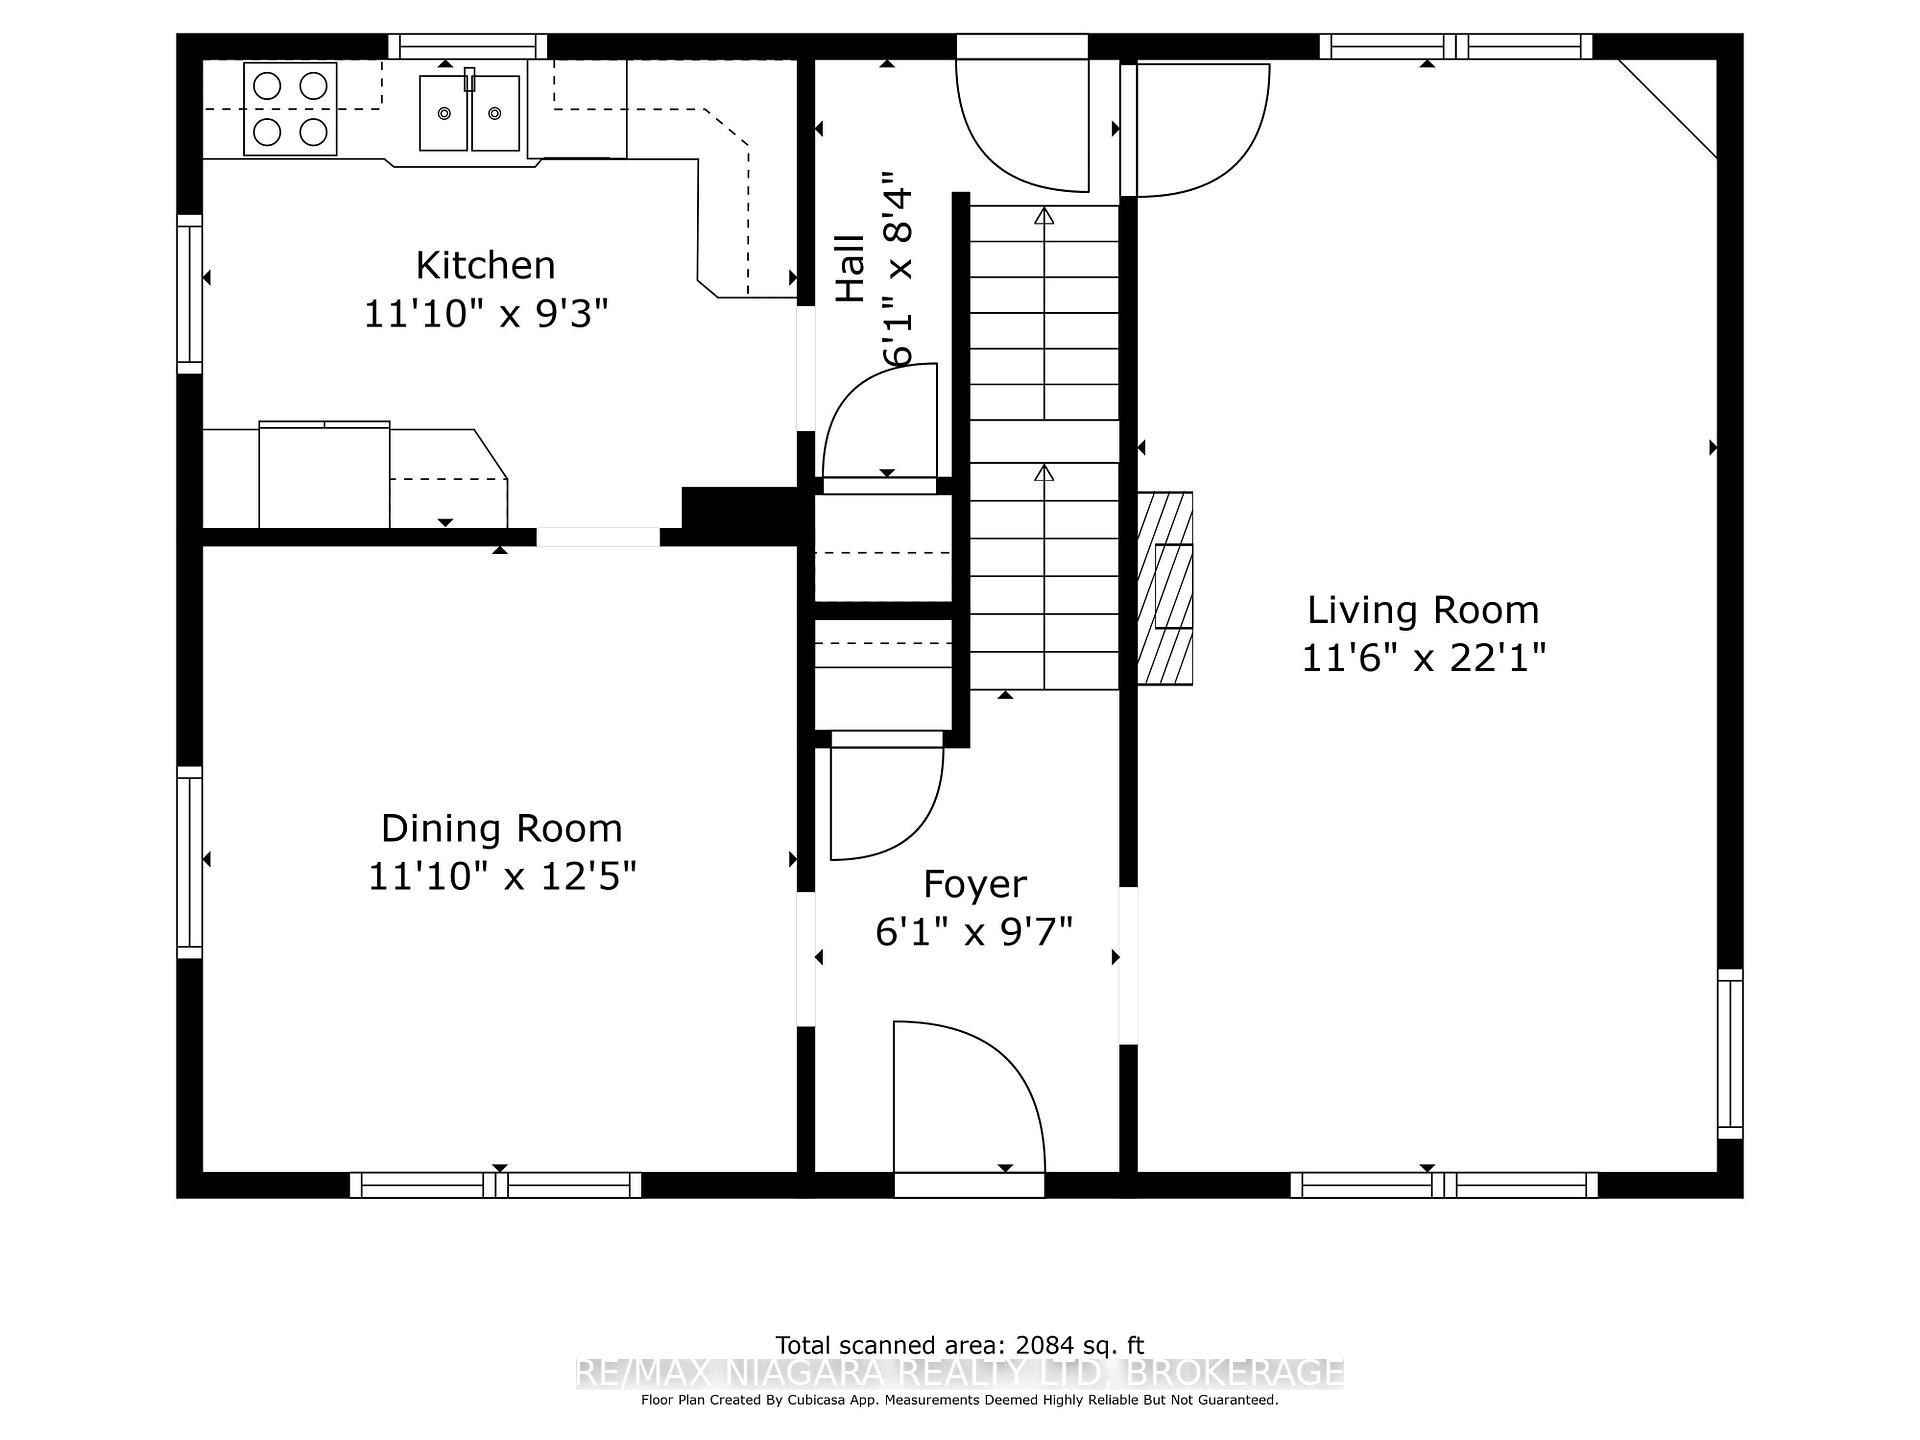
- Foyer—Main level
- Dining Room—Main level
- Kitchen—Main level
- Living Room—Main level
- Primary Bedroom—Second level
- Bedroom 2—Second level
- Bedroom 3—Second level
- Bathroom—Second level, 4 Pc Bath
- Family Room—Basement level
- Utility Room—Basement level, Combined w/Laundry
- Bathroom—Basement level, 3 Pc Bath
Washrooms
- 4-piece, Second
- 3-piece, Basement
- Municipality
- St. Catharines
- Neighbourhood
- Vine/Linwell
- Main cross streets
- Vine and Linwell
- Zoning
- R1
- Directions
- on Linwell between Vine St. and Niagara St.
- MLS® number
- X12075657
- Data source
- Toronto Regional Real Estate Board
- Status change
- 2025-06-15
- Listed on
- 2025-04-10
- Days on market
- 66 days
- Possession date
- 2025-06-27
- Possession type
- Flexible
- Co-op commission
- 2
- Seller
- Listed by
- RE/MAX NIAGARA REALTY LTD, BROKERAGE
Home Market Value
Current home valuation for 368 Linwell Road, St. Catharines, Vine/Linwell, St. Catharines, ON. Listed for $698,800
HOMEH Estimate
$562,374
Estimated Sales Range
$444,275 - $680,473
HOMEH Estimate for 368 Linwell Road, St. Catharines, Vine/Linwell
Calculated with a real agent's CMA method — 45+ years of experience, codified. Not an AI guess.
For the owner
Is this your home? Track its value.
Get this home's HOMEH Estimate by email once a month, with how many homes are for sale around you.
Mortgage Payment Calculator
Compare up to 4 down payment scenarios
5% on first $500K + 10% on $198,800 over $500K
$44,880
| Scenario 1 | Scenario 2 | Scenario 3 | Scenario 4 | |
|---|---|---|---|---|
−Down payment | % $ | % $ | % $ | % $ |
+CMHC insurance | $26,135 | $19,497 | $16,631 | $0 |
=Total mortgage | $679,513 | $648,417 | $610,611 | $559,040 |
Amortization | ||||
Mortgage rate | % | % | % | % |
| Payment frequency | ||||
=Mortgage payment | $3,318monthly | $3,166monthly | $2,981monthly | $2,730monthly |
Land Transfer Tax
$10,451
$10,451
Around this home
No schools found nearby
Data provided by OpenStreetMap & Fraser Institute School Rankings
Ask HOMEH
New!Hi there!
👋Text or call (416) 301-9001
Recommended for you
Based on homes you've looked at.
No recommended properties found.
Nearby similar homes
No nearby properties found.
More real estate resources
Other homes nearby
Explore this area
Nearby neighbourhoods
No nearby listings available.