
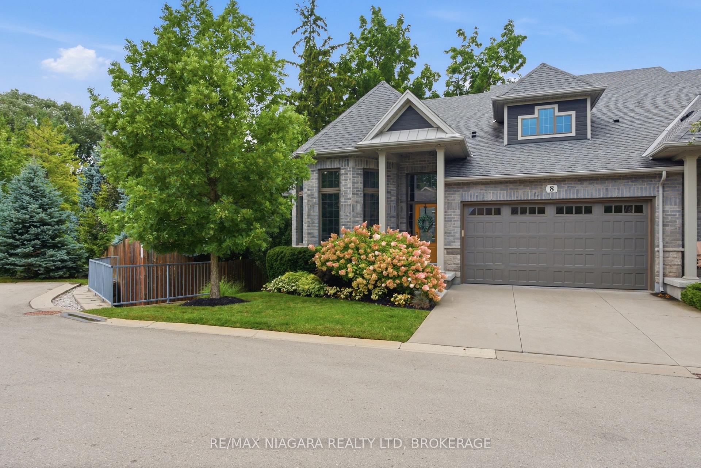
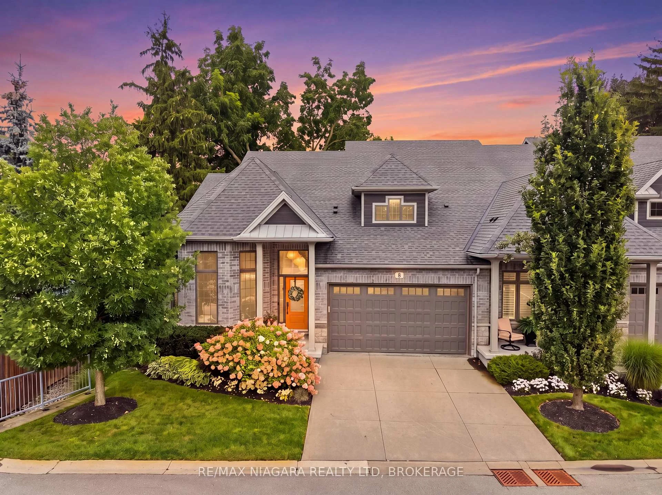
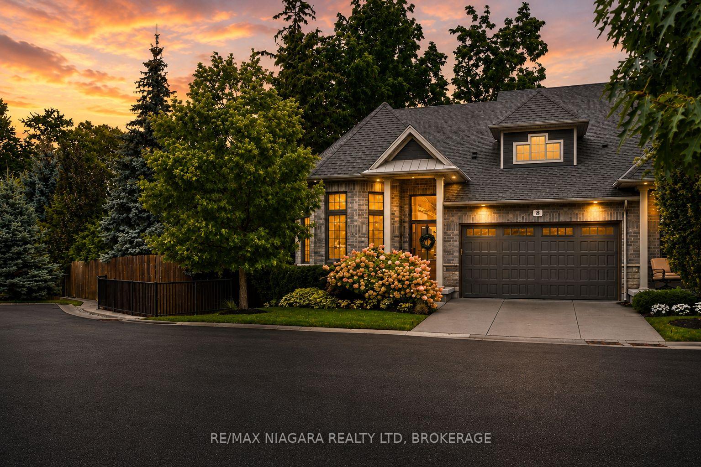
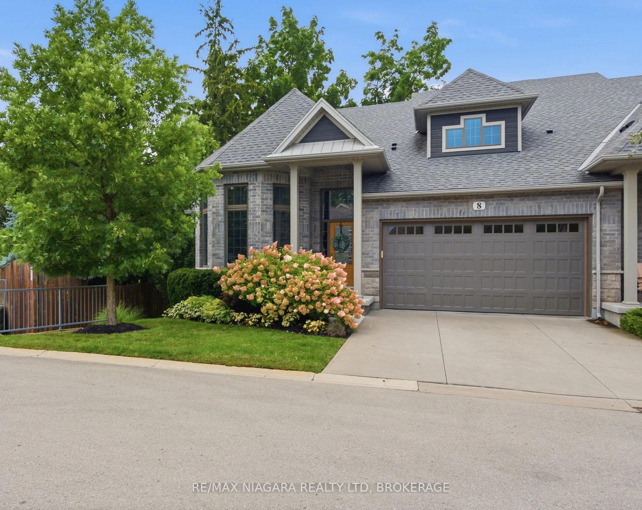
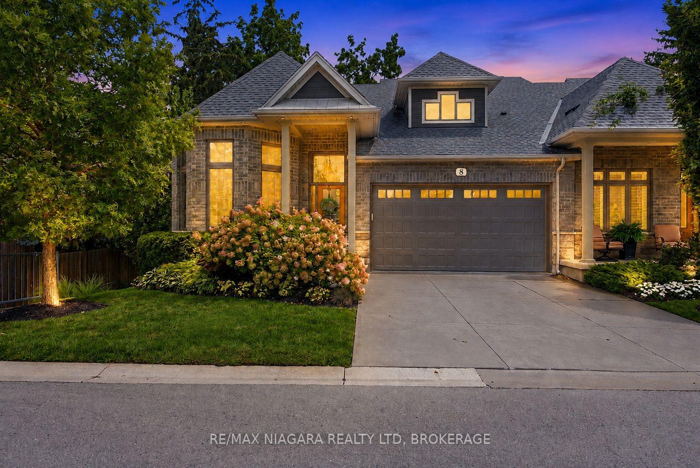
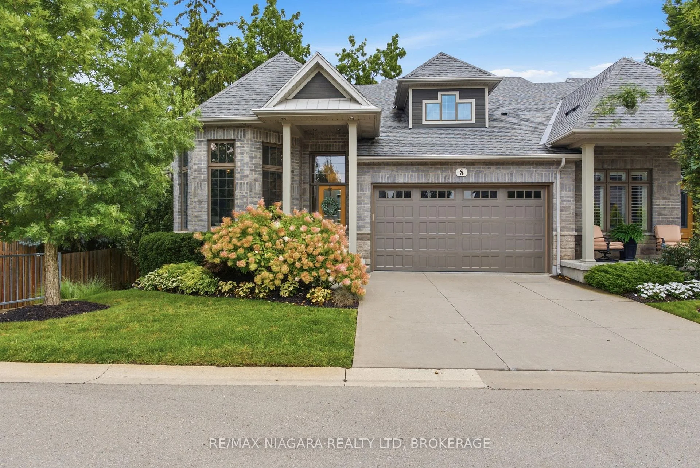
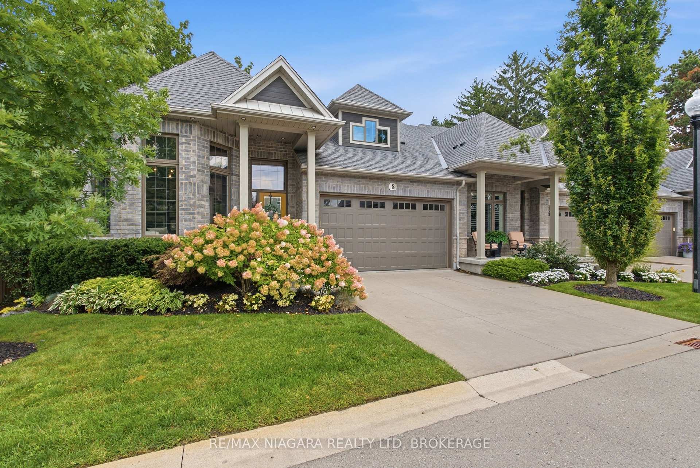
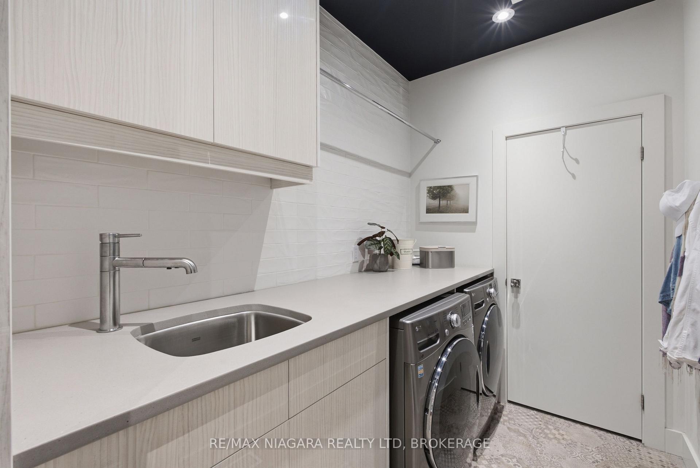
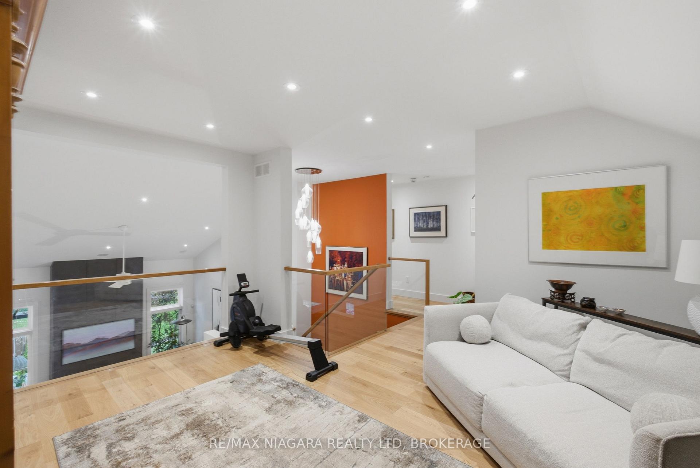
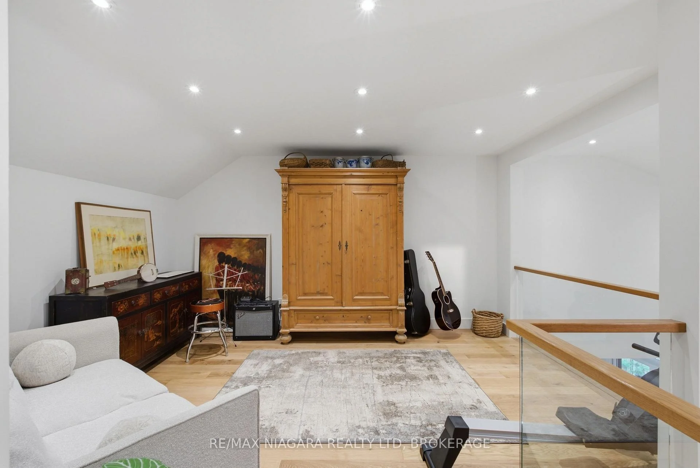
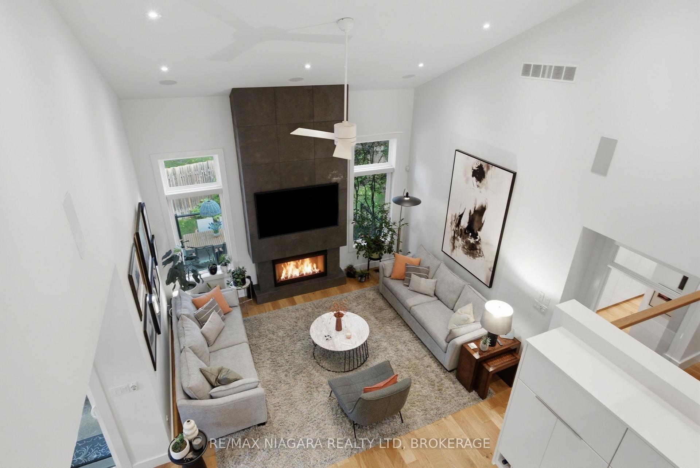
Unit 8, 6 Tanner Circle
St. Catharines (Lakeshore), ON L2N 0A9
- 3Bedrooms
- 4Bathrooms
- 2Garage
- 2500–2749Sq Ft
- $9,450Tax
- $387/moCondo Fee
 Free EstimateSee Free Estimate Report

Sale & Price History for Unit 8, 6 Tanner Circle, St. Catharines, Lakeshore
| Start Date | End Date | Price | Event | MLS# |
|---|---|---|---|---|
| No listing history available | ||||
Real estate boards require you to or to see the full details of this property.
*Sold prices and complete sale & price history are regulated data. Under the Trust in Real Estate Services Act, 2002 (TRESA) and the rules of the Real Estate Council of Ontario (RECO), and pursuant to the Multiple Listing Service® rules of the Canadian Real Estate Association (CREA) and the Toronto Regional Real Estate Board (TRREB), this information may be shown only to registered users who have agreed to the applicable terms of use (a Virtual Office Website, or "VOW," arrangement). HOMEH Inc., Brokerage therefore provides it to signed-in members only. Creating an account is free and takes under a minute.
About Unit 8, 6 Tanner Circle, St. Catharines, Lakeshore
Summarized Description
- Exceptional luxury custom bungalow loft.
- Spacious living with nearly 3,500 sq. ft.
- Private backyard with outdoor fireplace.
- Finished lower level for entertainment.
- Lock-and-leave lifestyle for convenience.
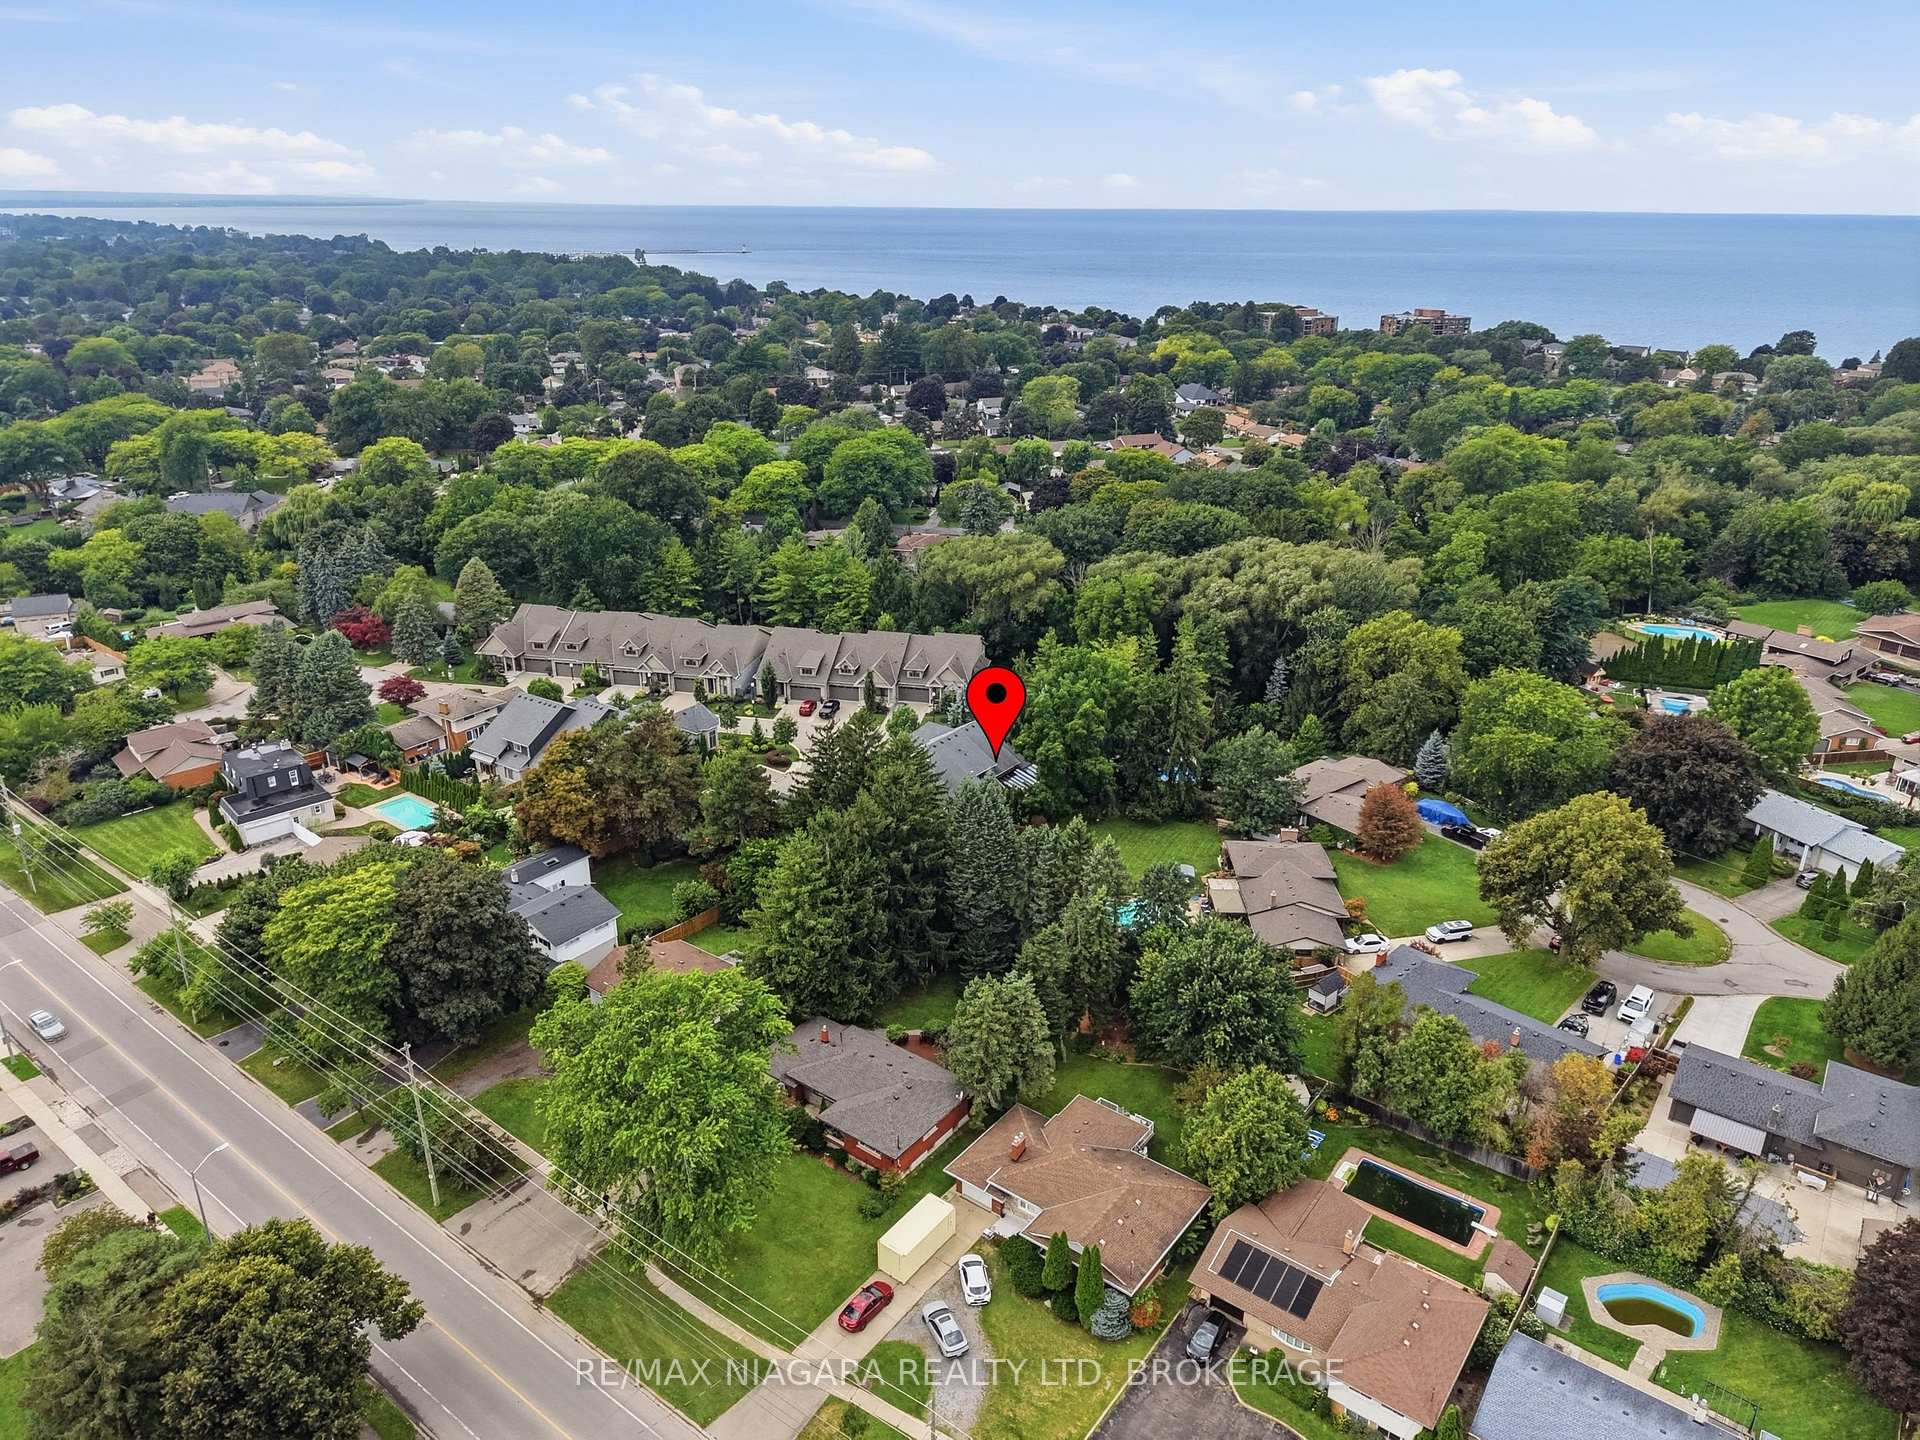
- Exclusive cul-de-sac neighborhood.
- First time on the market.
- Luxury certified home with top-notch finishes.
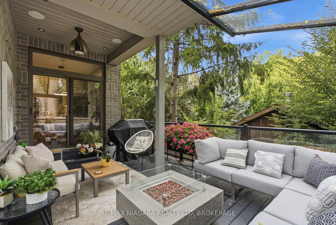
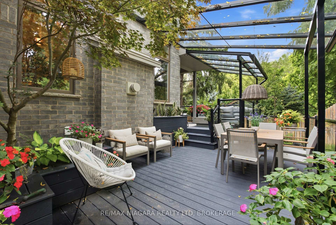
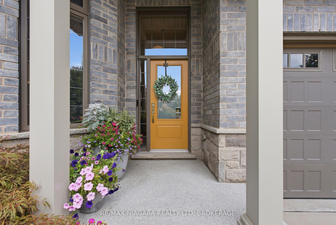
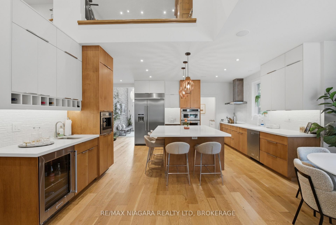
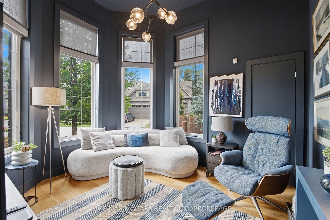
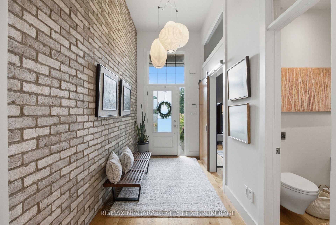
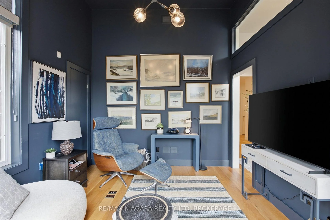
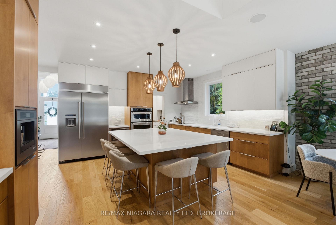
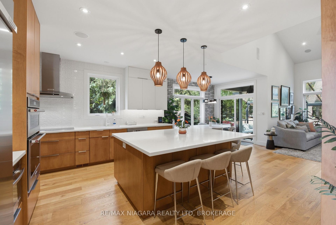
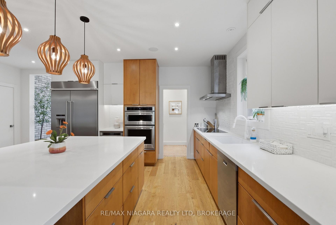
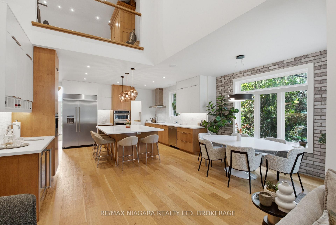
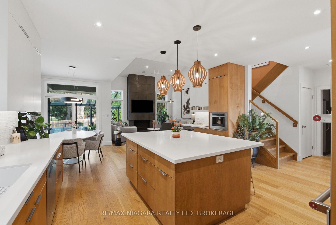
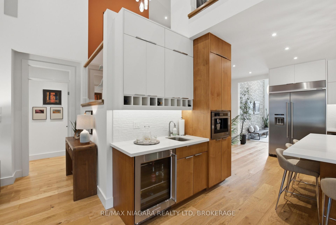
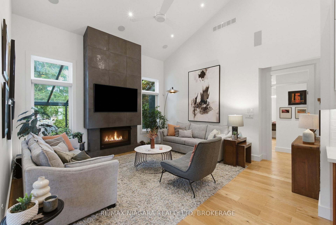
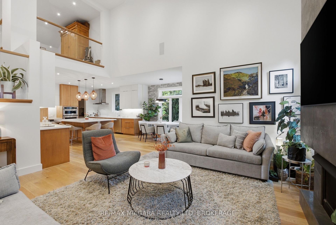
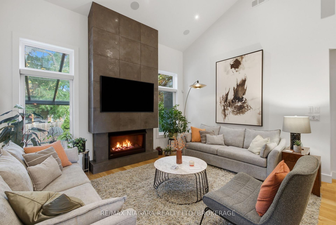
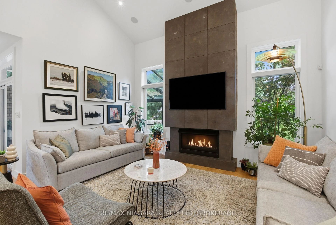
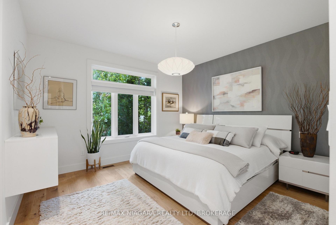
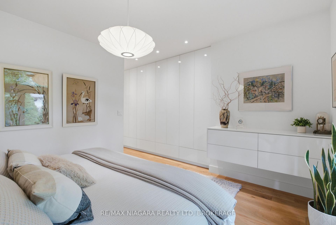
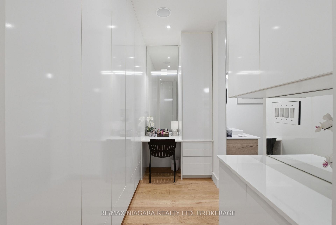
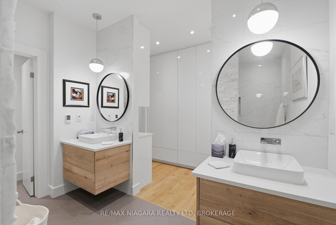
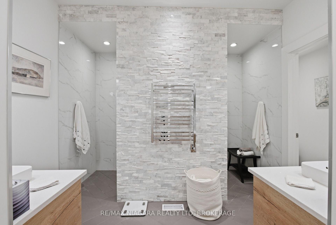
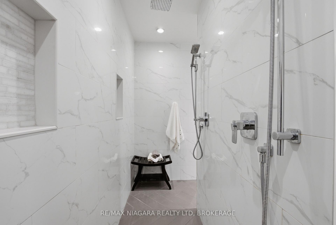
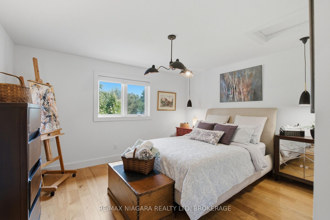
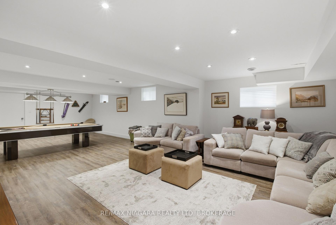
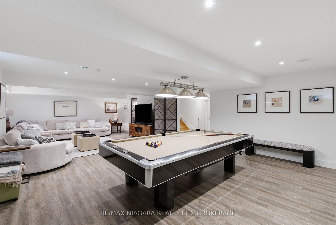
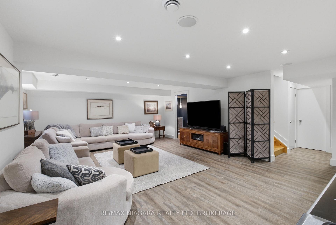
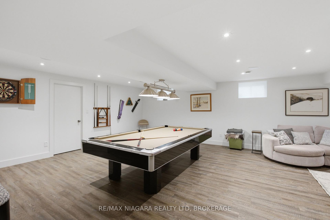
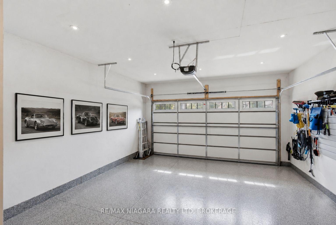
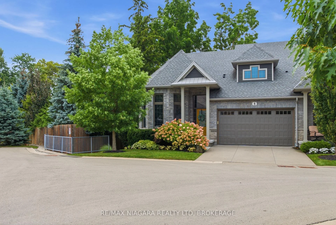
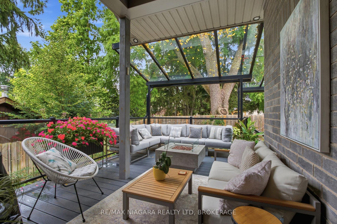
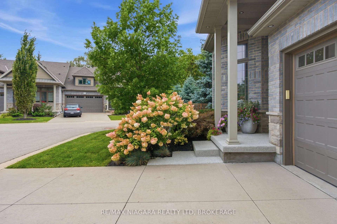
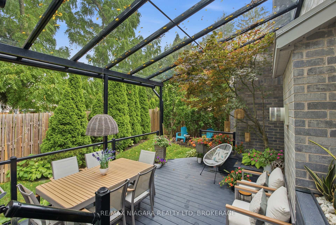
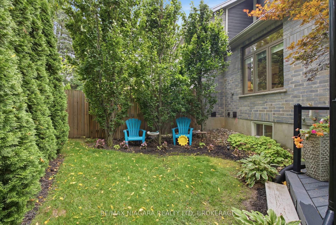
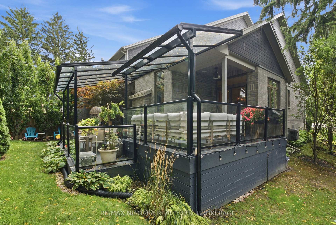
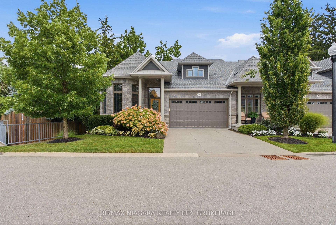
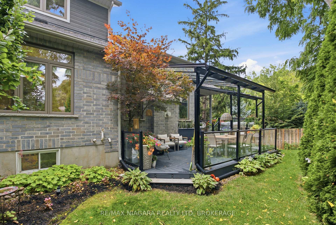
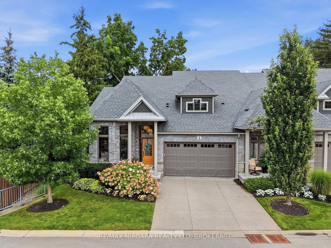
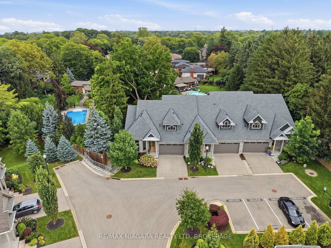
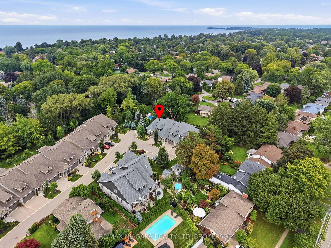
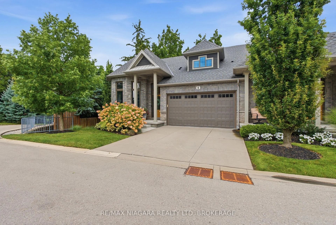
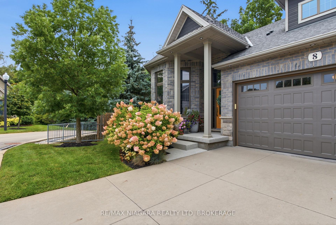
This exceptional luxury custom bungalow loft offers nearly 3,500 sq. ft. of finished living space, including more than 2,500 sq. ft. above grade. Built and finished using only the finest building materials, it offers the space, privacy and quality of a custom estate with the ease of a lock-and-leave lifestyle. Just steps from the lake and tucked into a quiet, secluded neighbourhood close to every amenity, the 3 bedroom, 4 bathroom home features soaring vaulted ceilings, gas fireplace, top notch appliances and a spectacular primary suite that feels like a private retreat. The finished lower level adds even more room to live, relax and entertain, with a beautiful recreation room and flexible space for family, guests or extended stays.Tucked away on a quiet cul-de-sac in an exclusive enclave you may not even know exists, this is the kind of neighbourhood where homes rarely become available - because once people move here, they tend to stay.Outside, the private backyard is surrounded by mature trees and designed for enjoying every season, with a covered terrace, multiple sitting areas and an outdoor fireplace. A double garage adds everyday convenience, while the lock-and-leave lifestyle makes it easy to head south for the winter without worrying about the house.The photos will give you a glimpse, but they cannot fully capture the scale, privacy, quality and feeling of this home. That is something you need to experience in person.Nearly 3,500 sq. ft. finished. More than 2,500 sq. ft. above grade. Just 9 years old. Offered for sale for the first time.If you have been waiting for a home that feels truly special, this may be the one. Luxury Certified.
Key Facts & Features
Property Costs
- Annual Property Tax Amount
- $9,450
- Land Transfer Tax Fee
- $24,975
Condo/Maintenance Fee
- Maintenance Fee
- $387 /month
Included In Maintenance Fee
- Water Included
- Common Elements Included
Rental Items
- Rental Equipment
- HOT WATER HEATER.
- Basement Type
- Full, Finished
Interior Features
- Pets Permitted
- Yes-with Restrictions
- Laundry Features
- In-Suite Laundry
- Interior Extras
- Primary Bedroom - Main Floor, Other, Built-In Oven
- Fireplace/Stove
- Yes
- Elevator
- No
Exterior Features
- Balcony
- Terrace
Building
- Building Type
- Vacant Land Condo
- Building Style
- Bungaloft
- Condo Corp Number
- 263
Construction
- Exposure
- West
- Exterior Finish
- Brick, Stone
- Special Designation
- Unknown
Inclusions
- Inclusions
- FRIDGE, STOVE, BUILT IN OVEN, DISHWASHER, BUILT IN COFFEE MAKER, WINE FRIDGE, WASHER, DRYER
Parking & Garages
- Garage Type
- Attached
- Garage Spaces
- 2
- Parking Type
- Owned
- Parking Spaces
- 2
- Total Garage And Parking Spaces
- 4
Lockers
- Locker Type
- None
Heating & Cooling
- Heat Source
- Gas
- Heat Type
- Forced Air
- Air Conditioning
- Central Air
- Bedrooms
- 3
- Washrooms
- 4
- Kitchens
- 1
- Family / bonus room
- Yes
Room sizes
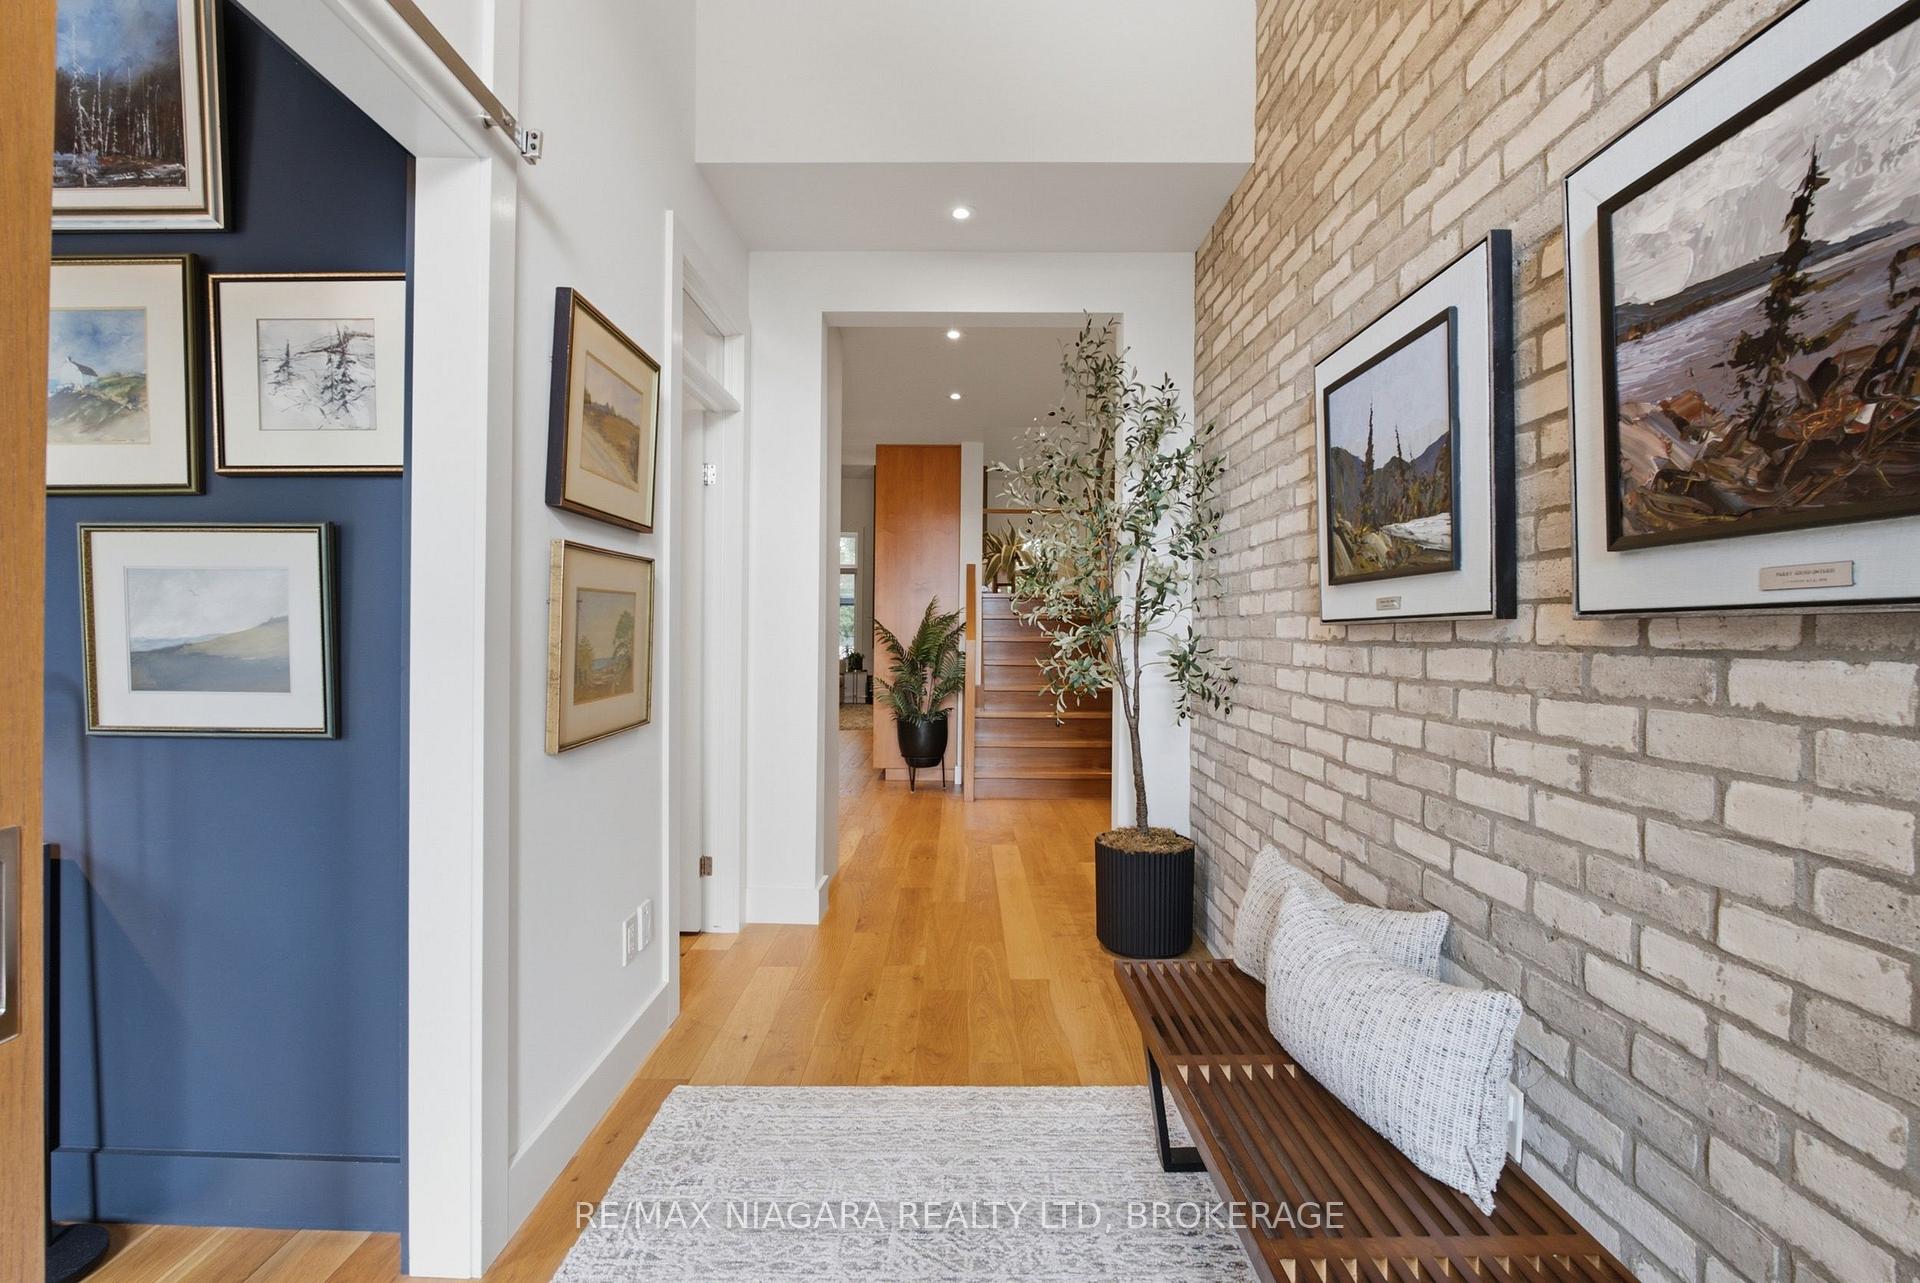
- Foyer—Main level
- Primary Bedroom—Main level, Walk-In Closet(s)
- Laundry—Main level
- Recreation—Basement level
- Other—Basement level
- Bedroom 2—Second level
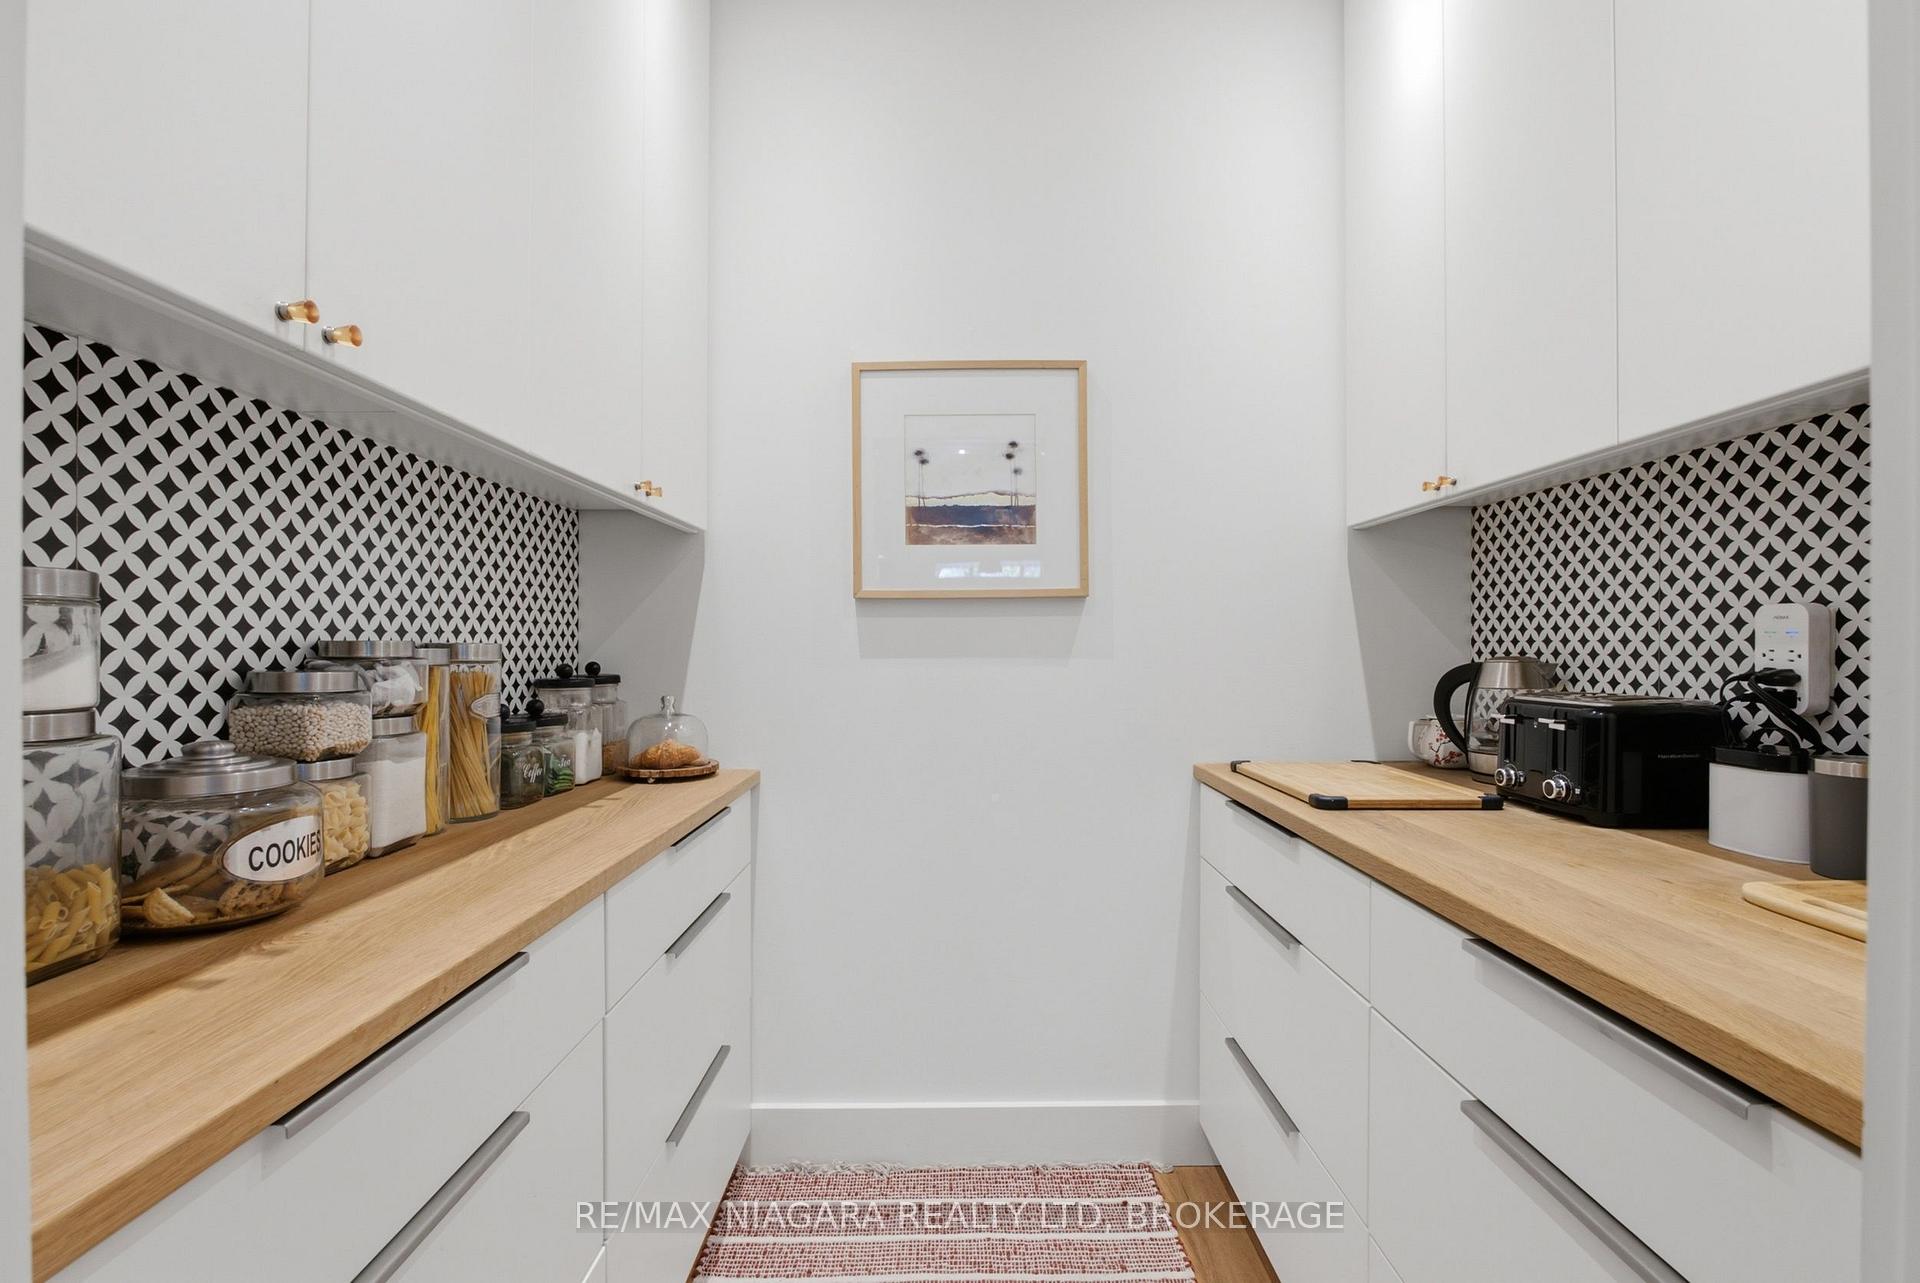
- Pantry—Main level
- Bedroom 3—Main level
- Kitchen—Main level
- Loft—Second level
- Dining Room—Main level
- Recreation—Basement level
- Family Room—Main level
- Game Room—Basement level
Washrooms
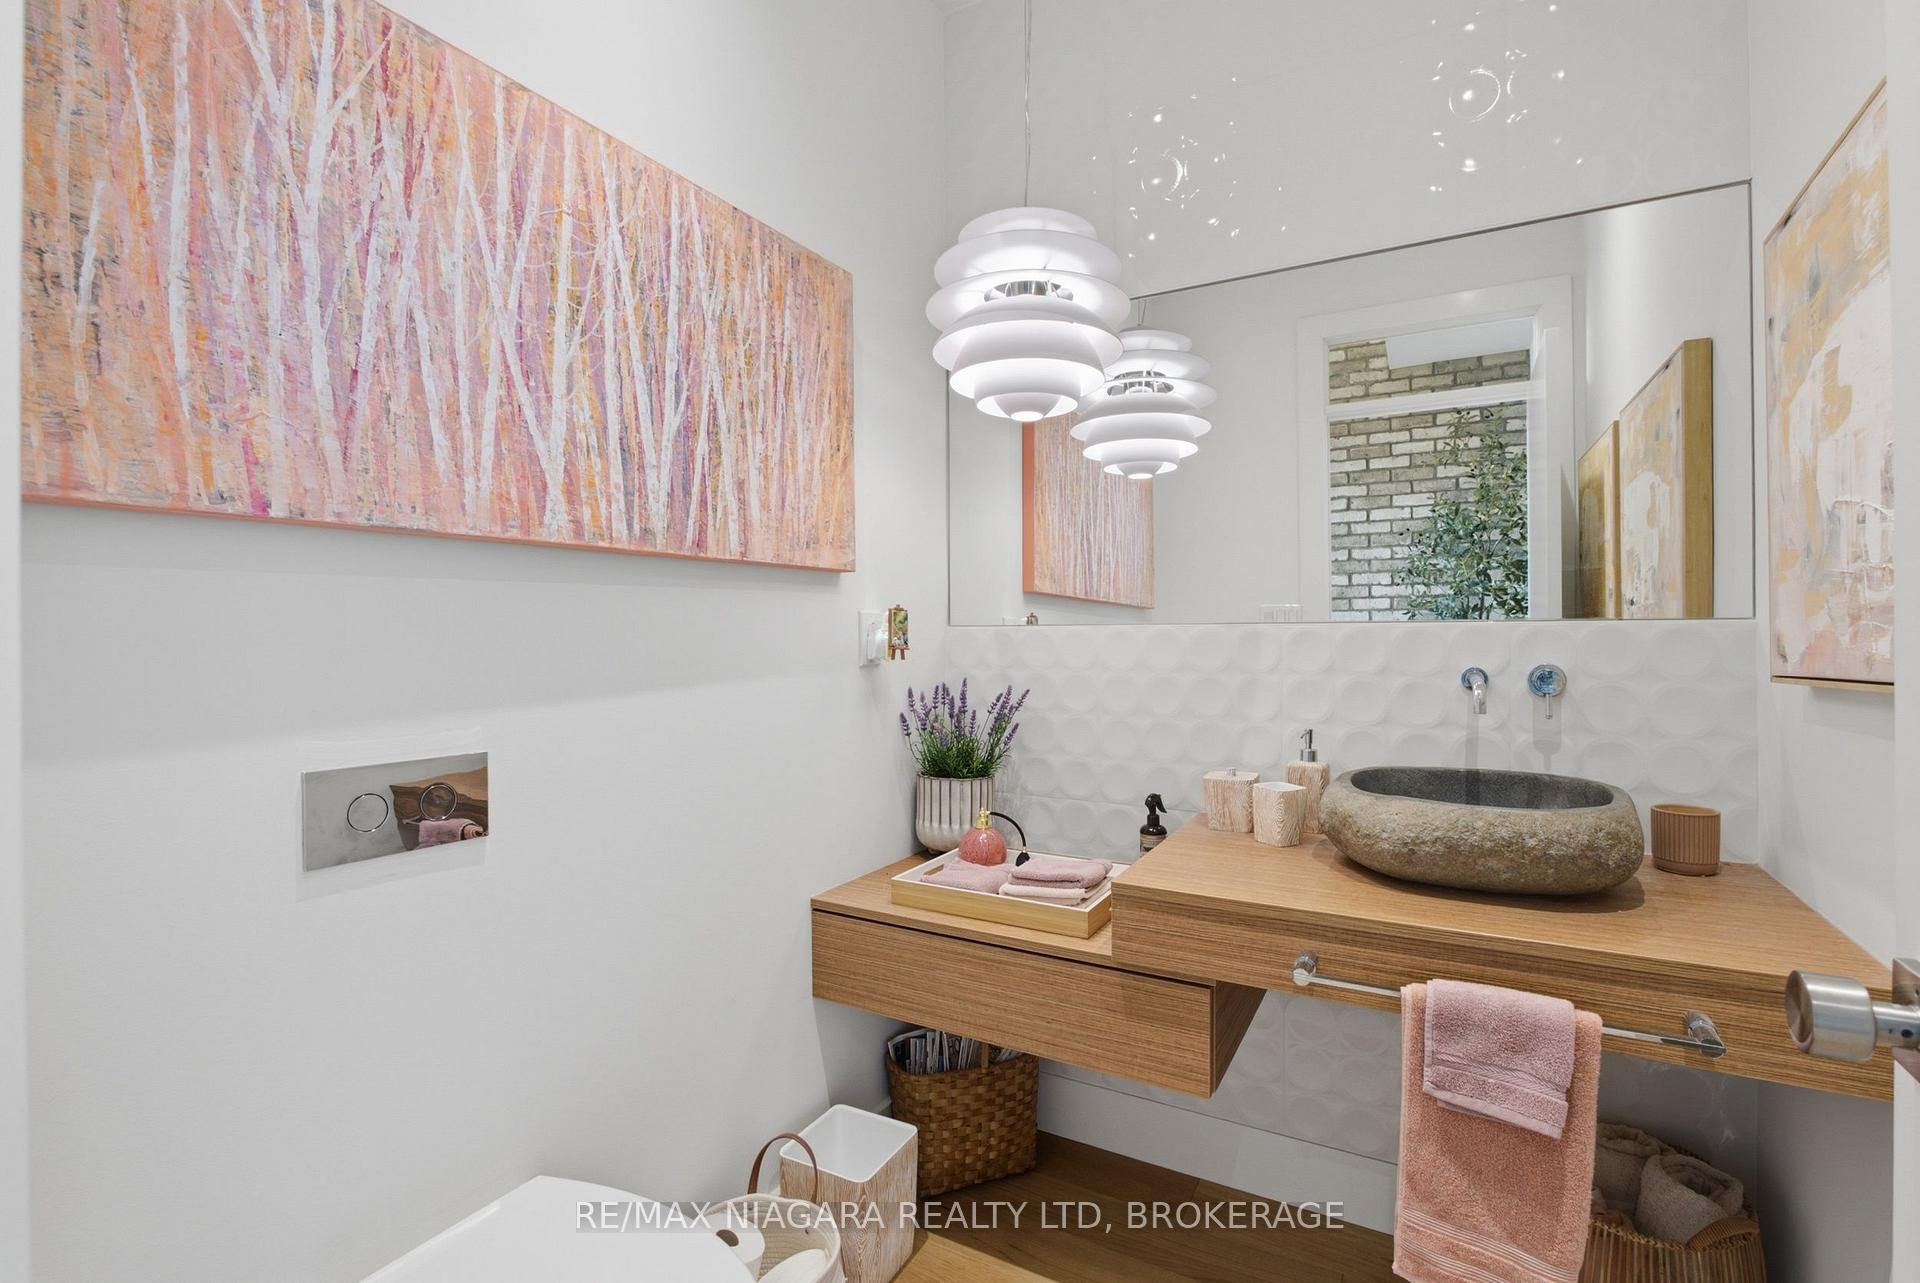
- 2-piece, Main
- 5-piece, Main
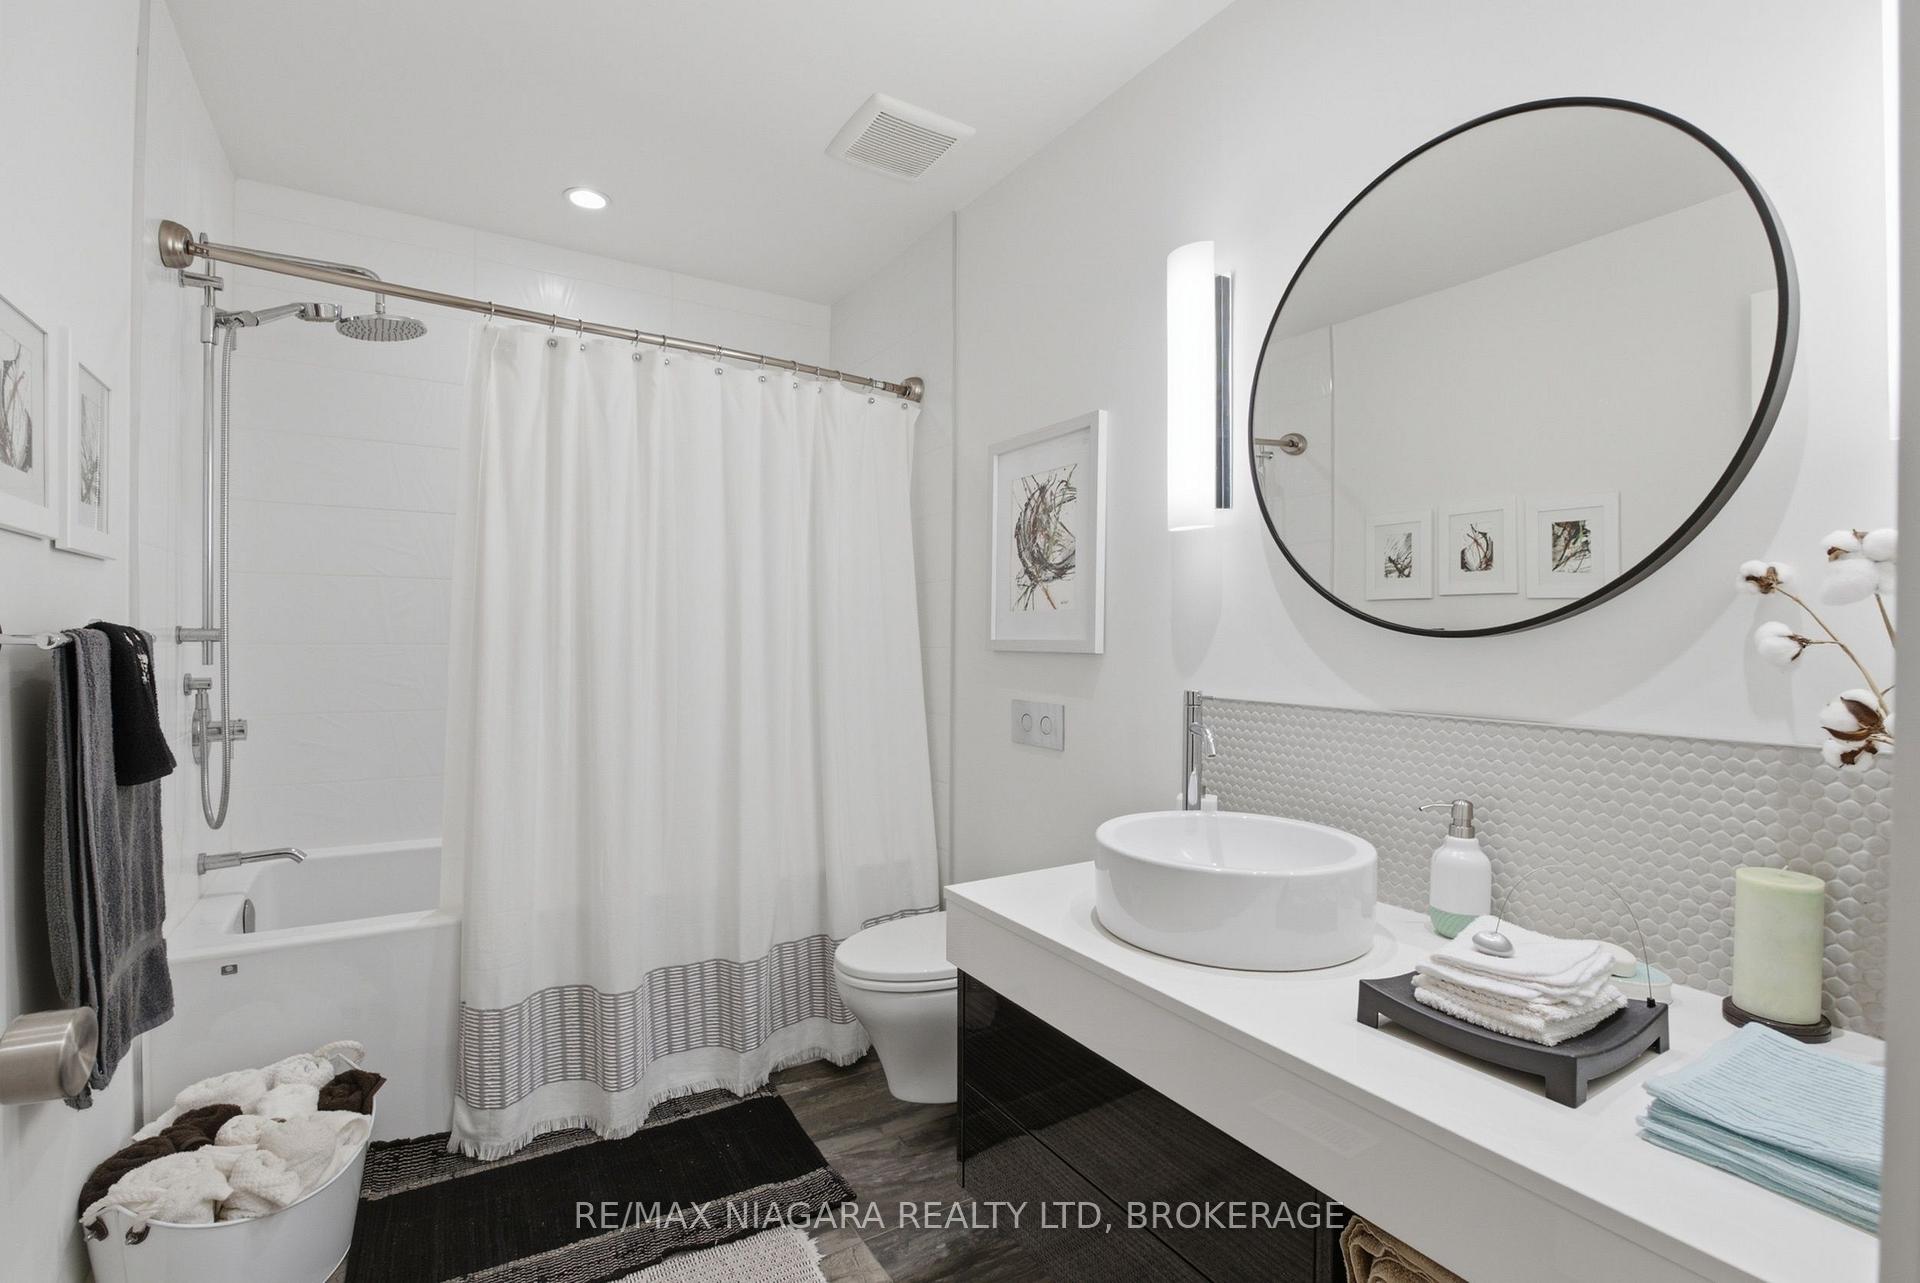
- 4-piece, Second
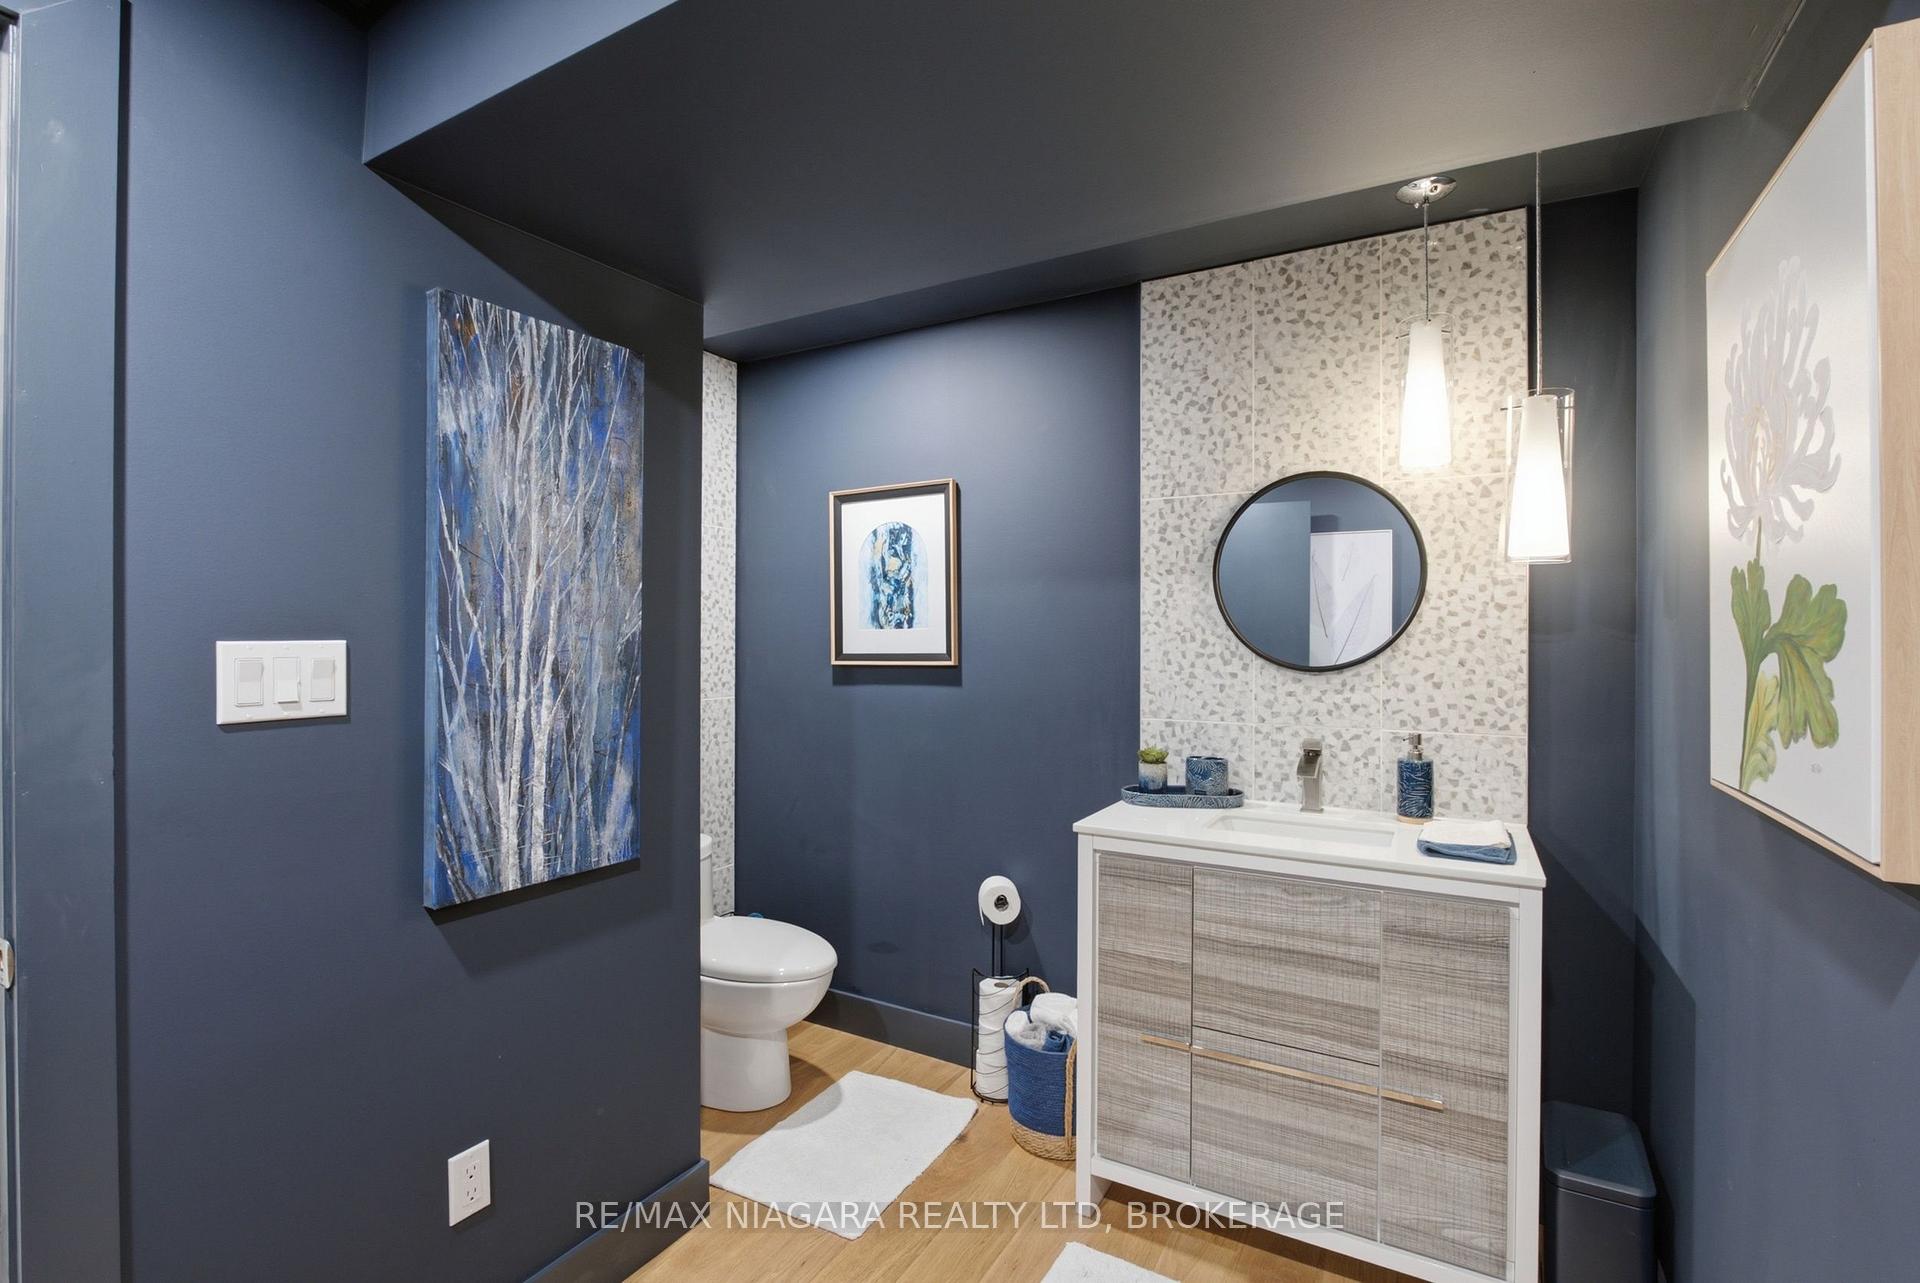
- 2-piece, Basement
- Municipality
- St. Catharines
- Neighbourhood
- Lakeshore
- Main cross streets
- Lakeshore Rd between Geneva St. & Vine St.
- Directions
- Lakeshore Rd between Geneva St. & Vine St.
- MLS® number
- X13743298
- Data source
- Toronto Regional Real Estate Board
- Listed on
- 2026-09-03
- Updated on
- 2026-09-29
- Days on market
- 42 days
- Possession type
- Flexible
- Co-op commission
- 2%+HST
- Seller
- Listed by
- RE/MAX NIAGARA REALTY LTD, BROKERAGE
Home Market Value
Current home valuation for Unit 8, 6 Tanner Circle, St. Catharines, Lakeshore, St. Catharines, ON. Listed for $1,425,000
HOMEH Estimate
—
Estimated Sales Range
—
HOMEH Estimate for Unit 8, 6 Tanner Circle, St. Catharines, Lakeshore
Calculated with a real agent's CMA method — 45+ years of experience, codified. Not an AI guess.
Mortgage Payment Calculator
Compare up to 4 down payment scenarios
5% on first $500K + 10% on $925,000 over $500K
$117,500
| Scenario 1 | Scenario 2 | Scenario 3 | Scenario 4 | |
|---|---|---|---|---|
−Down payment | % $ | % $ | % $ | % $ |
+CMHC insurance | $52,269 | $39,758 | $33,915 | $0 |
=Total mortgage | $1,358,994 | $1,322,258 | $1,245,165 | $1,140,000 |
Amortization | ||||
Mortgage rate | % | % | % | % |
| Payment frequency | ||||
=Mortgage payment | $6,635monthly | $6,456monthly | $6,080monthly | $5,566monthly |
Land Transfer Tax
$24,975
$24,975
Around this home
Data provided by OpenStreetMap & Fraser Institute School Rankings
Ask HOMEH
New!Hi there!
👋Text or call (416) 301-9001
Recommended for you
Based on homes you've looked at.
No recommended properties found.
Nearby similar homes
No nearby properties found.
More real estate resources
Other homes nearby
Explore this area
Nearby neighbourhoods
No nearby listings available.