
628 Vine Street
St. Catharines (Vine/Linwell), ON L2M 3V5
- 3Bedrooms
- 2Bathrooms
- 2Garage
- 700–1100Sq Ft
- $4,402Tax
- 133×47 ftLot Size
 Estimated Value:$652,154See Free Estimate Report

Sale & Price History for 628 Vine Street, St. Catharines, Vine/Linwell
| Start Date | End Date | Price | Event | MLS# |
|---|---|---|---|---|
| No listing history available | ||||
Real estate boards require you to or to see the full details of this property.
*Sold prices and complete sale & price history are regulated data. Under the Trust in Real Estate Services Act, 2002 (TRESA) and the rules of the Real Estate Council of Ontario (RECO), and pursuant to the Multiple Listing Service® rules of the Canadian Real Estate Association (CREA) and the Toronto Regional Real Estate Board (TRREB), this information may be shown only to registered users who have agreed to the applicable terms of use (a Virtual Office Website, or "VOW," arrangement). HOMEH Inc., Brokerage therefore provides it to signed-in members only. Creating an account is free and takes under a minute.
About 628 Vine Street, St. Catharines, Vine/Linwell
Summarized Description
- Beautifully maintained side-split in North-end St.
- Catharines.
- Open-concept main floor ideal for living and entertaining.
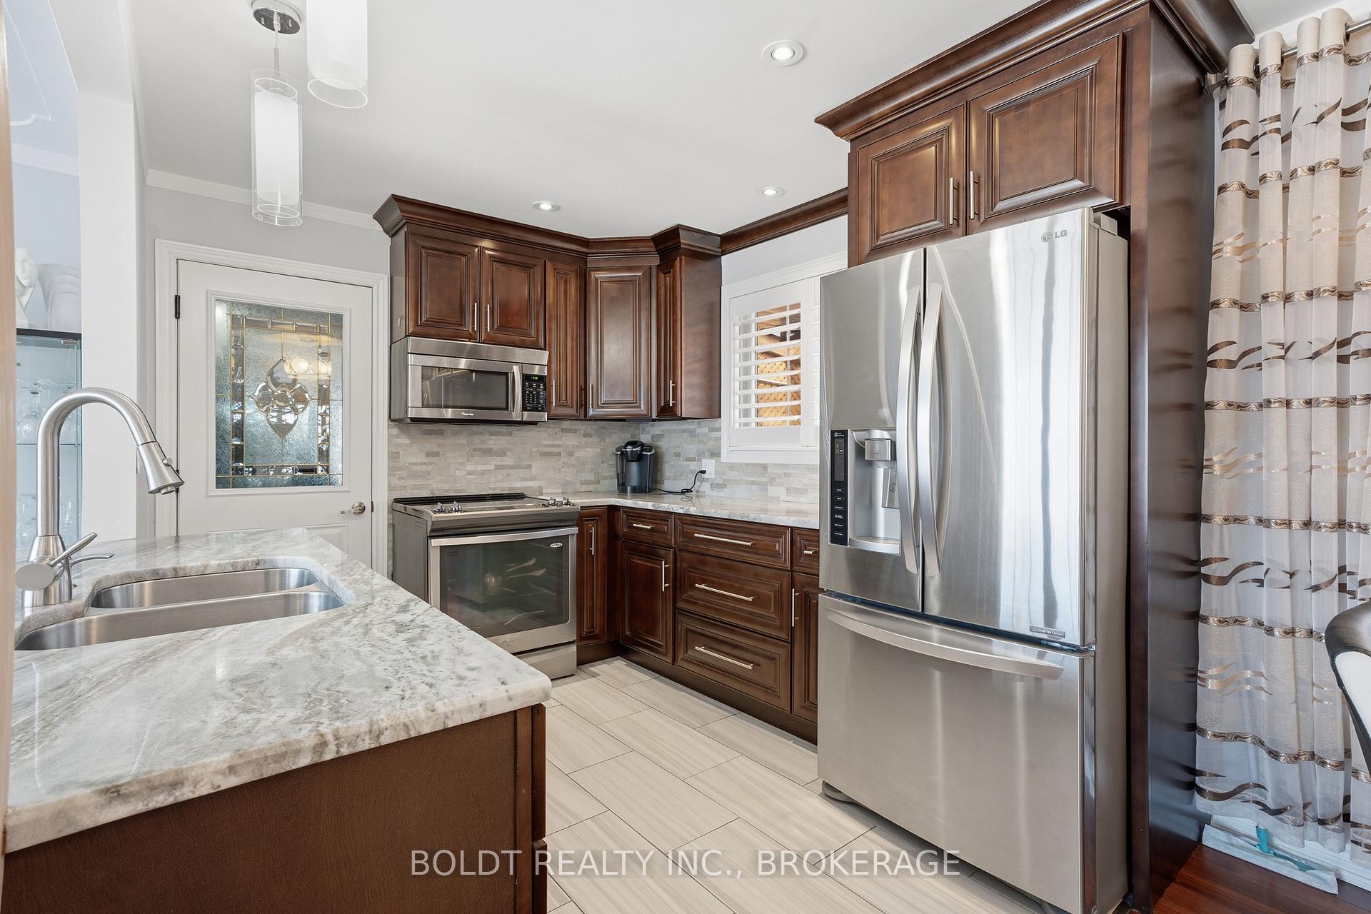
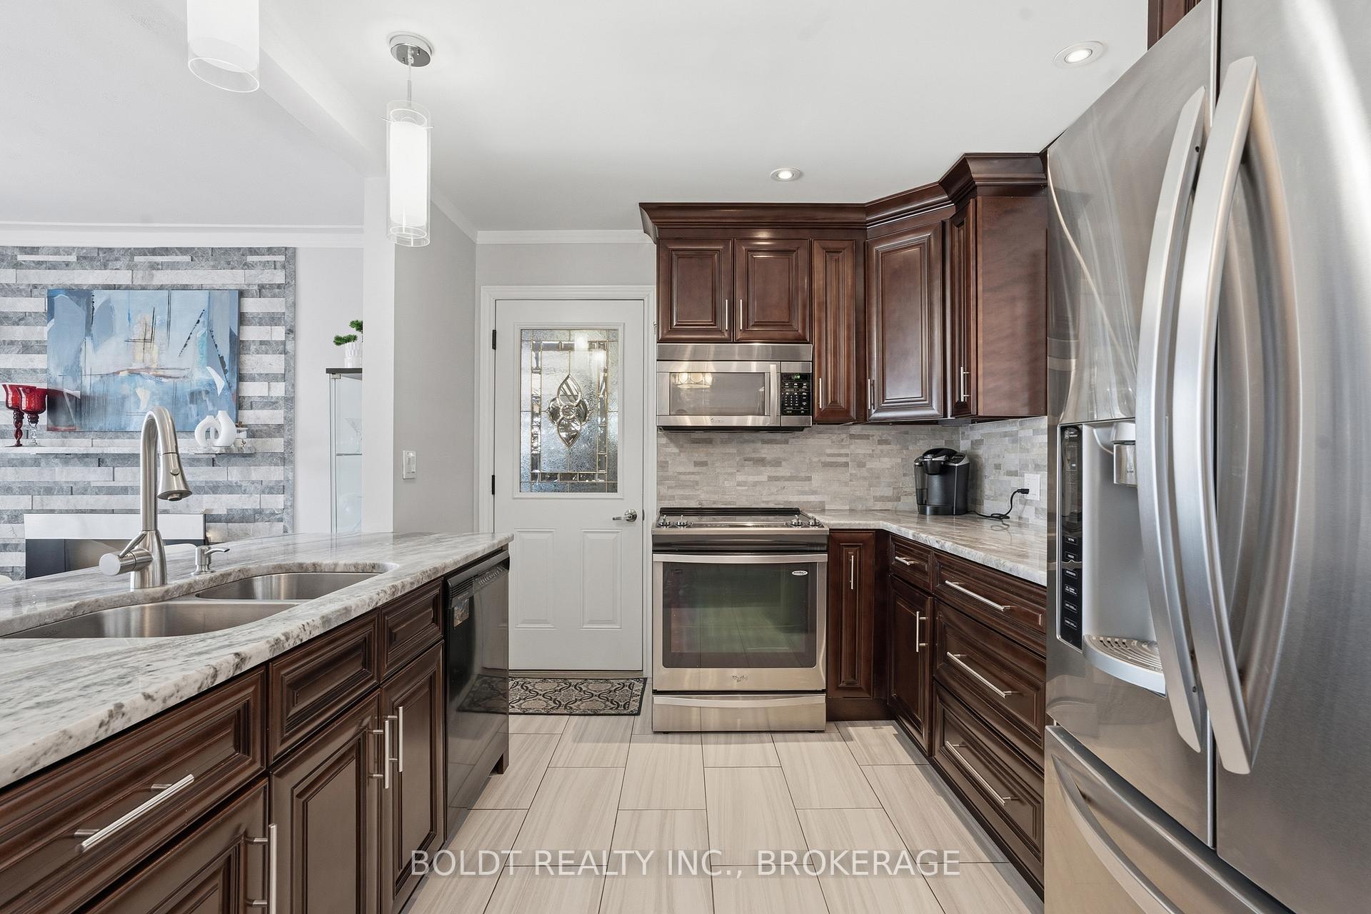
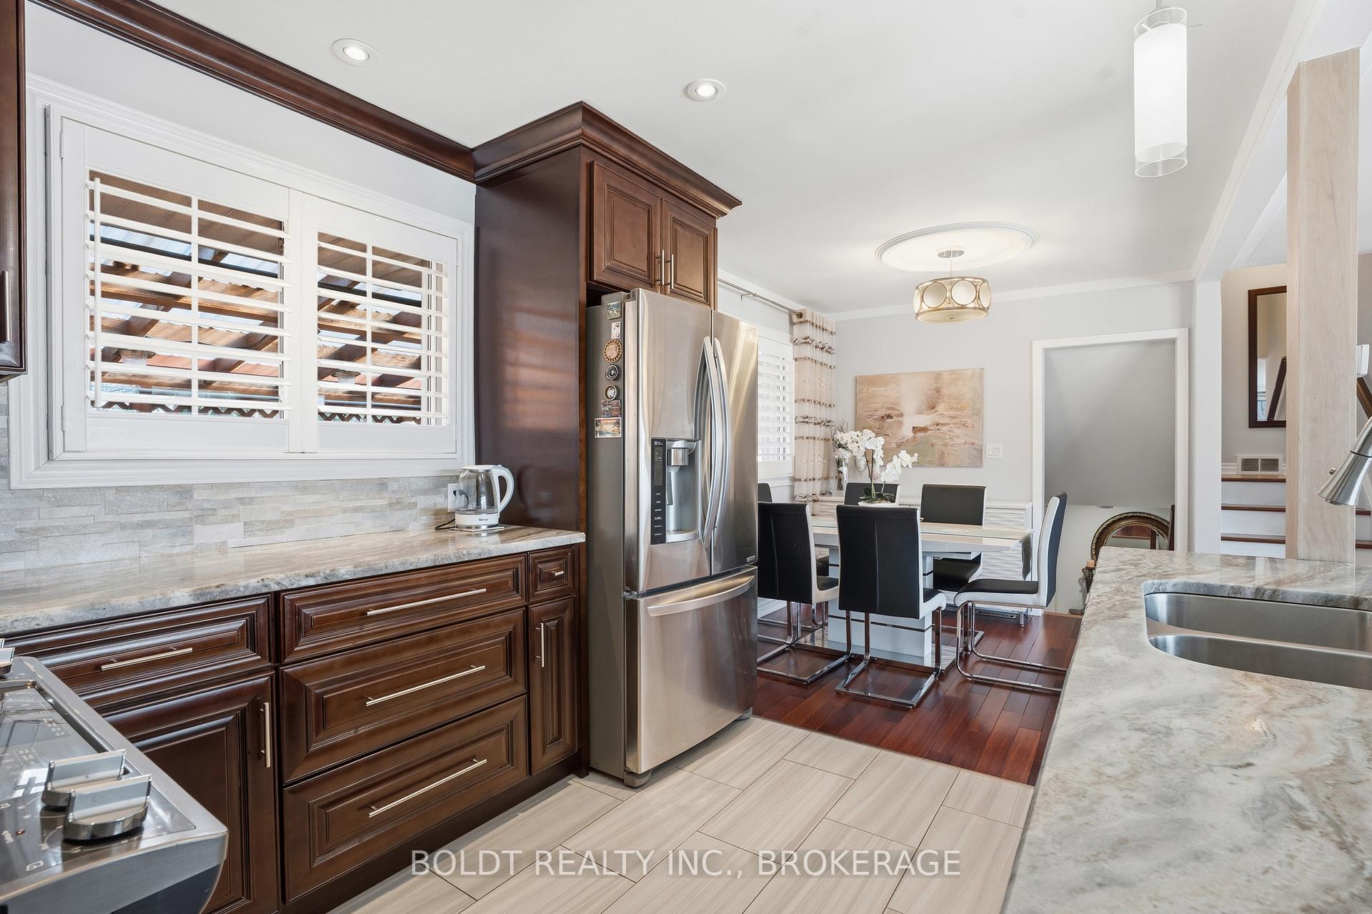
- Updated kitchen with quartz countertops and custom cabinetry.
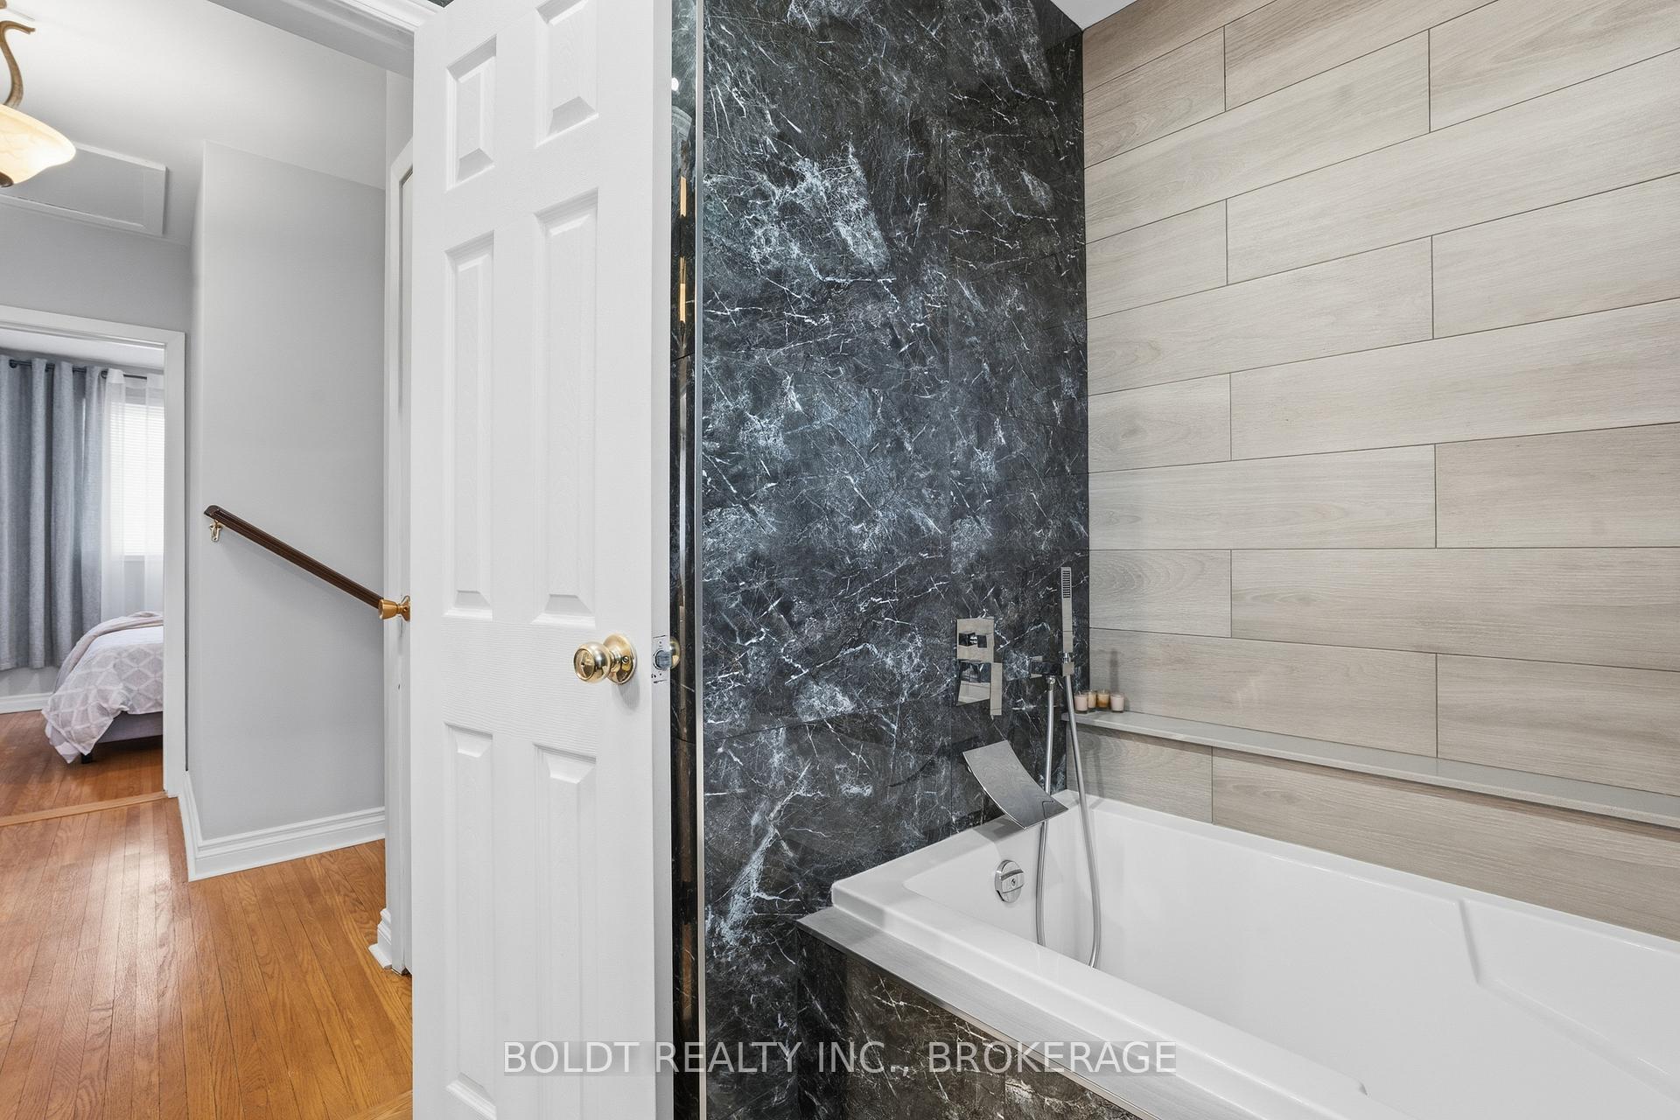
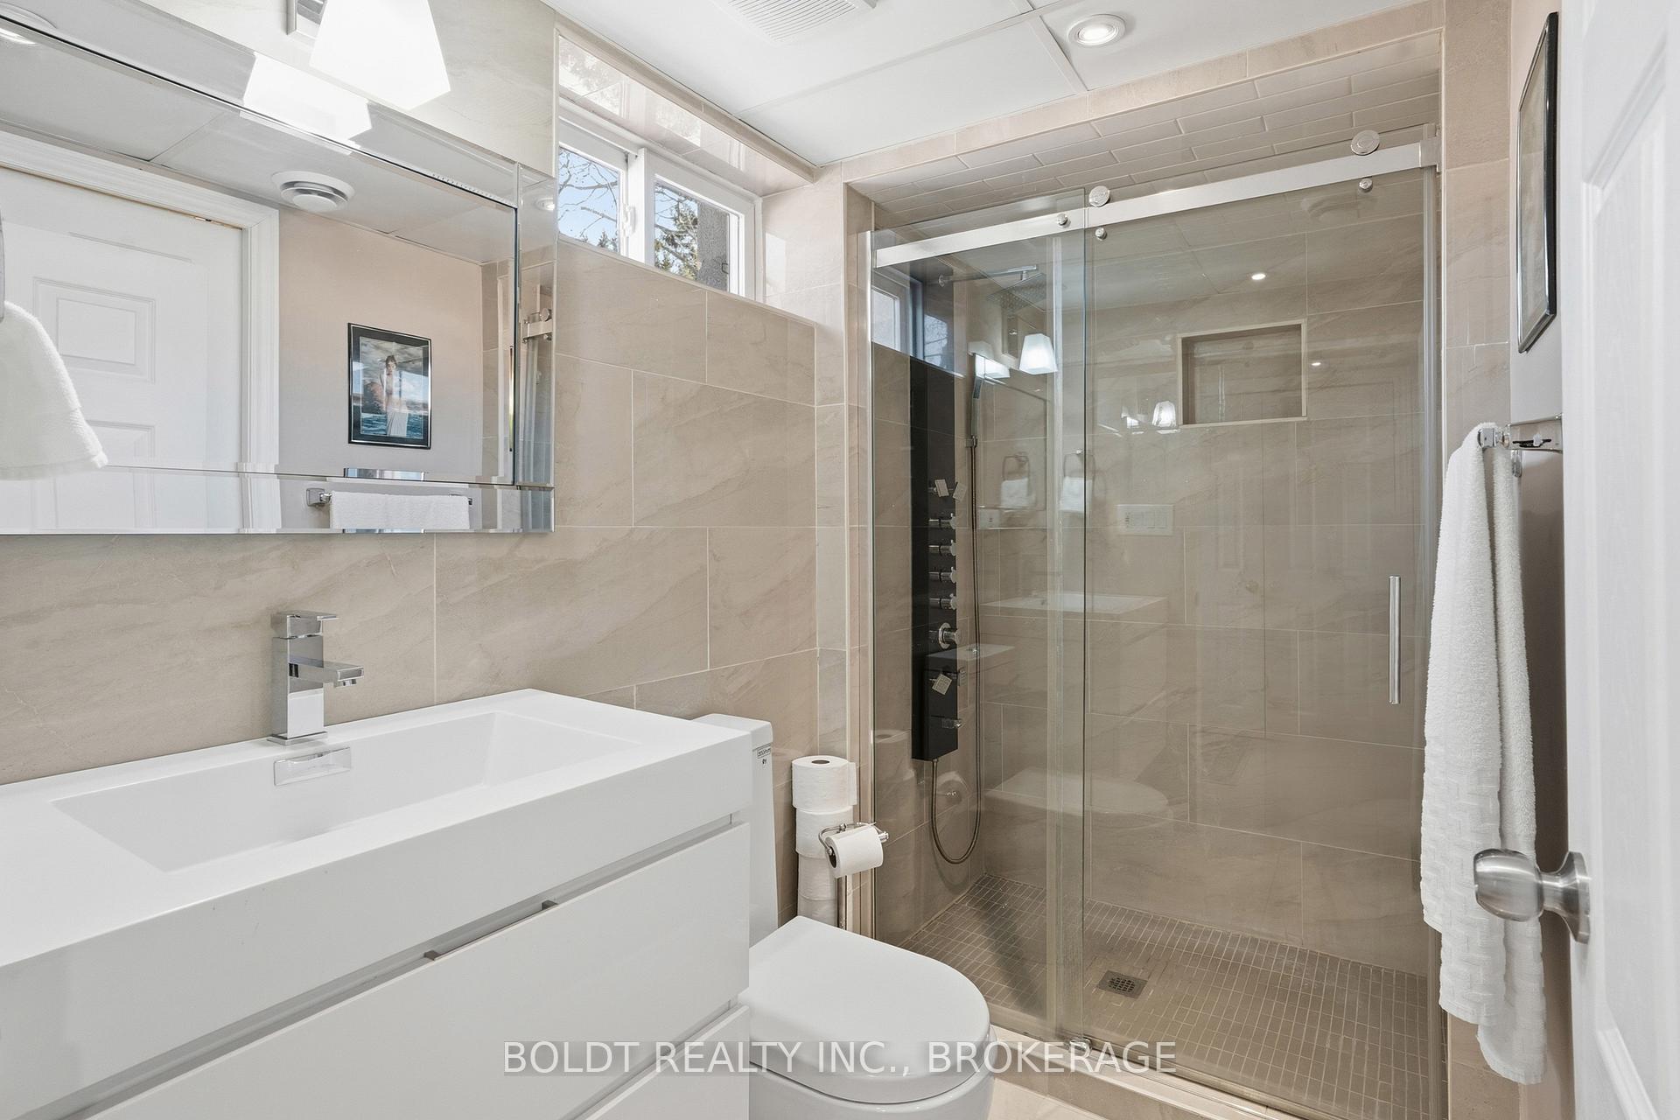
- Spa-inspired bathroom and oversized custom shower.
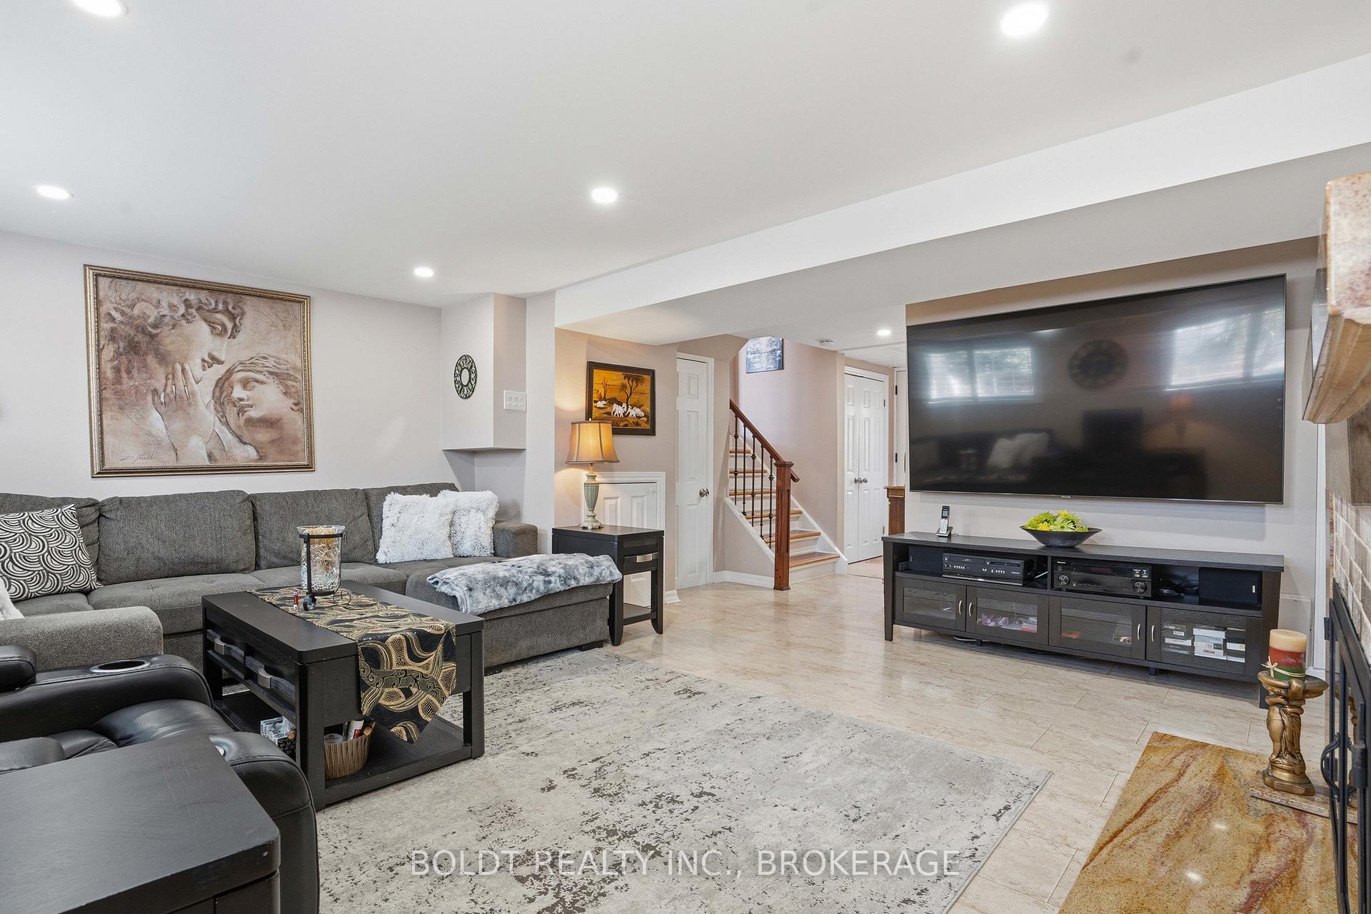
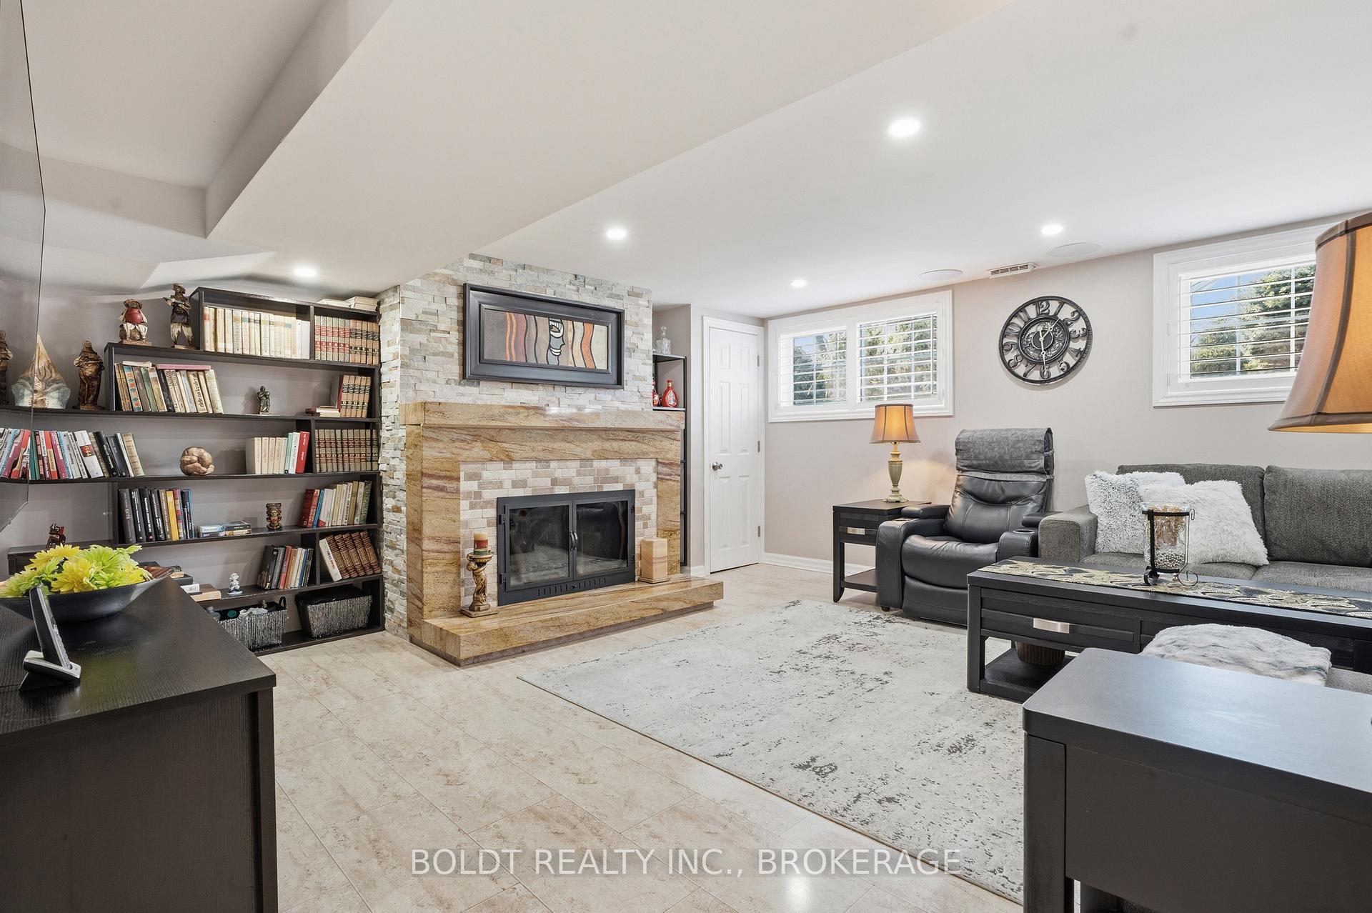
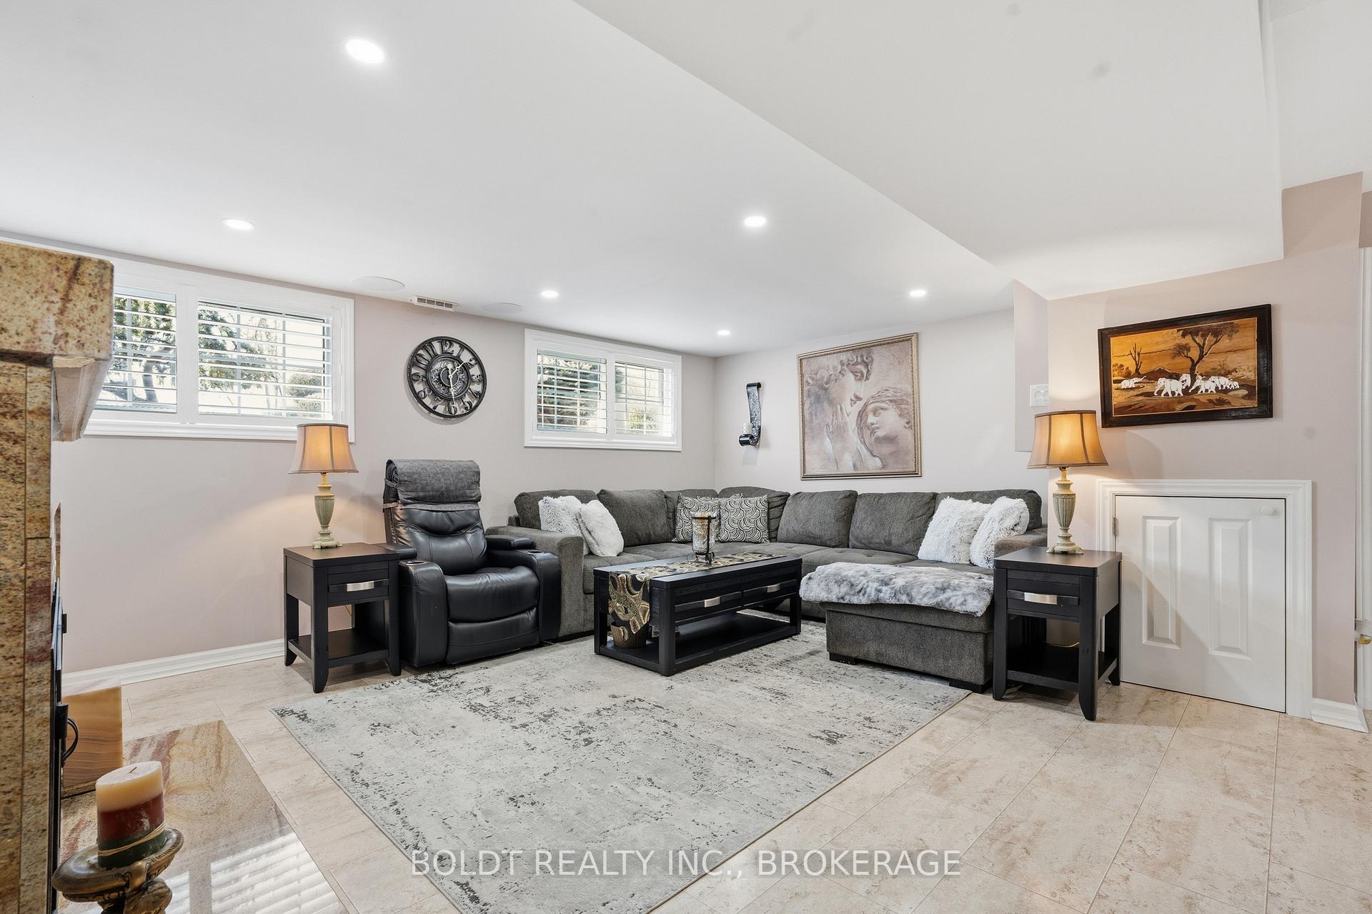
- Finished lower level with cozy recreation room.
- Private fenced backyard with decorative pond.
- Heated two-car garage with summer kitchen.
- Close to parks, shopping, and top-rated schools.
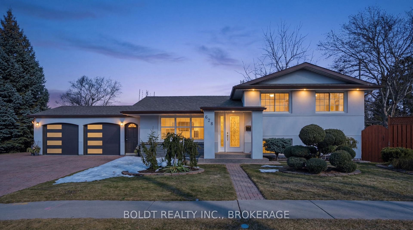
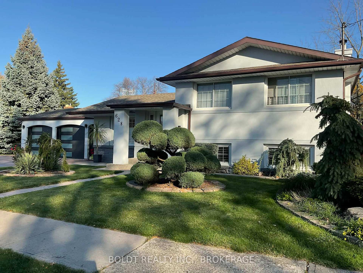
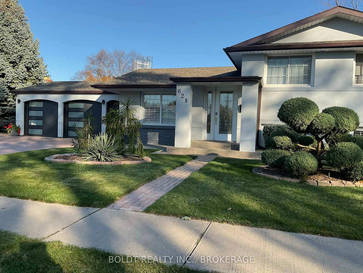
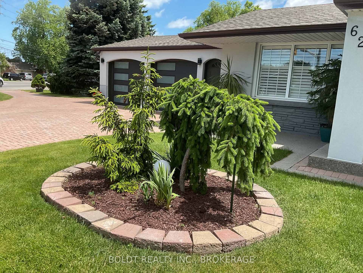
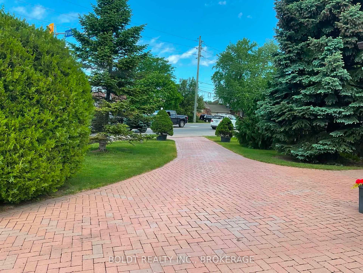
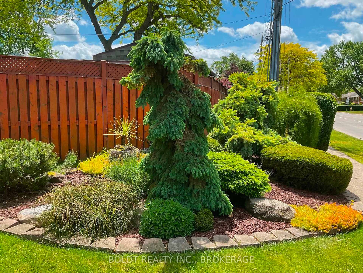
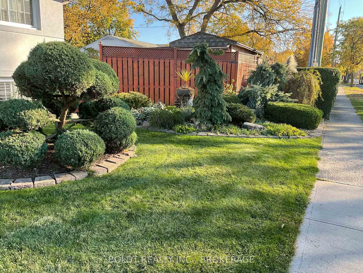
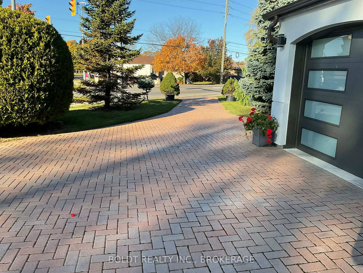
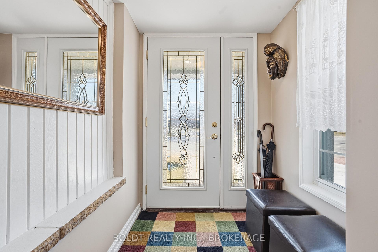
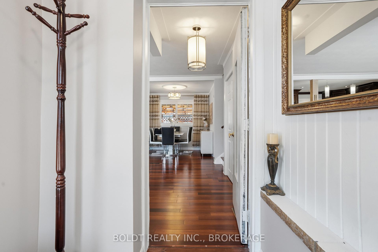
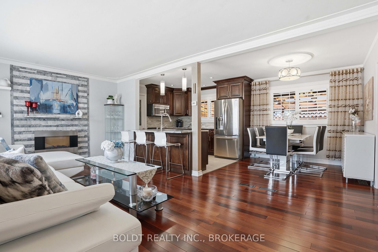
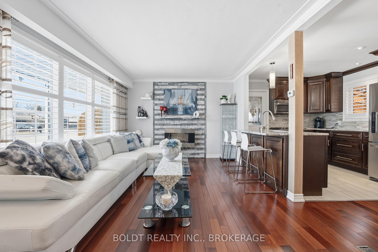
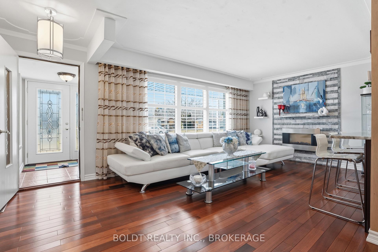
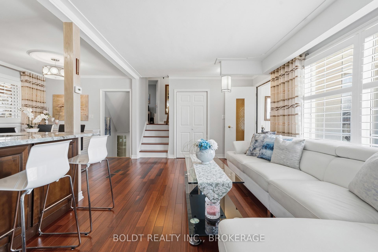
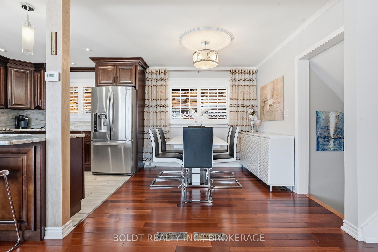
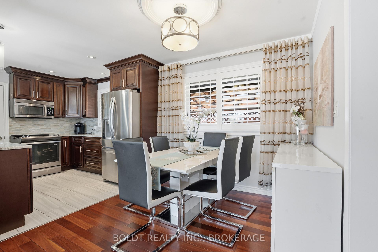
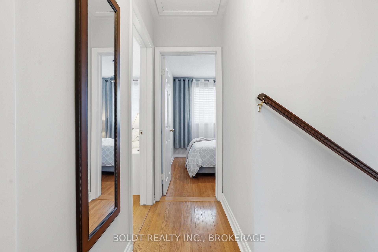
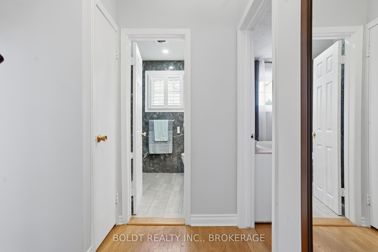
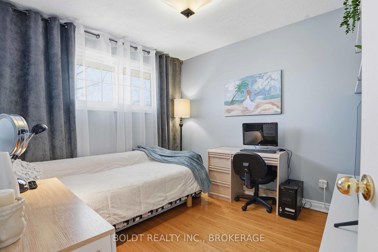
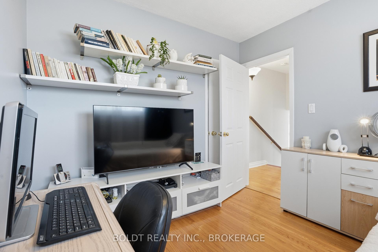
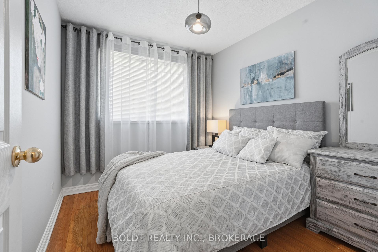
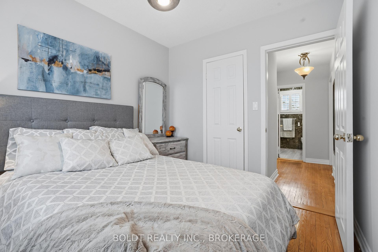
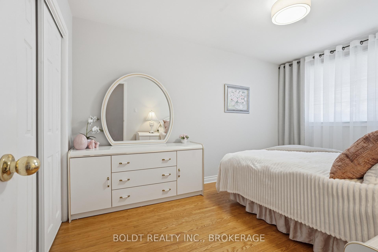
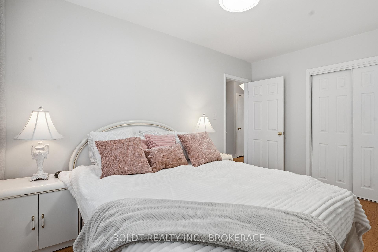
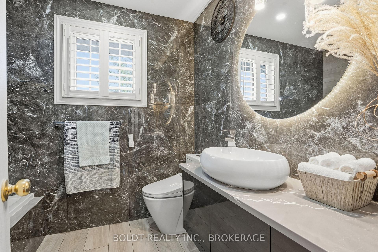
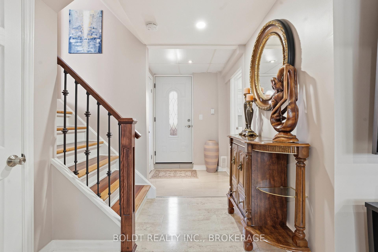
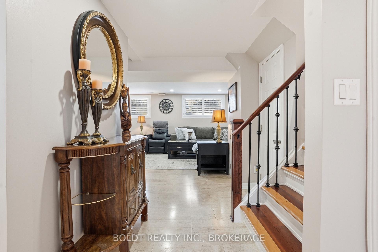
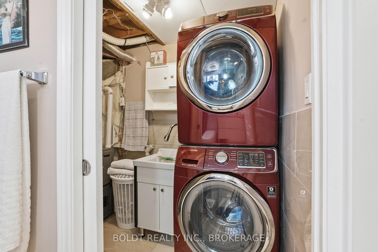
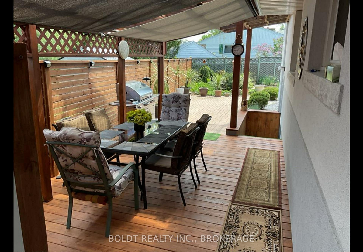
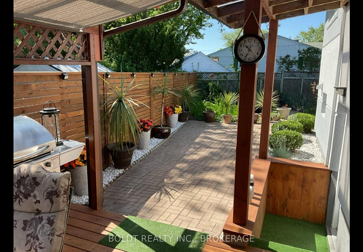
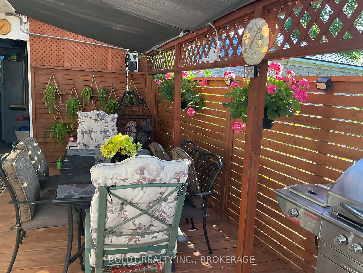
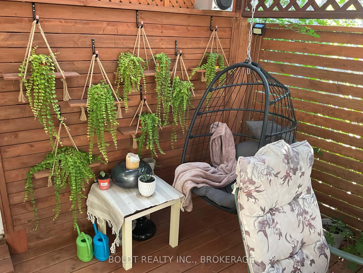
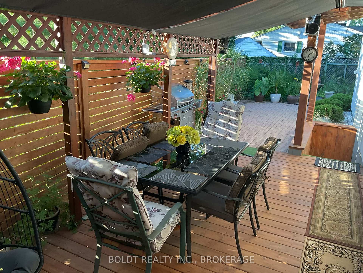
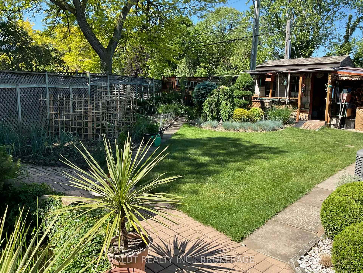
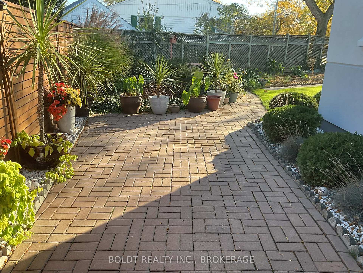
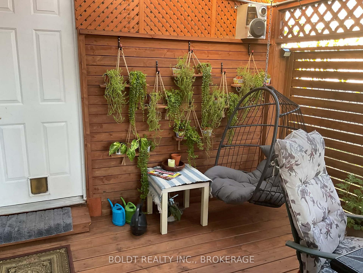
Welcome to this beautifully maintained North-end St. Catharines side-split, ideally located just minutes from Lake Ontario, Sunset Beach, scenic trails, parks, shopping, and top-rated schools. This home offers the perfect balance of comfort, lifestyle, and convenience for families and downsizers alike. Lovingly cared for by the same family for nearly 40 years, pride of ownership is evident throughout. The bright open-concept main floor creates a warm and inviting space where everyday living and entertaining come together effortlessly. The living room features an electric fireplace with ambient lighting and flows seamlessly into the updated kitchen, complete with quartz countertops, stainless steel appliances, custom cabinetry, and a large island perfect for gathering with family and friends. Upstairs offers three spacious bedrooms and a beautifully updated spa-inspired bathroom with modern finishes. The finished lower level provides additional living space with a cozy recreation room centered around a wood-burning fireplace with granite surround, along with a stunning oversized custom shower, heated floors in the basement bathroom and hallway, ceiling speakers, and pot lights for added comfort. This home has also seen numerous important updates over the years including stucco exterior (2023), garage doors and openers (2023), furnace and A/C (2021), roof (2019), owned tankless water heater, and newer windows and doors. Step outside to enjoy a private fenced backyard featuring a covered porch, patio, decorative pond with lighting and heater, vegetable garden, and over 20 manicured shrubs. An interlocking circular driveway provides parking for up to five vehicles, while the heated two-car garage with summer kitchen offers incredible flexibility. A wonderful opportunity to own a thoughtfully updated home in one of St. Catharines' most desirable north-end communities.
Key Facts & Features
Property Costs
- Annual Property Tax Amount
- $4,402
- Land Transfer Tax Fee
- $11,473
Rental Items
- Rental Equipment
- None
- Basement Type
- Finished, Finished with Walk-Out
Interior Features
- Interior Extras
- Water Heater Owned
- Security Features
- Carbon Monoxide Detectors, Smoke Detector
- Fireplace/Stove
- Yes
- Fireplace Features
- Electric, Living Room, Wood, Rec Room
- Elevator
- No
Exterior Features
- Pool
- None
- Property Features
- Park, Public Transit, School
- Other Structures
- Fence - Full, Garden Shed
Building
- Building Type
- Detached
- Building Style
- Sidesplit
Construction
- Exterior Finish
- Stucco (Plaster)
- Roof
- Asphalt Shingle
- Foundation Details
- Concrete
- Special Designation
- Accessibility
Lot
- Lot Front
- 132.93 ft
- Lot Depth
- 46.59 ft
- Lot Shape
- Irregular
Inclusions
- Inclusions
- Fridge, stove, dishwasher, microwave, washer, dryer, stove in the garage, garage door opener, rain water tank in the back yard, shed, and wood for the fireplace stored in the shed.
Exclusions
- Exclusions
- Sellers personal belongings
Parking & Garages
- Garage Type
- Attached
- Garage Spaces
- 2
- Parking Spaces
- 5
- Total Garage And Parking Spaces
- 7
Heating & Cooling
- Heat Source
- Gas
- Heat Type
- Forced Air
- Air Conditioning
- Central Air
- Water
- Municipal
- Sewers
- Sewer
- Bedrooms
- 3
- Washrooms
- 2
- Kitchens
- 1
- Family / bonus room
- Yes
Room sizes
- Dining Room—Main level, California Shutters, Carpet Free, Overlooks Backyard
- Bathroom—Second level, 4 Pc Bath, Bidet
- Bathroom—Basement level, 3 Pc Bath, Heated Floor
- Primary Bedroom—Second level, Carpet Free
- Kitchen—Main level, Custom Counter, Custom Backsplash, Quartz Counter
- Recreation—Basement level, Carpet Free, California Shutters, Fireplace
- Bedroom 2—Second level, Carpet Free
- Bedroom—Second level, Carpet Free
- Living Room—Main level, California Shutters, Carpet Free, Electric Fireplace
Washrooms
- 4-piece, Second
- 3-piece, Basement
- Municipality
- St. Catharines
- Neighbourhood
- Vine/Linwell
- Main cross streets
- Vine Street/Lakeshore Road
- Zoning
- R1
- Directions
- Lakeshore & Vine
- Waterfront
- None
- MLS® number
- X13839672
- Data source
- Toronto Regional Real Estate Board
- Listed on
- 2026-09-28
- Updated on
- 2026-09-29
- Days on market
- 17 days
- Possession type
- Flexible
- Co-op commission
- 2
- Seller
- Listed by
- BOLDT REALTY INC., BROKERAGE
Home Market Value
Current home valuation for 628 Vine Street, St. Catharines, Vine/Linwell, St. Catharines, ON. Listed for $749,900
HOMEH Estimate
$652,154
Estimated Sales Range
$391,292 - $913,016
HOMEH Estimate for 628 Vine Street, St. Catharines, Vine/Linwell
Calculated with a real agent's CMA method — 45+ years of experience, codified. Not an AI guess.
Mortgage Payment Calculator
Compare up to 4 down payment scenarios
5% on first $500K + 10% on $249,900 over $500K
$49,990
| Scenario 1 | Scenario 2 | Scenario 3 | Scenario 4 | |
|---|---|---|---|---|
−Down payment | % $ | % $ | % $ | % $ |
+CMHC insurance | $27,986 | $20,922 | $17,848 | $0 |
=Total mortgage | $727,643 | $695,832 | $655,263 | $599,920 |
Amortization | ||||
Mortgage rate | % | % | % | % |
| Payment frequency | ||||
=Mortgage payment | $3,553monthly | $3,397monthly | $3,199monthly | $2,929monthly |
Land Transfer Tax
$11,473
$11,473
Around this home
No schools found nearby
Data provided by OpenStreetMap & Fraser Institute School Rankings
Ask HOMEH
New!Hi there!
👋Text or call (416) 301-9001
Recommended for you
Based on homes you've looked at.
No recommended properties found.
Nearby similar homes
No nearby properties found.
More real estate resources
Other homes nearby
Explore this area
Nearby neighbourhoods
No nearby listings available.