
78 Melody Trail
St. Catharines (Port Weller), ON L2M 1C7
- 2+1Bedrooms
- 2Bathrooms
- 2Garage
- 700–1100Sq Ft
- $3,497Tax
- 30×90 ftLot Size
 Estimated Value:$510,287See Free Estimate Report

This home has sold. It is no longer available.
Property not available for sale or for rent.
Sale & Price History for 78 Melody Trail, St. Catharines, Port Weller
| Start Date | End Date | Price | Event | MLS# |
|---|---|---|---|---|
| 2025-07-21 | 2025-09-04 | Login to See Prices | Sold | x12297754 |
Real estate boards require you to or to see the full details of this property.
*Sold prices and complete sale & price history are regulated data. Under the Trust in Real Estate Services Act, 2002 (TRESA) and the rules of the Real Estate Council of Ontario (RECO), and pursuant to the Multiple Listing Service® rules of the Canadian Real Estate Association (CREA) and the Toronto Regional Real Estate Board (TRREB), this information may be shown only to registered users who have agreed to the applicable terms of use (a Virtual Office Website, or "VOW," arrangement). HOMEH Inc., Brokerage therefore provides it to signed-in members only. Creating an account is free and takes under a minute.
About 78 Melody Trail, St. Catharines, Port Weller
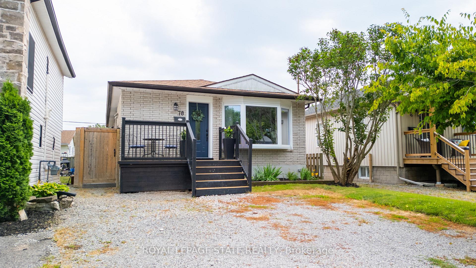
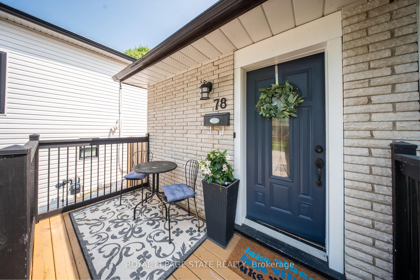
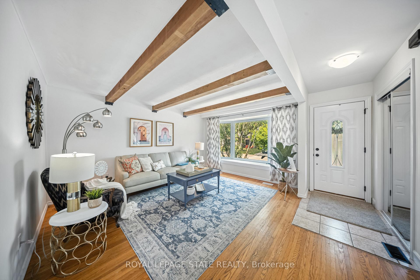
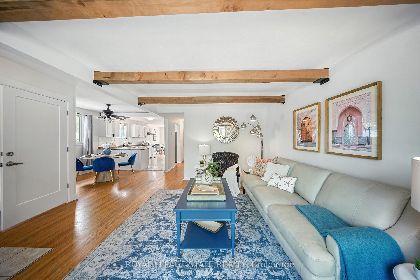
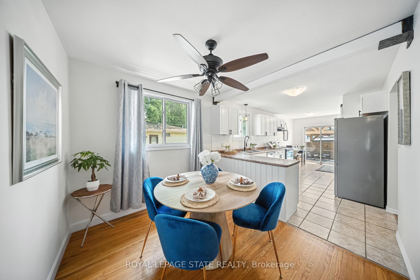
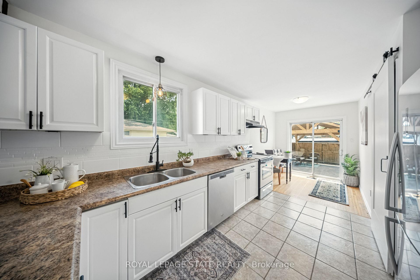
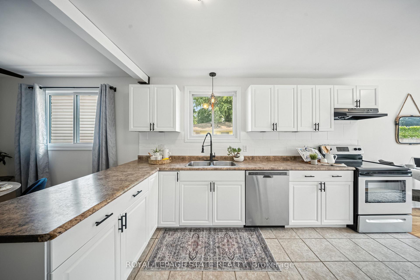
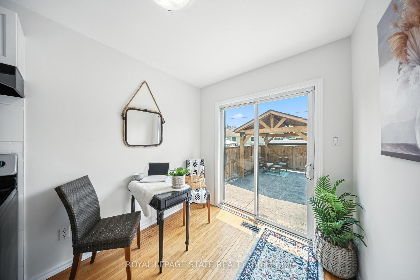
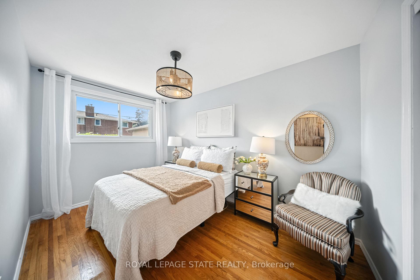
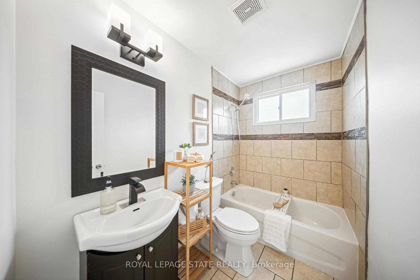
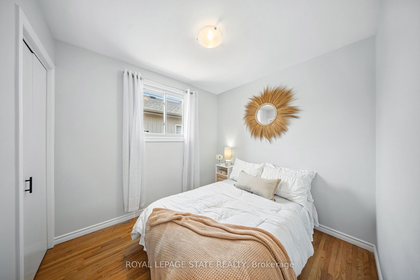
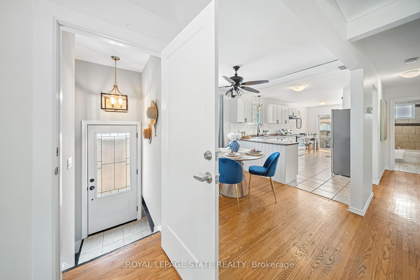
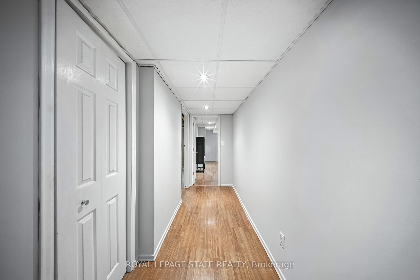
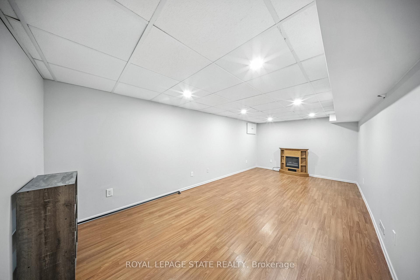
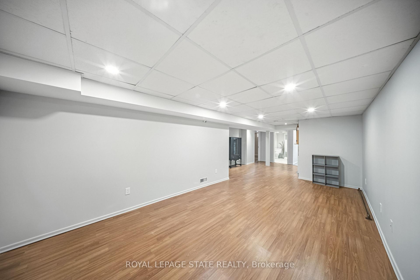
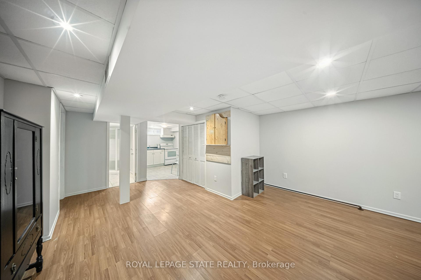
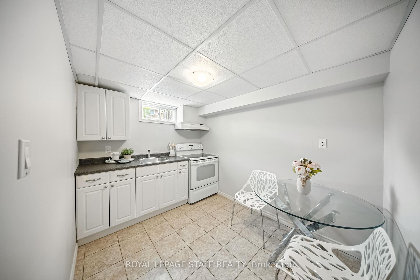
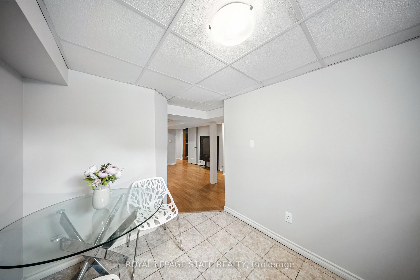
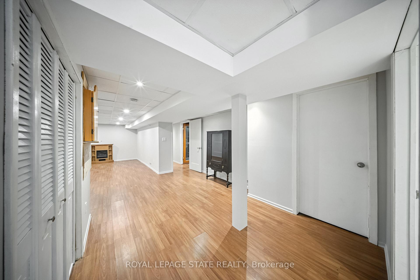
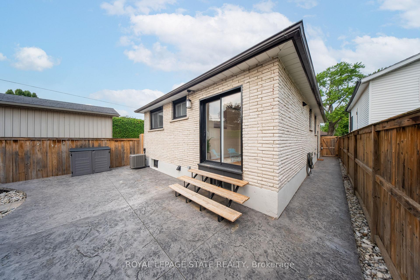
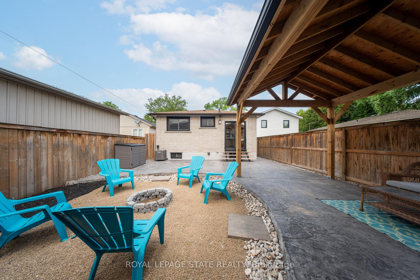
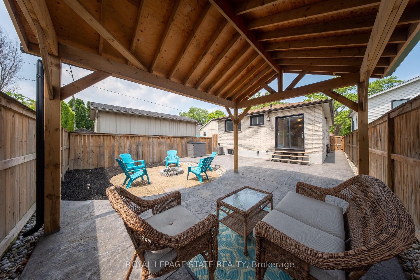
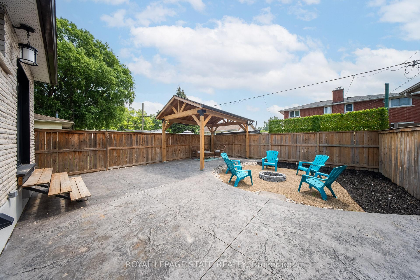
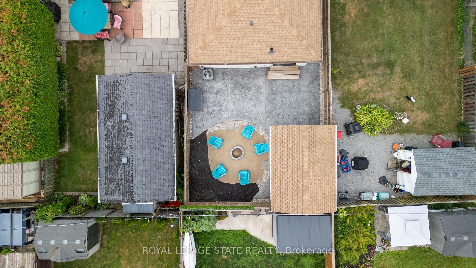
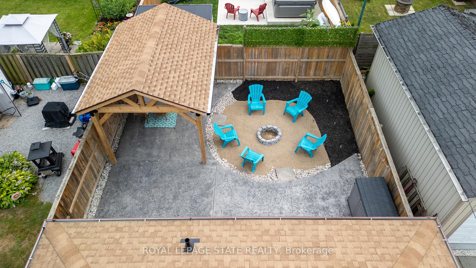
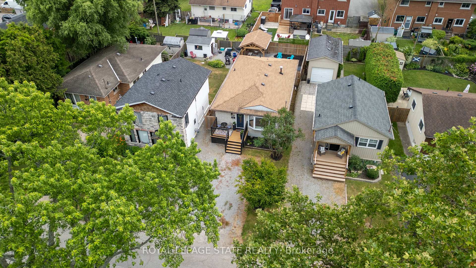
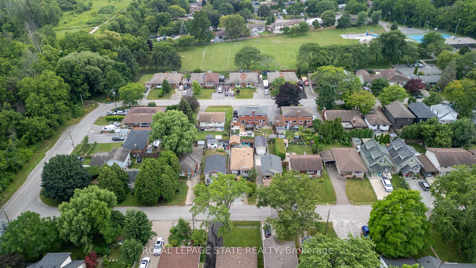
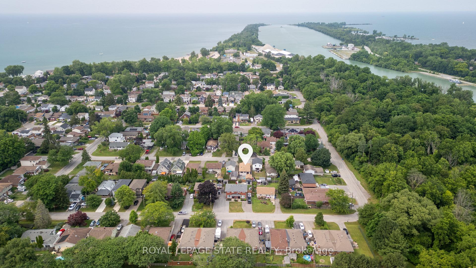
STOP SCROLLING78 MELODY TRAILS CALLING YOUR NAME. A CHARMING RETREAT STEPS TO SUNSET BEACH; LAKESIDE LIVING AT ITS FINEST IN DESIRABLE ST. CATHARINES & PORT WELLER WEST COMMUNITY! OFFERS SEPARATE SIDE ENTRY TO SELF CONTAINED SUITE; IDEAL FOR INLAW/EXTRA RENTAL INCOME (EASILY AIR B&B OR EXTENDED FAMILY VISITS)! NOT TO MENTION YOUR TEEN RETREAT! LOVE TO BIKE, KAYAK, CANOE OR PADDLE BOARD? LOADS OF TRAILS & WATER ACCESS MIN AWAY. FULLY FENCED 2+1 BEDRM BRICK BUNGALOW FEATURES 2 FULL BATHS, PRIVATE LOT & A QUIET NEIGHBOURHOOD. BRIGHT, OPEN PLAN ON BOTH LEVELS; 2-EAT-IN KITCHENS WITH LOADS OF COUNTER SPACE, 100 AMP BREAKERS, LG VINYL WNDWS FLOOD THE RMS WITH NATURAL LIGHT, HRDWD, LAMINATE & TILE FLRG, FRESHLY PAINTED IN COASTAL NEUTRALS, PRIVATE PKG, SHED FOR EXTRA STORAGE & 6 APPL INCL! DREAMY REAR YARD OASIS; COMPLETE WITH STAMPED CONCRETE WALKWAY, COVERED PATIO & AWESOME FIREPIT FOR ROASTING MARSHMALLOWS. SECONDS TO THE WELLAND CANAL, MINUTES TO PORT DALHOUSIE, PORT WELLER BEACH & MARINA. 5 MINUTES TO NIAGARA ON THE LAKE WINERIES, CRAFT BREWERIES, OUTLET SHOPPING & PICTURESQUE TRAILS. NR EXCELLENT SCHOOLS, MIN TO QEW HWY ACCESS, 20 MIN TO US/LEWISTON BORDER, 30 MIN TO STONEY CRK, SHORT DRIVE TO GO BUS ACCESS IN GRIMSBY. LOVE THE OUTDRS; PREPARE FOR YOUR STRESSES TO MELT AWAY! IMAGINE EARNING INCOME IMMEDIATELY; WELL EVEN ASSSIT WITH FINDING A TENANT FOR CLOSING DAY TO HELP COVER YOUR EXPENSES. HERES THE ANSWER YOUVE BEEN WAITING FOR!
Key Facts & Features
Property Costs
- Annual Property Tax Amount
- $3,497
- Land Transfer Tax Fee
- $8,455
Rental Items
- Rental Equipment
- Water Heater
- Under Contract
- Hot Water Tank-Gas
- Basement Type
- Apartment, Separate Entrance
Interior Features
- Laundry Level
- Lower Level
- Interior Extras
- Accessory Apartment, In-Law Suite, In-Law Capability, Primary Bedroom - Main Floor, Storage Area Lockers, Suspended Ceilings
- View
- Clear
- Security Features
- Smoke Detector
- Fireplace/Stove
- Yes
- Fireplace Features
- Electric
- Elevator
- No
Exterior Features
- Exterior Extras
- Landscaped, Patio, Paved Yard, Privacy, Porch
- Pool
- None
- Property Features
- Beach, Fenced Yard, Marina, Park, Rec./Commun.Centre, Wooded/Treed
- Accessibility Features
- Open Floor Plan
- Other Structures
- Fence - Full, Gazebo, Garden Shed
Building
- Building Type
- Detached
- Building Style
- Bungalow
Construction
- Exterior Finish
- Brick
- Roof
- Asphalt Shingle
- Foundation Details
- Poured Concrete
- Special Designation
- Unknown
Lot
- Lot Front
- 30.00 ft
- Lot Depth
- 90.00 ft
- Lot Size
- 0.062
- Lot Shape
- Rectangular
Exclusions
- Exclusions
- Personal Items
Parking & Garages
- Garage Type
- None
- Garage Spaces
- 2
- Parking Spaces
- 2
- Total Garage And Parking Spaces
- 2
Heating & Cooling
- Heat Source
- Electric
- Heat Type
- Forced Air
- Air Conditioning
- Central Air
- Water
- Municipal
- Sewers
- Sewer
- Natural Gas
- Yes
- Hydro
- Yes
- Cable
- Yes
- Telephone
- Yes
- Bedrooms
- 2 + 1
- Washrooms
- 2
- Kitchens
- 2
Room sizes
- Family Room—Lower level, Laminate, Pot Lights, Open Concept
- Play—Lower level, Laminate, Open Concept, Pot Lights
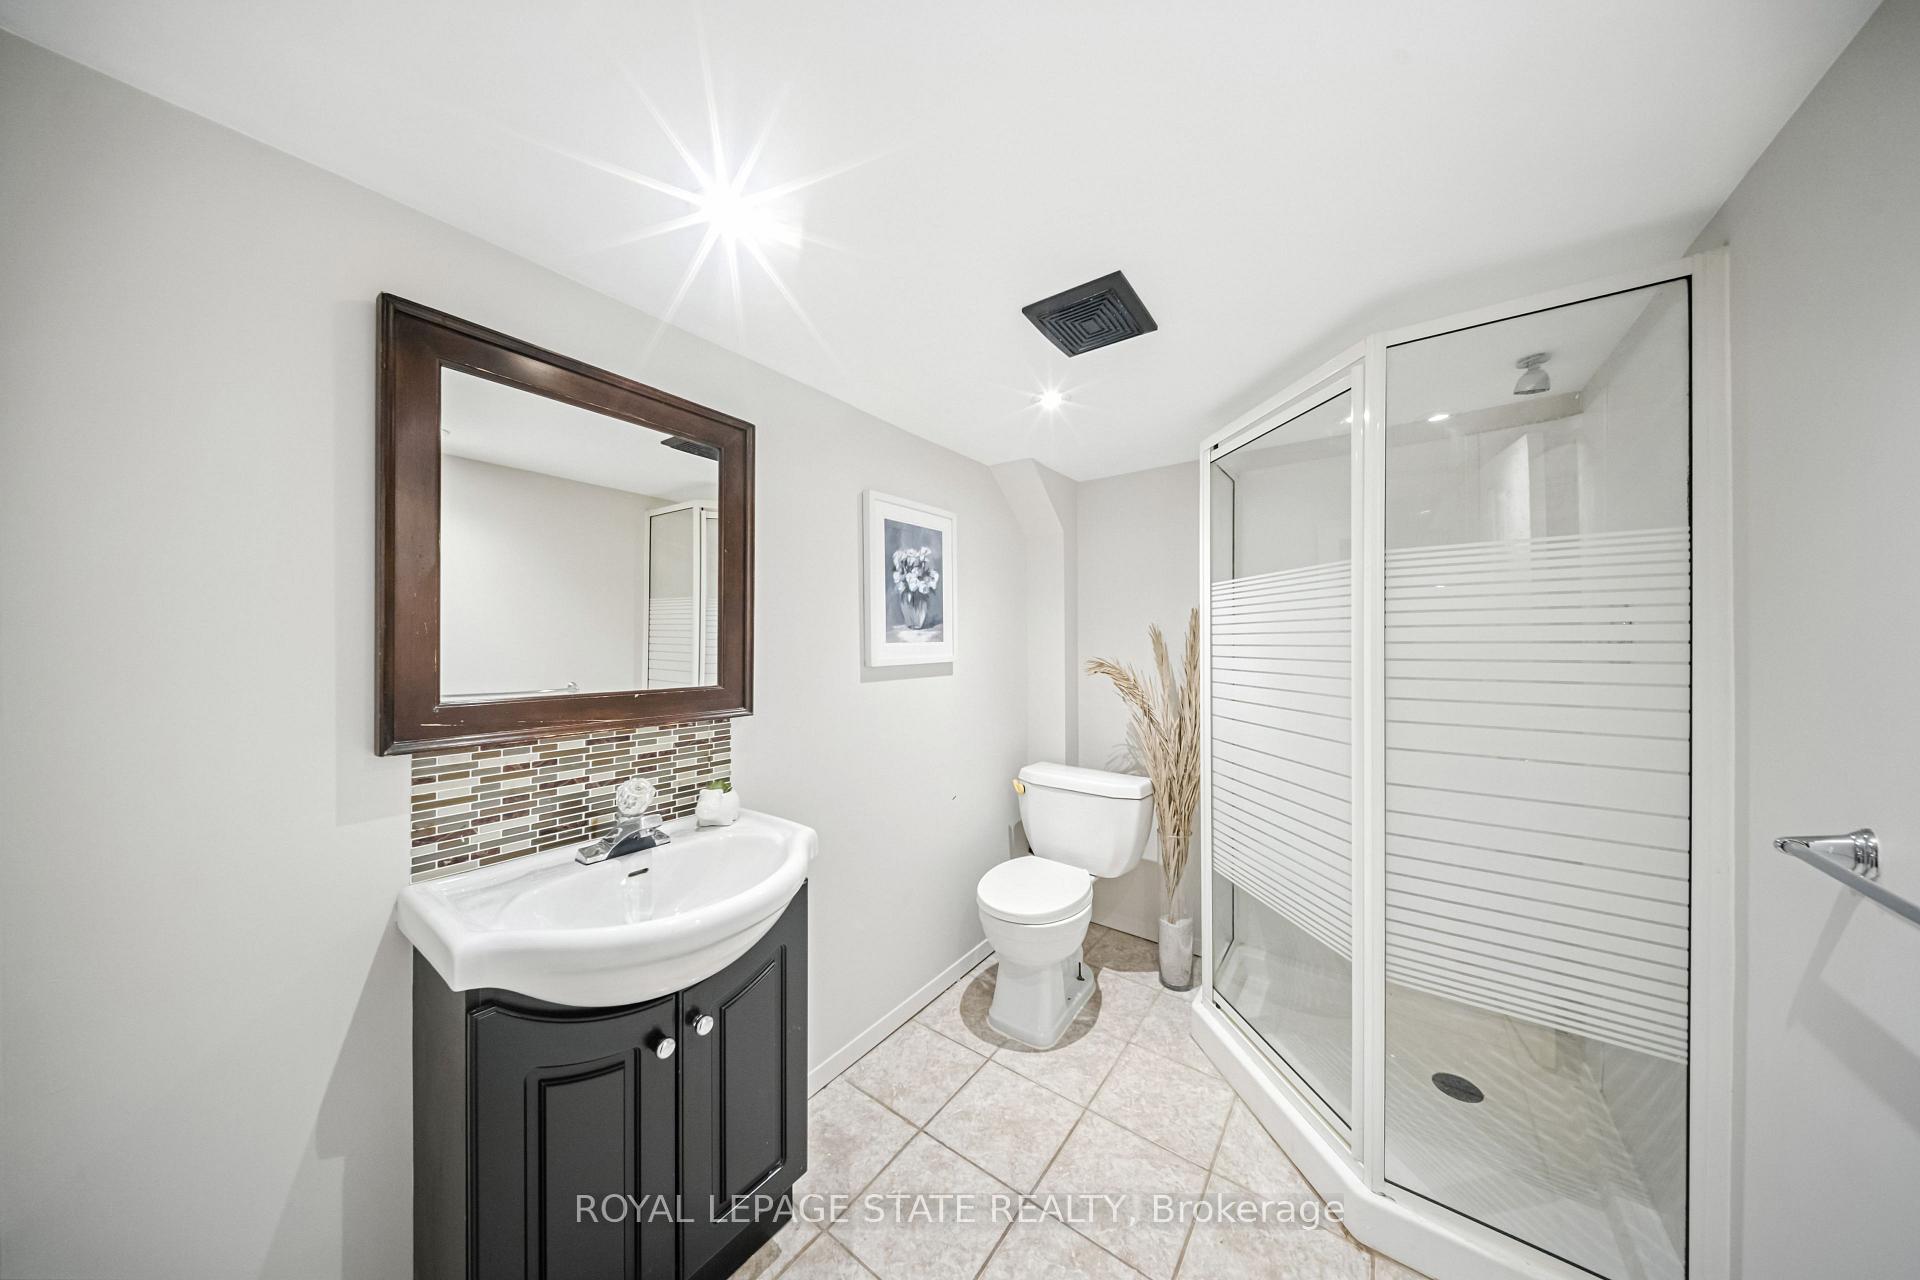
- Bathroom—Lower level, 3 Pc Bath, Tile Floor, Pot Lights
- Kitchen—Lower level, Tile Floor, Window, Dropped Ceiling
- Bedroom—Lower level, B/I Closet, Window, Separate Room
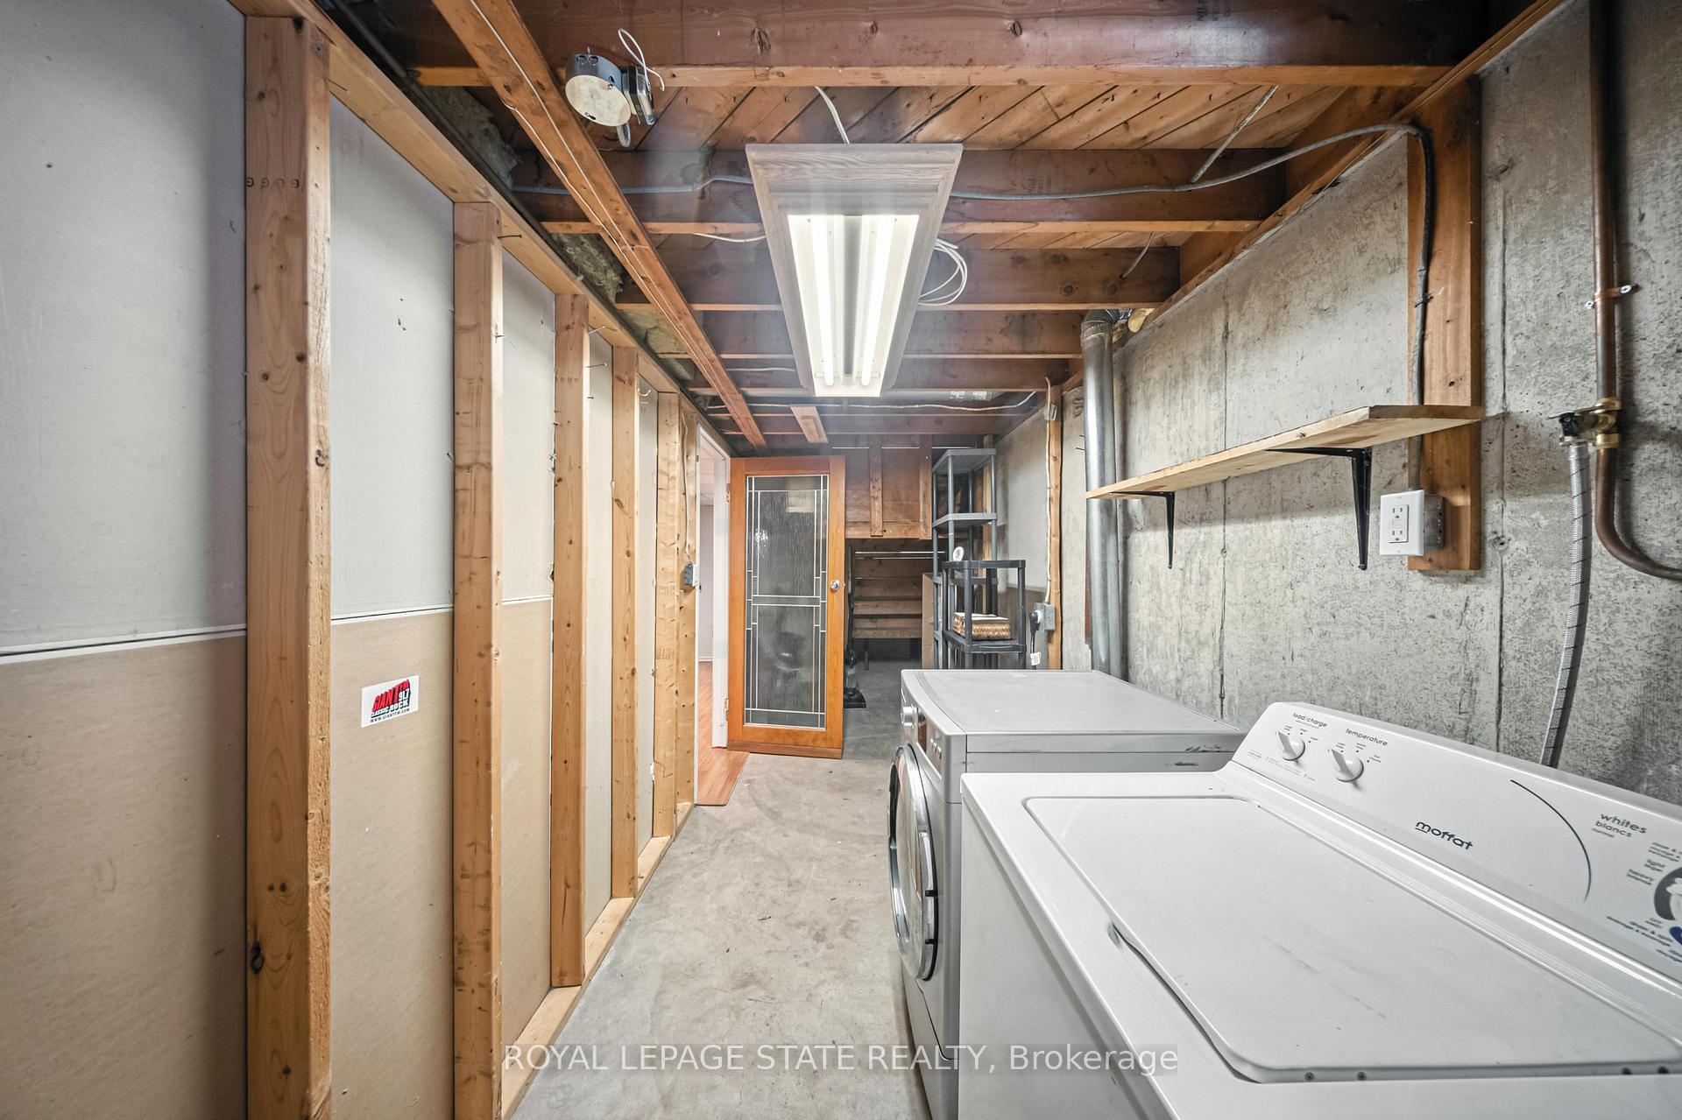
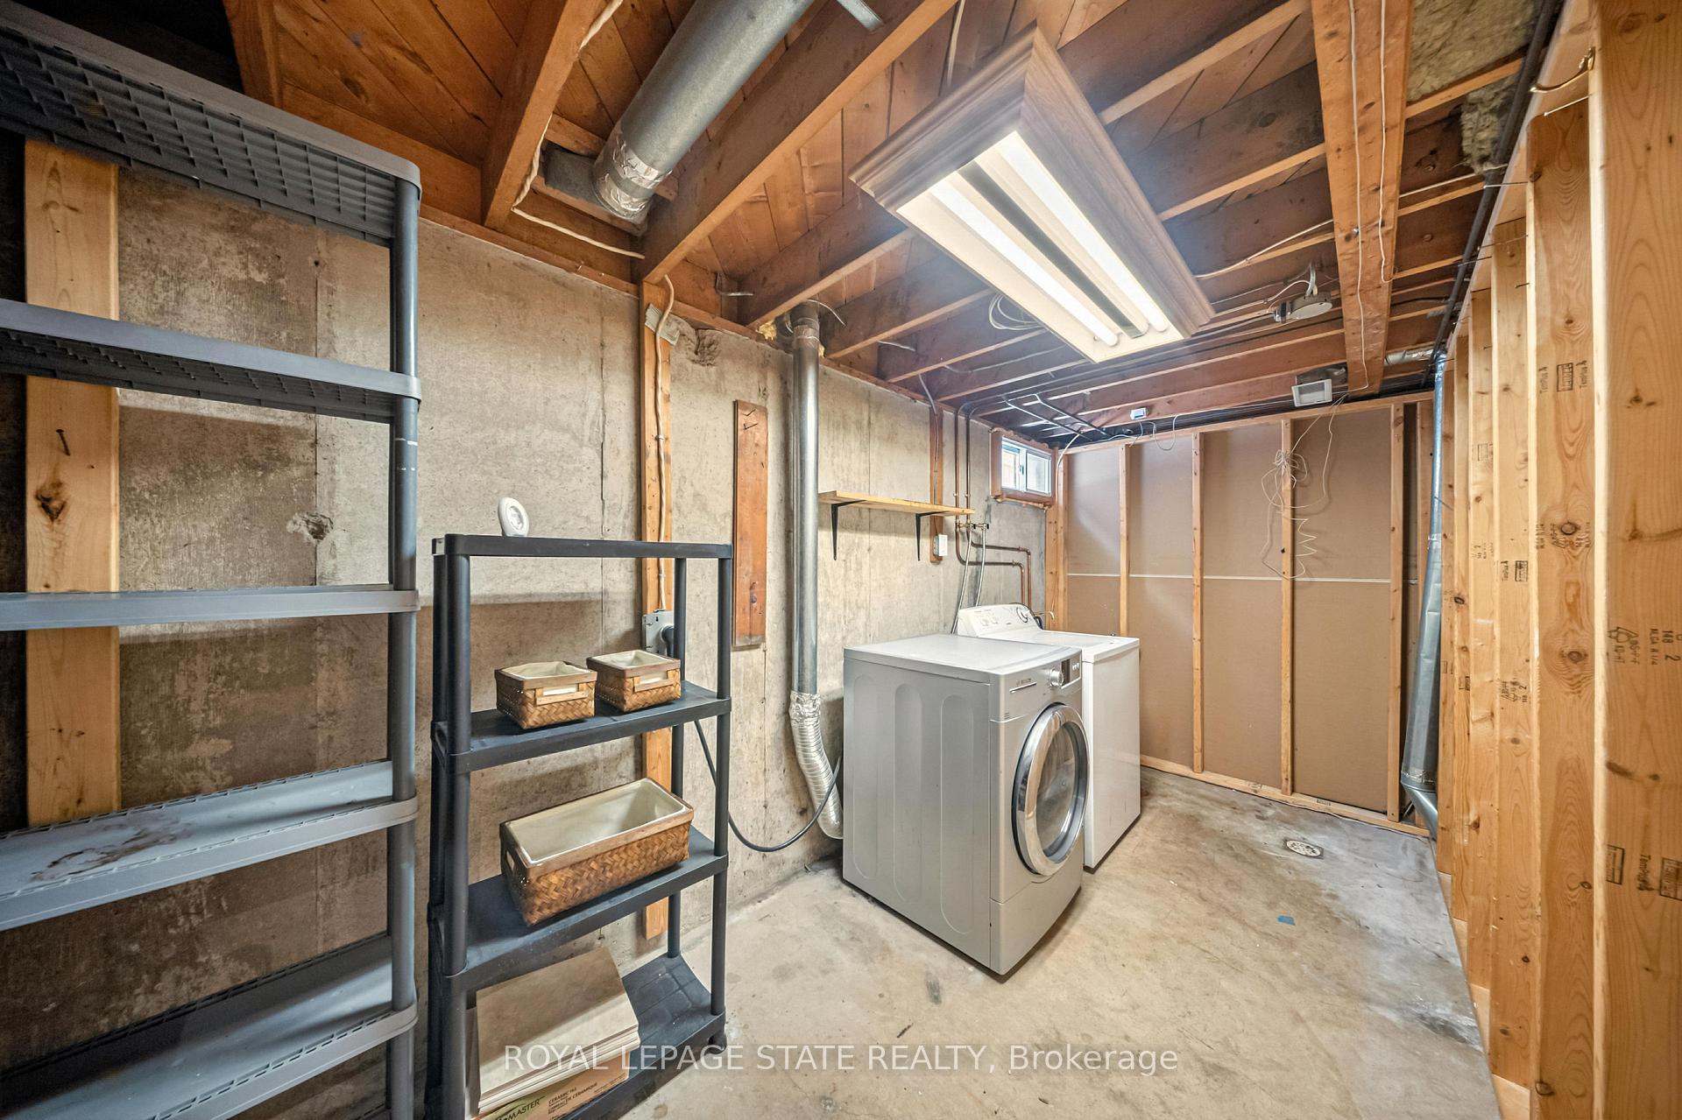
- Laundry—Lower level, Separate Room, Window, Laundry Sink
- Foyer—Main level, Tile Floor, Closet, Overlooks Living
- Living Room—Main level, Bay Window, Hardwood Floor, Open Concept
- Dining Room—Main level, Hardwood Floor, Picture Window, Open Concept
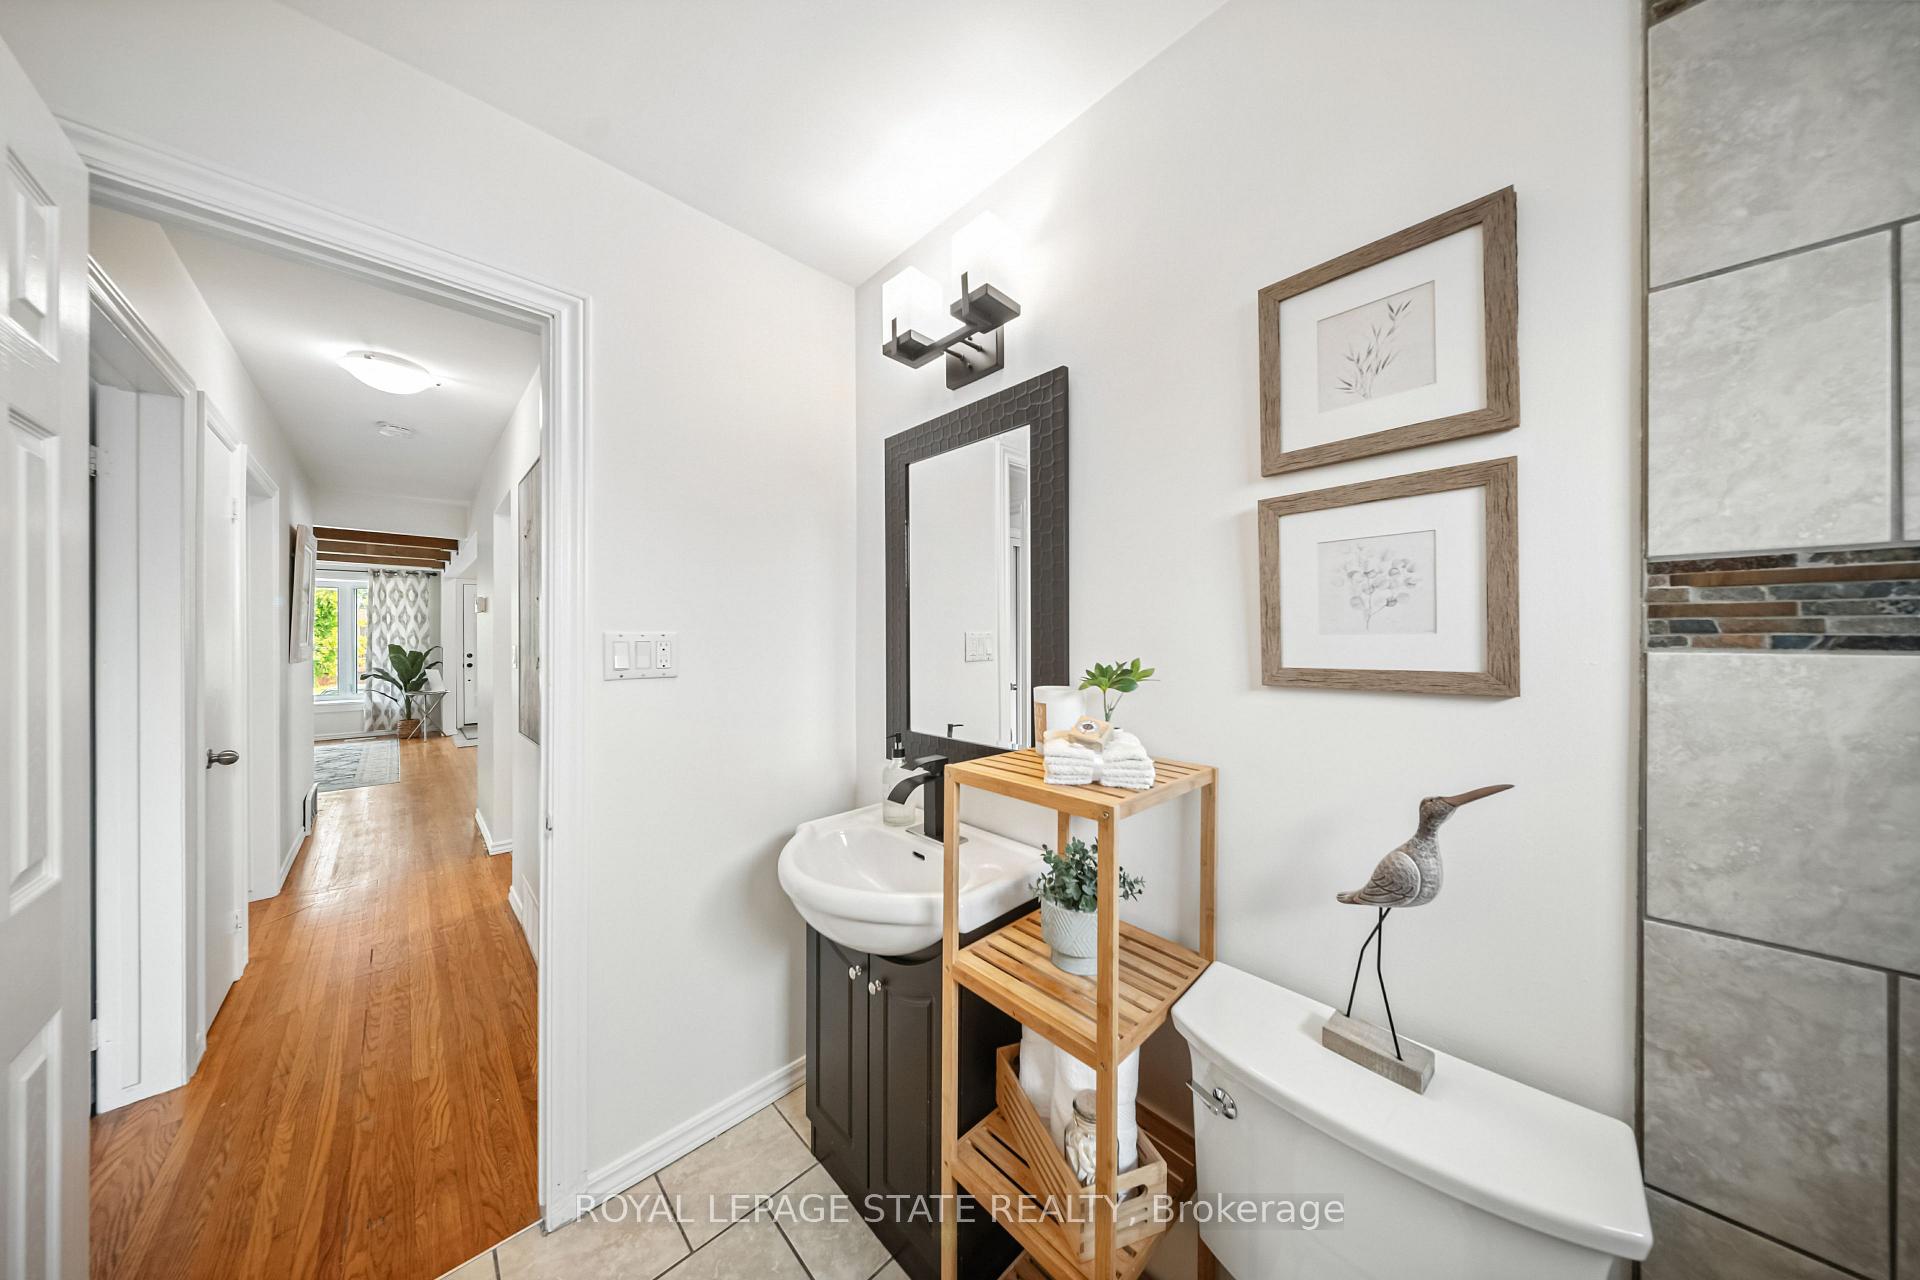
- Bathroom—Main level, 4 Pc Bath, Tile Floor, Window
- Primary Bedroom—Main level, Hardwood Floor, Closet, Picture Window
- Bedroom 2—Main level, Hardwood Floor, Closet, Window
Washrooms
- 4-piece, Main
- 3-piece, Lower
- Municipality
- St. Catharines
- Neighbourhood
- Port Weller
- Main cross streets
- Arthur Street
- Zoning
- R2
- Directions
- Lakeshore Rd to Arthur Street (Towards Lake Ontario) to Melody Trail
- MLS® number
- X12297754
- Data source
- Toronto Regional Real Estate Board
- Status change
- 2025-09-04
- Listed on
- 2025-07-21
- Days on market
- 45 days
- Possession type
- Flexible
- Co-op commission
- 2%. 1% REDTN IF SHOWN BY LBO
- Seller
- Listed by
- ROYAL LEPAGE STATE REALTY
Home Market Value
Current home valuation for 78 Melody Trail, St. Catharines, Port Weller, St. Catharines, ON. Listed for $599,000
HOMEH Estimate
$510,287
Estimated Sales Range
$403,127 - $617,447
HOMEH Estimate for 78 Melody Trail, St. Catharines, Port Weller
Calculated with a real agent's CMA method — 45+ years of experience, codified. Not an AI guess.
For the owner
Is this your home? Track its value.
Get this home's HOMEH Estimate by email once a month, with how many homes are for sale around you.
Mortgage Payment Calculator
Compare up to 4 down payment scenarios
5% on first $500K + 10% on $99,000 over $500K
$34,900
| Scenario 1 | Scenario 2 | Scenario 3 | Scenario 4 | |
|---|---|---|---|---|
−Down payment | % $ | % $ | % $ | % $ |
+CMHC insurance | $22,546 | $16,712 | $14,256 | $0 |
=Total mortgage | $586,205 | $555,812 | $523,406 | $479,200 |
Amortization | ||||
Mortgage rate | % | % | % | % |
| Payment frequency | ||||
=Mortgage payment | $2,862monthly | $2,714monthly | $2,556monthly | $2,340monthly |
Land Transfer Tax
$8,455
$8,455
Around this home
No schools found nearby
Data provided by OpenStreetMap & Fraser Institute School Rankings
Ask HOMEH
New!Hi there!
👋Text or call (416) 301-9001
Recommended for you
Based on homes you've looked at.
No recommended properties found.
Nearby similar homes
No nearby properties found.
More real estate resources
Other homes nearby
Explore this area
Nearby neighbourhoods
No nearby listings available.