
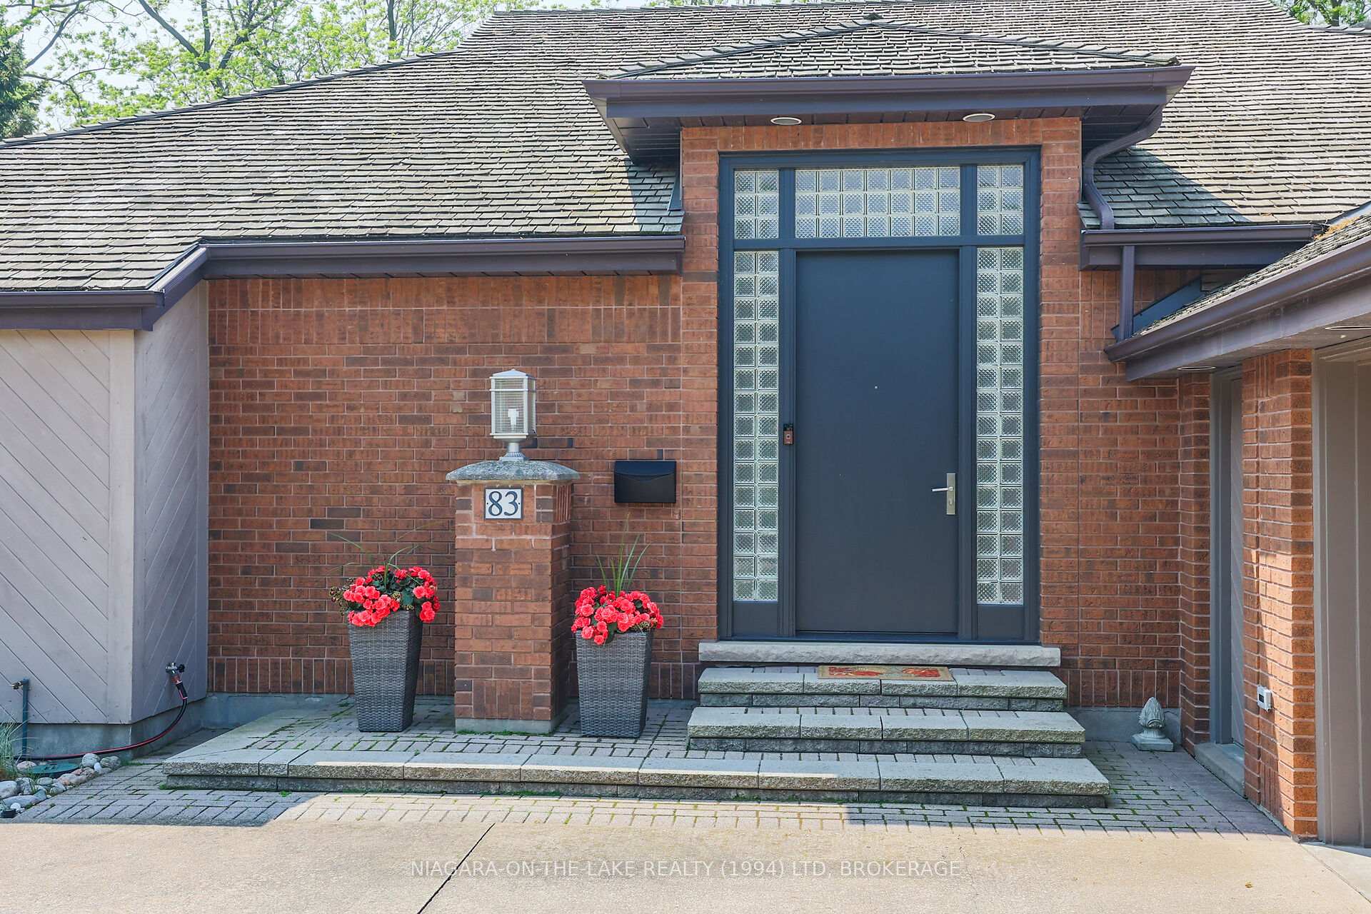
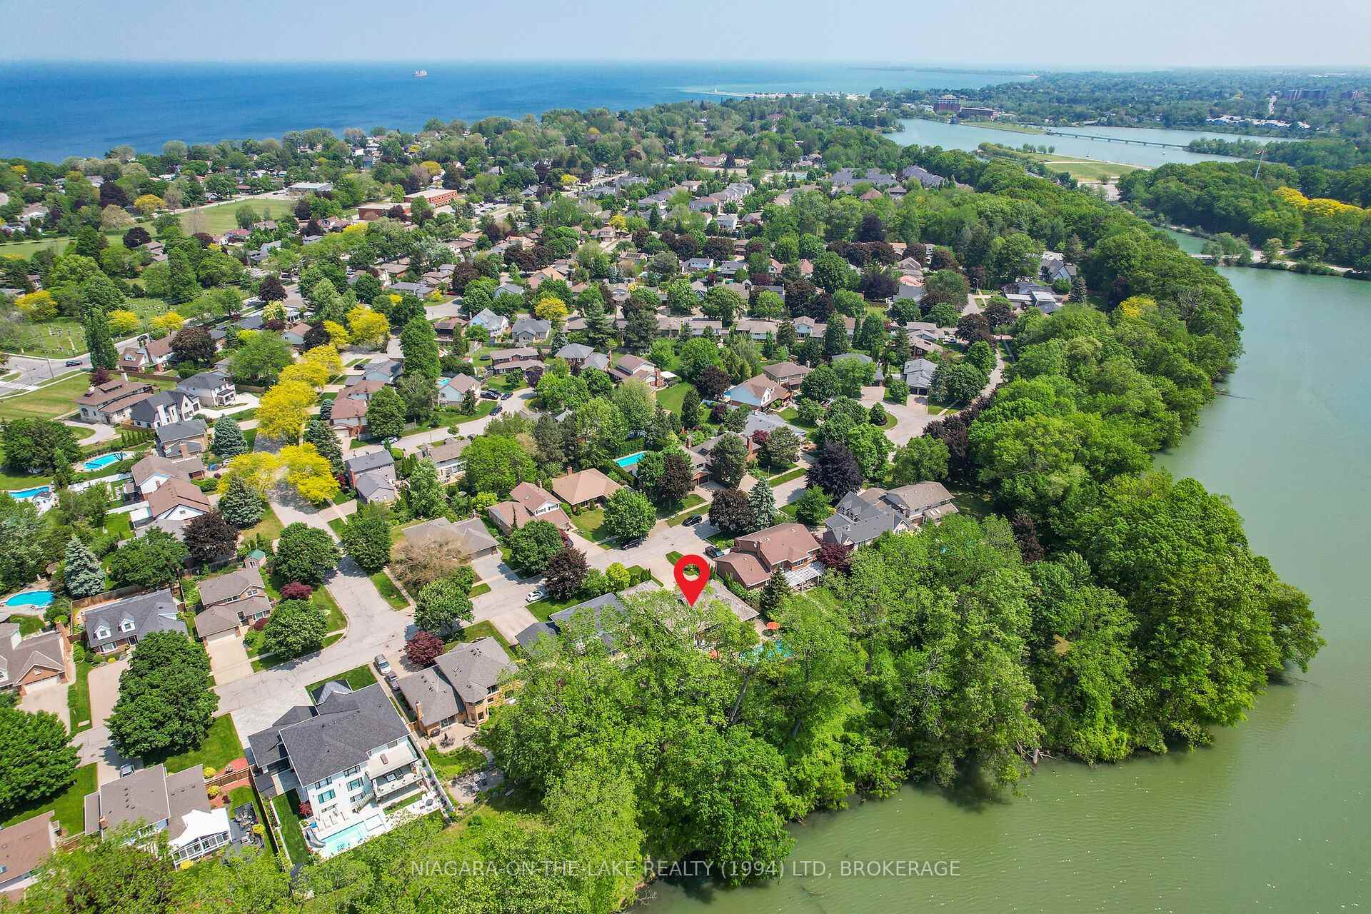
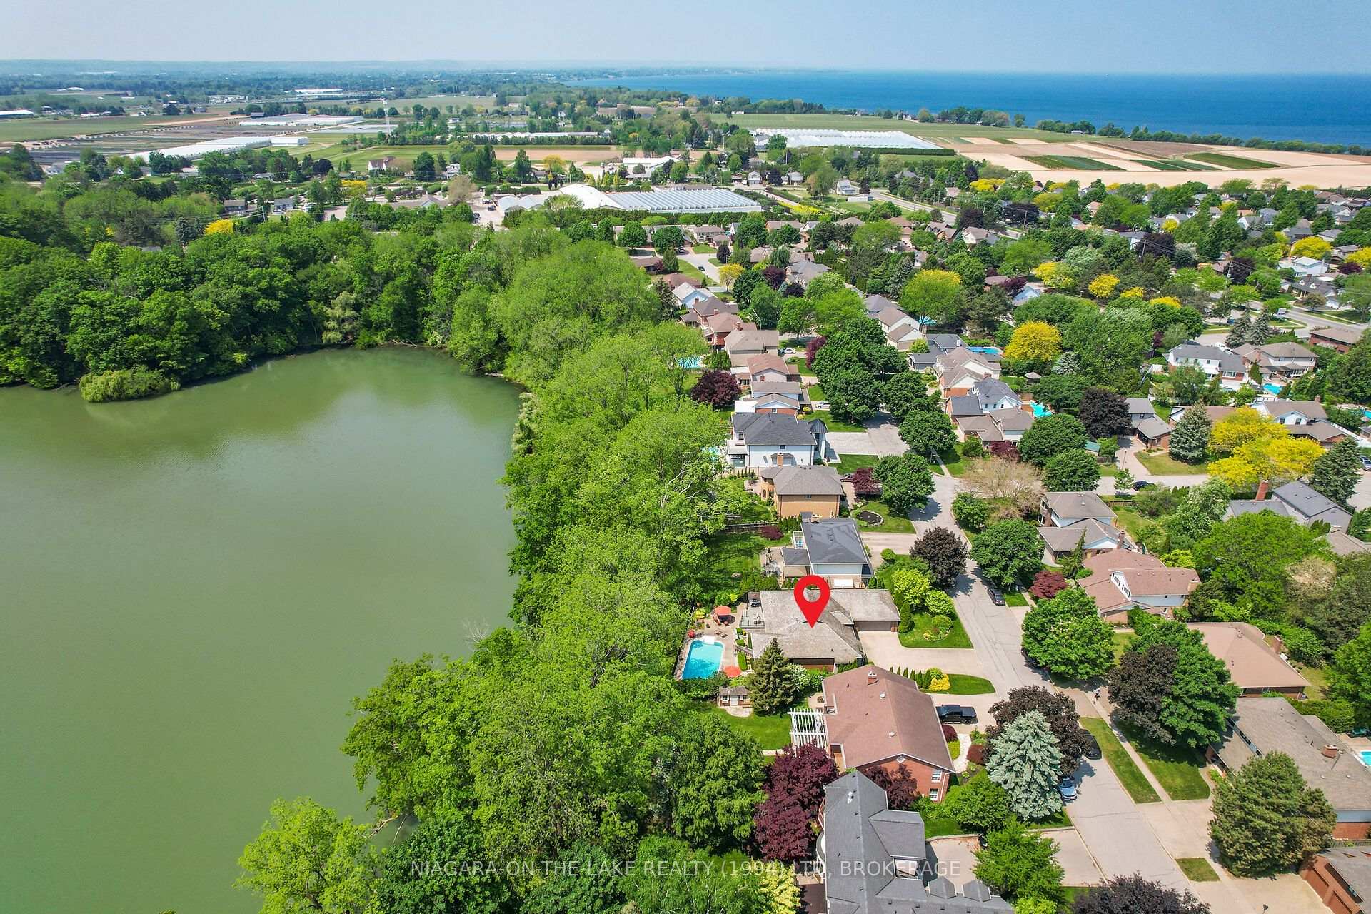
83 Port Master Drive
St. Catharines (Martindale Pond), ON L2N 7H5
- 1+2Bedrooms
- 3Bathrooms
- 2Garage
- 2000–2500Sq Ft
- $13,968Tax
- 75×128 ftLot Size
 Estimated Value:$1,363,000See Free Estimate Report

Property not available for sale or for rent.
HOMEH One: full-service selling for a 1% listing fee. The buyer's agent commission is separate.
Free Home EvaluationHow Much Is My Home Worth?Homes for Sale NearbySale & Price History for 83 Port Master Drive, St. Catharines, Martindale Pond
Real estate boards require you to or to see the full details of this property.
*Sold prices and complete sale & price history are regulated data. Under the Trust in Real Estate Services Act, 2002 (TRESA) and the rules of the Real Estate Council of Ontario (RECO), and pursuant to the Multiple Listing Service® rules of the Canadian Real Estate Association (CREA) and the Toronto Regional Real Estate Board (TRREB), this information may be shown only to registered users who have agreed to the applicable terms of use (a Virtual Office Website, or "VOW," arrangement). HOMEH Inc., Brokerage therefore provides it to signed-in members only. Creating an account is free and takes under a minute.
About 83 Port Master Drive, St. Catharines, Martindale Pond
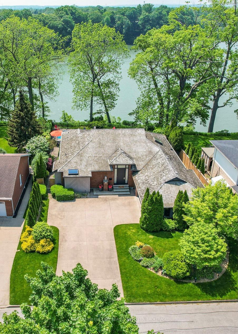
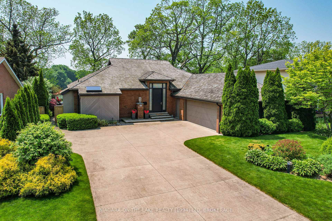
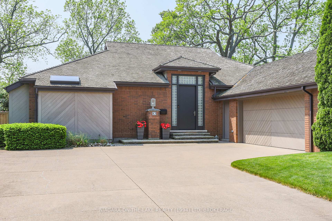
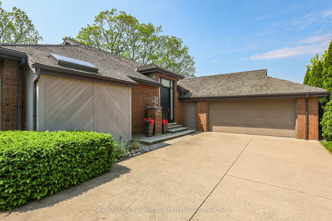
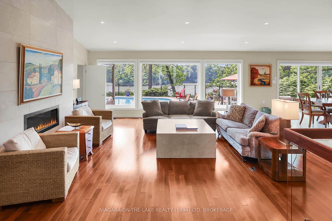
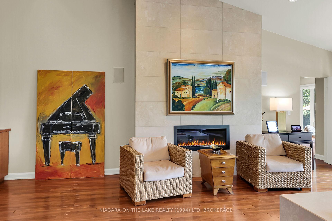
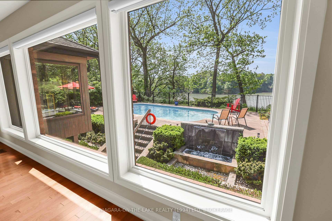
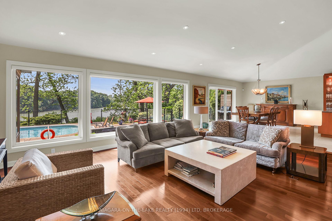
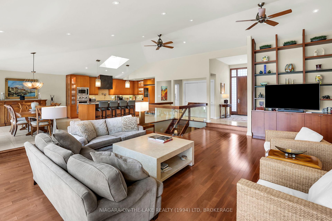
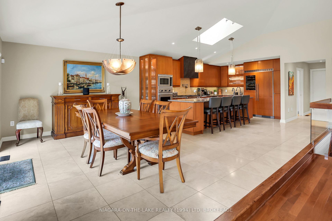
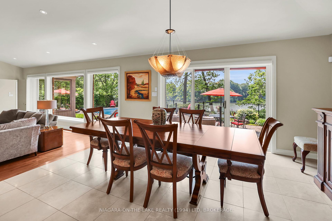
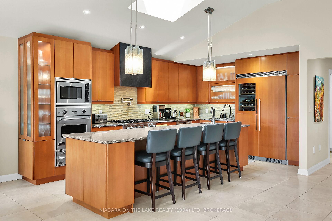
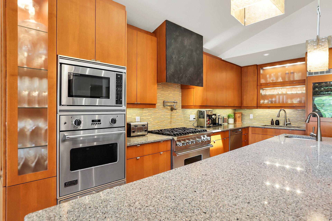
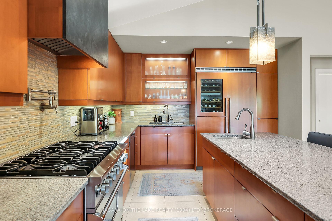
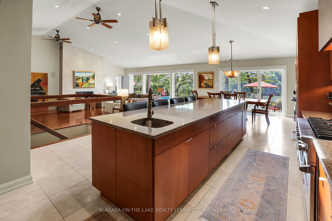
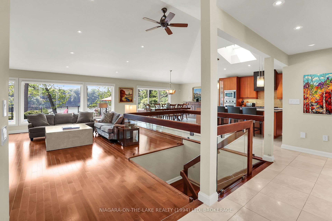
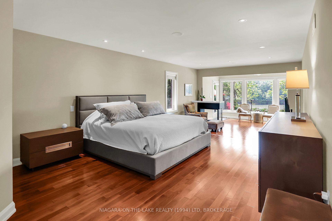
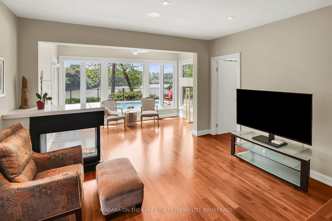
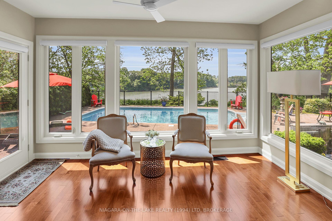
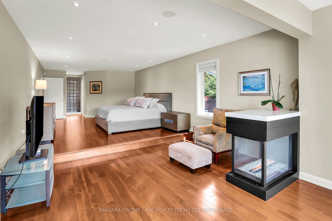
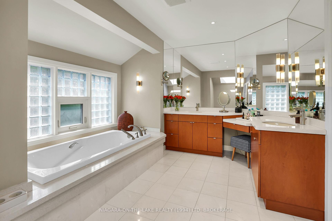
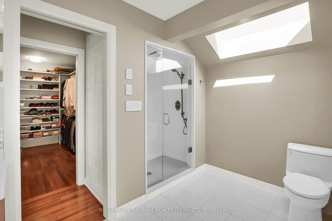
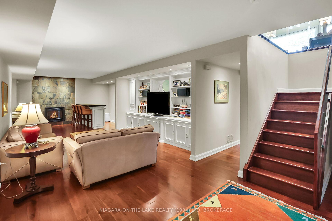
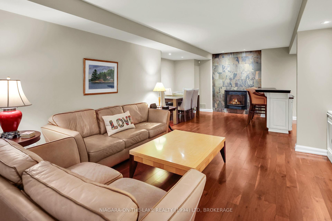
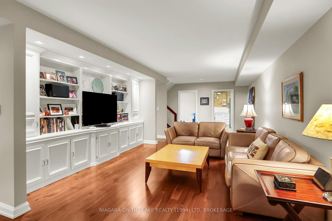
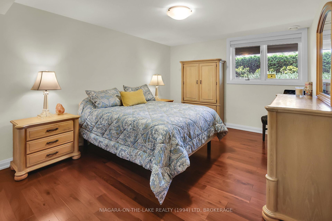
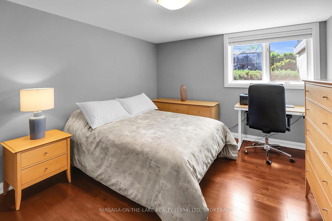
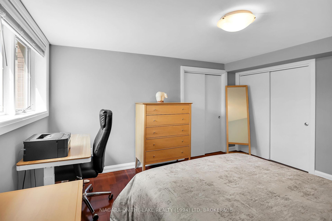
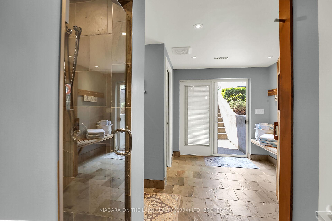
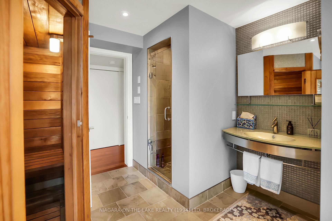
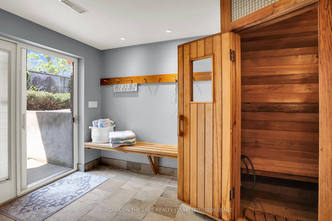
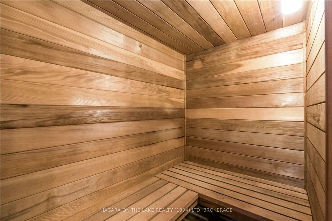
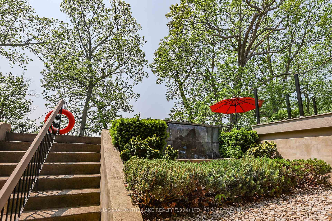
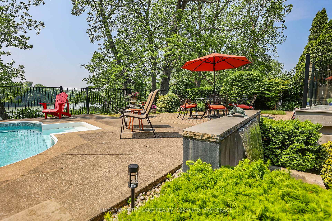
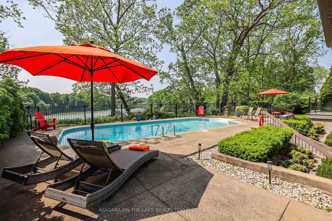
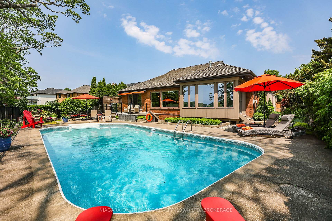
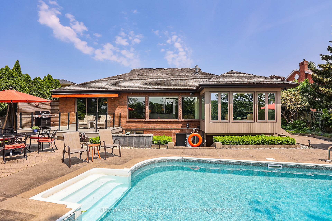
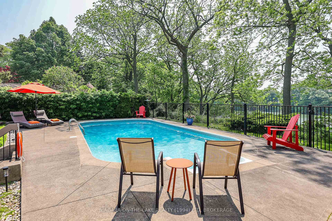
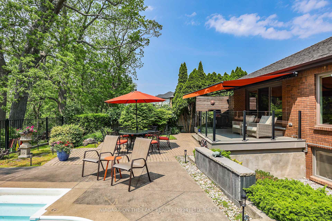
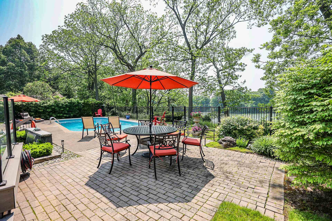
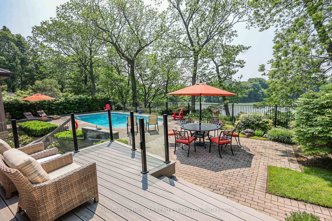
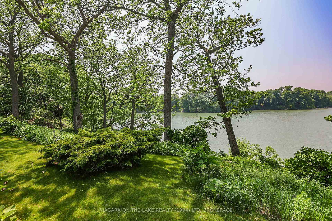
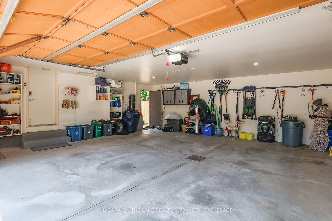
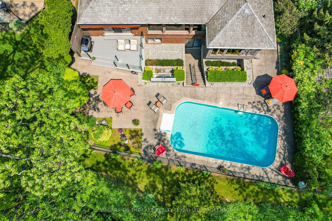
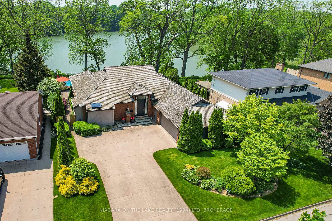
Experience luxury waterfront living in Niagara with this stunning resort-style bungalow. Perched above Martindale Pond and redesigned/renovated by Pym and Cooper, this home offers impressive views and a perfect balance of luxury, comfort, and style. It's just a short walk to PortDalhousie's beaches, restaurants, and harbour.Step inside to high-end finishes and sophisticated design.The sunken living room features vaultedceilings, rich hardwood, a 13-foot travertine gas fireplace, custom cabinetry. Expansive windows showcase spectacular views of the pond, aheated 8-foot deep saltwater pool, patio, composite deck with motorized awning, and a flagstone waterfall. This backyard is a private oasis,enjoyed year-round with ever-changing scenery and wildlife, from golden autumn foliage to peaceful winter snowscapes.At the heart of thehome, the chef-inspired kitchen is equipped with professional-line appliances, a 6-burner gas stove, Miele dishwasher, pot filler, built-in winestorage, quartz countertops, and an impressive 14-foot island.The primary suite is your personal sanctuary, complete with a three-sided fireplacein the sunken sunroom overlooking the pool and lake, a walk-in closet, and a spa-style ensuite featuring a soaking tub, skylight, and walk-in glassshower.The sun-filled lower level is designed for wellness and function. Enjoy a cedar steam sauna and shower with direct pool access, a spacious family room with built-in cabinetry, a gas fireplace, a professional bar, and two large additional bedrooms, perfect for guests.The homeincludes a private 6-8 car concrete driveway, an extra-large 2-car garage with inside entry, a fully fenced backyard, and beautiful mature perennialgardens. This exceptional opportunity offers a quiet neighbourhood near Henley Island walking trails and easy QEW access. Whetherentertaining or enjoying a calm evening, this home offers an unmatched lifestyle. This is not just a home it's your next chapter, beautifully written.
Key Facts & Features
Property Costs
- Annual Property Tax Amount
- $13,968
- Land Transfer Tax Fee
- $43,850
Rental Items
- Rental Equipment
- On Demand Water Heater
- Basement Type
- Finished, Walk-Up
Interior Features
- Laundry Level
- Main Level
- Interior Extras
- Auto Garage Door Remote, On Demand Water Heater, Central Vacuum, Primary Bedroom - Main Floor, Sauna
- View
- Water, Trees/Woods, Pond, Pool, Panoramic
- Fireplace/Stove
- No
- Fireplace Features
- Family Room, Living Room, Natural Gas
- Elevator
- No
Exterior Features
- Exterior Extras
- Patio, Privacy, Landscaped, Deck, Awnings
- Pool
- Inground
- Property Features
- Beach, Fenced Yard, Lake/Pond, Lake Access, Marina
Building
- Building Type
- Detached
- Building Style
- Bungalow
Construction
- Exterior Finish
- Brick, Wood
- Roof
- Cedar
- Foundation Details
- Concrete
- Special Designation
- Unknown
Lot
- Lot Front
- 75.00 ft
- Lot Depth
- 128.30 ft
Inclusions
- Inclusions
- Washer, Dryer, Stove/oven, B/I oven, B/I microwave, Fridge, Window Coverings, Garage door remotes
Exclusions
- Exclusions
- Basement fridge, freezer & bar fridge
Parking & Garages
- Garage Type
- Attached
- Garage Spaces
- 2
- Parking Spaces
- 6
- Total Garage And Parking Spaces
- 8
Heating & Cooling
- Heat Source
- Gas
- Heat Type
- Forced Air
- Air Conditioning
- Central Air
- Water
- Municipal
- Sewers
- Sewer
- Bedrooms
- 1 + 2
- Washrooms
- 3
- Kitchens
- 1
- Family / bonus room
- Yes
Room sizes
- Other—Basement level
- Foyer—Main level
- Living Room—Main level, Open Concept, Gas Fireplace, Overlook Water
- Dining Room—Main level, Open Concept, Sliding Doors, W/O To Deck
- Kitchen—Main level, Open Concept, B/I Appliances, Skylight
- Primary Bedroom—Main level, Combined w/Sitting, Ensuite Bath, Walk-In Closet(s)
- Sitting—Main level, 2 Way Fireplace, Sunken Room, Side Door
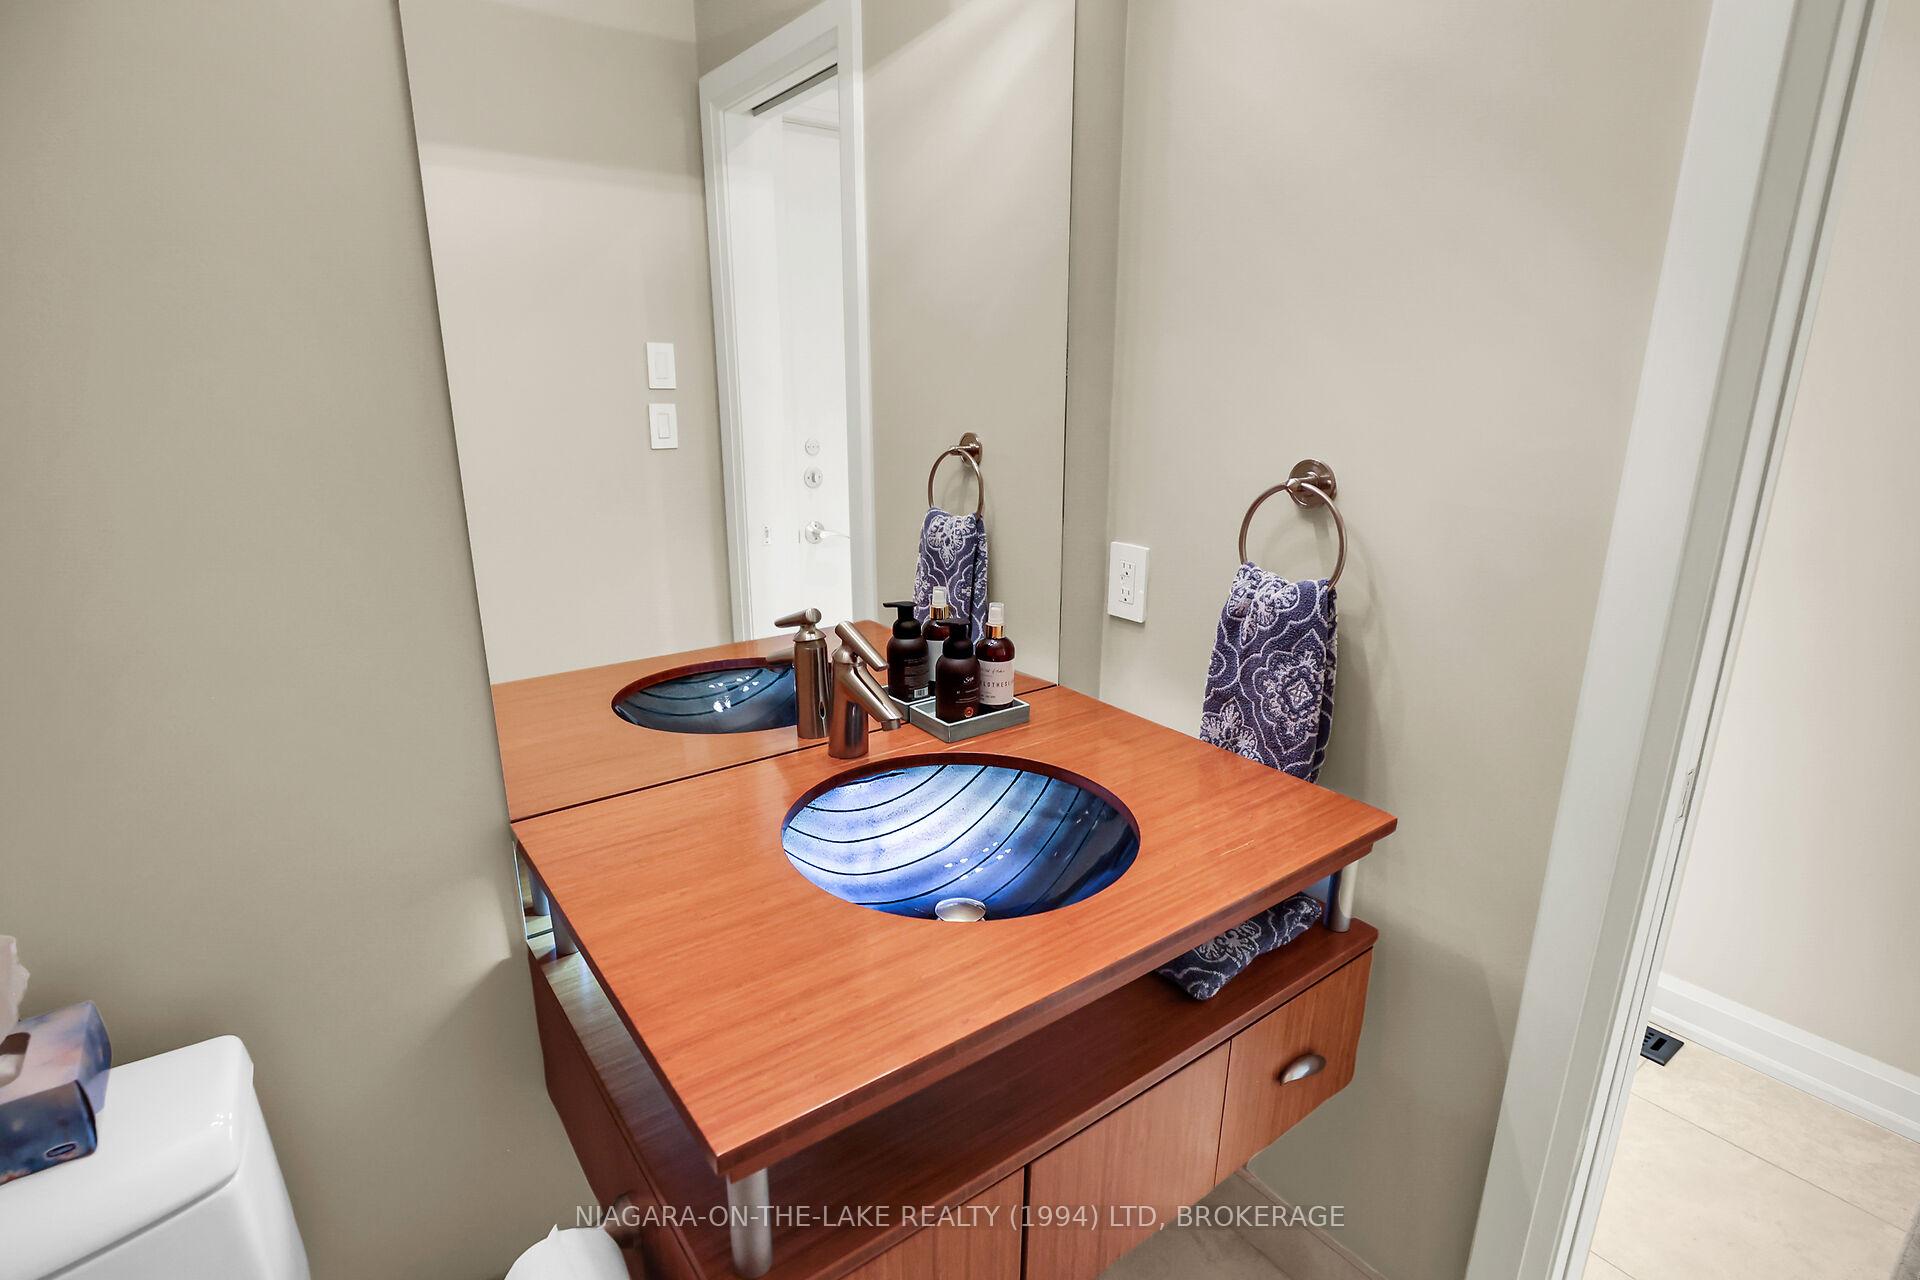
- Bathroom—Main level, 4 Pc Ensuite, Soaking Tub, B/I Vanity
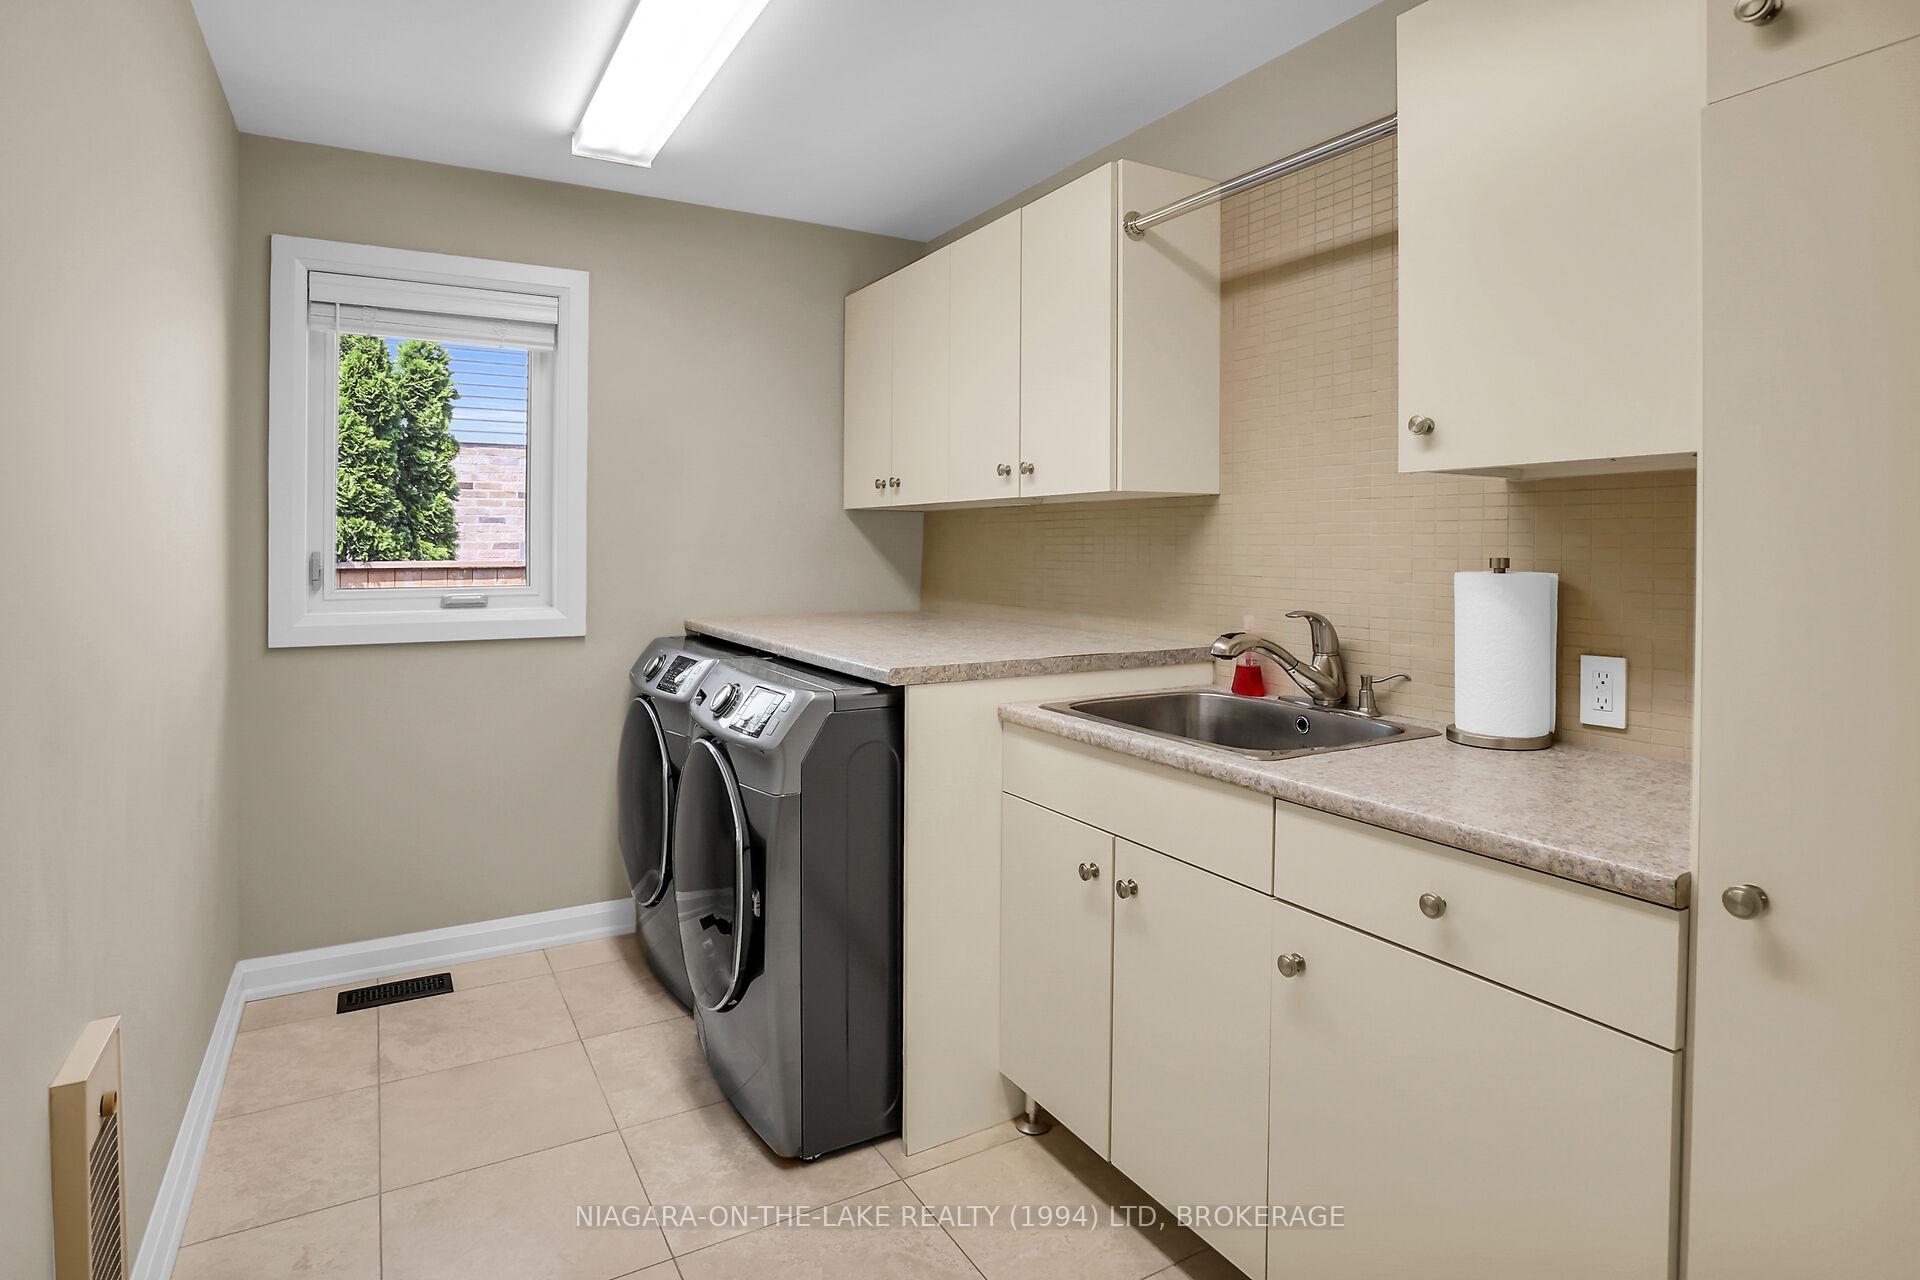
- Laundry—Main level, Laundry Sink
- Bedroom—Basement level, Walk-In Closet(s)
- Bathroom—Basement level, Separate Shower, Sauna, Walk-Up
- Bedroom 2—Basement level
- Family Room—Basement level, B/I Bookcase, B/I Bar, Gas Fireplace
- Recreation—Basement level
- Utility Room—Basement level
Washrooms
- 2-piece, Main
- 4-piece, Main
- 3-piece, Lower
- Municipality
- St. Catharines
- Neighbourhood
- Martindale Pond
- Main cross streets
- Martindale rd & Main st
- Zoning
- R1
- Directions
- Dalemere blvd to DalemereCrescentto Port Master dr
- Waterfront
- Direct
- MLS® number
- X12375002
- Data source
- Toronto Regional Real Estate Board
- Status change
- 2025-10-15
- Listed on
- 2025-09-02
- Days on market
- 43 days
- Possession type
- 60-89 days
- Co-op commission
- 2%+hst
- Seller
- Listed by
- NIAGARA-ON-THE-LAKE REALTY (1994) LTD, BROKERAGE
Home Market Value
Current home valuation for 83 Port Master Drive, St. Catharines, Martindale Pond, St. Catharines, ON. Listed for $2,295,000
HOMEH Estimate
$1,363,000
Estimated Sales Range
$1,076,770 - $1,649,230
HOMEH Estimate for 83 Port Master Drive, St. Catharines, Martindale Pond
Calculated with a real agent's CMA method — 45+ years of experience, codified. Not an AI guess.
For the owner
Is this your home? Track its value.
Get this home's HOMEH Estimate by email once a month, with how many homes are for sale around you.
Mortgage Payment Calculator
Compare up to 4 down payment scenarios
20% required for homes $1.5M or more
$459,000
| Scenario 1 | Scenario 2 | Scenario 3 | Scenario 4 | |
|---|---|---|---|---|
−Down payment | % $ | % $ | % $ | % $ |
+CMHC insurance | $0 | $0 | $0 | $0 |
=Total mortgage | $1,836,000 | $1,721,250 | $1,606,500 | $1,491,750 |
Amortization | ||||
Mortgage rate | % | % | % | % |
| Payment frequency | ||||
=Mortgage payment | $8,964monthly | $8,404monthly | $7,844monthly | $7,283monthly |
Land Transfer Tax
$43,850
$43,850
Around this home
No schools found nearby
Data provided by OpenStreetMap & Fraser Institute School Rankings
Ask HOMEH
New!Hi there!
👋Text or call (416) 301-9001
Recommended for you
Based on homes you've looked at.
No recommended properties found.
Nearby similar homes
No nearby properties found.
More real estate resources
Other homes nearby
Explore this area
Nearby neighbourhoods
No nearby listings available.