
99 Else Street
St. Catharines (Vine/Linwell), ON L2N 2C4
Included in Rent: None
- 3Bedrooms
- 1Bathroom
- 4Garage
- 1.1K~1.5KSq.Ft.
- Aug 1, 2025Available
- In-Suite LaundryLaundry
- Entire PropertyFor Lease
- Unfurnished
Sale & price history
- Login to See Prices
Rented2025-06-23 – 2025-08-11
MLS® x12239861
Real estate boards require you to or to see the full details of this property.
*Sold prices and complete sale & price history are regulated data. Under the Trust in Real Estate Services Act, 2002 (TRESA) and the rules of the Real Estate Council of Ontario (RECO), and pursuant to the Multiple Listing Service® rules of the Canadian Real Estate Association (CREA) and the Toronto Regional Real Estate Board (TRREB), this information may be shown only to registered users who have agreed to the applicable terms of use (a Virtual Office Website, or "VOW," arrangement). HOMEH Inc., Brokerage therefore provides it to signed-in members only. Creating an account is free and takes under a minute.
99 Else Street, St. Catharines(opens Google Maps in a new tab)
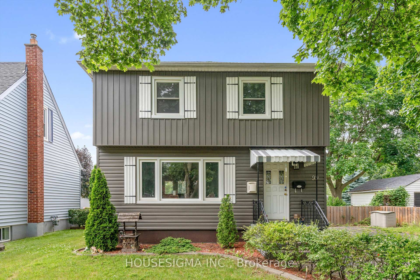
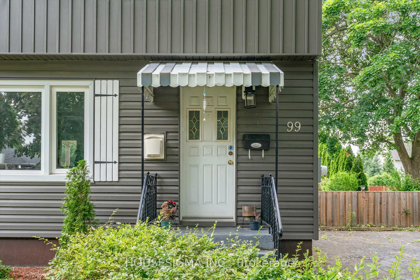
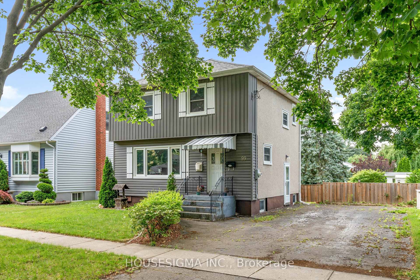
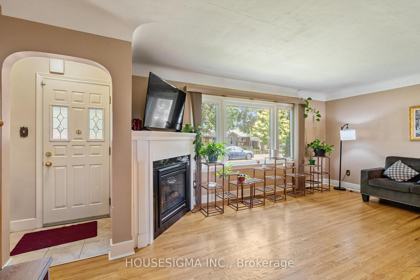
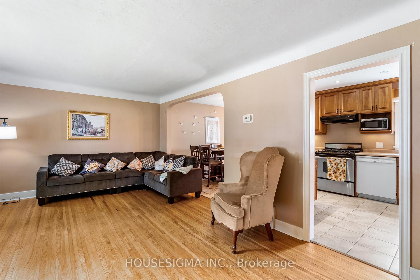
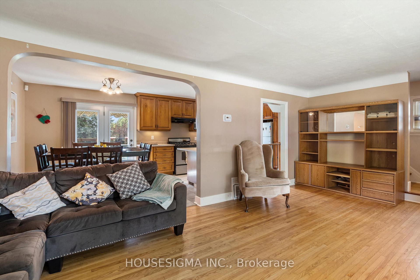
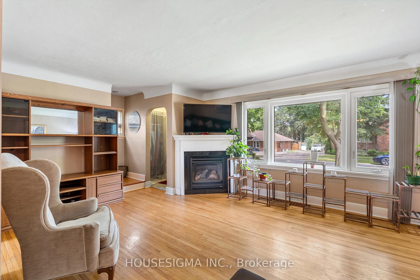
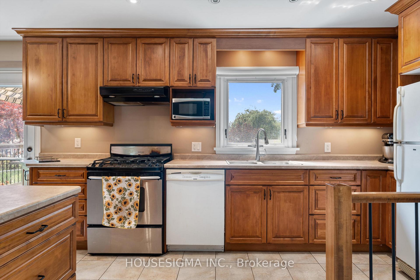
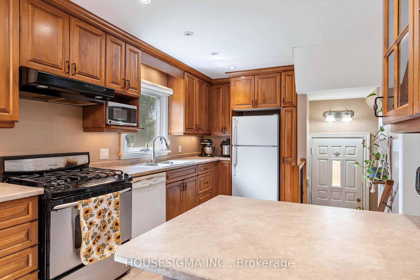
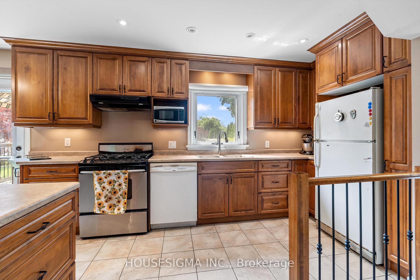
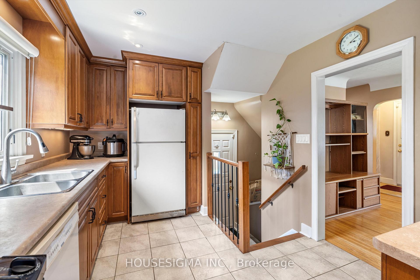
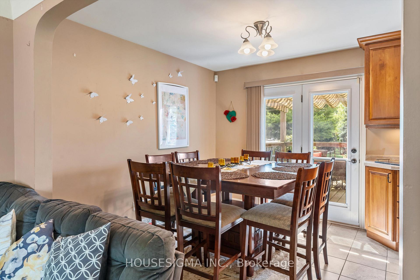
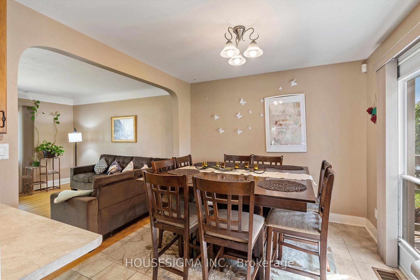
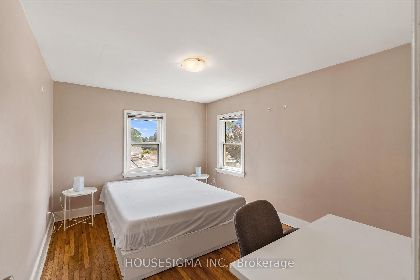
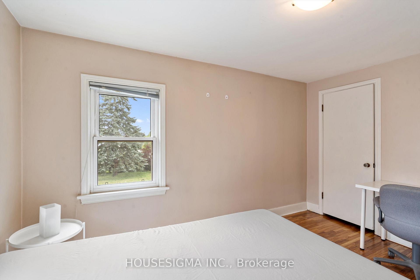
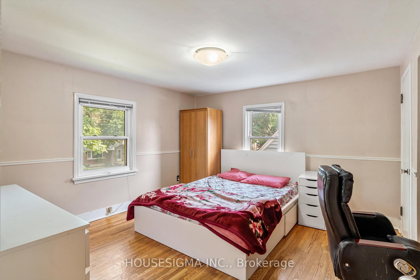
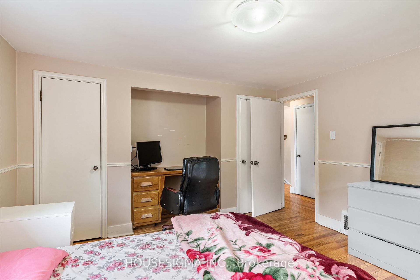
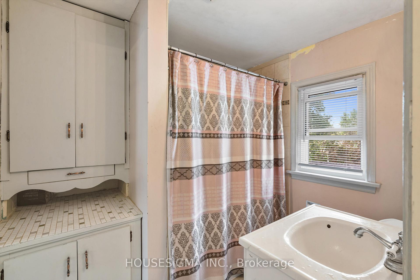
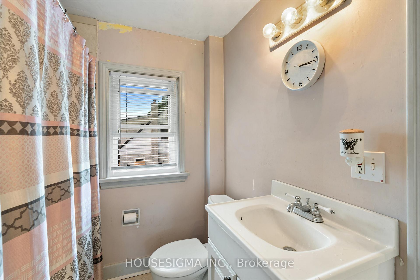
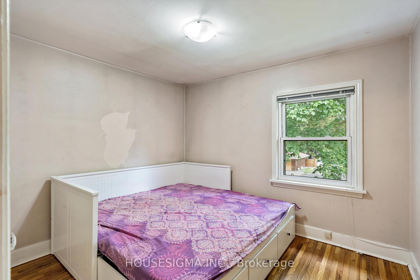
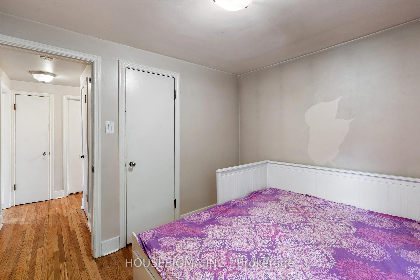
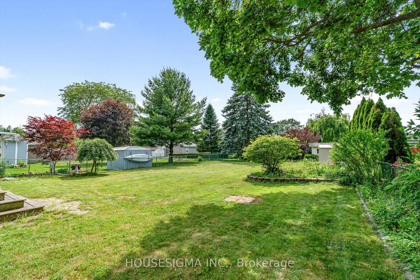
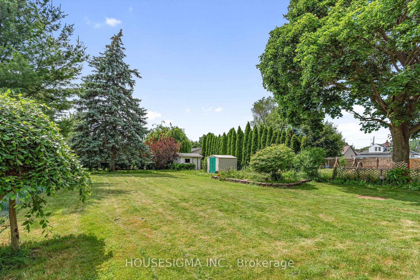
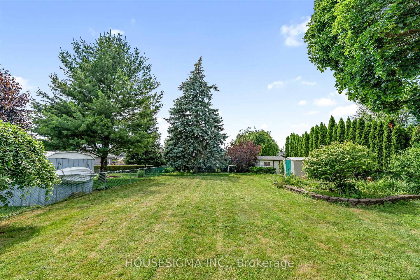
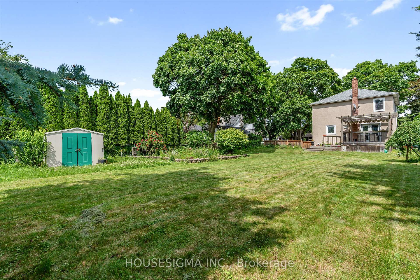
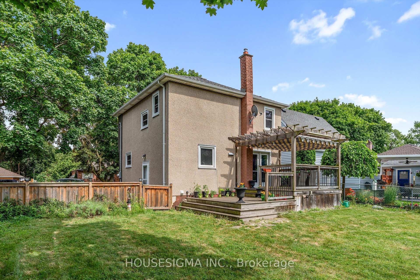
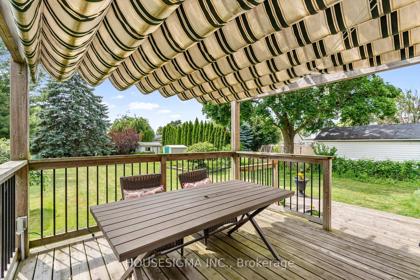
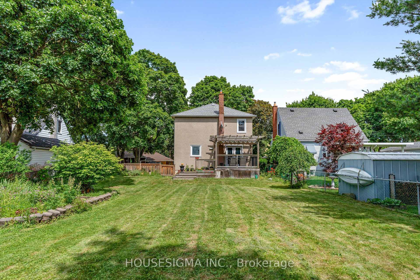
Welcome to 99 Else Street a delightful 2 storey family home offering 3 bedrooms, 1 bathroom, and over 1,100 sqft of well-appointed living space, now available for lease. This home features a custom kitchen with beautiful cabinets, a natural gas fireplace. The kitchen layout is great and provides easy access to the backyard ideal for family gatherings or evening BBQs. Enjoy peace of mind with central AC and forced air heating, plus in suite laundry. The basement is also unfinished which provides an ample amount of storage space. Nestled in a quiet, mature neighbourhood, yet just steps from parks, top-rated schools, transit, shopping, and dining. Generous 53 155ft lot with fully fenced in backyard is perfect for kids and pets. Long private driveway accommodates several vehicles no street parking headaches! All tenants will be screened through Single Key. Tenants to pay all utilities and take care of lawn maintenance/snow removal.
- Water Meter
- Water Heater Owned
- Deck
- Canopy
- Awnings
Key Facts & Features
Rental Details
- Portion Of Property For Rent
- Entire Property
- Furnished
- Unfurnished
- Rent Term
- 12 Months
- Rental Deposit
- No
- Credit Check
- No
- Employment Letter
- No
- Rental Application
- No
- References Required
- No
Included In Rent Fee
- None
Rental Items
- Rental Equipment
- None
- Basement Type
- Unfinished
Interior Features
- Laundry Features
- In-Suite Laundry
- Laundry Level
- Lower Level
- Interior Extras
- None, Water Meter, Water Heater Owned
- Fireplace/Stove
- Yes
- Elevator
- No
Exterior Features
- Exterior Extras
- Deck, Canopy, Awnings
- Pool
- None
Building
- Building Type
- Detached
- Building Style
- 2-Storey
- Approx Age
- 51-99
Construction
- Exterior Finish
- Vinyl Siding, Stucco (Plaster)
- Roof
- Asphalt Shingle
- Foundation Details
- Poured Concrete
- Special Designation
- Unknown
Lot
- Lot Front
- 53.00 ft
- Lot Depth
- 154.70 ft
- Lot Size
- 8199.1
Inclusions
- Inclusions
- Furniture inclusions are negotiable.
Parking & Garages
- Garage Type
- None
- Garage Spaces
- 4
- Parking Spaces
- 4
- Total Garage And Parking Spaces
- 4
Heating & Cooling
- Heat Source
- Gas
- Heat Type
- Forced Air
- Air Conditioning
- Central Air
- Water
- Municipal
- Sewers
- Sewer
- Natural Gas
- Available
- Hydro
- Available
- Cable
- Available
- Telephone
- Available
- Municipality
- St. Catharines
- Neighbourhood
- Vine/Linwell
- Main cross streets
- Geneva and Linwell
- Directions
- North end of Else Street in St. Catharines
Ask about this home
A HOMEH agent will answer your questions about this home.

Around this home
Parnall
Public · elementary · 270 m
8.0/10Dalewood
Public · elementary · 750 m
8.2/10Our Lady of Fatima
Private · elementary · 750 m
6.6/10L'Héritage
Public · elementary · French · 790 m
7.5/10St James
Private · elementary · 1.0 km
7.9/10Lincoln Centennial
Public · elementary · 1.1 km
7.0/10Governor Simcoe
Public · secondary · 1.1 km
7.2/10Eden
Public · secondary · 1.1 km
7.8/10St. Francis
Private · secondary · 1.1 km
7.5/10Pine Grove
Public · elementary · 1.4 km
7.8/10Sheridan Park
Public · elementary · 1.5 km
6.5/10Laura Secord
Public · secondary · 1.6 km
6.7/10Prince Philip
Public · elementary · 1.6 km
8.9/10St Alfred
Private · elementary · 1.7 km
7.8/10Holy Cross
Private · secondary · 2.0 km
7.3/10
Data provided by OpenStreetMap & Fraser Institute School Rankings
For the owner
Is this your home? Track its value.
Get this home's HOMEH Estimate by email once a month, with how many homes are for sale around you.
- MLS® number
- X12239861
- Data source
- Toronto Regional Real Estate Board
- Status change
- 2025-08-11
- Listed on
- 2025-06-23
- Days on market
- 49 days
- Possession date
- 2025-08-01
- Possession type
- 30-59 days
- Co-op commission
- Half a month's rent
- Listed by
- HOUSESIGMA INC.
Recommended for you
Based on homes you've looked at.
No recommended properties found.
Nearby similar homes
No nearby properties found.
More real estate resources
Other homes nearby
Explore this area
Nearby neighbourhoods
No nearby listings available.
Ask HOMEH about this home
Price, neighbourhood, monthly cost. Ask anything.
HOMEH Intelligent Agent is an AI, not a licensed representative. Check anything important with your agent.