
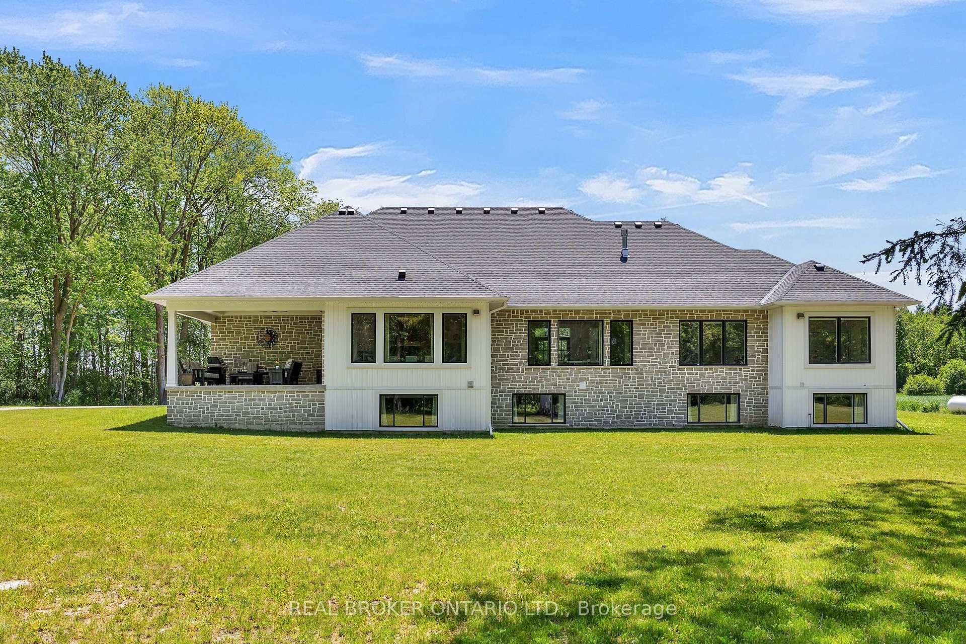
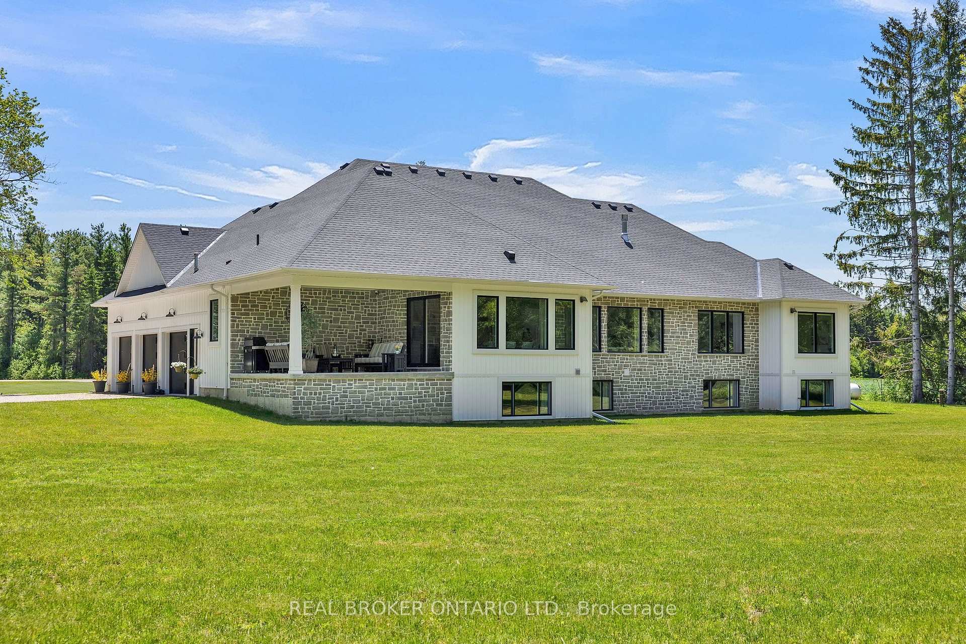
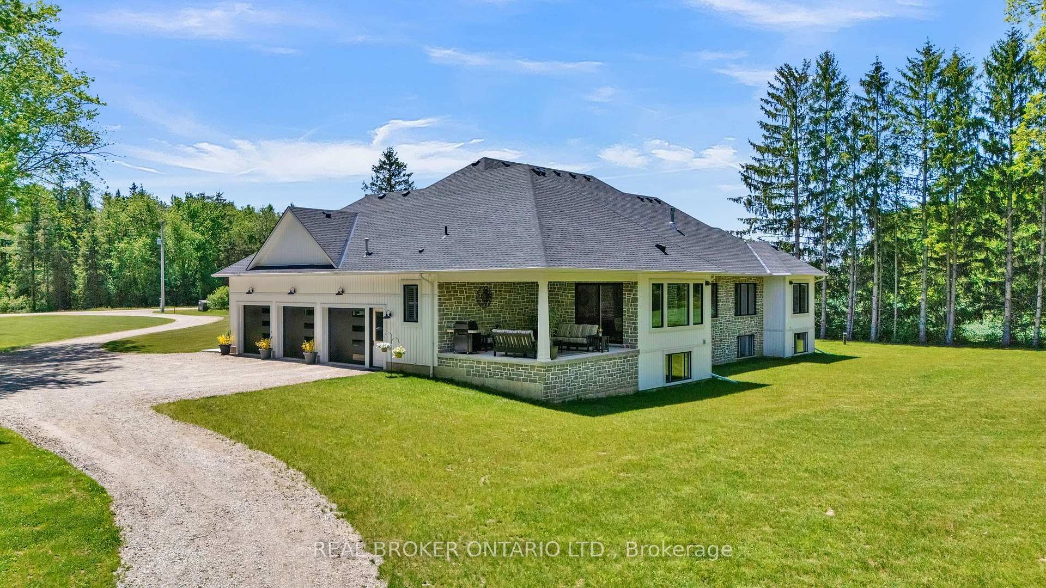
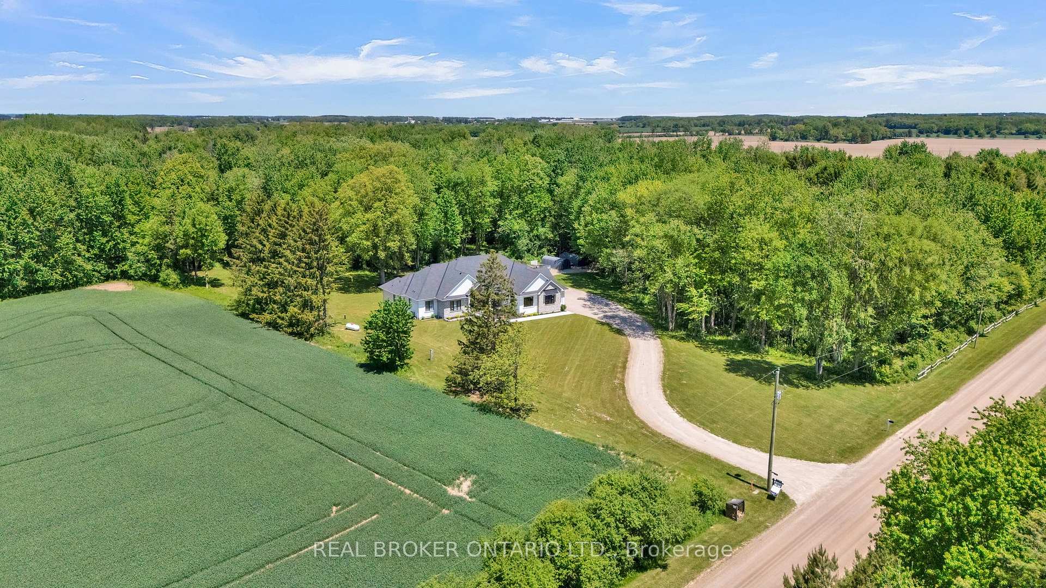
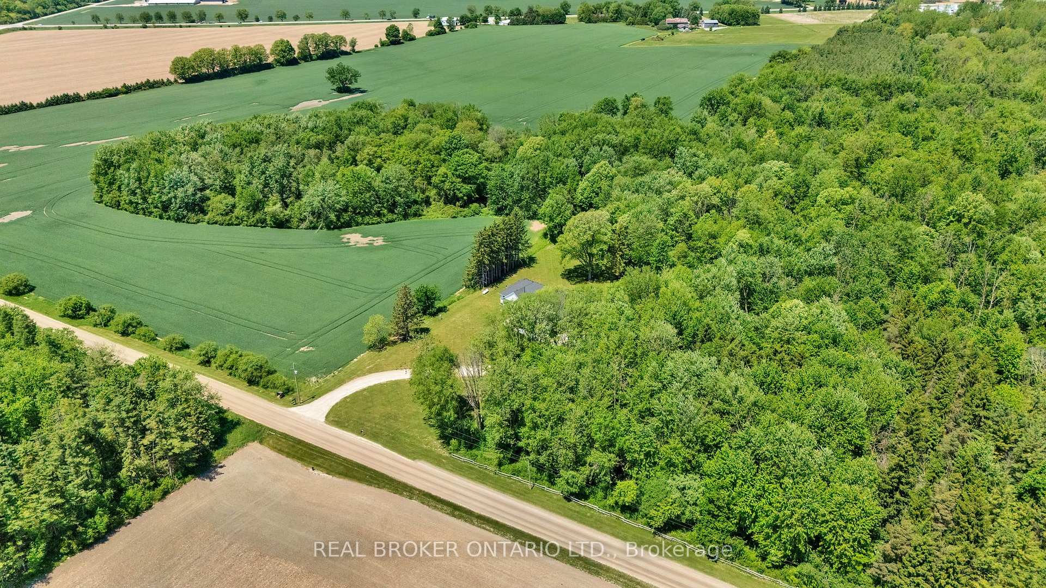
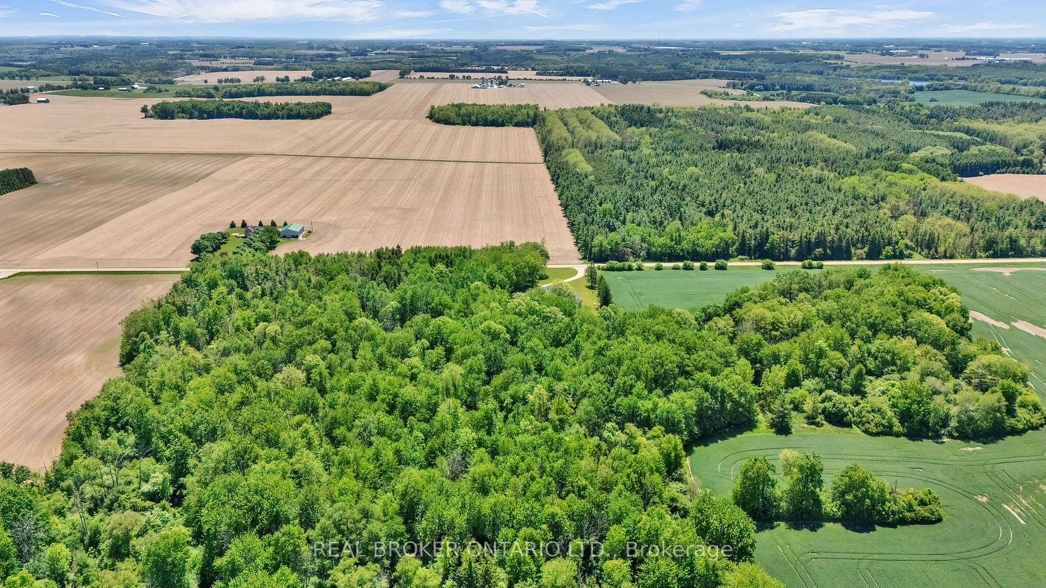
3898 Line 9, R.R. #2
St. Marys, ON N4X 1C5
- 3+1Bedrooms
- 4Bathrooms
- 3Garage
- 2500–3000Sq Ft
- $9,112Tax
- 476×1,103 ftLot Size
 Free EstimateSee Free Estimate Report

Sale & Price History for 3898 Line 9, R.R. #2, St. Marys
| Start Date | End Date | Price | Event | MLS# |
|---|---|---|---|---|
| No listing history available | ||||
Real estate boards require you to or to see the full details of this property.
*Sold prices and complete sale & price history are regulated data. Under the Trust in Real Estate Services Act, 2002 (TRESA) and the rules of the Real Estate Council of Ontario (RECO), and pursuant to the Multiple Listing Service® rules of the Canadian Real Estate Association (CREA) and the Toronto Regional Real Estate Board (TRREB), this information may be shown only to registered users who have agreed to the applicable terms of use (a Virtual Office Website, or "VOW," arrangement). HOMEH Inc., Brokerage therefore provides it to signed-in members only. Creating an account is free and takes under a minute.
About 3898 Line 9, R.R. #2, St. Marys
Summarized Description
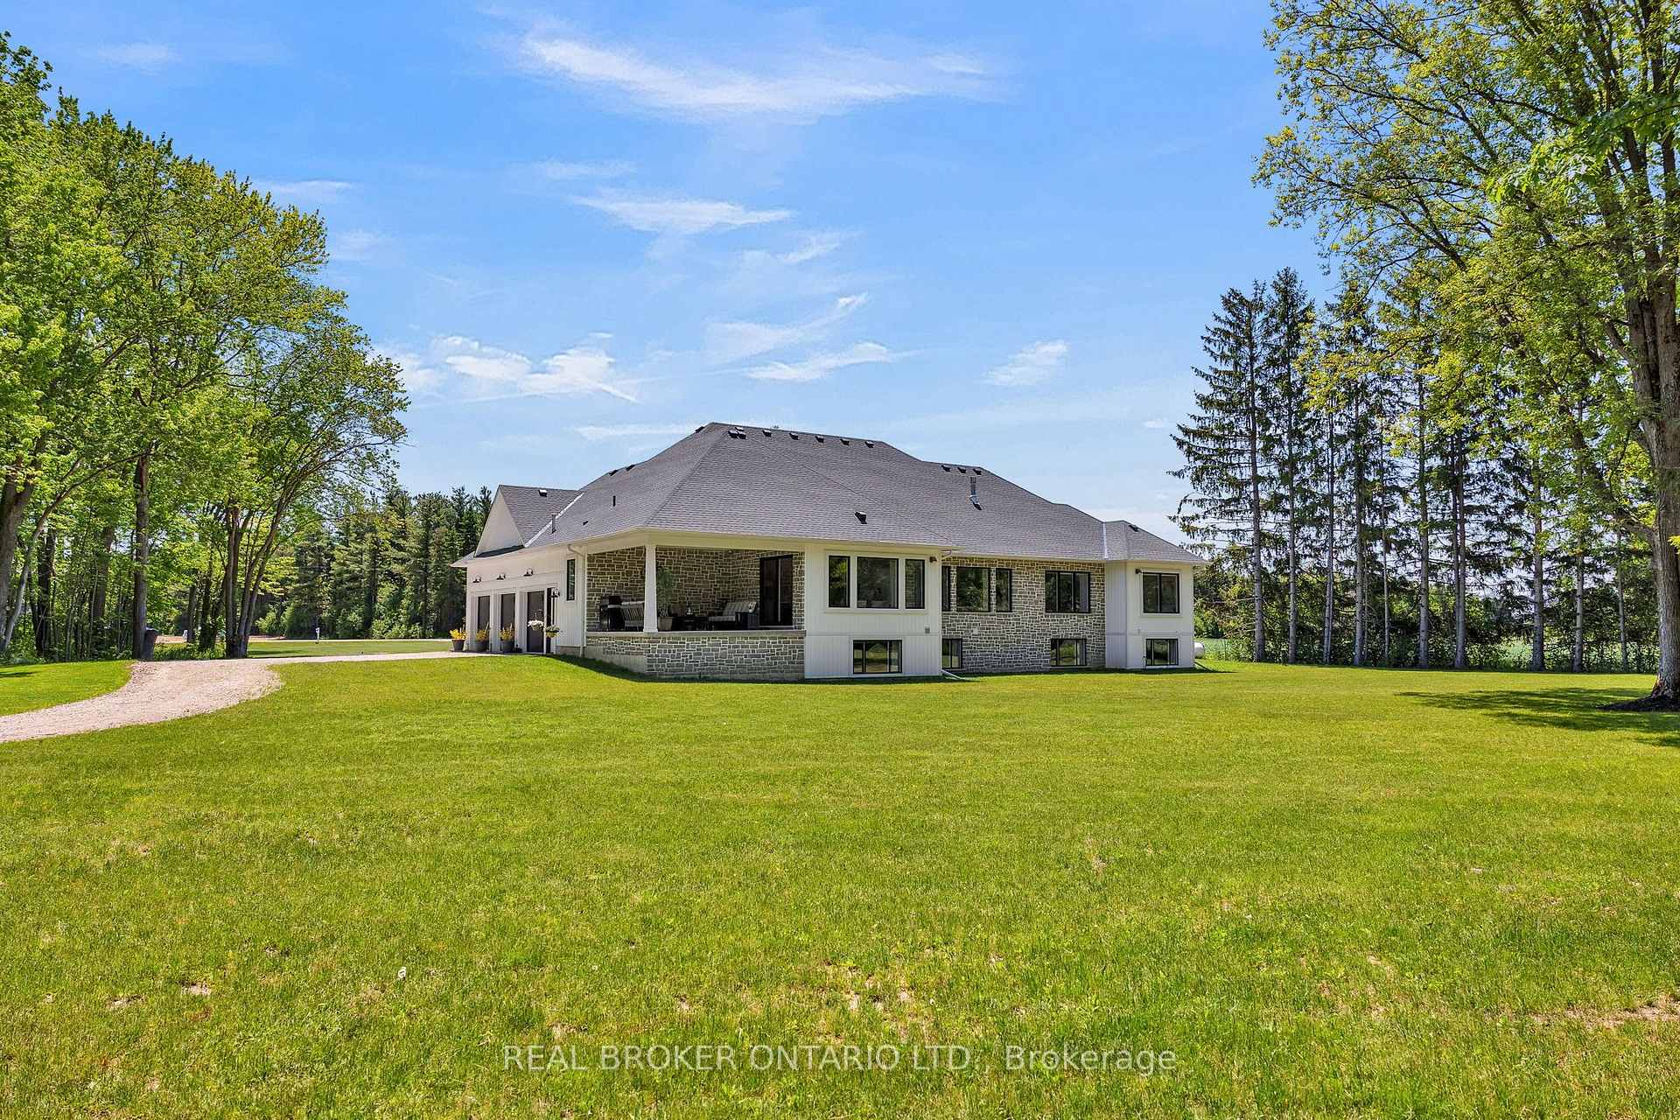
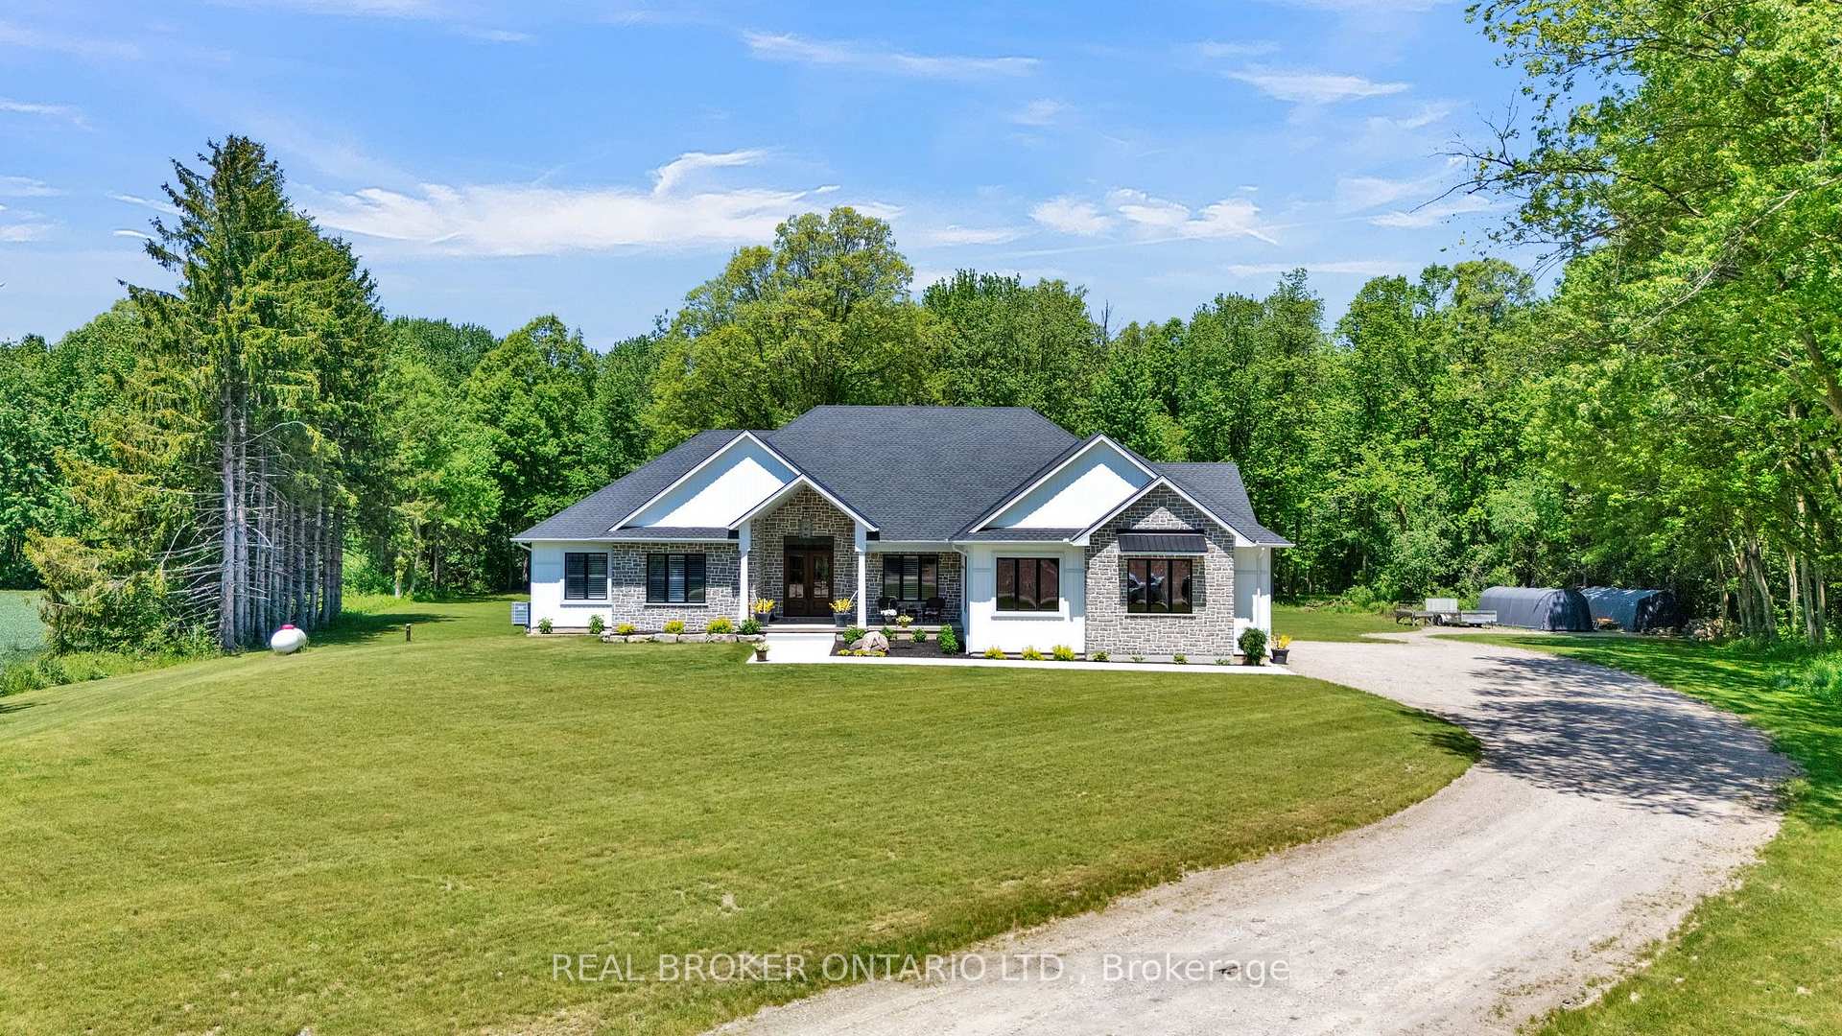
- Custom-built home on 12 acres of hardwood forest
- Over 5,592 sq ft of beautifully finished space
- Chef-inspired kitchen with premium appliances
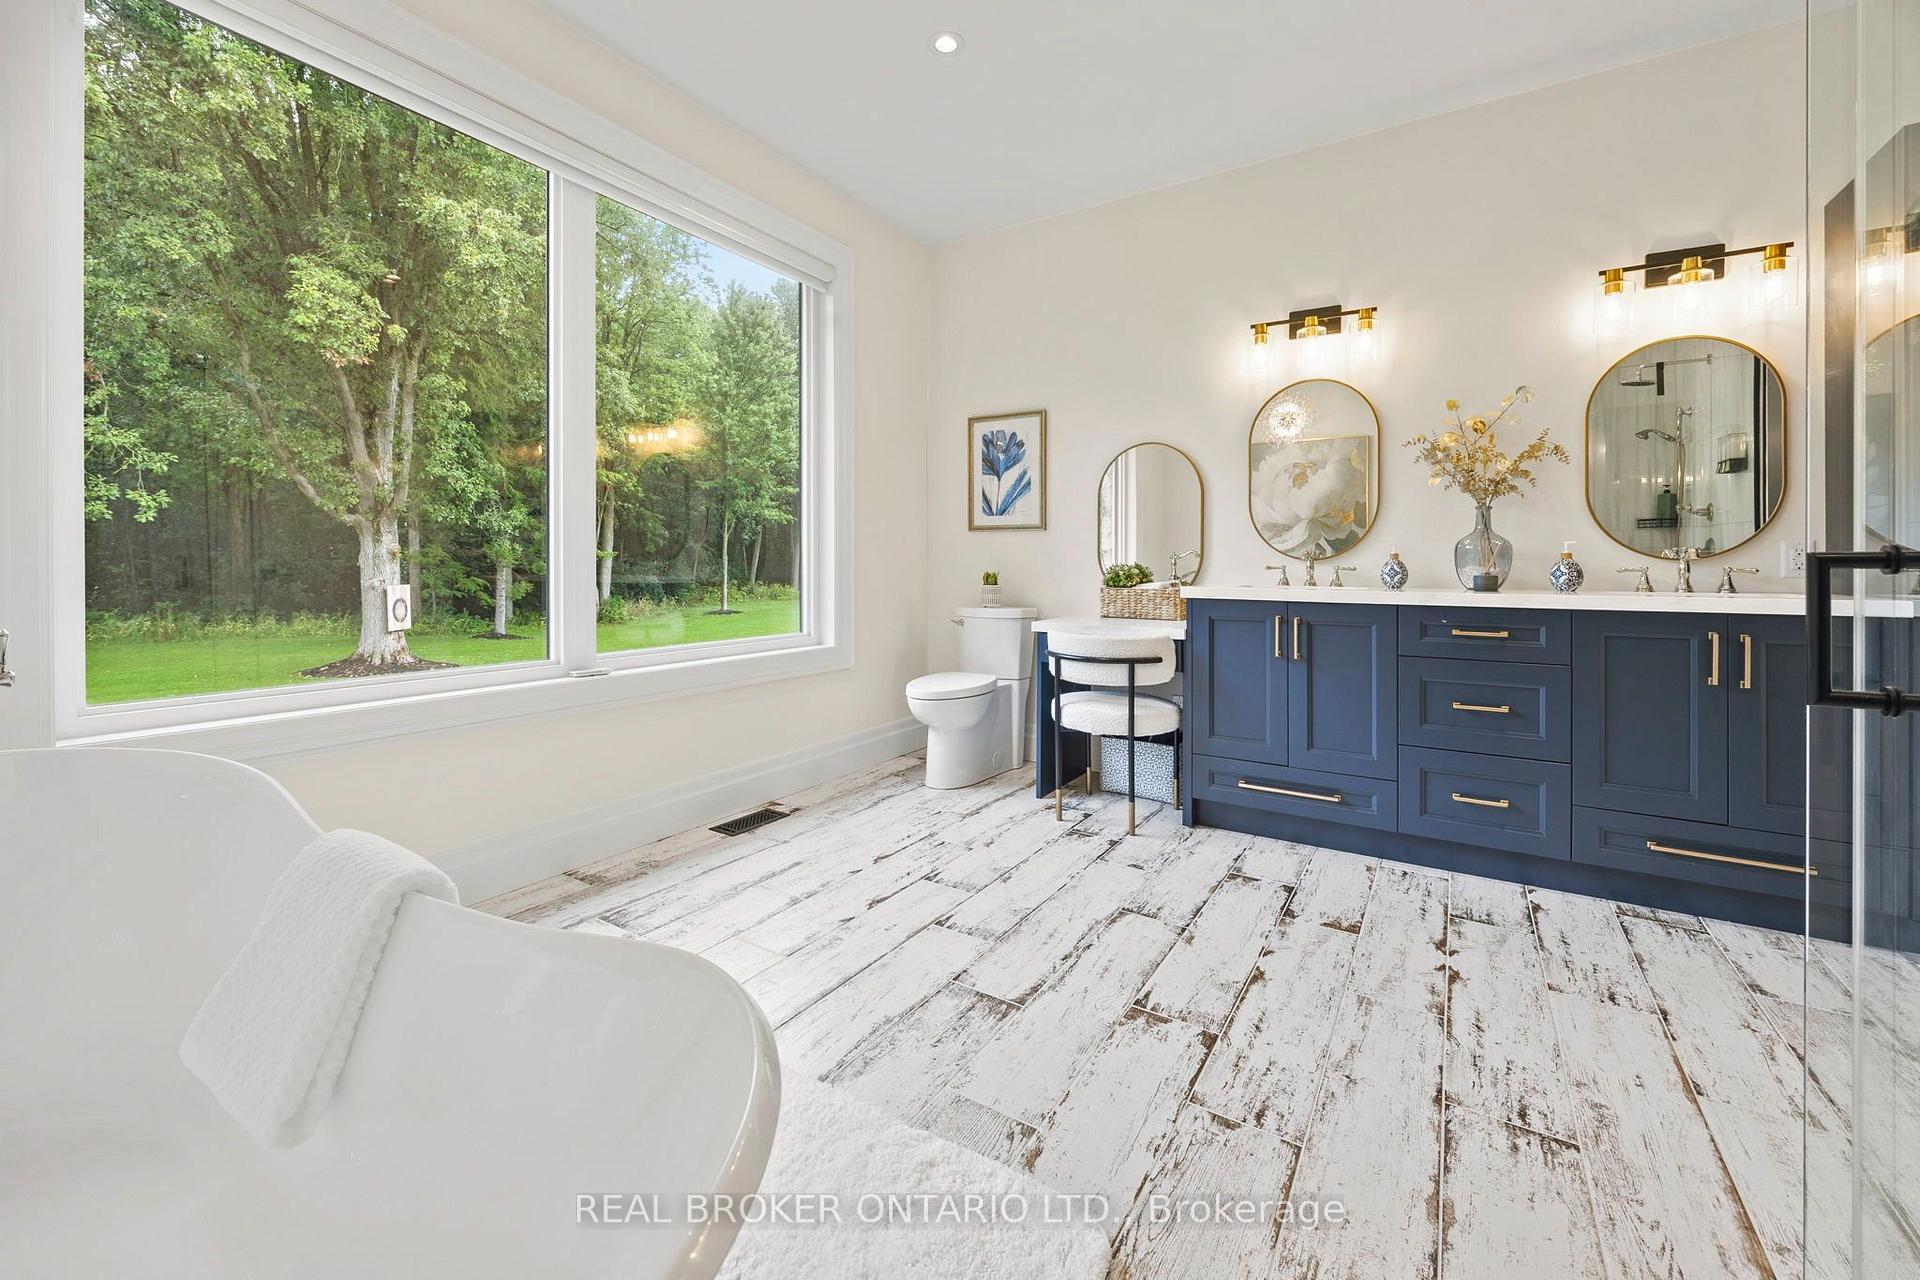
- Spa-inspired ensuite with soaker tub and shower
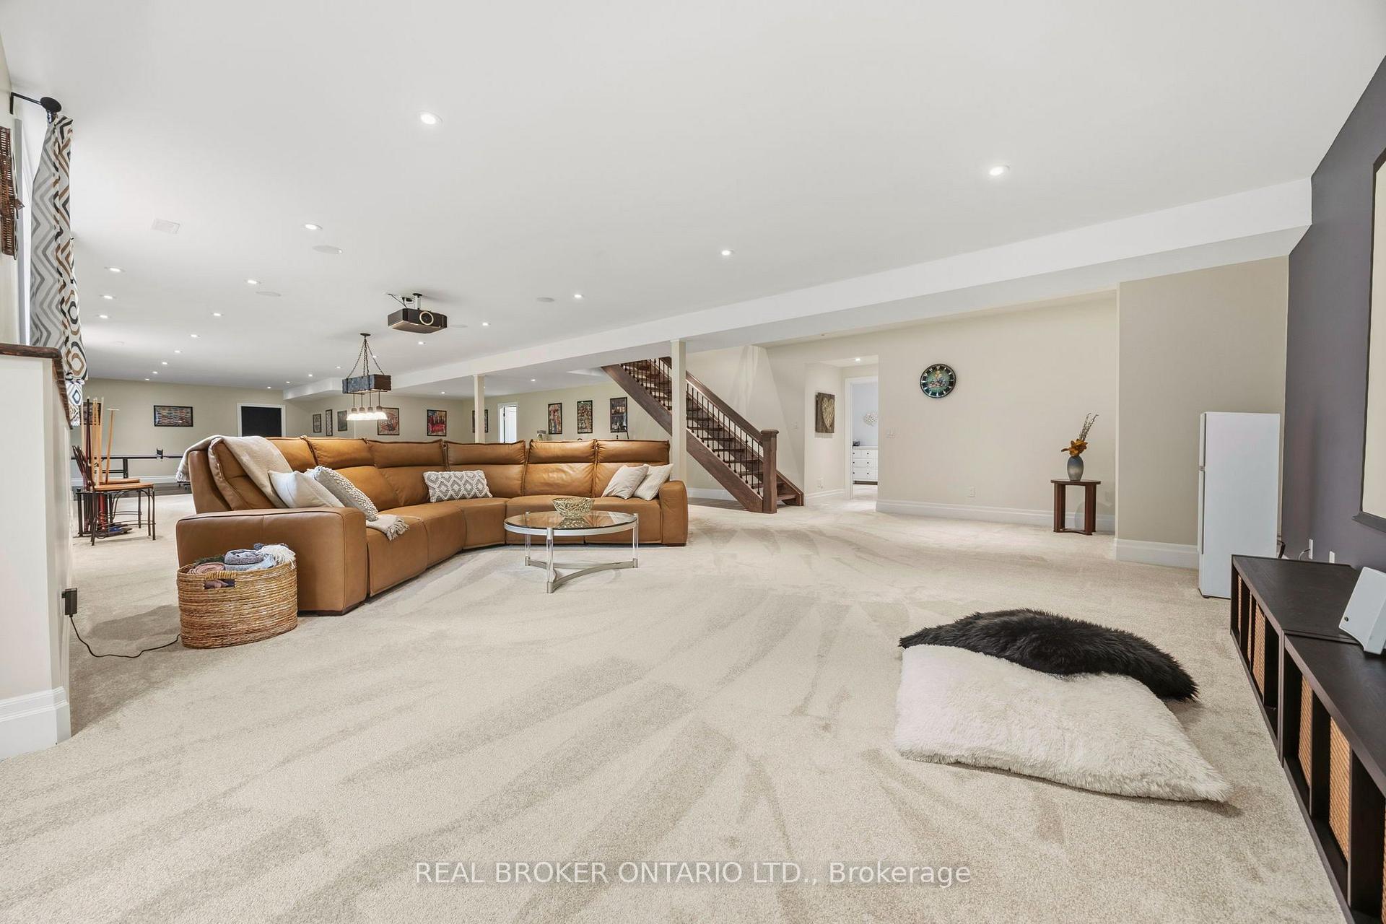
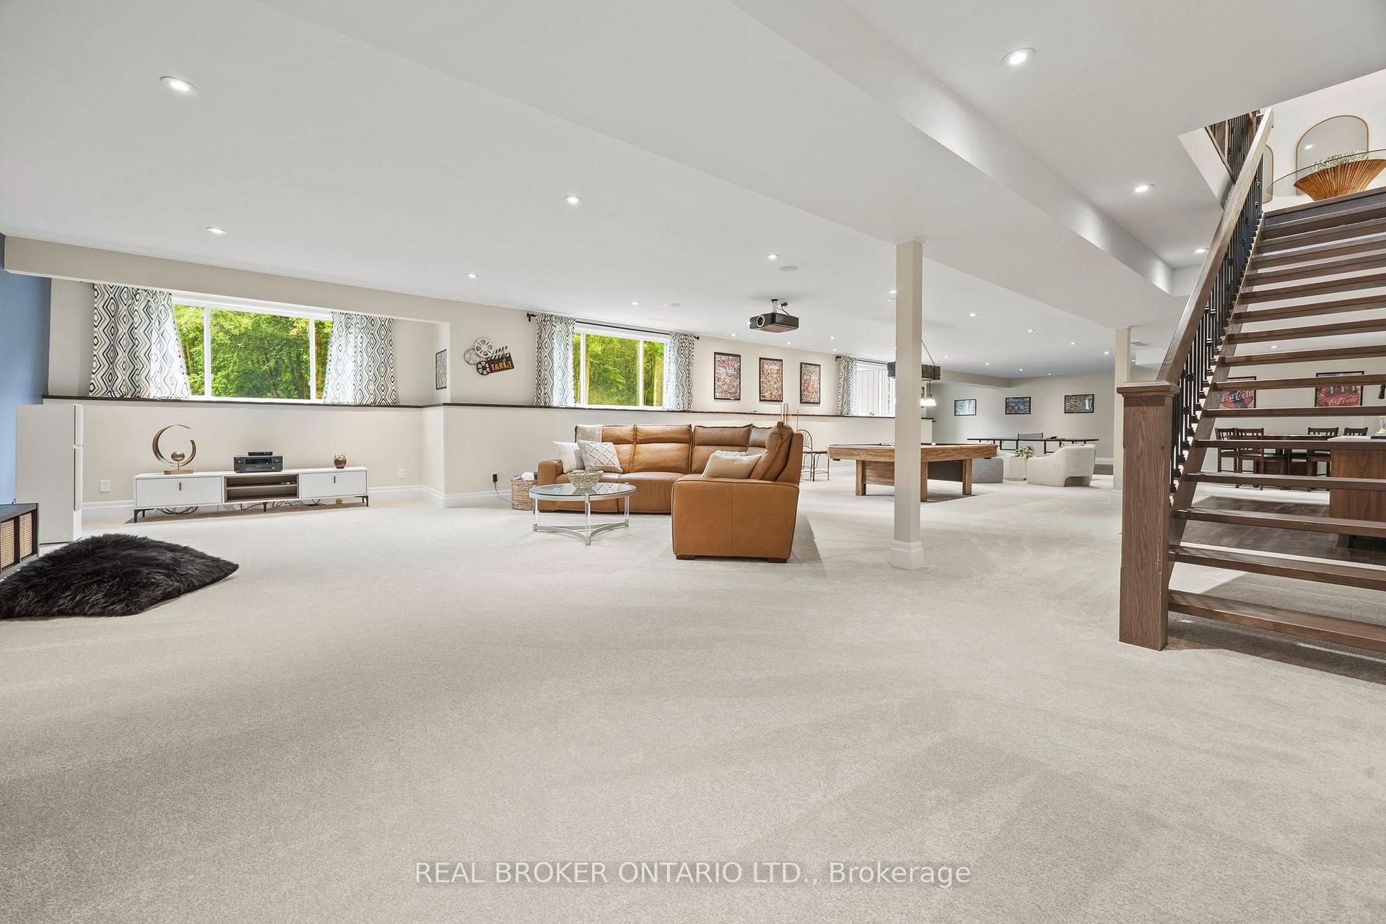
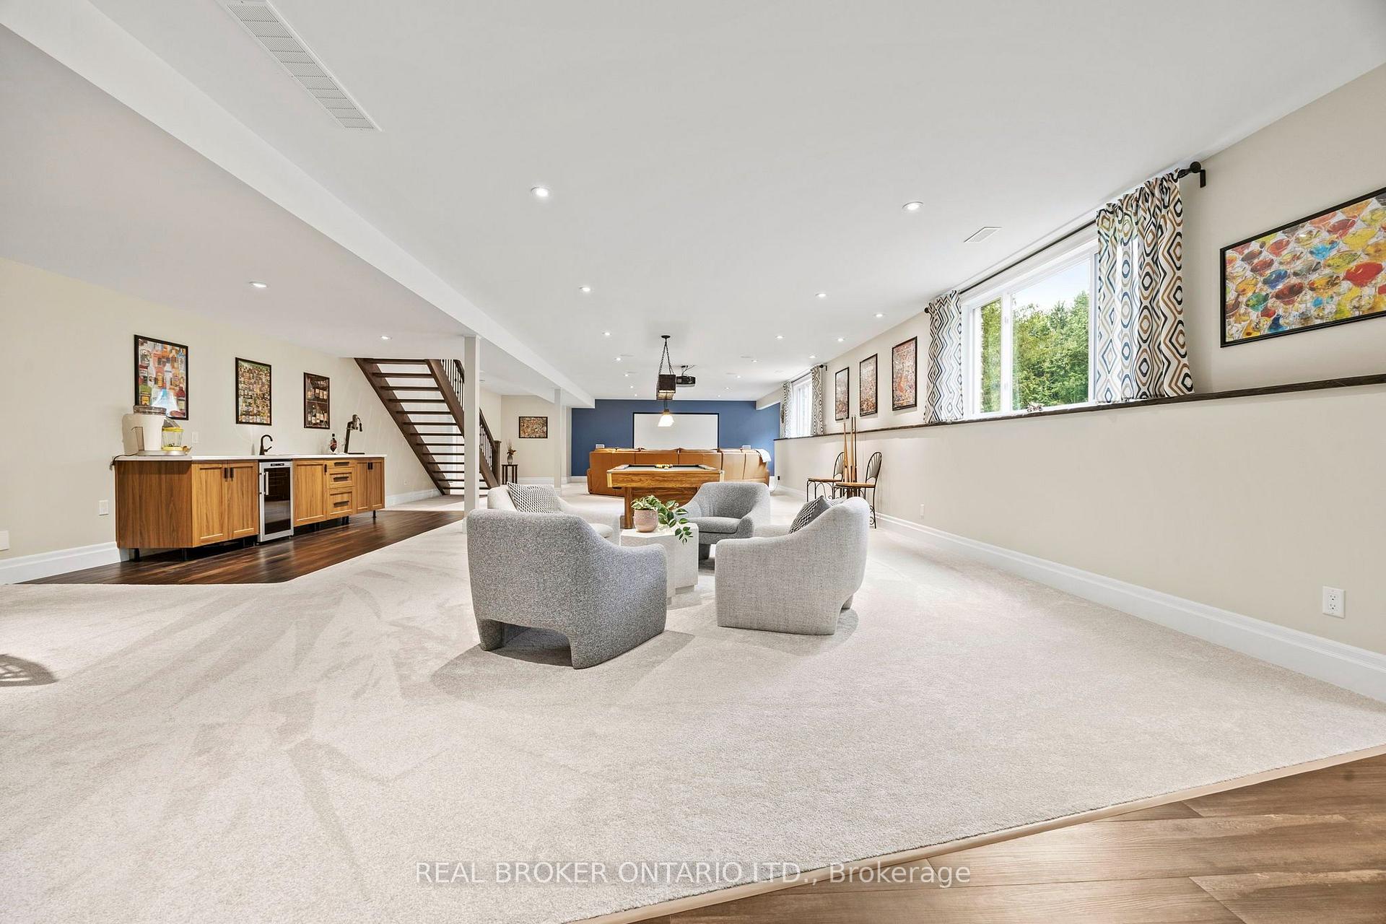
- Finished basement with home theatre and gym
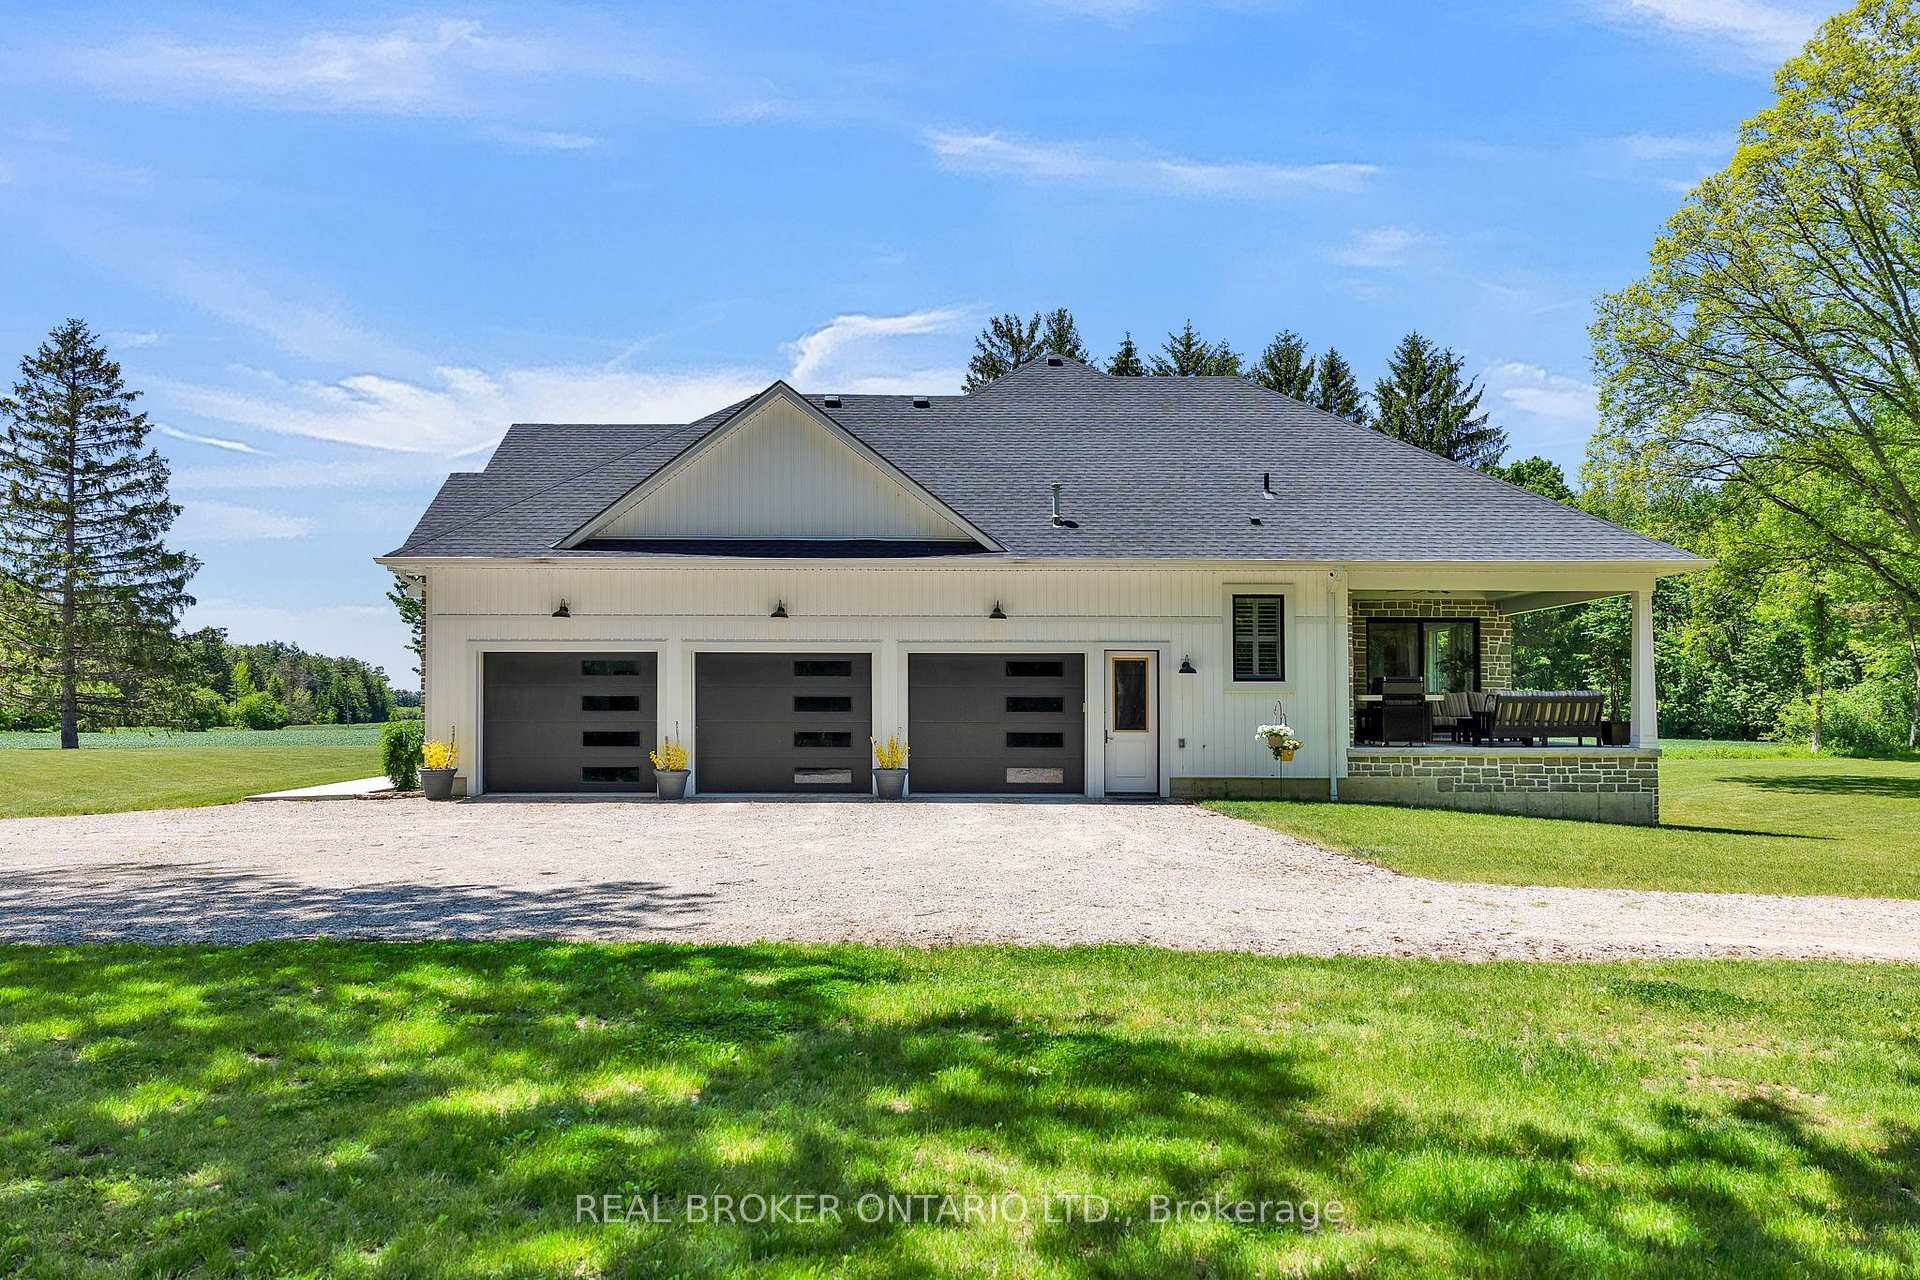
- Triple-car garage with ample storage
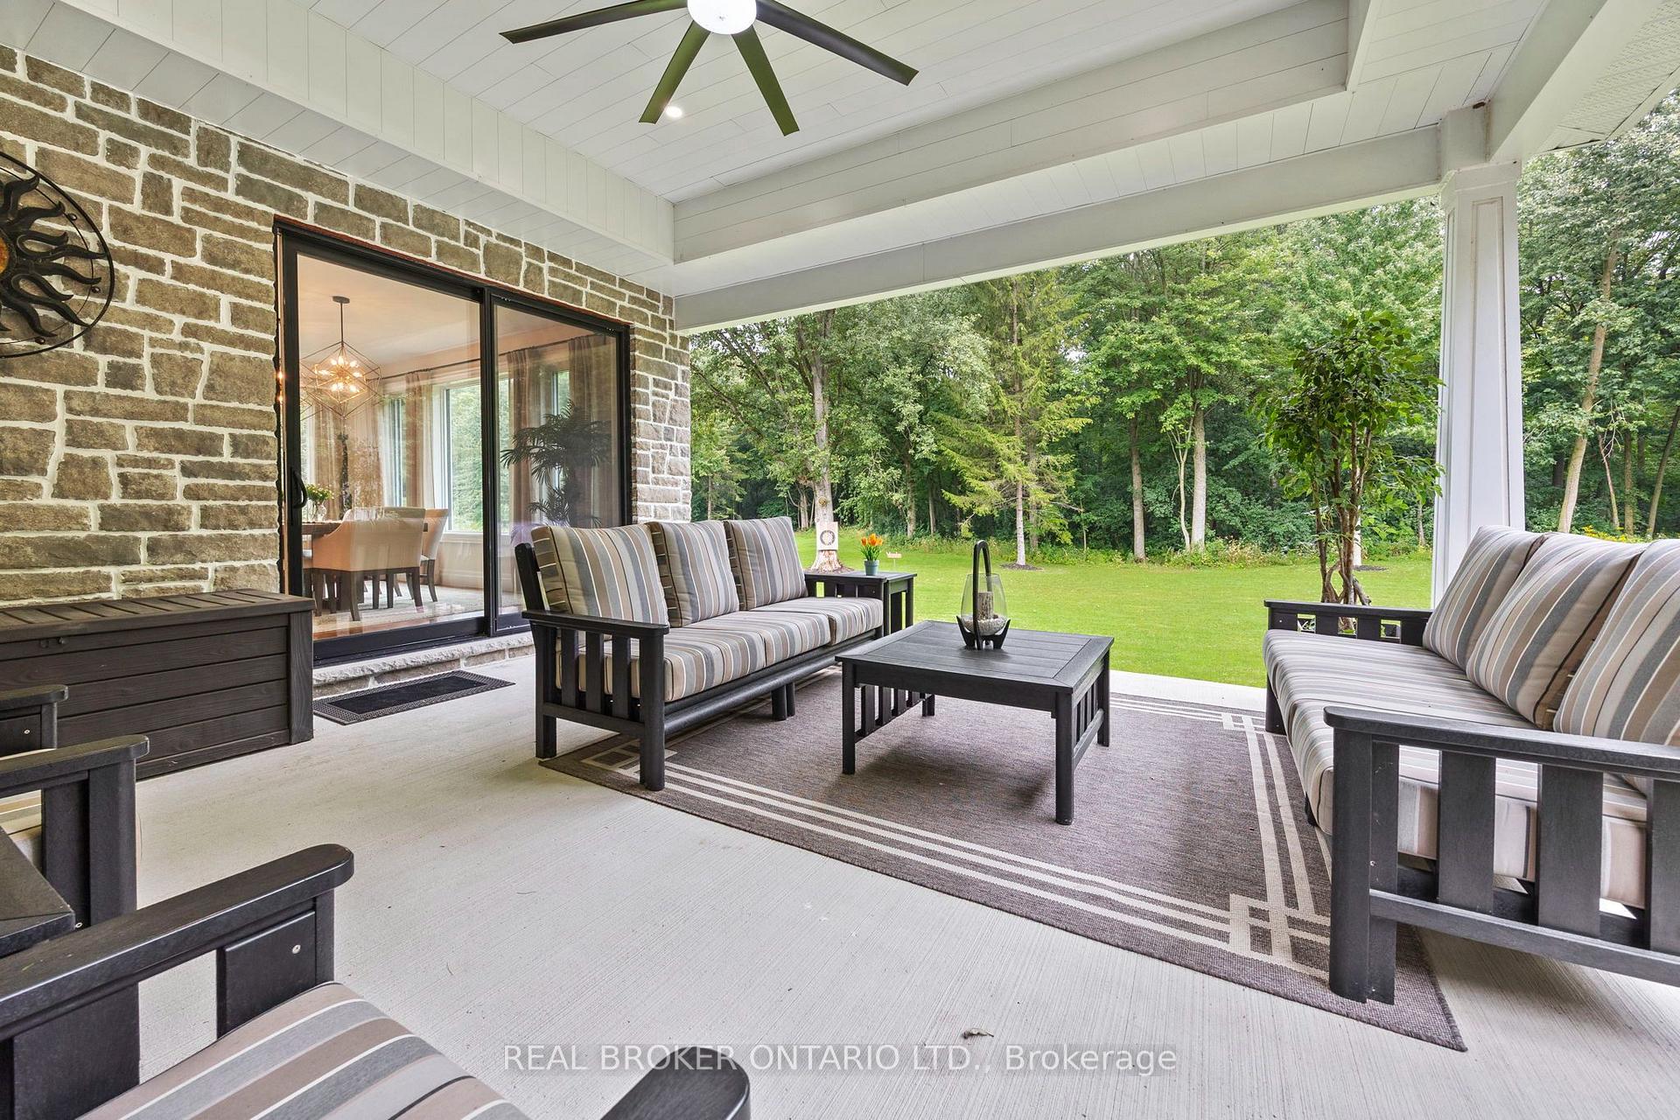
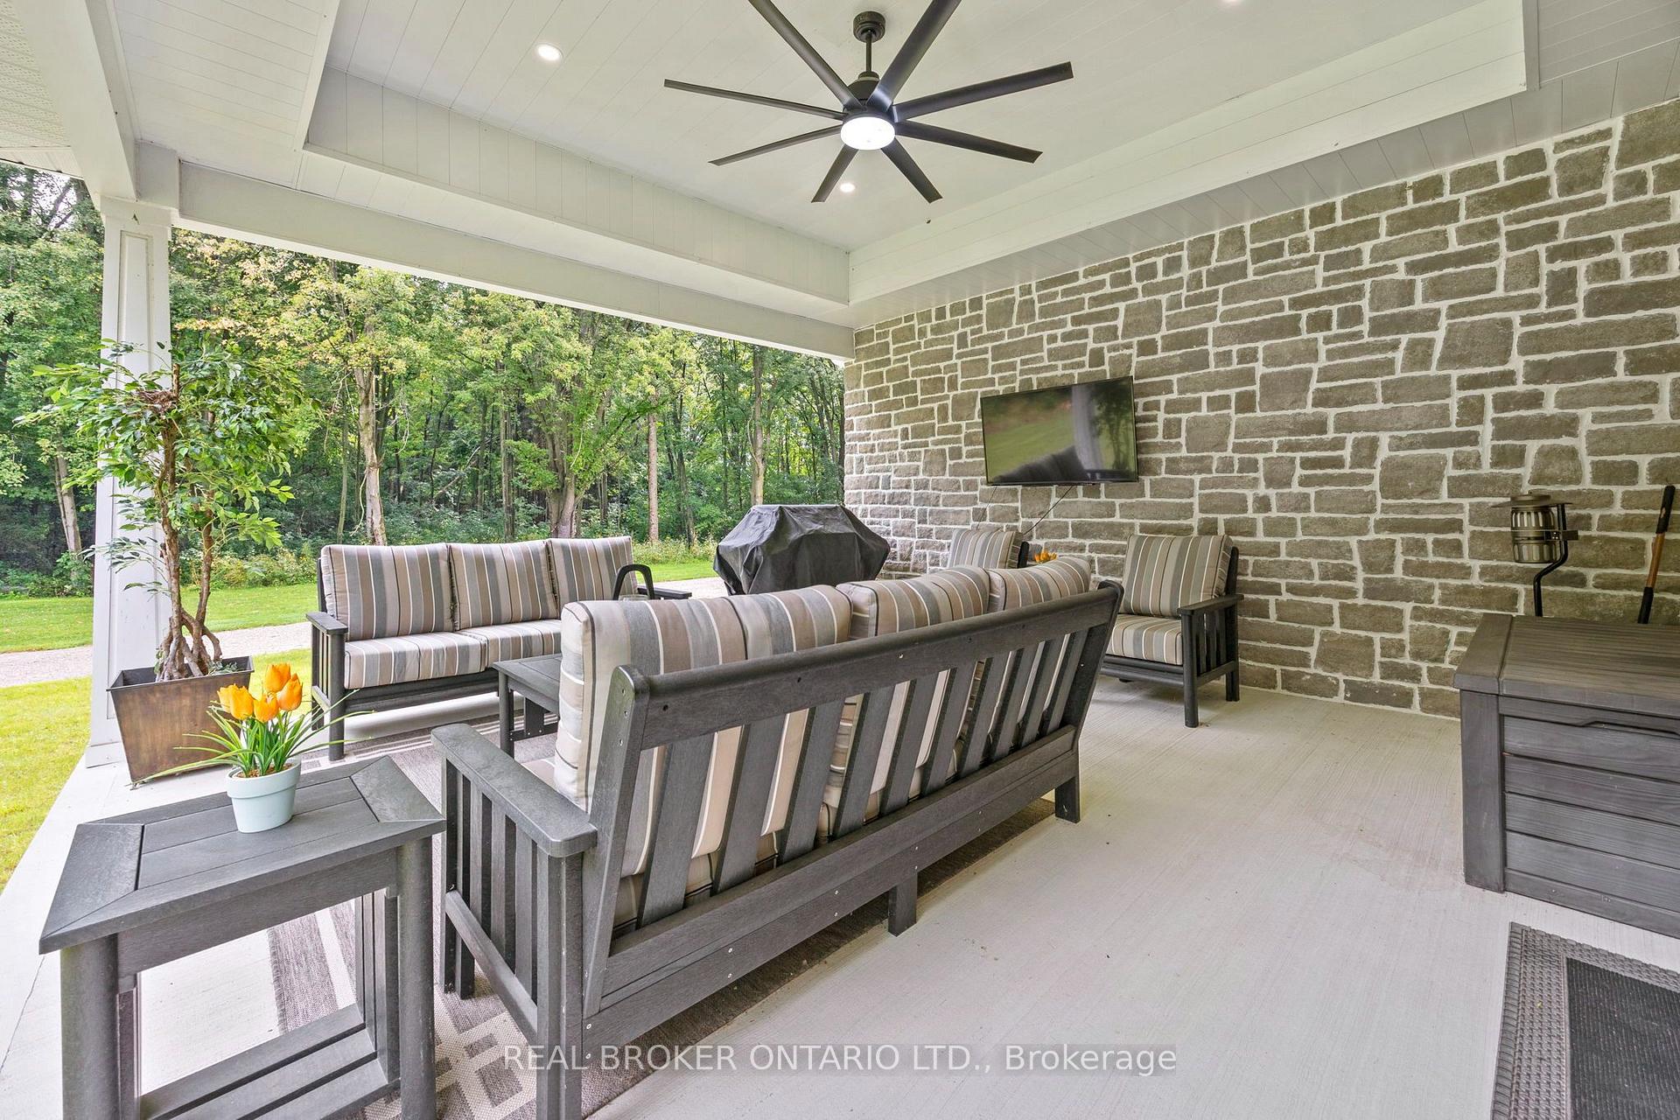
- 20' x 20' covered porch for relaxation
- Surrounded by nature with abundant wildlife
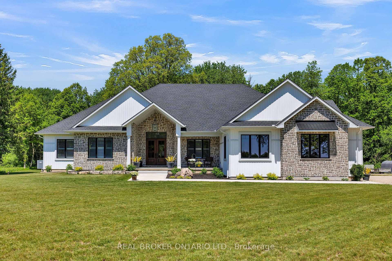
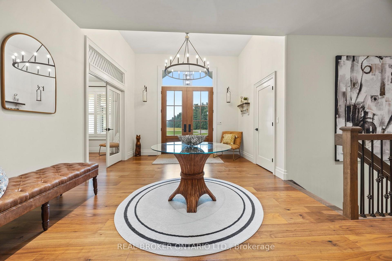
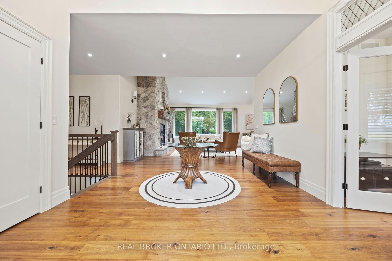
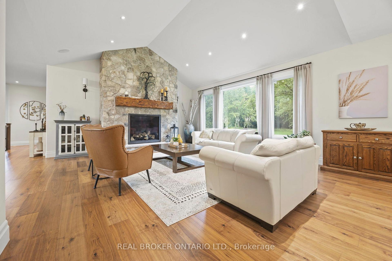
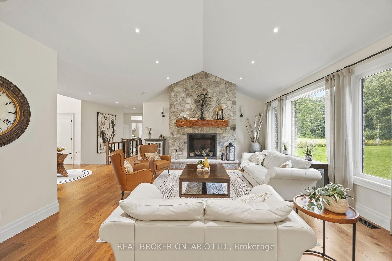
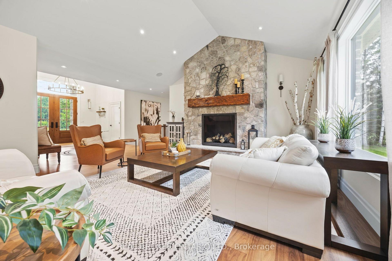
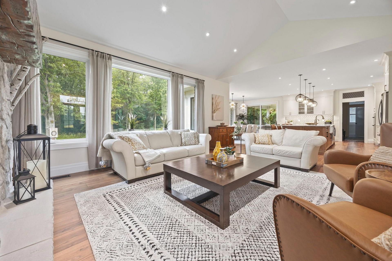
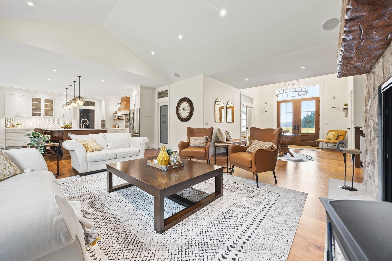
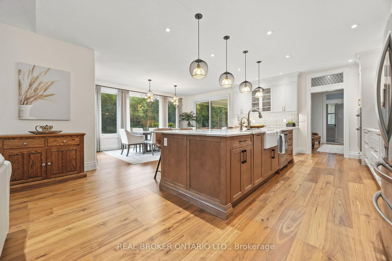
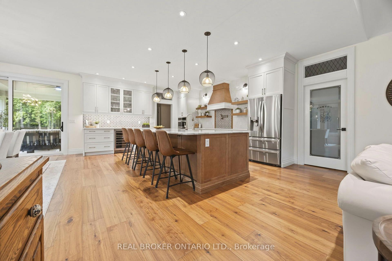
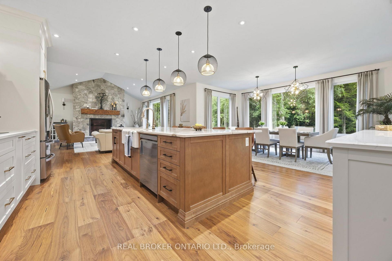
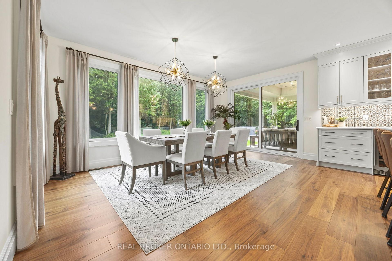
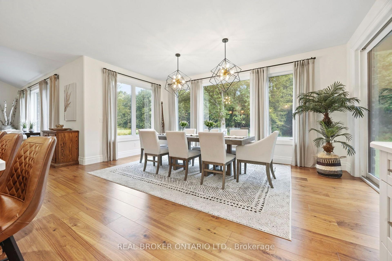
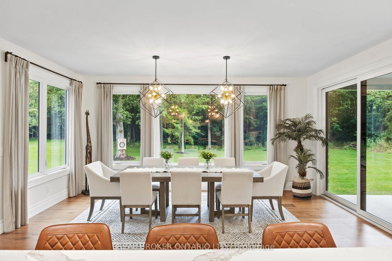
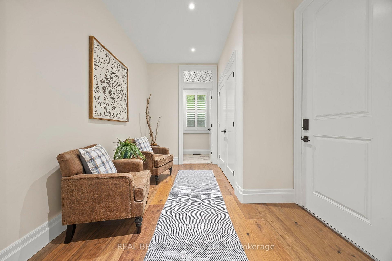
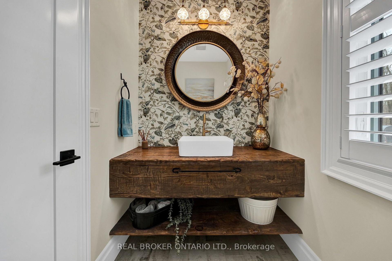
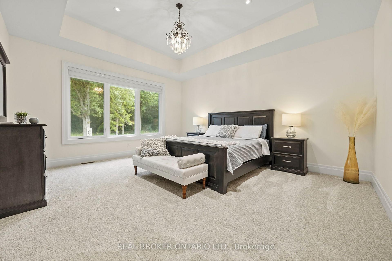
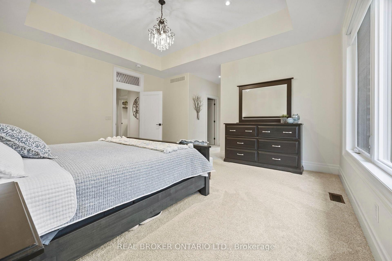
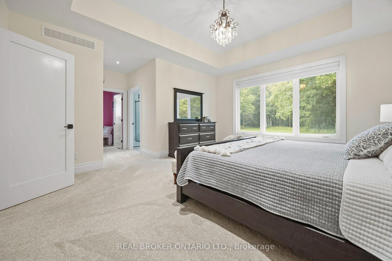
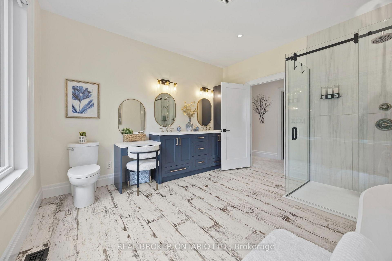
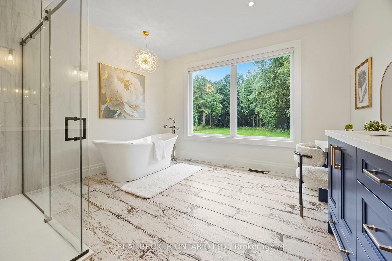
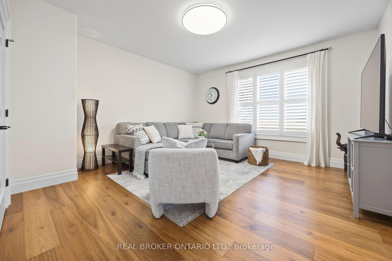
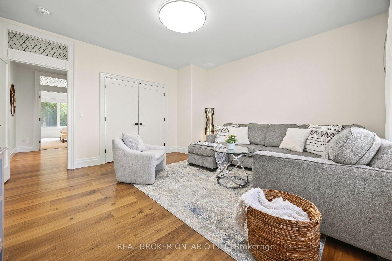
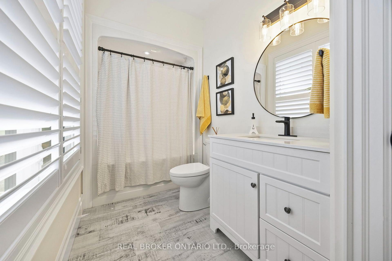
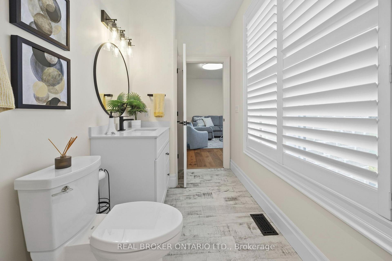
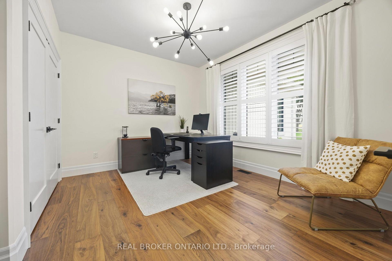
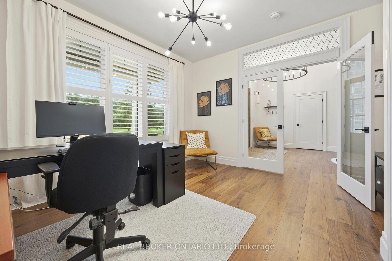
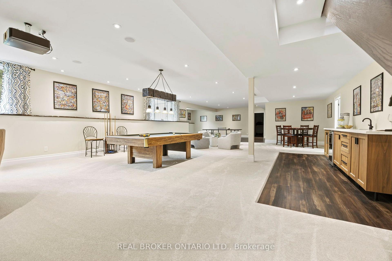
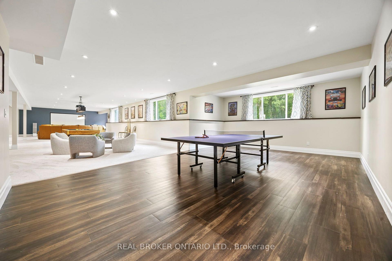
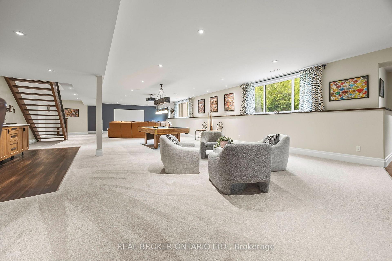
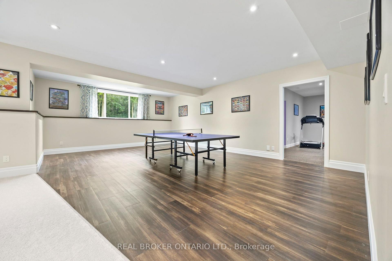
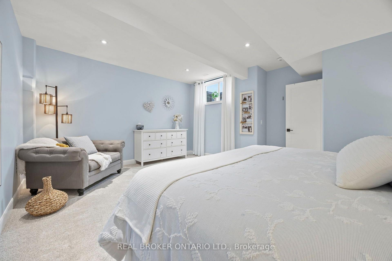
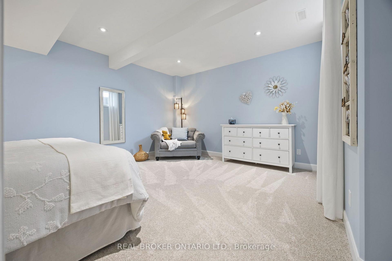
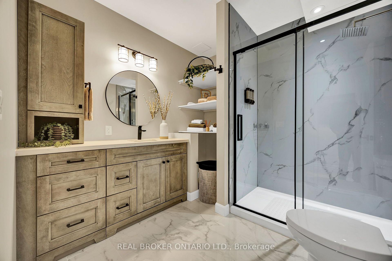
Set on just over 12 acres of hardwood forest, this exceptional custom-built home offers the perfect balance of privacy and luxury, just minutes from St. Marys and Stratford. Surrounded by nature and frequently visited by deer and other wildlife, this property provides a peaceful country lifestyle without sacrificing convenience. Inside, the home features over 5,592 sq ft of beautifully finished living space with thoughtful design throughout. The main living area is anchored by a stunning stone fireplace and framed by large windows that flood the home with natural light while showcasing the views of the surrounding forest. The chef-inspired kitchen was designed for gathering and entertaining, featuring custom cabinetry, an impressive 5' x 11' island, and a premium LG Studio appliance package, including an induction cooktop, combination wall oven, french door refrigerator, and more. Elegant finishes continue throughout the home with premium engineered hardwood flooring, solid wood interior doors, interior transom windows, and more. The primary suite has coffered ceilings, two walk-in closets, a spa-inspired ensuite complete with a soaker tub, glass walk-in shower, and quartz counters.The finished basement, offers a large recreation room, home theatre with built-in surround sound, additional bedroom, bathroom, home gym, and storage. Oversized windows bring plenty of natural light into the space.You will appreciate the impressive 32' x 41' triple-car garage, offering plenty of room for vehicles, equipment, and workshop space. Step outside to enjoy the 20' x 20' covered porch, the perfect place to relax and take in the peaceful surroundings. With acres of mature hardwood forest, abundant wildlife, and thoughtfully designed living spaces, this property offers a rare opportunity to enjoy luxury country living in a truly breathtaking setting. A detailed property information package prepared for buyer review is available through MLS via your REALTOR.
Key Facts & Features
Property Costs
- Annual Property Tax Amount
- $9,112
- Land Transfer Tax Fee
- $52,723
- Basement Type
- Full, Finished
Interior Features
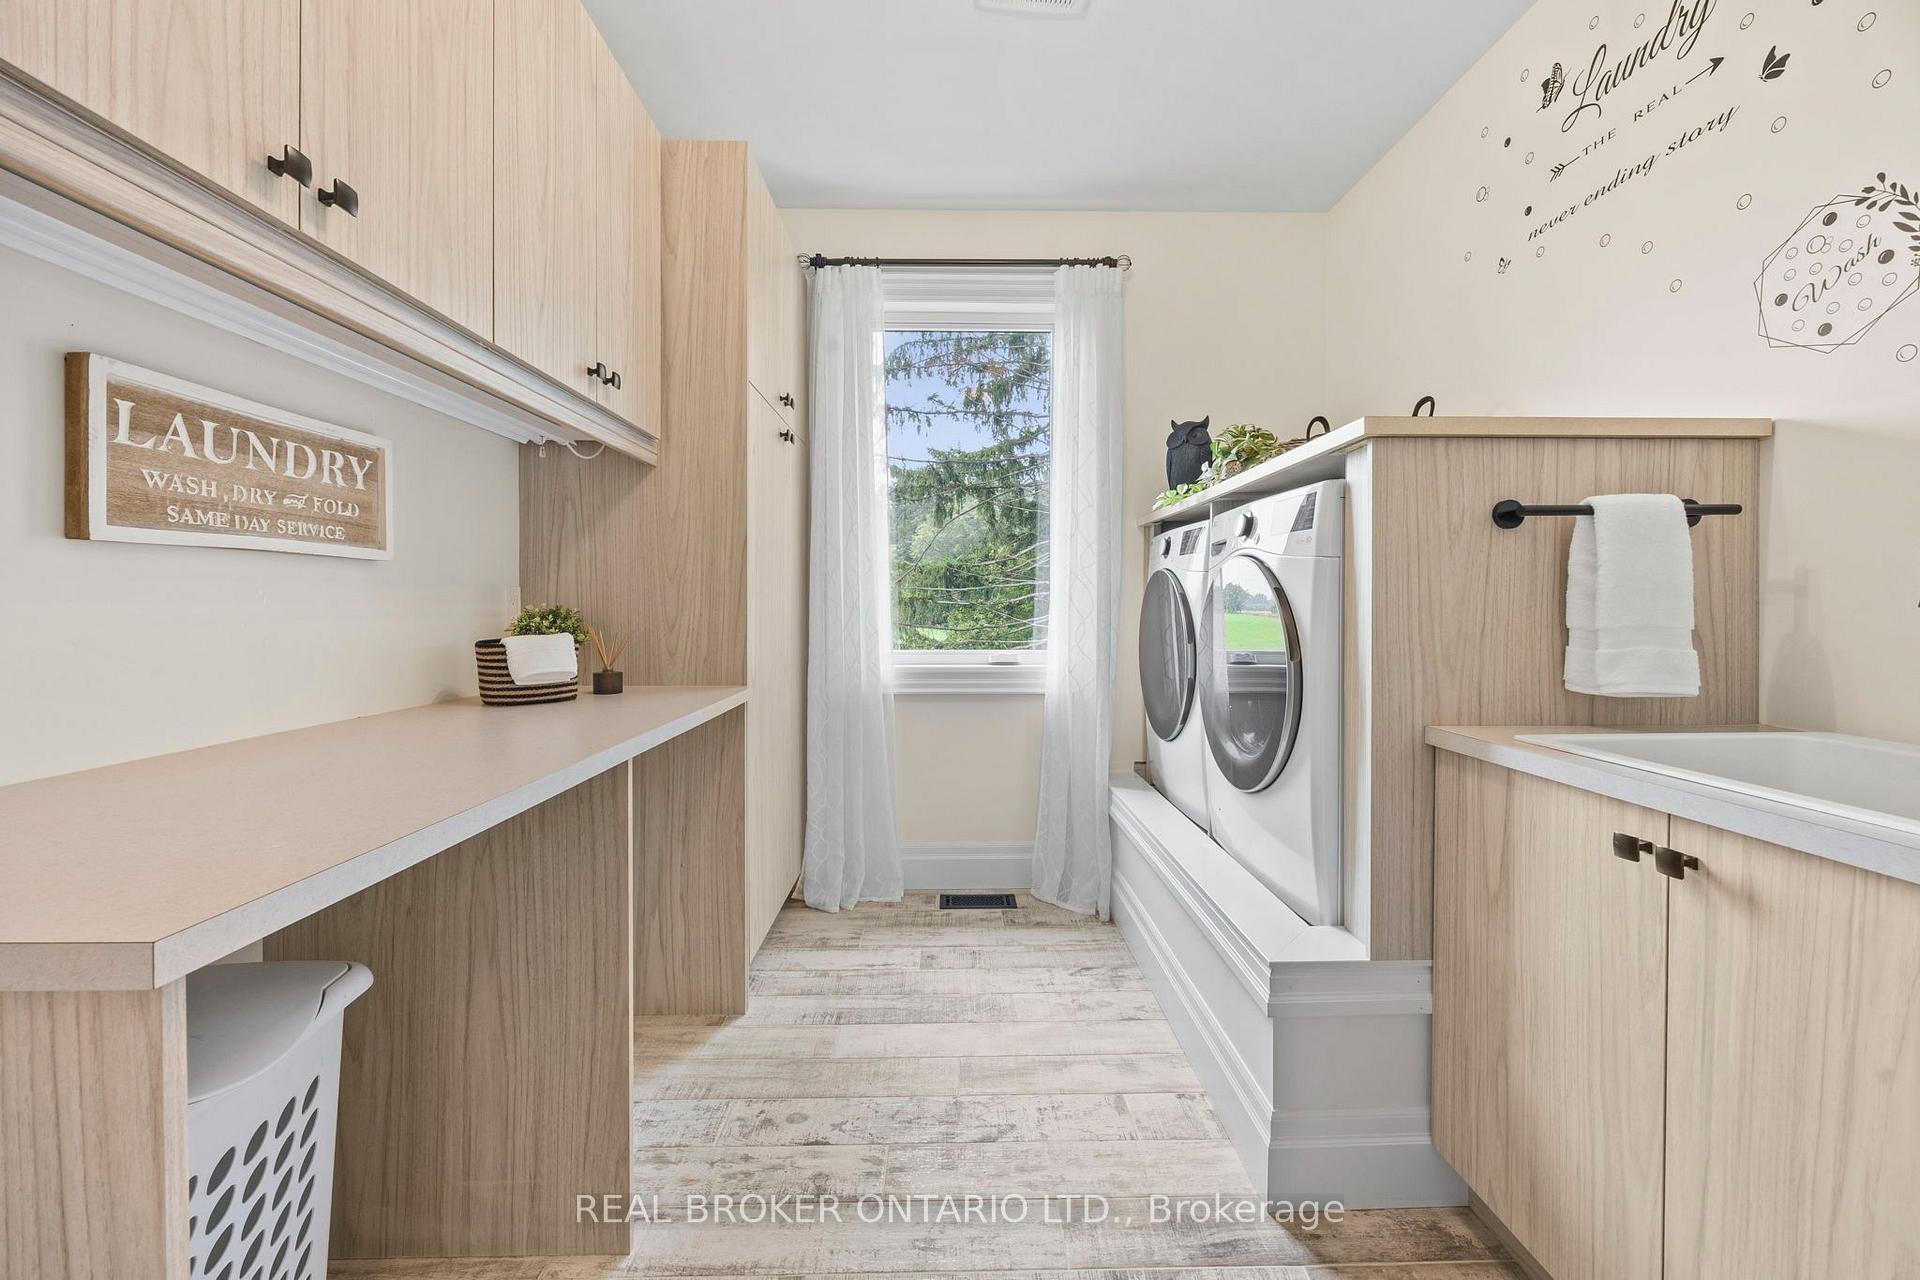
- Laundry Level
- Main Level
- Interior Extras
- Air Exchanger, Auto Garage Door Remote, Bar Fridge, Central Vacuum, Propane Tank, Sewage Pump, Sump Pump, Water Heater Owned, Water Softener
- View
- Trees/Woods, Meadow, Forest
- Security Features
- Carbon Monoxide Detectors, Smoke Detector
- Fireplace/Stove
- Yes
- Fireplace Features
- Propane
- Elevator
- No
Exterior Features
- Exterior Extras
- Porch, Privacy
- Pool
- None
- Property Features
- Rec./Commun.Centre, School Bus Route, Park, Library
Building
- Building Type
- Detached
- Building Style
- Bungalow
- Approx Age
- 0-5
Construction
- Exterior Finish
- Stone, Vinyl Siding
- Roof
- Asphalt Shingle
- Foundation Details
- Poured Concrete
- Special Designation
- Unknown
Lot
- Lot Front
- 476.35 ft
- Lot Depth
- 1102.67 ft
- Lot Size
- 12.202
Inclusions
- Inclusions
- Built-in Microwave, Carbon Monoxide Detector, Central Vac, Dishwasher, Dryer, Freezer, Garage Door Opener, Hot Water Tank Owned, Microwave, Refrigerator, Smoke Detector, Stove, Washer, Window Coverings, Security cameras, Freezer & Fridge in Pantry, Basement Bar fridge
Exclusions
- Exclusions
- Wine Fridge in Kitchen
Parking & Garages
- Garage Type
- Attached
- Garage Spaces
- 3
- Parking Spaces
- 10
- Total Garage And Parking Spaces
- 13
Heating & Cooling
- Heat Source
- Propane
- Heat Type
- Forced Air
- Air Conditioning
- Central Air
- Water
- Well
- Sewers
- Septic
- Bedrooms
- 3 + 1
- Washrooms
- 4
- Kitchens
- 1
- Family / bonus room
- Yes
Room sizes
- Primary Bedroom—Main level
- Bedroom 4—Basement level
- Bedroom—Main level
- Bedroom 2—Main level
- Bathroom—Main level, 2 Pc Bath
- Utility Room—Basement level
- Foyer—Main level
- Living Room—Main level
- Mud Room—Main level
- Other—Main level
- Exercise Room—Basement level
- Laundry—Main level
- Bathroom—Main level, 5 Pc Ensuite
- Dining Room—Main level
- Kitchen—Main level
- Recreation—Basement level
- Utility Room—Basement level
- Bathroom—Basement level, 3 Pc Bath
- Pantry—Main level
- Bathroom—Main level, 4 Pc Bath
Washrooms
- 2-piece, Main
- 4-piece, Main
- 5-piece, Main
- 3-piece, Basement
- Municipality
- St. Marys
- Neighbourhood
- St. Marys
- Main cross streets
- 15th Line
- Zoning
- NRE2
- Directions
- From Stratford: Follow ON-7, turn left onto 115 Road (1.9 km),then right onto Line 9 (1.2 km) - 3898 Line 9 will be on theright.
- MLS® number
- X13766064
- Data source
- Toronto Regional Real Estate Board
- Listed on
- 2026-09-10
- Updated on
- 2026-09-10
- Days on market
- 43 days
- Possession date
- 2026-11-10
- Possession type
- 60-89 days
- Co-op commission
- 2.5% PLUS HST
- Seller
- Listed by
- REAL BROKER ONTARIO LTD.
Home Market Value
Current home valuation for 3898 Line 9, R.R. #2, St. Marys, St. Marys, ON. Listed for $2,649,900
HOMEH Estimate
—
Estimated Sales Range
—
HOMEH Estimate for 3898 Line 9, R.R. #2, St. Marys
Calculated with a real agent's CMA method — 45+ years of experience, codified. Not an AI guess.
For the owner
Is this your home? Track its value.
Get this home's HOMEH Estimate by email once a month, with how many homes are for sale around you.
Mortgage Payment Calculator
Compare up to 4 down payment scenarios
20% required for homes $1.5M or more
$529,980
| Scenario 1 | Scenario 2 | Scenario 3 | Scenario 4 | |
|---|---|---|---|---|
−Down payment | % $ | % $ | % $ | % $ |
+CMHC insurance | $0 | $0 | $0 | $0 |
=Total mortgage | $2,119,920 | $1,987,425 | $1,854,930 | $1,722,435 |
Amortization | ||||
Mortgage rate | % | % | % | % |
| Payment frequency | ||||
=Mortgage payment | $10,351monthly | $9,704monthly | $9,057monthly | $8,410monthly |
Land Transfer Tax
$52,723
$52,723
Around this home
Data provided by OpenStreetMap & Fraser Institute School Rankings
Ask HOMEH
New!Hi there!
👋Text or call (416) 301-9001
Recommended for you
Based on homes you've looked at.
No recommended properties found.
Nearby similar homes
No nearby properties found.
More real estate resources
Other homes nearby
Explore this area
No nearby listings available.