
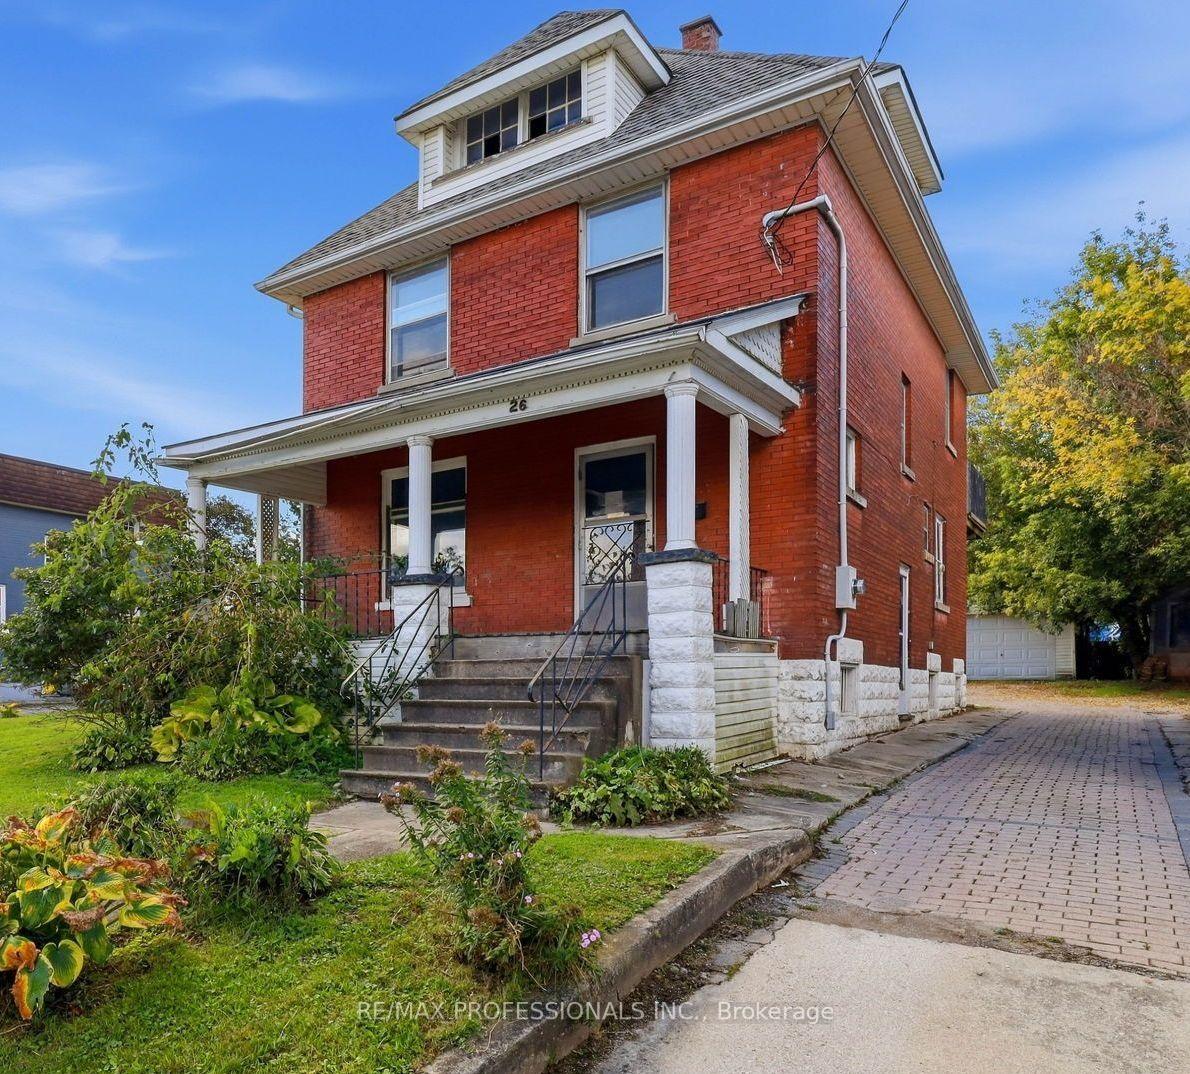

26 Arthur Avenue
St. Thomas, ON N5P 3L2
- 4Bedrooms
- 3Bathrooms
- 2Garage
- 2000–2500Sq Ft
- $2,899Tax
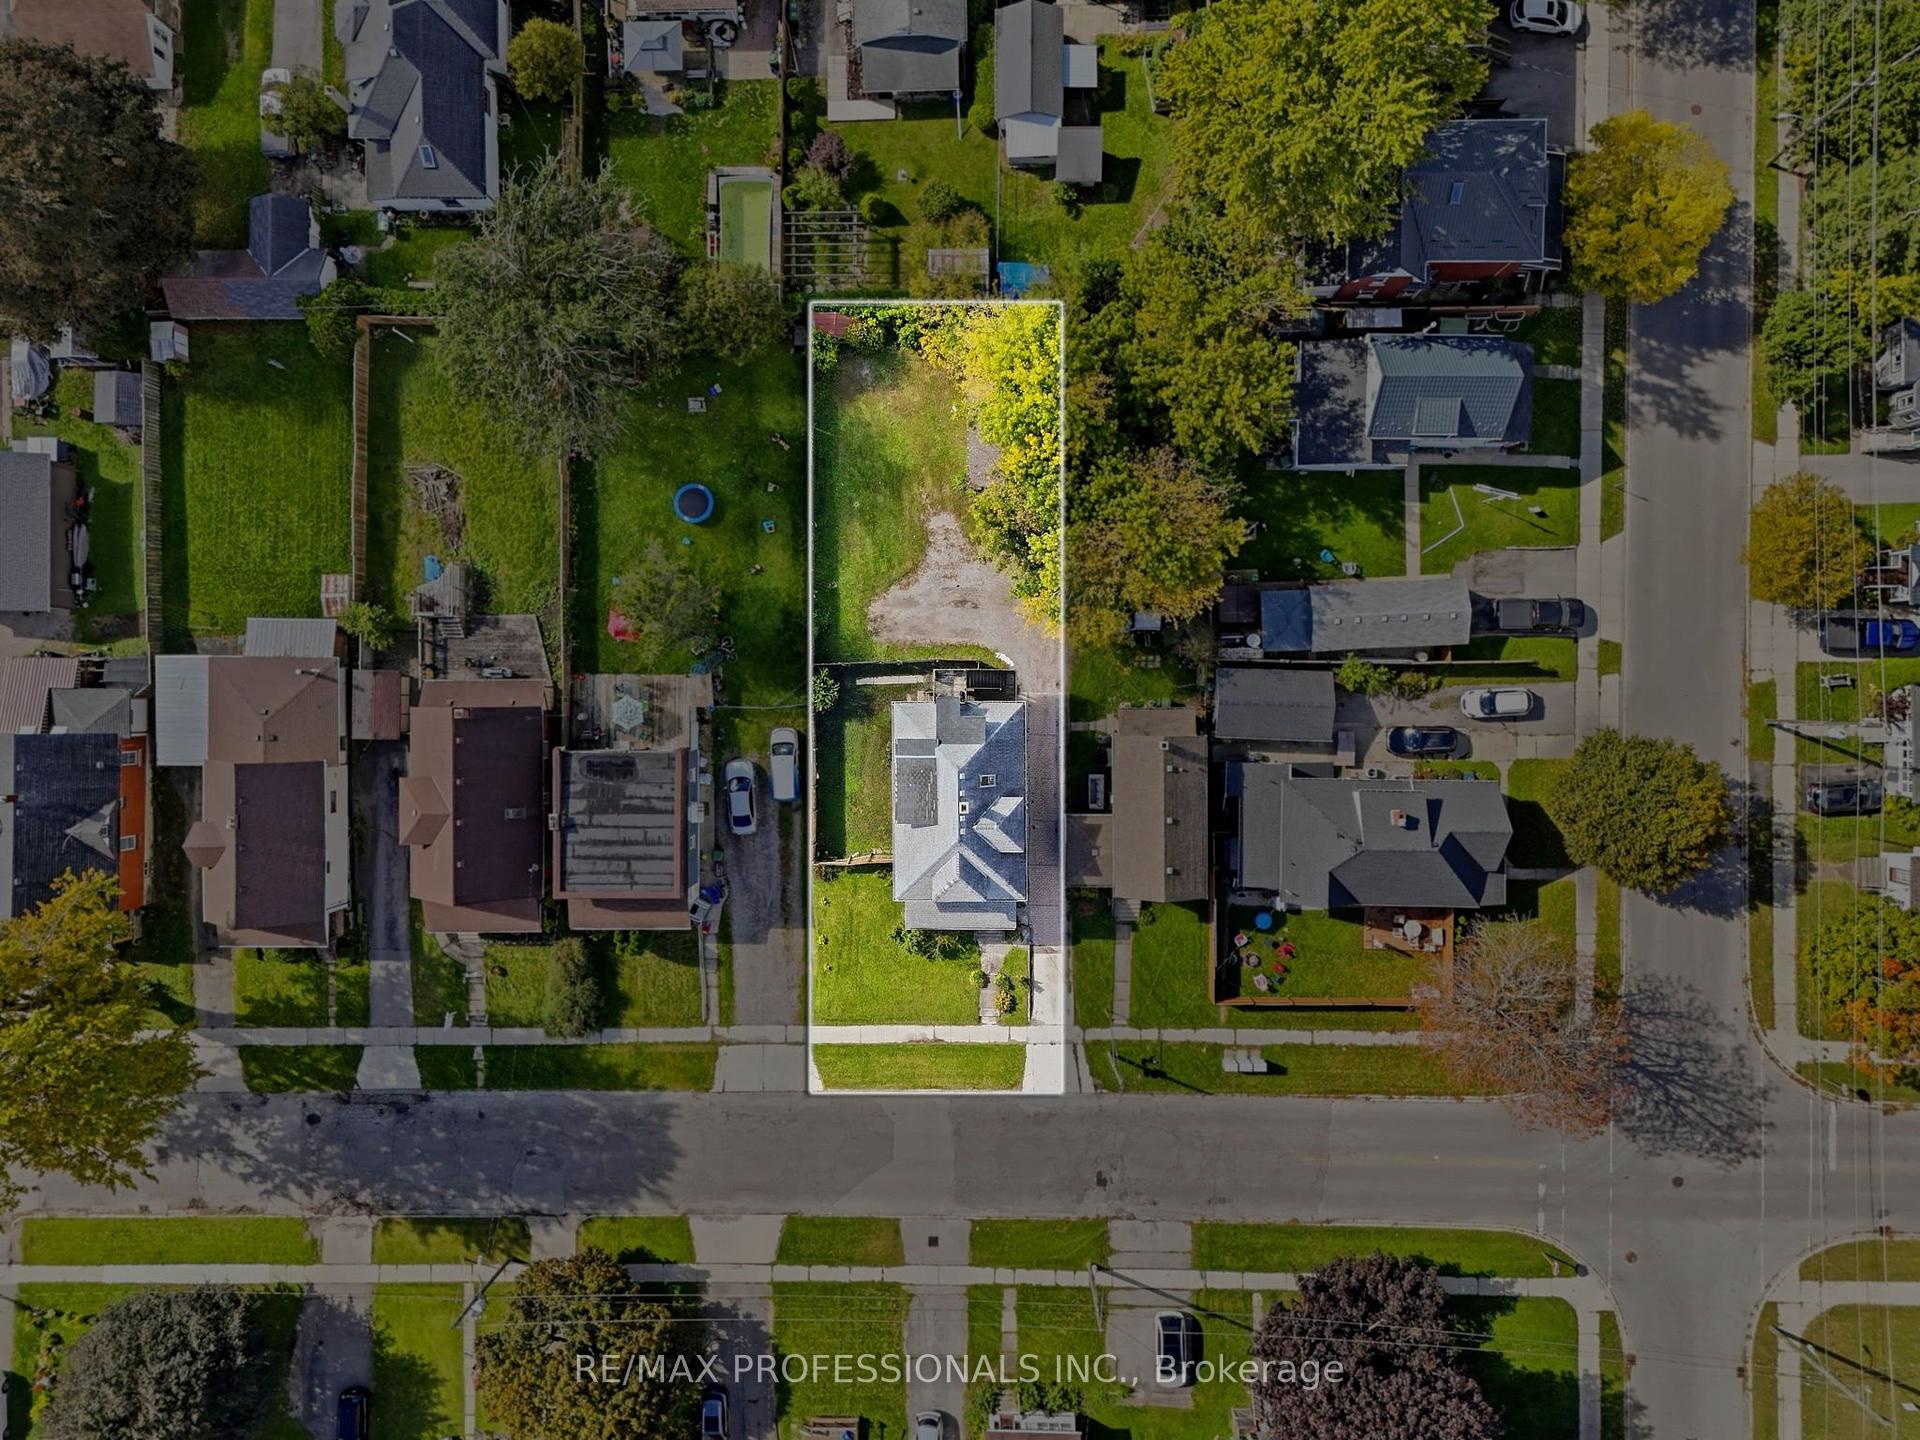
- 54×138 ftLot Size
 Estimated Value:$299,000See Free Estimate Report

Sale & Price History for 26 Arthur Avenue, St. Thomas
| Start Date | End Date | Price | Event | MLS# |
|---|---|---|---|---|
| No listing history available | ||||
Real estate boards require you to or to see the full details of this property.
*Sold prices and complete sale & price history are regulated data. Under the Trust in Real Estate Services Act, 2002 (TRESA) and the rules of the Real Estate Council of Ontario (RECO), and pursuant to the Multiple Listing Service® rules of the Canadian Real Estate Association (CREA) and the Toronto Regional Real Estate Board (TRREB), this information may be shown only to registered users who have agreed to the applicable terms of use (a Virtual Office Website, or "VOW," arrangement). HOMEH Inc., Brokerage therefore provides it to signed-in members only. Creating an account is free and takes under a minute.
About 26 Arthur Avenue, St. Thomas
Summarized Description
- Large 2-1/2 storey Century Home with character
- Zoned as a duplex for investment potential
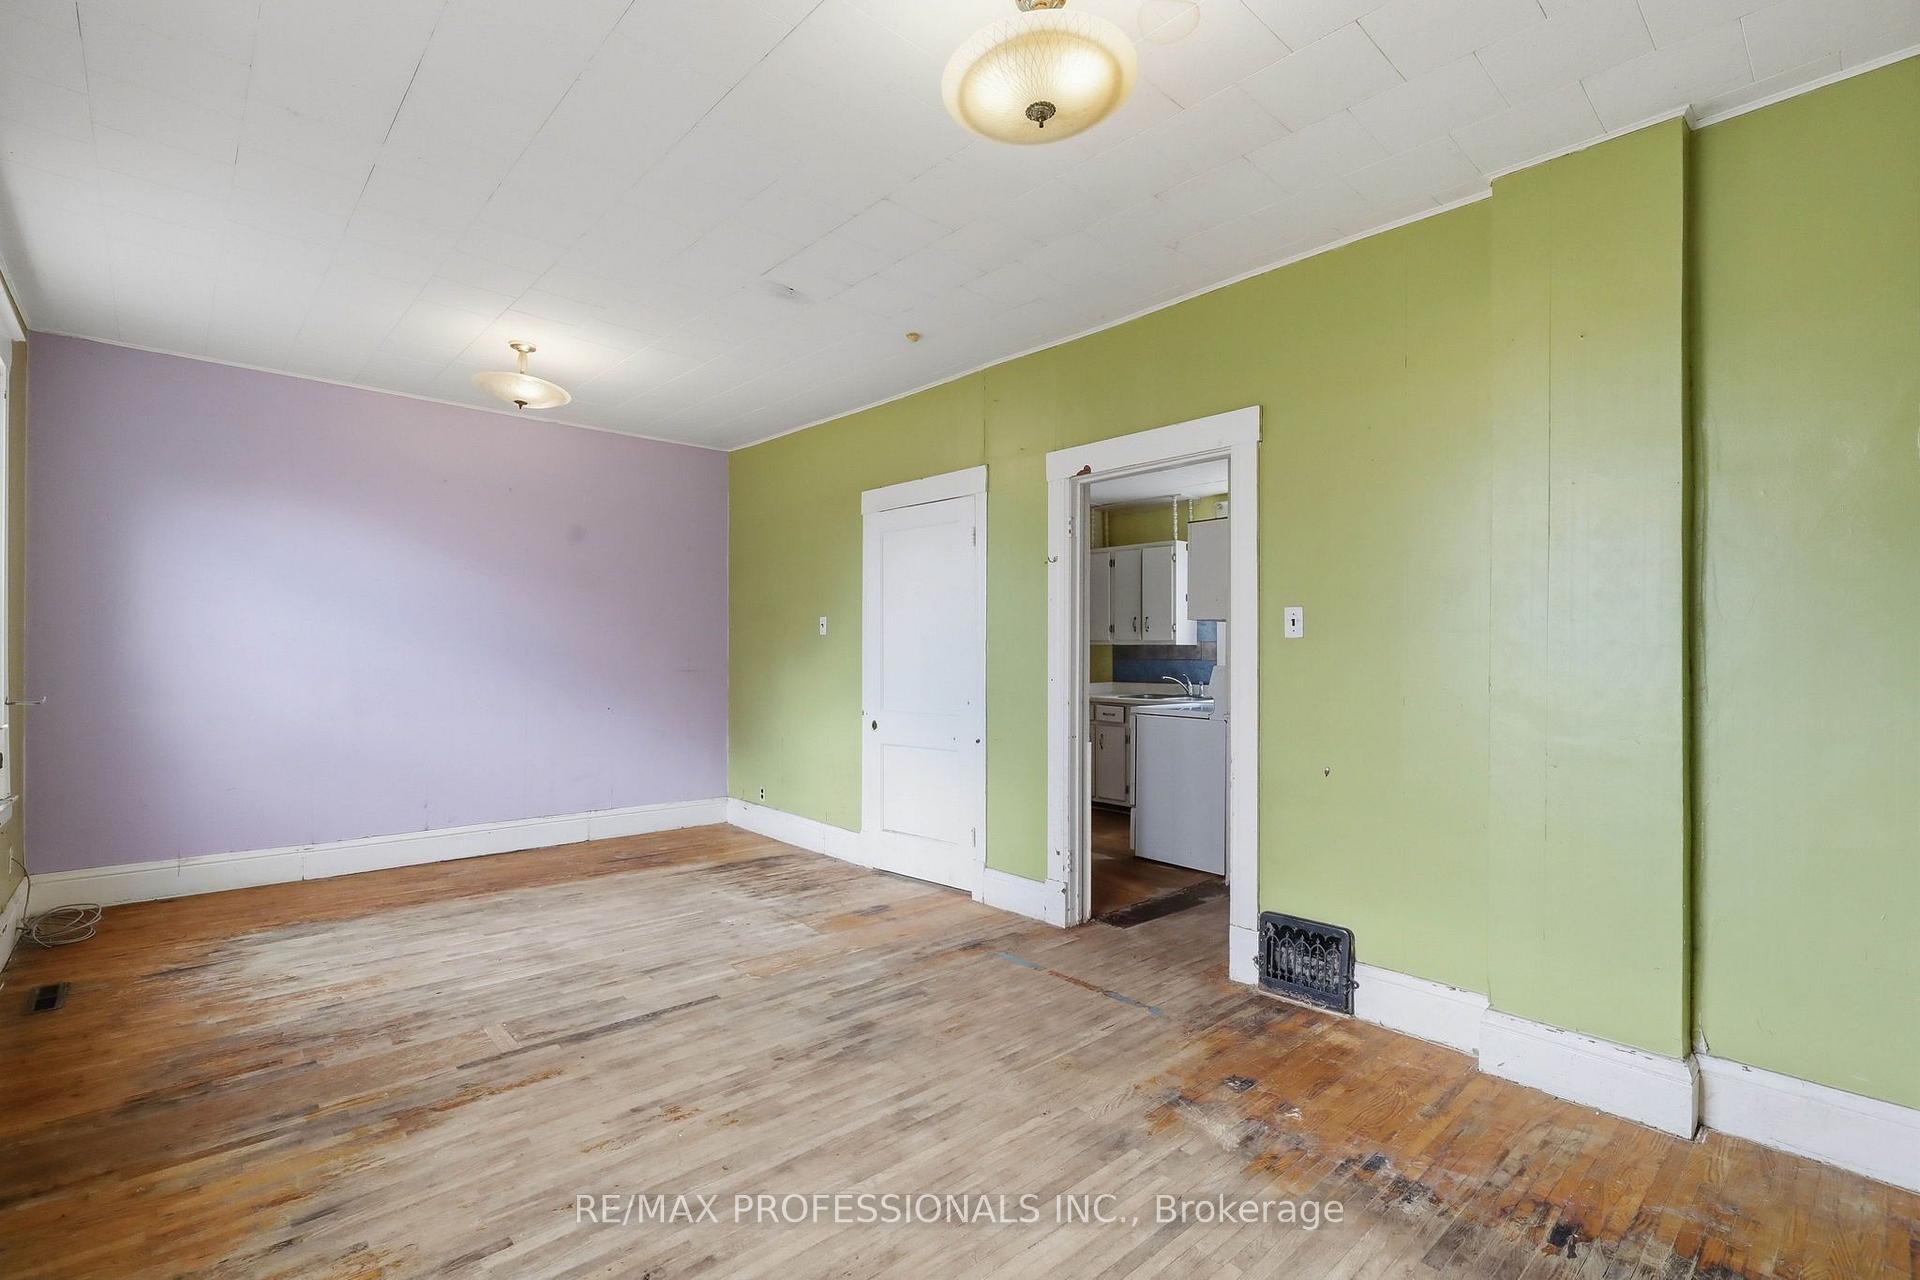
- Includes 2 kitchens and ample parking
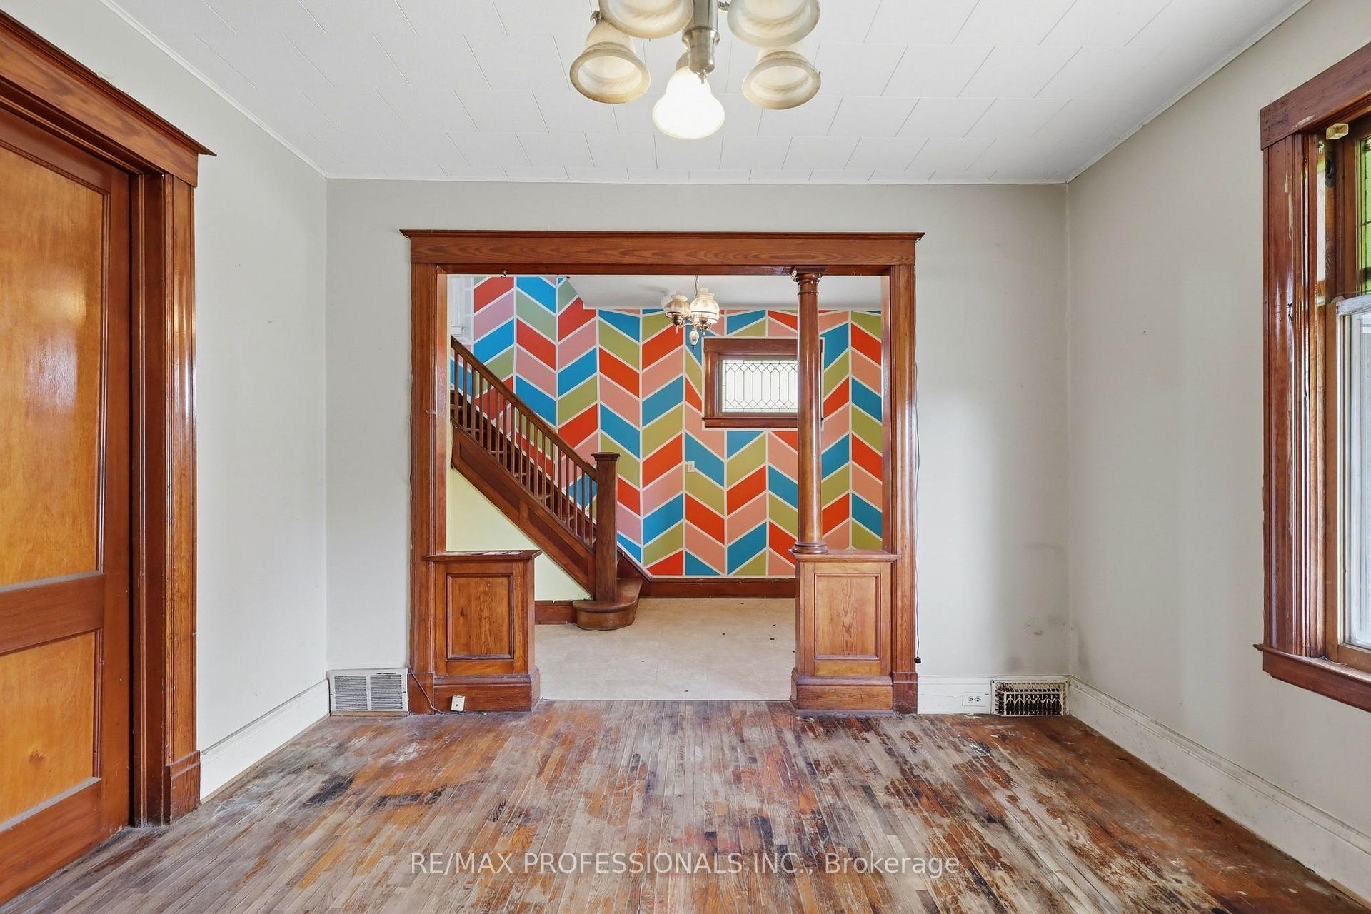
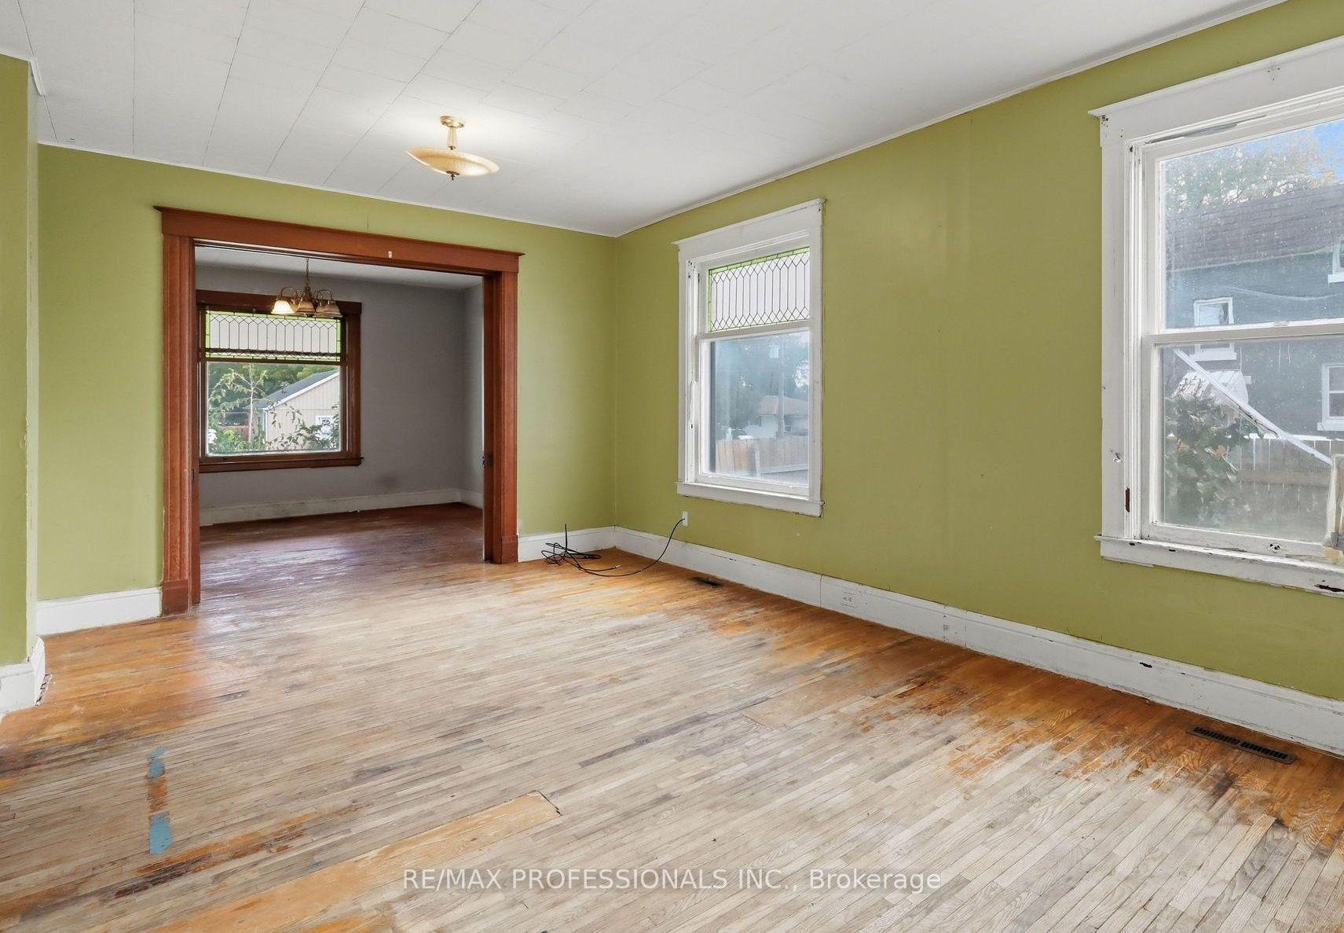
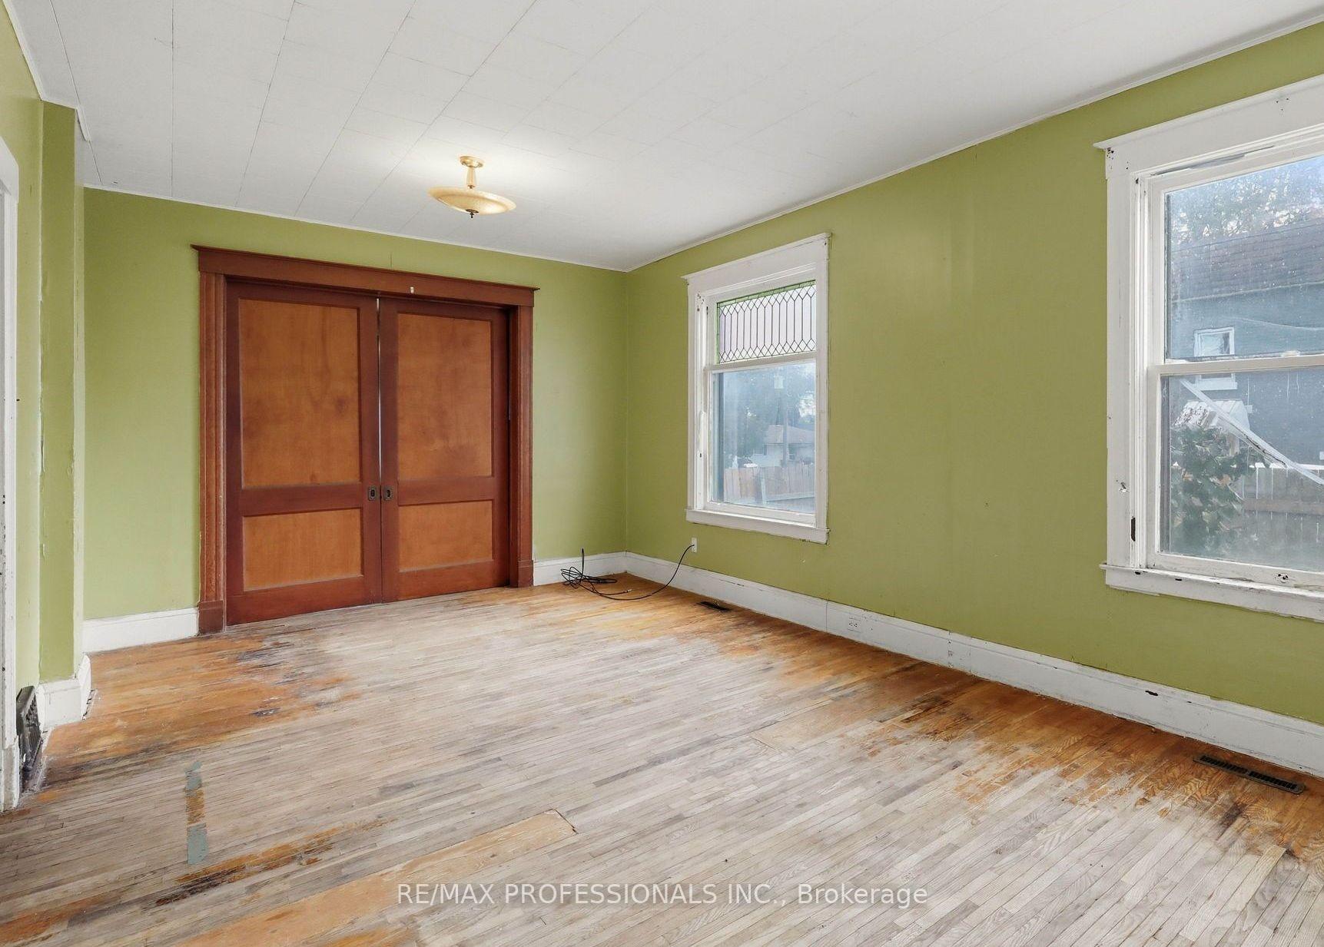
- Original hardwood floors and antique features
- High walkability score near downtown amenities
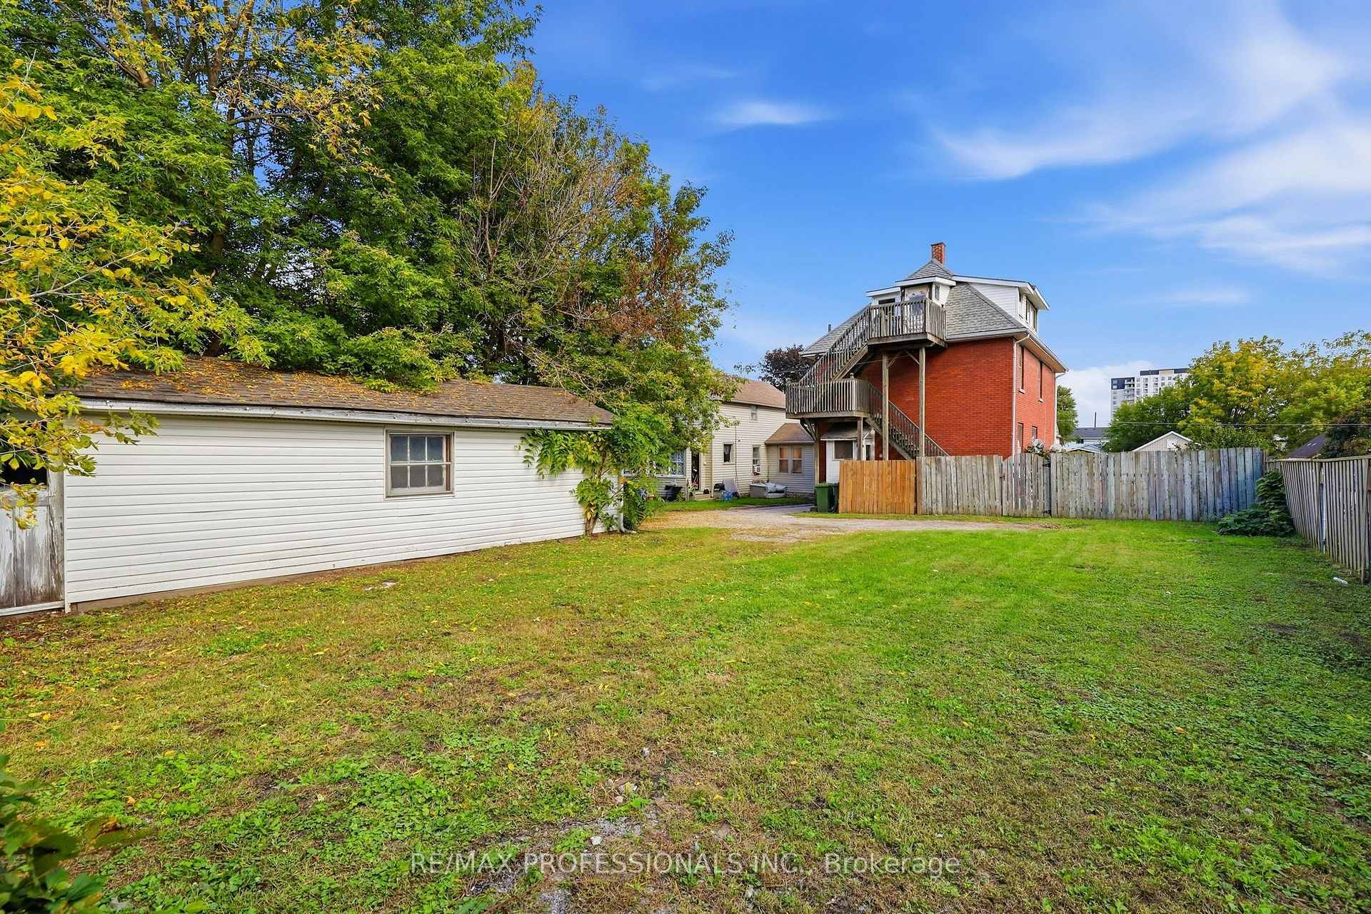
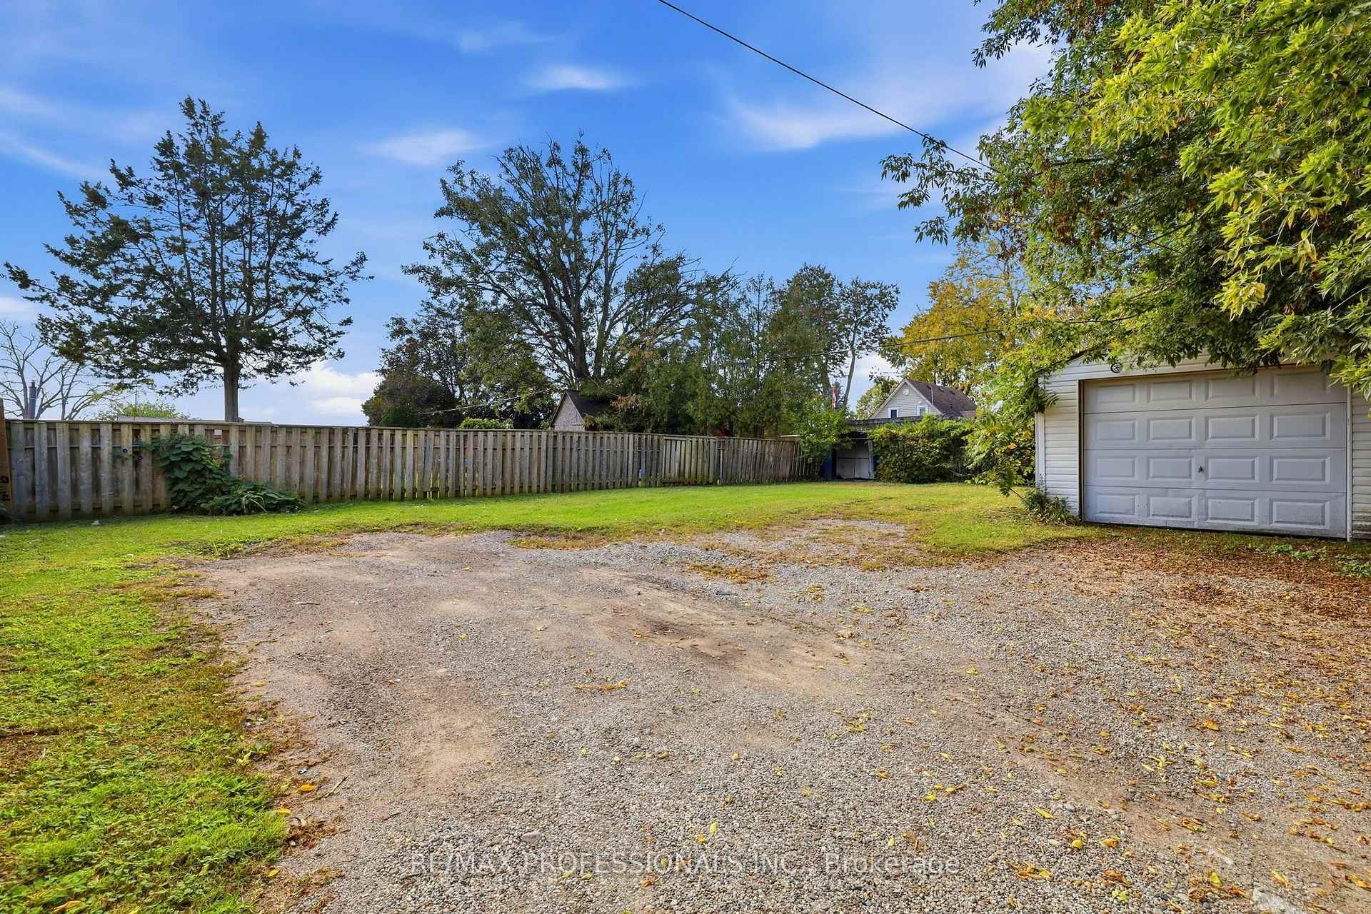
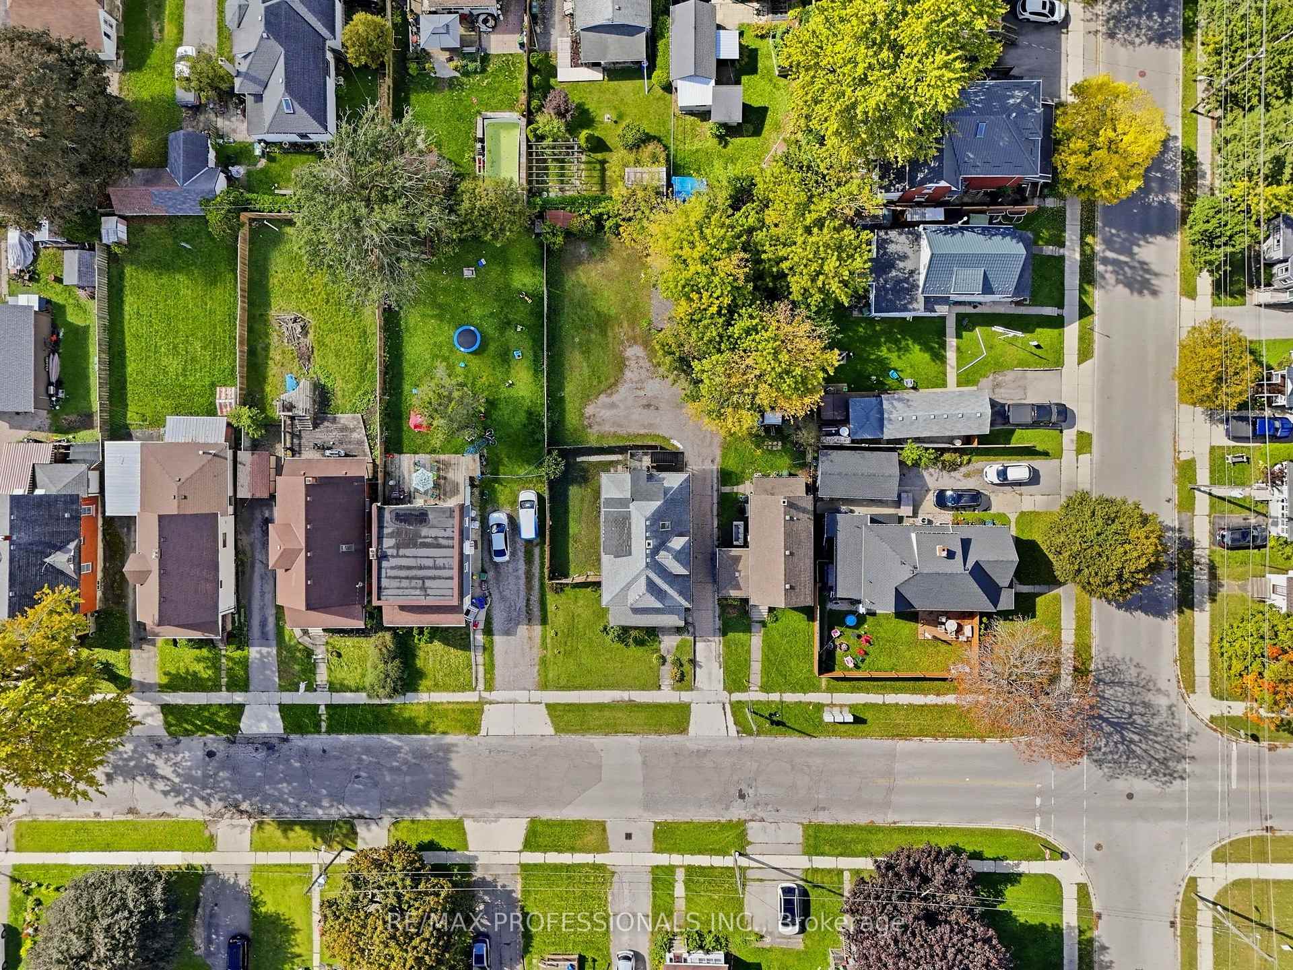
- Spacious backyard and side yard for outdoor use
- Opportunity to customize and renovate extensively
- Potential for a grand primary suite on third floor
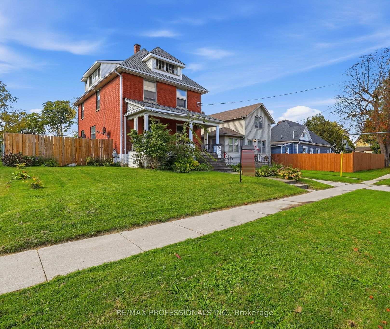
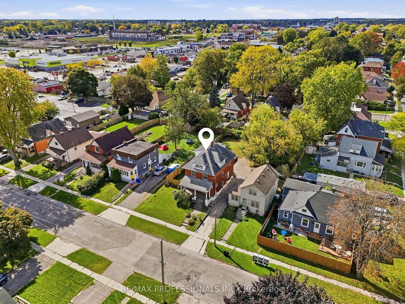
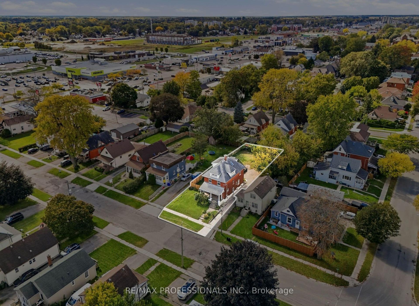
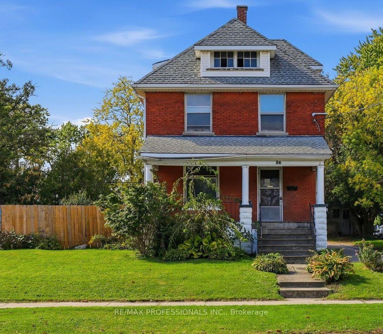
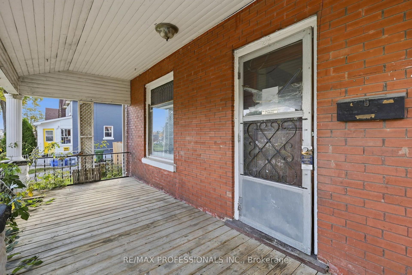
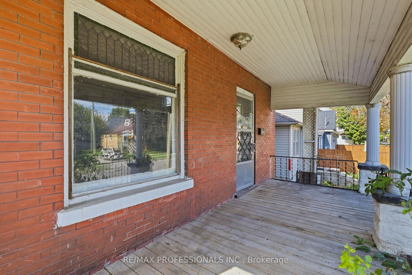
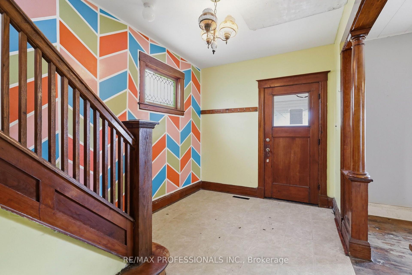
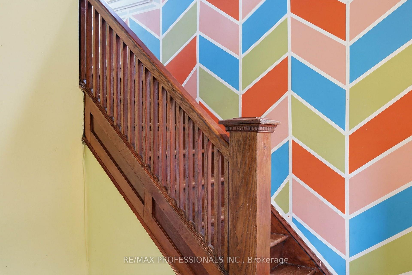
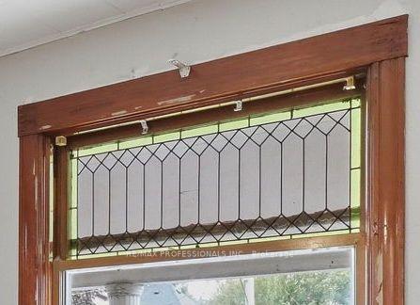
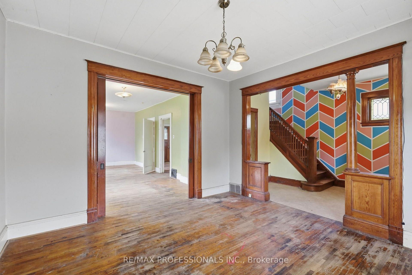
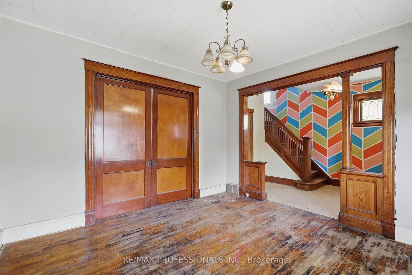
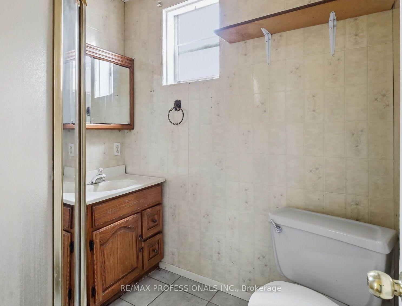
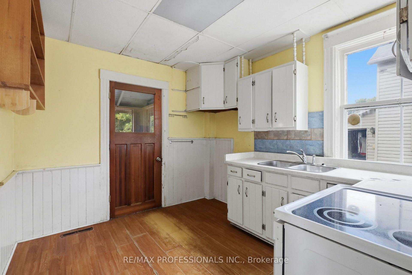
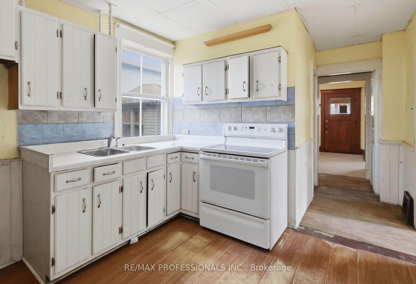
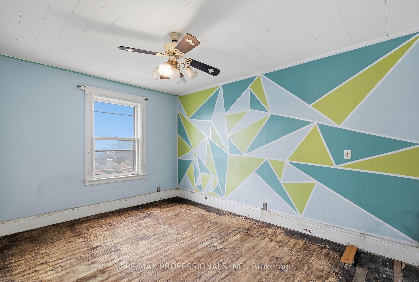
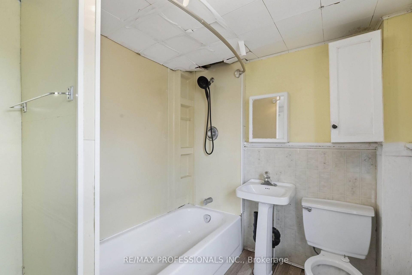
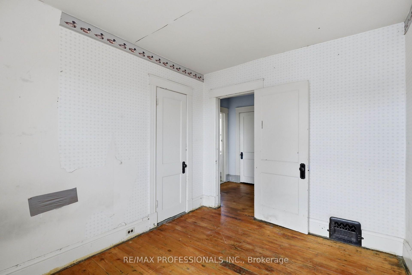
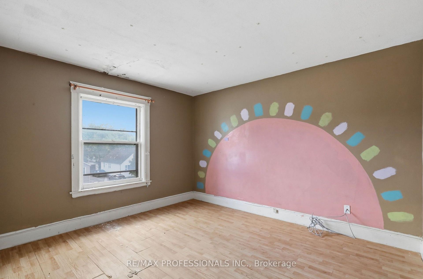
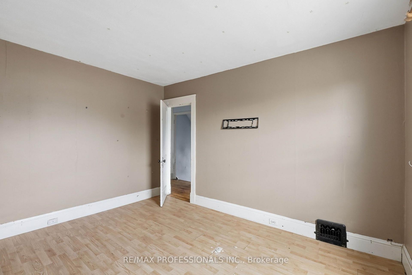
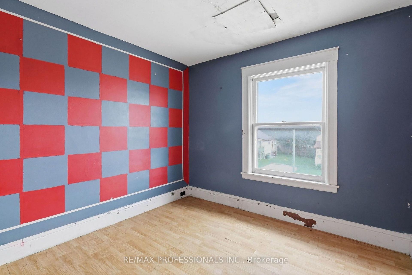
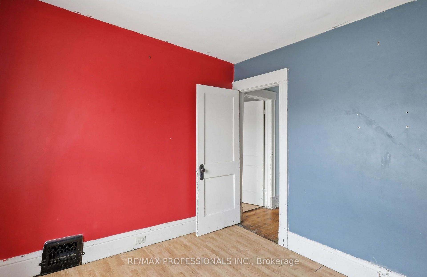
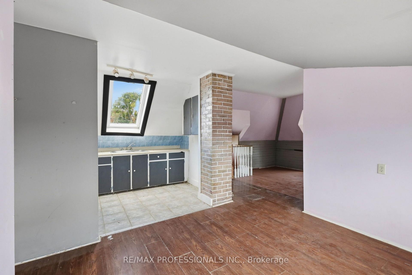
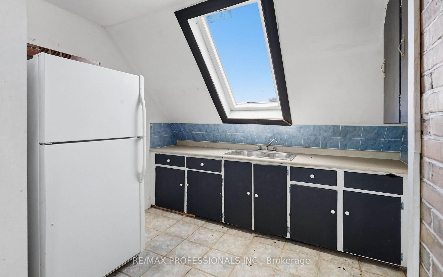
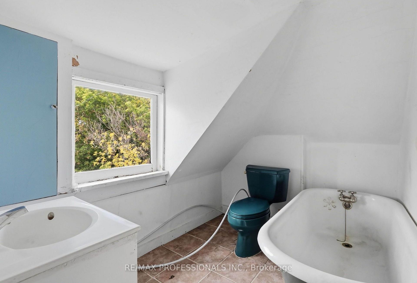
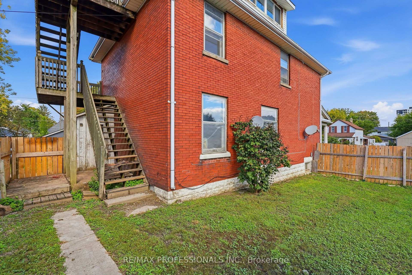
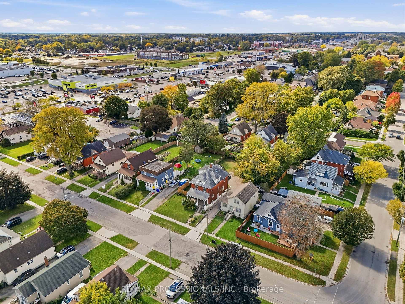
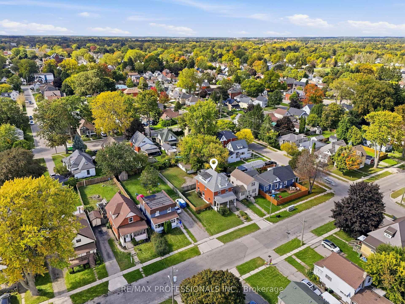
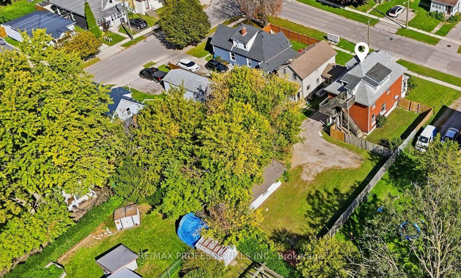
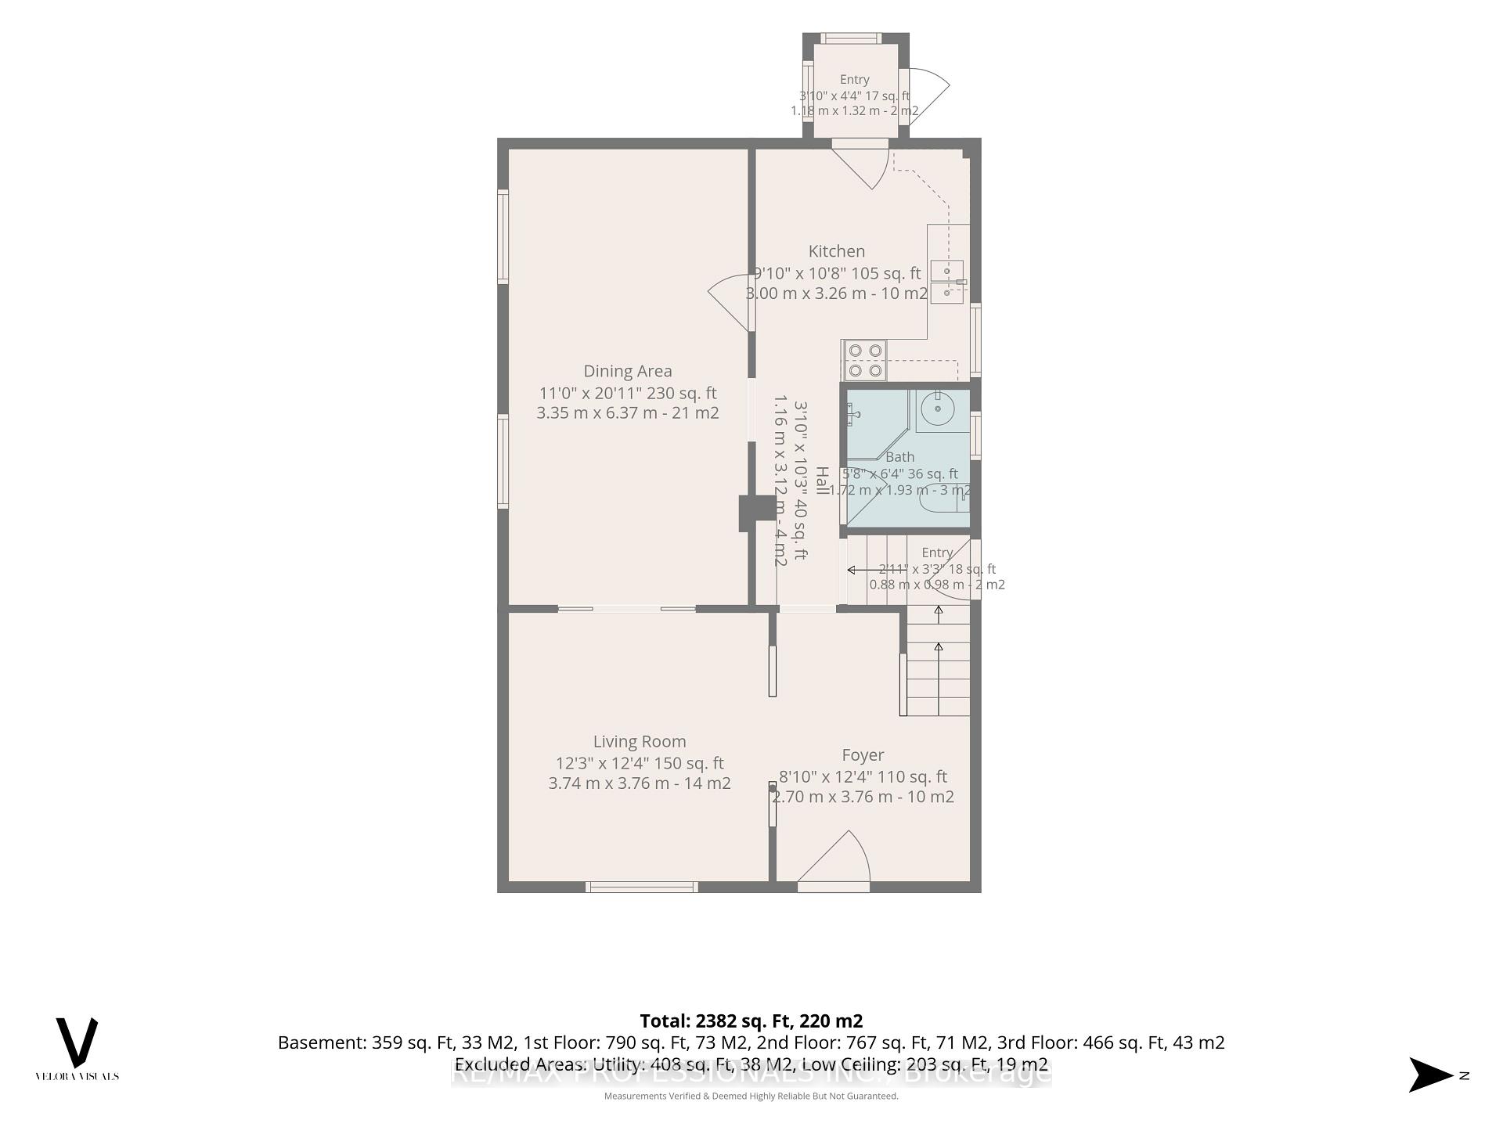
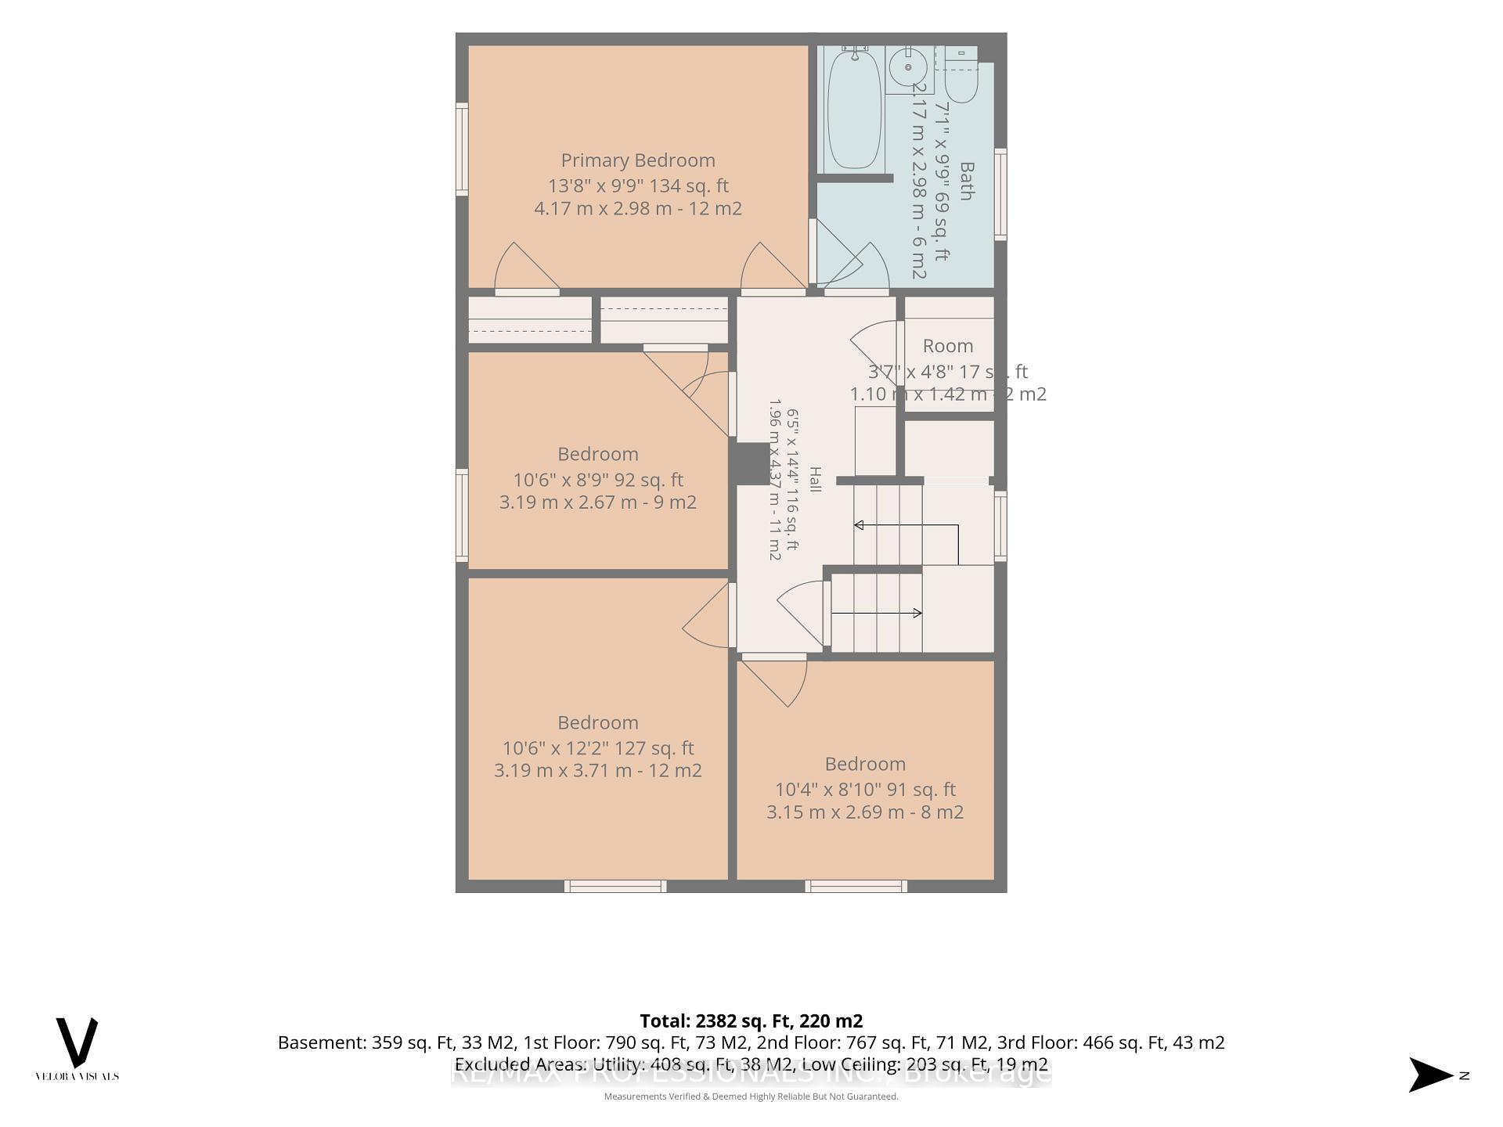
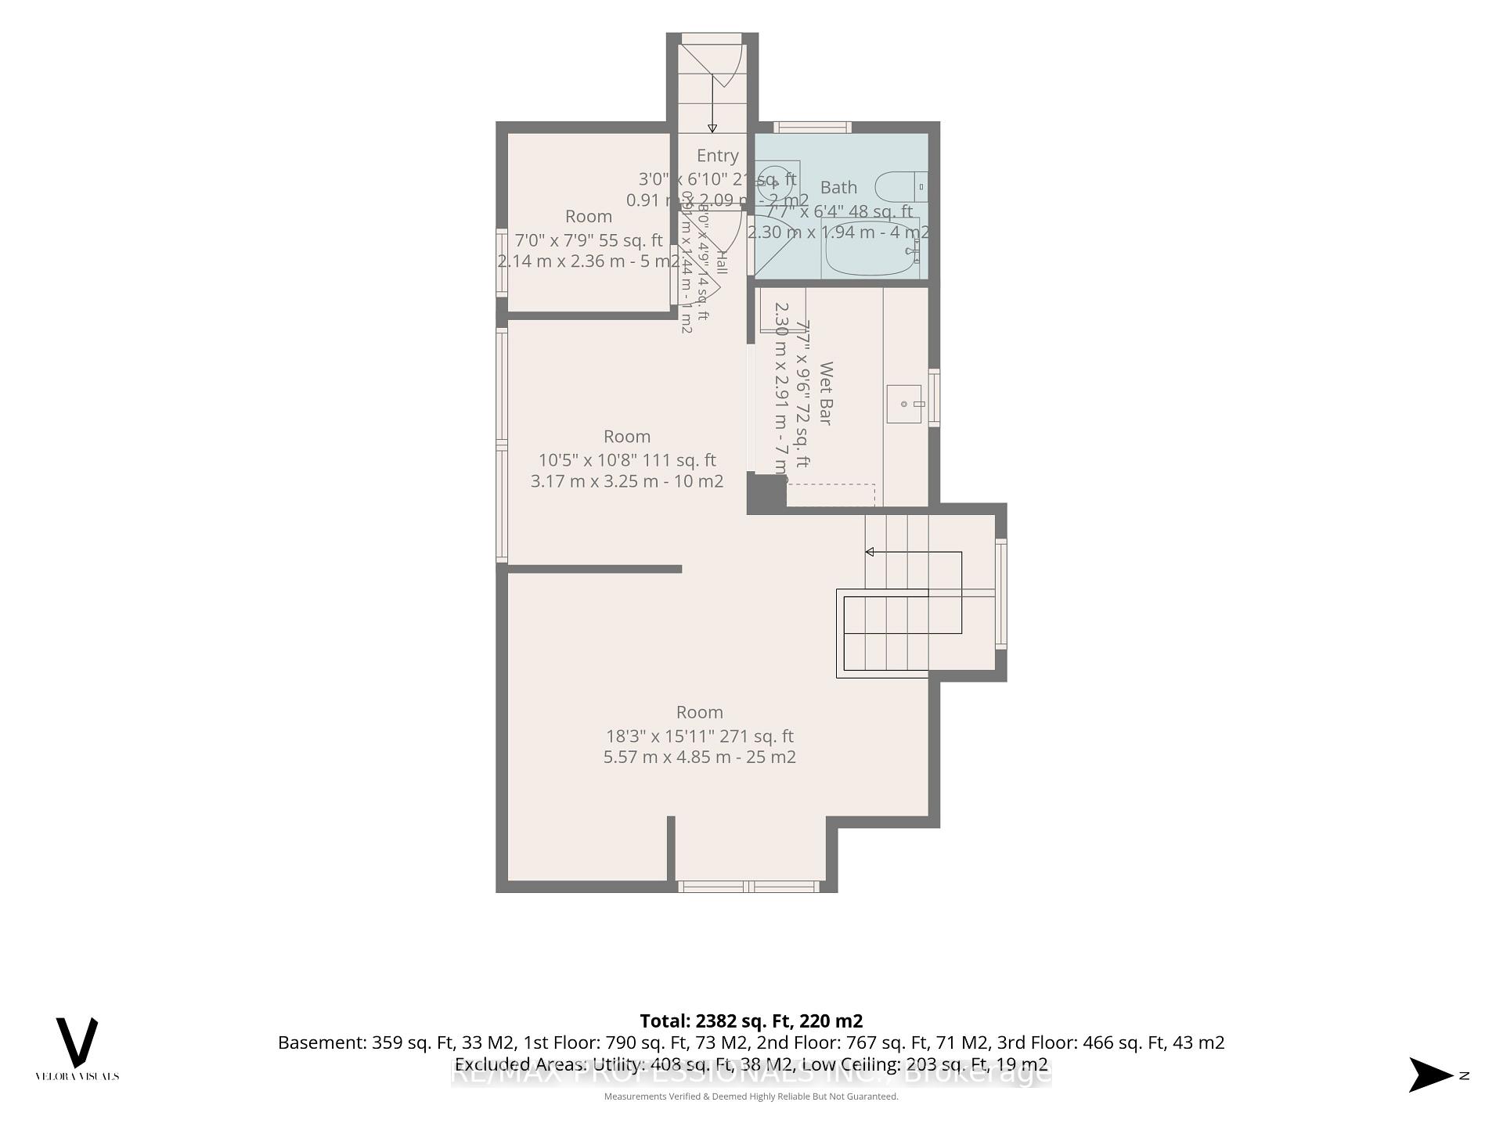
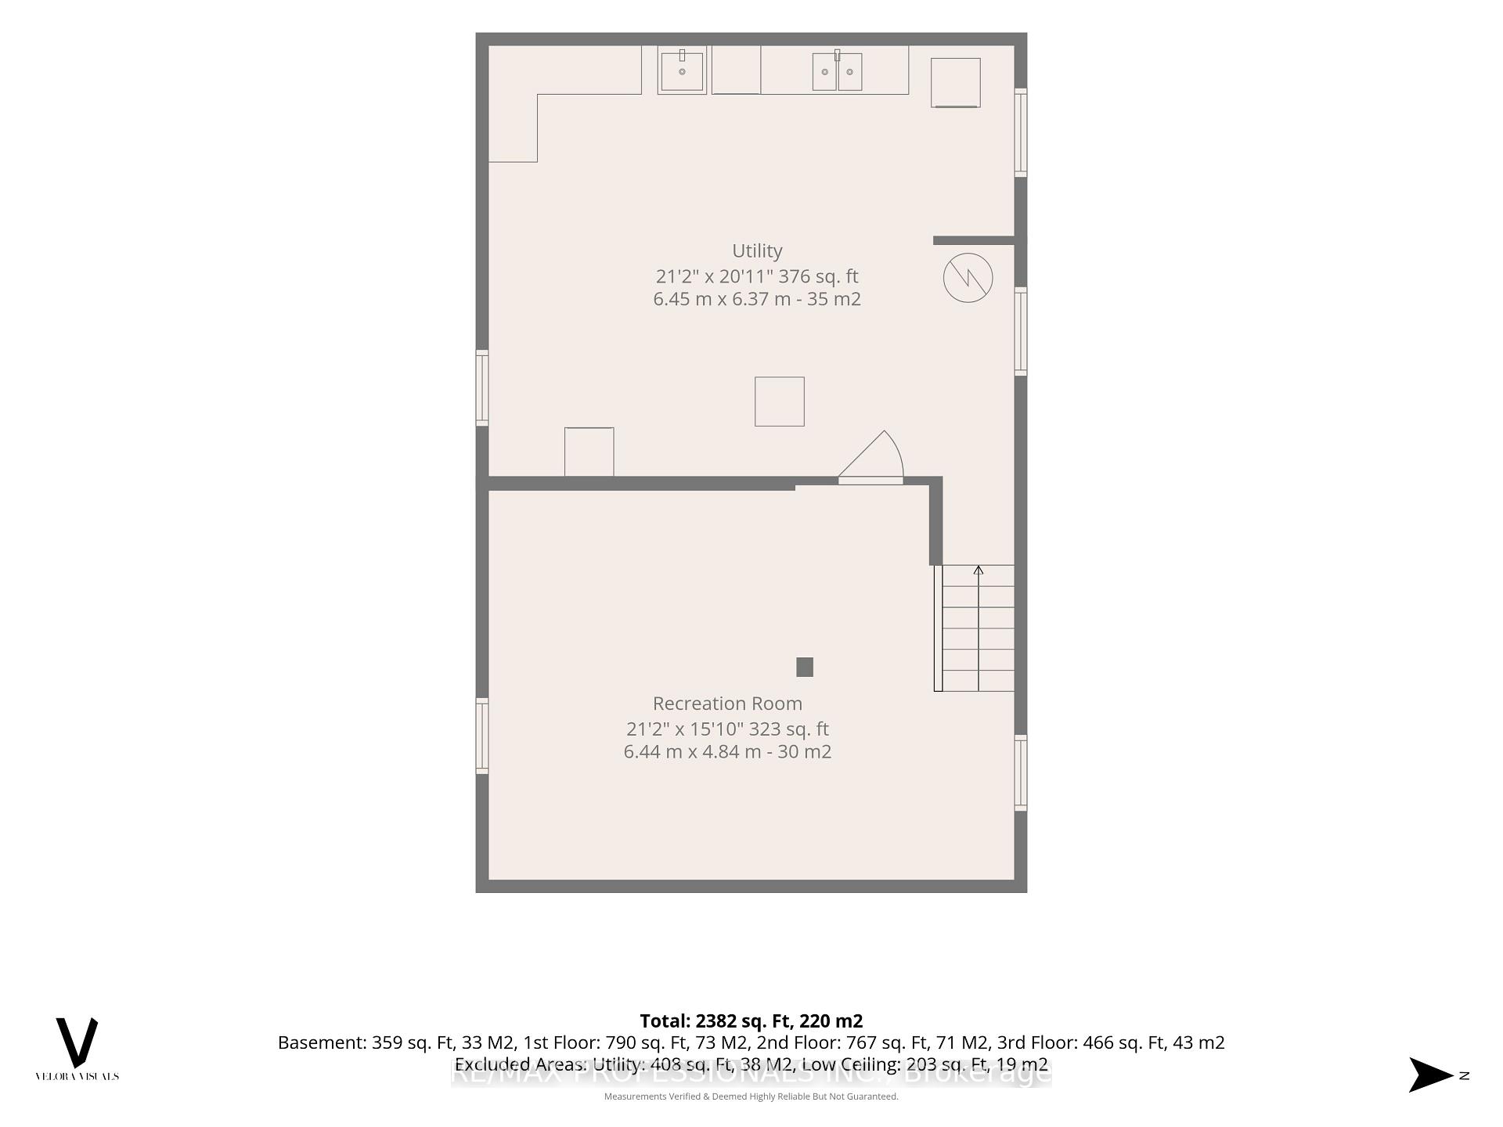
Exceptional opportunity in desirable St. Thomas! This large 2-1/2 Storey Century Home is brimming with character, space and endless potential! This value-priced detached solid brick property sits on one of the larger lots in the neighbourhood (54ft x 137ft) and contains ample space including a large side yard, a very large backyard and ample parking. Zoned a duplex, this property contains 2 kitchens, 4 bedrooms & 3 bathrooms. Perfect for renovators, investors, or savvy buyers looking to build instant equity. By securing this property at a substantial discount compared to neighboring renovated homes, you get to customize every detail to your exact taste. The main floor features impressive soaring ceiling's, stained glass windows, original craftsman styled staircase, original hardwood floors, and 9 inch solid wood baseboards. This character property is rounded out with original doors, trim and antique doorhandles. The foyer and formal living and dining areas are incredibly spacious. The kitchen directly accesses the large rear yard and private parking. A separate 2 car tandem garage provides opportunity for vehicles and a hobby/work shop. Upstairs, the spacious 2nd floor hosts 4 bedrooms, a washroom and plenty of storage, continue to the 3rd floor to see the potential for a grand primary suite, a tv/play area for the kids or a separate apartment. This home has a high walkability score with access to downtown St. Thomas, restaurants, and retail just a block away (Canadian Tire, Walmart, Tim Hortons, Dollarama and much more...). Floorplans attached. A rare chance to transform a solid home with great bones into your ultimate dream vision!
Key Facts & Features
Property Costs
- Annual Property Tax Amount
- $2,899
- Land Transfer Tax Fee
- $2,960
- Basement Type
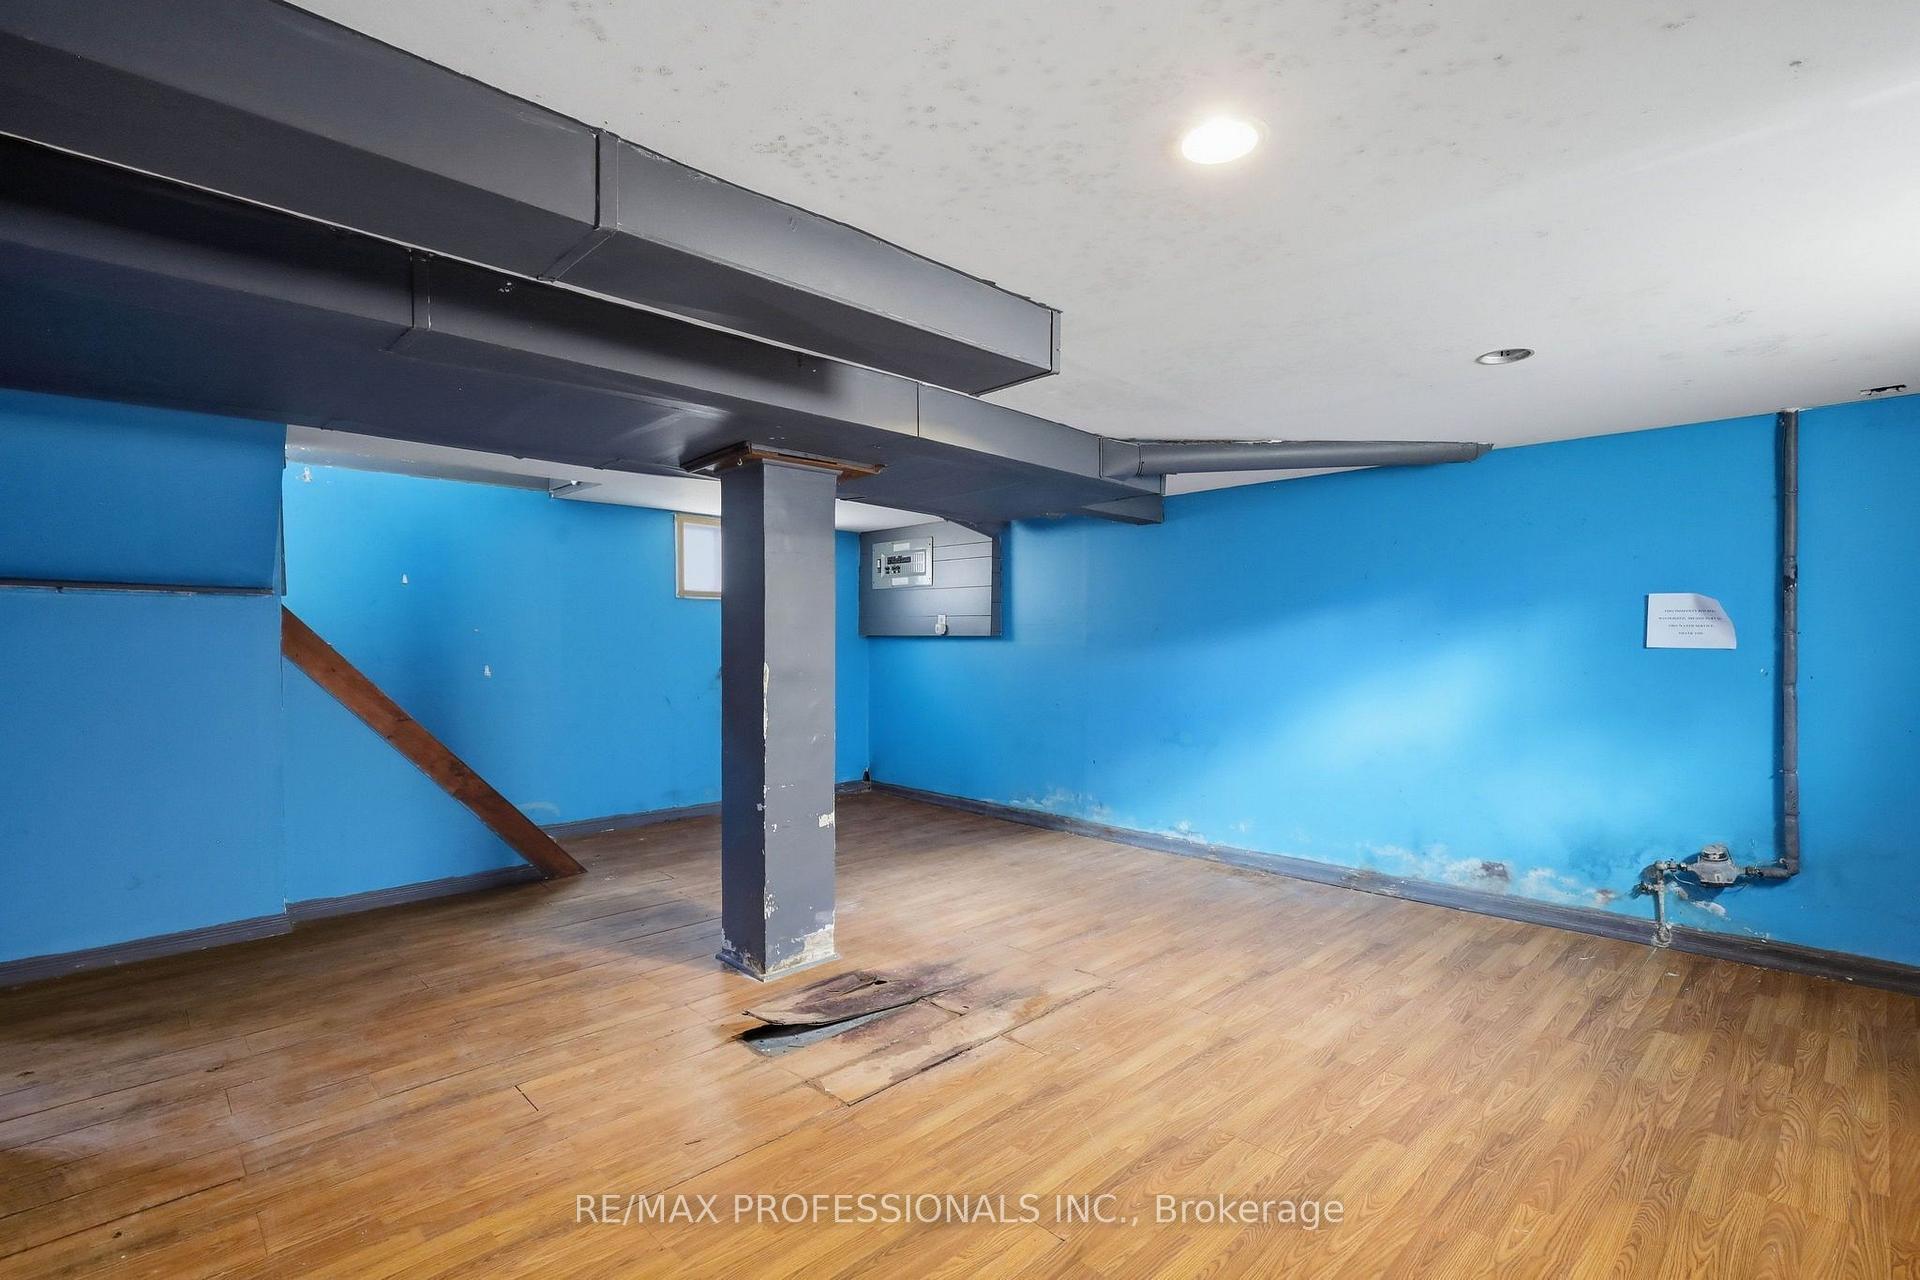
- Partially Finished
Interior Features
- Laundry Level
- Lower Level
- Interior Extras
- Accessory Apartment, In-Law Suite
- View
- City
- Security Features
- None
- Fireplace/Stove
- No
- Elevator
- No
Exterior Features
- Exterior Extras
- Porch
- Pool
- None
- Other Structures
- Shed
Building
- Building Type
- Detached
- Building Style
- 2 1/2 Storey
- Approx Age
- 100+
Construction
- Exterior Finish
- Brick
- Roof
- Asphalt Shingle
- Foundation Details
- Concrete Block
- Special Designation
- Unknown
Lot
- Lot Front
- 54.02 ft
- Lot Depth
- 137.60 ft
Parking & Garages
- Garage Type
- Detached
- Garage Spaces
- 2
- Parking Spaces
- 6
- Total Garage And Parking Spaces
- 8
Heating & Cooling
- Heat Source
- Gas
- Heat Type
- Forced Air
- Air Conditioning
- None
- Water
- Municipal
- Sewers
- Sewer
- Natural Gas
- Yes
- Hydro
- Yes
- Cable
- Available
- Telephone
- Available
- Bedrooms
- 4
- Washrooms
- 3
- Kitchens
- 2
Washrooms
- 3-piece, Main
- 3-piece, Second
- 3-piece, Third
- Municipality
- St. Thomas
- Neighbourhood
- St. Thomas
- Main cross streets
- First Ave & Talbot St.
- Directions
- West of First Ave & North of Talbot St.
- Waterfront
- None
- MLS® number
- X13870232
- Data source
- Toronto Regional Real Estate Board
- Listed on
- 2026-10-07
- Updated on
- 2026-10-07
- Days on market
- 8 days
- Possession type
- Immediate
- Co-op commission
- 2.5% + HST
- Seller
- Listed by
- RE/MAX PROFESSIONALS INC.
Home Market Value
Current home valuation for 26 Arthur Avenue, St. Thomas, St. Thomas, ON. Listed for $299,000
HOMEH Estimate
$299,000
Estimated Sales Range
$299,000 - $555,000
HOMEH Estimate for 26 Arthur Avenue, St. Thomas
Calculated with a real agent's CMA method — 45+ years of experience, codified. Not an AI guess.
For the owner
Is this your home? Track its value.
Get this home's HOMEH Estimate by email once a month, with how many homes are for sale around you.
Mortgage Payment Calculator
Compare up to 4 down payment scenarios
5% of purchase price for homes $500K or less
$14,950
| Scenario 1 | Scenario 2 | Scenario 3 | Scenario 4 | |
|---|---|---|---|---|
−Down payment | % $ | % $ | % $ | % $ |
+CMHC insurance | $11,362 | $8,342 | $7,116 | $0 |
=Total mortgage | $295,412 | $277,442 | $261,266 | $239,200 |
Amortization | ||||
Mortgage rate | % | % | % | % |
| Payment frequency | ||||
=Mortgage payment | $1,442monthly | $1,355monthly | $1,276monthly | $1,168monthly |
Land Transfer Tax
$2,960
$2,960
Around this home
Data provided by OpenStreetMap & Fraser Institute School Rankings
Ask HOMEH
New!Hi there!
👋Text or call (416) 301-9001
Recommended for you
Based on homes you've looked at.
No recommended properties found.
Nearby similar homes
No nearby properties found.
More real estate resources
Other homes nearby
Explore this area
No nearby listings available.