
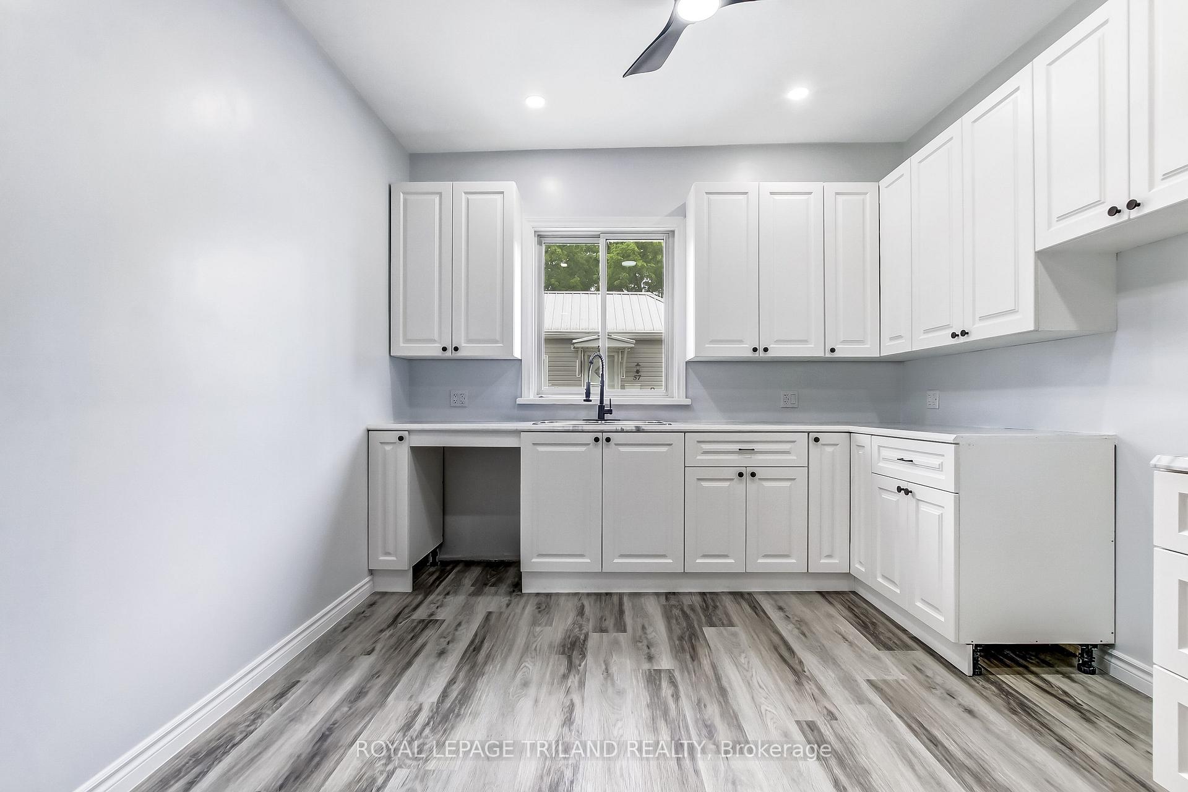
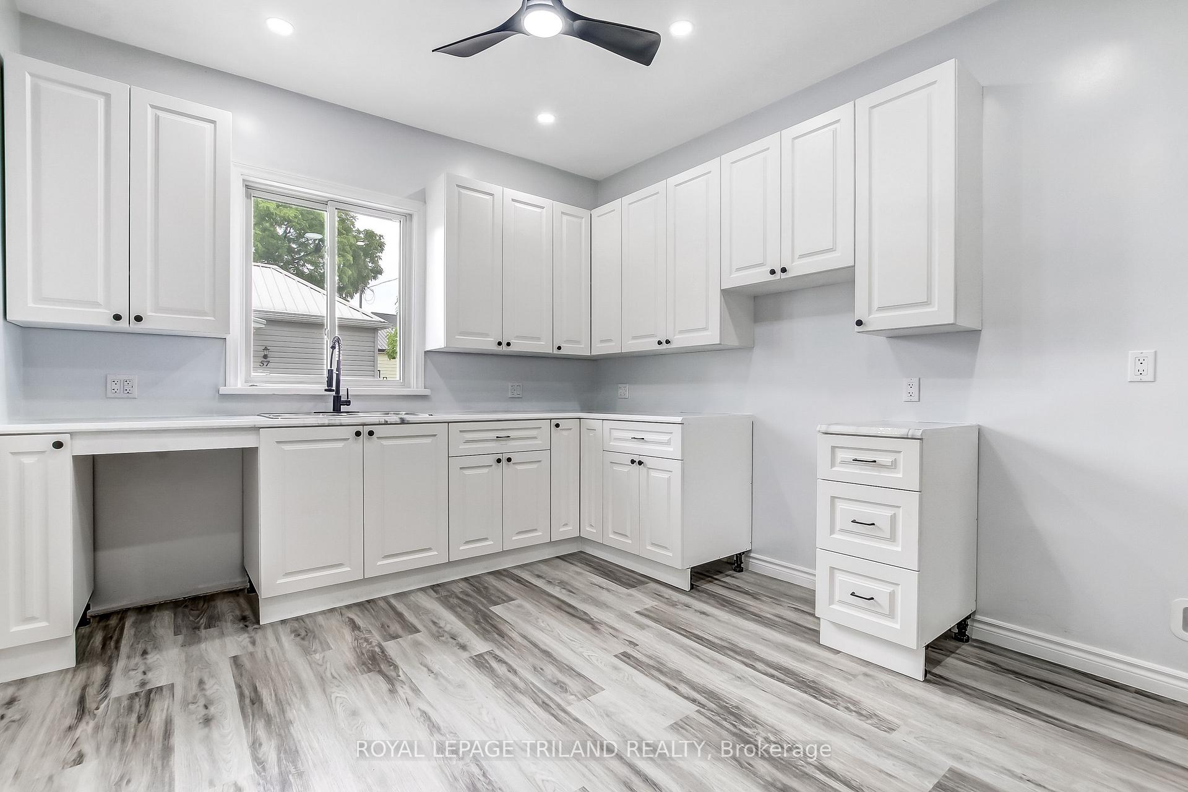
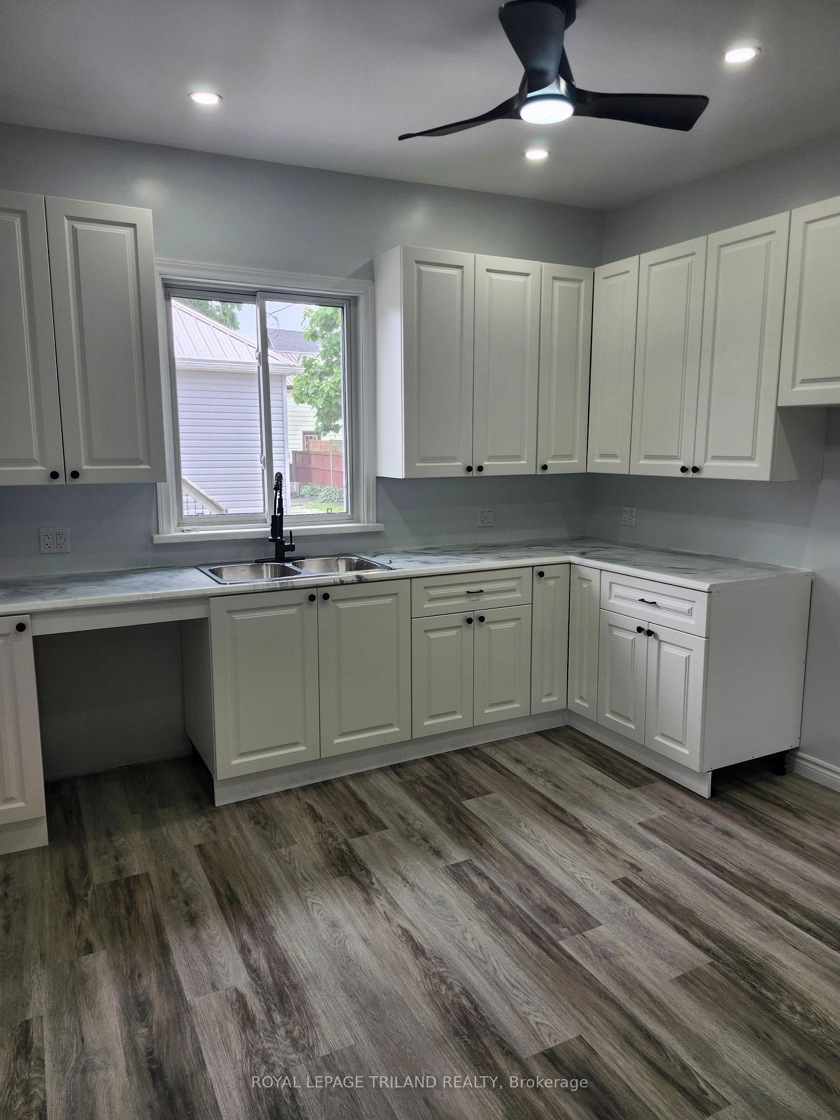
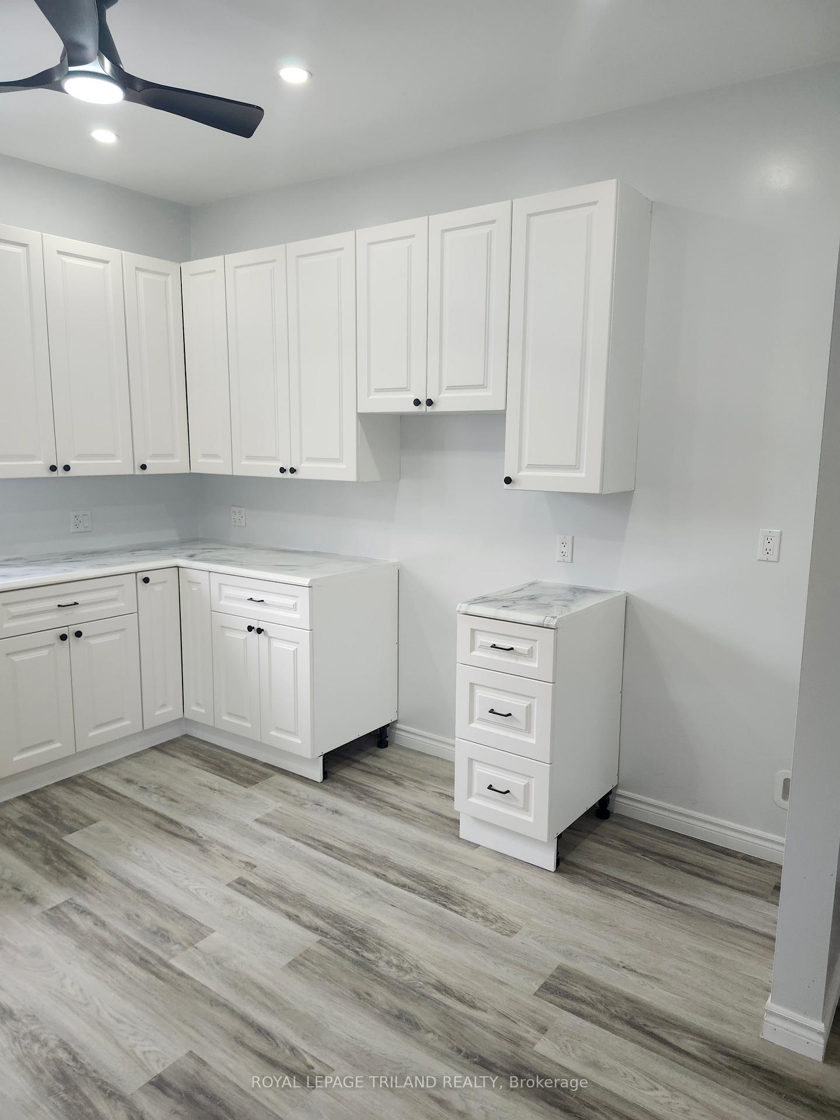
56 Mondamin Street
St. Thomas, ON N5P 2V3
- 2Bedrooms
- 1Bathroom
- 0Garage
- 700–1100Sq Ft
- $2,013Tax
- 97×39 ftLot Size
 Estimated Value:$336,148See Free Estimate Report

Sale & Price History for 56 Mondamin Street, St. Thomas
| Start Date | End Date | Price | Event | MLS# |
|---|---|---|---|---|
| No listing history available | ||||
Real estate boards require you to or to see the full details of this property.
*Sold prices and complete sale & price history are regulated data. Under the Trust in Real Estate Services Act, 2002 (TRESA) and the rules of the Real Estate Council of Ontario (RECO), and pursuant to the Multiple Listing Service® rules of the Canadian Real Estate Association (CREA) and the Toronto Regional Real Estate Board (TRREB), this information may be shown only to registered users who have agreed to the applicable terms of use (a Virtual Office Website, or "VOW," arrangement). HOMEH Inc., Brokerage therefore provides it to signed-in members only. Creating an account is free and takes under a minute.
About 56 Mondamin Street, St. Thomas
Summarized Description
- Located near downtown St.
- Thomas with easy access to amenities.
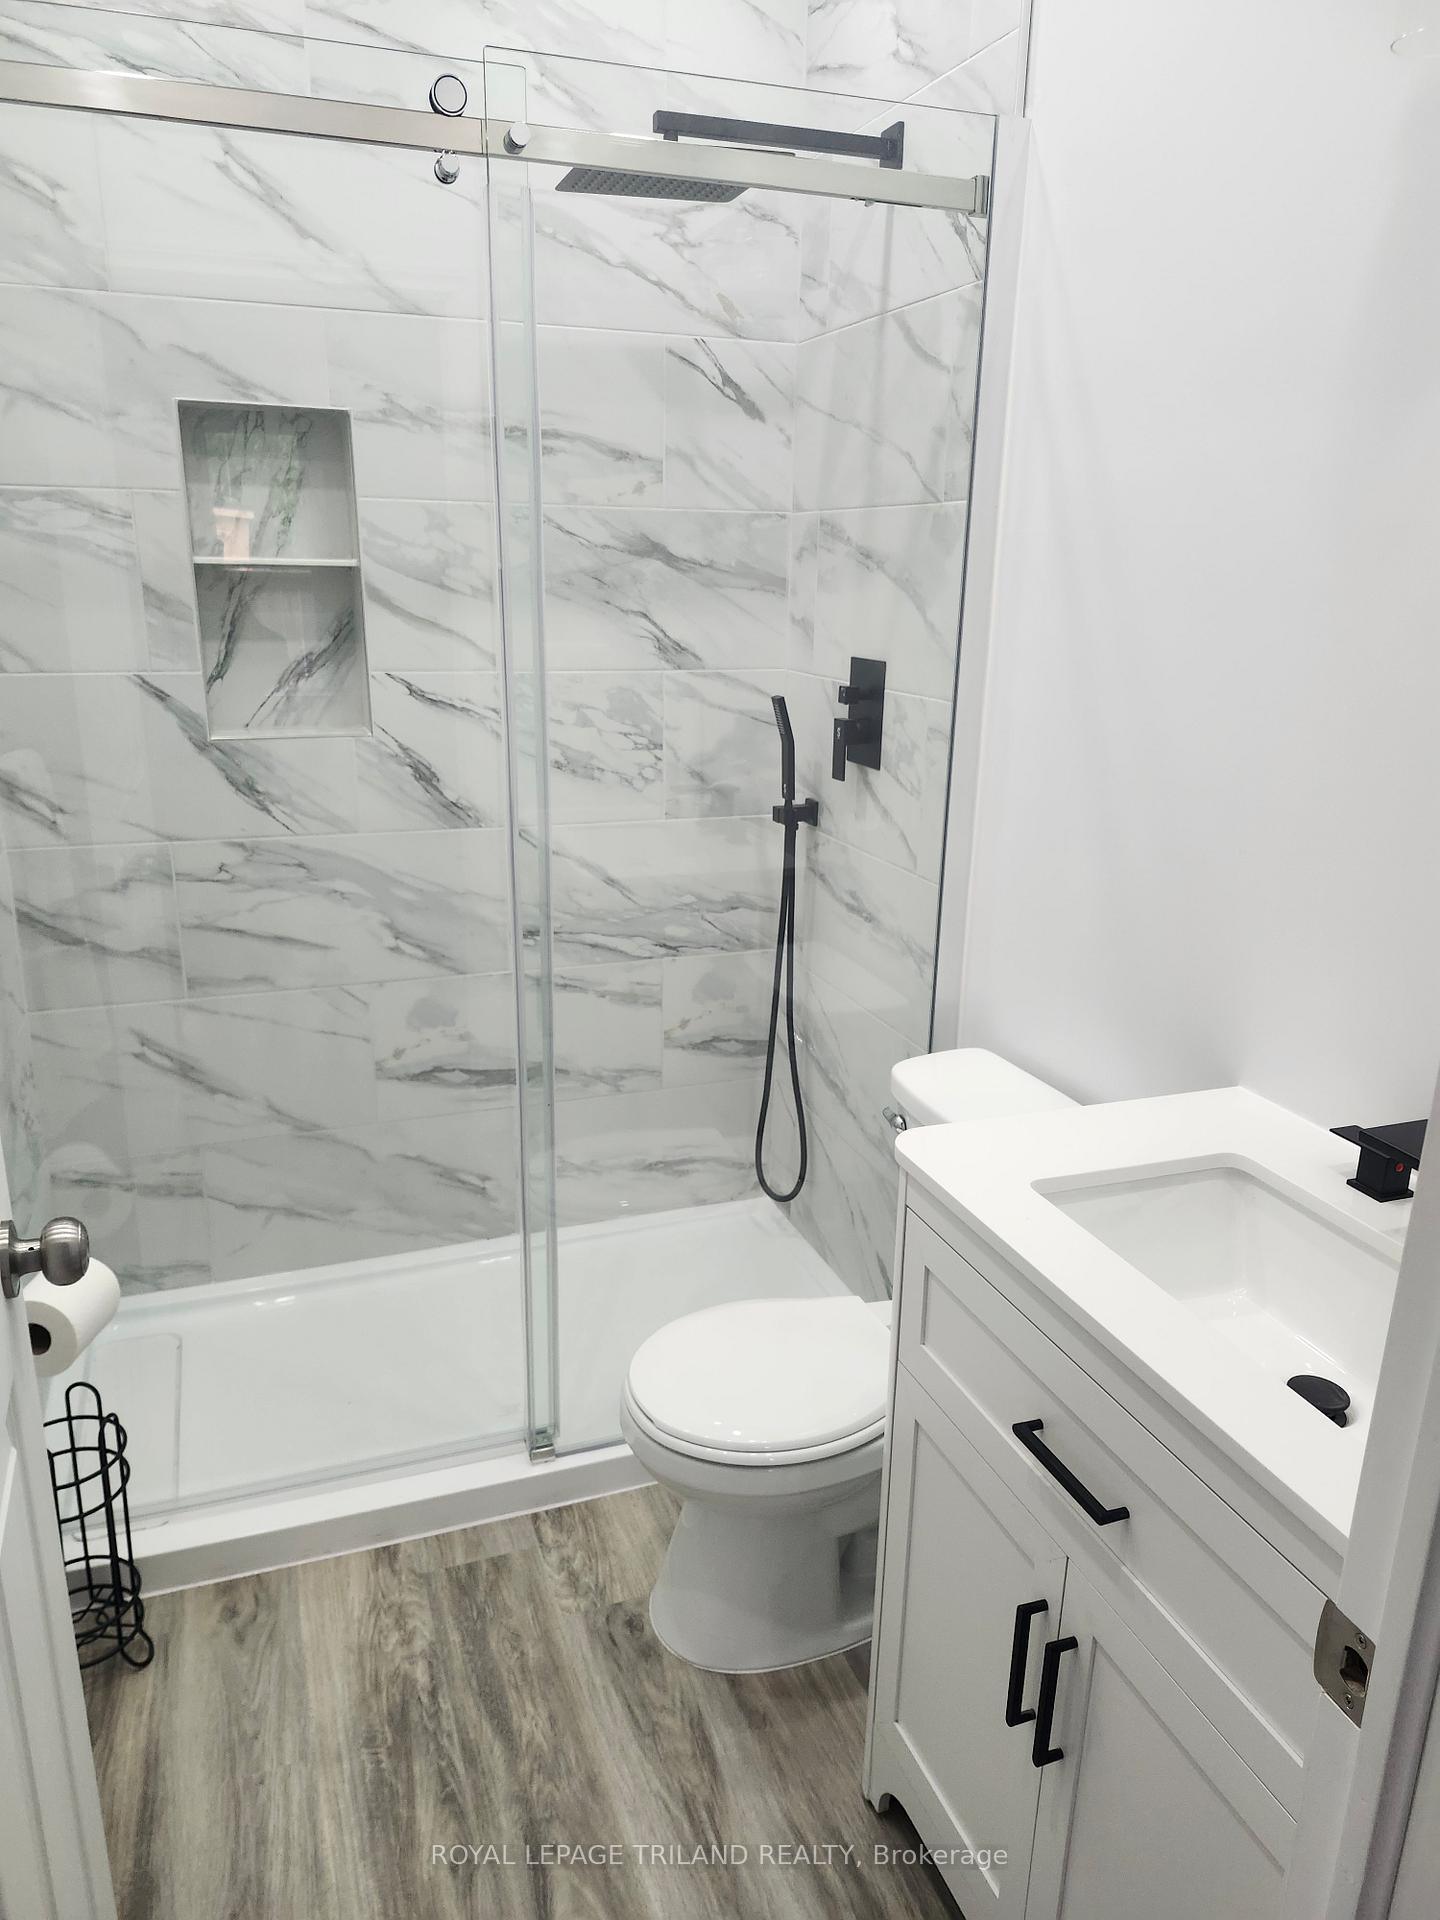
- Completely remodeled with modern upgrades throughout.
- New insulation, electrical, and plumbing installed.
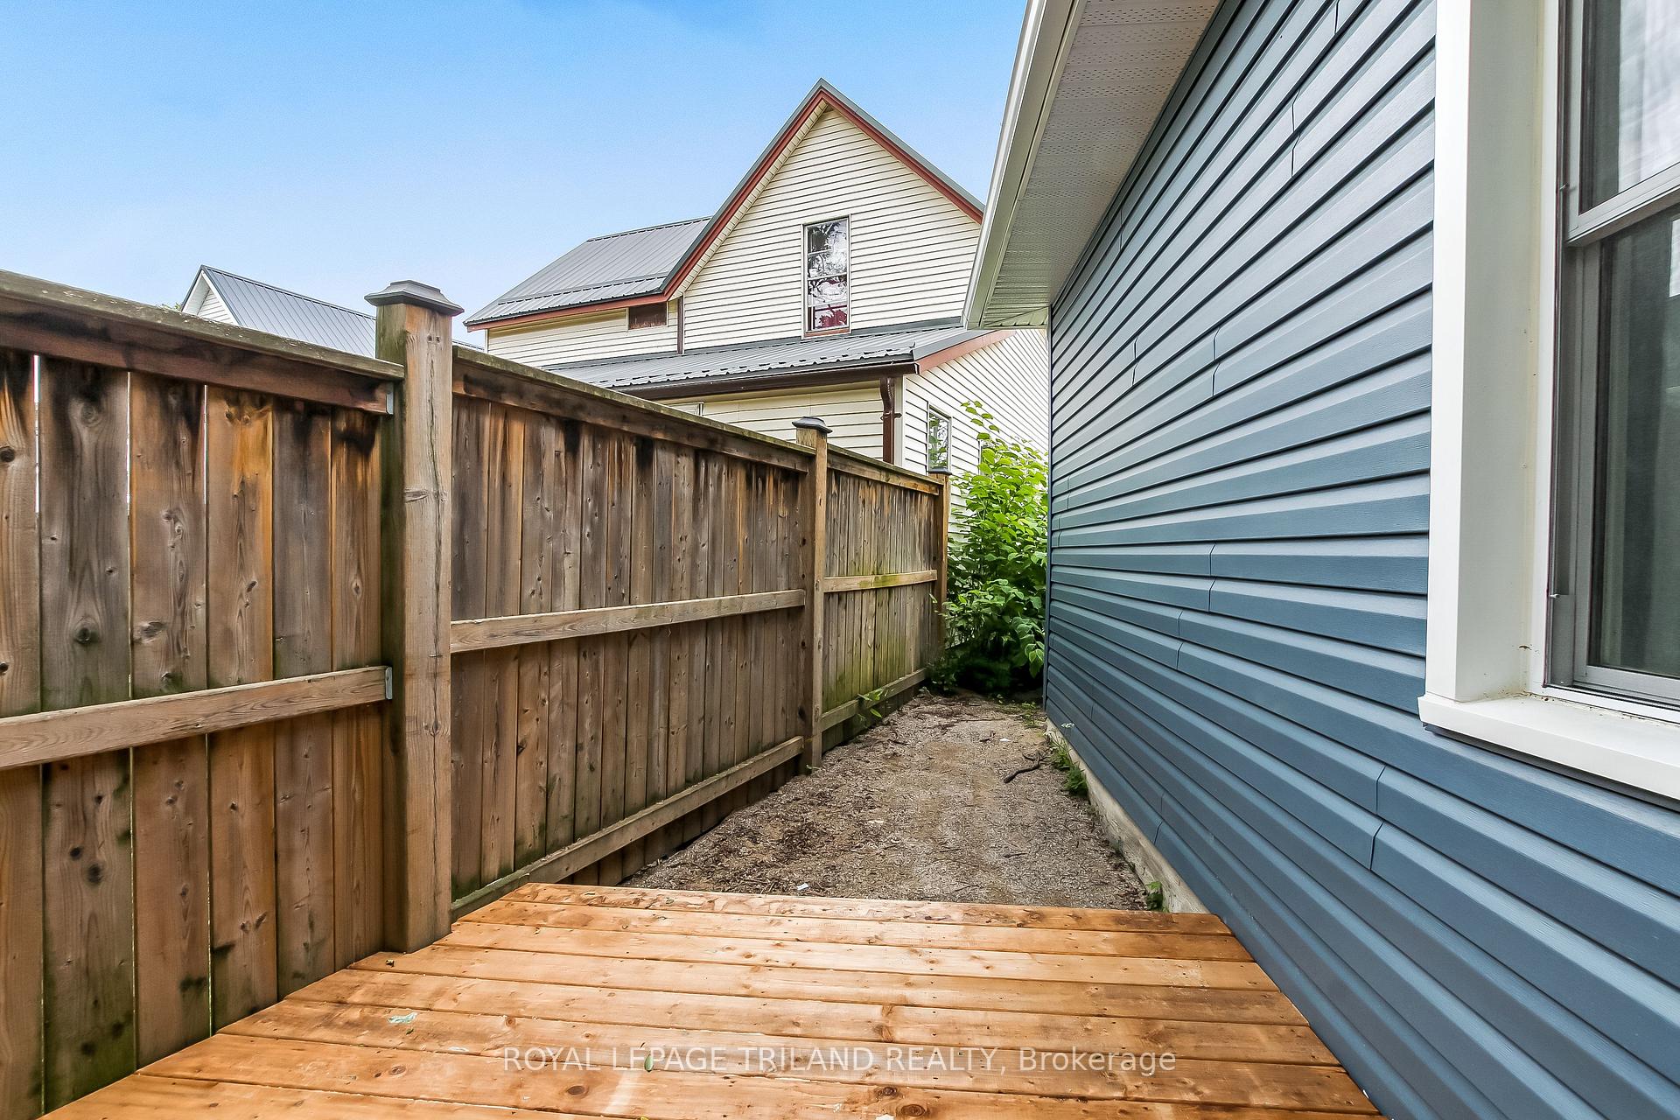
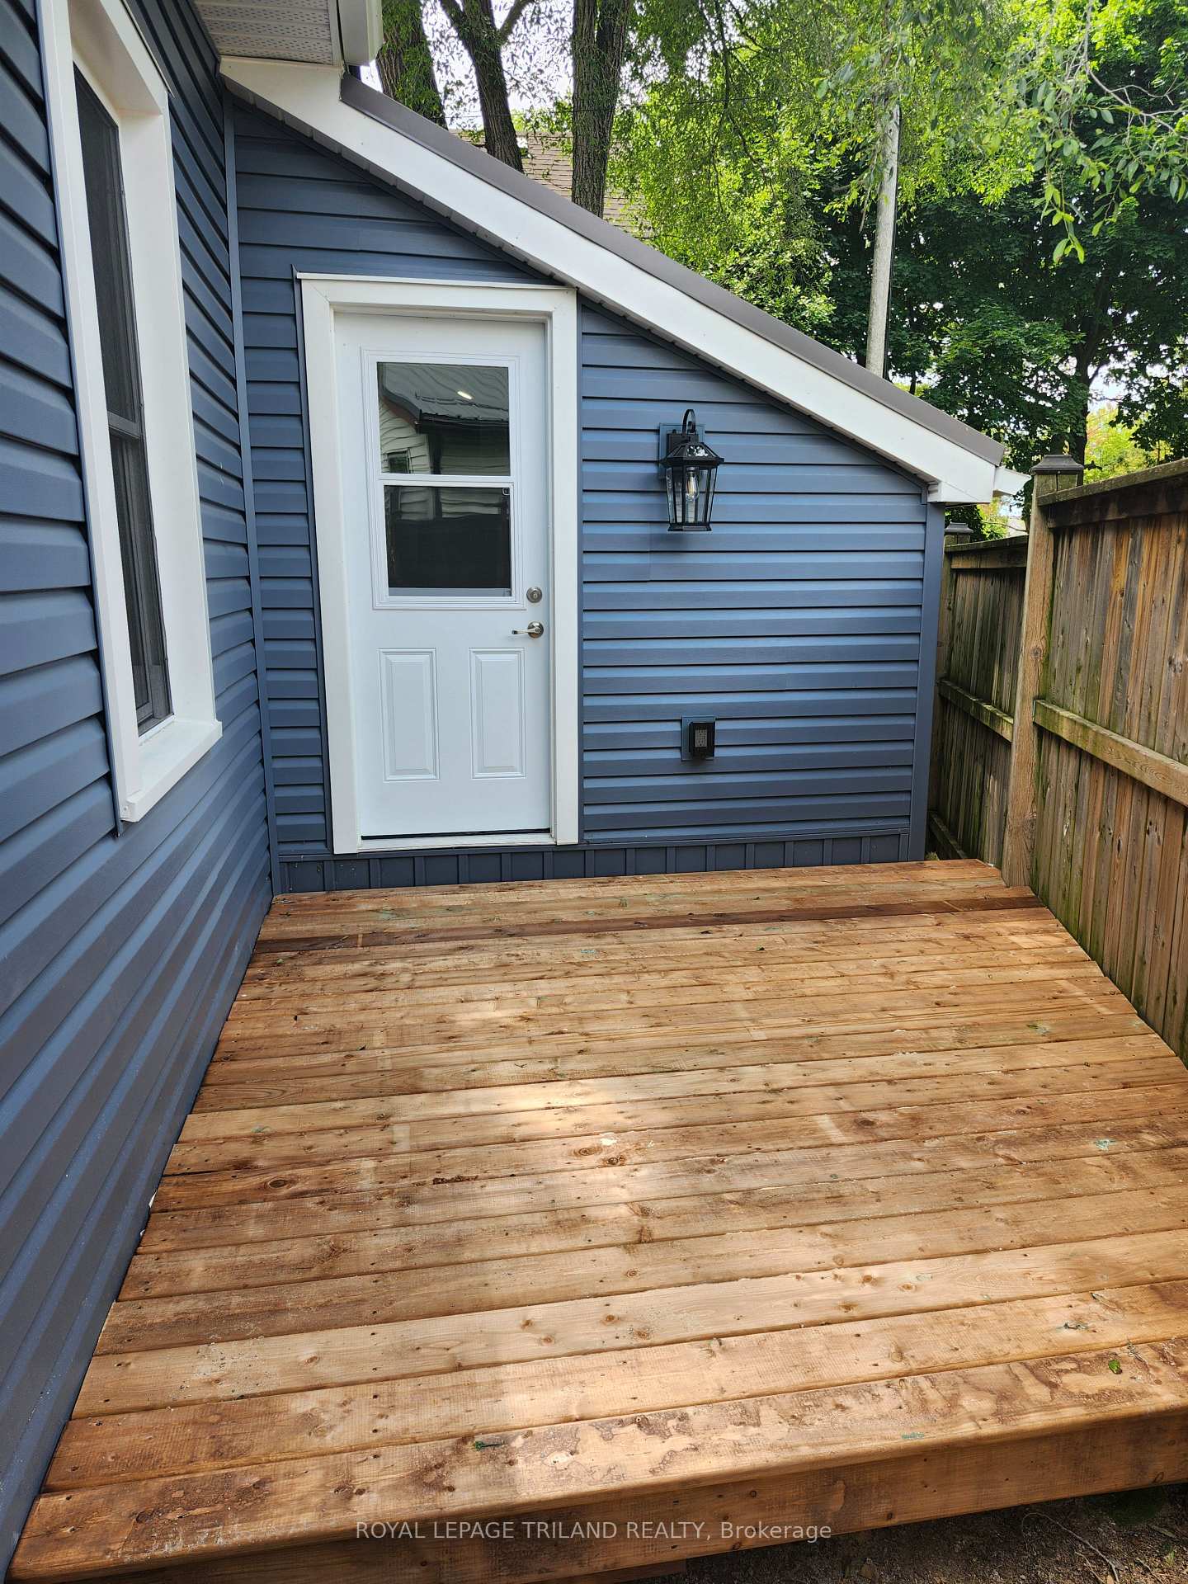
- Private deck for relaxation and outdoor enjoyment.
- Move-in ready condition for hassle-free living.
- Ideal for seniors or busy single parents.
- Municipal inspections ensure quality and safety.
- Immediate occupancy available for new owners.
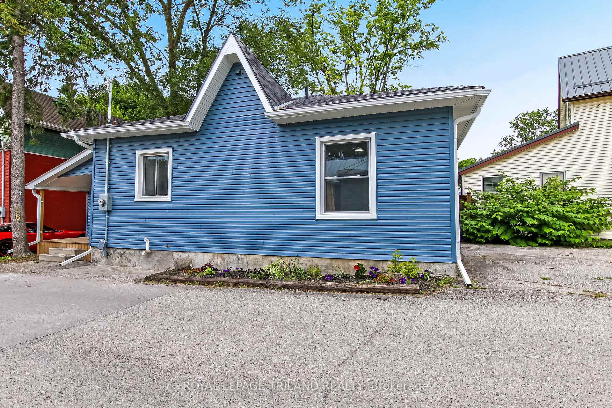
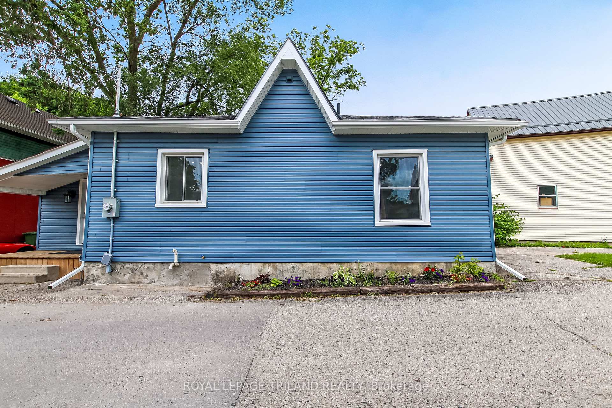
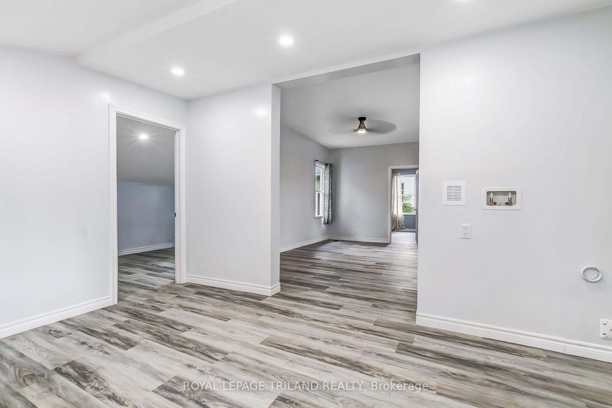
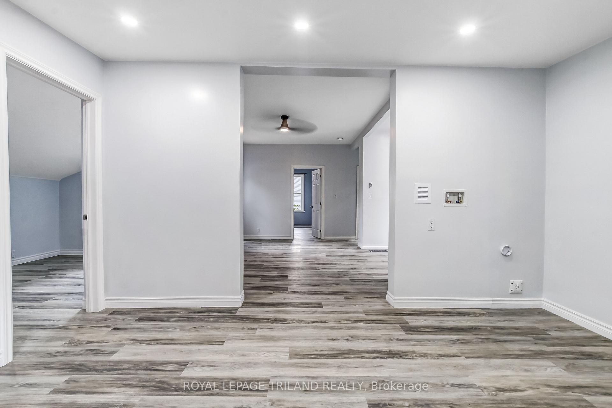
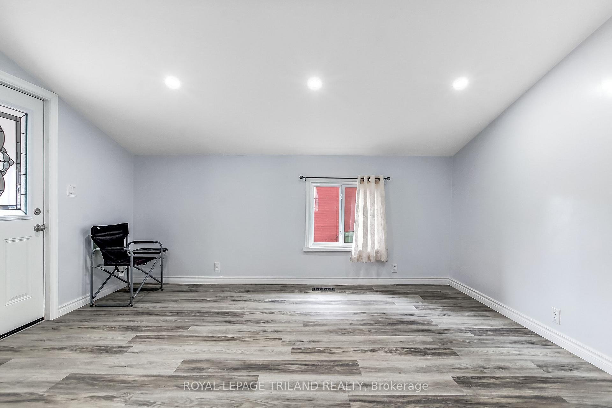
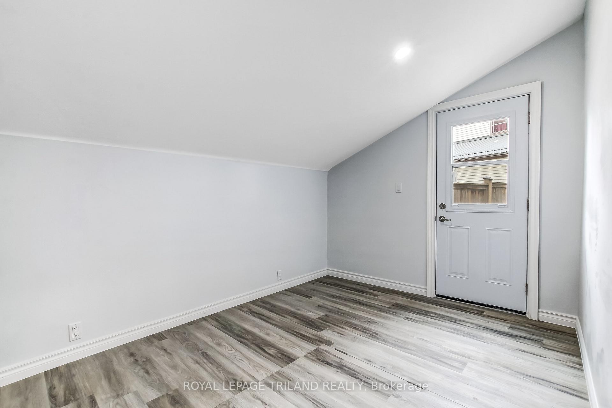
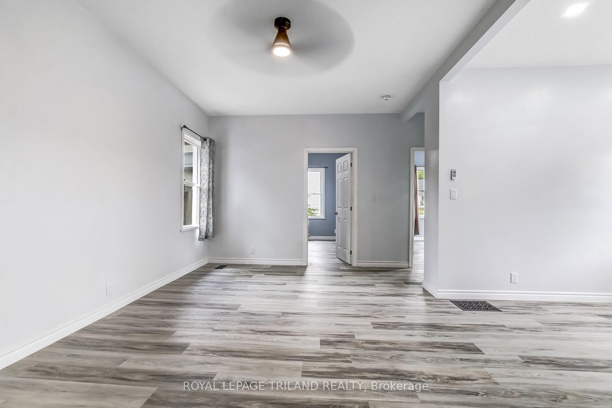
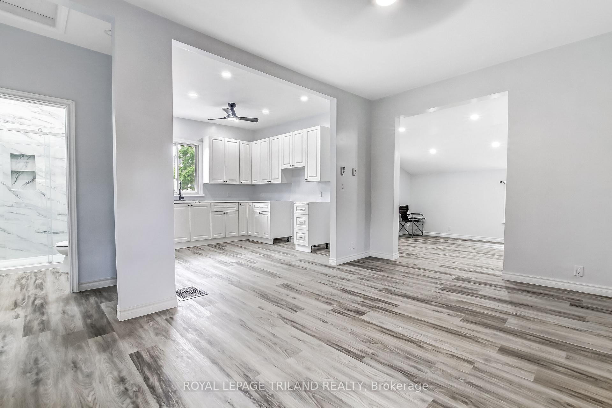
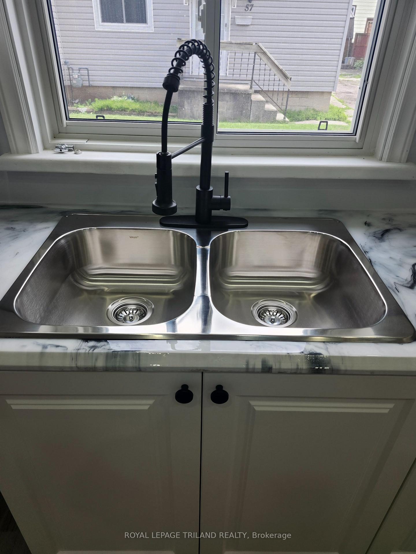
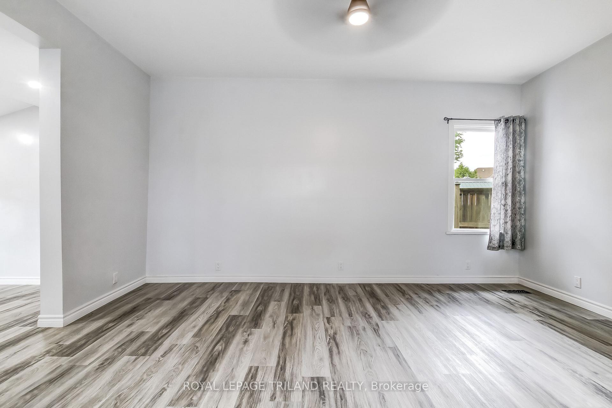
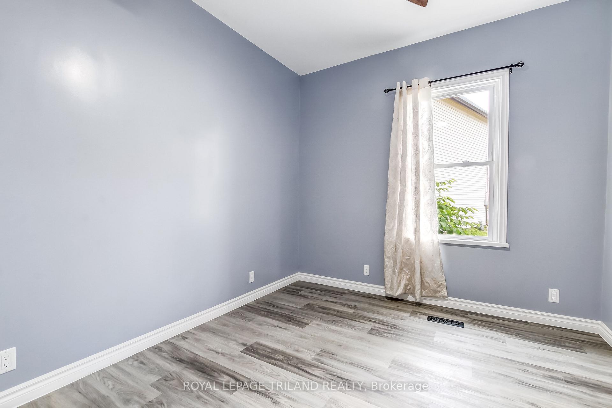
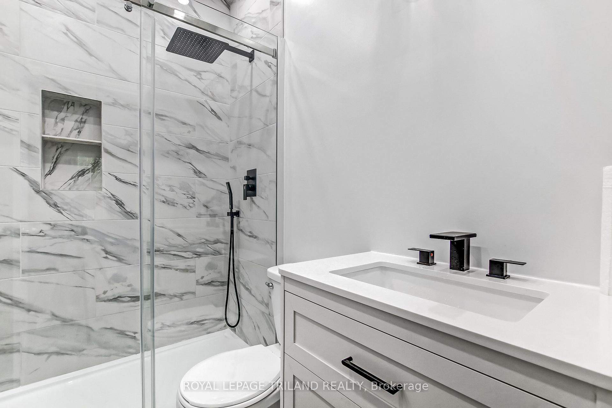
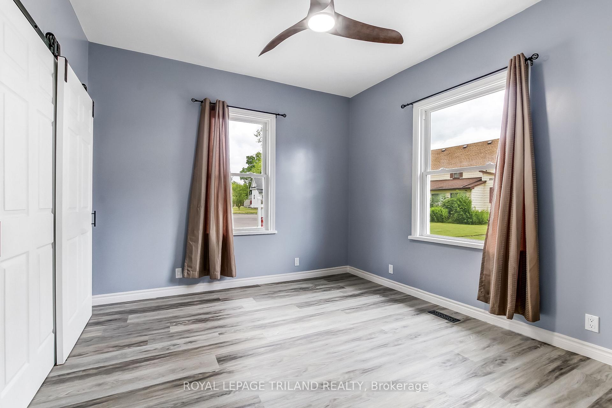
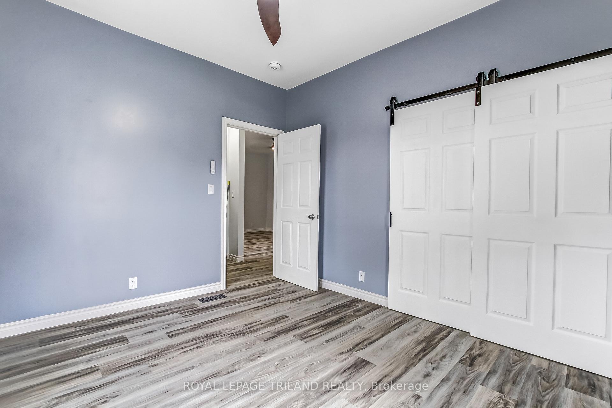
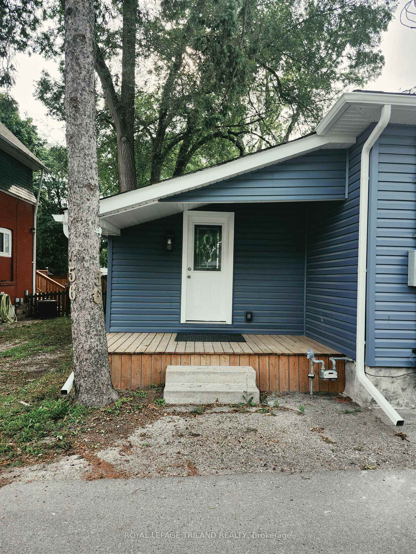
Welcome to 56 Mondamin Street, located two blocks from the heart of downtown St. Thomas, with easy walking access to shops, the public library, heath care facilities, municipal government services and a diverse selection of dining establishments. Put on your walking shoes, and take a tour of a wide array of some really good ethnic culinary choices, stop at the library on your way home and pick up your reading for the week, and pull up a chair on your small, private deck, and just chill. Everything in this compact home has been redone; the walls were stripped back and the old has been removed. New insulation, electrical, plumbing, kitchen, bathroom, bedrooms and flooring inside, outside new siding, soffit and fascia, doors, windows, and deck are only a partial list of the home's improvements. Every detail in this remodel has been thoughtfully considered, and excellently implemented. Municipal inspections have accompanied all work. This home would be ideal for a senior couple to enjoy without issue, or a single Mom with no time or resources to address any problems arising from a bad renovation. I am confident this property will provide a safe and stress free subsistence. Immediate occupancy is available. I invite you to take the tour and determine if this sweet one floor home might be just what you have been looking for.
Key Facts & Features
Property Costs
- Annual Property Tax Amount
- $2,013
- Land Transfer Tax Fee
- $3,725
Rental Items
- Rental Equipment
- Hot water heater
- Basement Type
- Half, Partial Basement, Unfinished
Interior Features
- Laundry Level
- Main Level
- Interior Extras
- Floor Drain, Water Heater Owned
- View
- City
- Security Features
- Carbon Monoxide Detectors, Smoke Detector
- Fireplace/Stove
- No
- Elevator
- No
Exterior Features
- Exterior Extras
- Deck, Porch, Year Round Living
- Pool
- None
- Property Features
- Arts Centre, Library, Park, Place Of Worship, Public Transit, School Bus Route
Building
- Building Type
- link
- Building Style
- Bungalow
- Approx Age
- 100+
Construction
- Exterior Finish
- Vinyl Siding
- Roof
- Shingles
- Foundation Details
- Concrete Block
- Special Designation
- Unknown
Lot
- Lot Front
- 96.53 ft
- Lot Depth
- 39.09 ft
- Lot Shape
- Irregular
Parking & Garages
- Garage Type
- None
- Garage Spaces
- 0
- Parking Spaces
- 4
- Total Garage And Parking Spaces
- 4
Heating & Cooling
- Heat Source
- Other
- Heat Type
- Forced Air
- Air Conditioning
- None
- Water
- Municipal
- Sewers
- Sewer
- Natural Gas
- Yes
- Hydro
- Yes
- Cable
- Available
- Telephone
- Available
- Bedrooms
- 2
- Washrooms
- 1
- Kitchens
- 1
- Family / bonus room
- Yes
Room sizes
- Primary Bedroom—Main level
- Living Room—Main level
- Family Room—Main level
- Bedroom 2—Main level
- Kitchen—Main level
- Other—Main level
Washrooms
- 3-piece, Main
- Municipality
- St. Thomas
- Neighbourhood
- St. Thomas
- Main cross streets
- Scott Street
- Zoning
- R4
- Directions
- North off Talbot on Mondamin Street
- MLS® number
- X13850666
- Data source
- Toronto Regional Real Estate Board
- Listed on
- 2026-09-29
- Updated on
- 2026-10-01
- Days on market
- 17 days
- Possession type
- Immediate
- Co-op commission
- 2% plus HST
- Seller
- Listed by
- ROYAL LEPAGE TRILAND REALTY
Home Market Value
Current home valuation for 56 Mondamin Street, St. Thomas, St. Thomas, ON. Listed for $350,000
HOMEH Estimate
$336,148
Estimated Sales Range
$201,689 - $470,607
HOMEH Estimate for 56 Mondamin Street, St. Thomas
Calculated with a real agent's CMA method — 45+ years of experience, codified. Not an AI guess.
For the owner
Is this your home? Track its value.
Get this home's HOMEH Estimate by email once a month, with how many homes are for sale around you.
Mortgage Payment Calculator
Compare up to 4 down payment scenarios
5% of purchase price for homes $500K or less
$17,500
| Scenario 1 | Scenario 2 | Scenario 3 | Scenario 4 | |
|---|---|---|---|---|
−Down payment | % $ | % $ | % $ | % $ |
+CMHC insurance | $13,300 | $9,765 | $8,330 | $0 |
=Total mortgage | $345,800 | $324,765 | $305,830 | $280,000 |
Amortization | ||||
Mortgage rate | % | % | % | % |
| Payment frequency | ||||
=Mortgage payment | $1,688monthly | $1,586monthly | $1,493monthly | $1,367monthly |
Land Transfer Tax
$3,725
$3,725
Around this home
Data provided by OpenStreetMap & Fraser Institute School Rankings
Ask HOMEH
New!Hi there!
👋Text or call (416) 301-9001
Recommended for you
Based on homes you've looked at.
No recommended properties found.
Nearby similar homes
No nearby properties found.
More real estate resources
Other homes nearby
Explore this area
No nearby listings available.