
136 Hollowview Road
Stirling-Rawdon (Rawdon Ward), ON K0K 3E0
- 3+2Bedrooms
- 3Bathrooms
- 2Garage
- 2000–2500Sq Ft
- $5,191Tax
- —Lot Size
 Estimated Value:$857,058See Free Estimate Report

Sale & Price History for 136 Hollowview Road, Stirling-Rawdon, Rawdon Ward
| Start Date | End Date | Price | Event | MLS# |
|---|---|---|---|---|
| No listing history available | ||||
Real estate boards require you to or to see the full details of this property.
*Sold prices and complete sale & price history are regulated data. Under the Trust in Real Estate Services Act, 2002 (TRESA) and the rules of the Real Estate Council of Ontario (RECO), and pursuant to the Multiple Listing Service® rules of the Canadian Real Estate Association (CREA) and the Toronto Regional Real Estate Board (TRREB), this information may be shown only to registered users who have agreed to the applicable terms of use (a Virtual Office Website, or "VOW," arrangement). HOMEH Inc., Brokerage therefore provides it to signed-in members only. Creating an account is free and takes under a minute.
About 136 Hollowview Road, Stirling-Rawdon, Rawdon Ward
Summarized Description
- Spacious 2,400 sq. ft. brick bungalow on 15 acres.
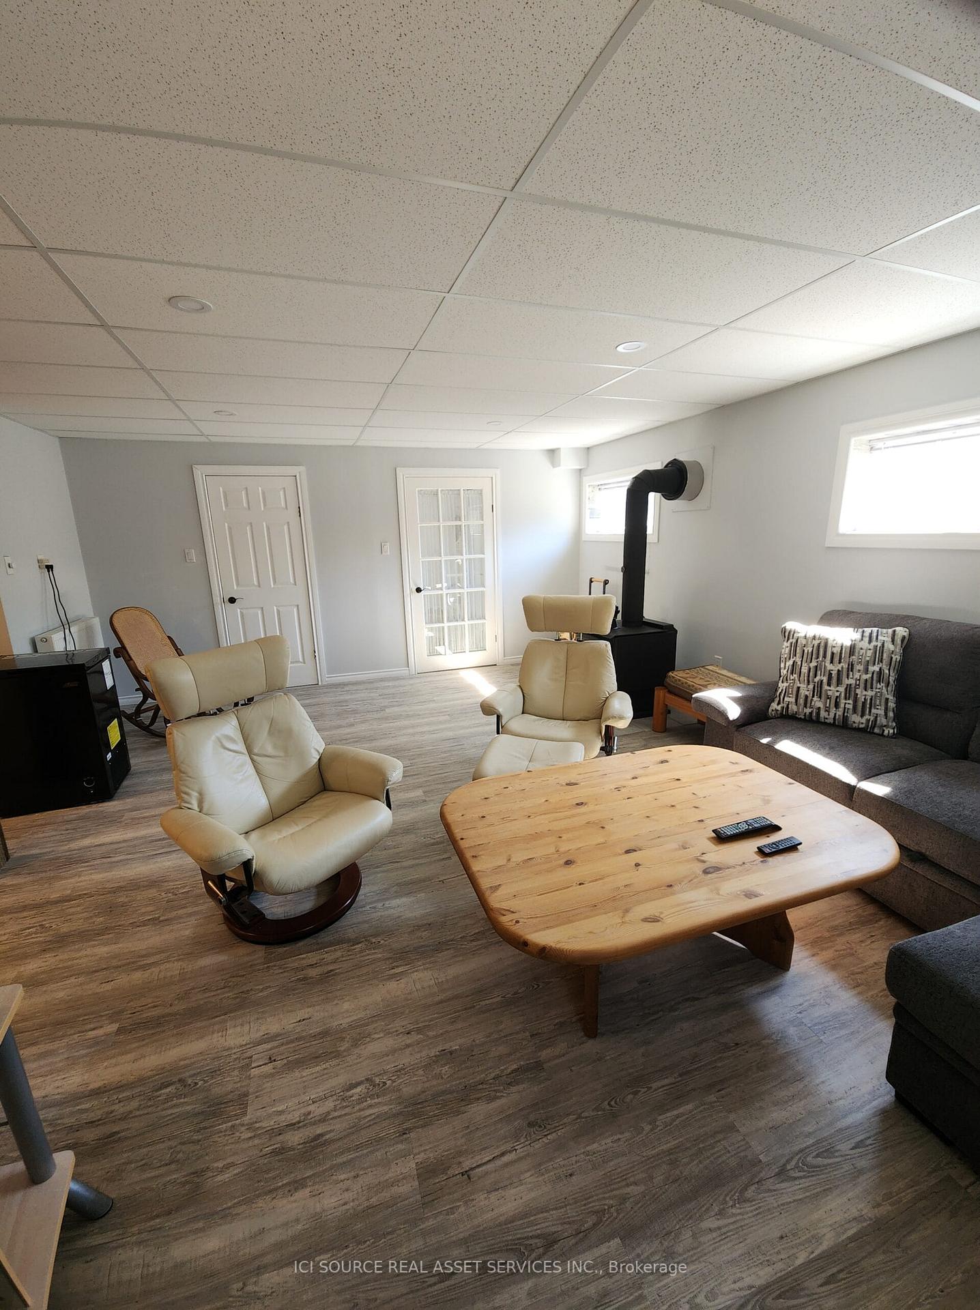
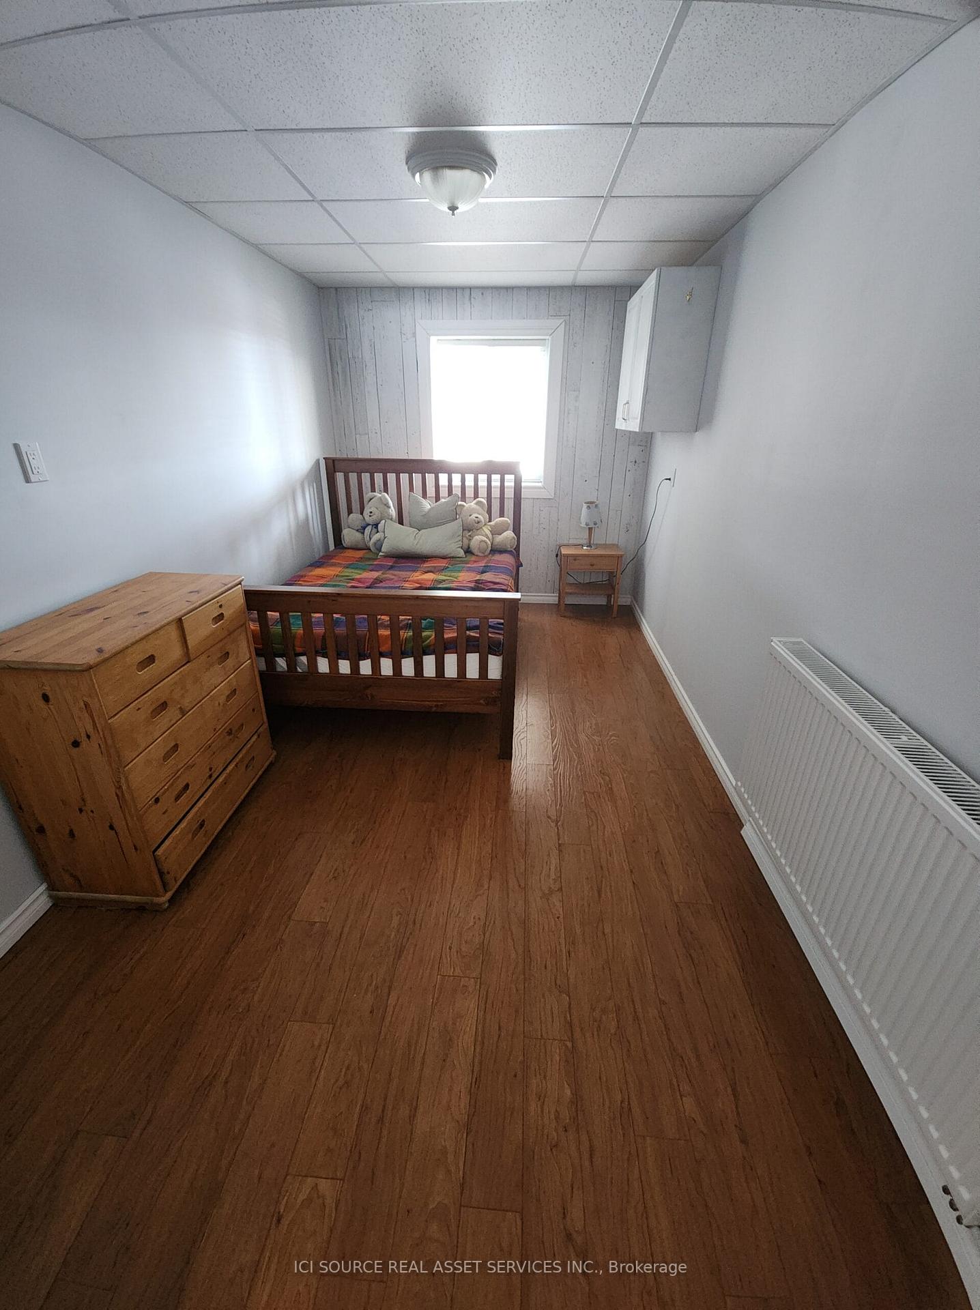
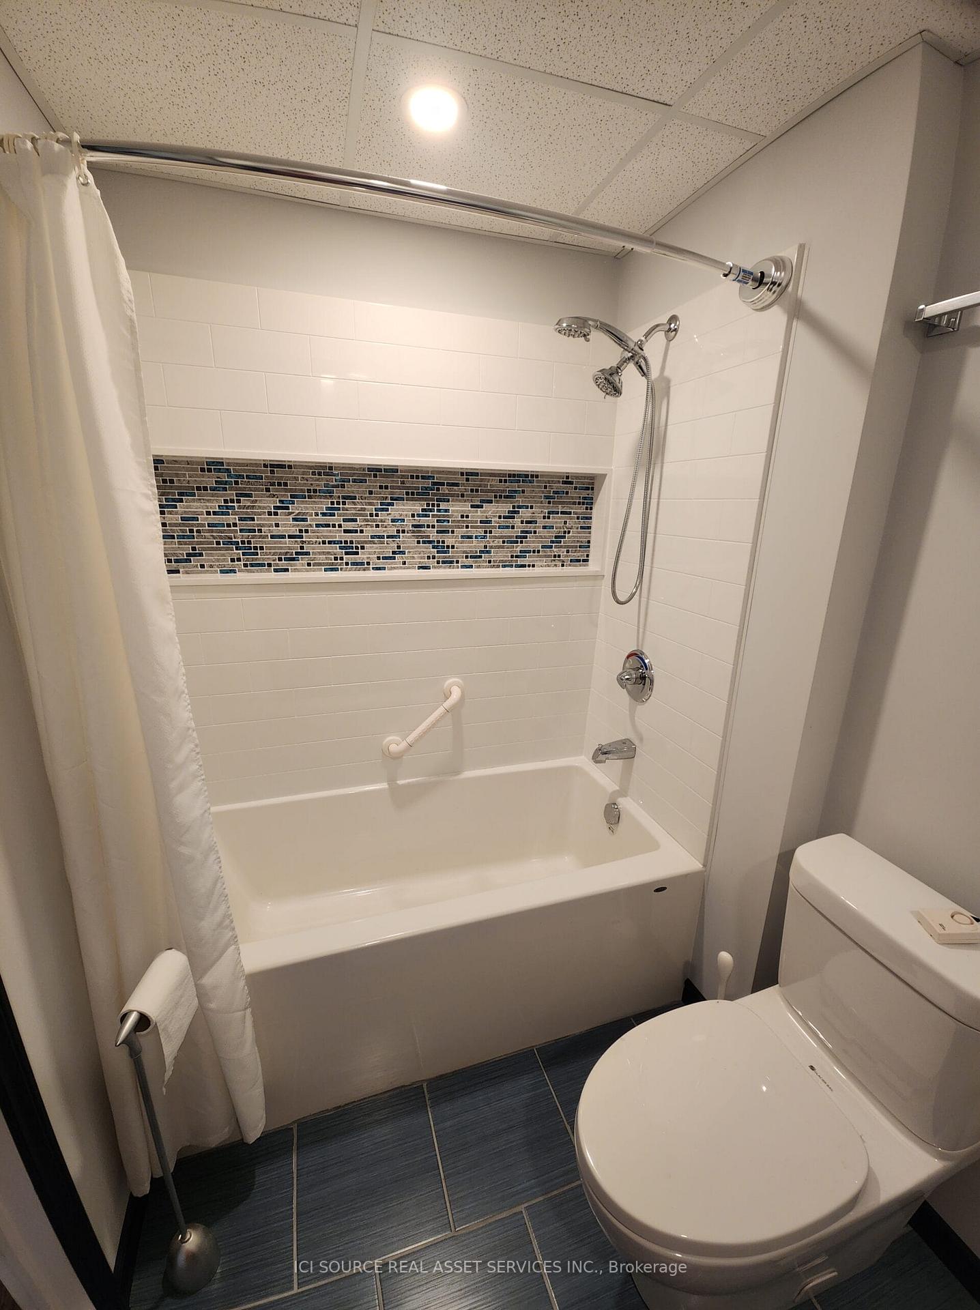
- Includes a finished walk-out basement with in-law suite.
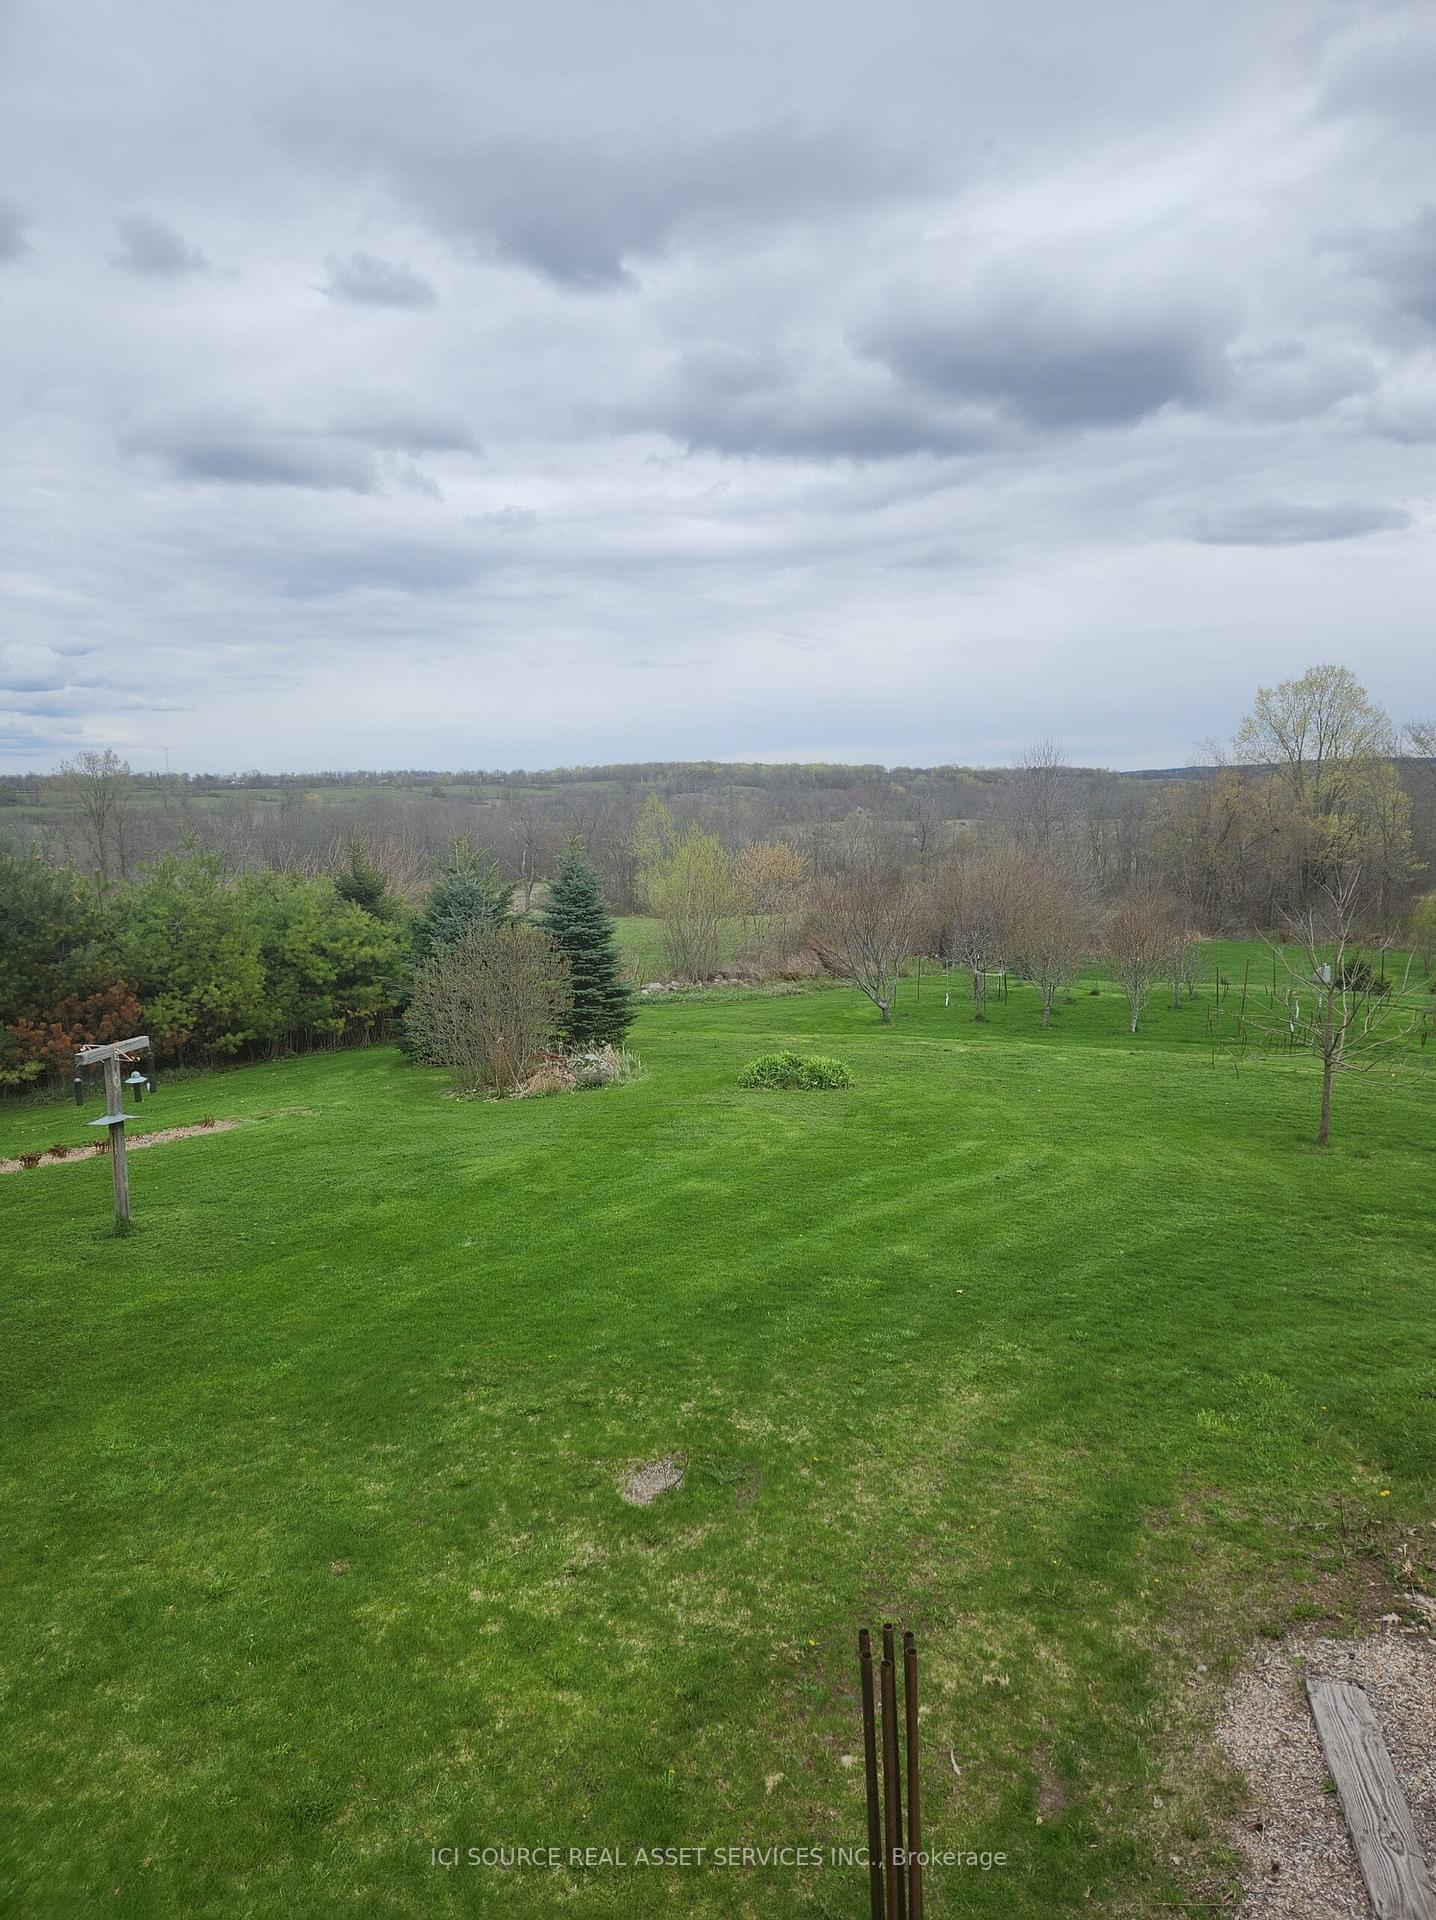
- Panoramic views over the countryside from multiple rooms.
- Large kitchen with induction stove and granite island.
- Wrap-around deck with beautiful property views.
- Partially furnished with modern appliances included.
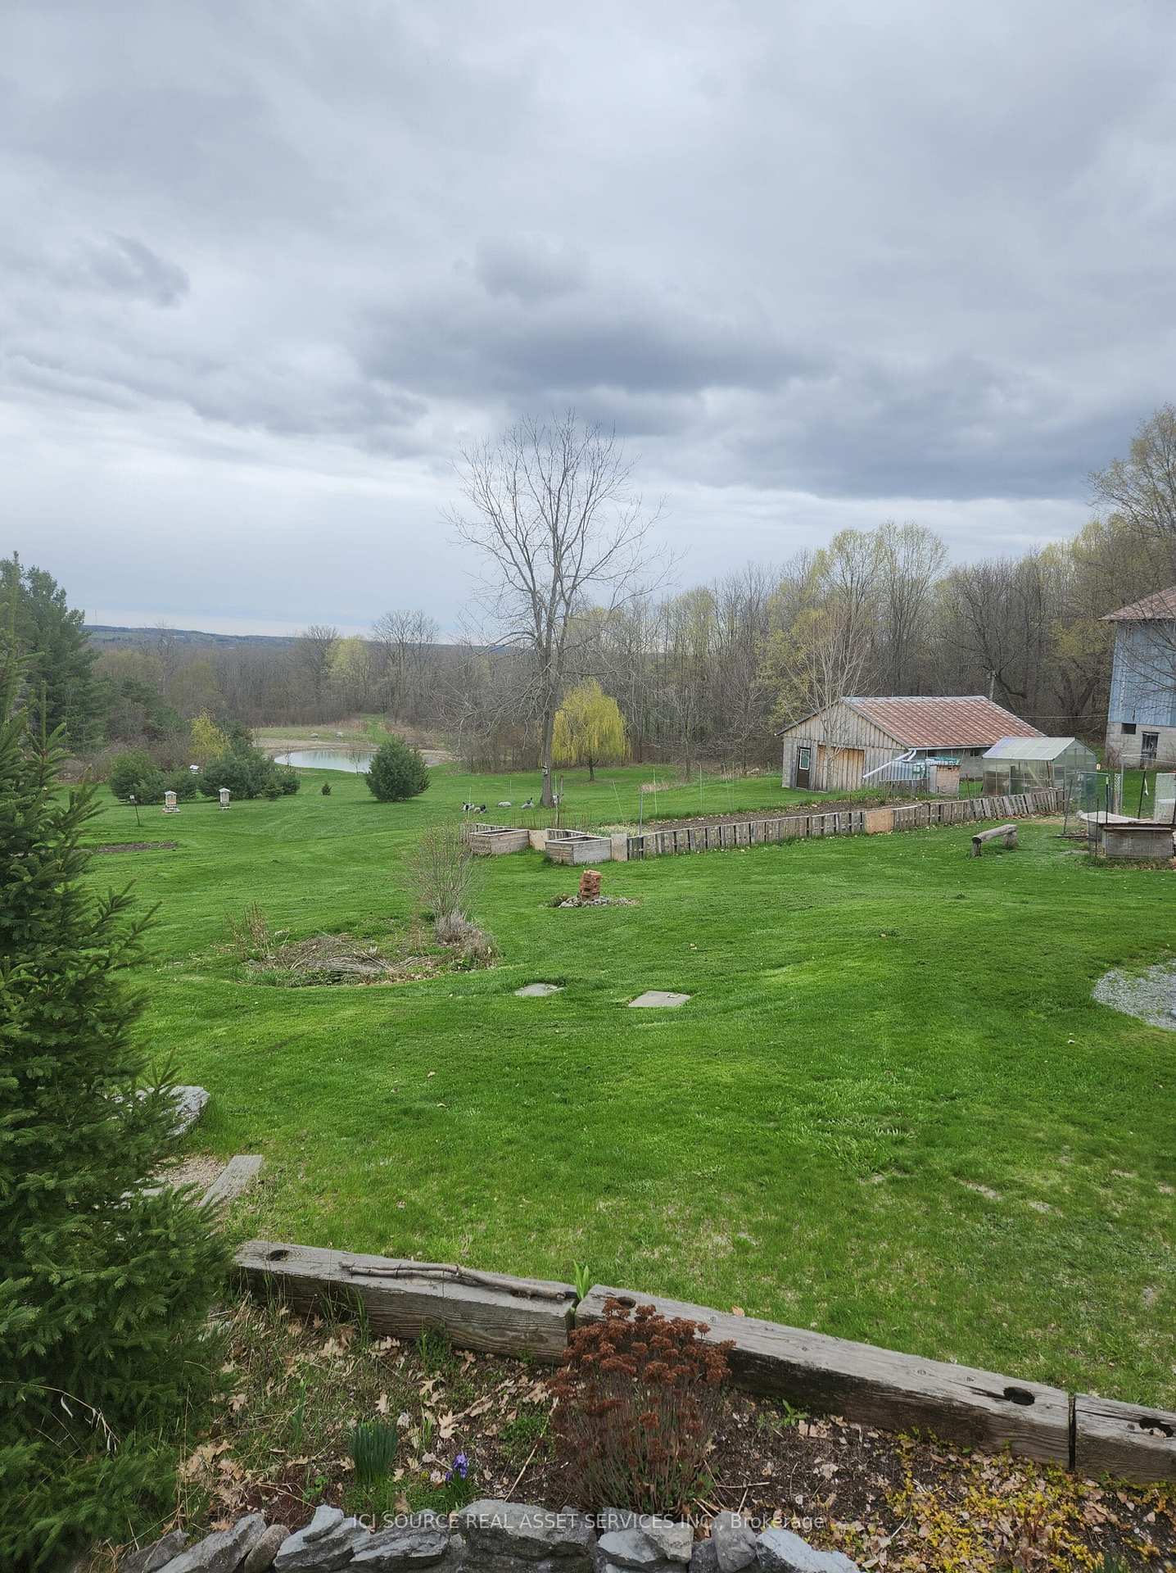
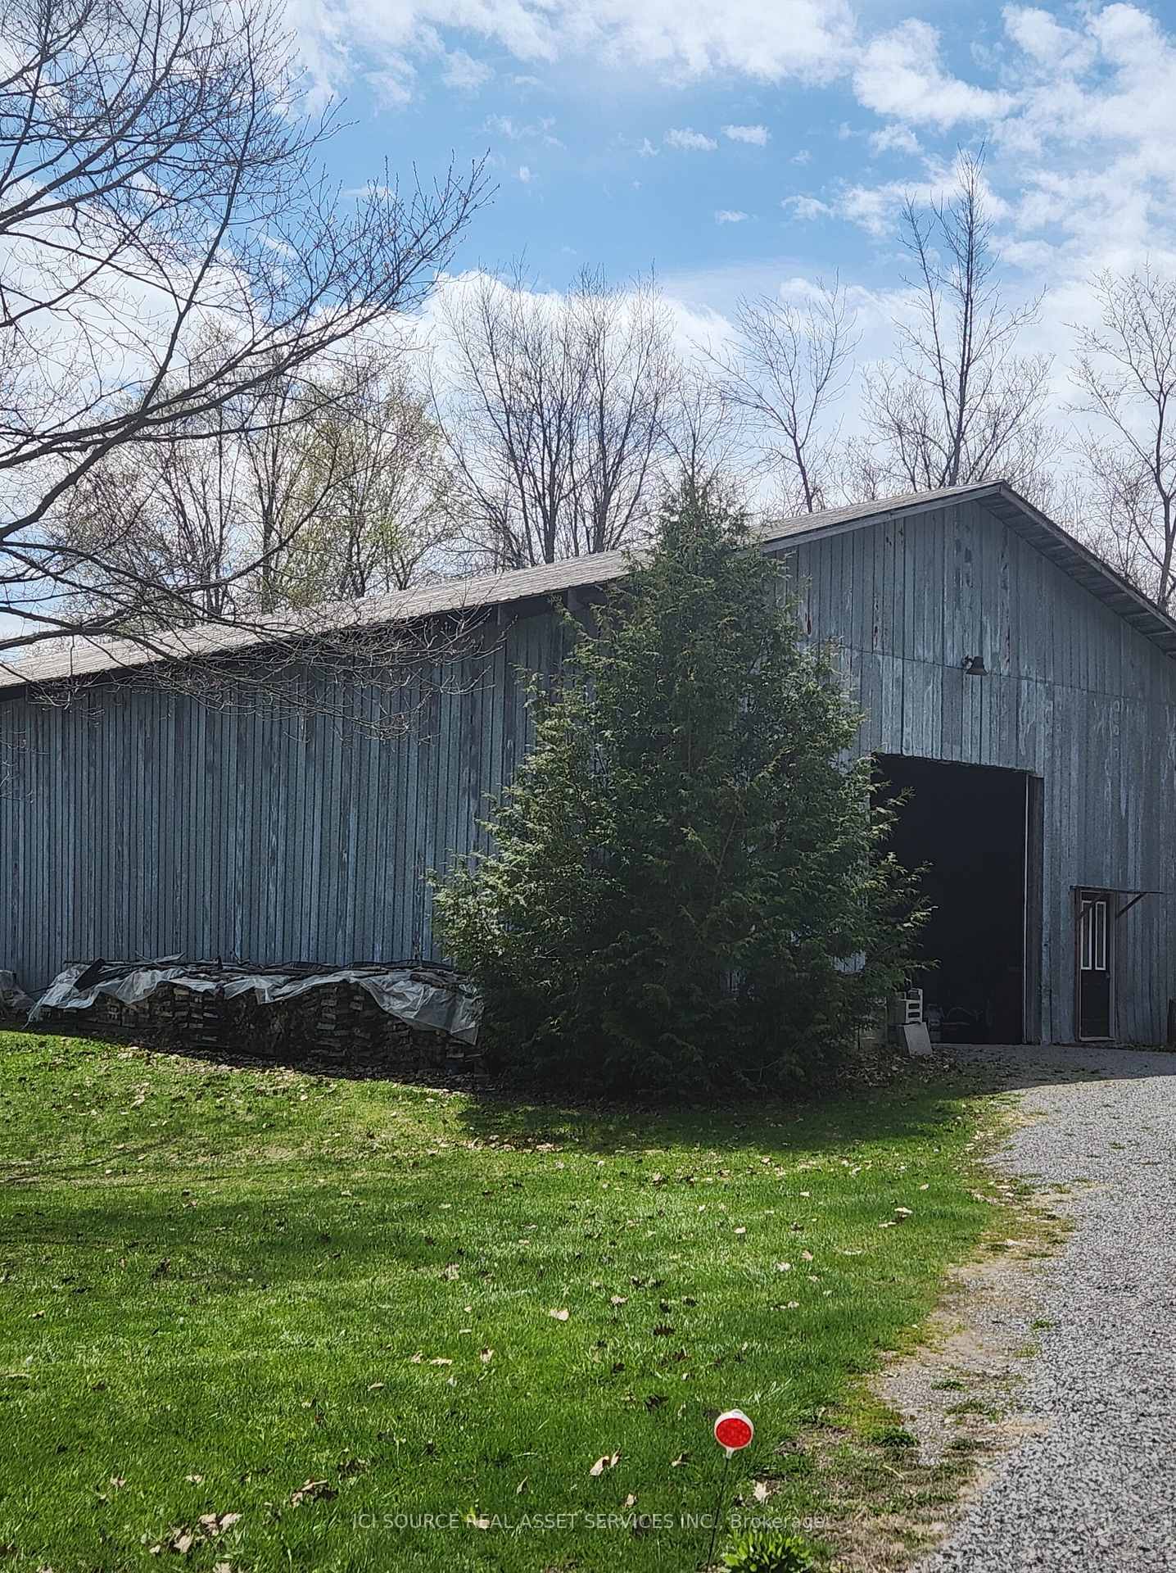
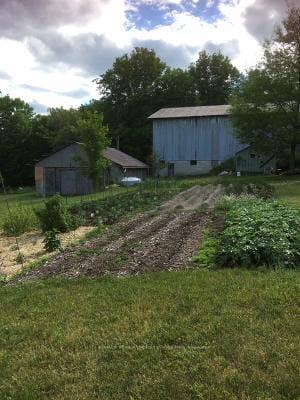
- Multiple outbuildings ideal for hobby farming.
- Located near natural land preservation for privacy.
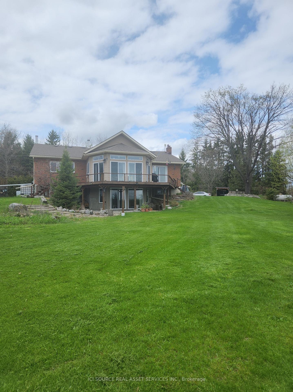
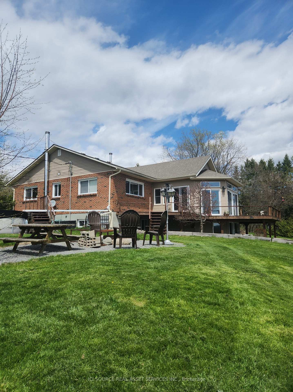
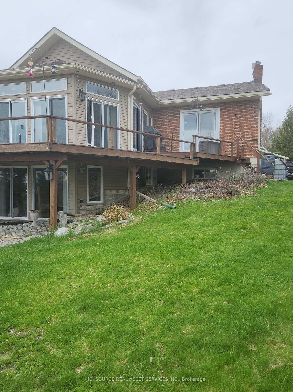
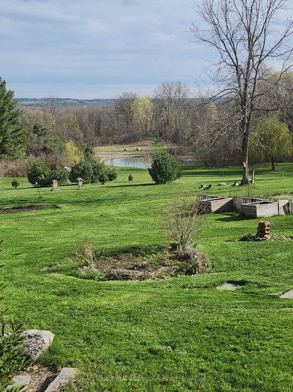
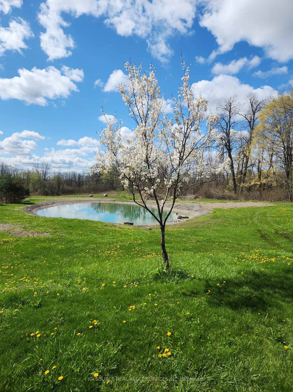
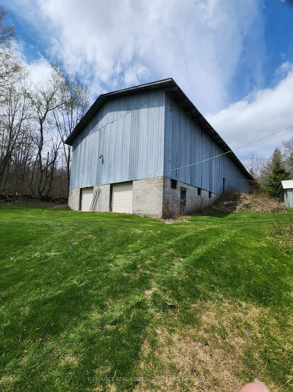
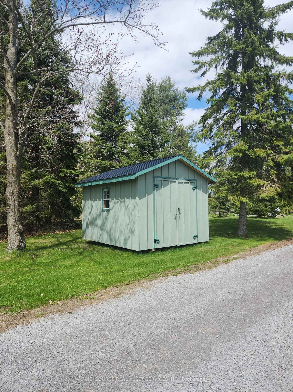
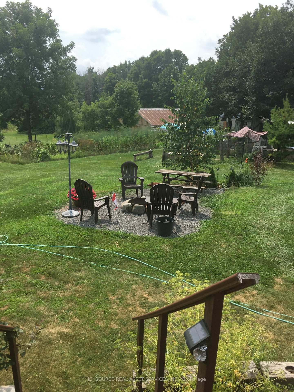
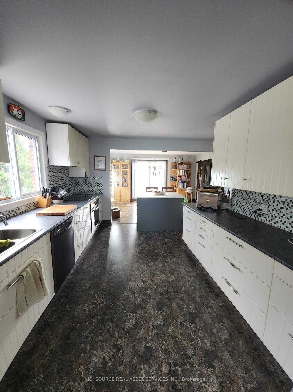
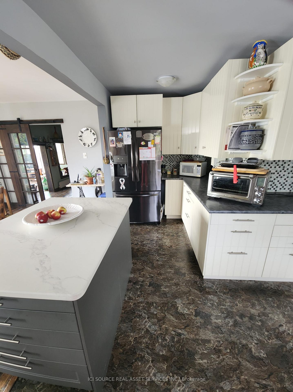
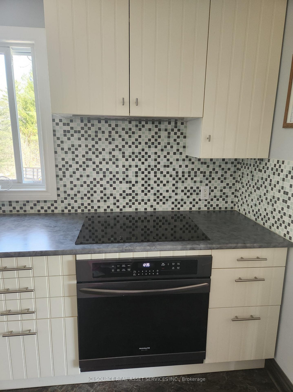
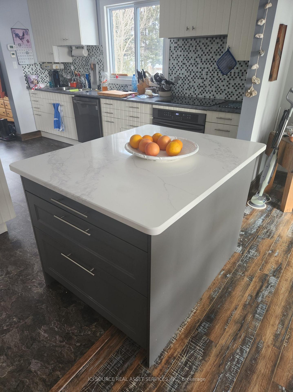
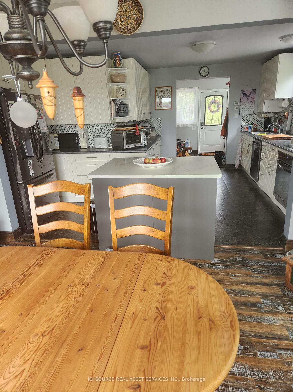
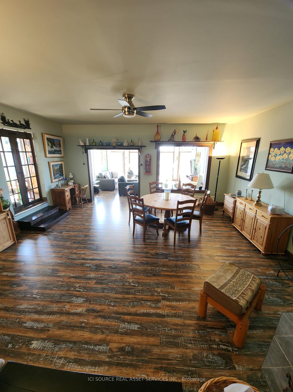
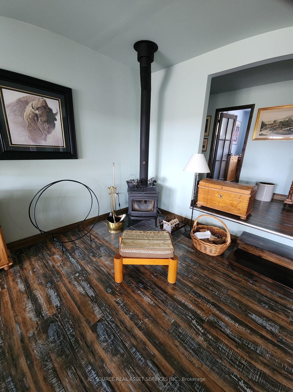
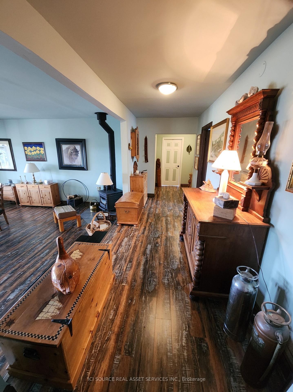
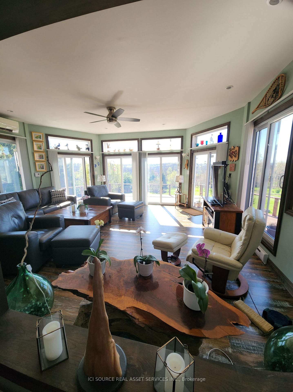
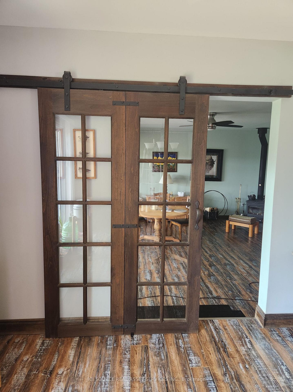
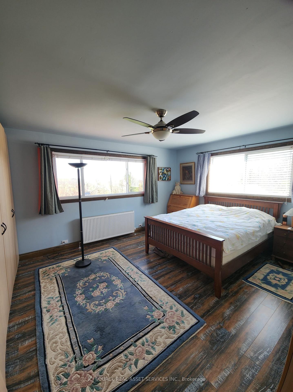
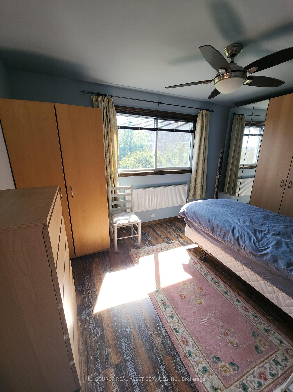
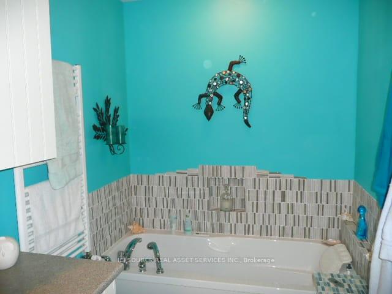
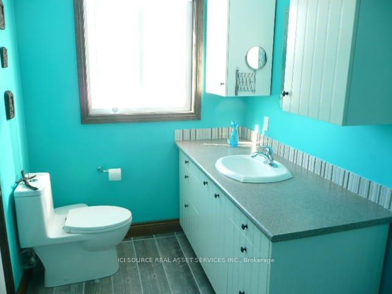
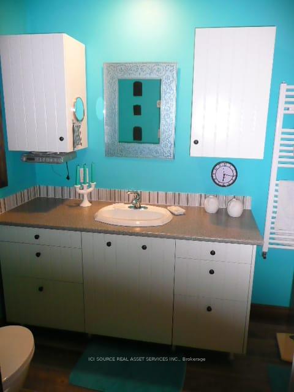
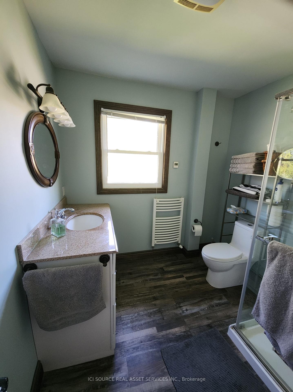
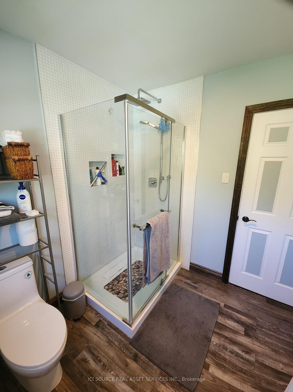
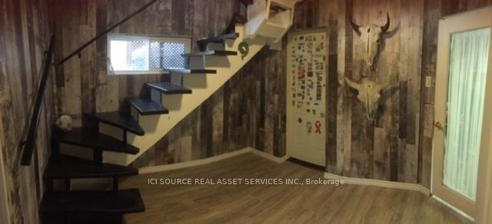
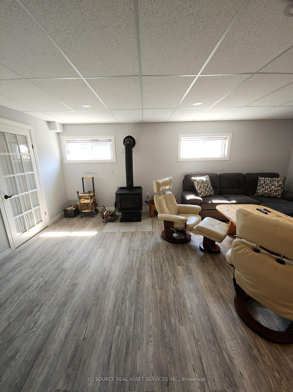
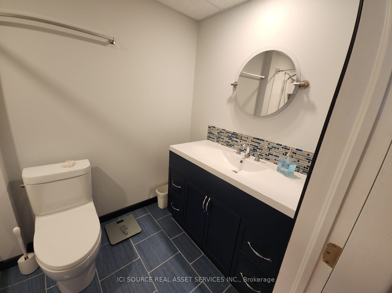
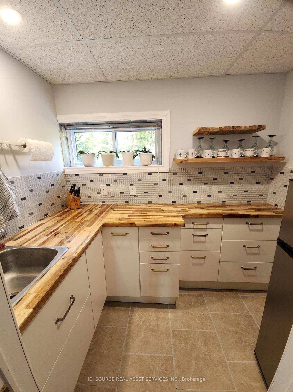
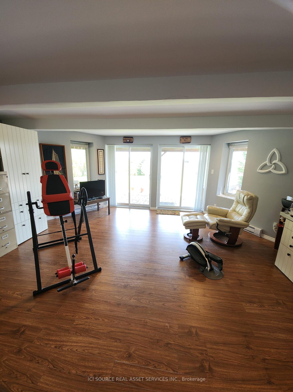
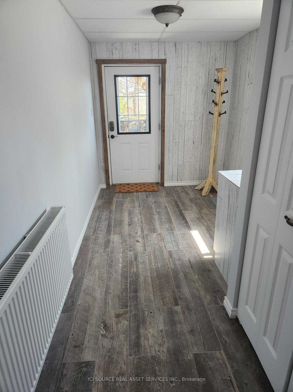
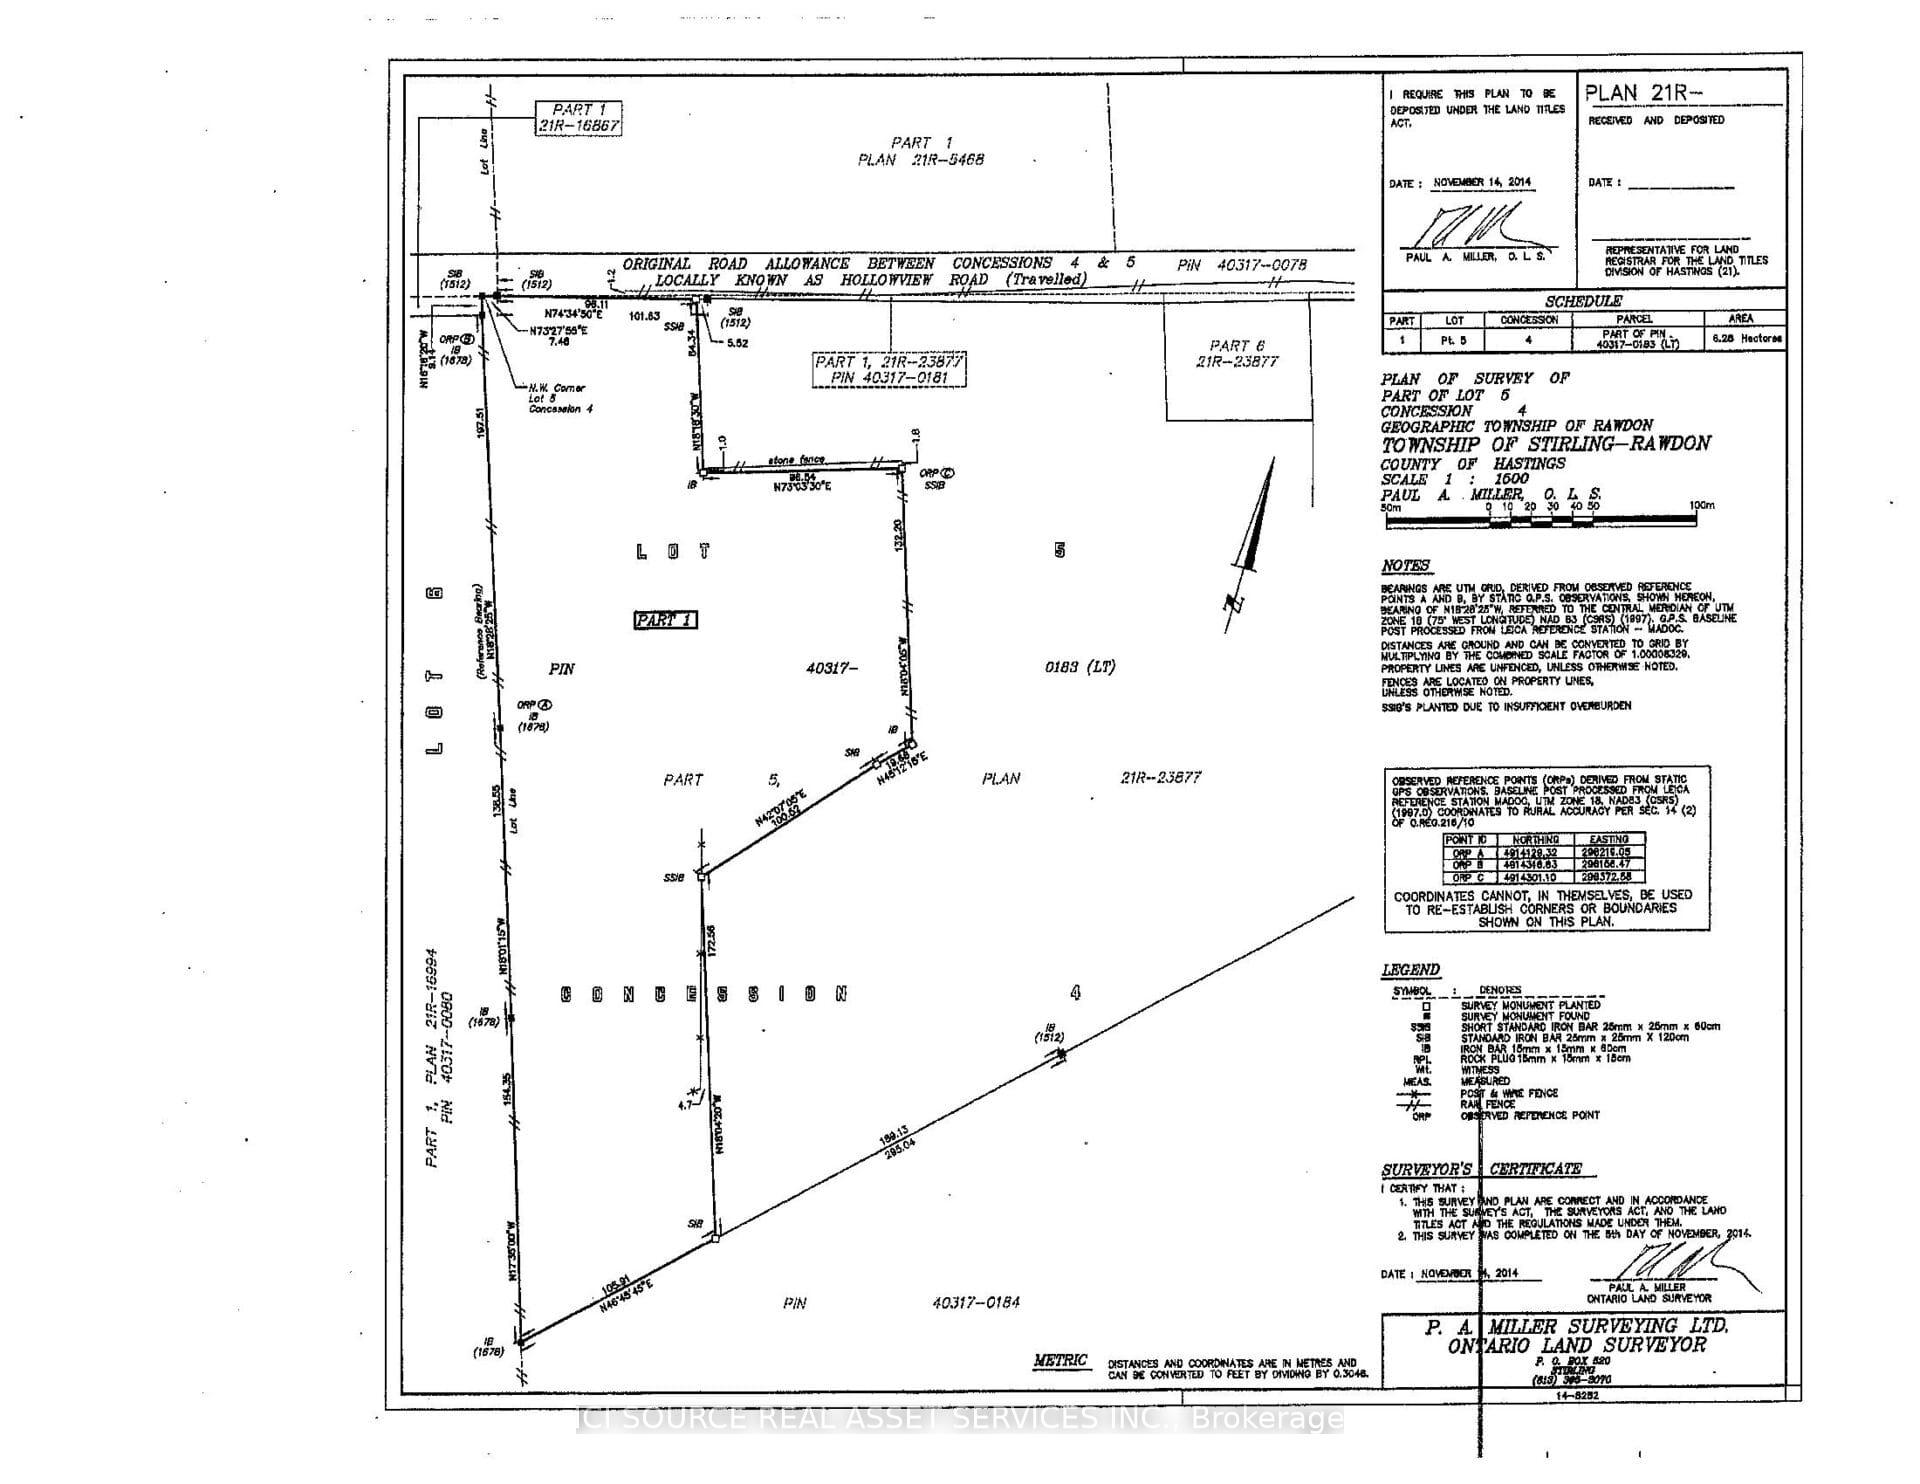
2.400 sq. ft., 3 bedroom non smoking brick bungalow on 15 acres with stream and pond. The new additions give a panoramic view over the countryside. On the main level you have three bedrooms, one master with en-suite with a Ultra Bain thermoasseur bathtub. One huge kitchen with induction stove, oven, big granite top island etc.. Dining room, living room with a wood stove and family room. A sun room with 4 sliding doors that lead to a wrap around deck with a beautiful view over the property. The walk out basement is finished with a one bedroom in-law suite, kitchen and 4 piece bath room with separate entrance. The basement adds another approx. 2400 sq ft. living space. Lots of windows let in beautiful light. Wood stove in the basement and upstairs in the living room. Heating source is propane hot water radiators. Split unit air conditioner. All bathrooms and the main kitchen have in-floor heating. Two kitchens feature new appliances. The house comes partially furnished.40 x 100 steel clad barn/drive shed with a 30 x30 workshop or 2 garages on lower level. Ideal hobby farm. Several outbuildings like an animal barn 26 x 40, Rabbitry barn, 12x10 wood shed. Garden house with its own well and pressure tank, green house. It is just over the hills in Stirling-Rawdon with a million dollar view. In the heart of Central Ontario you are one hour to Kingston, 20 min. to Belleville, 20 min. to Trenton Air Base and 2 hours to Toronto. The property borders on 200+ acres of natural land preservation owned by Ducks Unlimited. Thus privacy pure! *For Additional Property Details Click The Brochure Icon Below*
Key Facts & Features
Property Costs
- Annual Property Tax Amount
- $5,191
- Land Transfer Tax Fee
- $16,473
- Basement Type
- Separate Entrance
Interior Features
- Interior Extras
- Carpet Free, In-Law Suite, Primary Bedroom - Main Floor, Separate Heating Controls, Water Heater Owned, Water Treatment
- Fireplace/Stove
- Yes
- Elevator
- No
Exterior Features
- Pool
- Above Ground
Building
- Building Type
- Detached
- Building Style
- Bungalow
Construction
- Exterior Finish
- Brick
- Roof
- Asphalt Shingle
- Foundation Details
- Concrete Block
- Special Designation
- Unknown
Lot
- Lot Size
- 15.52
- Lot Shape
- Irregular
Inclusions
- Inclusions
- Warderobes, Water treatment system, HWT, dishwasher, oven, induction cook top, fridge. Otherfurnishings, tools farm equipment are subject to separate purchase
Exclusions
- Exclusions
- Washing machine
Parking & Garages
- Garage Type
- Other
- Garage Spaces
- 2
- Parking Spaces
- 10
- Total Garage And Parking Spaces
- 12
Heating & Cooling
- Heat Source
- Propane
- Heat Type
- Radiant
- Air Conditioning
- Wall Unit(s)
- Water
- Well
- Sewers
- Septic
- Natural Gas
- No
- Hydro
- Yes
- Cable
- No
- Telephone
- Available
- Bedrooms
- 3 + 2
- Washrooms
- 3
- Kitchens
- 2
- Family / bonus room
- Yes
Room sizes
- Living Room—Basement level
- Utility Room—Basement level
- Bedroom—Basement level
- Sunroom—Main level
- Bedroom 2—Main level
- Bedroom—Basement level
- Bedroom 3—Main level
- Primary Bedroom—Main level
- Cold Room/Cantina—Basement level
- Kitchen—Main level
- Great Room—Basement level
- Family Room—Main level
Washrooms
- 3-piece
- 4-piece
- Municipality
- Stirling-Rawdon
- Neighbourhood
- Rawdon Ward
- Main cross streets
- Minto
- Directions
- Going north on 62 from Belleville and then turn left into Hollowview Road
- Waterfront
- None
- MLS® number
- X13669738
- Data source
- Toronto Regional Real Estate Board
- Listed on
- 2026-08-13
- Updated on
- 2026-08-21
- Days on market
- 74 days
- Possession type
- Flexible
- Co-op commission
- $5000 Paid Directly By Seller. $0.01 By Brokerage
- Seller
- Listed by
- ICI SOURCE REAL ASSET SERVICES INC.
Home Market Value
Current home valuation for 136 Hollowview Road, Stirling-Rawdon, Rawdon Ward, Stirling-Rawdon, ON. Listed for $999,900
HOMEH Estimate
$857,058
Estimated Sales Range
$514,235 - $1,199,881
HOMEH Estimate for 136 Hollowview Road, Stirling-Rawdon, Rawdon Ward
Calculated with a real agent's CMA method — 45+ years of experience, codified. Not an AI guess.
For the owner
Is this your home? Track its value.
Get this home's HOMEH Estimate by email once a month, with how many homes are for sale around you.
Mortgage Payment Calculator
Compare up to 4 down payment scenarios
5% on first $500K + 10% on $499,900 over $500K
$74,990
| Scenario 1 | Scenario 2 | Scenario 3 | Scenario 4 | |
|---|---|---|---|---|
−Down payment | % $ | % $ | % $ | % $ |
+CMHC insurance | $36,996 | $27,897 | $23,798 | $0 |
=Total mortgage | $961,903 | $927,807 | $873,713 | $799,920 |
Amortization | ||||
Mortgage rate | % | % | % | % |
| Payment frequency | ||||
=Mortgage payment | $4,696monthly | $4,530monthly | $4,266monthly | $3,906monthly |
Land Transfer Tax
$16,473
$16,473
Around this home
No schools found nearby
Data provided by OpenStreetMap & Fraser Institute School Rankings
Ask HOMEH
New!Hi there!
👋Text or call (416) 301-9001
Recommended for you
Based on homes you've looked at.
No recommended properties found.
Nearby similar homes
No nearby properties found.
More real estate resources
Other homes nearby
Explore this area
Nearby neighbourhoods
No nearby listings available.