
164 Bateman Road
Stirling-Rawdon (Rawdon Ward), ON K0K 3C0
- 3Bedrooms
- 2Bathrooms
- 1Garage
- 1500–2000Sq Ft
- $4,485Tax
- 2,942×2,075 ftLot Size
 Free EstimateSee Free Estimate Report

Sale & Price History for 164 Bateman Road, Stirling-Rawdon, Rawdon Ward
| Start Date | End Date | Price | Event | MLS# |
|---|---|---|---|---|
| No listing history available | ||||
Real estate boards require you to or to see the full details of this property.
*Sold prices and complete sale & price history are regulated data. Under the Trust in Real Estate Services Act, 2002 (TRESA) and the rules of the Real Estate Council of Ontario (RECO), and pursuant to the Multiple Listing Service® rules of the Canadian Real Estate Association (CREA) and the Toronto Regional Real Estate Board (TRREB), this information may be shown only to registered users who have agreed to the applicable terms of use (a Virtual Office Website, or "VOW," arrangement). HOMEH Inc., Brokerage therefore provides it to signed-in members only. Creating an account is free and takes under a minute.
About 164 Bateman Road, Stirling-Rawdon, Rawdon Ward
Summarized Description
- Exceptional 140-acre property with privacy and history.
- Mature woodland and natural pond enhance landscape.
- Great agricultural potential for diverse farming.
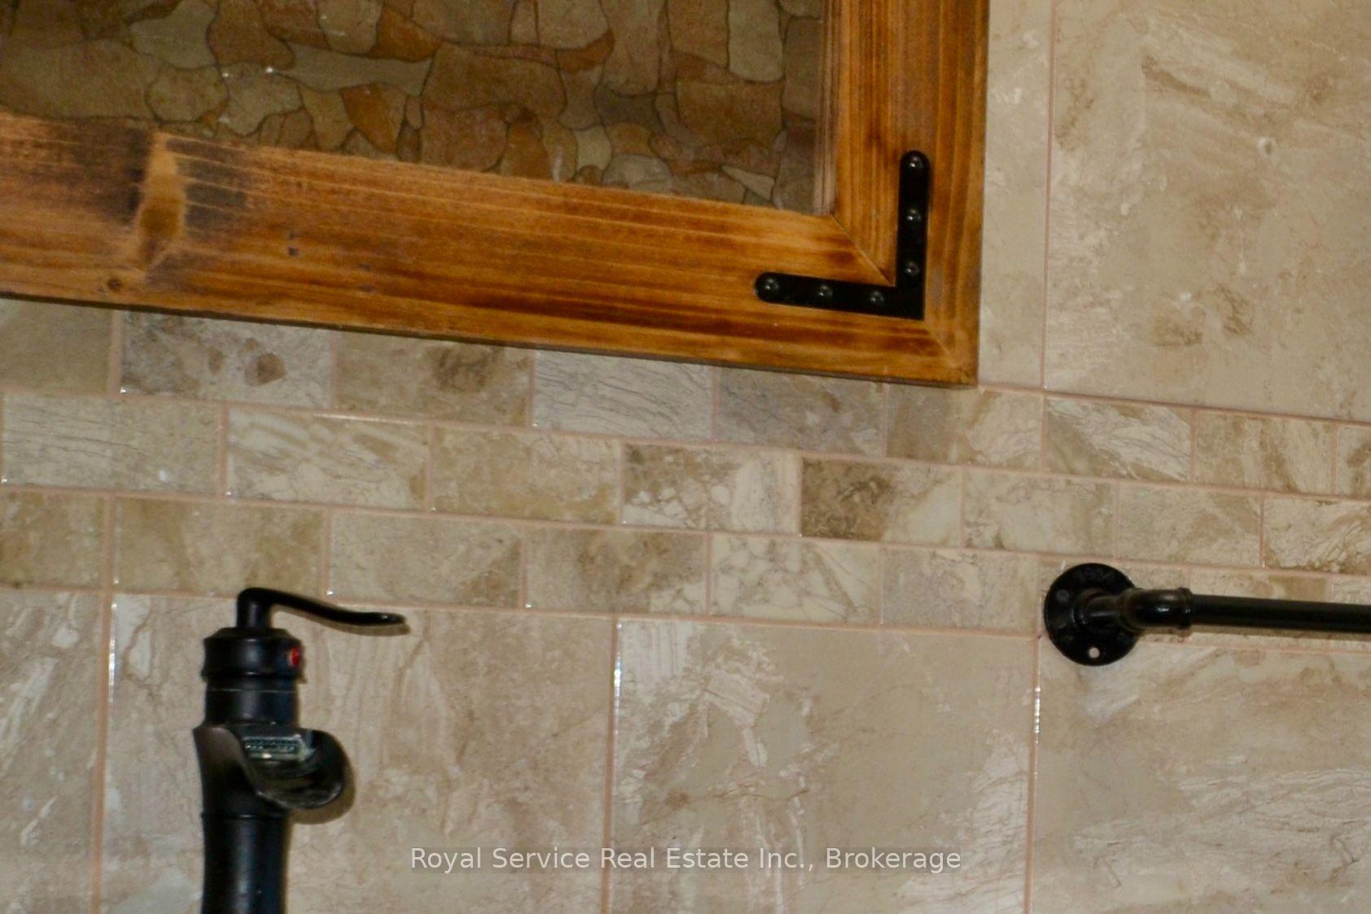
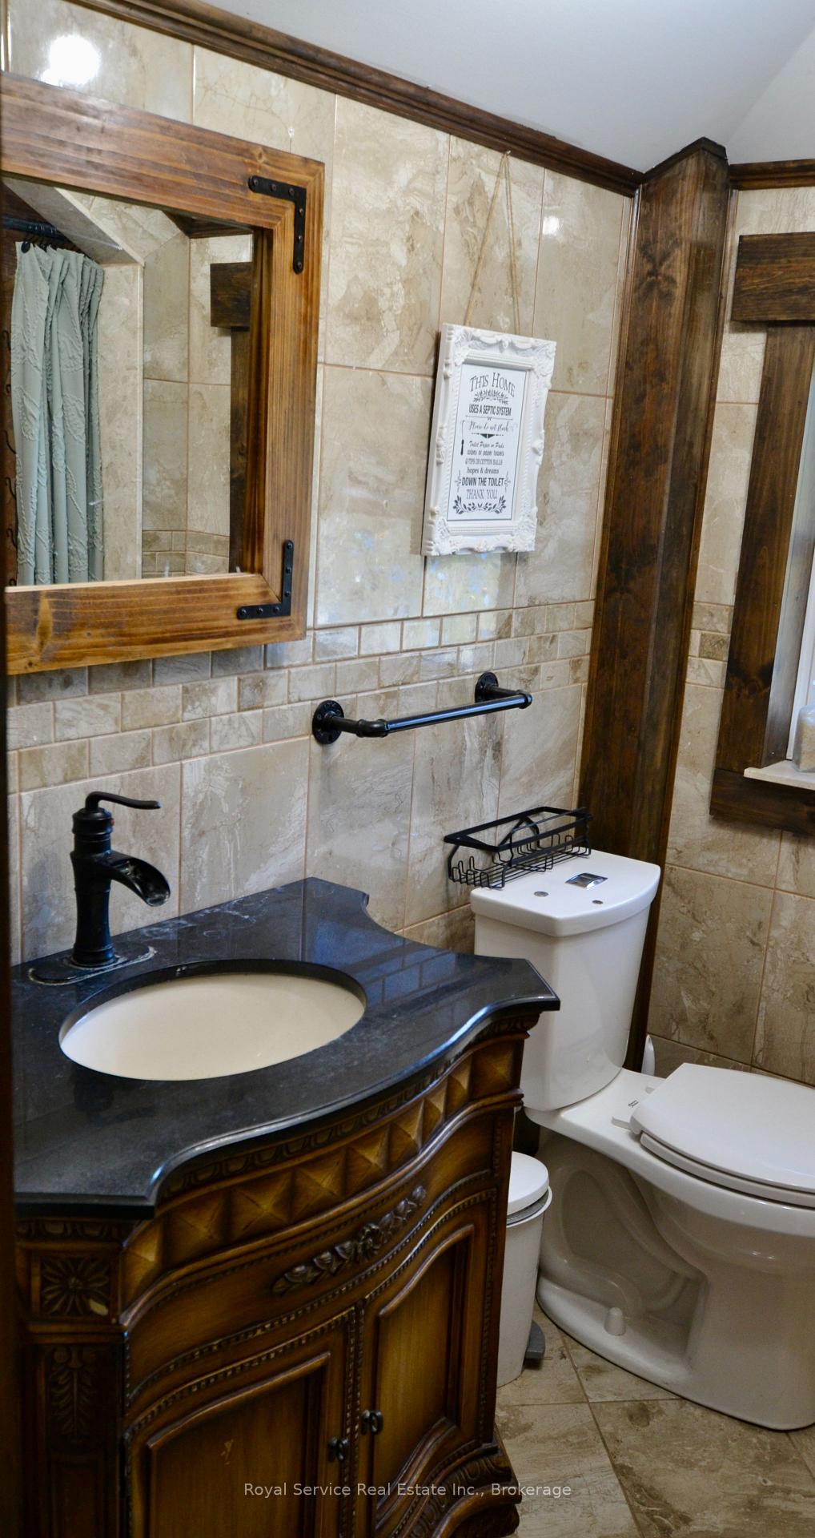
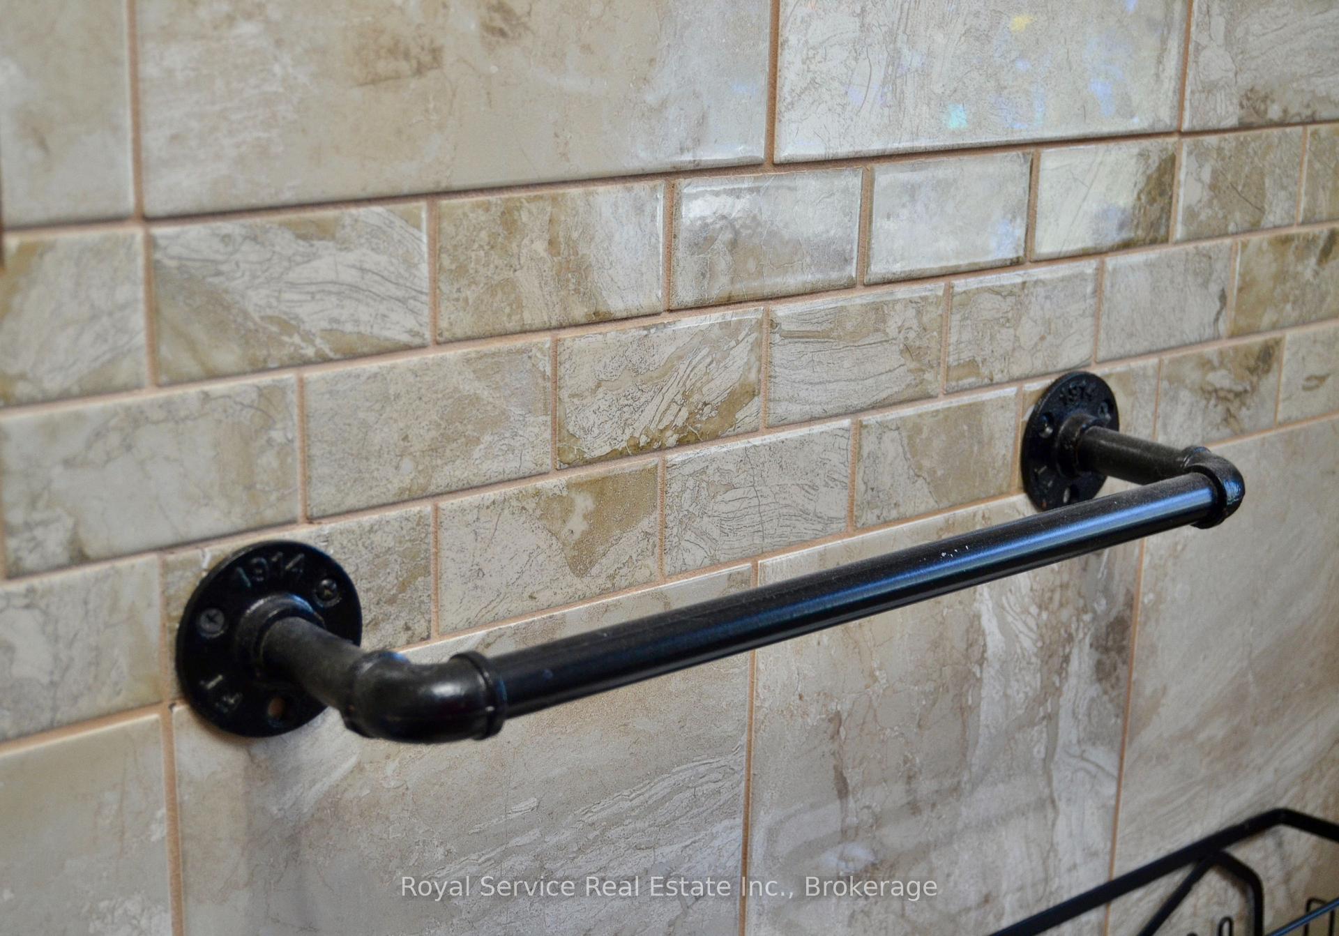
- Custom tile bath and updated features throughout.
- Large deck with outdoor pizza oven for entertaining.
- Conveniently located near urban amenities and schools.
- Ideal for sportsmen with hunting and trail access.
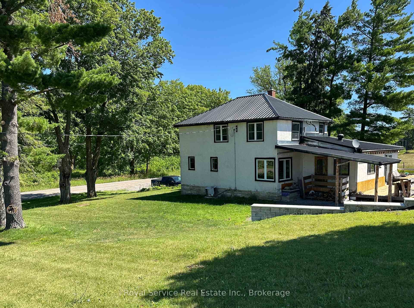
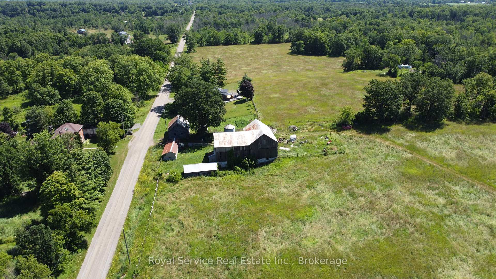
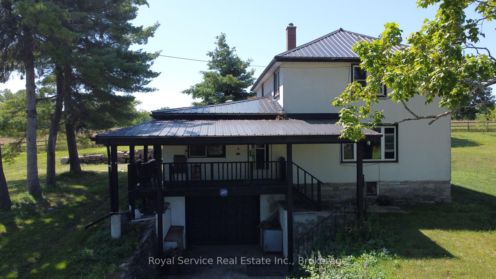
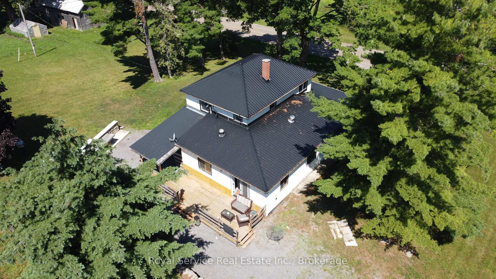
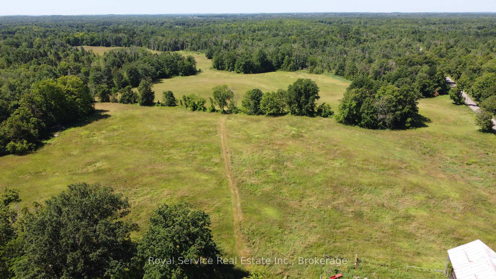
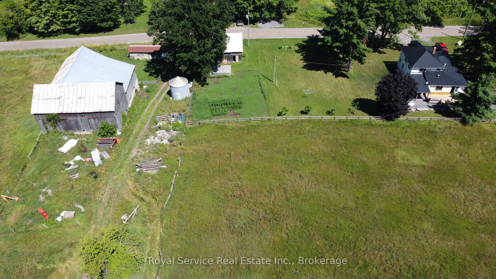
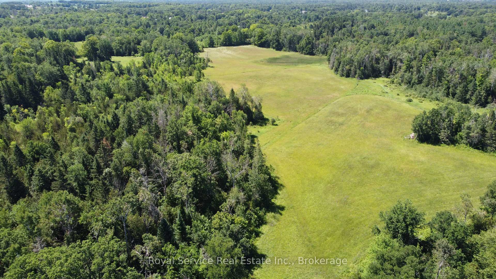
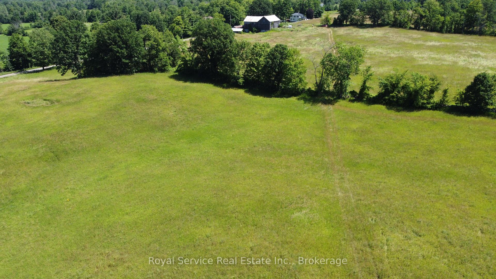
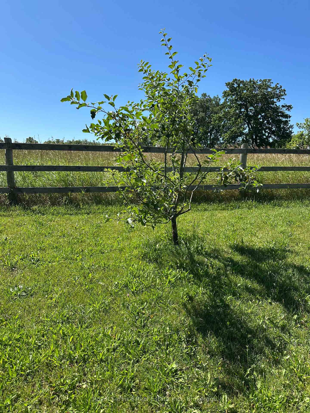
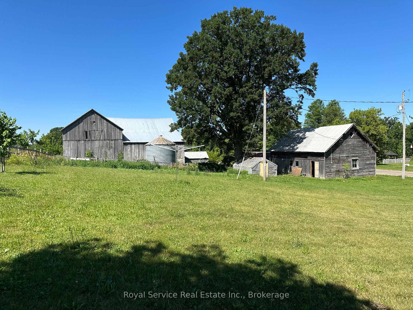
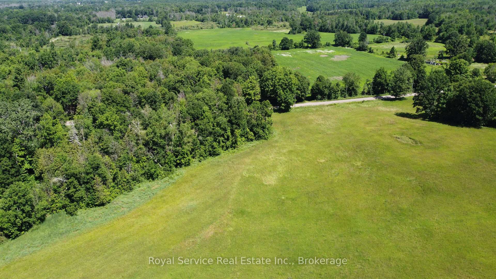
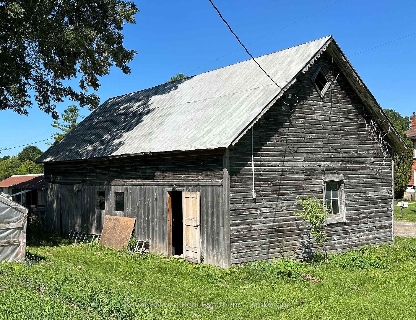
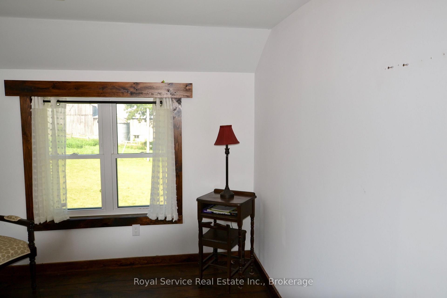
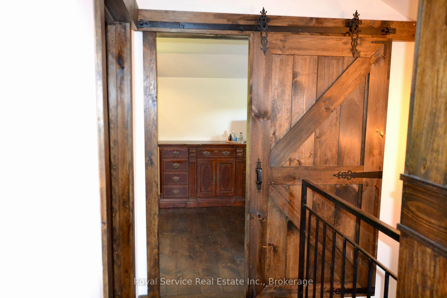
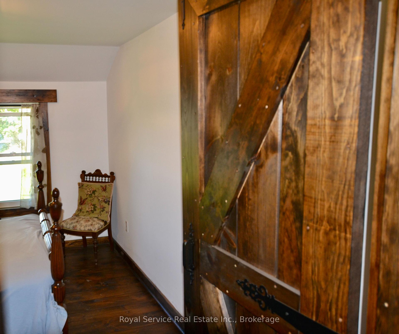
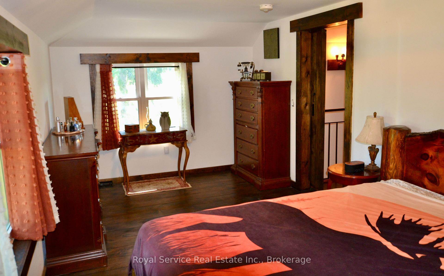
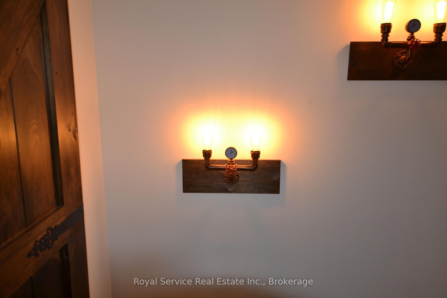
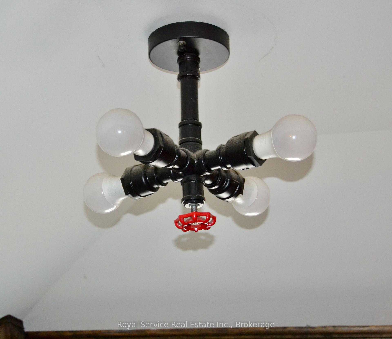
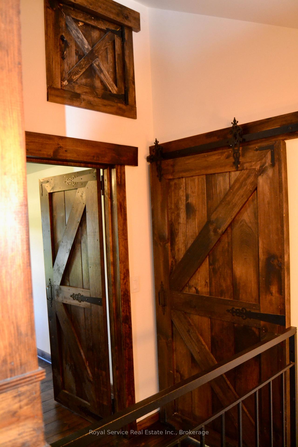
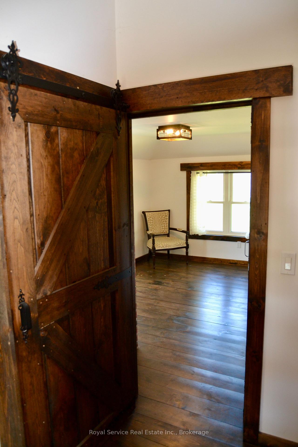
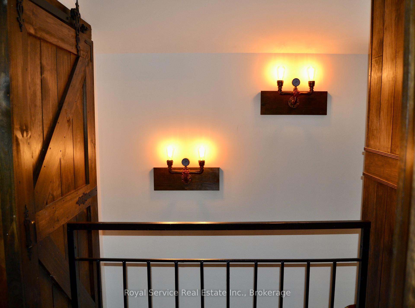
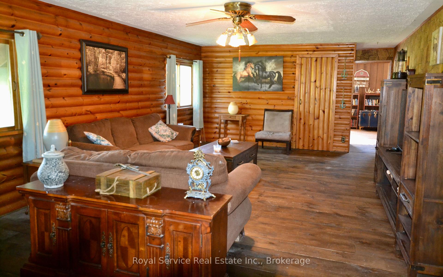
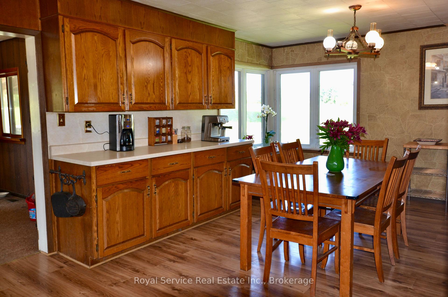
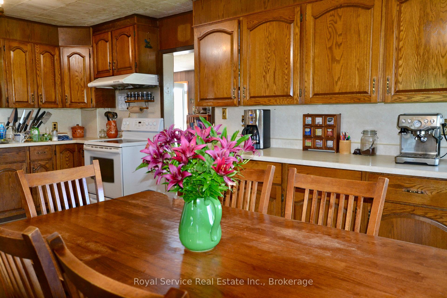
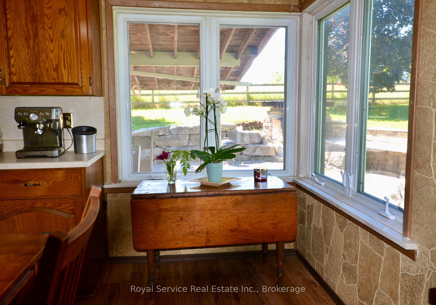
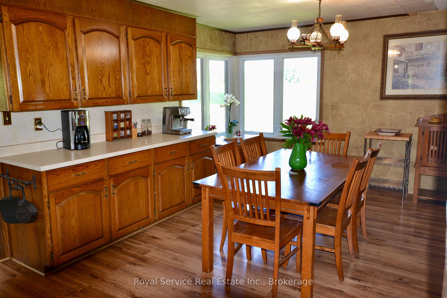
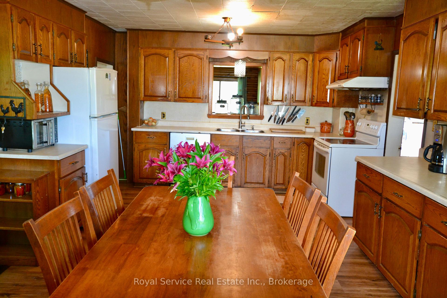
Welcome to country living! This exceptional 140-acre property offers privacy, history & endless possibilities. This farm features approximately 55 acres of workable fields & pasture, 80 acres of mature woodland, a natural pond & trails winding throughout the rolling landscape. With breathtaking views of fields, hardwood forest & rolling hills at every turn. The agricultural potential is exceptional, with opportunities for orchards, diversified crops, livestock, or hobby farming. The property is on the Trans Canada Trail with amazing access to snowmobiling and trail riding. For the sportsmen, the property is a hunters paradise, with deer and other game out your back door. Outbuildings include a large barn & drive shed, ideal for farming, storage, or hobby use. Inside, the home showcases timeless craftsmanship, and spacious principal rooms. The main floor features a large dining area, an expansive living room, separate rec room, a main floor 2-piece bathroom and mud room. Metal roof, updated wiring on second floor and new windows throughout. The recently update second floor offers three bedrooms, custom tile 3 pc bath. New pine floors, with custom trim and doors. Retro custom industrial lighting fixtures highlights. Great for family gatherings and entertaining inside and out. With large private deck with an outdoor wood fired pizza oven. This remarkable property offers the opportunity to enjoy as-is or reimagine through thoughtful modernization. Conveniently located just 15 minutes to Belleville, 30 minutes to Prince Edward County, 2 hours to Toronto, and 2.5 hours to Ottawa, it offers peaceful country living with easy access to amenities, schools & urban centres. This is an exceptional property showcasing the best of country living.
Key Facts & Features
Property Costs
- Annual Property Tax Amount
- $4,485
- Land Transfer Tax Fee
- $13,455
Rental Items
- Rental Equipment
- Water Tank
- Under Contract
- Hot Water Tank-Electric
- Basement Type
- Unfinished
Interior Features
- Laundry Level
- Main Level
- Interior Extras
- Storage
- View
- Hills, Meadow, Trees/Woods
- Fireplace/Stove
- No
- Elevator
- No
Exterior Features
- Exterior Extras
- Built-In-BBQ, Deck, Patio, Privacy, Private Pond, Year Round Living
- Pool
- None
- Property Features
- School Bus Route, Wooded/Treed
- Other Structures
- Barn, Pole Barn, Shed
Building
- Building Type
- Farm
- Building Style
- 2-Storey
- Approx Age
- 100+
Construction
- Exterior Finish
- Stucco (Plaster)
- Roof
- Metal
- Foundation Details
- Block
- Special Designation
- Unknown
Lot
- Lot Front
- 2942.00 ft
- Lot Depth
- 2075.00 ft
- Lot Size
- 140.27
- Lot Shape
- Irregular
Inclusions
- Inclusions
- Stove, Refrigerator, Washer, Dryer, Stand-up Freezer
Exclusions
- Exclusions
- Tractor, lawn tractor
Parking & Garages
- Garage Type
- Attached
- Garage Spaces
- 1
- Parking Spaces
- 4
- Total Garage And Parking Spaces
- 5
Heating & Cooling
- Heat Source
- Oil
- Heat Type
- Forced Air
- Air Conditioning
- None
- Water
- Well
- Sewers
- Septic
- Natural Gas
- No
- Hydro
- Yes
- Cable
- No
- Telephone
- Yes
- Bedrooms
- 3
- Washrooms
- 2
- Kitchens
- 1
Room sizes
- Primary Bedroom—Second level
- Bedroom—Second level
- Bathroom—Main level, 2 Pc Bath
- Family Room—Main level
- Living Room—Main level
- Mud Room—Main level
- Bedroom 2—Second level
- Bathroom—Second level, 3 Pc Bath
- Kitchen—Main level
Washrooms
- 3-piece, Second
- 2-piece, Main
- Municipality
- Stirling-Rawdon
- Neighbourhood
- Rawdon Ward
- Main cross streets
- 14 and hwy 14
- Zoning
- A-R1
- Directions
- 14 North from Stirling, thru Springbrook, Rt on Bateman
- Waterfront
- None
- MLS® number
- X13583312
- Data source
- Toronto Regional Real Estate Board
- Listed on
- 2026-07-19
- Updated on
- 2026-10-05
- Days on market
- 90 days
- Possession date
- 2026-08-31
- Possession type
- Immediate
- Co-op commission
- 2.0+hst
- Seller
- Listed by
- ROYAL SERVICE REAL ESTATE INC.
Home Market Value
Current home valuation for 164 Bateman Road, Stirling-Rawdon, Rawdon Ward, Stirling-Rawdon, ON. Listed for $849,000
HOMEH Estimate
—
Estimated Sales Range
—
HOMEH Estimate for 164 Bateman Road, Stirling-Rawdon, Rawdon Ward
Calculated with a real agent's CMA method — 45+ years of experience, codified. Not an AI guess.
For the owner
Is this your home? Track its value.
Get this home's HOMEH Estimate by email once a month, with how many homes are for sale around you.
Mortgage Payment Calculator
Compare up to 4 down payment scenarios
5% on first $500K + 10% on $349,000 over $500K
$59,900
| Scenario 1 | Scenario 2 | Scenario 3 | Scenario 4 | |
|---|---|---|---|---|
−Down payment | % $ | % $ | % $ | % $ |
+CMHC insurance | $31,549 | $23,687 | $20,206 | $0 |
=Total mortgage | $820,270 | $787,787 | $741,856 | $679,200 |
Amortization | ||||
Mortgage rate | % | % | % | % |
| Payment frequency | ||||
=Mortgage payment | $4,005monthly | $3,846monthly | $3,622monthly | $3,316monthly |
Land Transfer Tax
$13,455
$13,455
Around this home
No schools found nearby
Data provided by OpenStreetMap & Fraser Institute School Rankings
Ask HOMEH
New!Hi there!
👋Text or call (416) 301-9001
Recommended for you
Based on homes you've looked at.
No recommended properties found.
Nearby similar homes
No nearby properties found.
More real estate resources
Other homes nearby
Explore this area
Nearby neighbourhoods
No nearby listings available.