
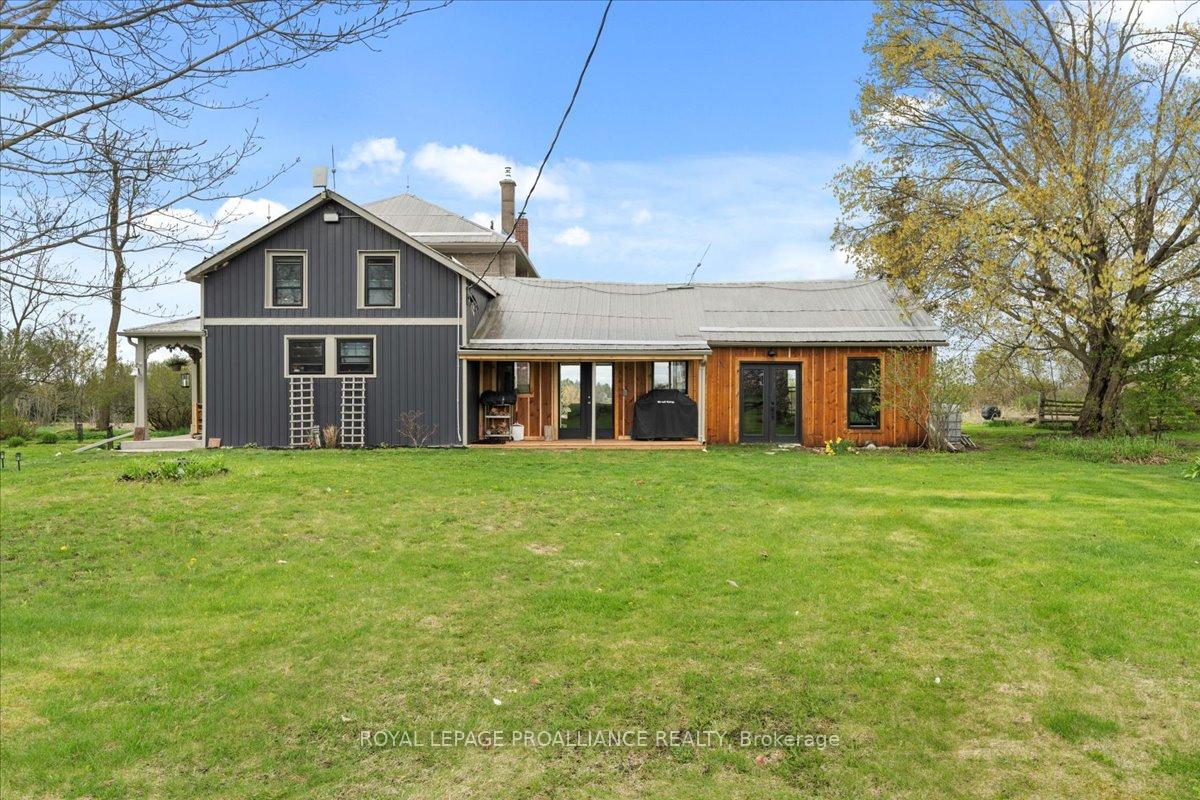
179 Sweet Road
Stirling-Rawdon, ON K0K 2M0
- 4Bedrooms
- 2Bathrooms
- 1Garage
- 1500–2000Sq Ft
- $3,406Tax
- 272×216 ftLot Size
 Estimated Value:$589,660See Free Estimate Report

This home has sold. It is no longer available.
Property not available for sale or for rent.
Sale & Price History for 179 Sweet Road, Stirling-Rawdon
| Start Date | End Date | Price | Event | MLS# |
|---|---|---|---|---|
| 2025-05-08 | 2025-05-21 | Login to See Prices | Sold | x12137014 |
Real estate boards require you to or to see the full details of this property.
*Sold prices and complete sale & price history are regulated data. Under the Trust in Real Estate Services Act, 2002 (TRESA) and the rules of the Real Estate Council of Ontario (RECO), and pursuant to the Multiple Listing Service® rules of the Canadian Real Estate Association (CREA) and the Toronto Regional Real Estate Board (TRREB), this information may be shown only to registered users who have agreed to the applicable terms of use (a Virtual Office Website, or "VOW," arrangement). HOMEH Inc., Brokerage therefore provides it to signed-in members only. Creating an account is free and takes under a minute.
About 179 Sweet Road, Stirling-Rawdon
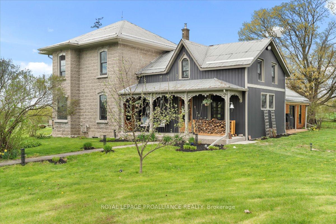
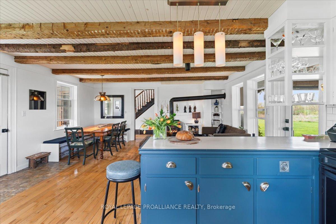
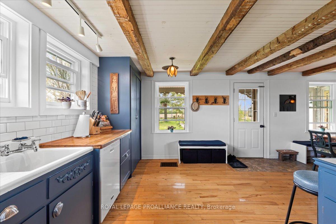
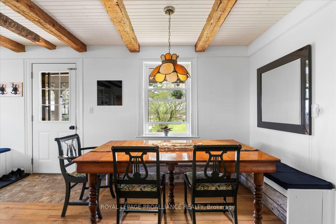
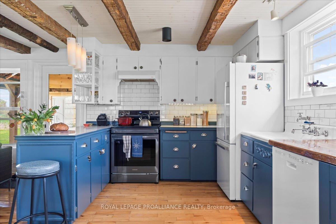
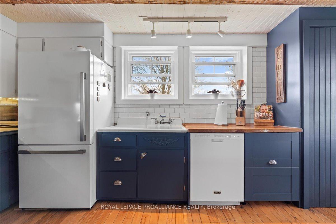
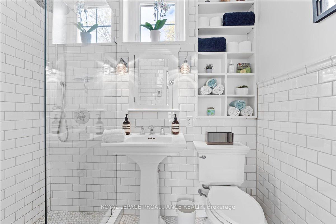
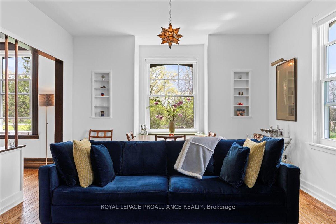
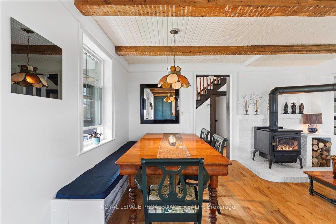
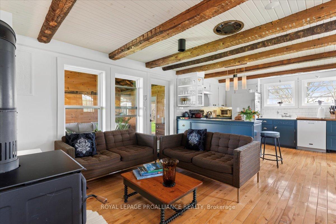
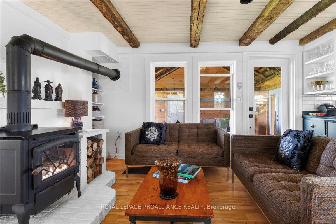
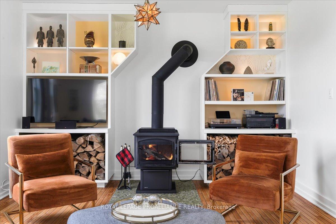
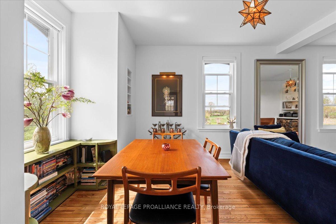
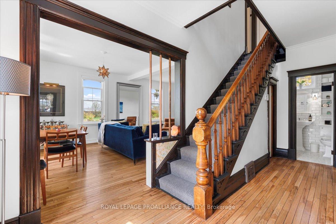
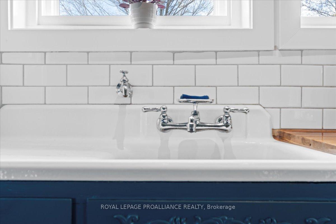
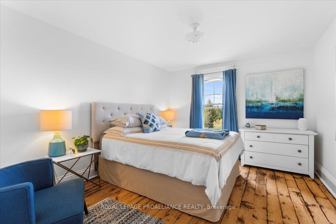
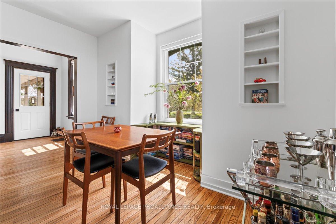
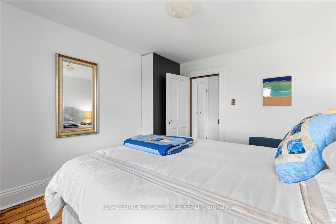
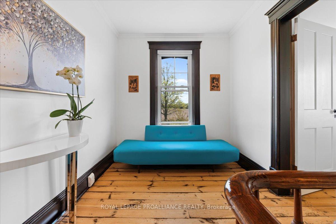
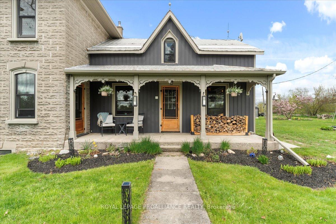
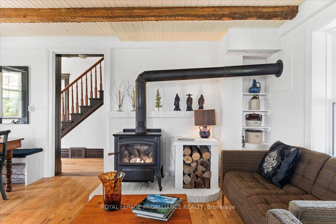
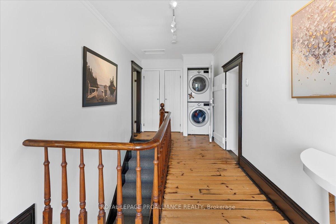
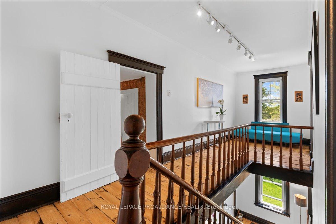
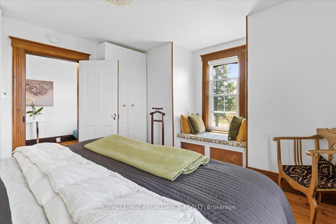
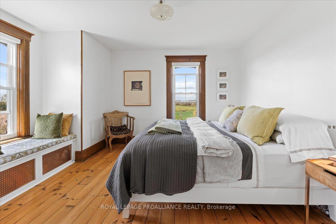
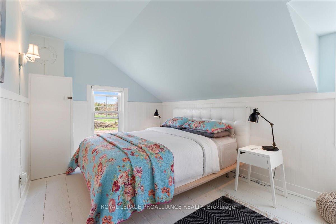
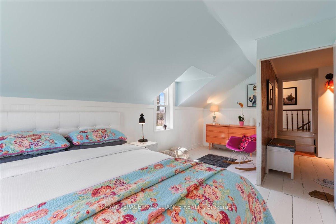
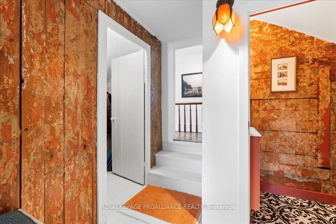
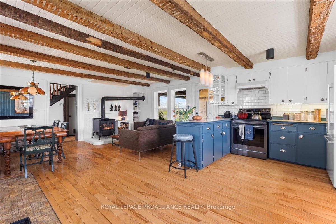
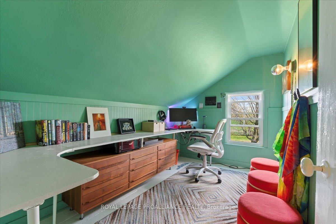
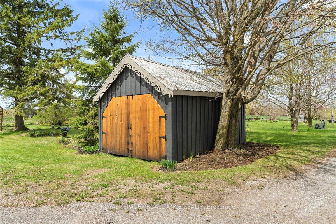
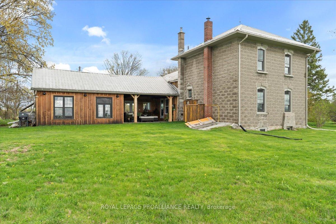
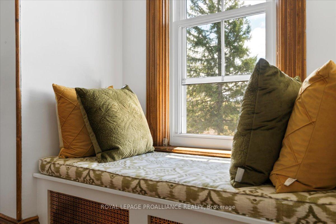
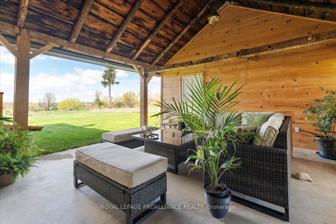
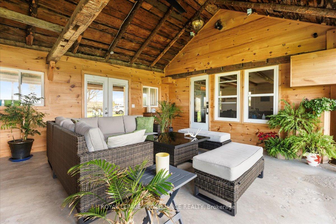
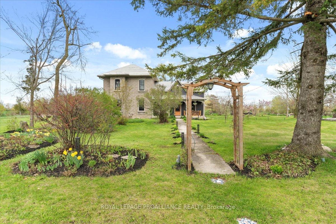
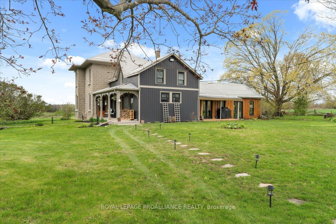
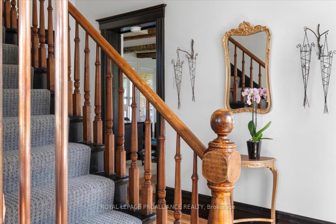
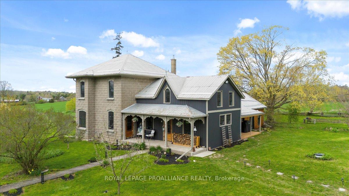
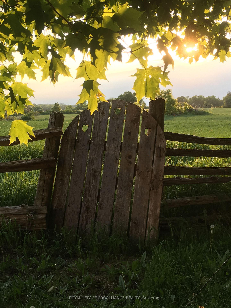
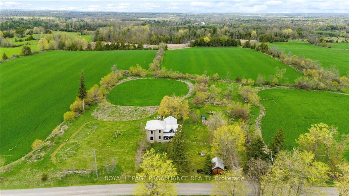
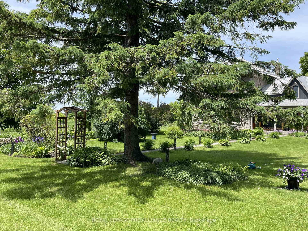
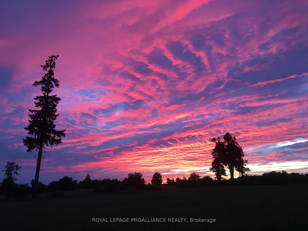
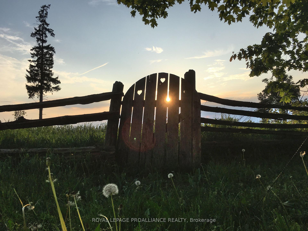
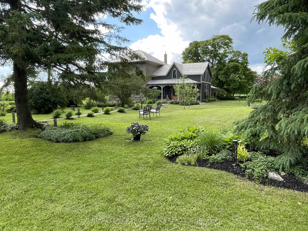
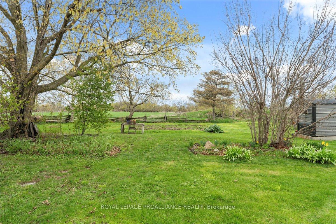
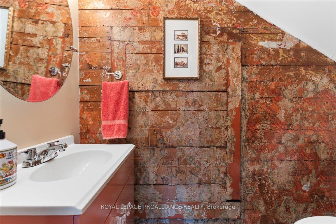
Welcome to (Home) Sweet Rd! Only 2 hours from Toronto, 12 mins to Campbellford Hospital & 35 mins to Belleville, this beautiful & meticulously restored century home offers the convenience of today's mechanics & style straight out of Better Homes & Gardens. The spacious living room offers comfort & warmth, with bright west facing windows to catch the magnificent sunsets. It also features custom designed, lighted built-ins surrounding the wood stove. The gathering room encompasses the kitchen, dining & cozy sitting area with original hand-hewn ceiling beams, original enamel sink, garbage/recycle pull out & cloak closet. This room sits next to a stunning covered patio, with the studio/workshop adjacent. The patio is west facing taking full advantage of the pastoral views & sunsets. It is fitted with large roller blinds. Upstairs there are three or four bedrooms depending on your needs with a two-piece powder room. The gardens are a true delight with many perennials, apple trees and Concord grape vines. Both garage & studio/workshop have electricity and the outdoor furnace could be restored. All new improvements: Infiltrator septic system 2018, Regency wood stove 2018, propane furnace 2017, HWT 2019, softener 2019, cistern with trickle system (capacity 6137L with ability to connect eavestroughs to collect rainwater) & well pump 2019, all new windows and some exterior doors 2020, eaves troughs 2019. Two storey section of house received blown-in insulation 2019, spray foam insulation in basement 2021, gathering room area received extra silver board insulation (under newly installed vinyl siding) 2019. In floor heating in main bathroom, charming layers of vintage wallpaper circa 1880 (professionally refinished) in the 2 pc bath and ante room upstairs, walk in closet & upper-level laundry. Don't miss this opportunity to live the Sweet life!
Key Facts & Features
Property Costs
- Annual Property Tax Amount
- $3,406
- Land Transfer Tax Fee
- $10,073
Rental Items
- Rental Equipment
- Propane Tanks
- Under Contract
- Propane Tank
- Basement Type
- Full, Unfinished
Interior Features
- Laundry Level
- Upper Level
- Interior Extras
- Propane Tank, Water Heater Owned, Water Softener
- View
- Garden, Hills, Panoramic
- Security Features
- Carbon Monoxide Detectors, Smoke Detector
- Fireplace/Stove
- Yes
- Fireplace Features
- Living Room, Propane, Wood Stove
- Elevator
- No
Exterior Features
- Exterior Extras
- Landscaped, Porch, Porch Enclosed
- Pool
- None
- Property Features
- Rolling
- Accessibility Features
- Hard/Low Nap Floors, Level Entrance, Multiple Entrances
Building
- Building Type
- Detached
- Building Style
- 2-Storey
- Approx Age
- 100+
Construction
- Exterior Finish
- Concrete, Other
- Roof
- Metal
- Foundation Details
- Stone
- Special Designation
- Unknown
Lot
- Lot Front
- 272.00 ft
- Lot Depth
- 216.00 ft
- Lot Shape
- Rectangular
Inclusions
- Inclusions
- Refrigerator, stove, dishwasher, dryer. All blinds in home. Sun shade blinds in covered porch. Water softener, U.V light (bulb replaced Dec 2024). Large Freezer in basement, chrome bell on porch, Deer head coat hooks in kitchen, Window seat cushions in Kitchen and bedrooms, All wardrobes in bedroom. Wireless security light-remotely controlled. Lawn tractor and trailer. Any remaining firewood. Work bench. Large mirror in living room .
Exclusions
- Exclusions
- Concrete water fountain, Star lights in living room, Kitchen table light fixture and matching kitchen light. (sentimental items)
Parking & Garages
- Garage Type
- Detached
- Garage Spaces
- 1
- Parking Spaces
- 8
- Total Garage And Parking Spaces
- 9
Heating & Cooling
- Heat Source
- Propane
- Heat Type
- Forced Air
- Air Conditioning
- None
- Water
- Well
- Sewers
- Septic
- Natural Gas
- No
- Hydro
- Yes
- Cable
- No
- Telephone
- Available
- Bedrooms
- 4
- Washrooms
- 2
- Kitchens
- 1
- Family / bonus room
- Yes
Room sizes
- Living Room—Main level, Wood Stove, West View, South View
- Kitchen—Main level
- Bathroom—Main level, Heated Floor, 3 Pc Bath
- Primary Bedroom—Second level
- Bedroom 2—Second level, B/I Closet
- Laundry—Second level
- Bedroom 3—Second level
- Bedroom 4—Second level
- Bathroom—Second level
- Room—Main level, West View
- Dining Room—Main level
- Family Room—Main level
- Foyer—Main level
Washrooms
- 3-piece, Ground
- 2-piece, Second
- Municipality
- Stirling-Rawdon
- Main cross streets
- Mumby and Sweet
- Zoning
- RR 14
- Directions
- Springbrook Road to Mumby Road west on Sweet to number 179
- Waterfront
- None
- MLS® number
- X12137014
- Data source
- Toronto Regional Real Estate Board
- Status change
- 2025-05-21
- Listed on
- 2025-05-08
- Days on market
- 13 days
- Possession type
- Flexible
- Co-op commission
- 2.5% + HST
- Seller
- Listed by
- ROYAL LEPAGE PROALLIANCE REALTY
Home Market Value
Current home valuation for 179 Sweet Road, Stirling-Rawdon, , . Listed for $679,900
HOMEH Estimate
$589,660
Estimated Sales Range
$412,762 - $766,558
HOMEH Estimate for 179 Sweet Road, Stirling-Rawdon
Calculated with a real agent's CMA method — 45+ years of experience, codified. Not an AI guess.
For the owner
Is this your home? Track its value.
Get this home's HOMEH Estimate by email once a month, with how many homes are for sale around you.
Mortgage Payment Calculator
Compare up to 4 down payment scenarios
5% on first $500K + 10% on $179,900 over $500K
$42,990
| Scenario 1 | Scenario 2 | Scenario 3 | Scenario 4 | |
|---|---|---|---|---|
−Down payment | % $ | % $ | % $ | % $ |
+CMHC insurance | $25,455 | $18,969 | $16,182 | $0 |
=Total mortgage | $661,841 | $630,879 | $594,097 | $543,920 |
Amortization | ||||
Mortgage rate | % | % | % | % |
| Payment frequency | ||||
=Mortgage payment | $3,231monthly | $3,080monthly | $2,901monthly | $2,656monthly |
Land Transfer Tax
$10,073
$10,073
Around this home
No schools found nearby
Data provided by OpenStreetMap & Fraser Institute School Rankings
Ask HOMEH
New!Hi there!
👋Text or call (416) 301-9001
Recommended for you
Based on homes you've looked at.
No recommended properties found.
Nearby similar homes
No nearby properties found.
More real estate resources
Other homes nearby
Explore this area
Nearby neighbourhoods
No nearby listings available.