
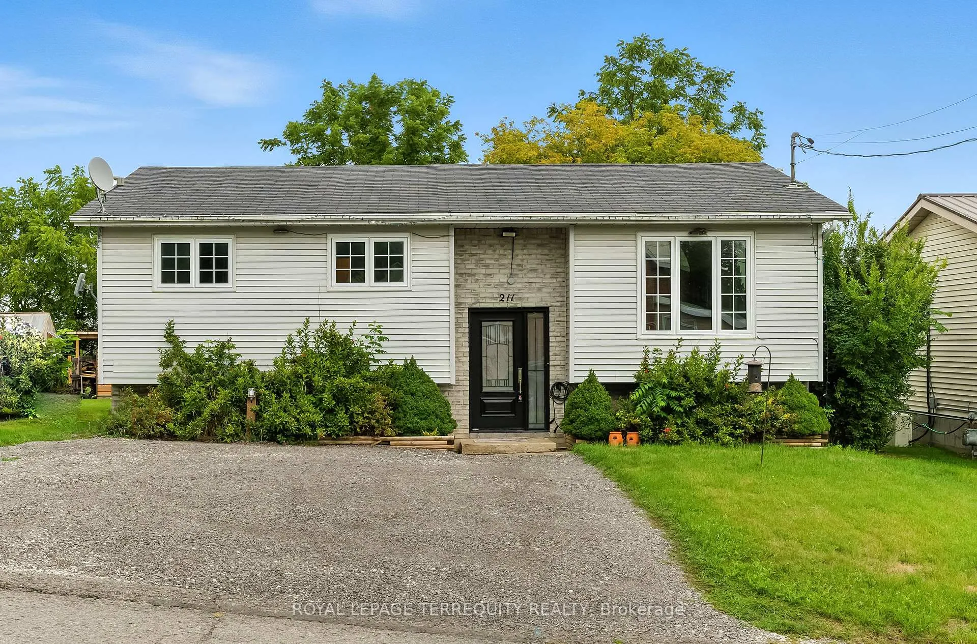
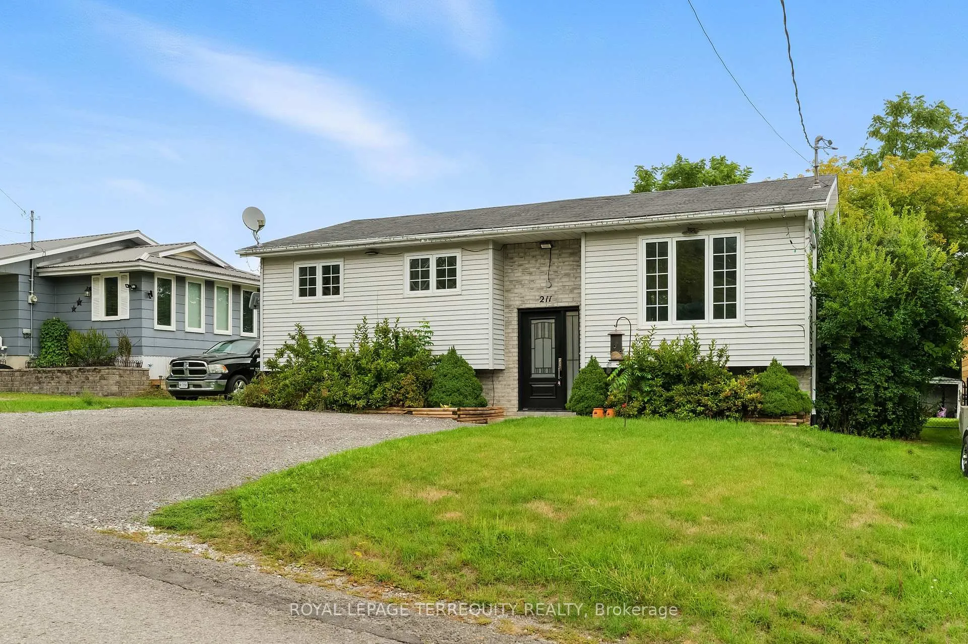
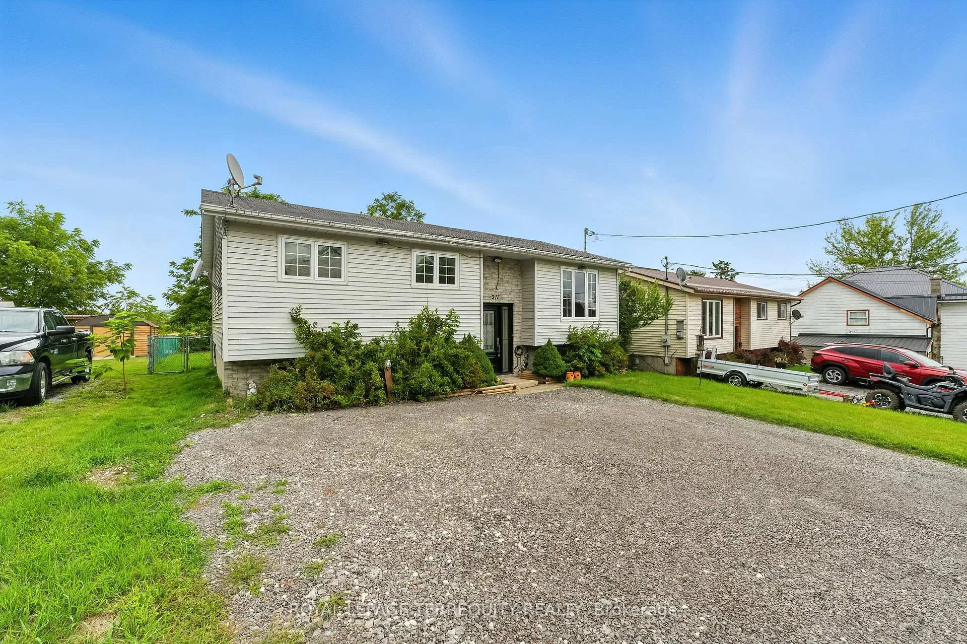
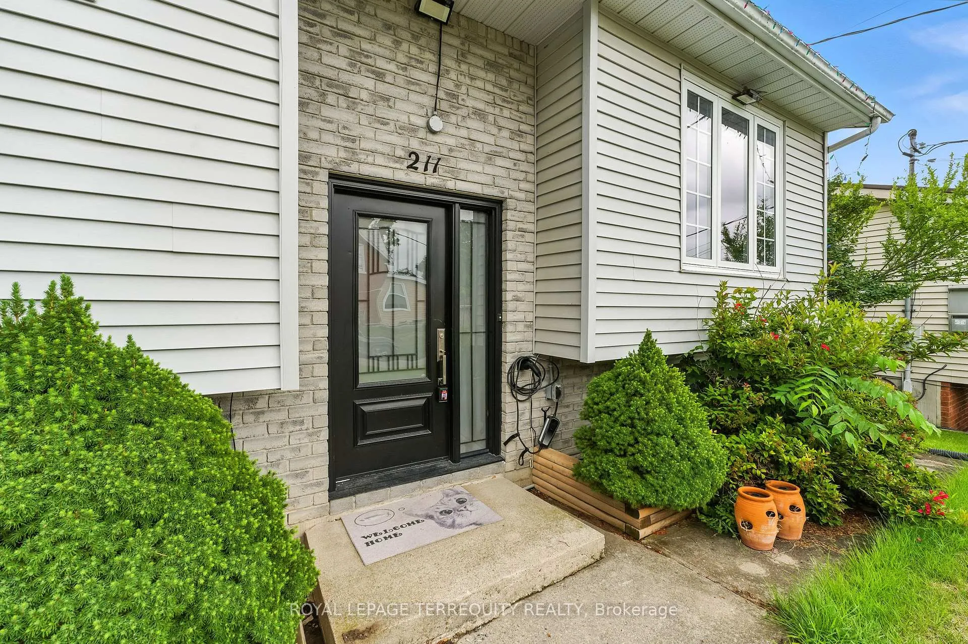
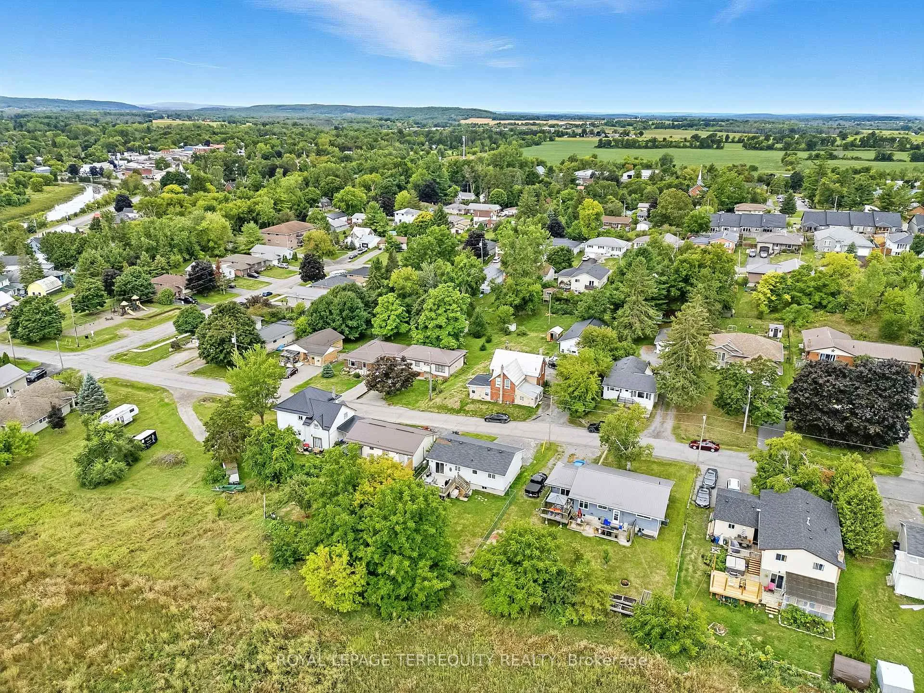
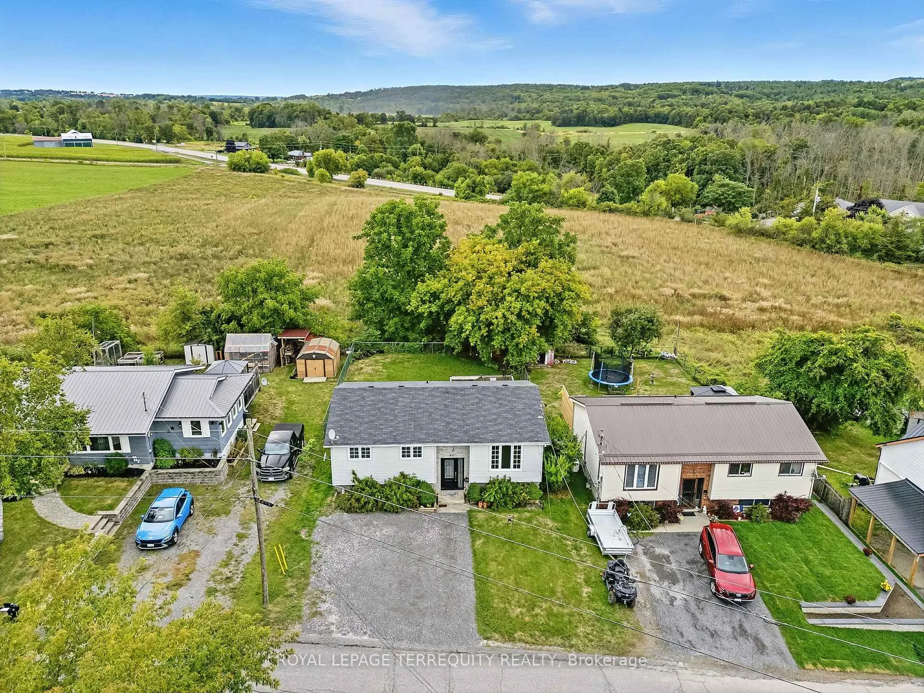
211 William Street
Stirling-Rawdon (Stirling Ward), ON K0K 3E0
- 3+1Bedrooms
- 2Bathrooms
- 0Garage
- 700–1100Sq Ft
- $3,438Tax
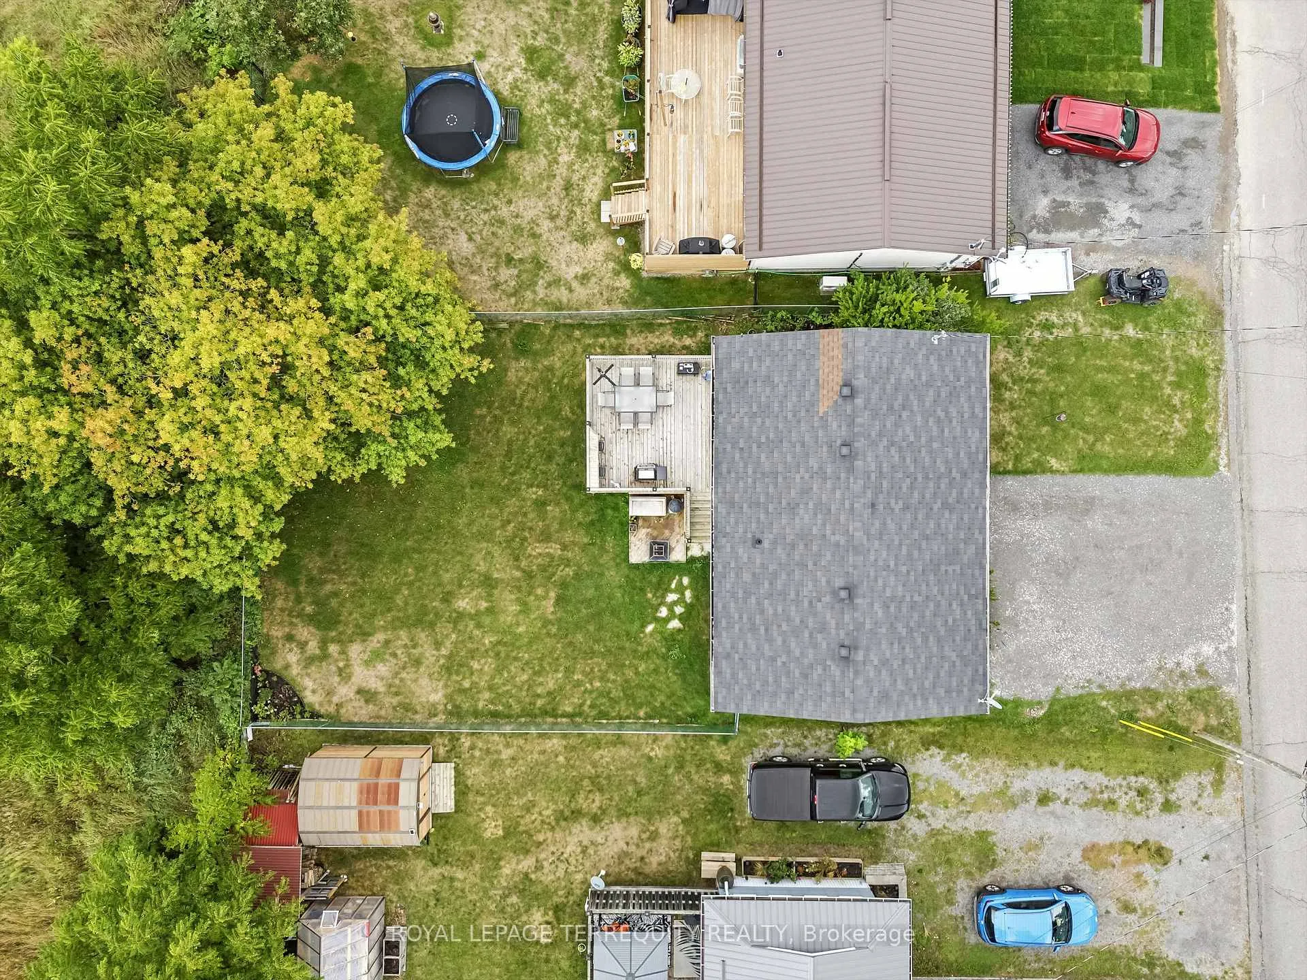
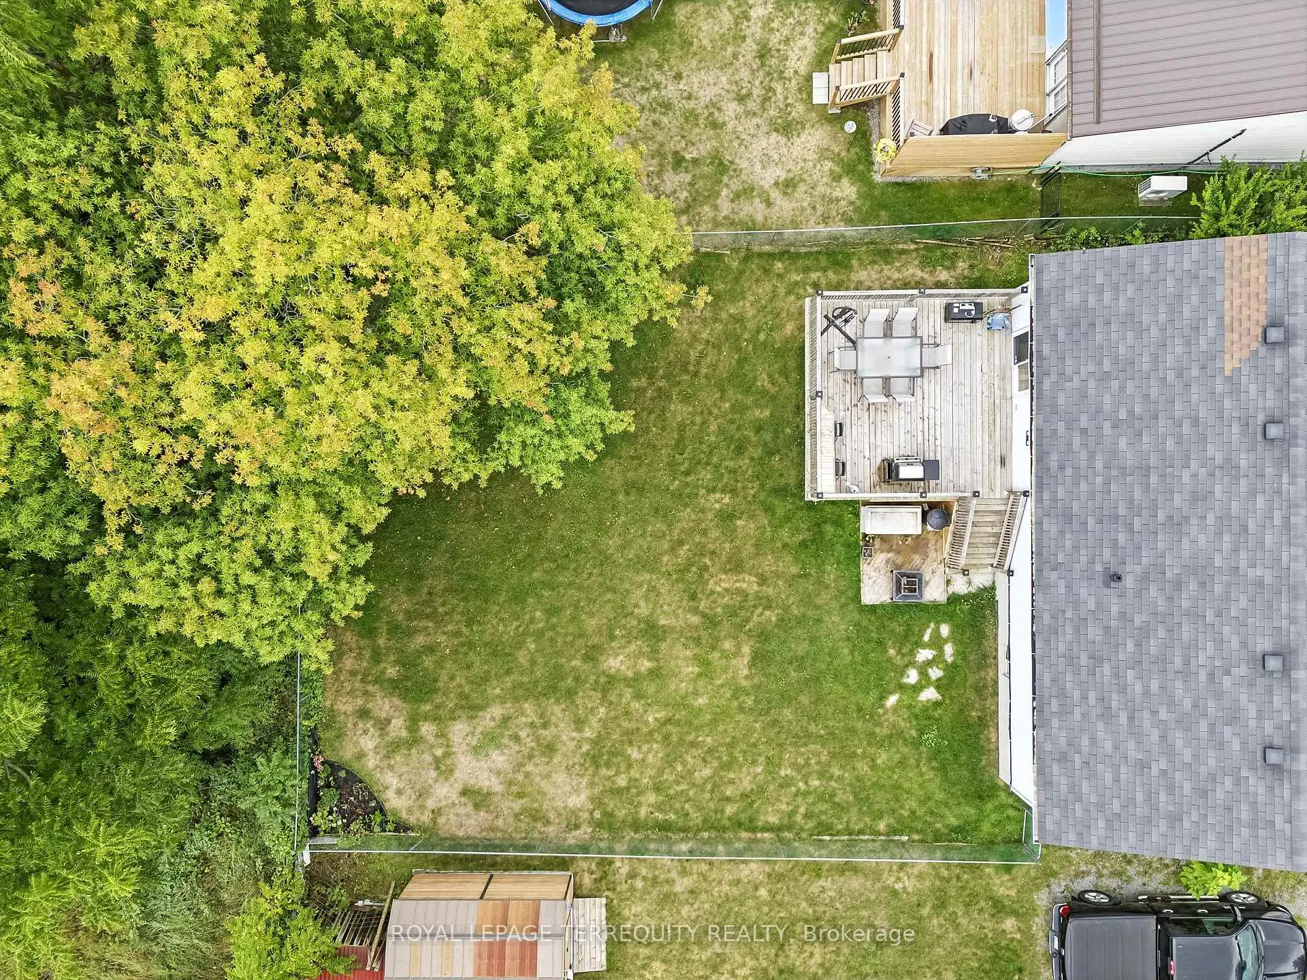
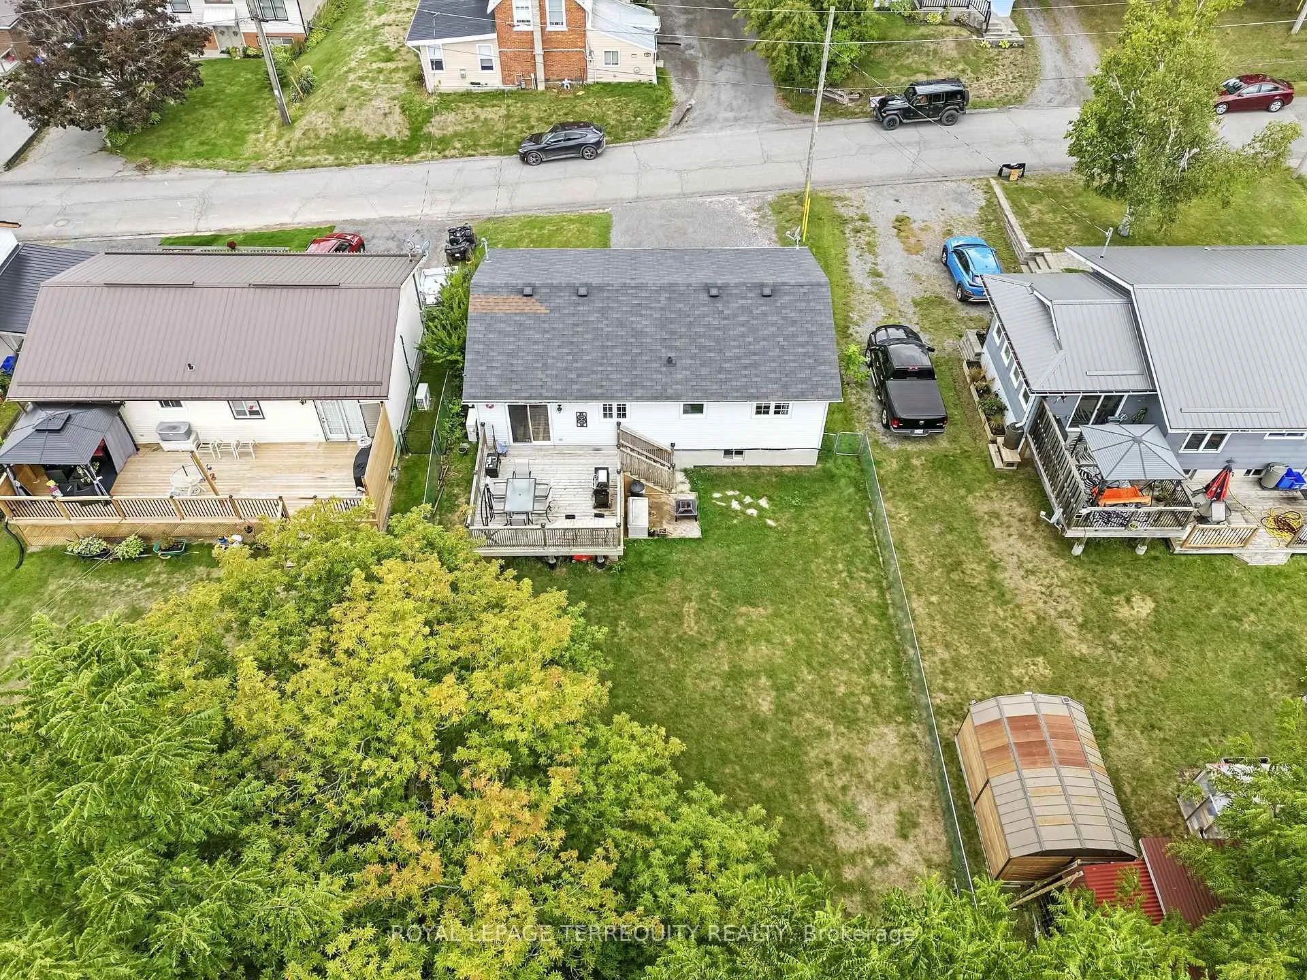
- 50×102 ftLot Size
 Estimated Value:$498,000See Free Estimate Report

Property not available for sale or for rent.
HOMEH One: full-service selling for a 1% listing fee. The buyer's agent commission is separate.
Free Home EvaluationHow Much Is My Home Worth?Homes for Sale NearbySale & Price History for 211 William Street, Stirling-Rawdon, Stirling Ward
Real estate boards require you to or to see the full details of this property.
*Sold prices and complete sale & price history are regulated data. Under the Trust in Real Estate Services Act, 2002 (TRESA) and the rules of the Real Estate Council of Ontario (RECO), and pursuant to the Multiple Listing Service® rules of the Canadian Real Estate Association (CREA) and the Toronto Regional Real Estate Board (TRREB), this information may be shown only to registered users who have agreed to the applicable terms of use (a Virtual Office Website, or "VOW," arrangement). HOMEH Inc., Brokerage therefore provides it to signed-in members only. Creating an account is free and takes under a minute.
About 211 William Street, Stirling-Rawdon, Stirling Ward
Summarized Description
- Spacious upgraded 3 bedroom raised bungalow.
- Fully finished lower level with additional bedroom.
- Bright open plan living space for entertaining.
- Custom pantry and ample kitchen cabinetry.
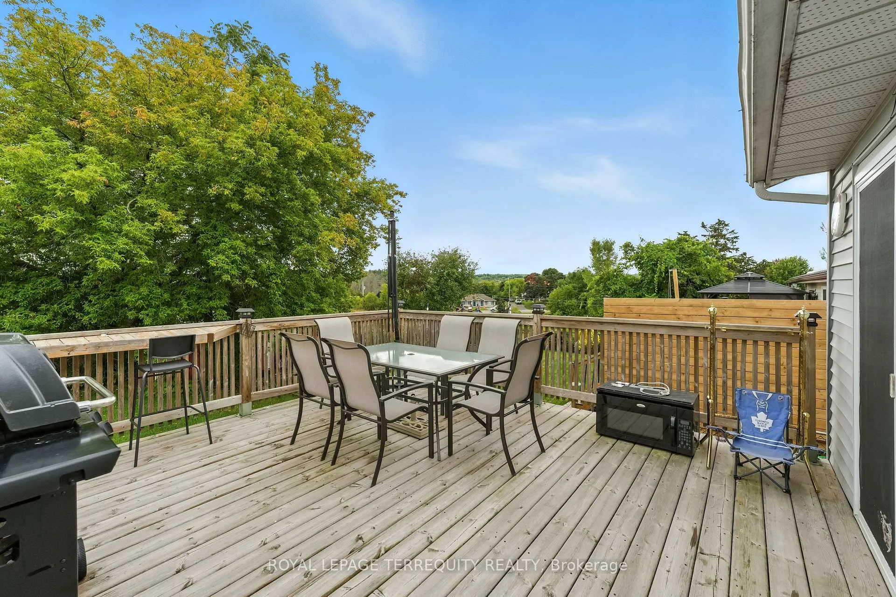
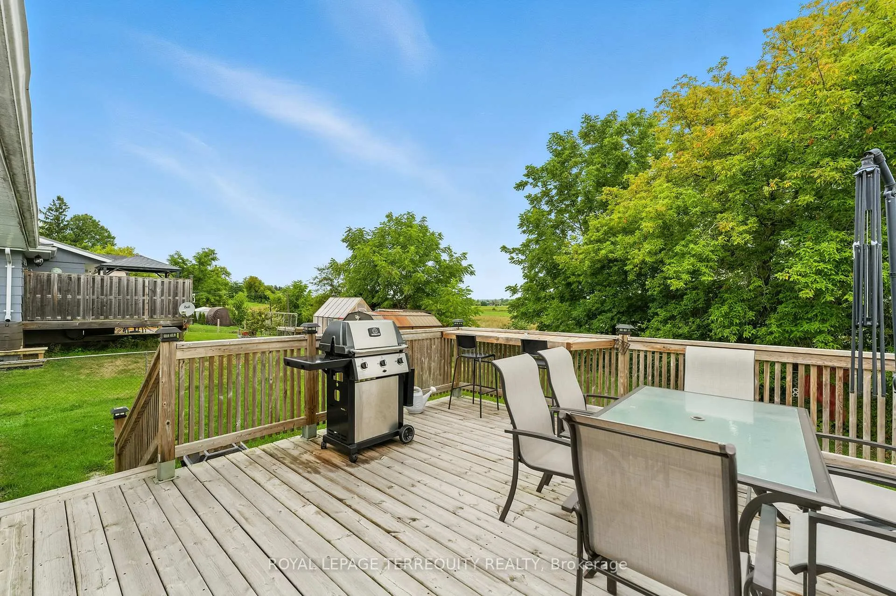
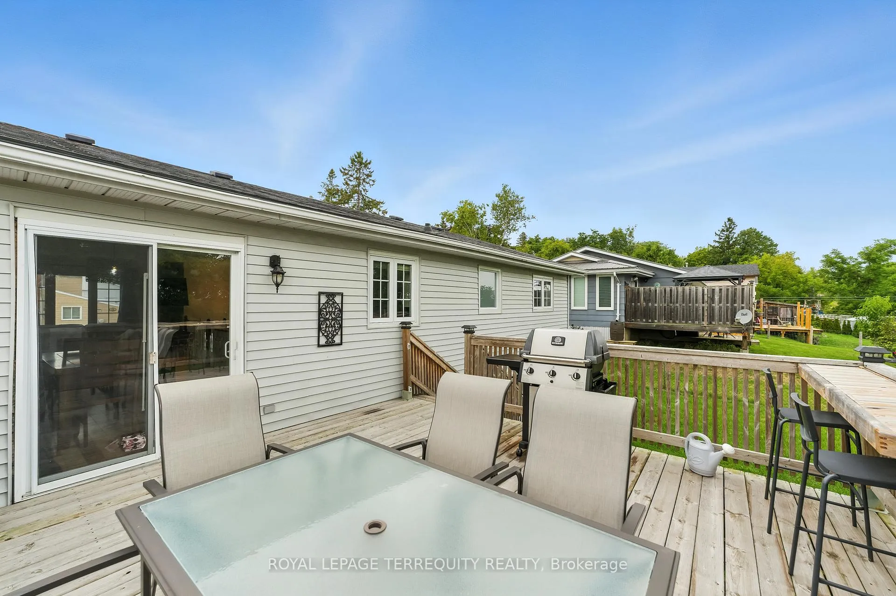
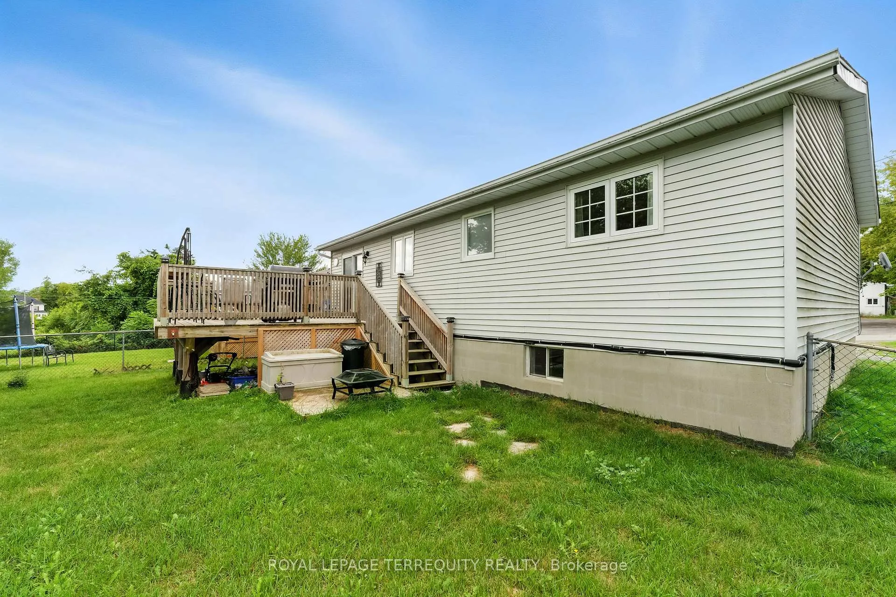
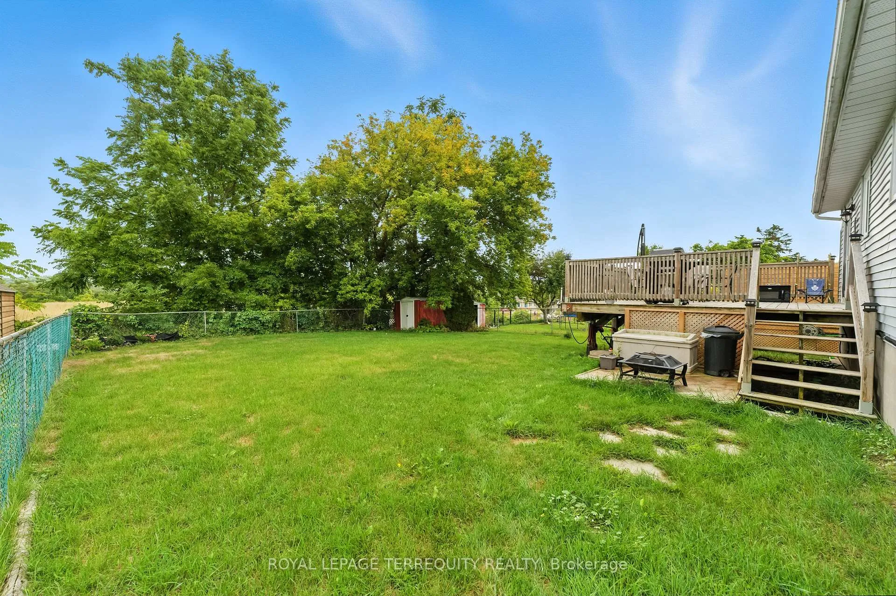
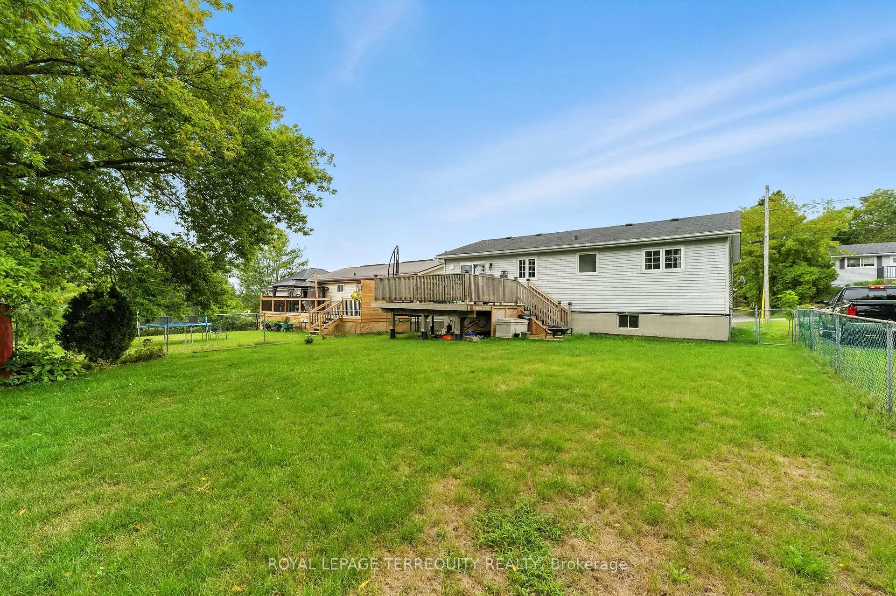
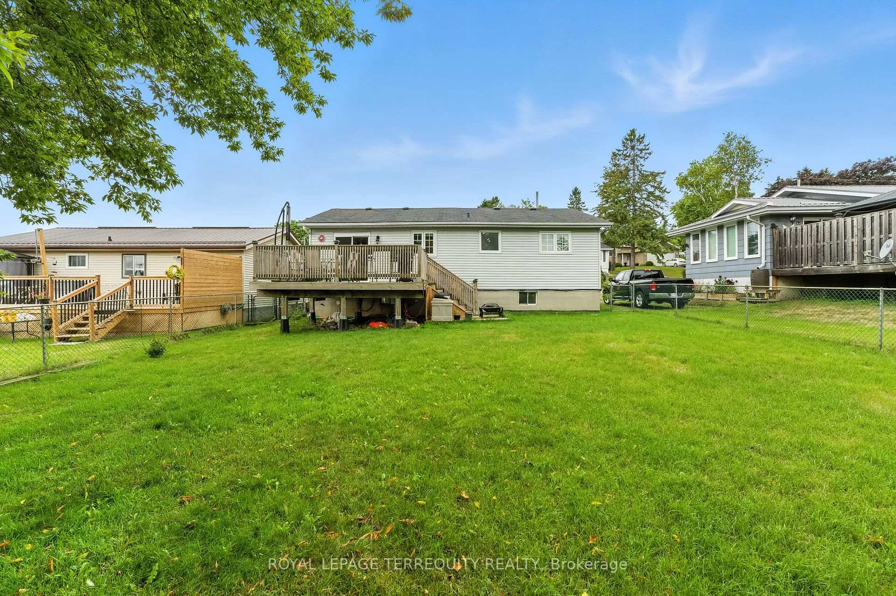
- Elevated deck with views and fire pit area.
- Efficient heating and cooling with heat pumps.
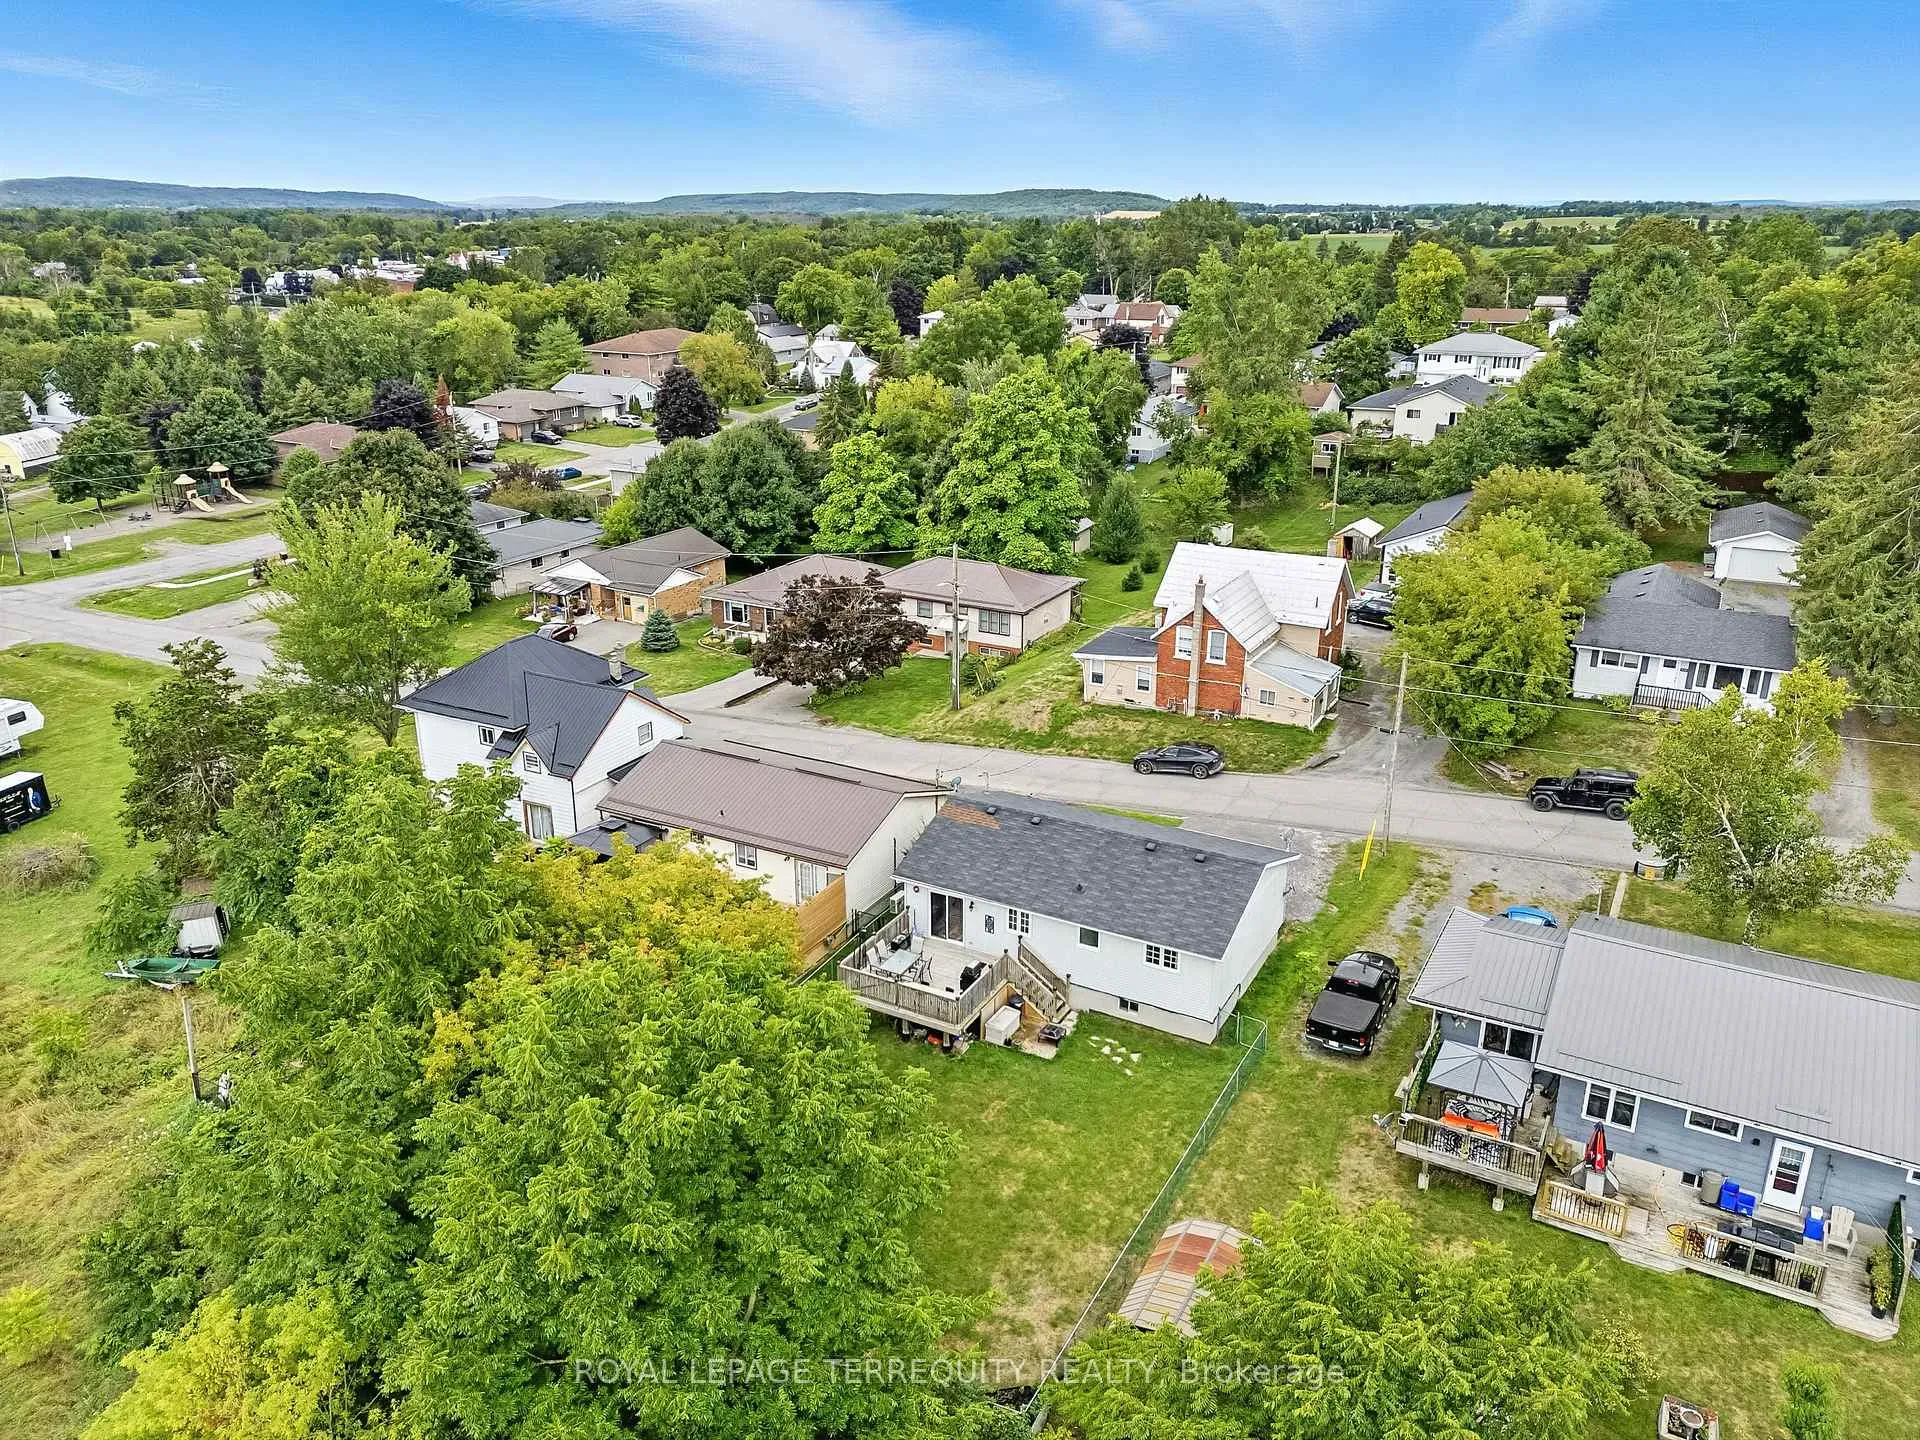
- Located in a charming country community.
- Close to nature and local shops.
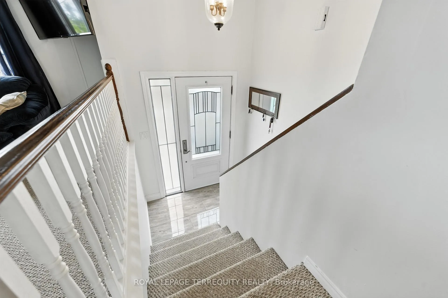
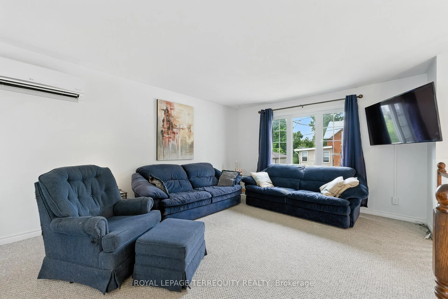
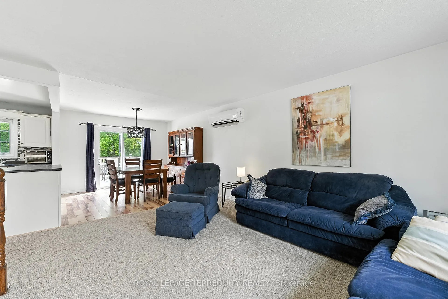
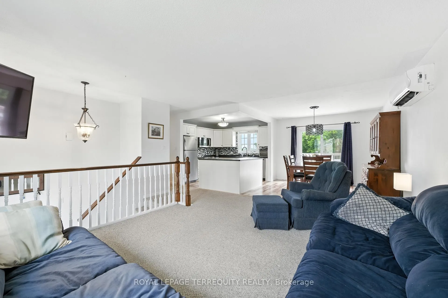
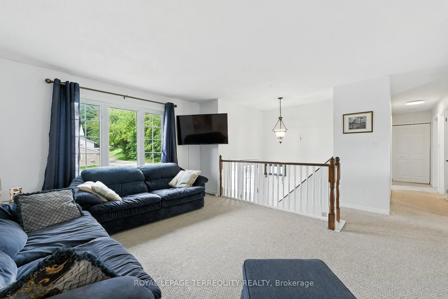
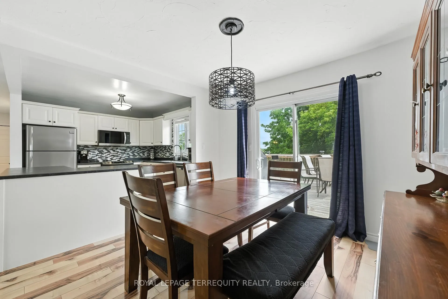
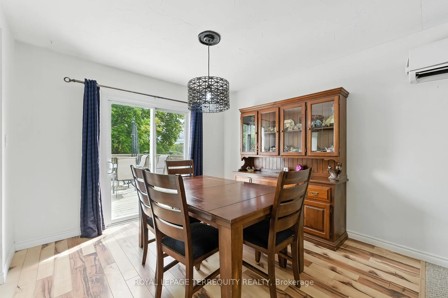
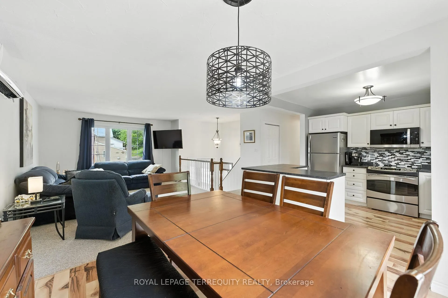
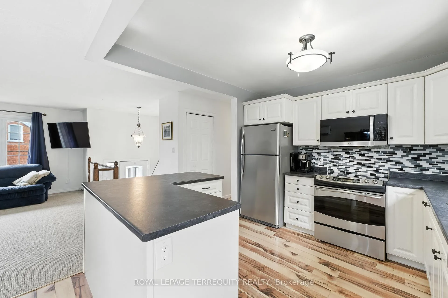
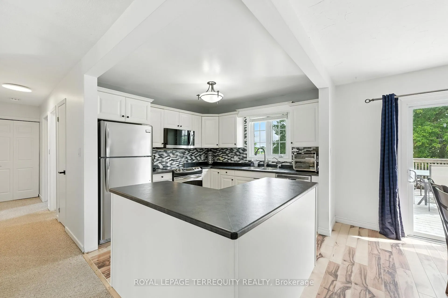
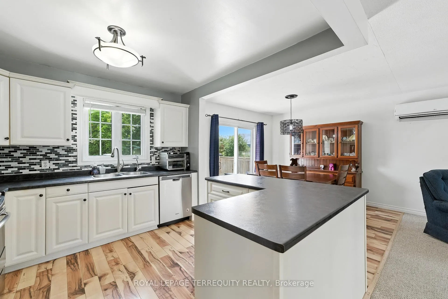
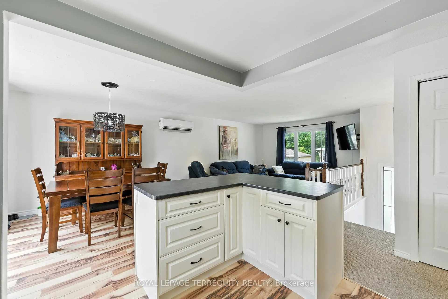
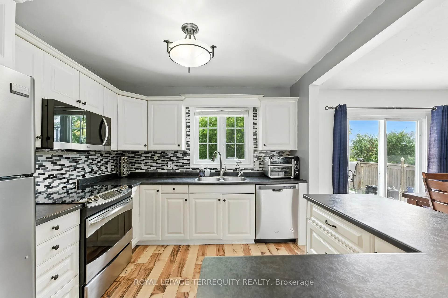
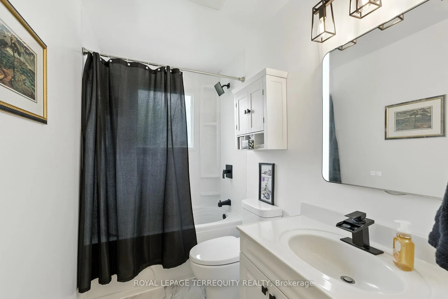
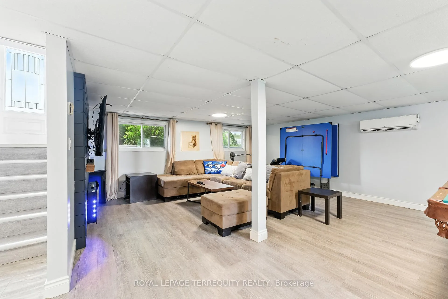
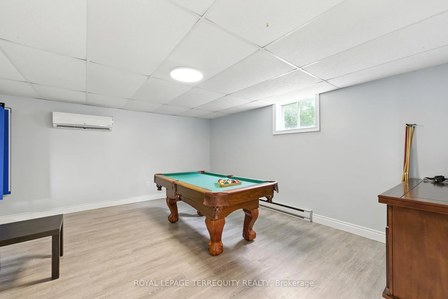
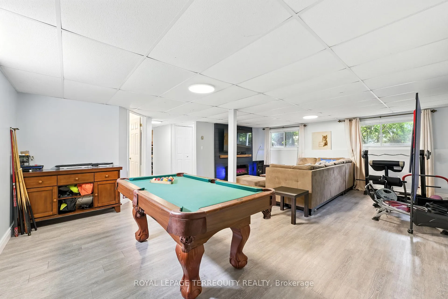
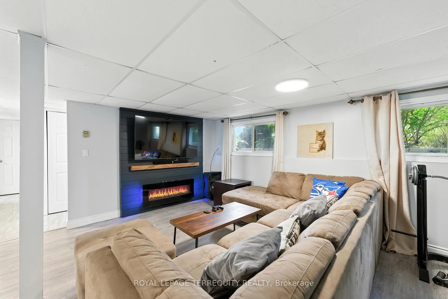
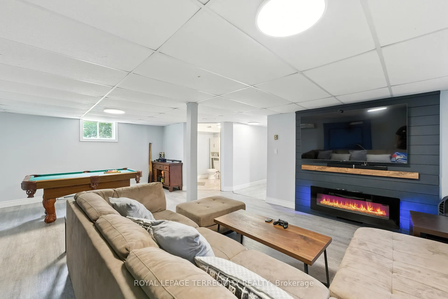
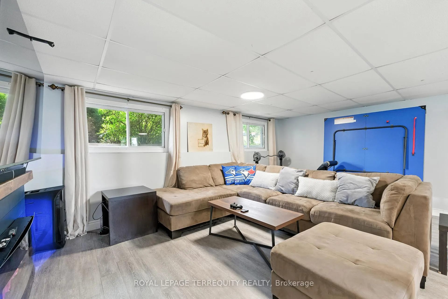
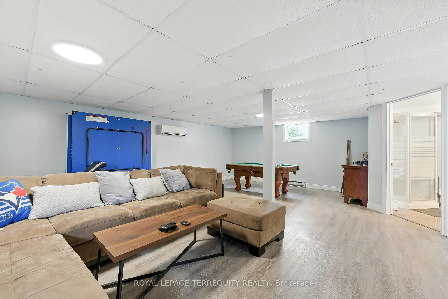
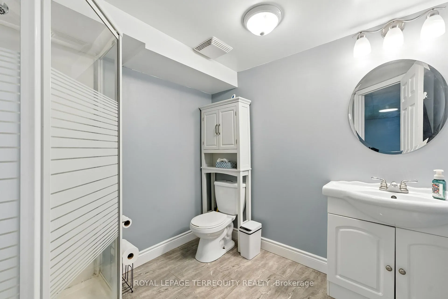
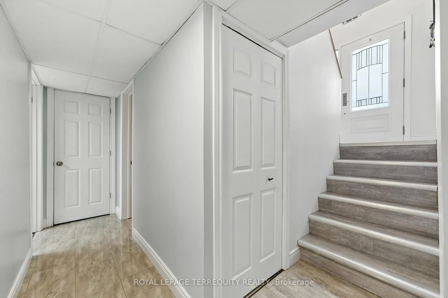
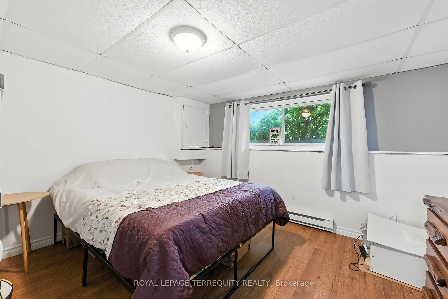
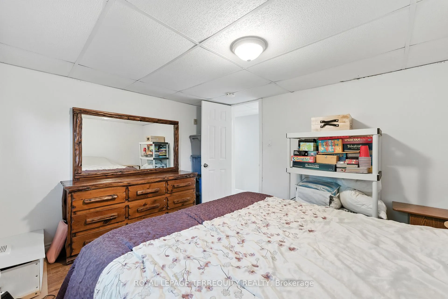
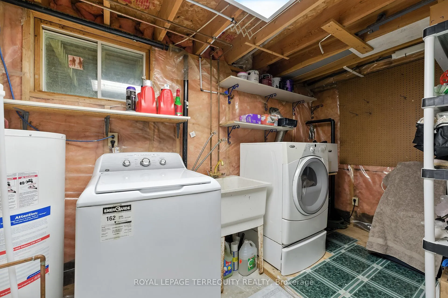
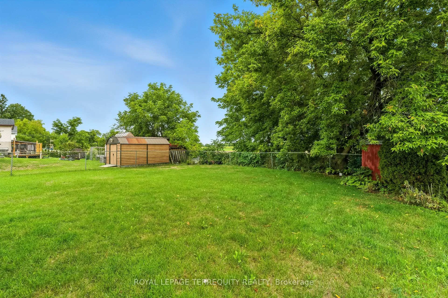
Introducing 211 William St.! Welcome home! This spacious, upgraded 3 bedroom raised bungalow is located in the heart of Stirling's quaint village, yet quietly tucked in on an interior street. Many updates including light up mirror, tub surround, new shower head, toilet, tap fixtures, paint, cabinet door handles, TV feature wall with built-in electric fireplace, widened driveway, added door to laundry room, over range microwave, added 240V outlet for electric car charging. More interior features include-foyer sidelight window feature that filters additional sunlight to the upper level open plan. An entertainers delight in this bright living space. Ample kitchen cabinetry in timeless white with complimenting slate toned countertops. Stainless steel appliances and dishwasher. Kitchen island counter overlooks the spacious dining & living room. Amazing closet storage including the custom pantry. Ideal family living with 3 bedrooms on the main floor & 4 piece bath. Enjoy the deep soaker tub with armrests. The finished lower level has a spacious 4th bedroom and 2nd bathroom with large recreation room. This fully finished lower level offers a functional, brighter basement with this popular raised bungalow design. Coat closet is directly at the base of the stairs. Laundry & storage rooms here for your convenience. Relax and enjoy the wonderful views from the backyard elevated deck off the dining room. Overlook your fully fenced yard with fire pit area & unobstructed country sights. 2 heat pump furnaces provide efficient heating & cooling on the upper and lower floors. Welcome home to this charming country community celebrated for its lovely shops, entertaining theatre, recreation trails & close proximity to nature. 5G Rogers wireless internet available. Come and embrace country living at it's best. Act fast!
Key Facts & Features
Property Costs
- Annual Property Tax Amount
- $3,438
- Land Transfer Tax Fee
- $6,435
- Basement Type
- Full, Finished
Interior Features
- Laundry Level
- Lower Level
- Interior Extras
- Floor Drain, Primary Bedroom - Main Floor, Separate Heating Controls, Separate Hydro Meter, Storage, Sump Pump, Suspended Ceilings, Water Heater, Water Meter, Water Softener, Water Treatment
- View
- Meadow, Panoramic, Pasture, Trees/Woods
- Security Features
- Carbon Monoxide Detectors, Smoke Detector
- Fireplace/Stove
- Yes
- Fireplace Features
- Electric, Rec Room
- Elevator
- No
Exterior Features
- Exterior Extras
- Deck, Landscaped, Patio, Year Round Living
- Pool
- None
- Property Features
- Electric Car Charger, Fenced Yard, Golf, Library, Park, Place Of Worship
- Other Structures
- Fence - Full, Garden Shed
Building
- Building Type
- Detached
- Building Style
- Bungalow-Raised
Construction
- Exterior Finish
- Vinyl Siding
- Roof
- Asphalt Shingle
- Foundation Details
- Poured Concrete
- Special Designation
- Unknown
Lot
- Lot Front
- 50.00 ft
- Lot Depth
- 102.00 ft
- Lot Shape
- Rectangular
Inclusions
- Inclusions
- Stainless steel (SS) fridge, SS stove, SS microwave, SS built-in dishwasher, washer, dryer, electric fireplace, water softner, Water reverse osmosis system, fridge in basement, window coverings, electric light fixtures, 2 heat pumps, garden shed, foyer mirror, laundry sink. deck umbrella (asis), landscape lighting
Exclusions
- Exclusions
- 2 tv mounts
Parking & Garages
- Garage Type
- None
- Garage Spaces
- 0
- Parking Spaces
- 3
- Total Garage And Parking Spaces
- 3
Heating & Cooling
- Heat Source
- Electric
- Heat Type
- Heat Pump
- Air Conditioning
- Wall Unit(s)
- Water
- Municipal
- Sewers
- Sewer
- Hydro
- Yes
- Cable
- Yes
- Telephone
- Yes
- Bedrooms
- 3 + 1
- Washrooms
- 2
- Kitchens
- 1
Room sizes
- Living Room—Main level, Picture Window, Open Concept, Broadloom
- Dining Room—Main level, W/O To Deck, Laminate, Glass Doors
- Kitchen—Main level, Centre Island, B/I Dishwasher, Open Concept
- Foyer—Ground level, Ceramic Floor, W/O To Yard, Closet
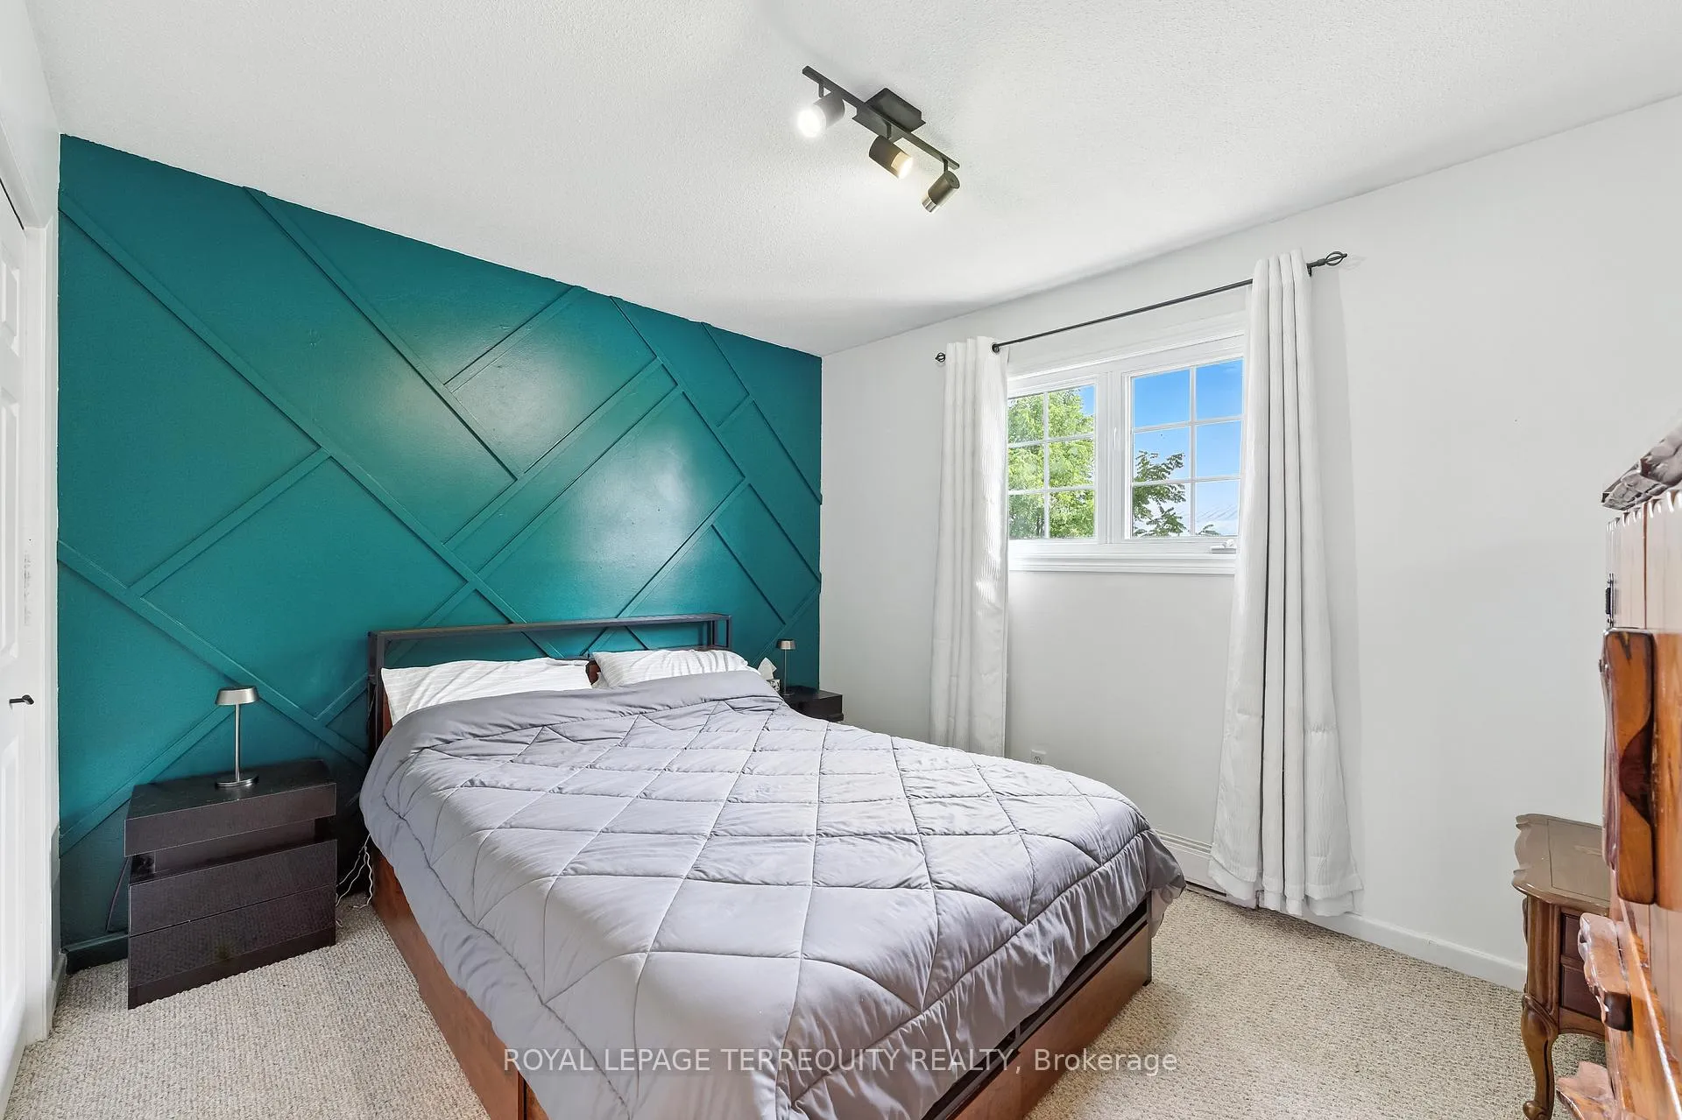
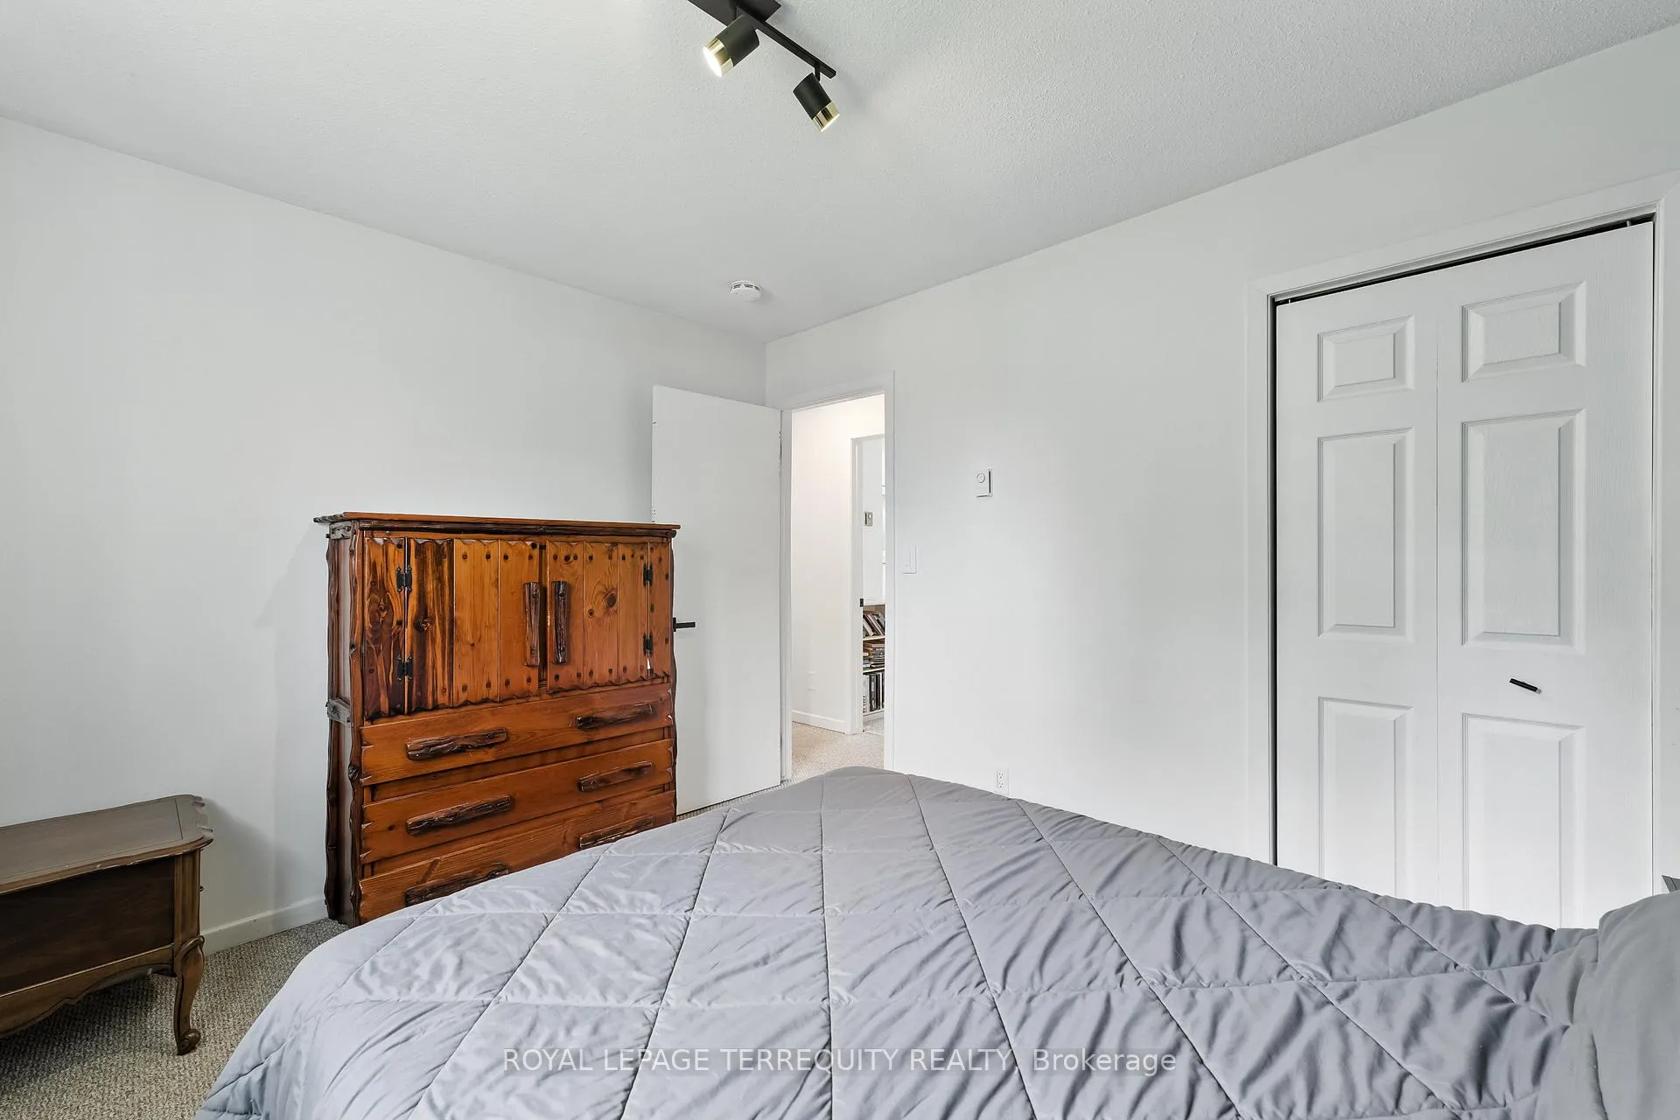
- Primary Bedroom—Main level, Picture Window, Closet, Broadloom
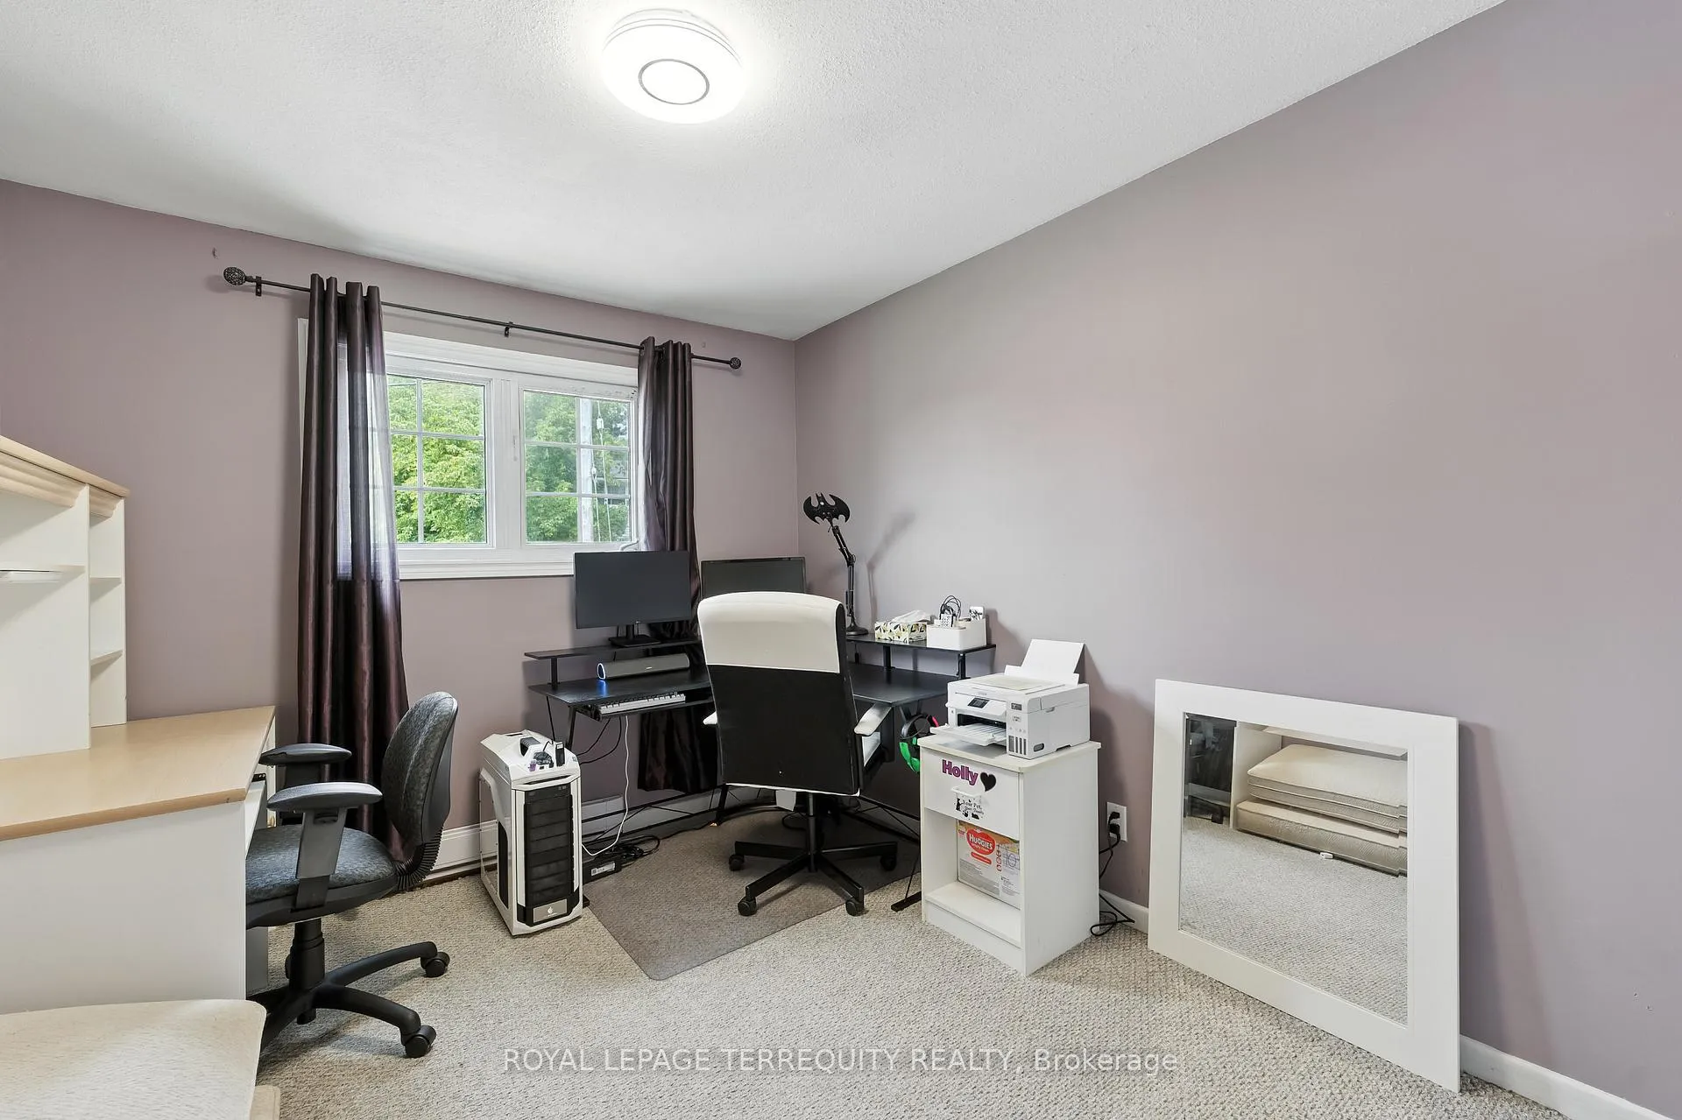
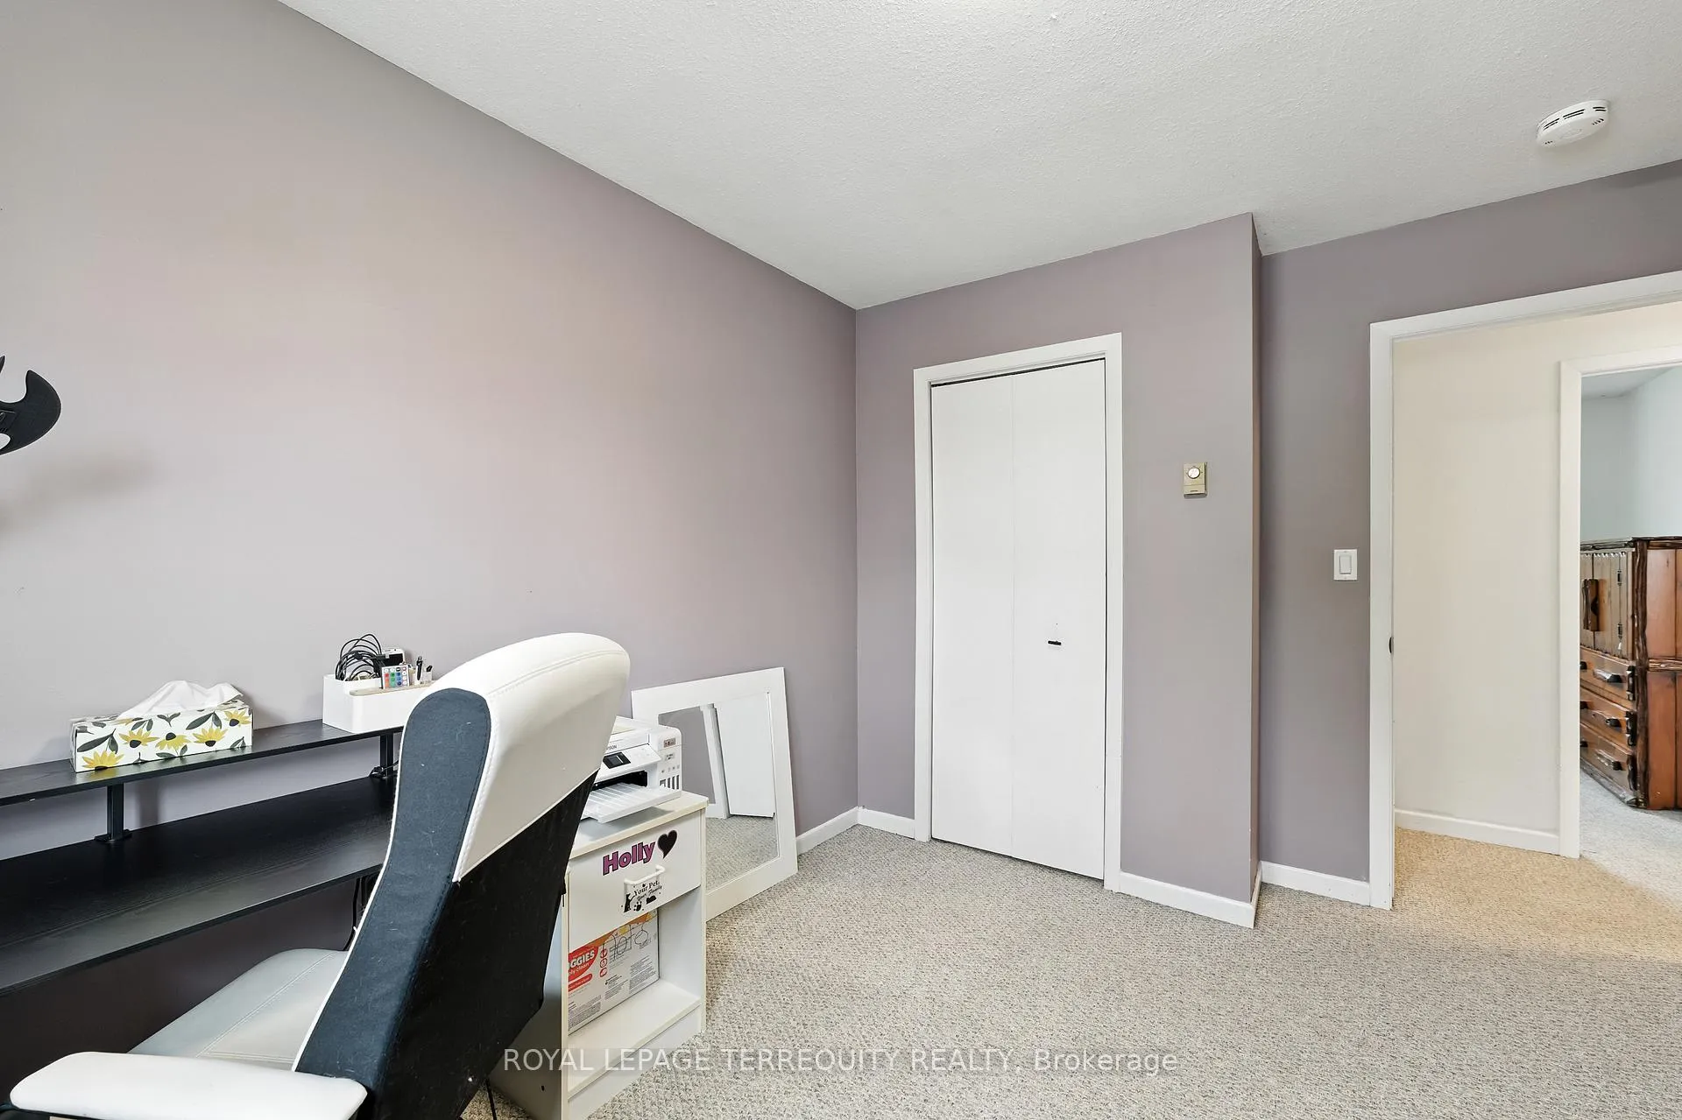
- Bedroom 2—Main level, Window, Closet, Broadloom
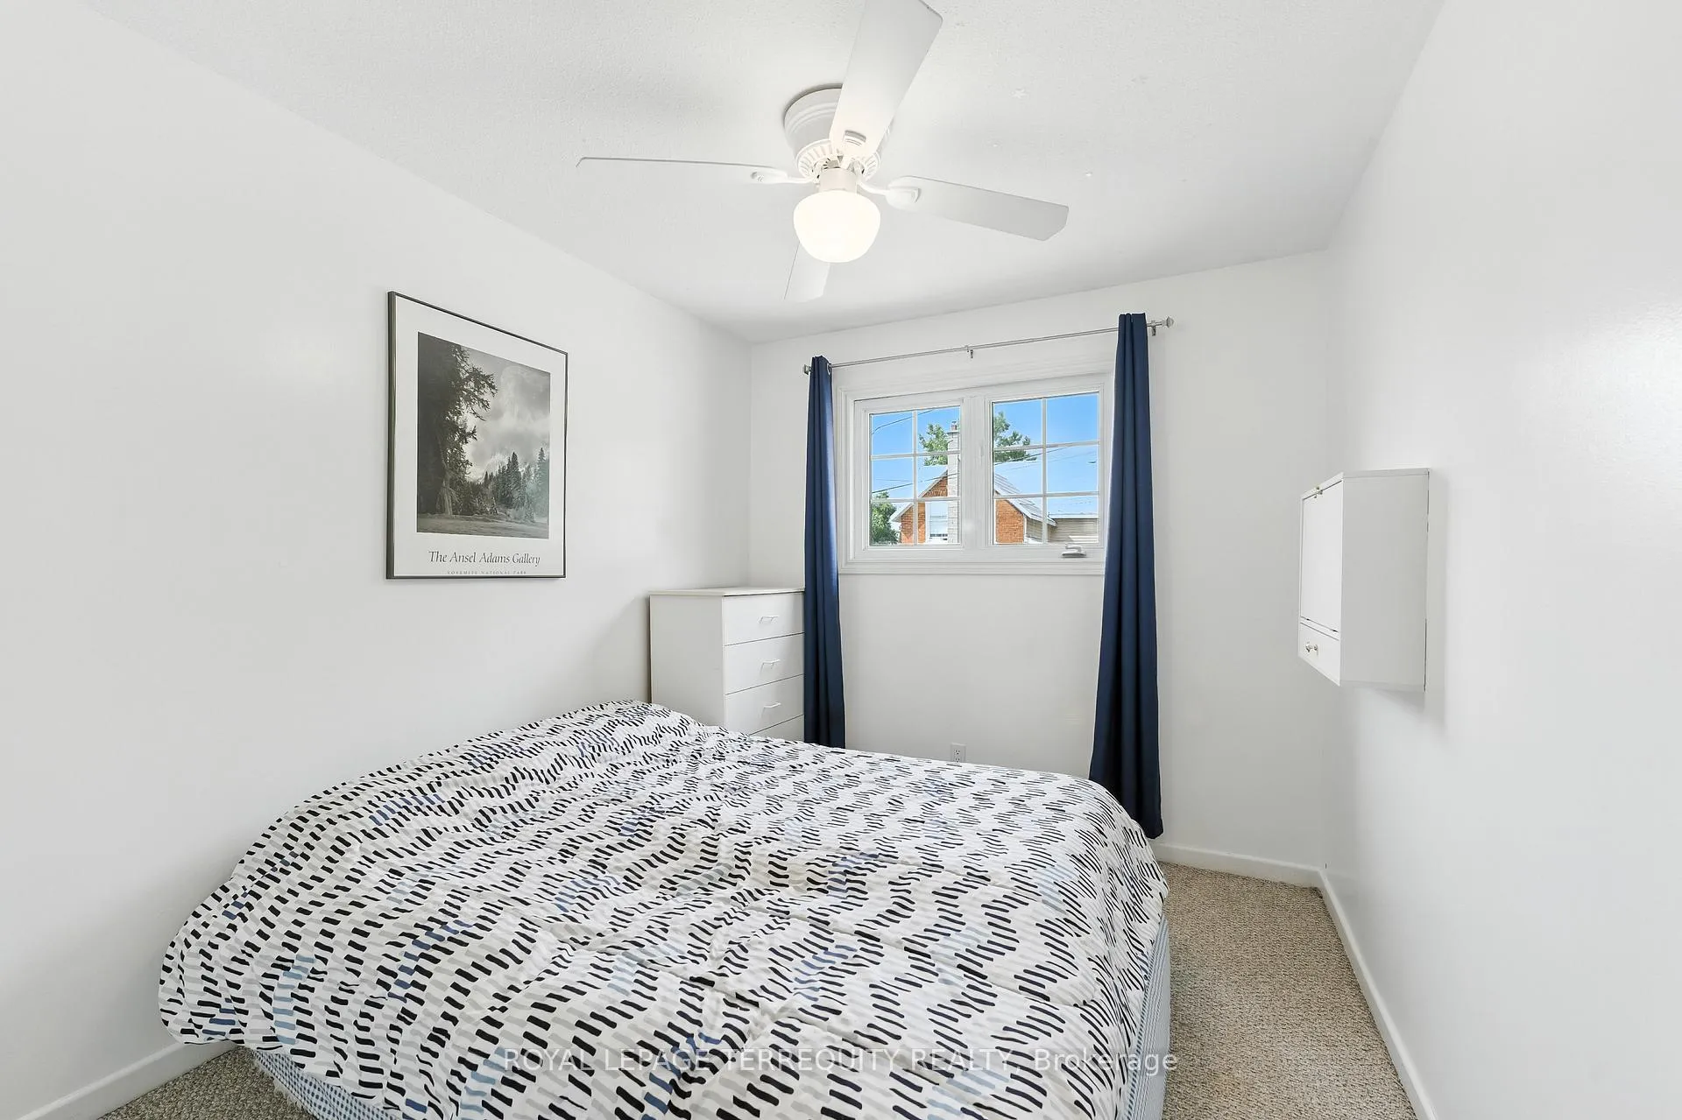
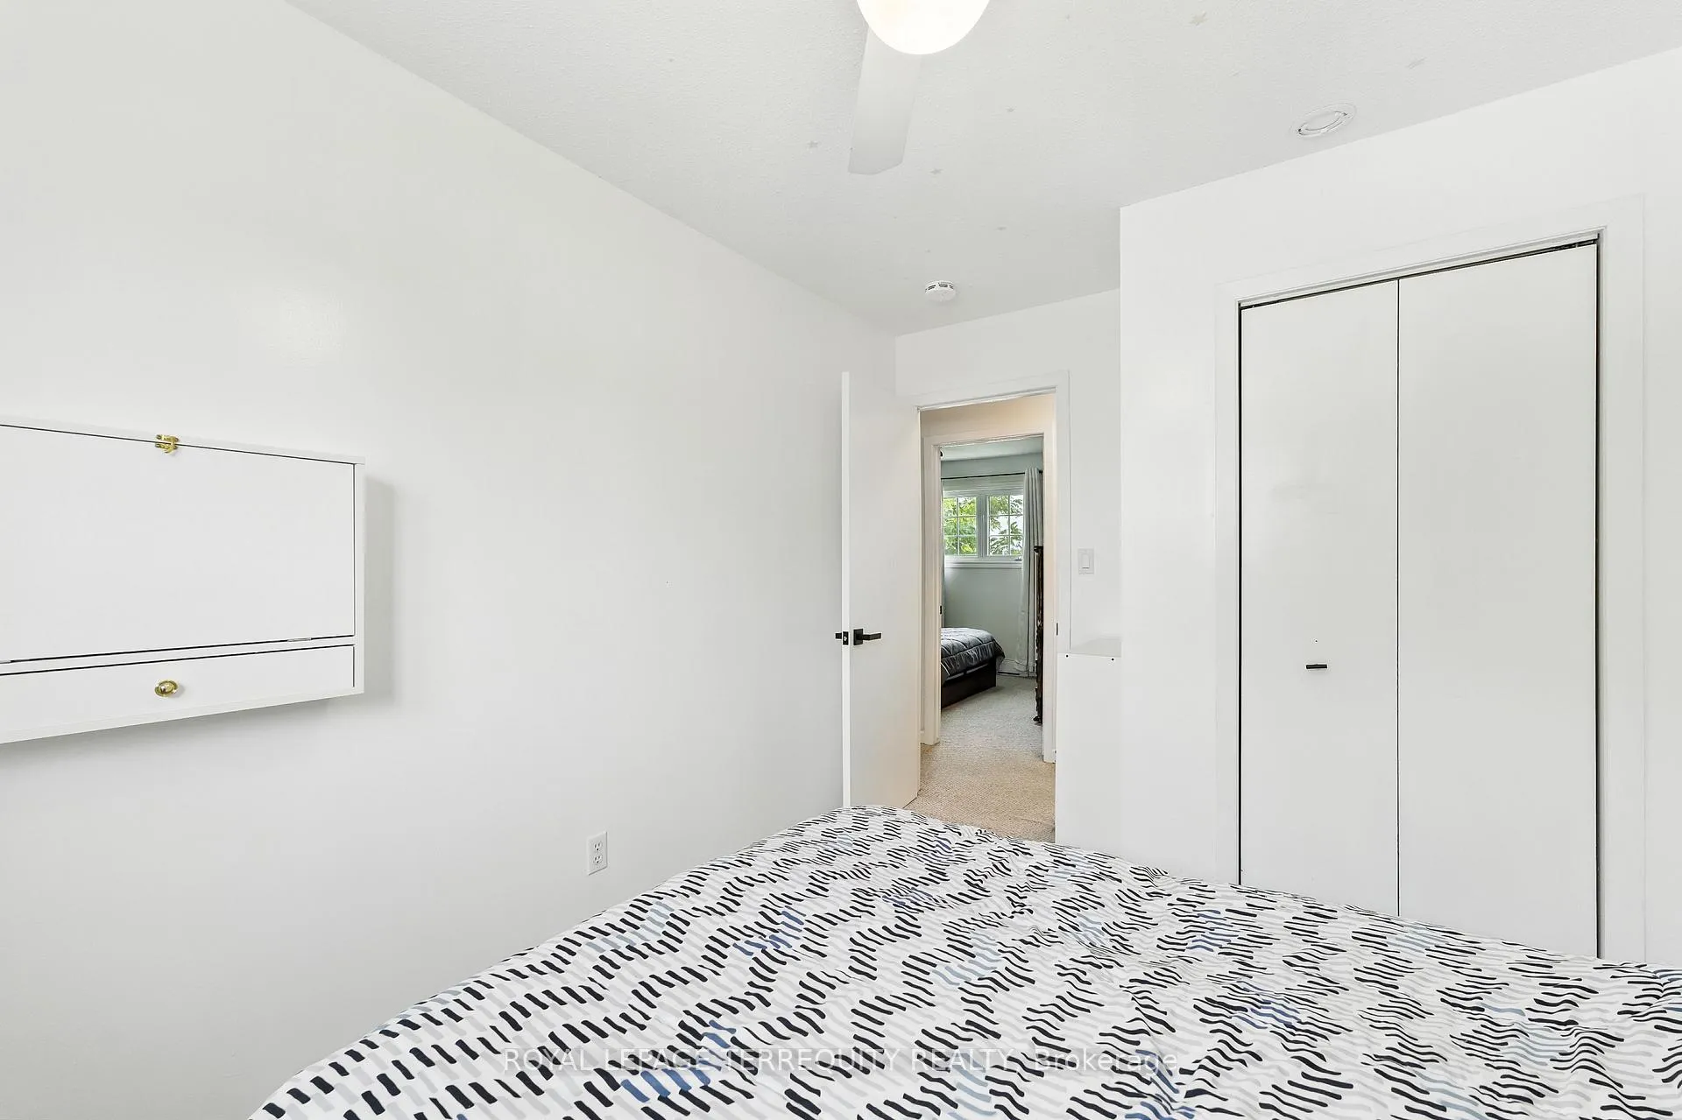
- Bedroom 3—Main level, Ceiling Fan(s), Window, Closet
- Bathroom—Main level, Soaking Tub, Window, B/I Vanity
- Recreation—Basement level, Fireplace, Window, Vinyl Floor
- Bathroom—Basement level, Ceramic Floor, B/I Vanity, 3 Pc Bath
- Bedroom 4—Basement level, Window, Dropped Ceiling, Laminate
- Utility Room—Basement level, Laundry Sink, Sump Pump, Window
- Other—Basement level, B/I Shelves, Broadloom, Walk-In Closet(s)
- Other—Basement level, B/I Shelves, Concrete Floor, Closet
Washrooms
- 4-piece, Main
- 3-piece, Basement
- Municipality
- Stirling-Rawdon
- Neighbourhood
- Stirling Ward
- Main cross streets
- William St. and Mill St
- Directions
- William St. and Mill St
- MLS® number
- X12702384
- Data source
- Toronto Regional Real Estate Board
- Status change
- 2026-05-08
- Listed on
- 2026-01-16
- Days on market
- 112 days
- Possession type
- 60-89 days
- Co-op commission
- 2.5%
- Seller
- Listed by
- ROYAL LEPAGE TERREQUITY REALTY
Home Market Value
Current home valuation for 211 William Street, Stirling-Rawdon, Stirling Ward, Stirling-Rawdon, ON. Listed for $498,000
HOMEH Estimate
$498,000
Estimated Sales Range
$393,420 - $602,580
HOMEH Estimate for 211 William Street, Stirling-Rawdon, Stirling Ward
Calculated with a real agent's CMA method — 45+ years of experience, codified. Not an AI guess.
For the owner
Is this your home? Track its value.
Get this home's HOMEH Estimate by email once a month, with how many homes are for sale around you.
Mortgage Payment Calculator
Compare up to 4 down payment scenarios
5% of purchase price for homes $500K or less
$24,900
| Scenario 1 | Scenario 2 | Scenario 3 | Scenario 4 | |
|---|---|---|---|---|
−Down payment | % $ | % $ | % $ | % $ |
+CMHC insurance | $18,924 | $13,894 | $11,852 | $0 |
=Total mortgage | $492,024 | $462,094 | $435,152 | $398,400 |
Amortization | ||||
Mortgage rate | % | % | % | % |
| Payment frequency | ||||
=Mortgage payment | $2,402monthly | $2,256monthly | $2,125monthly | $1,945monthly |
Land Transfer Tax
$6,435
$6,435
Around this home
Data provided by OpenStreetMap & Fraser Institute School Rankings
Ask HOMEH
New!Hi there!
👋Text or call (416) 301-9001
Recommended for you
Based on homes you've looked at.
No recommended properties found.
Nearby similar homes
No nearby properties found.
More real estate resources
Other homes nearby
Explore this area
Nearby neighbourhoods
No nearby listings available.