
330 Green Road
Stirling-Rawdon (Rawdon Ward), ON K0K 3E0
- 3Bedrooms
- 1Bathroom
- 4Garage
- 1500–2000Sq Ft
- $2,577Tax
- 195×110 ftLot Size
 Estimated Value:$473,949See Free Estimate Report

Property not available for sale or for rent.
HOMEH One: full-service selling for a 1% listing fee. The buyer's agent commission is separate.
Free Home EvaluationHow Much Is My Home Worth?Homes for Sale NearbySale & Price History for 330 Green Road, Stirling-Rawdon, Rawdon Ward
Real estate boards require you to or to see the full details of this property.
*Sold prices and complete sale & price history are regulated data. Under the Trust in Real Estate Services Act, 2002 (TRESA) and the rules of the Real Estate Council of Ontario (RECO), and pursuant to the Multiple Listing Service® rules of the Canadian Real Estate Association (CREA) and the Toronto Regional Real Estate Board (TRREB), this information may be shown only to registered users who have agreed to the applicable terms of use (a Virtual Office Website, or "VOW," arrangement). HOMEH Inc., Brokerage therefore provides it to signed-in members only. Creating an account is free and takes under a minute.
About 330 Green Road, Stirling-Rawdon, Rawdon Ward
Summarized Description
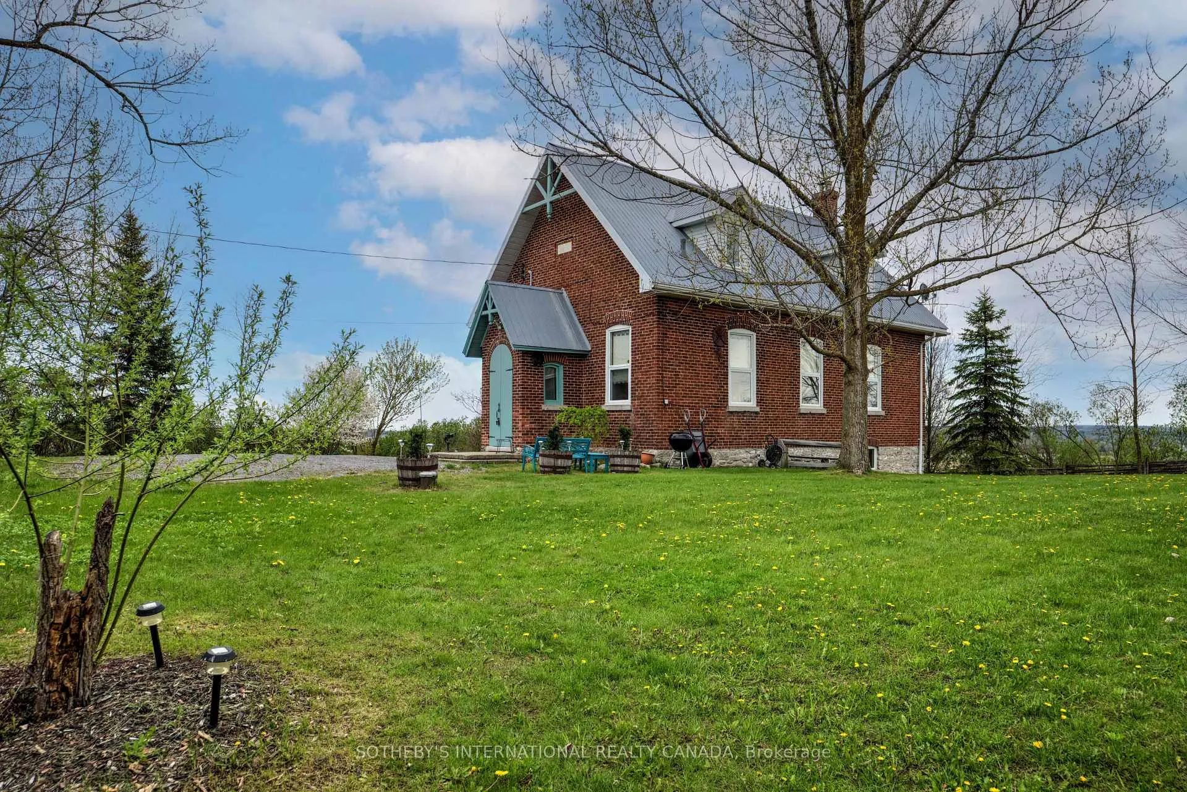
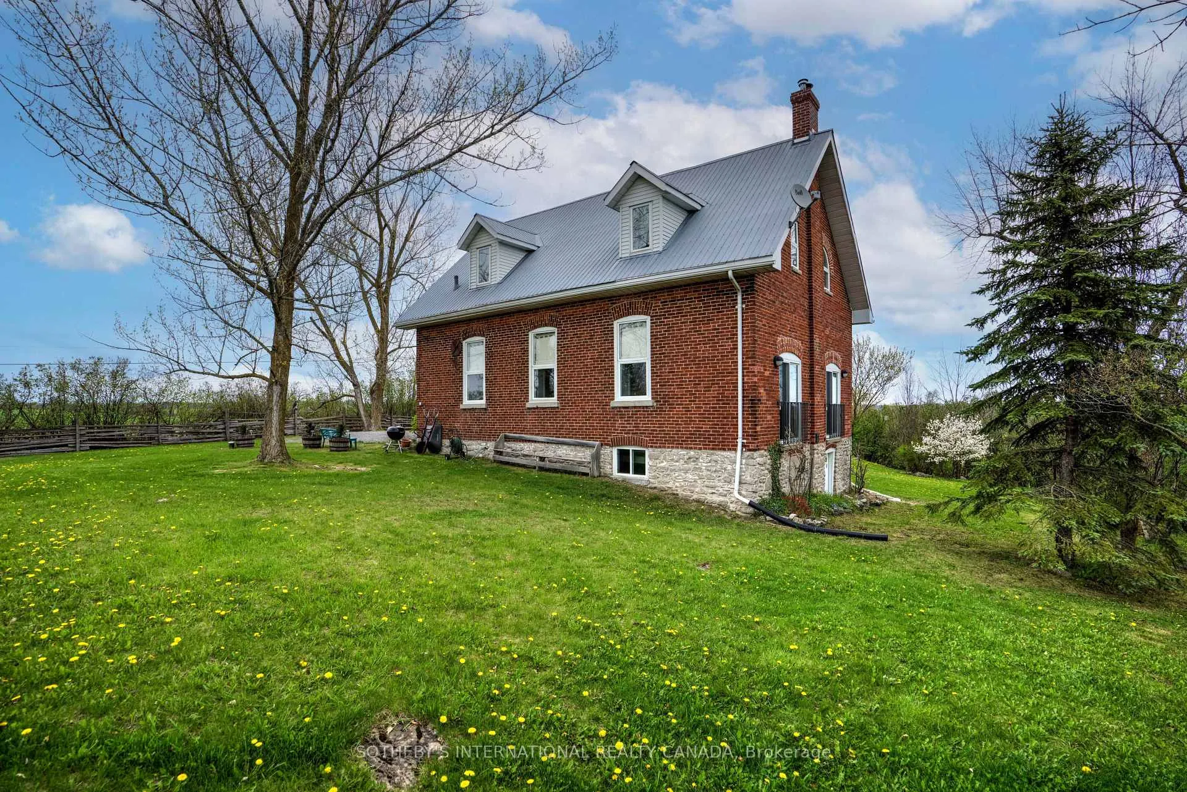
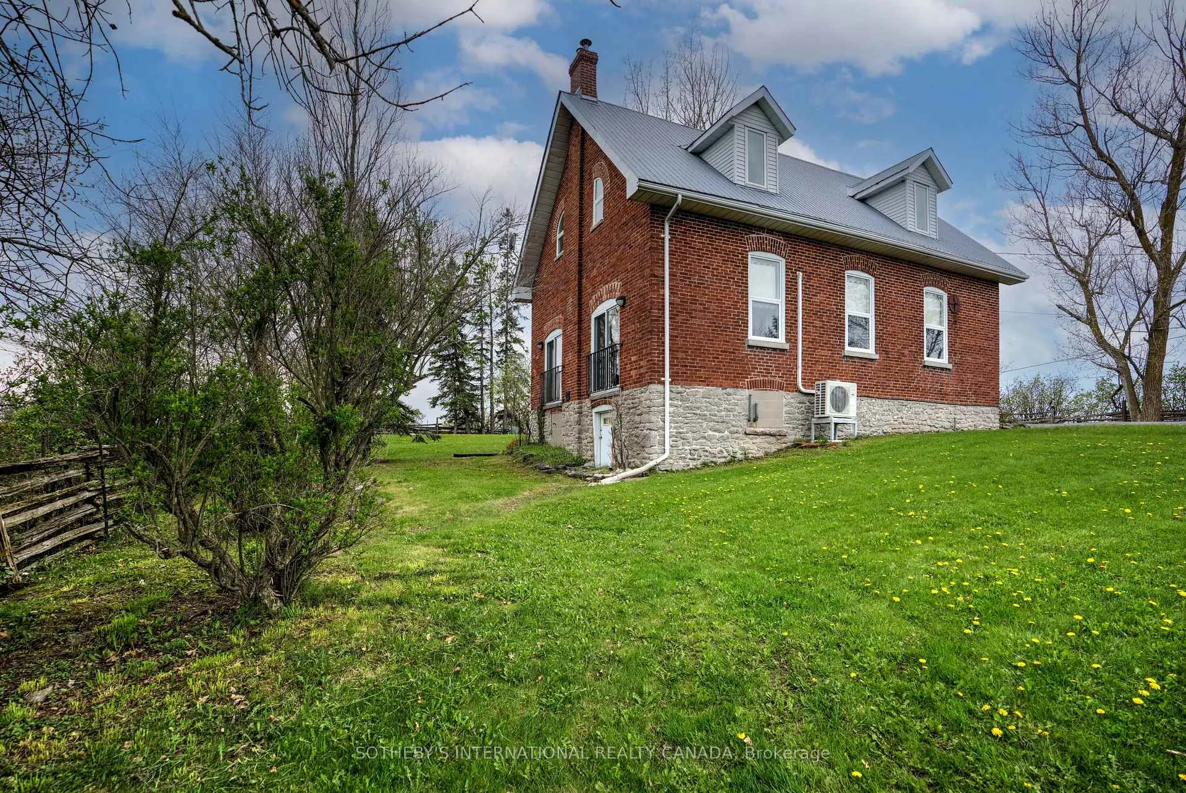
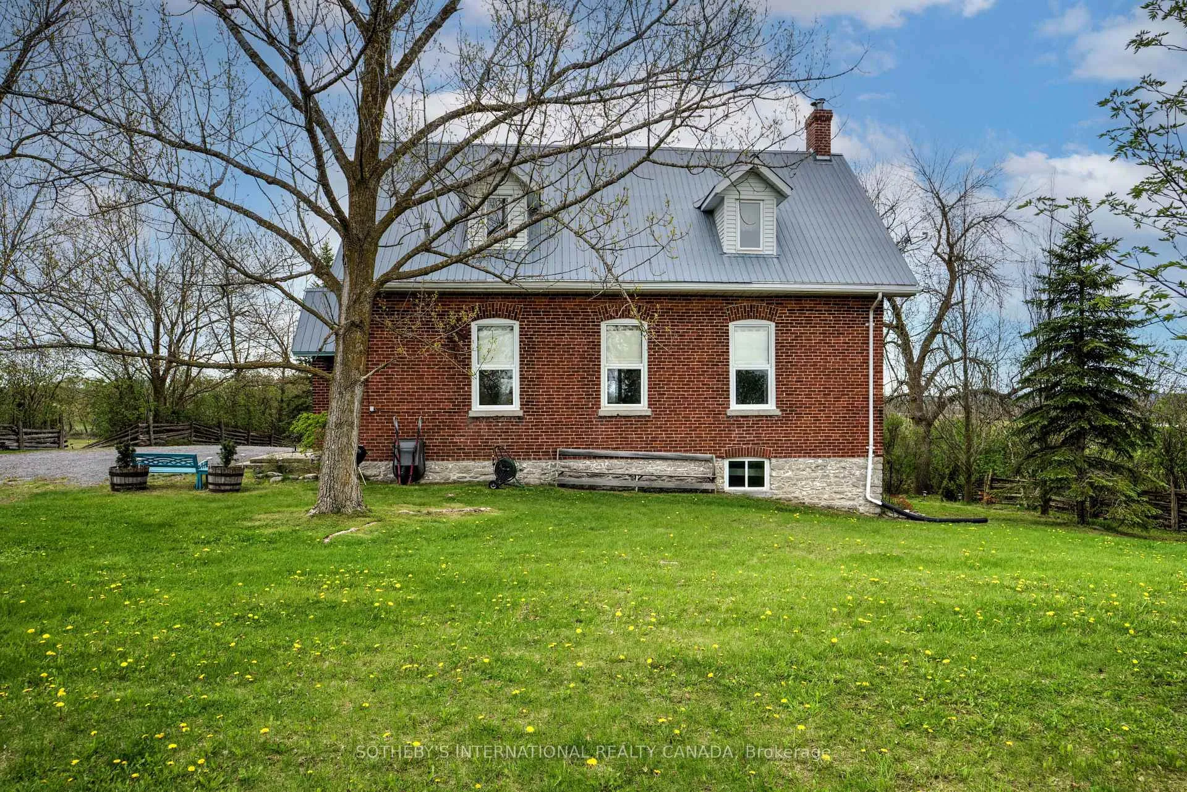
- Converted 1896 brick schoolhouse with historic appeal.
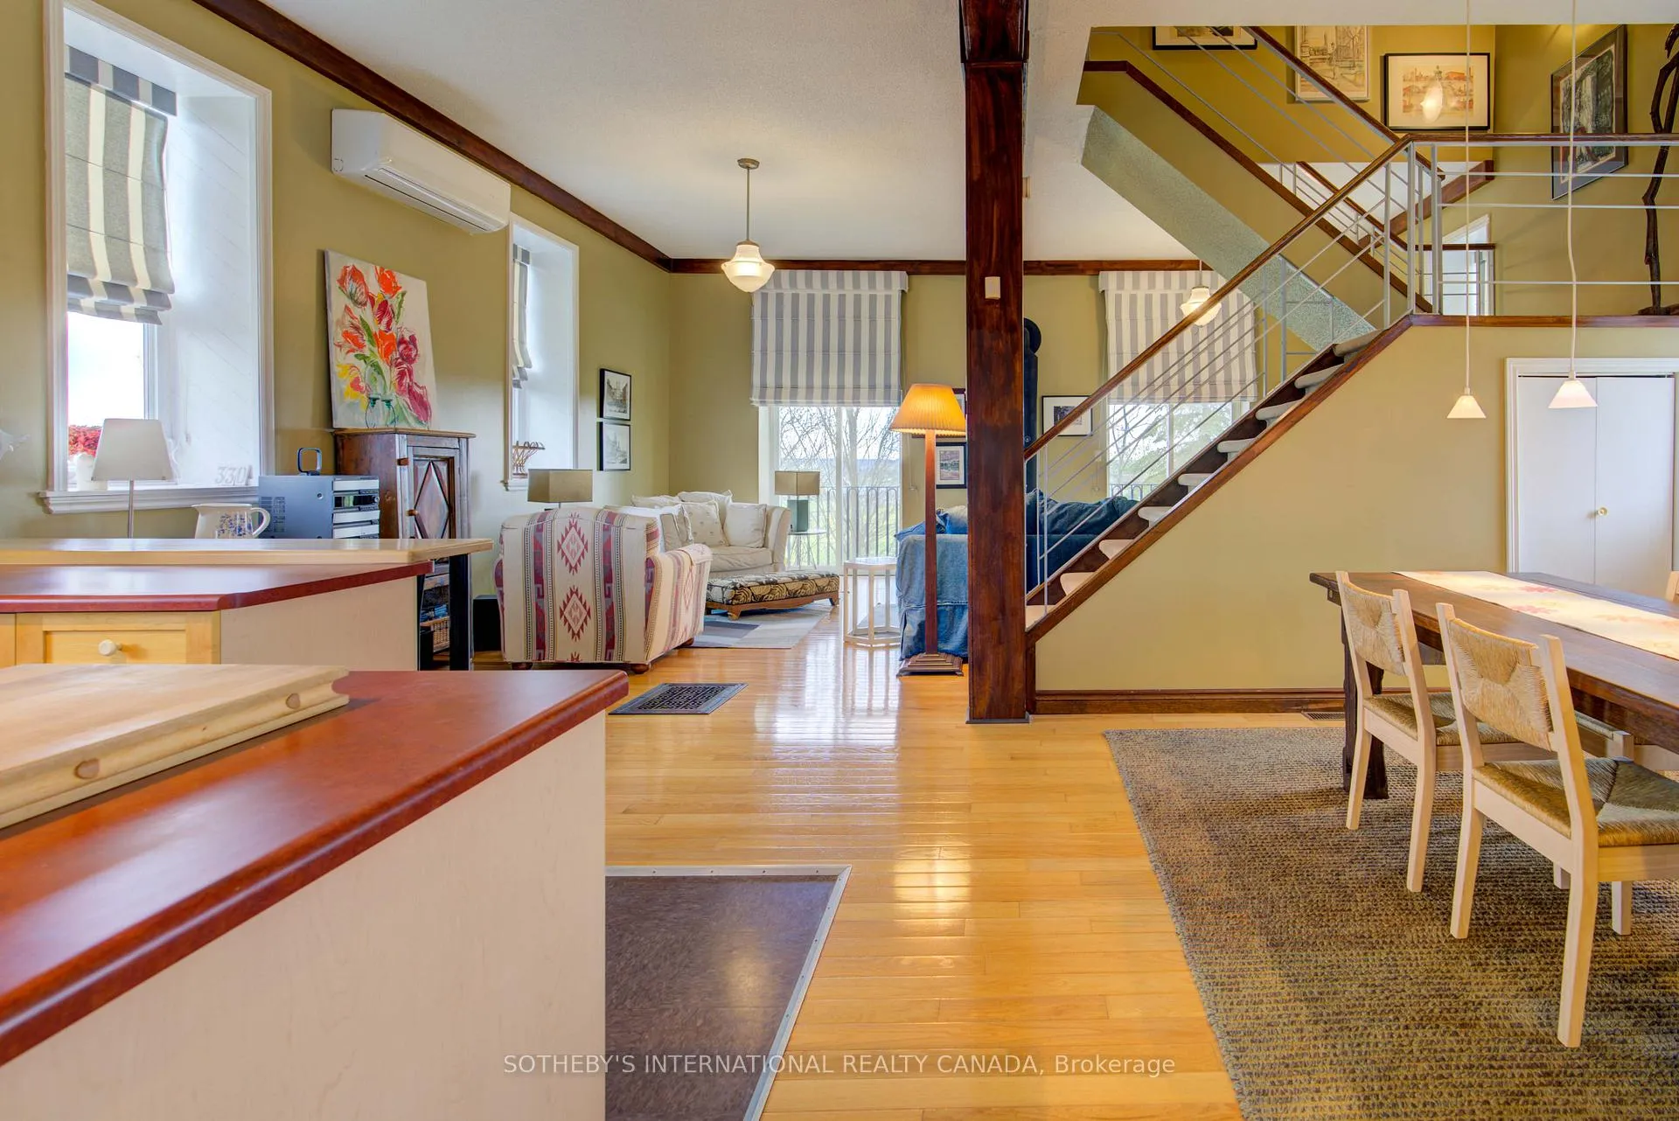
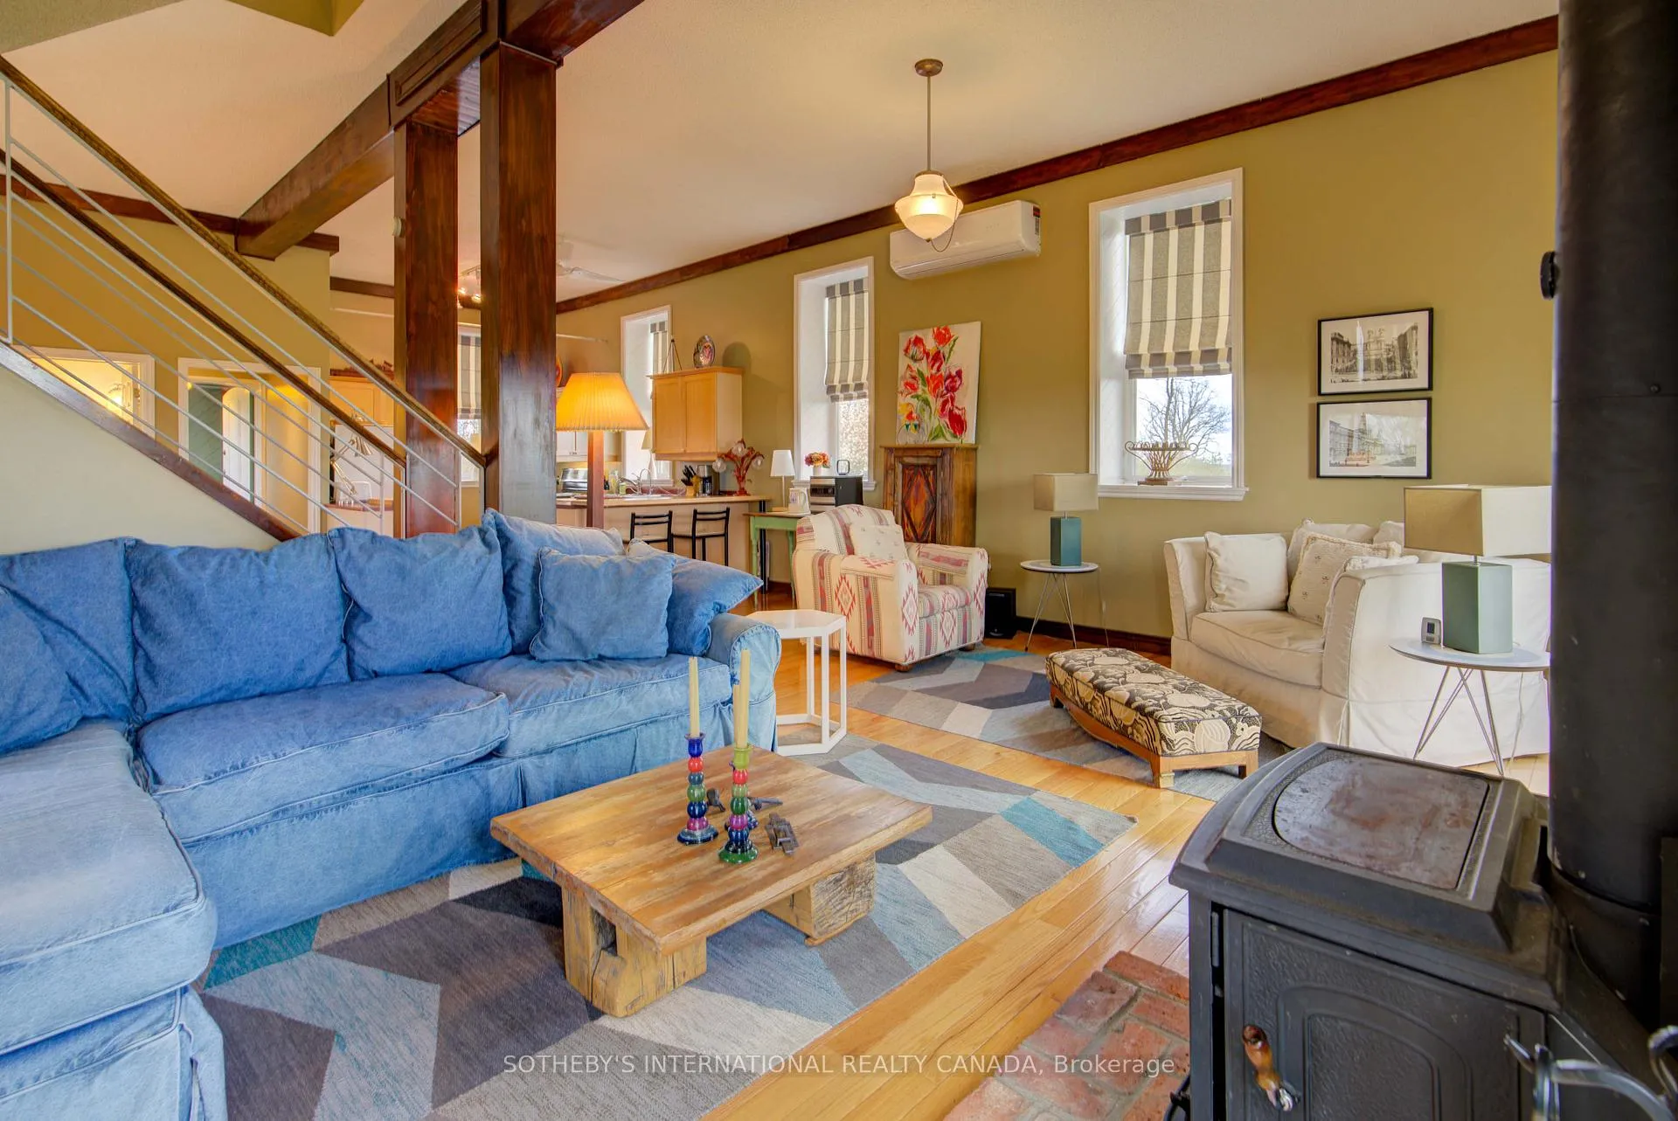
- Open-concept layout with bright, airy living areas.
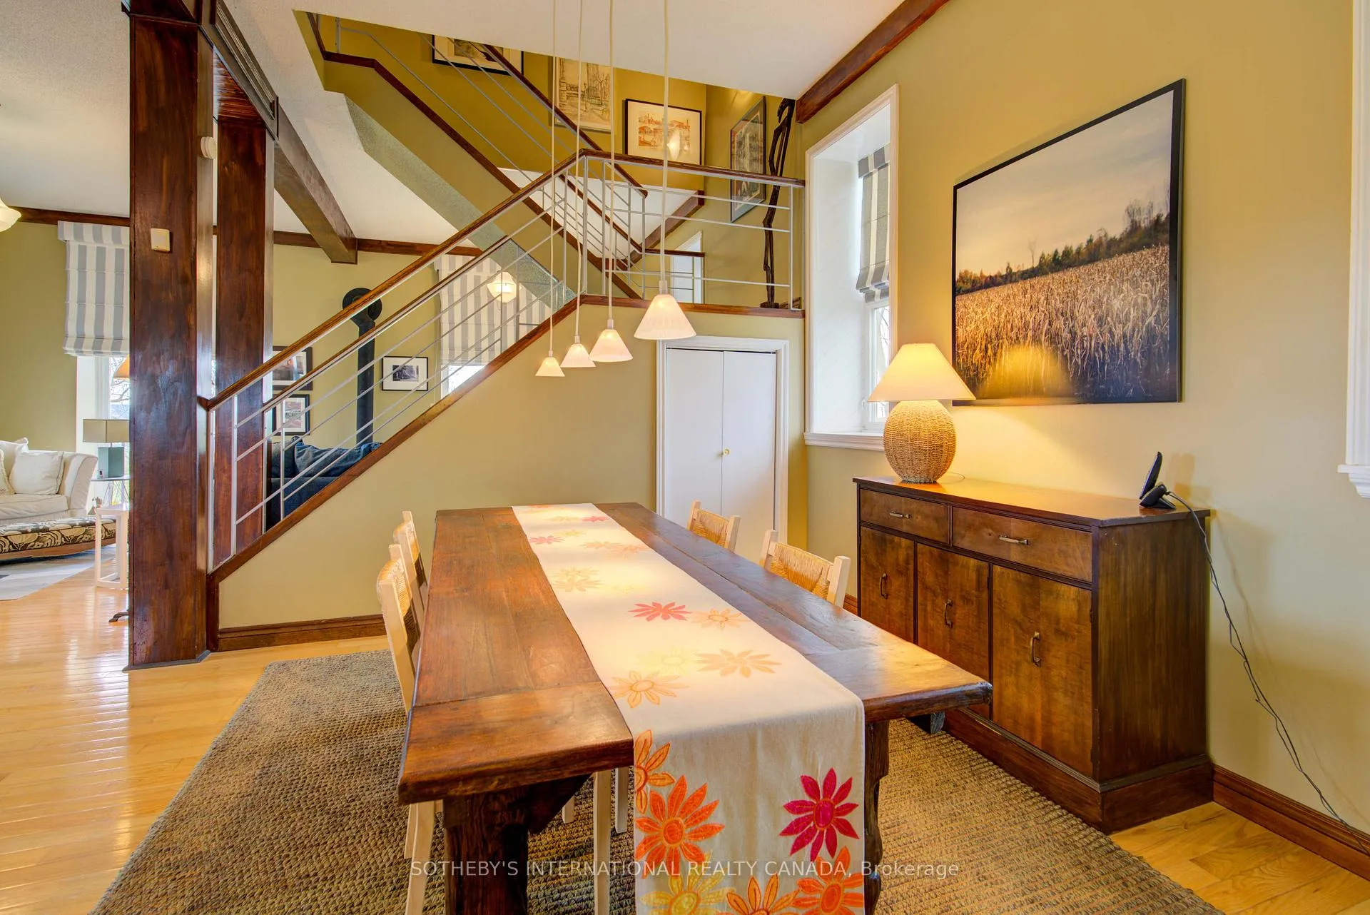
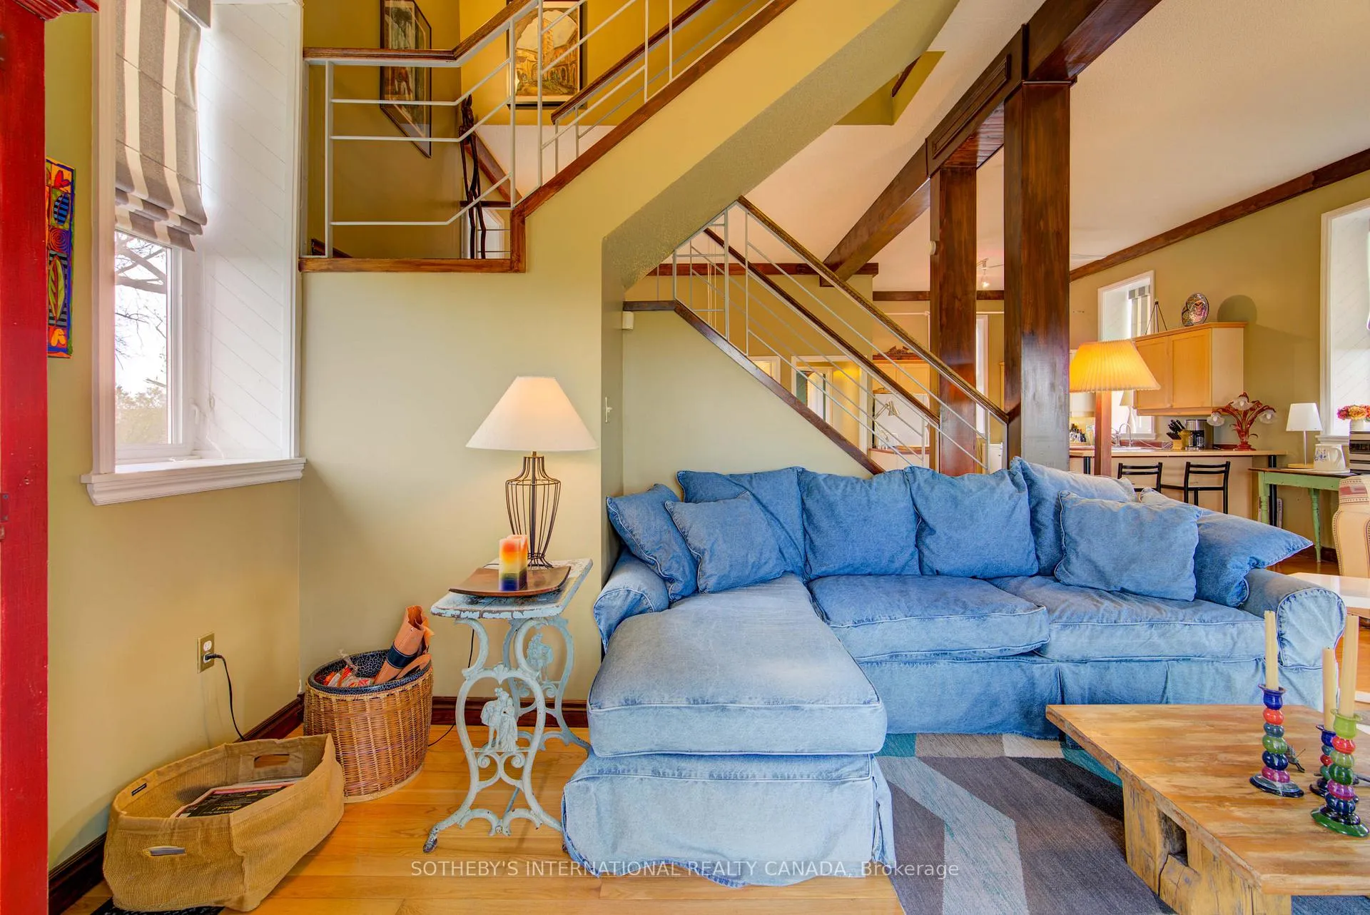
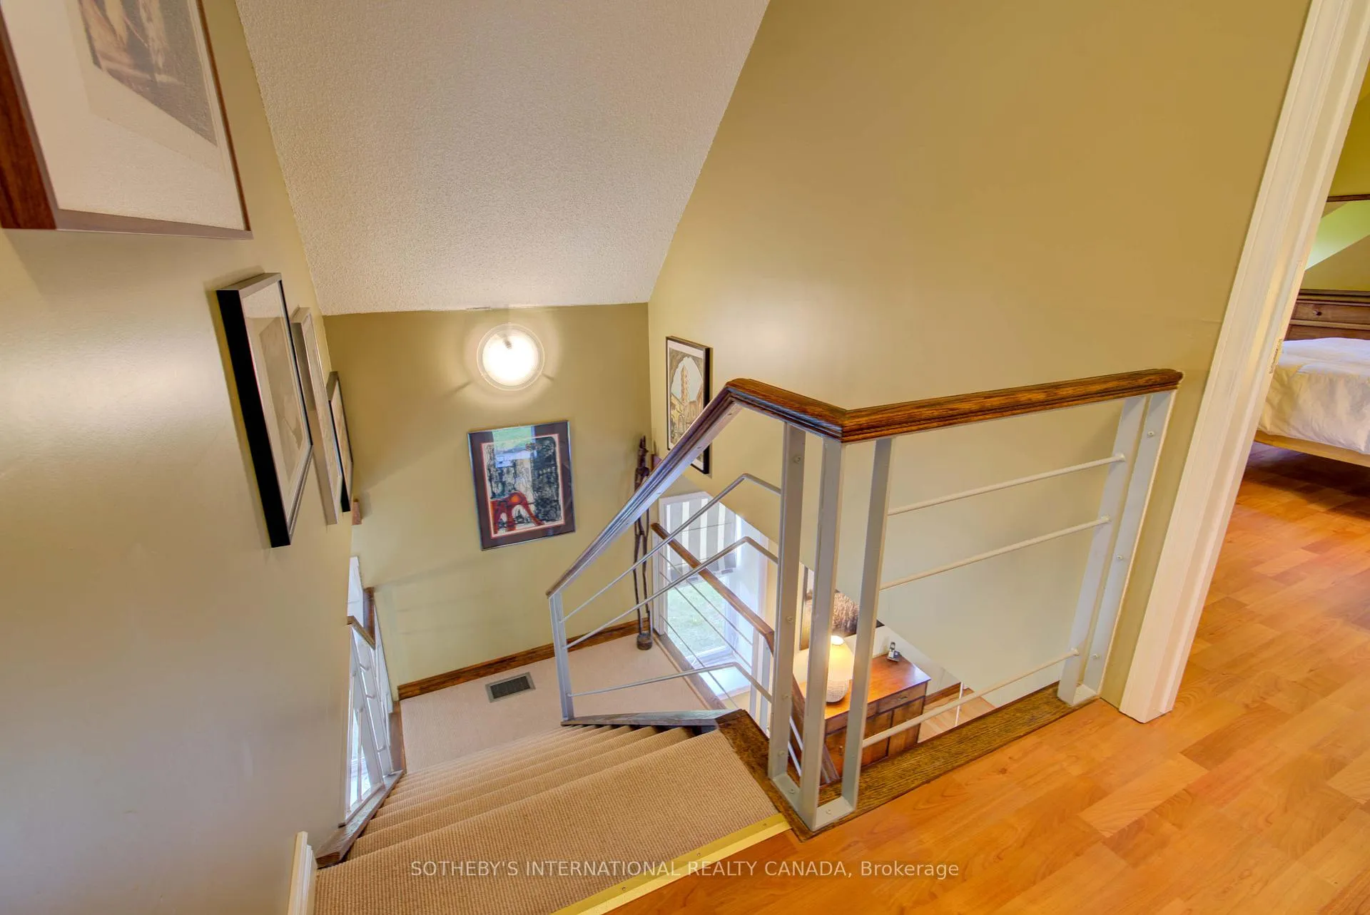
- Custom staircase railing adds unique character.
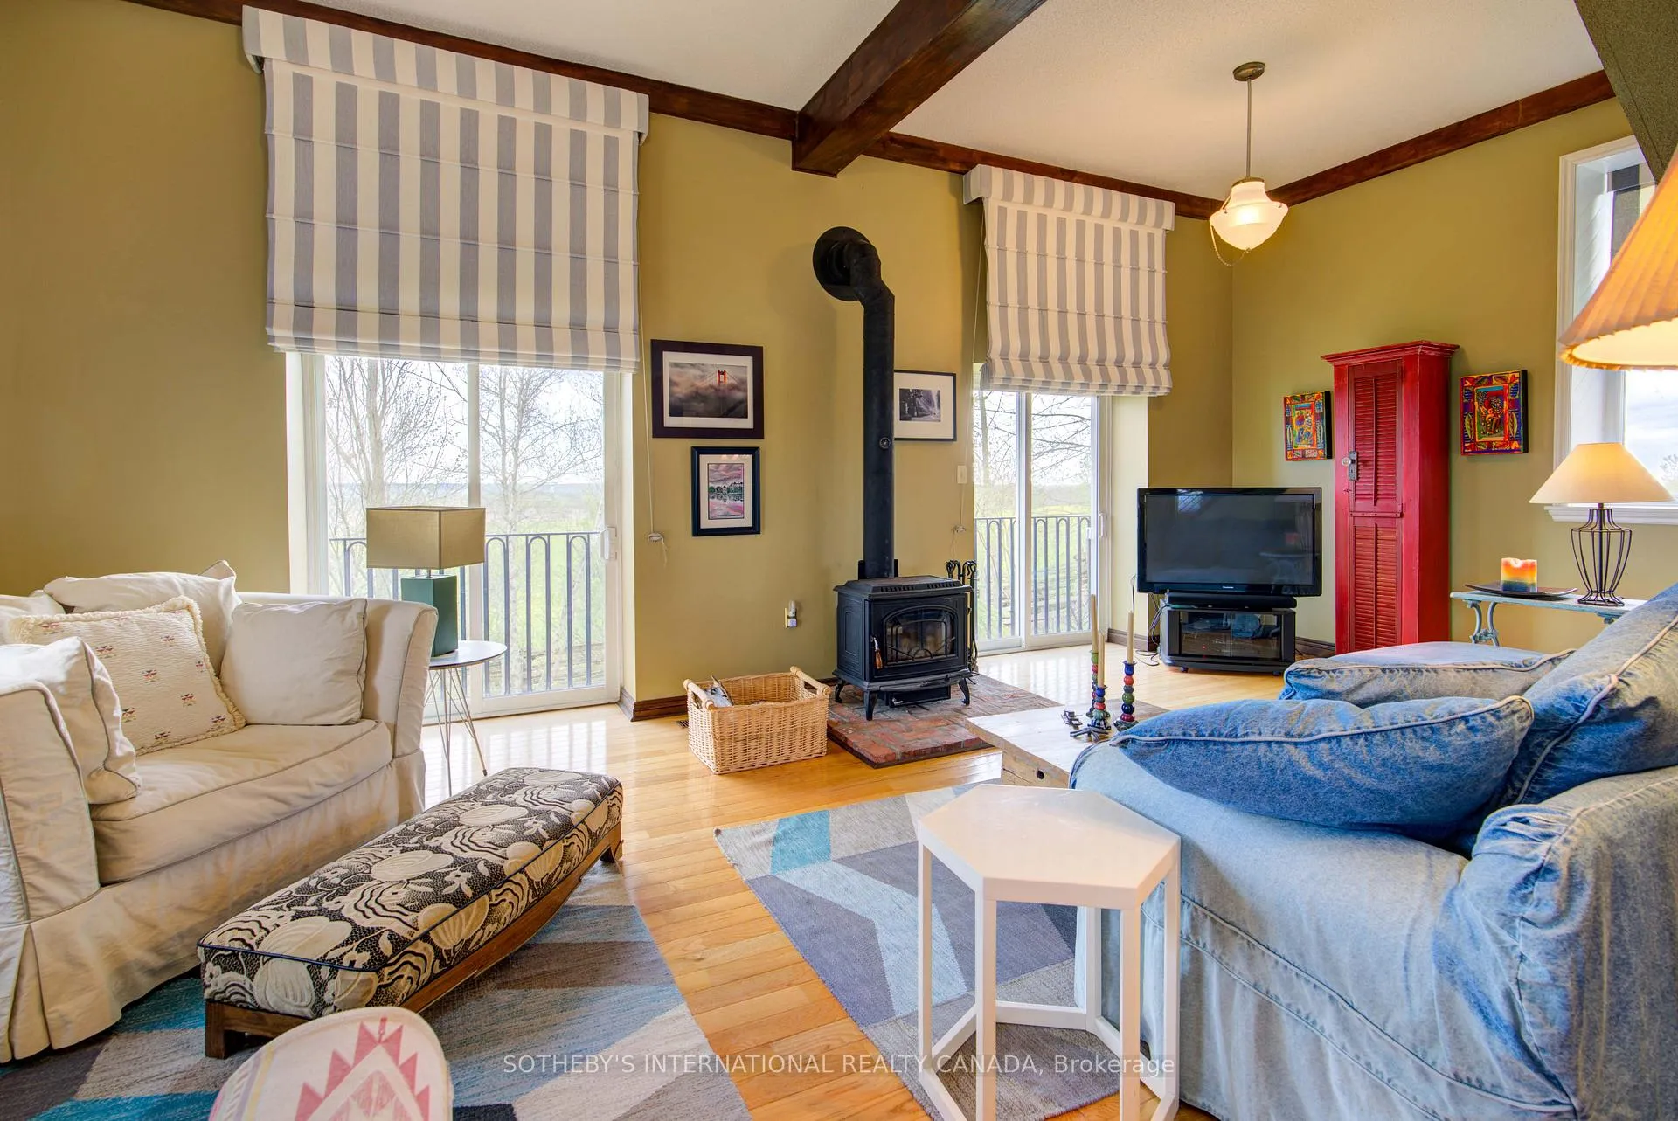
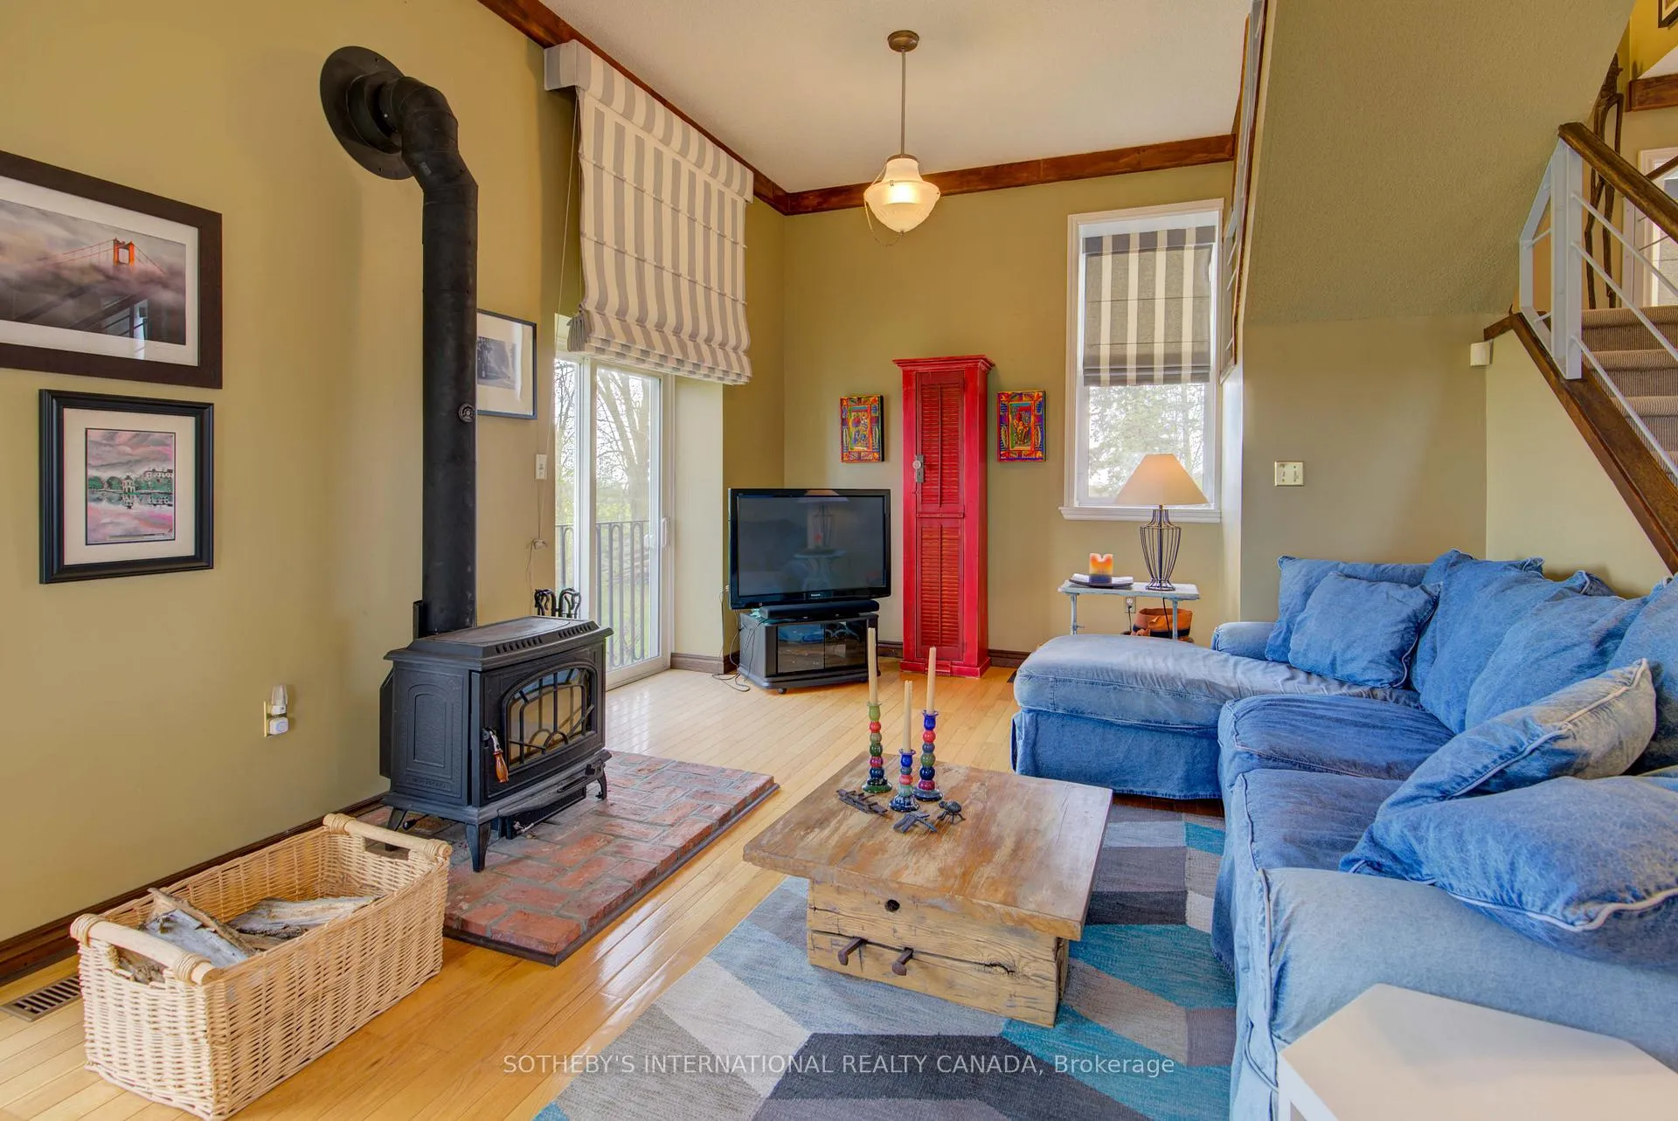
- Cozy wood-burning stove in the living room.
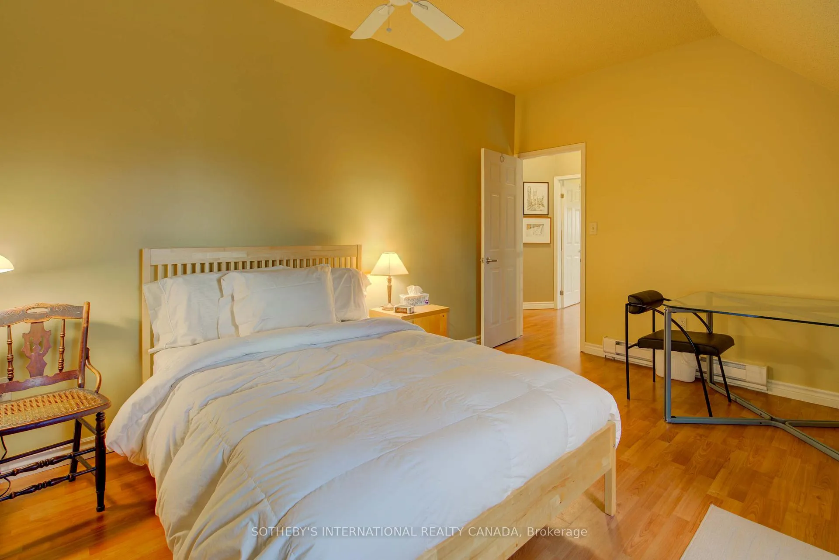
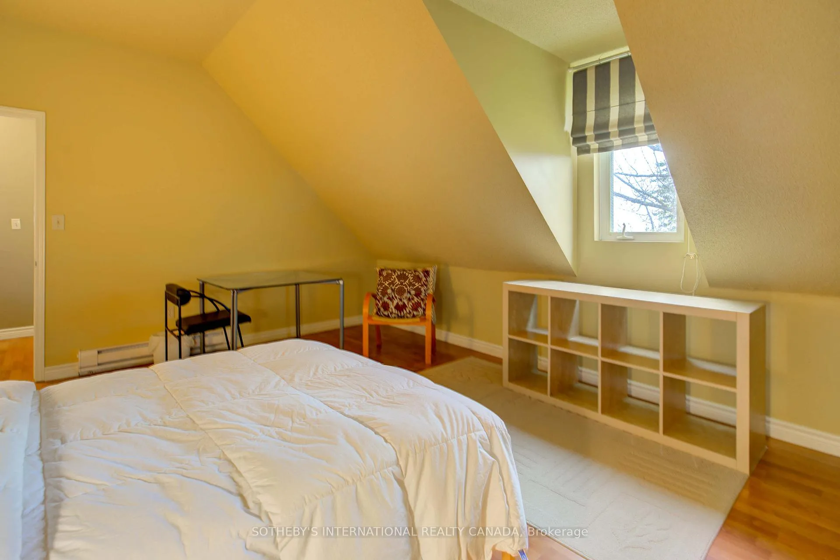
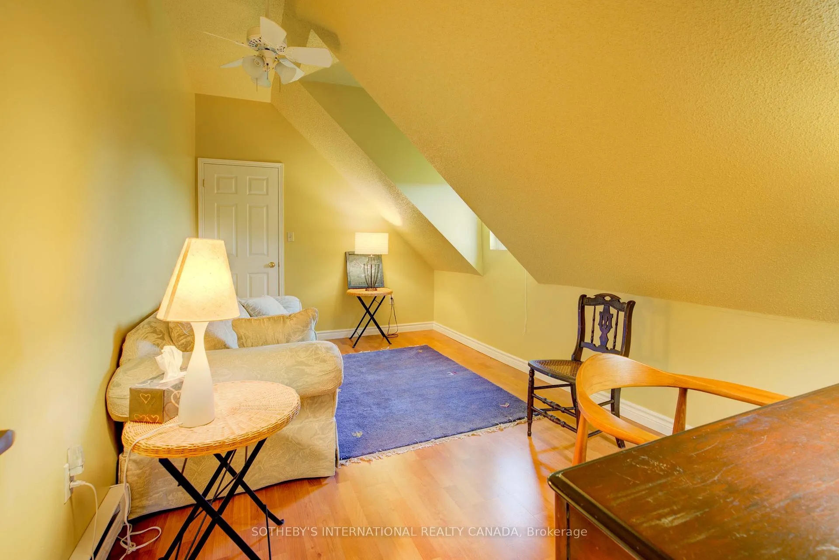
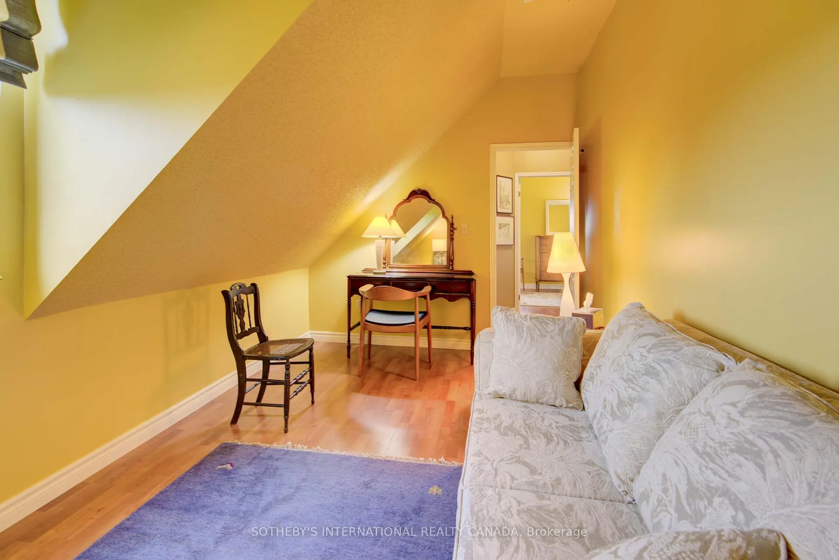
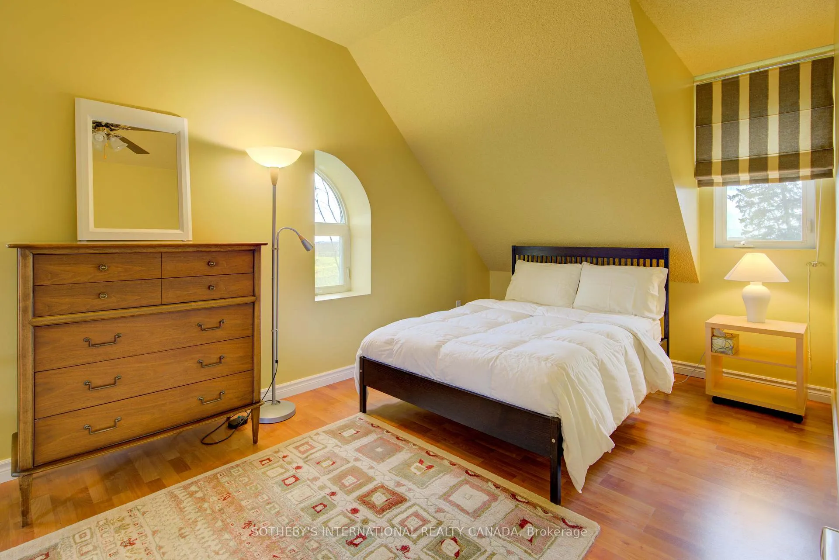
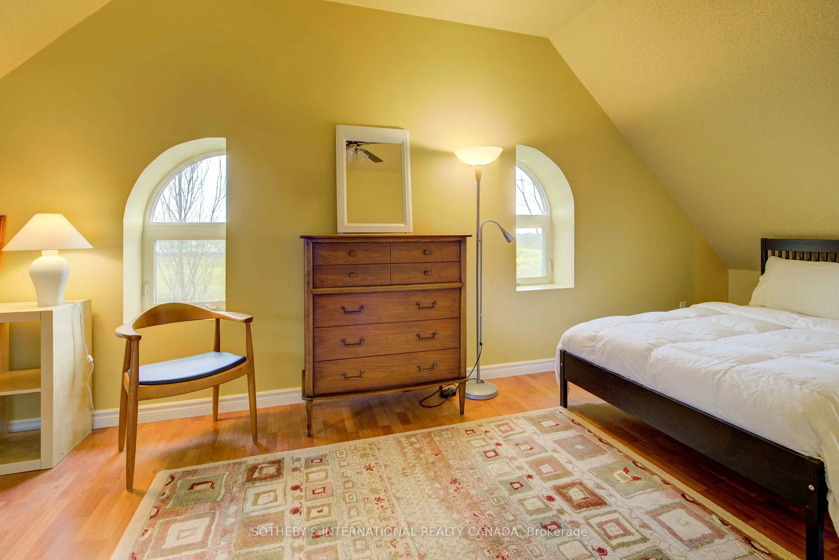
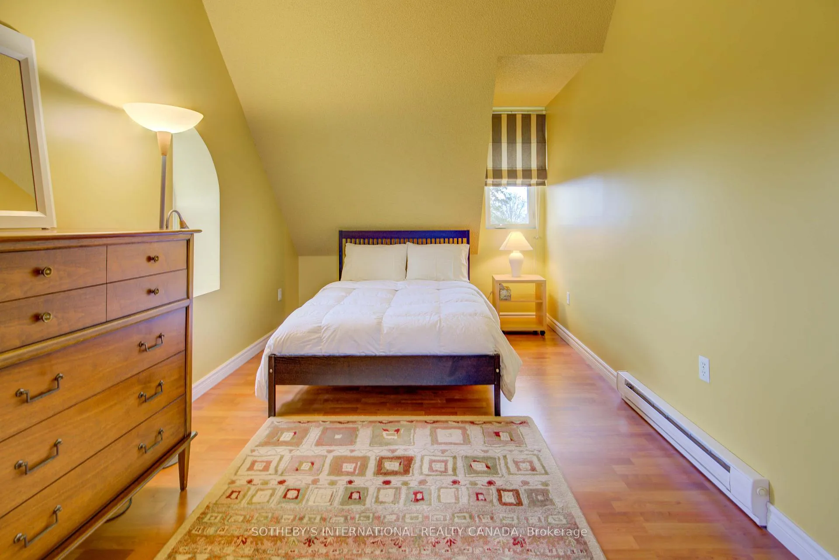
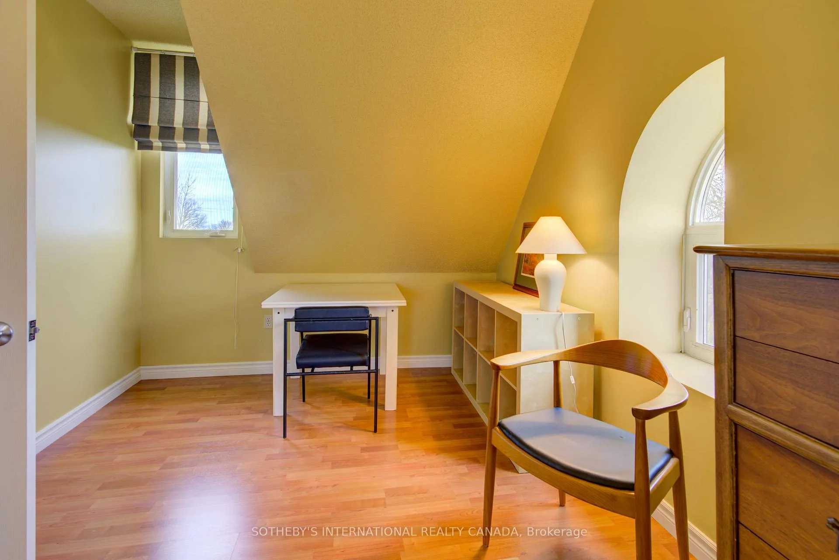
- Three bedrooms with picturesque rural views.
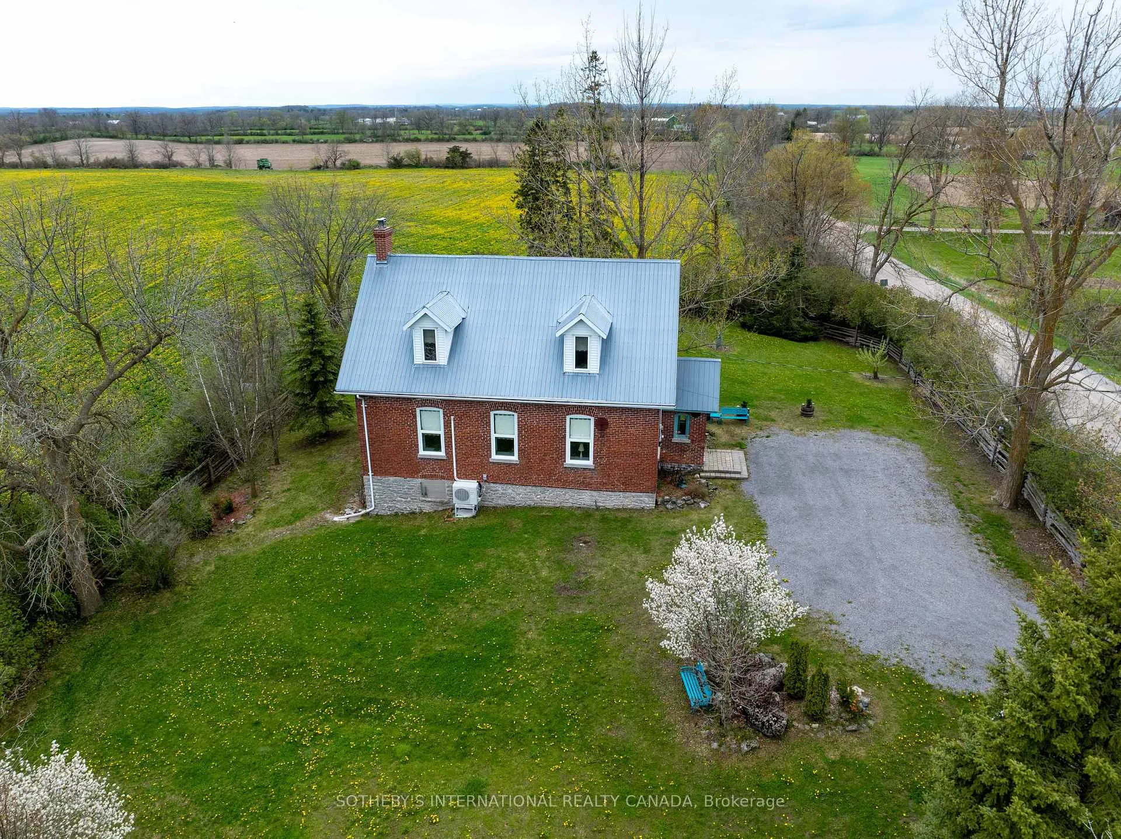
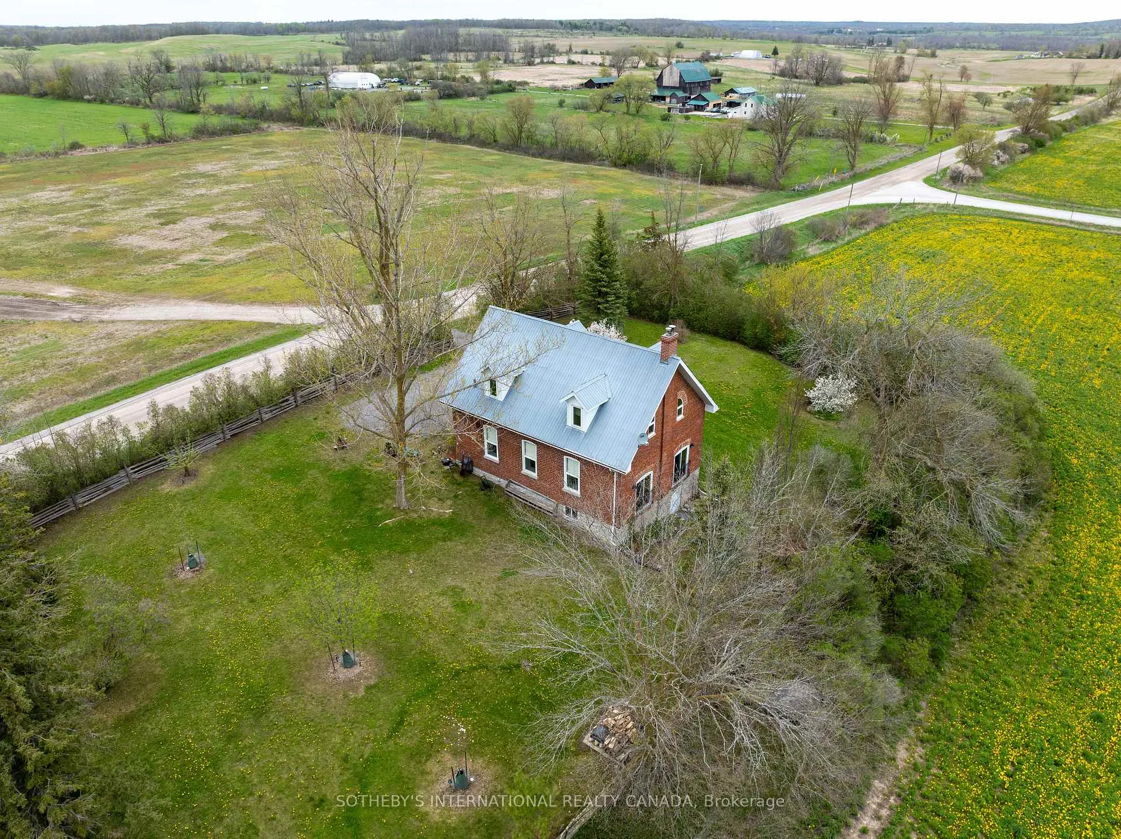
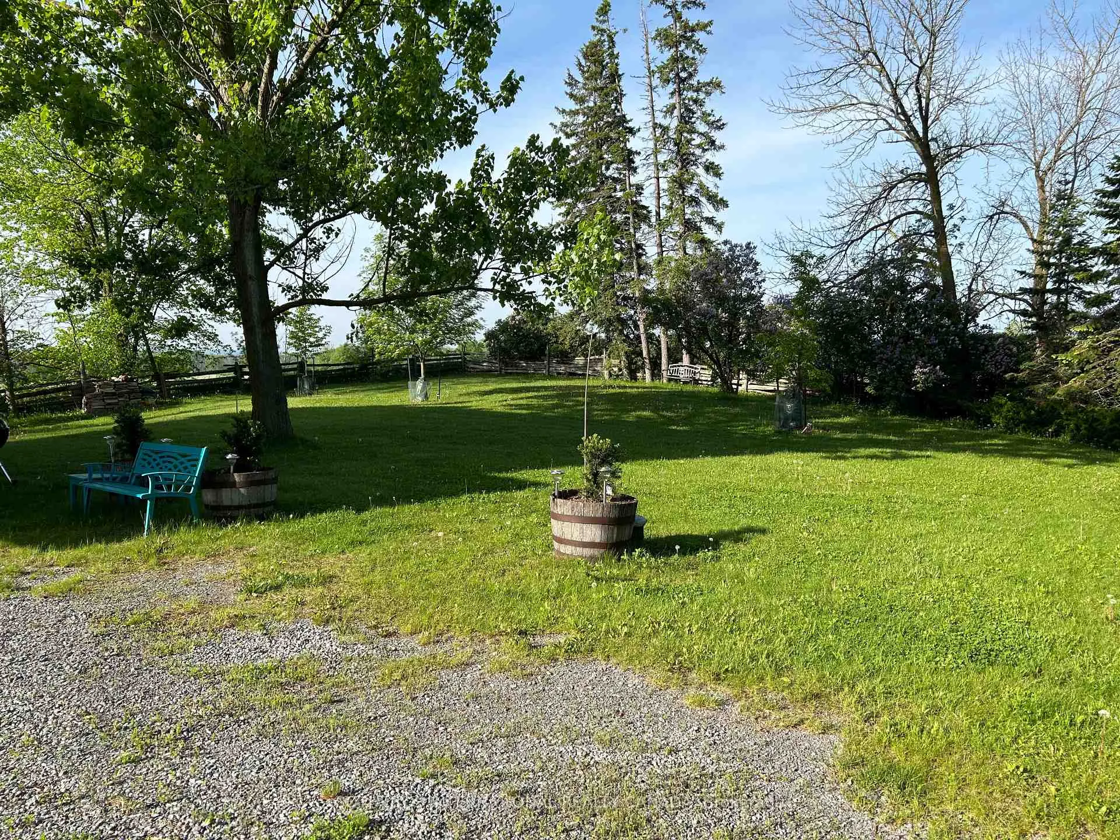
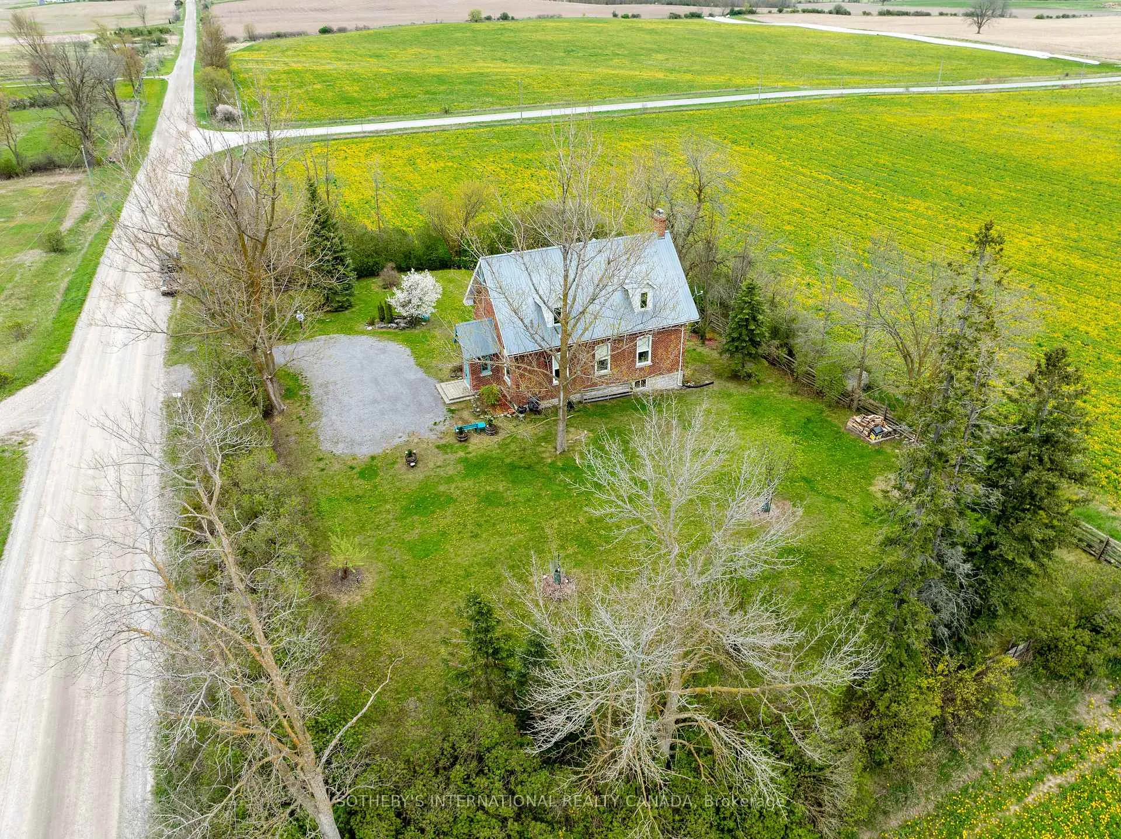
- Set on a scenic 0.49-acre lot for privacy.
- Expansive windows provide ample natural light.
- Ideal for tranquil country living or full-time residence.
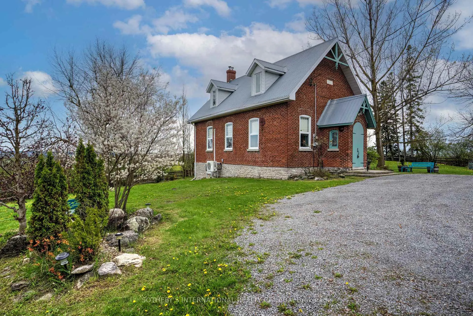
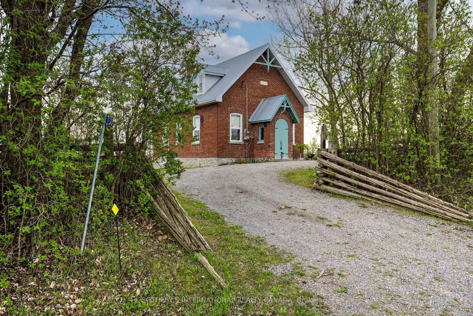
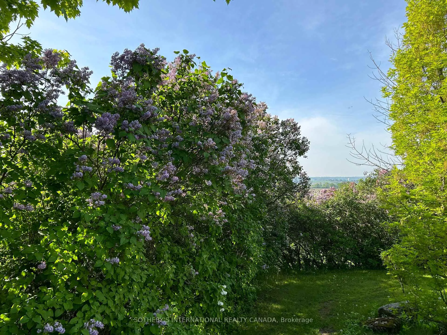
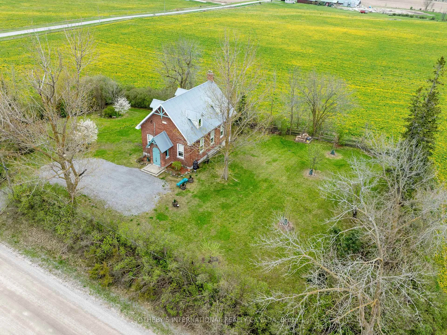
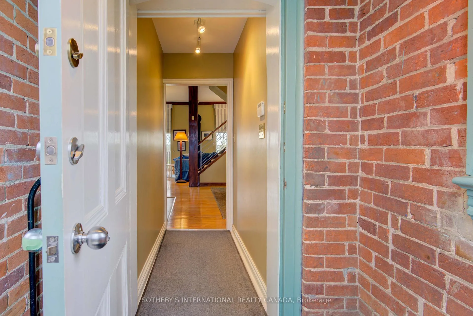
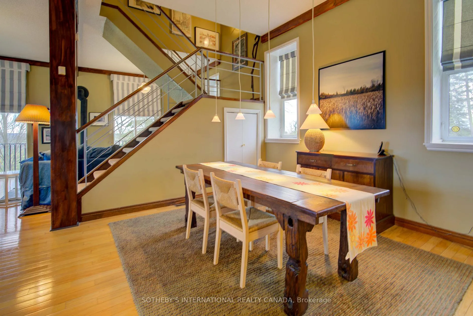
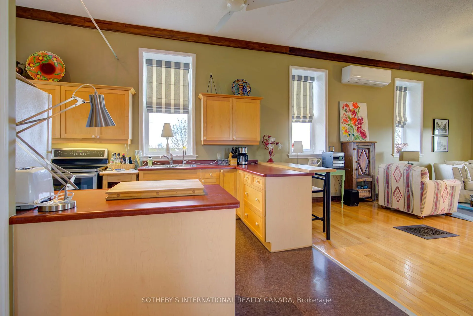
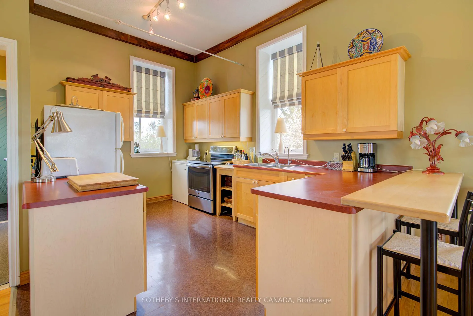
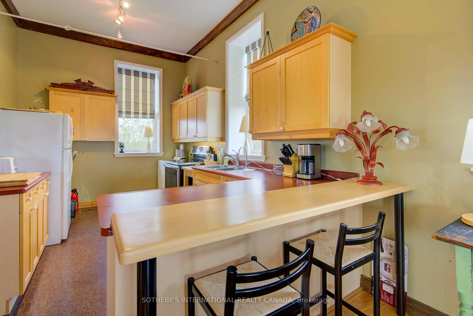
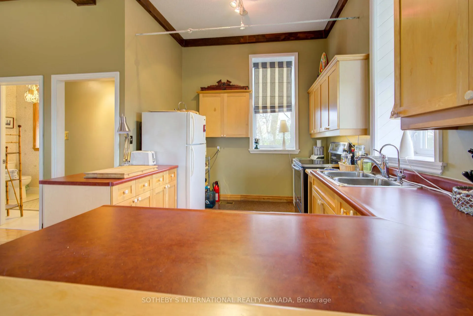
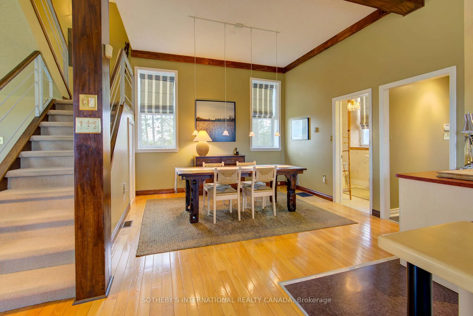
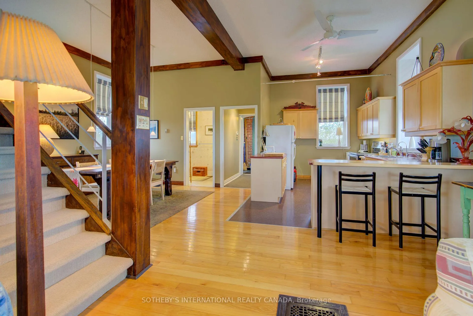
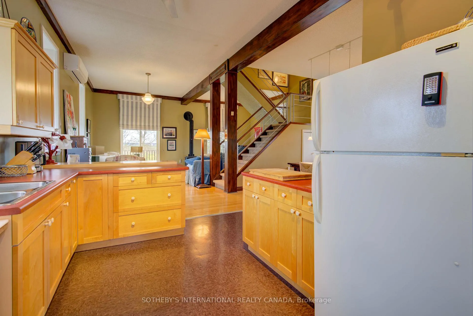
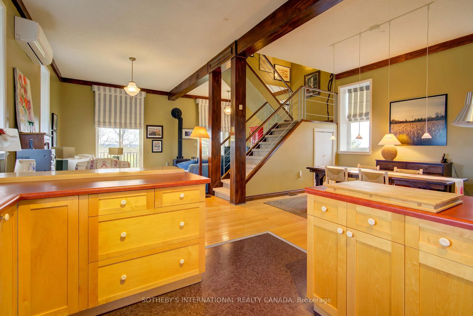
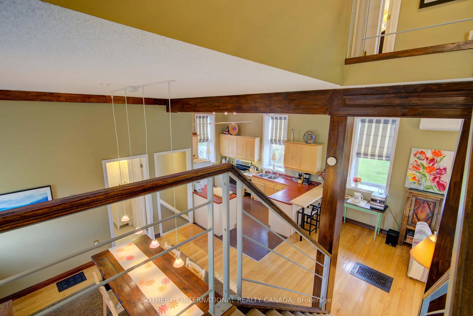
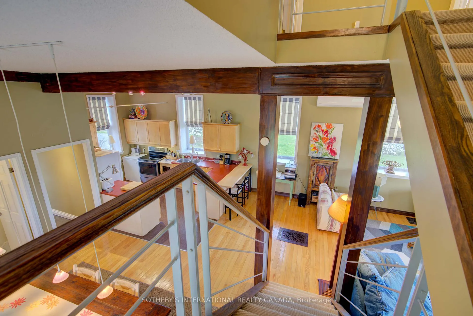
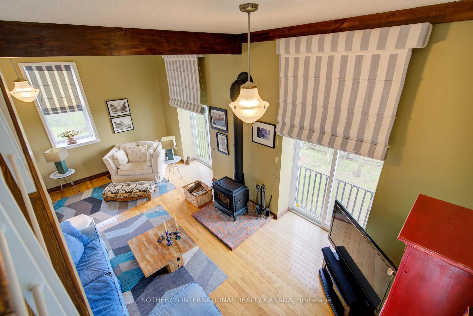
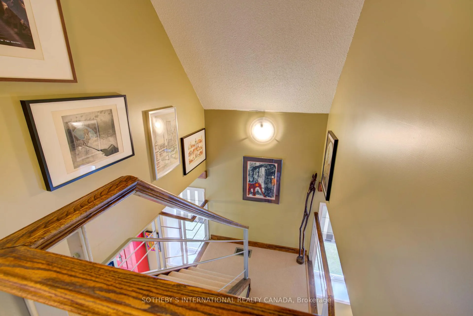
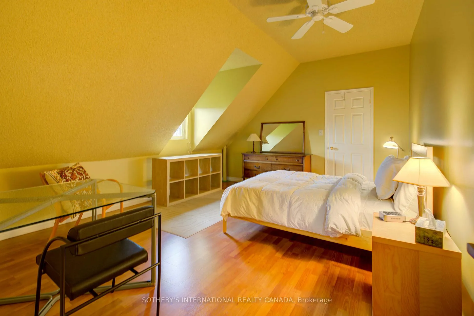
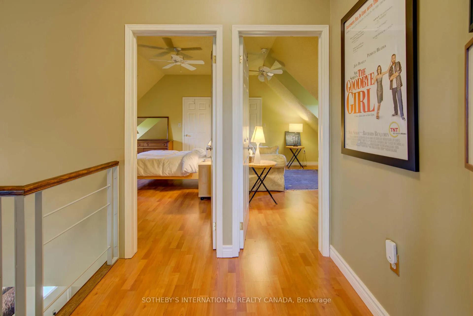
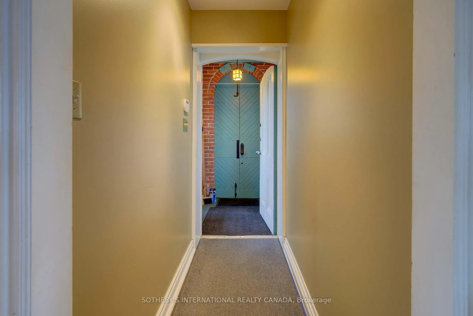
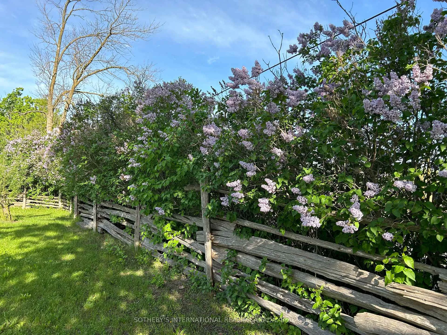
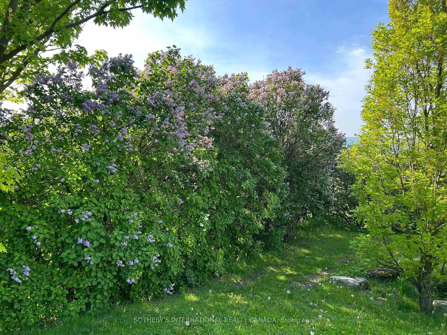
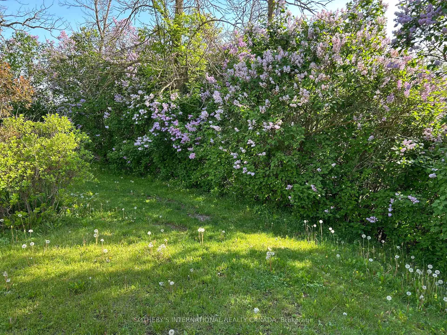
Step into a piece of local history just minutes from the heart of the Village of Stirling. This circa 1896 brick schoolhouse has been thoughtfully transformed into a warm and welcoming home, where timeless character meets everyday comfort. Set on a scenic 0.49-acre lot bordered by fragrant lilac bushes, the property offers privacy, charm, and a story all its own.A classic front vestibule opens to a spacious main hallway, setting the tone for the bright, open-concept main level. Expansive windows fill the space with natural light, accentuating the soaring ceilings and airy living areas. The well-designed kitchen features a convenient breakfast bar and flows effortlessly into the formal dining area-ideal for hosting family dinners or entertaining friends. In the living room, a cozy wood-burning stove creates an inviting focal point, while two Juliette balconies provide peaceful views of the surrounding countryside. A practical three-piece bath completes the main floor.Upstairs, a striking custom staircase railing leads to three comfortable bedrooms, each offering picturesque rural vistas. Whether you're dreaming of a tranquil country escape or a distinctive full-time residence, this one-of-a-kind converted schoolhouse delivers historic appeal, scenic beauty, and modern livability in equal measure.
Key Facts & Features
Property Costs
- Annual Property Tax Amount
- $2,577
- Land Transfer Tax Fee
- $6,175
Rental Items
- Rental Equipment
- None
- Basement Type
- Unfinished, Walk-Out
Interior Features
- Interior Extras
- Water Heater Owned, Water Softener
- View
- Trees/Woods, Pasture, Hills
- Security Features
- Alarm System
- Fireplace/Stove
- Yes
- Fireplace Features
- Wood Stove
- Elevator
- No
Exterior Features
- Exterior Extras
- Landscaped, Privacy
- Pool
- None
- Property Features
- Sloping, Rolling
Building
- Building Type
- Detached
- Building Style
- 1 1/2 Storey
- Approx Age
- 100+
Construction
- Exterior Finish
- Brick
- Roof
- Metal
- Foundation Details
- Stone
- Special Designation
- Unknown
Lot
- Lot Front
- 195.08 ft
- Lot Depth
- 110.22 ft
Inclusions
- Inclusions
- Fridge, Stove, Hot Water Tank. The majority of furnishings are negotiable - ask L.A. for a list & more details.
Exclusions
- Exclusions
- Personal Belongings
Parking & Garages
- Garage Type
- None
- Garage Spaces
- 4
- Parking Spaces
- 4
- Total Garage And Parking Spaces
- 4
Heating & Cooling
- Heat Source
- Electric
- Heat Type
- Forced Air
- Air Conditioning
- Other
- Water
- Well
- Sewers
- Septic
- Natural Gas
- No
- Hydro
- Yes
- Cable
- No
- Telephone
- Available
- Bedrooms
- 3
- Washrooms
- 1
- Kitchens
- 1
Room sizes
- Kitchen—Main level, Vinyl Floor, Open Concept
- Living Room—Main level, Wood Stove, Juliette Balcony, Hardwood Floor
- Dining Room—Main level, Hardwood Floor, Open Concept
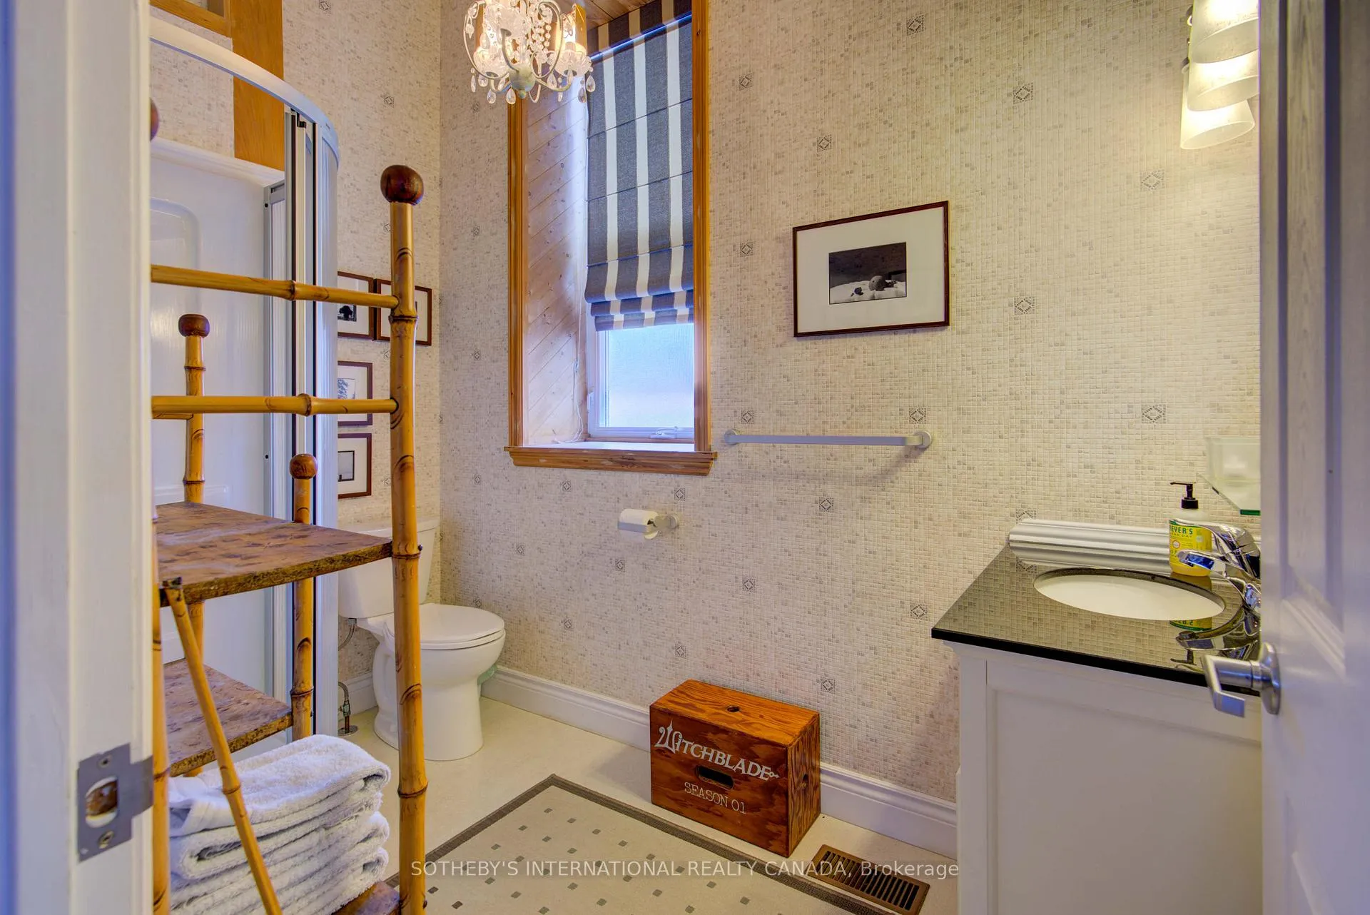
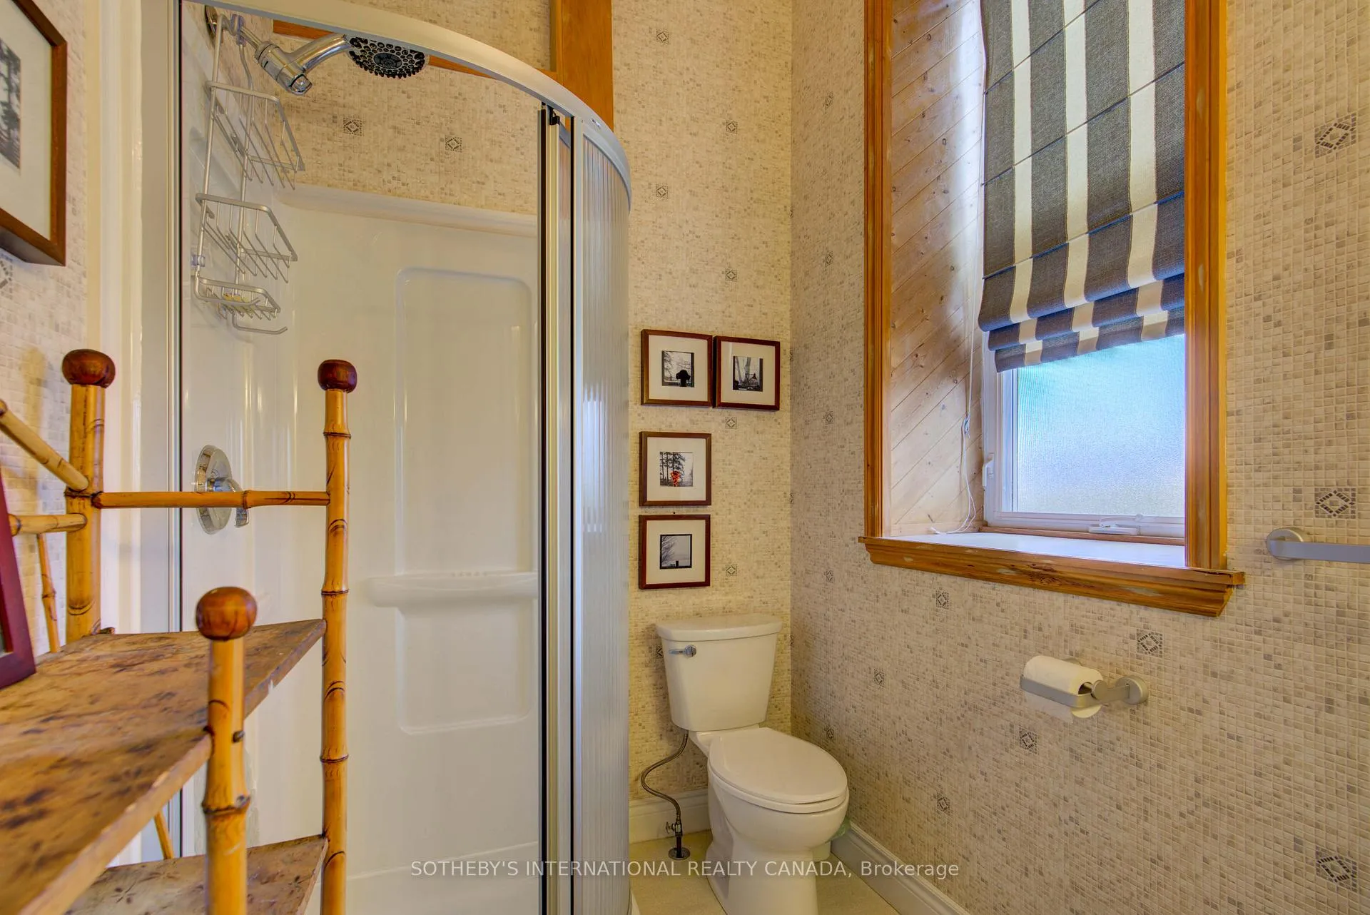
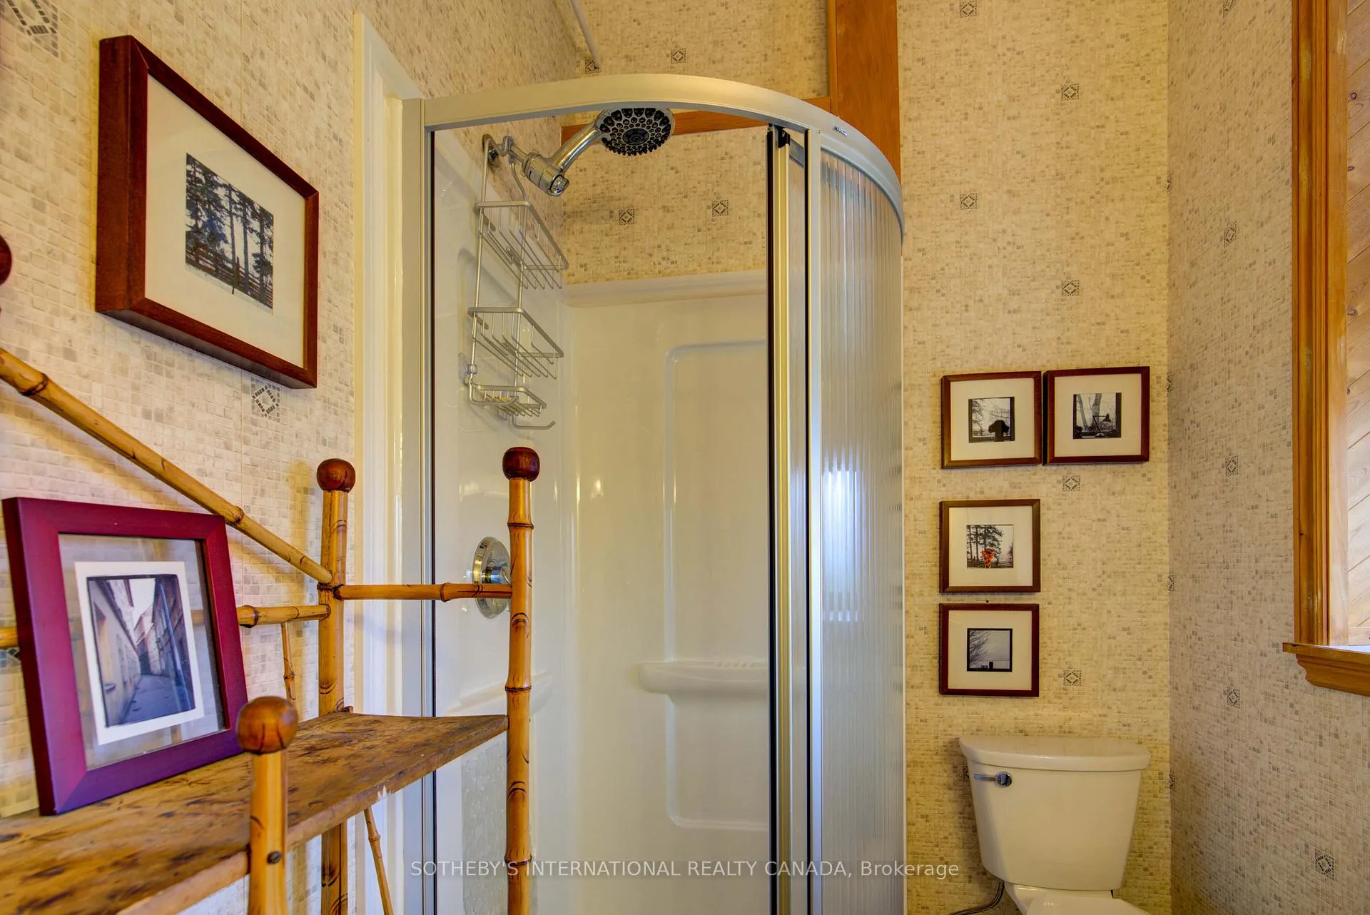
- Bathroom—Main level, 3 Pc Bath
- Bedroom—Second level
- Bedroom—Second level
- Bedroom—Second level
- Foyer—Main level
Washrooms
- 3-piece, Main
- Municipality
- Stirling-Rawdon
- Neighbourhood
- Rawdon Ward
- Main cross streets
- County Road 14
- Zoning
- RR
- Directions
- From Stirling, drive north on County Rd 14 approx. 4.4 km. Turn right onto Green Road and follow approx.1.6 km. Property on right hand side.
- Waterfront
- None
- MLS® number
- X12842736
- Data source
- Toronto Regional Real Estate Board
- Status change
- 2026-03-13
- Listed on
- 2026-03-04
- Days on market
- 9 days
- Possession type
- Flexible
- Co-op commission
- 2.5%
- Seller
- Listed by
- SOTHEBY'S INTERNATIONAL REALTY CANADA
Home Market Value
Current home valuation for 330 Green Road, Stirling-Rawdon, Rawdon Ward, Stirling-Rawdon, ON. Listed for $485,000
HOMEH Estimate
$473,949
Estimated Sales Range
$331,764 - $616,134
HOMEH Estimate for 330 Green Road, Stirling-Rawdon, Rawdon Ward
Calculated with a real agent's CMA method — 45+ years of experience, codified. Not an AI guess.
For the owner
Is this your home? Track its value.
Get this home's HOMEH Estimate by email once a month, with how many homes are for sale around you.
Mortgage Payment Calculator
Compare up to 4 down payment scenarios
5% of purchase price for homes $500K or less
$24,250
| Scenario 1 | Scenario 2 | Scenario 3 | Scenario 4 | |
|---|---|---|---|---|
−Down payment | % $ | % $ | % $ | % $ |
+CMHC insurance | $18,430 | $13,532 | $11,543 | $0 |
=Total mortgage | $479,180 | $450,032 | $423,793 | $388,000 |
Amortization | ||||
Mortgage rate | % | % | % | % |
| Payment frequency | ||||
=Mortgage payment | $2,340monthly | $2,197monthly | $2,069monthly | $1,894monthly |
Land Transfer Tax
$6,175
$6,175
Around this home
No schools found nearby
Data provided by OpenStreetMap & Fraser Institute School Rankings
Ask HOMEH
New!Hi there!
👋Text or call (416) 301-9001
Recommended for you
Based on homes you've looked at.
No recommended properties found.
Nearby similar homes
No nearby properties found.
More real estate resources
Other homes nearby
Explore this area
Nearby neighbourhoods
No nearby listings available.