
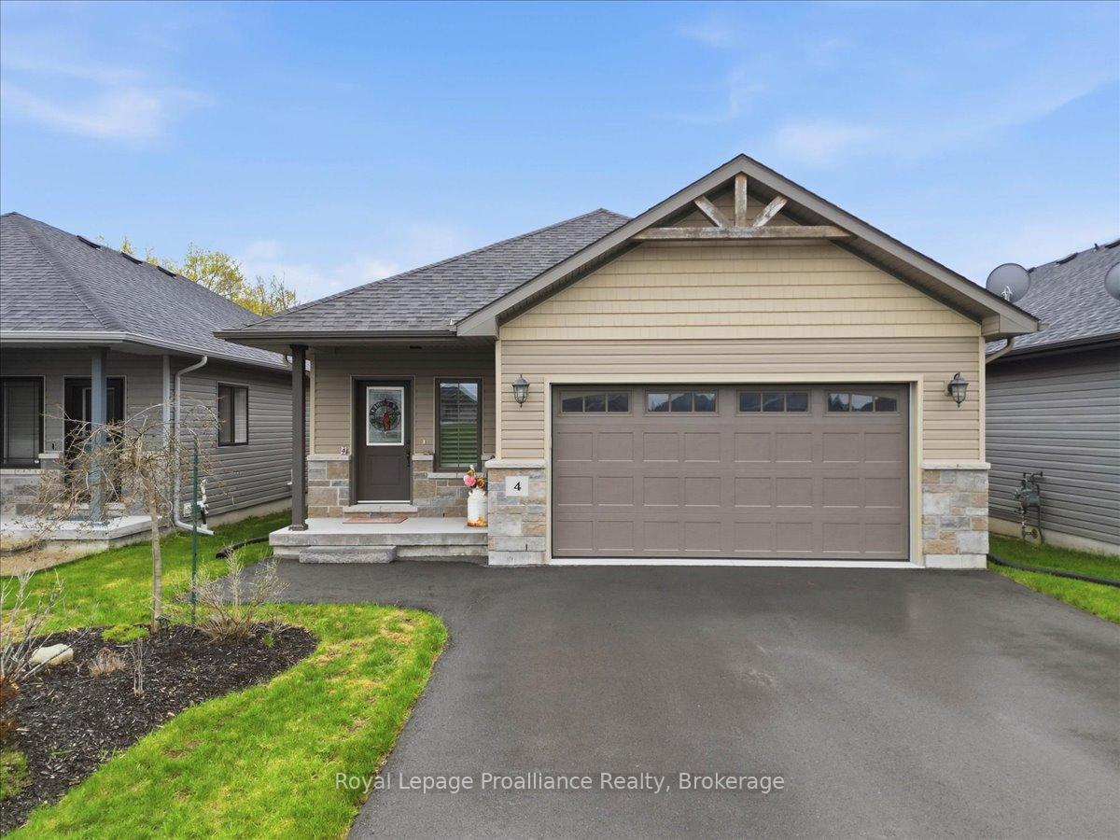
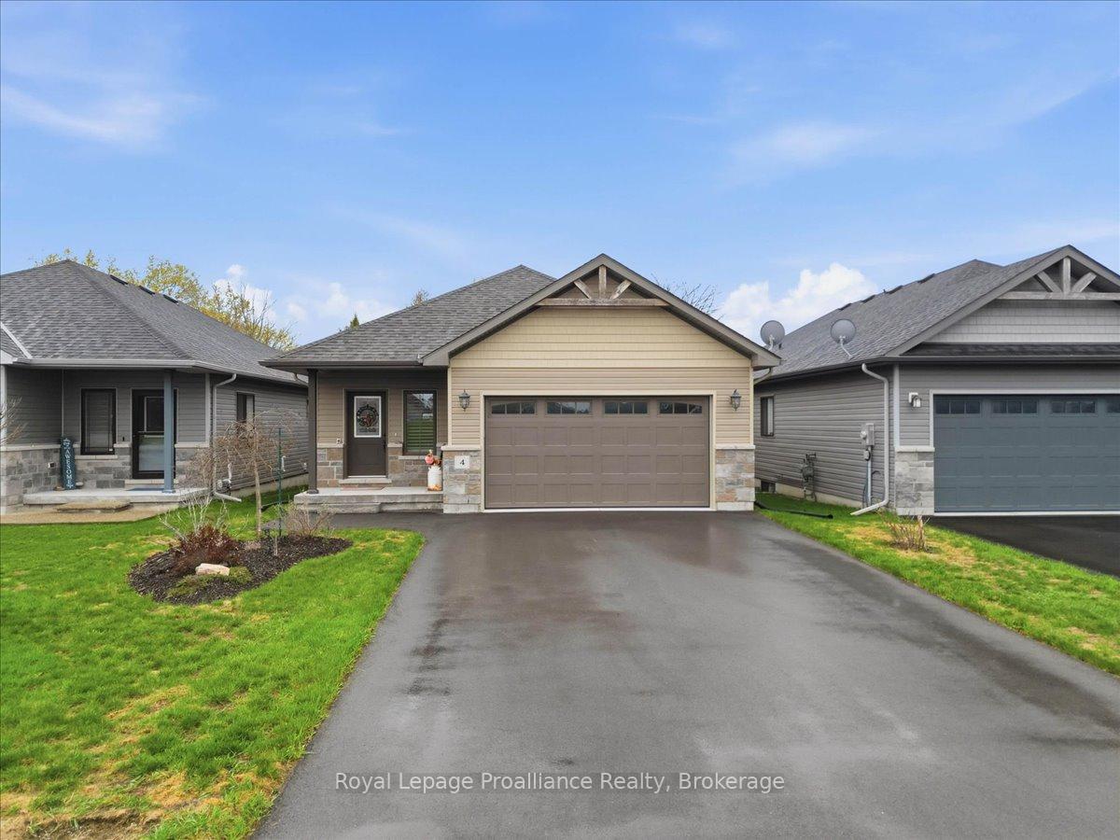
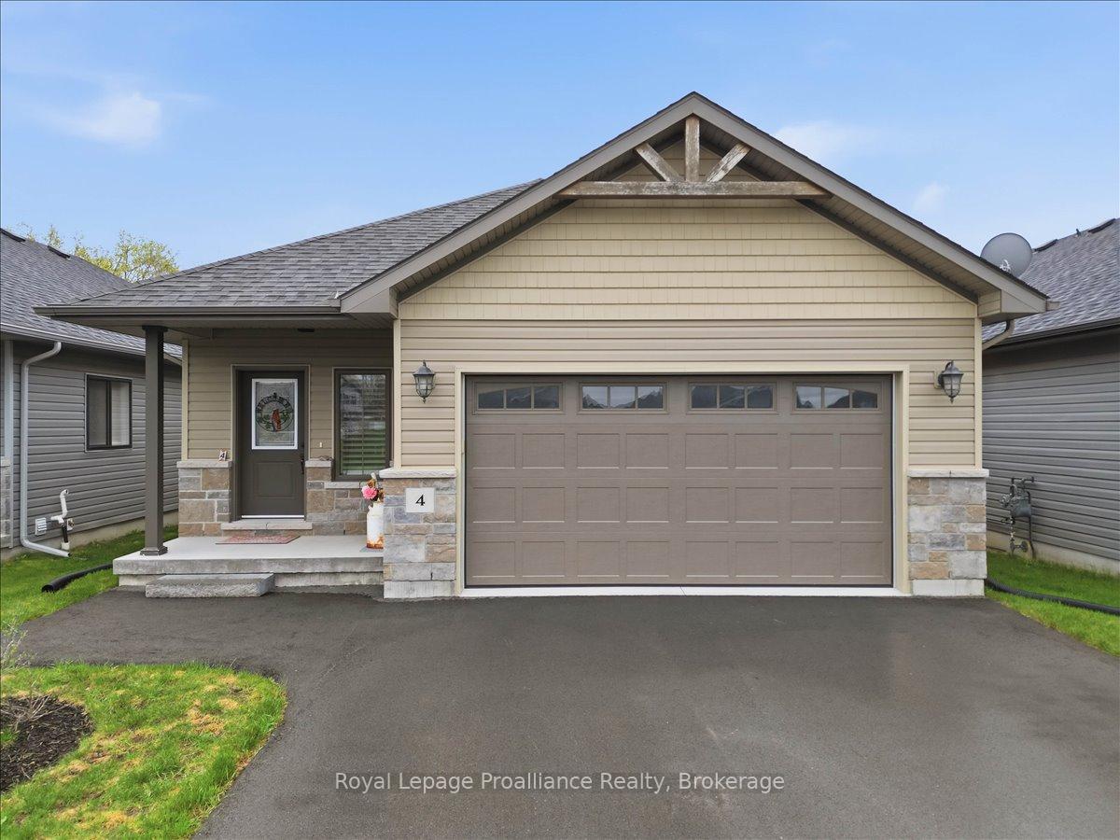
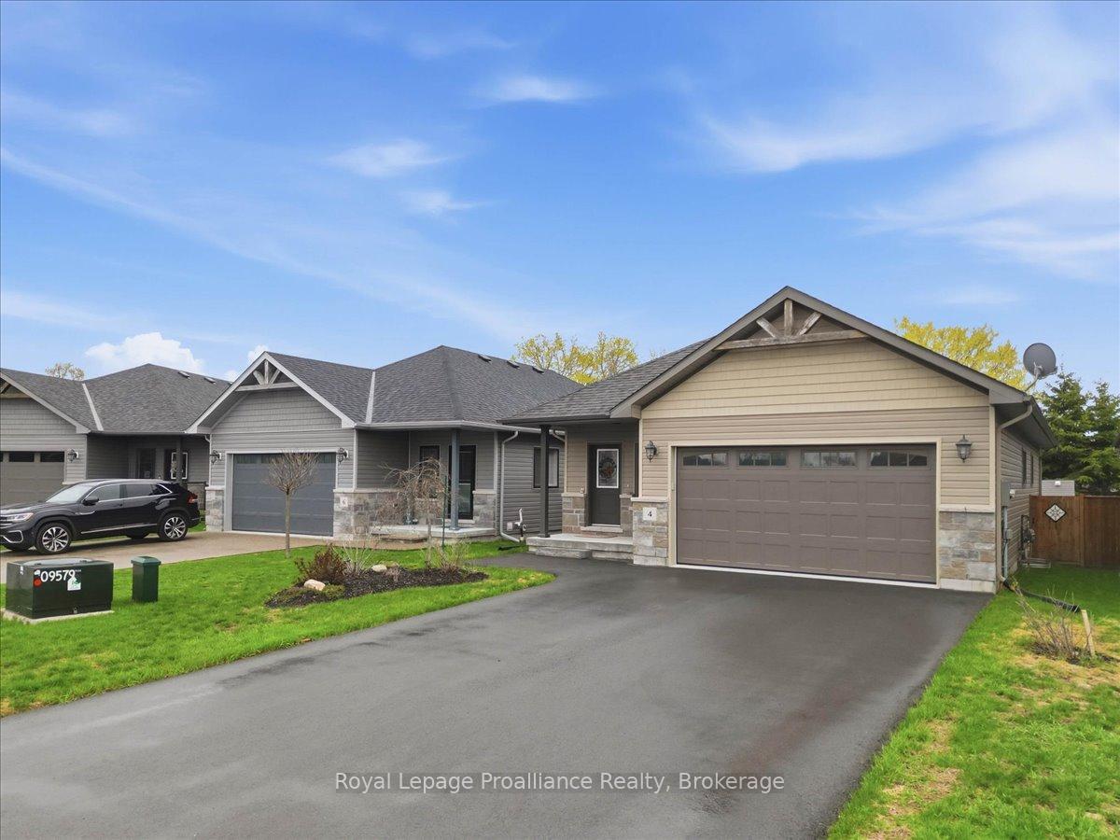
4 Barley Trail
Stirling-Rawdon (Stirling Ward), ON K0K 3E0
- 2+1Bedrooms
- 3Bathrooms
- 2Garage
- 1100–1500Sq Ft
- $5,186Tax
- 40×119 ftLot Size
 Estimated Value:$641,294See Free Estimate Report

Sale & Price History for 4 Barley Trail, Stirling-Rawdon, Stirling Ward
| Start Date | End Date | Price | Event | MLS# |
|---|---|---|---|---|
| No listing history available | ||||
Real estate boards require you to or to see the full details of this property.
*Sold prices and complete sale & price history are regulated data. Under the Trust in Real Estate Services Act, 2002 (TRESA) and the rules of the Real Estate Council of Ontario (RECO), and pursuant to the Multiple Listing Service® rules of the Canadian Real Estate Association (CREA) and the Toronto Regional Real Estate Board (TRREB), this information may be shown only to registered users who have agreed to the applicable terms of use (a Virtual Office Website, or "VOW," arrangement). HOMEH Inc., Brokerage therefore provides it to signed-in members only. Creating an account is free and takes under a minute.
About 4 Barley Trail, Stirling-Rawdon, Stirling Ward
Summarized Description
- Custom Sienna bungalow built in 2020.
- Three bedrooms and three bathrooms.
- Open concept layout with nine-foot ceilings.
- Stylish kitchen with quartz countertops.
- Oversized primary suite with ensuite.
- Fully finished lower level for extra space.
- Private backyard with covered deck.
- Conveniently located near shops and schools.
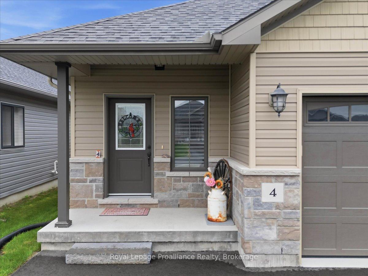
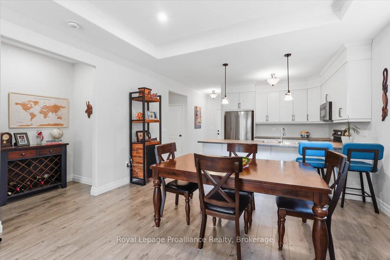
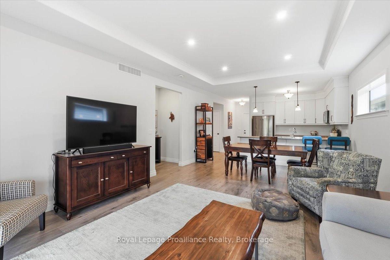
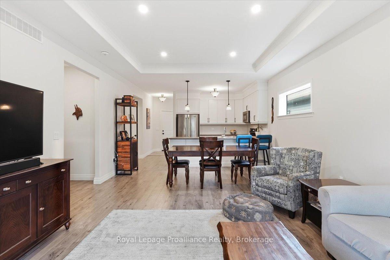
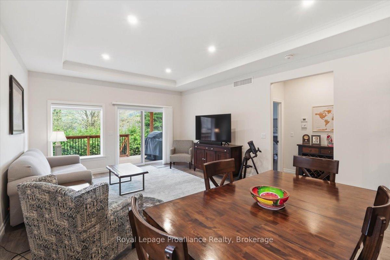
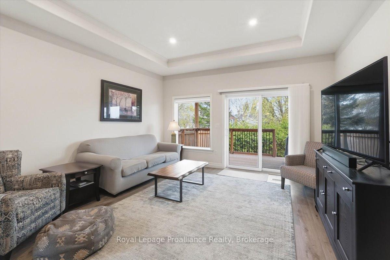
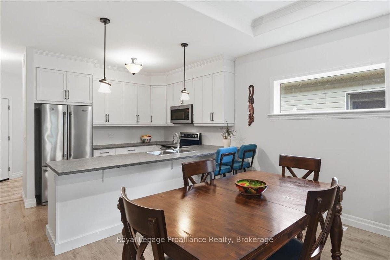
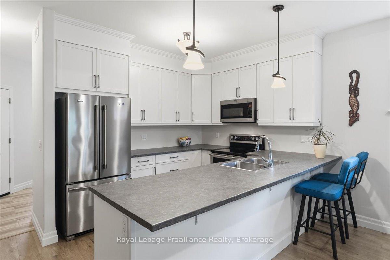
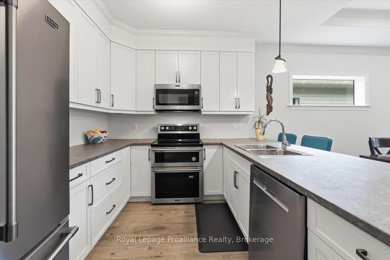
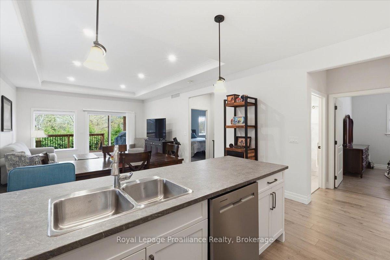
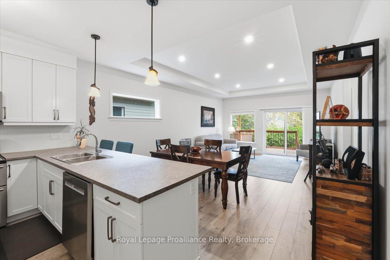
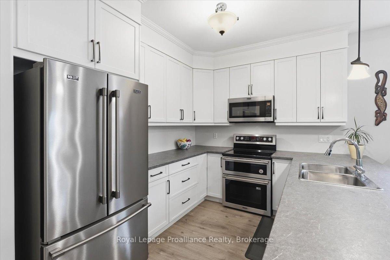
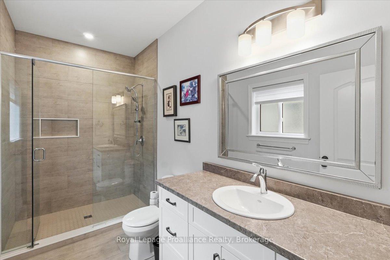
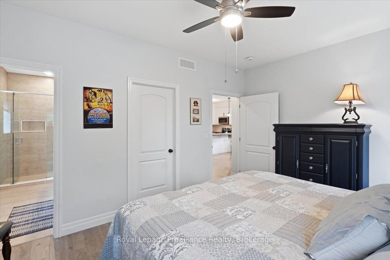
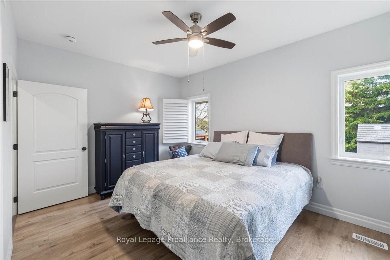
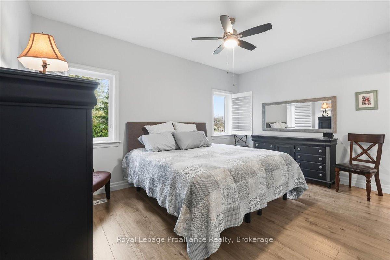
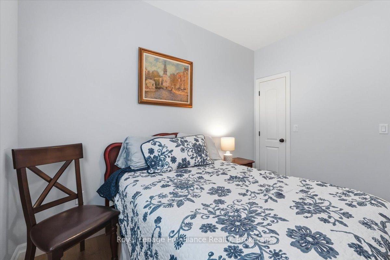
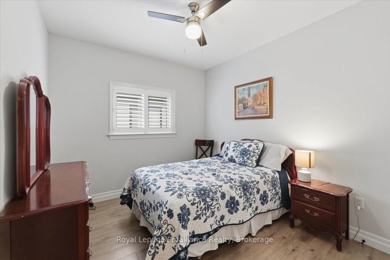
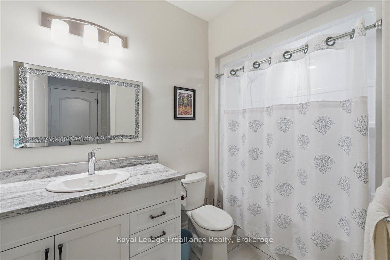
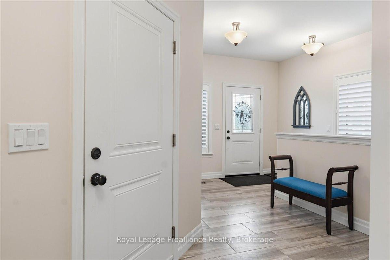
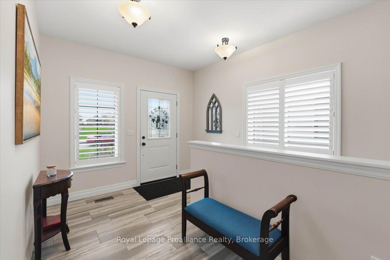
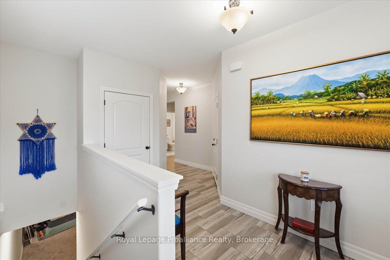
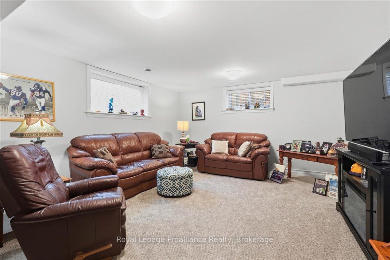
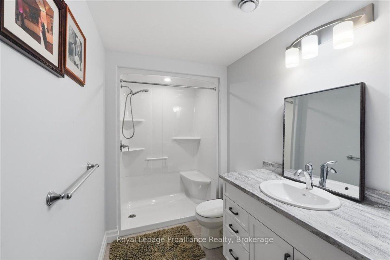
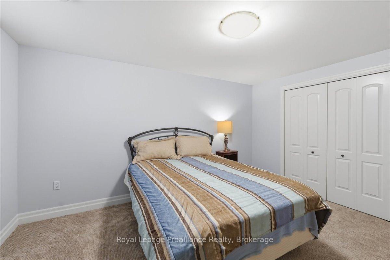
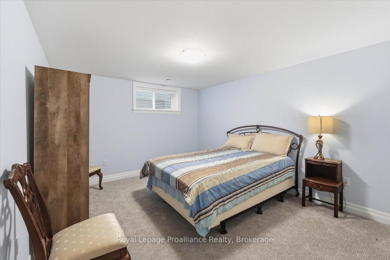
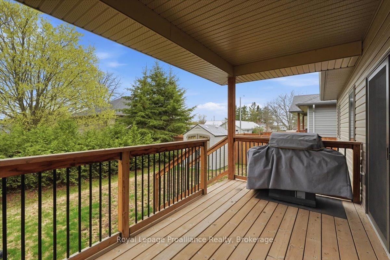
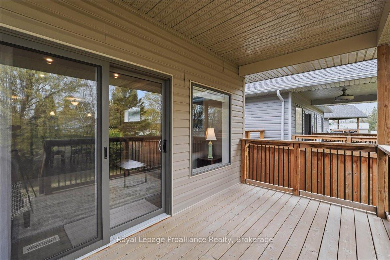
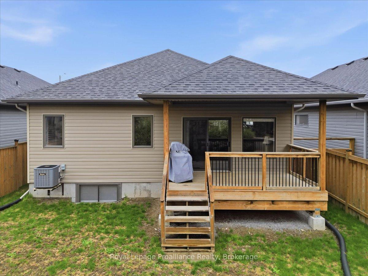
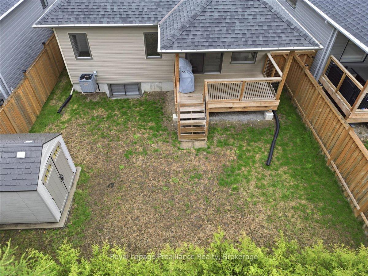
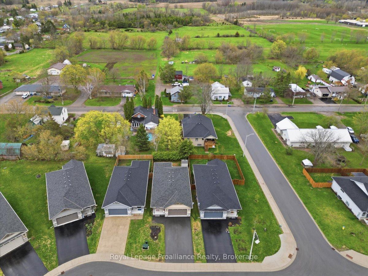
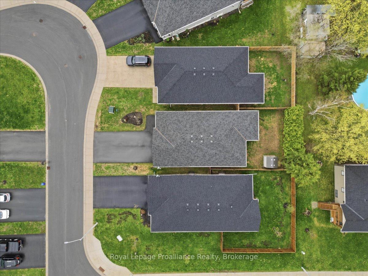
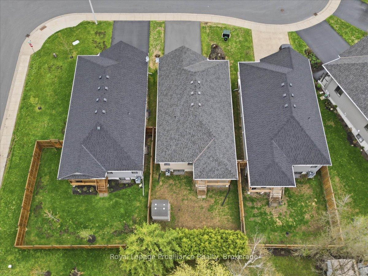
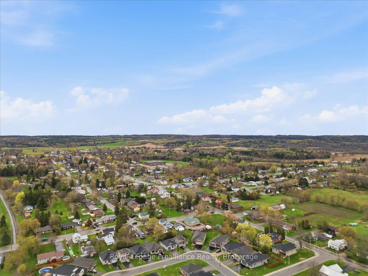
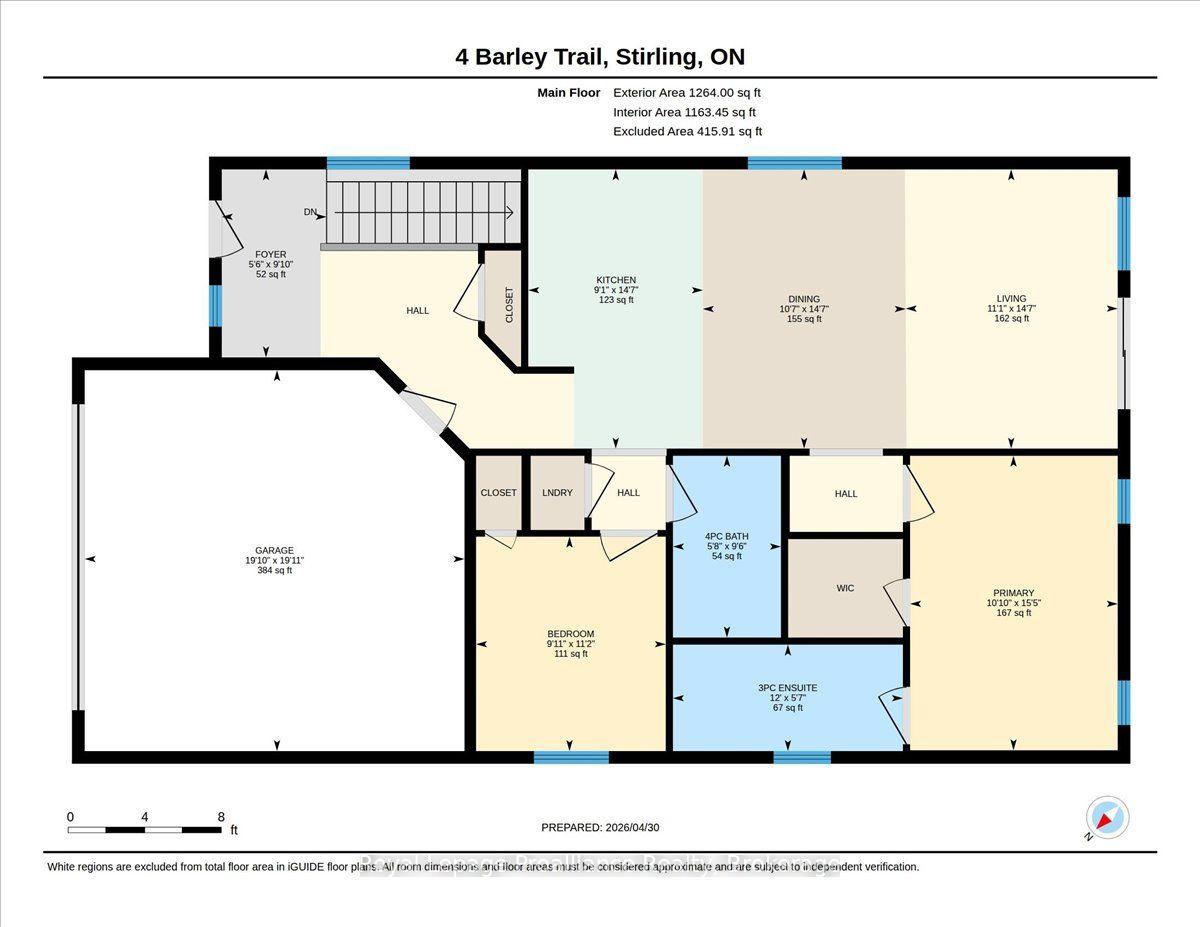
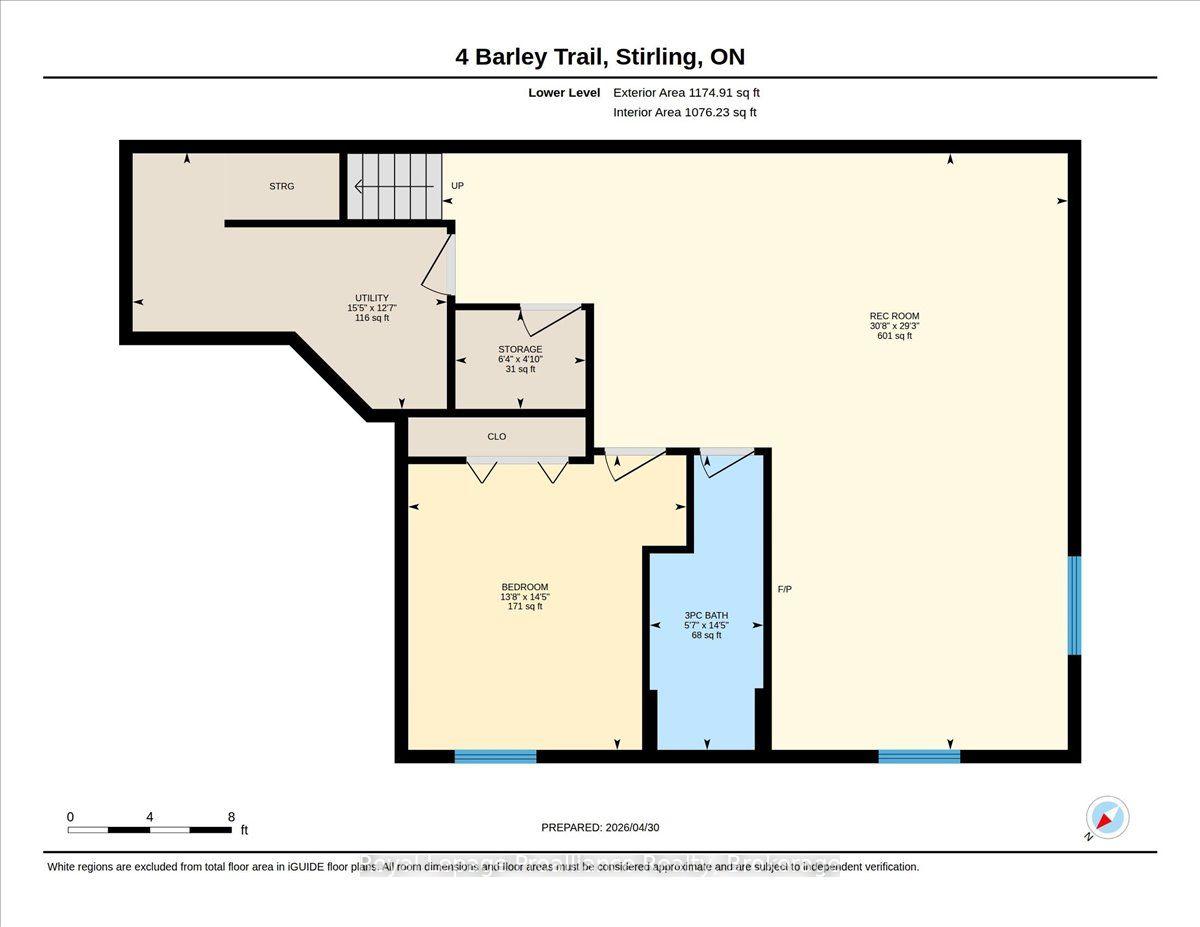
Welcome to 4 Barley Trail, a beautifully designed custom "Sienna" bungalow located in the heart of Stirling. Built in 2020, this impressive home offers three bedrooms, three bathrooms, nine-foot ceilings throughout, and a bright, open concept layout created for comfortable everyday living and effortless entertaining. The spacious living and dining areas are enhanced by elegant tray ceilings and flow seamlessly into the stylish kitchen, featuring quartz countertops, a generous peninsula with bar seating, and patio doors opening onto the covered rear deck and private backyard. The oversized primary suite offers a walk-in closet and a beautifully finished ensuite with a custom glass shower. A welcoming foyer provides convenient access to the fully finished lower level, offering exceptional additional living space with excellent potential for an in-law suite, guest accommodations, home office, or family recreation area. Additional features include an HRV system, natural gas heating, central air conditioning, a covered front porch, and a double car garage with inside entry. Perfectly situated in the charming Village of Stirling, this exceptional home is close to local shops, restaurants, schools, the Heritage Trail, the Trent River, and Oak Hills Golf Course, while remaining approximately 20 minutes from Belleville and Trenton.
Key Facts & Features
Property Costs
- Annual Property Tax Amount
- $5,186
- Land Transfer Tax Fee
- $9,273
Rental Items
- Rental Equipment
- Hot water tank
- Under Contract
- On Demand Water Heater
- Basement Type
- Finished
Interior Features
- Interior Extras
- Auto Garage Door Remote, ERV/HRV, In-Law Capability, On Demand Water Heater, Primary Bedroom - Main Floor, Sump Pump, Water Softener
- View
- Panoramic, Water
- Security Features
- Carbon Monoxide Detectors, Smoke Detector
- Fireplace/Stove
- No
- Elevator
- No
Exterior Features
- Exterior Extras
- Deck, Landscaped
- Pool
- None
- Property Features
- Fenced Yard, Golf, Library, Place Of Worship, Rec./Commun.Centre, School
- Other Structures
- Fence - Full, Shed
Building
- Building Type
- Detached
- Building Style
- Bungalow
- Approx Age
- 6-15
Construction
- Exterior Finish
- Brick, Vinyl Siding
- Roof
- Asphalt Shingle
- Foundation Details
- Poured Concrete
- Special Designation
- Unknown
Lot
- Lot Front
- 40.23 ft
- Lot Depth
- 119.31 ft
- Lot Shape
- Rectangular
Inclusions
- Inclusions
- Fridge, stove, washer, dryer, workbench, microwave, range, freezer upright, garage door opener and remote, shed, blinds, window coverings
Exclusions
- Exclusions
- None
Parking & Garages
- Garage Type
- Attached
- Garage Spaces
- 2
- Parking Spaces
- 2
- Total Garage And Parking Spaces
- 4
Heating & Cooling
- Heat Source
- Gas
- Heat Type
- Forced Air
- Air Conditioning
- Central Air
- Water
- Municipal
- Sewers
- Sewer
- Natural Gas
- Yes
- Hydro
- Yes
- Cable
- Available
- Telephone
- Available
- Bedrooms
- 2 + 1
- Washrooms
- 3
- Kitchens
- 1
- Family / bonus room
- Yes
Room sizes
- Kitchen—Main level
- Bedroom—Basement level
- Bedroom—Main level
- Bathroom—Basement level, 3 Pc Bath
- Primary Bedroom—Main level
- Utility Room—Basement level
- Bathroom—Main level, 4 Pc Bath
- Recreation—Basement level
- Bathroom—Main level, 3 Pc Bath, Ensuite Bath
- Living Room—Main level
- Dining Room—Main level
- Foyer—Main level
- Other—Basement level
Washrooms
- 3-piece, Main
- 4-piece, Main
- 3-piece, Lower
- Municipality
- Stirling-Rawdon
- Neighbourhood
- Stirling Ward
- Main cross streets
- W Front St / Timothy Dr / Barley Trail
- Zoning
- R2-6
- Directions
- W. Front Street/Timothy Dr/Barley Tr
- MLS® number
- X13713414
- Data source
- Toronto Regional Real Estate Board
- Listed on
- 2026-08-25
- Updated on
- 2026-08-26
- Days on market
- 53 days
- Possession type
- Flexible
- Co-op commission
- 2.5%
- Seller
- Listed by
- ROYAL LEPAGE PROALLIANCE REALTY
Home Market Value
Current home valuation for 4 Barley Trail, Stirling-Rawdon, Stirling Ward, Stirling-Rawdon, ON. Listed for $639,900
HOMEH Estimate
$641,294
Estimated Sales Range
$506,622 - $775,966
HOMEH Estimate for 4 Barley Trail, Stirling-Rawdon, Stirling Ward
Calculated with a real agent's CMA method — 45+ years of experience, codified. Not an AI guess.
For the owner
Is this your home? Track its value.
Get this home's HOMEH Estimate by email once a month, with how many homes are for sale around you.
Mortgage Payment Calculator
Compare up to 4 down payment scenarios
5% on first $500K + 10% on $139,900 over $500K
$38,990
| Scenario 1 | Scenario 2 | Scenario 3 | Scenario 4 | |
|---|---|---|---|---|
−Down payment | % $ | % $ | % $ | % $ |
+CMHC insurance | $24,035 | $17,853 | $15,230 | $0 |
=Total mortgage | $624,901 | $593,763 | $559,145 | $511,920 |
Amortization | ||||
Mortgage rate | % | % | % | % |
| Payment frequency | ||||
=Mortgage payment | $3,051monthly | $2,899monthly | $2,730monthly | $2,499monthly |
Land Transfer Tax
$9,273
$9,273
Around this home
No schools found nearby
Data provided by OpenStreetMap & Fraser Institute School Rankings
Ask HOMEH
New!Hi there!
👋Text or call (416) 301-9001
Recommended for you
Based on homes you've looked at.
No recommended properties found.
Nearby similar homes
No nearby properties found.
More real estate resources
Other homes nearby
Explore this area
Nearby neighbourhoods
No nearby listings available.