
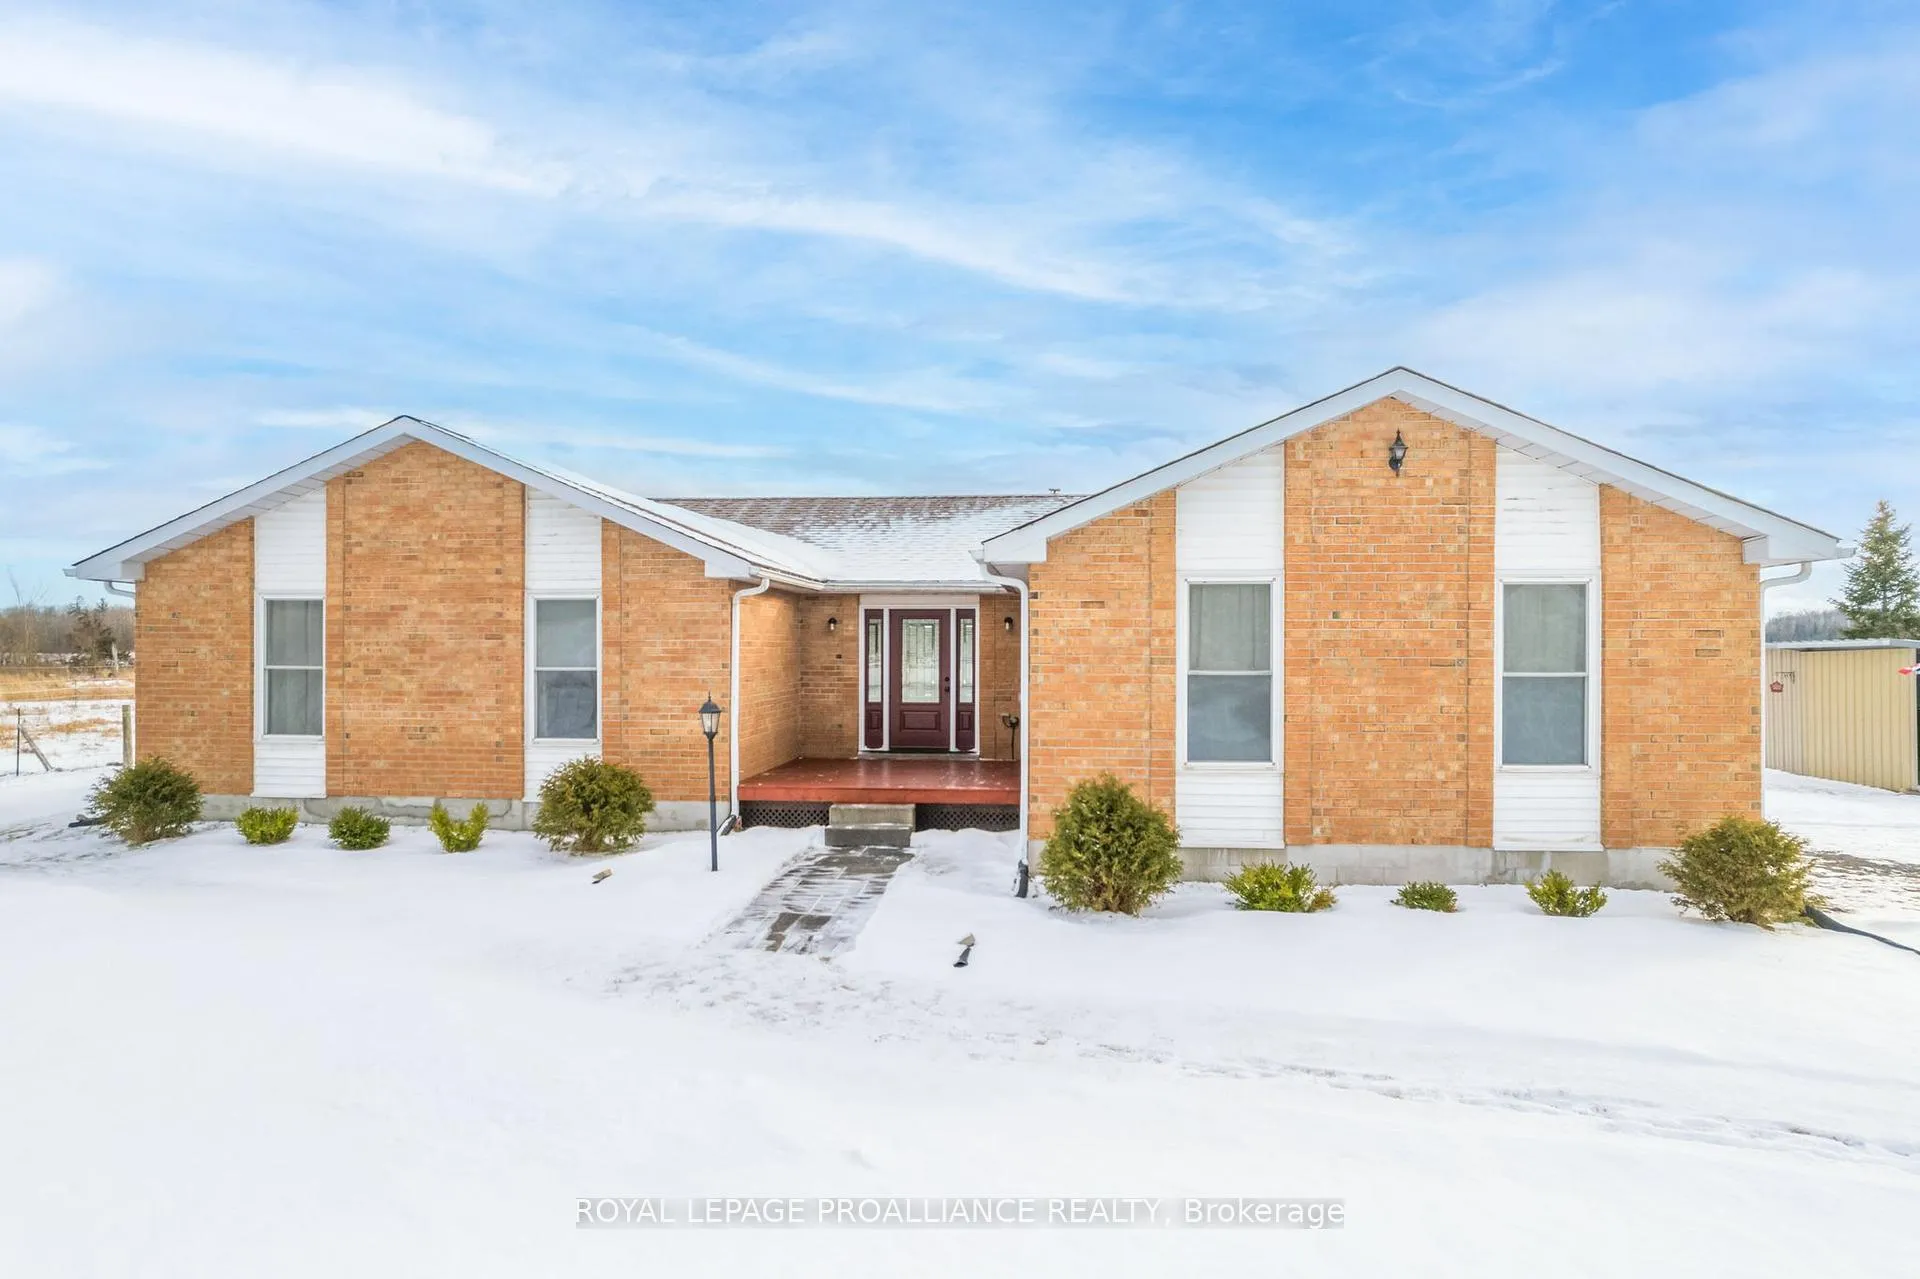
421 Mount Pleasant Road
Stirling-Rawdon (Stirling Ward), ON K0K 3E0
- 3Bedrooms
- 1Bathroom
- 1Garage
- 1100–1500Sq Ft
- $4,702Tax
- 795×1,136 ftLot Size
 Estimated Value:$477,005See Free Estimate Report

Property not available for sale or for rent.
HOMEH One: full-service selling for a 1% listing fee. The buyer's agent commission is separate.
Free Home EvaluationHow Much Is My Home Worth?Homes for Sale NearbySale & Price History for 421 Mount Pleasant Road, Stirling-Rawdon, Stirling Ward
| Start Date | End Date | Price | Event | MLS# |
|---|---|---|---|---|
| 2026-01-05 | 2026-01-31 | Login to See Prices | Terminated | x12662320 |
Real estate boards require you to or to see the full details of this property.
*Sold prices and complete sale & price history are regulated data. Under the Trust in Real Estate Services Act, 2002 (TRESA) and the rules of the Real Estate Council of Ontario (RECO), and pursuant to the Multiple Listing Service® rules of the Canadian Real Estate Association (CREA) and the Toronto Regional Real Estate Board (TRREB), this information may be shown only to registered users who have agreed to the applicable terms of use (a Virtual Office Website, or "VOW," arrangement). HOMEH Inc., Brokerage therefore provides it to signed-in members only. Creating an account is free and takes under a minute.
About 421 Mount Pleasant Road, Stirling-Rawdon, Stirling Ward
Welcome to a truly charming Country Retreat set on 9 Sun-filled acres in the heart of Stirling-Rawdon. This lovingly cared for open concept, 3-bedroom home offers a warm, inviting feel from the moment you step inside. With southern exposure, natural light pours through the windows, showcasing peaceful views of open fields and creating a bright, cheerful atmosphere throughout the day. The layout is comfortable and functional, with a second bathroom already roughed in adding a potential ensuite to the primary bedroom. The unfinished basement is waiting for your future plans giving the next owners an easy opportunity to add value. Pride of ownership is evident in every corner, making this property both move-in ready and full of future potential. The attached garage is insulated and heated, making the space perfect for a workshop. Outdoors, the covered deck overlooks the expansive acreage and offers privacy, space to roam, and the simple joy of country living. Multifunctional outbuildings, including a small pole barn-style structure, add character and provide flexible space for storage, hobbies, or creative pursuits. Located in the friendly community of Stirling known for its scenic countryside, lakes, trails, and small town charm. This property is a rare opportunity to enjoy a peaceful lifestyle surrounded by natural beauty. Approx.15 mins to Belleville. UPDATES: Hydro added to small pole style barn 2024, Solar fencing 2024, Round Pen 2024, 3 Sheds 2024, Sump Pump 2024, 2 Entry doors installed in 2023, UV light 2023, Propane Furnace 2020, Hot Water Tank 2020. BONUS...This property is considered a "lot of record" or grandfathered in as it existed before the zoning by law did. Therefore the municipality does not limit the amount of livestock.
Key Facts & Features
Property Costs
- Annual Property Tax Amount
- $4,702
- Land Transfer Tax Fee
- $8,473
Rental Items
- Rental Equipment
- Propane Tanks
- Under Contract
- Propane Tank
- Basement Type
- Full, Unfinished
Interior Features
- Laundry Level
- Lower Level
- Interior Extras
- Rough-In Bath, Sump Pump, Water Heater Owned, Water Softener, Water Treatment
- Security Features
- Carbon Monoxide Detectors, Smoke Detector
- Fireplace/Stove
- No
- Elevator
- No
Exterior Features
- Pool
- None
- Property Features
- Clear View, Level, Rolling, School Bus Route, Wooded/Treed
- Other Structures
- Out Buildings, Paddocks, Pole Barn, Shed
Building
- Building Type
- Detached
- Building Style
- Bungalow
Construction
- Exterior Finish
- Brick, Vinyl Siding
- Roof
- Asphalt Shingle
- Foundation Details
- Concrete Block
- Special Designation
- Unknown
Lot
- Lot Front
- 795.37 ft
- Lot Depth
- 1135.97 ft
- Lot Size
- 9.01
- Lot Shape
- Other
Inclusions
- Inclusions
- Refrigerator, stove, dishwasher, washer and dryer, all window coverings and light fixtures. Pool table and accessories. Water tanks in garage and garage work bench.
Exclusions
- Exclusions
- Personal belongings from home, garage and barns and sentimental rocks in small front circular garden.
Parking & Garages
- Garage Type
- Attached
- Garage Spaces
- 1
- Parking Spaces
- 7
- Total Garage And Parking Spaces
- 8
Heating & Cooling
- Heat Source
- Propane
- Heat Type
- Forced Air
- Air Conditioning
- None
- Water
- Well
- Sewers
- Septic
- Hydro
- Yes
- Bedrooms
- 3
- Washrooms
- 1
- Kitchens
- 1
Room sizes
- Living Room—Main level
- Dining Room—Main level
- Kitchen—Main level
- Bathroom—Main level, 4 Pc Bath
- Bedroom—Main level
- Bedroom 2—Main level
- Bedroom 3—Main level
Washrooms
- 4-piece, Main
- Municipality
- Stirling-Rawdon
- Neighbourhood
- Stirling Ward
- Main cross streets
- Hoards Rd (CR 8) & Mount Pleasant
- Zoning
- Permanent Agriculture (PA)
- Directions
- From Campbellford: Follow Hoards Rd (CR 8) to Mt Pleasant Rd and Turn Left on Mt Pleasant Rd. From Belleville: North on Hwy 62 left on CR 14, left on CR 8 then R on Mt Pleasant Rd
- MLS® number
- X12662320
- Data source
- Toronto Regional Real Estate Board
- Status change
- 2026-01-31
- Listed on
- 2026-01-05
- Days on market
- 26 days
- Possession date
- 2026-05-21
- Possession type
- 90+ days
- Co-op commission
- 2.0
- Seller
- Listed by
- ROYAL LEPAGE PROALLIANCE REALTY
Home Market Value
Current home valuation for 421 Mount Pleasant Road, Stirling-Rawdon, Stirling Ward, Stirling-Rawdon, ON. Listed for $599,900
HOMEH Estimate
$477,005
Estimated Sales Range
$286,203 - $667,807
HOMEH Estimate for 421 Mount Pleasant Road, Stirling-Rawdon, Stirling Ward
Calculated with a real agent's CMA method — 45+ years of experience, codified. Not an AI guess.
For the owner
Is this your home? Track its value.
Get this home's HOMEH Estimate by email once a month, with how many homes are for sale around you.
Mortgage Payment Calculator
Compare up to 4 down payment scenarios
5% on first $500K + 10% on $99,900 over $500K
$34,990
| Scenario 1 | Scenario 2 | Scenario 3 | Scenario 4 | |
|---|---|---|---|---|
−Down payment | % $ | % $ | % $ | % $ |
+CMHC insurance | $22,580 | $16,737 | $14,278 | $0 |
=Total mortgage | $587,086 | $556,647 | $524,193 | $479,920 |
Amortization | ||||
Mortgage rate | % | % | % | % |
| Payment frequency | ||||
=Mortgage payment | $2,866monthly | $2,718monthly | $2,559monthly | $2,343monthly |
Land Transfer Tax
$8,473
$8,473
Around this home
No schools found nearby
Data provided by OpenStreetMap & Fraser Institute School Rankings
Ask HOMEH
New!Hi there!
👋Text or call (416) 301-9001
Recommended for you
Based on homes you've looked at.
No recommended properties found.
Nearby similar homes
No nearby properties found.
More real estate resources
Other homes nearby
Explore this area
Nearby neighbourhoods
No nearby listings available.