
524 Hoover Road
Stirling-Rawdon (Rawdon Ward), ON K0K 3E0
- 3+1Bedrooms
- 3Bathrooms
- 3Garage
- 2000–2500Sq Ft
- $7,819Tax
- 2,460×4,350 ftLot Size
 Free EstimateSee Free Estimate Report

Sale & Price History for 524 Hoover Road, Stirling-Rawdon, Rawdon Ward
| Start Date | End Date | Price | Event | MLS# |
|---|---|---|---|---|
| No listing history available | ||||
Real estate boards require you to or to see the full details of this property.
*Sold prices and complete sale & price history are regulated data. Under the Trust in Real Estate Services Act, 2002 (TRESA) and the rules of the Real Estate Council of Ontario (RECO), and pursuant to the Multiple Listing Service® rules of the Canadian Real Estate Association (CREA) and the Toronto Regional Real Estate Board (TRREB), this information may be shown only to registered users who have agreed to the applicable terms of use (a Virtual Office Website, or "VOW," arrangement). HOMEH Inc., Brokerage therefore provides it to signed-in members only. Creating an account is free and takes under a minute.
About 524 Hoover Road, Stirling-Rawdon, Rawdon Ward
Summarized Description
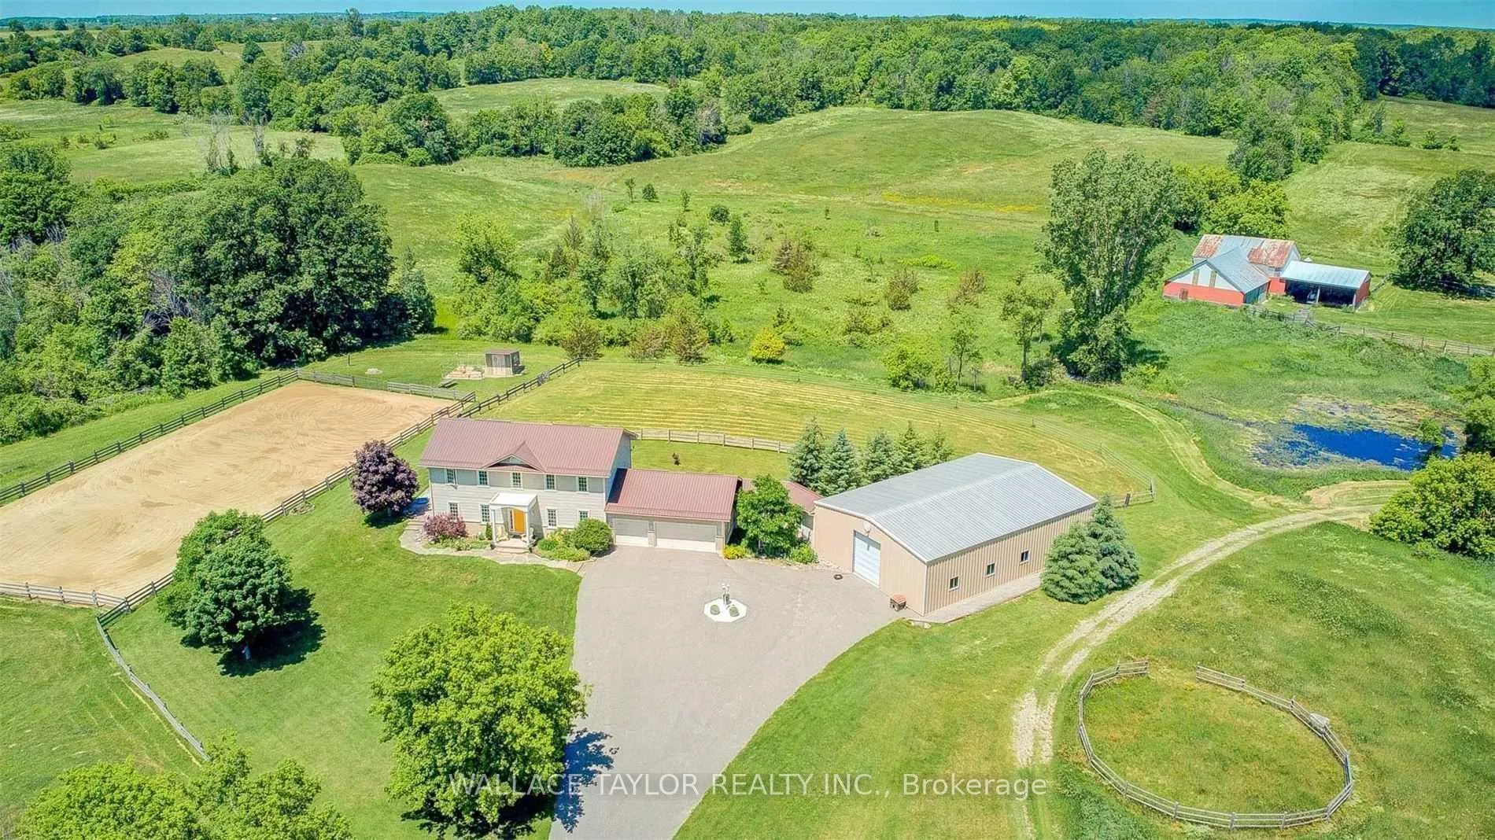
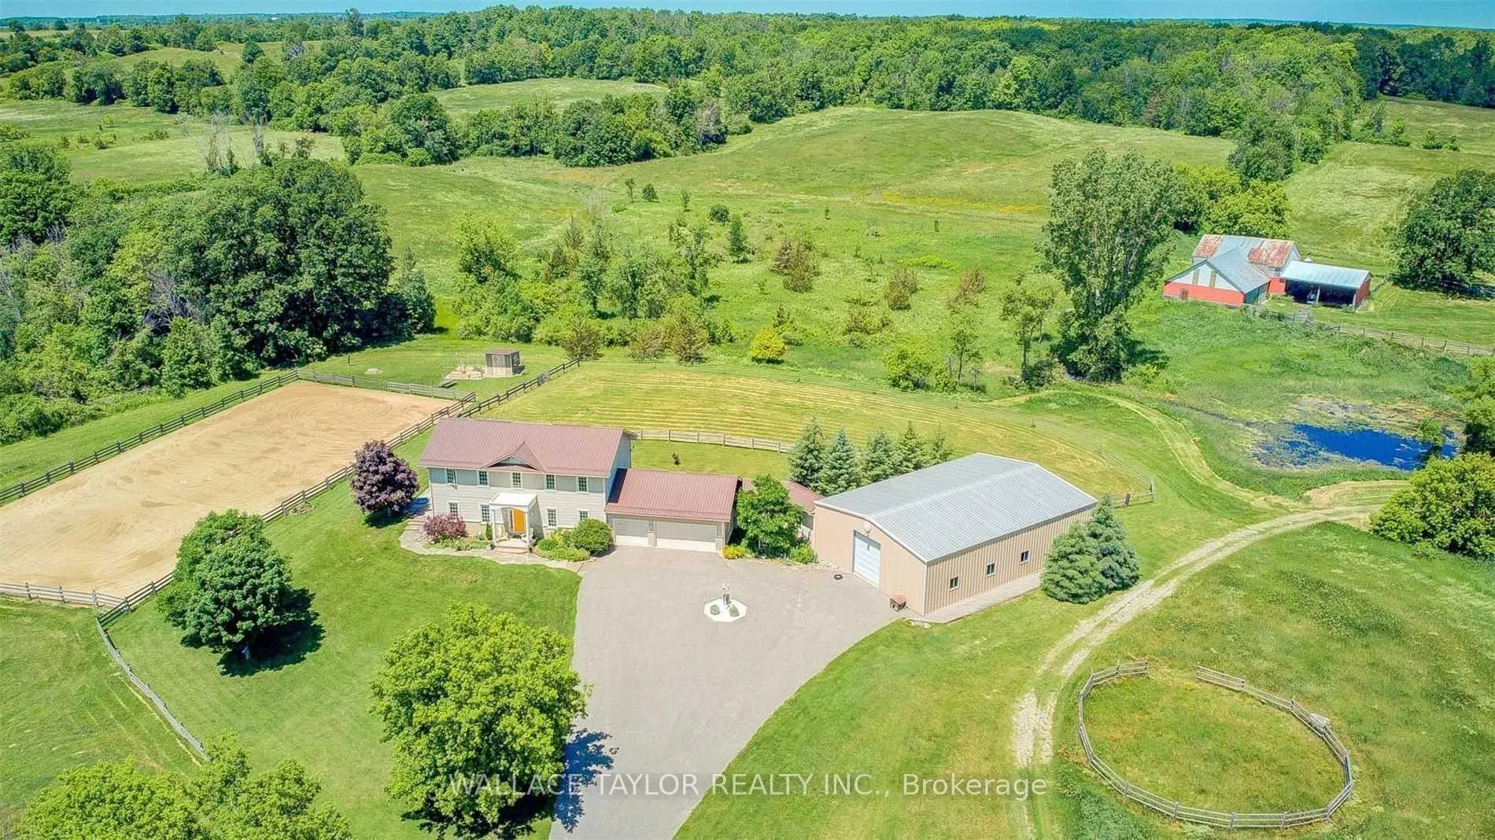
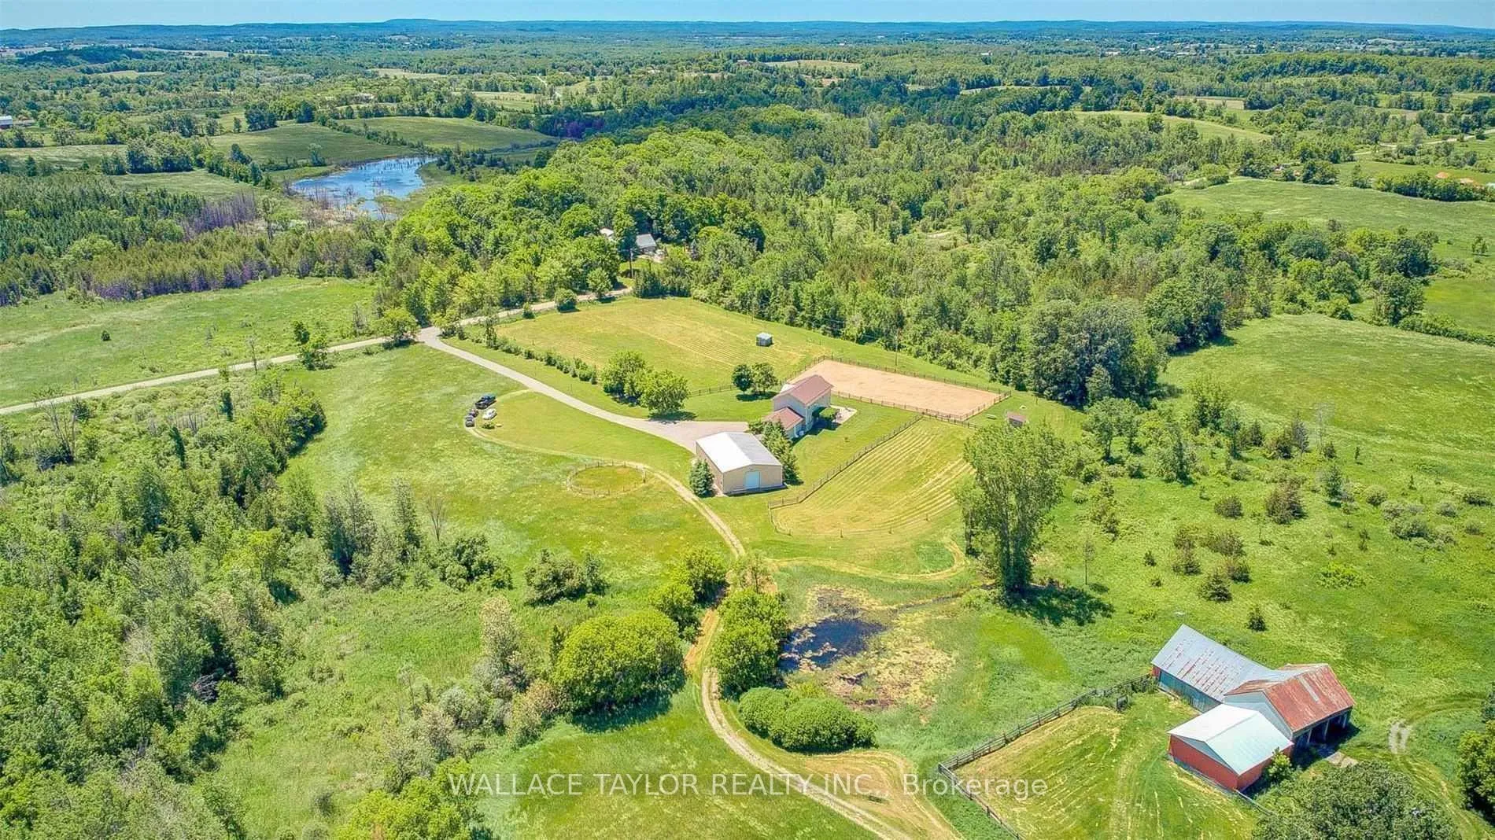
- Sprawling 173 acres with diverse land use options.
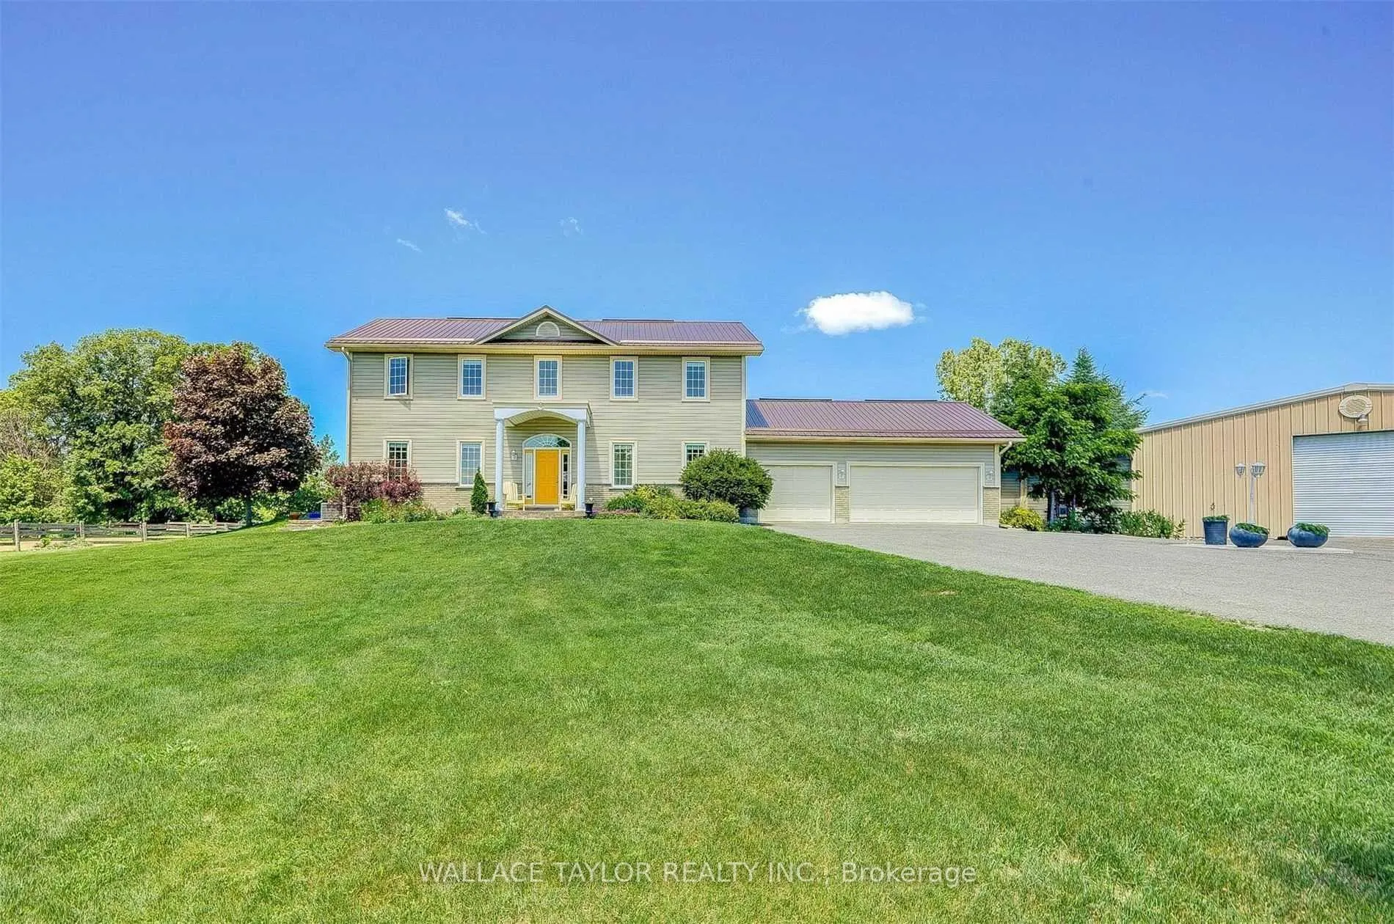
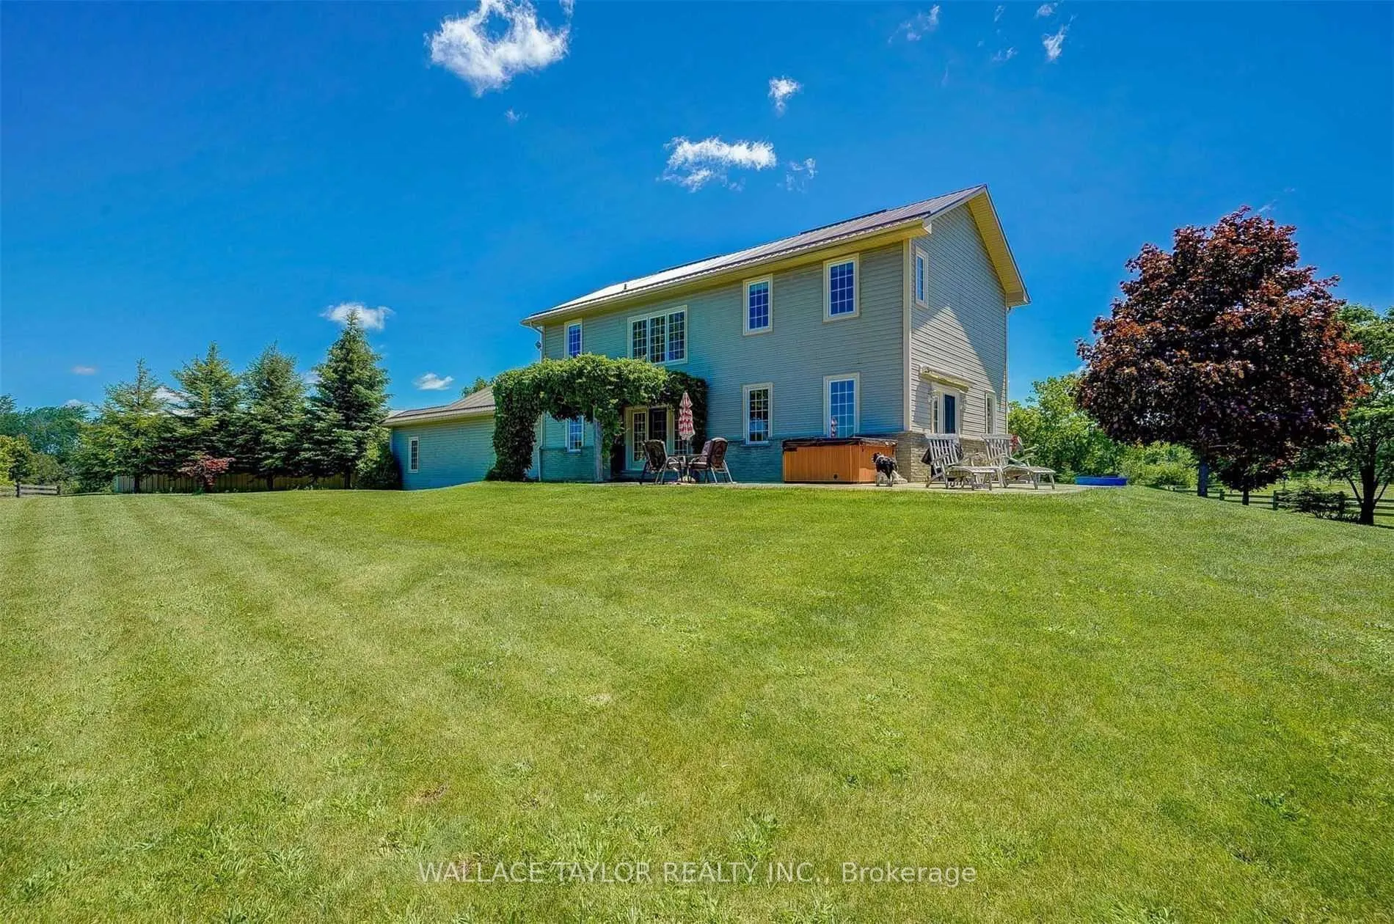
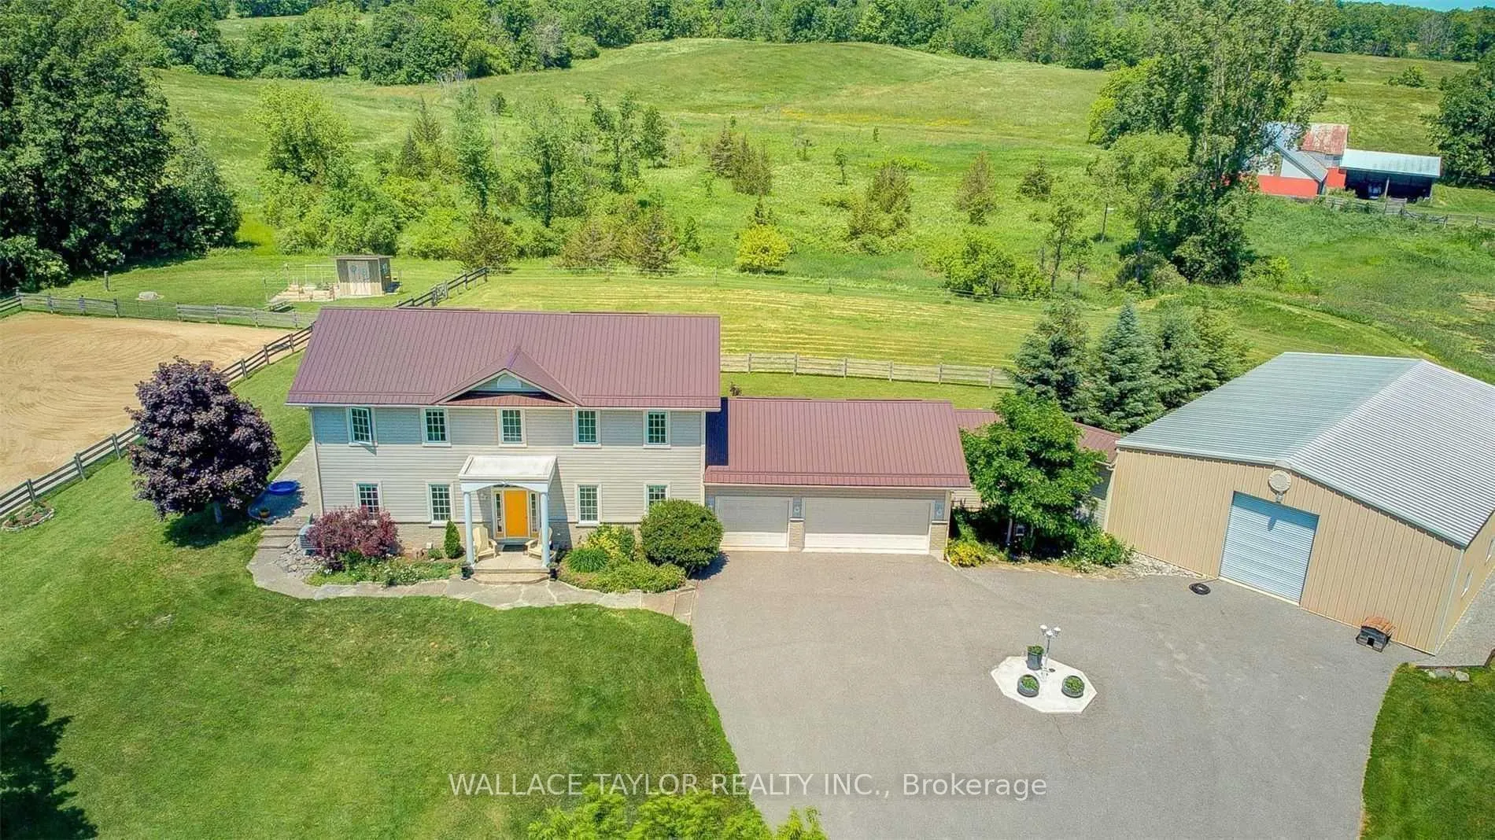
- Bright and airy home with over 2200 sqft.
- Energy-efficient design with three bedrooms and bathrooms.
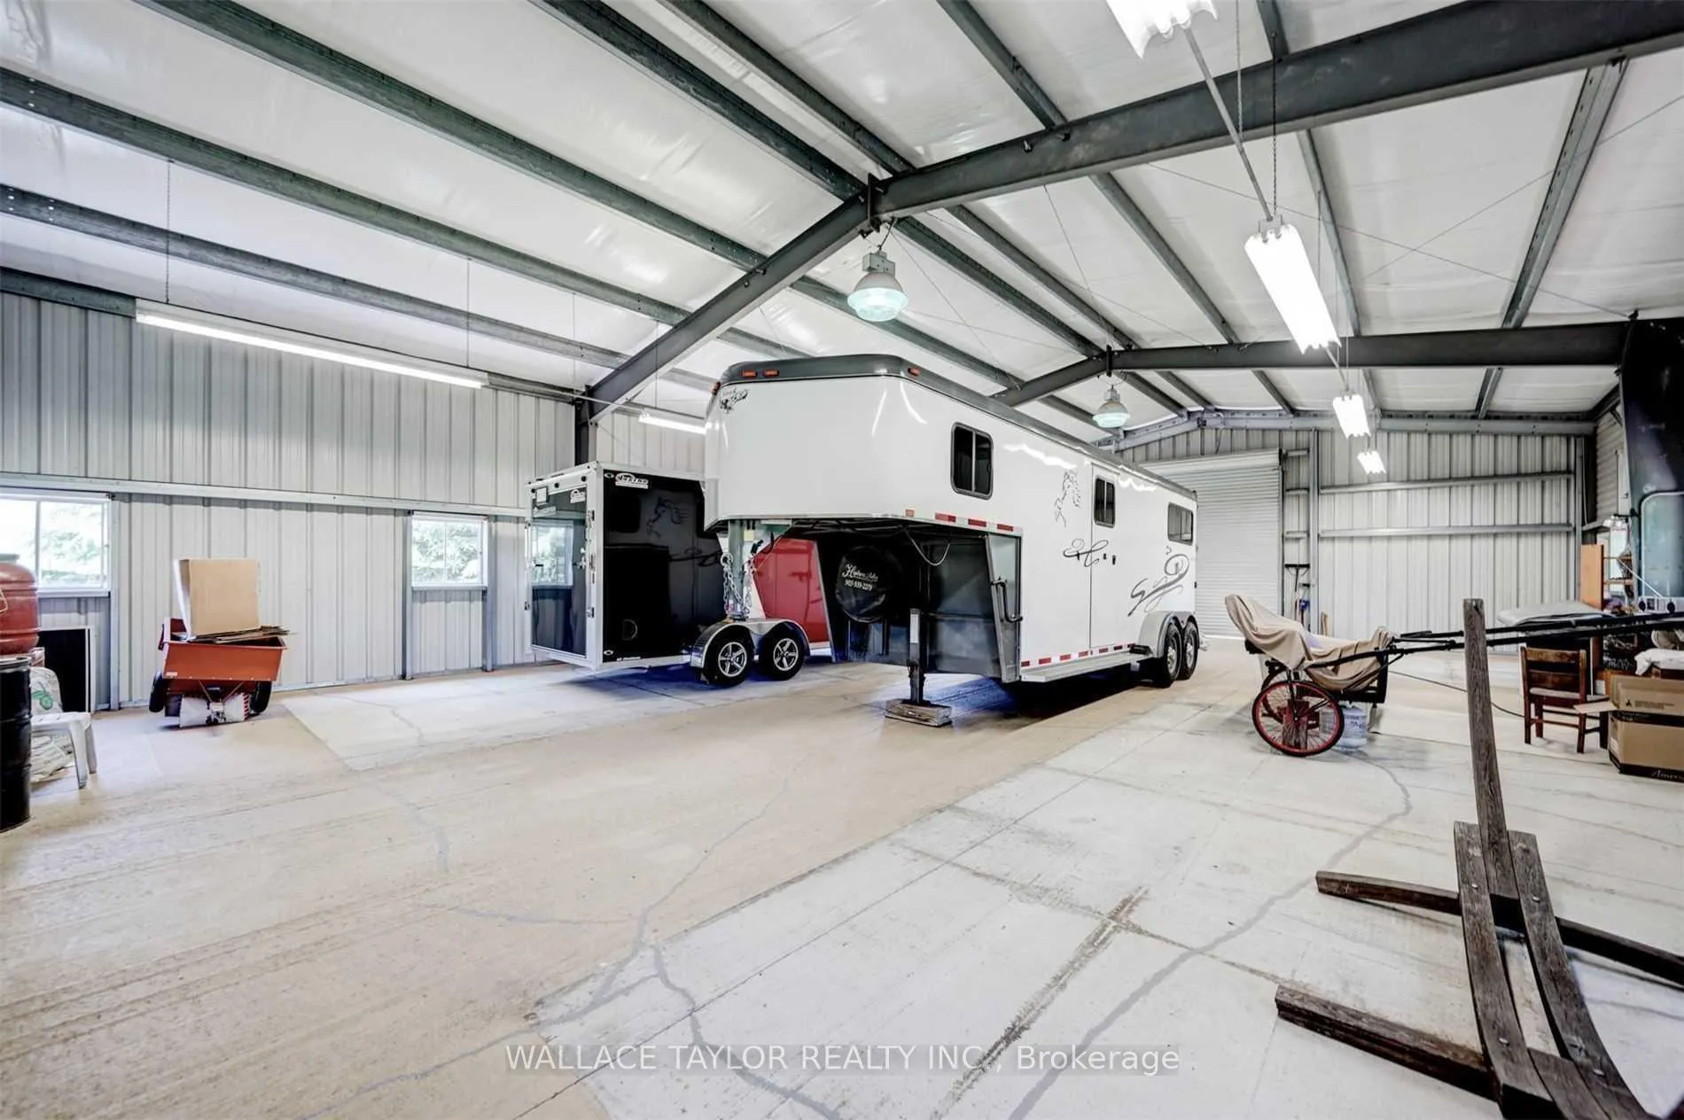
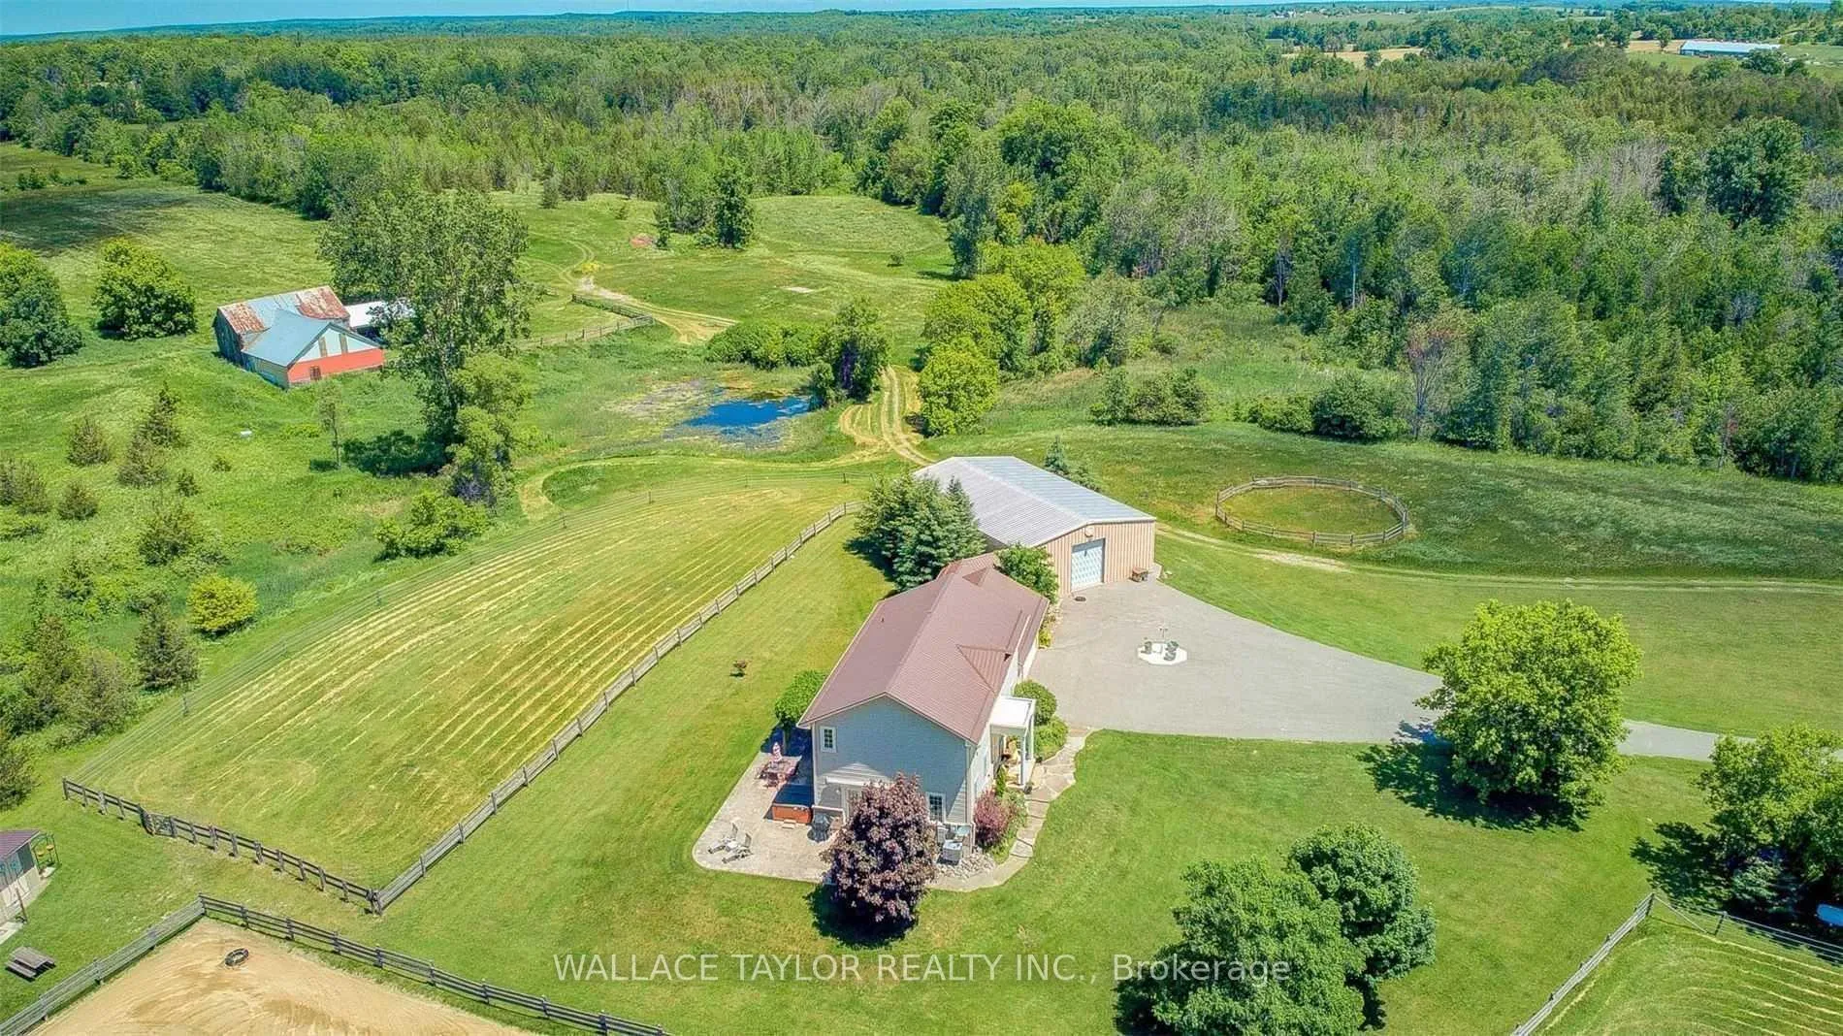
- Large-scale workshop convertible to stables.
- Severance opportunities for three parcels of land.
- Versatile outbuilding for various uses.
- Tranquil country living with scenic views.
- Recreational trails for skiing, hiking, and more.
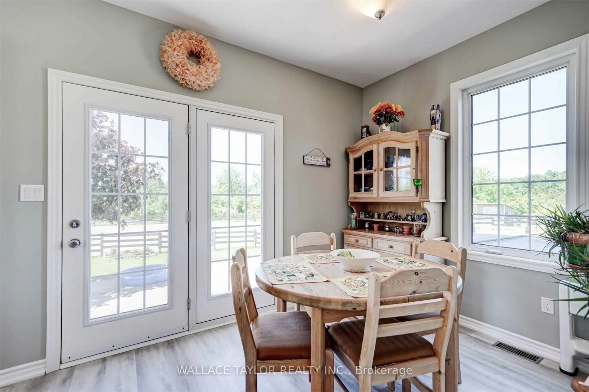
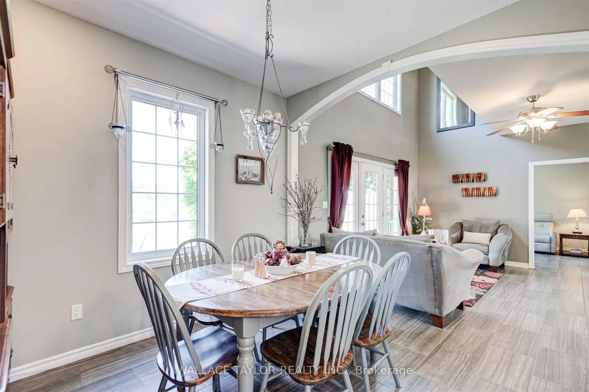
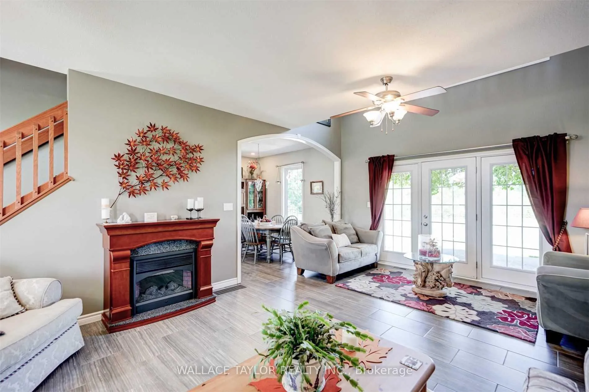
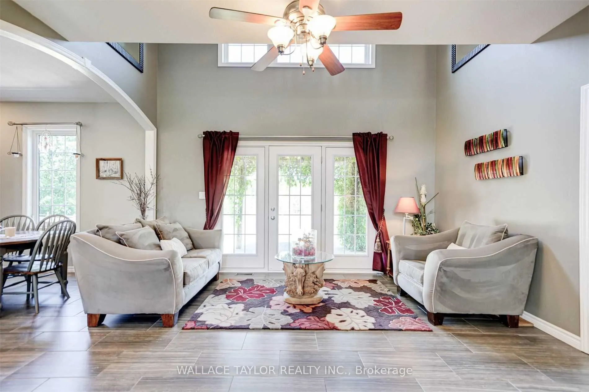
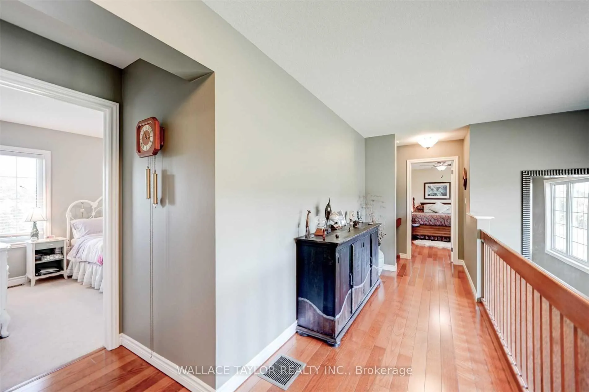
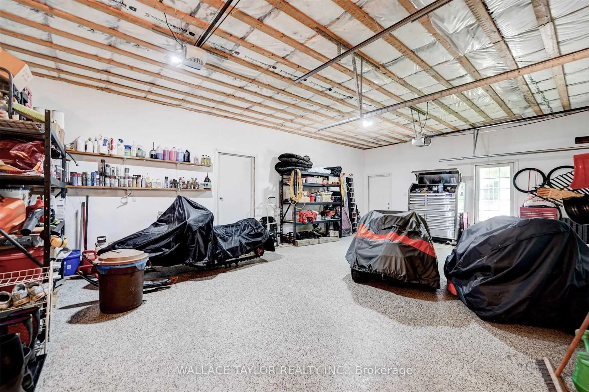
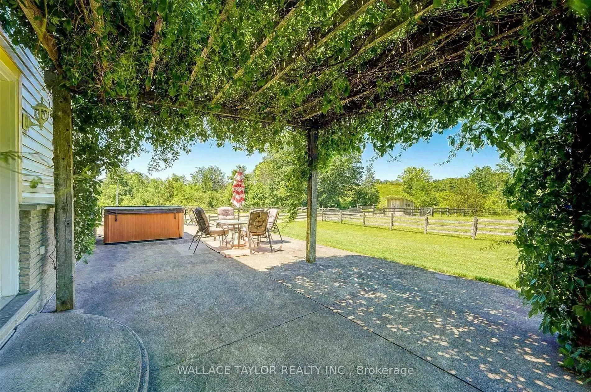
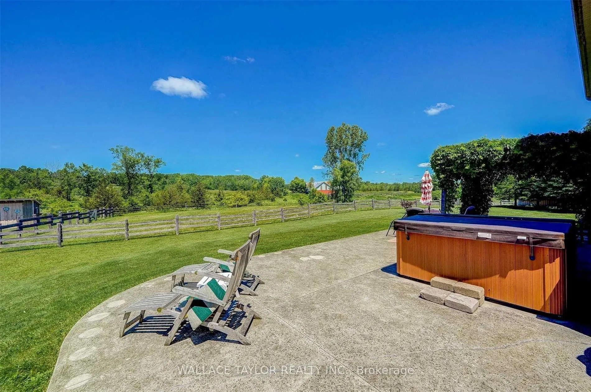
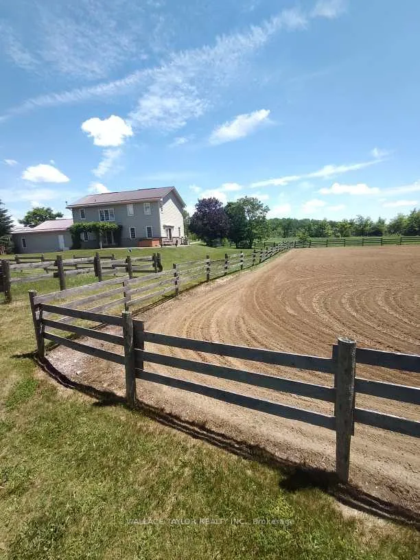
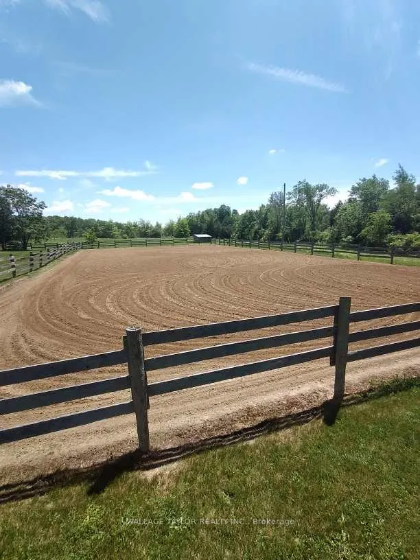
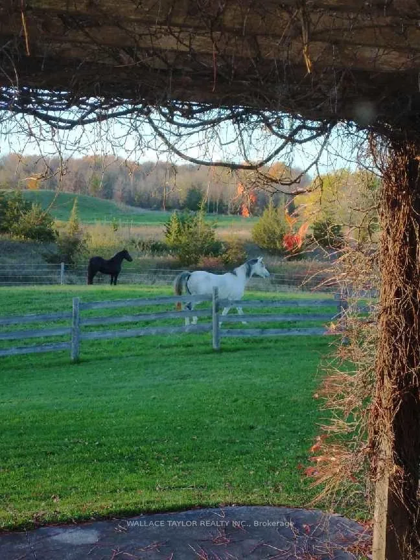
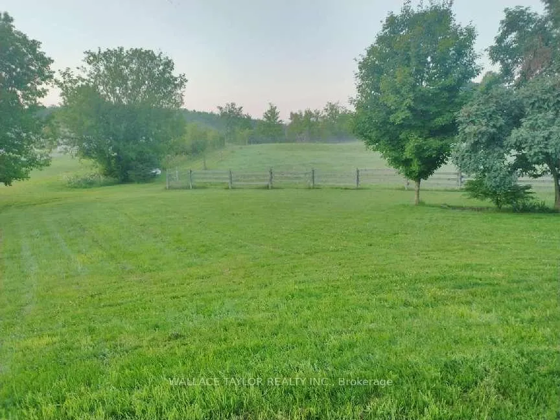
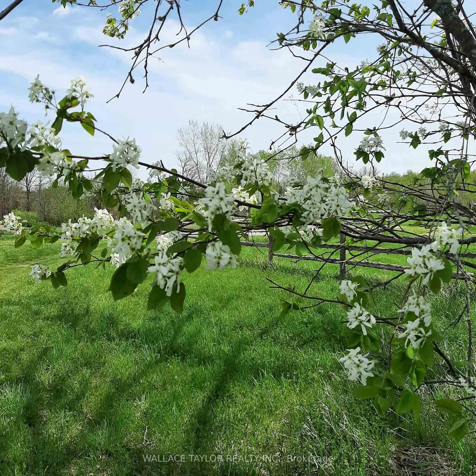
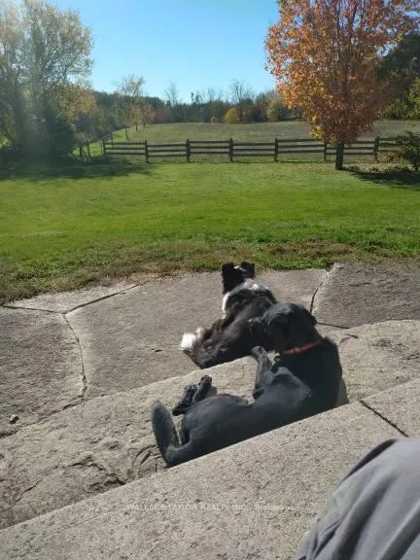
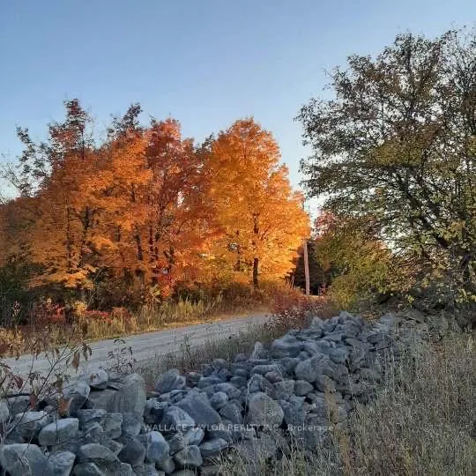
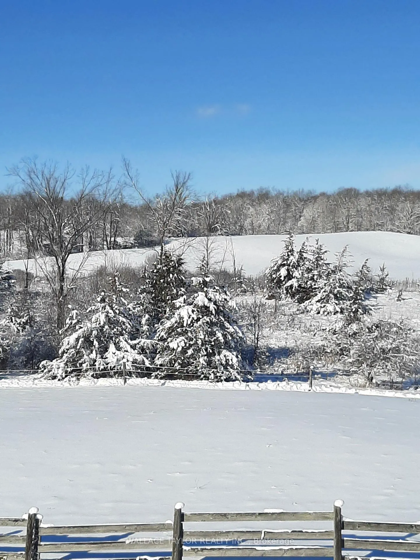
Nearly 173 acres with three surveyed 1-acre parcels and approximately 90 cleared acres, all on a beautifully maintained country estate. An opportunity to own a property offering privacy, recreation, flexibility, and long-term value. The surveyed parcels along Harold Rd add present opportunities for investment, multi-generational ownership, estate planning, or other future uses. Rolling hills, mature forests, a picturesque creek, pond, and abundant wildlife create a stunning backdrop in every season. Whether you're dreaming of an equestrian property, hobby farm, recreational retreat, or private family estate, the possibilities are endless. The expansive 2,300 sq ft workshop offers the potential to be converted back to its original horse stables and is complemented by two paddocks and an outdoor riding arena. Explore the property on foot, horseback, skis, snowshoes, or ATV and enjoy the peace and beauty of your own private landscape. The bright and spacious home offers over 2,200 sq. ft. of living space with 3 bedrooms, 3 bathrooms, exceptional energy efficiency, and a triple-car garage. Just 21 years old, recently updated, and meticulously maintained, it is well suited for comfortable year-round living. The additional outbuilding provides flexible space for storage, a workshop, studio, or future projects, while the managed woodlot generates income and supports responsible stewardship of the land. A special opportunity to own a private country estate that can be enjoyed today and appreciated for generations to come.
Key Facts & Features
Property Costs
- Annual Property Tax Amount
- $7,819
- Land Transfer Tax Fee
- $43,975
- Basement Type
- Full
Interior Features
- Laundry Level
- Main Level
- Interior Extras
- Central Vacuum
- Fireplace/Stove
- No
- Elevator
- No
Exterior Features
- Pool
- None
- Property Features
- Clear View, Hospital, School Bus Route, Sloping, Wooded/Treed
- Other Structures
- Workshop, Barn
Building
- Building Type
- Detached
- Building Style
- 2-Storey
- Approx Age
- 16-30
Construction
- Exterior Finish
- Brick, Vinyl Siding
- Roof
- Metal
- Foundation Details
- Concrete
- Special Designation
- Unknown
Lot
- Lot Front
- 2460.00 ft
- Lot Depth
- 4350.00 ft
- Lot Size
- 2460.00 x 4350.00 Feet (Irregular Lot: 2460 X 2179)
- Lot Shape
- Irregular
- Lot Size Code
- 2460.00 x 4350.00 Feet (Irregular Lot: 2460 X 2179)
Inclusions
- Inclusions
- Stainless Steel Appliances, Washer/Dryer, Hot Tub, Back-up Generator.
Parking & Garages
- Garage Type
- Attached
- Garage Spaces
- 3
- Parking Spaces
- 12
- Total Garage And Parking Spaces
- 15
Heating & Cooling
- Heat Source
- Propane
- Heat Type
- Forced Air
- Air Conditioning
- Central Air
- Water
- Well
- Sewers
- Septic
- Natural Gas
- No
- Hydro
- Yes
- Cable
- No
- Telephone
- Yes
- Bedrooms
- 3 + 1
- Washrooms
- 3
- Kitchens
- 1
- Family / bonus room
- Yes
Room sizes
- Dining Room2.94 x 3.22Main level, Porcelain Floor, Large Window
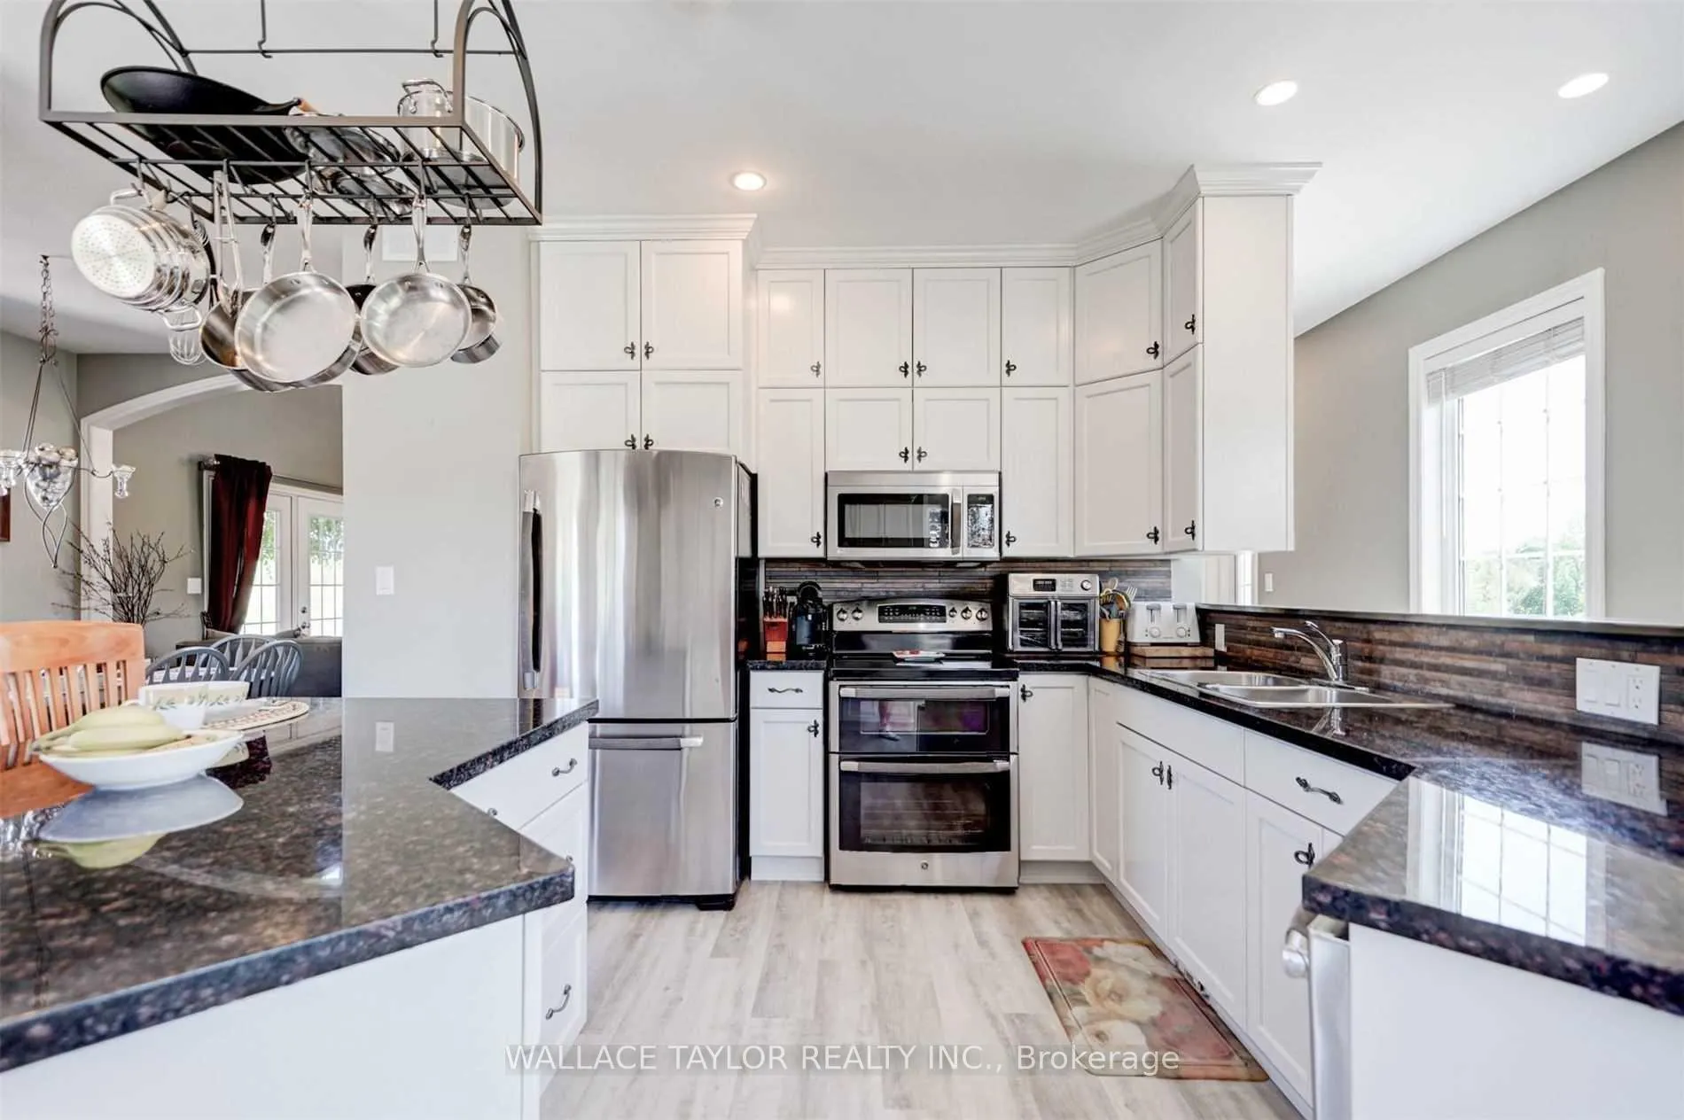
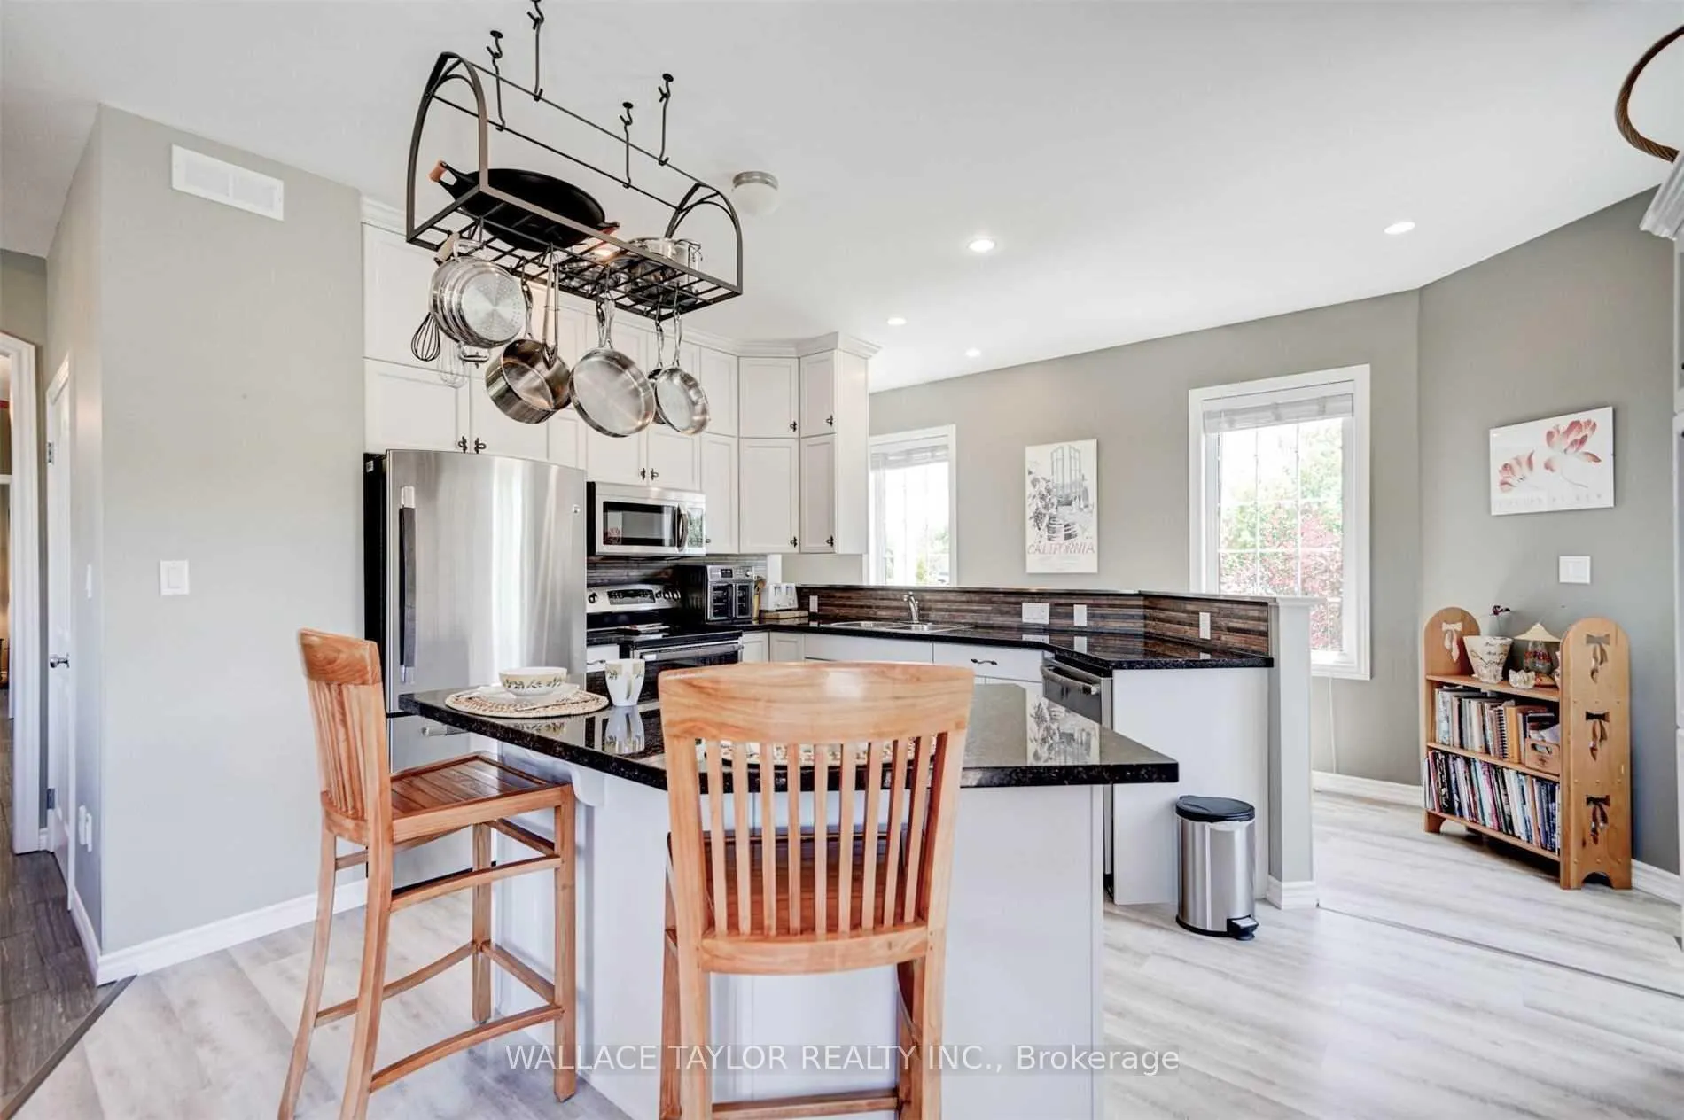
- Kitchen4.55 x 4.69Main level, B/I Appliances, Breakfast Area, Centre Island
- Den3.11 x 3.37Main level, Large Window, Porcelain Floor
- Living Room6.51 x 4.52Main level, Vaulted Ceiling(s), W/O To Patio, Porcelain Floor
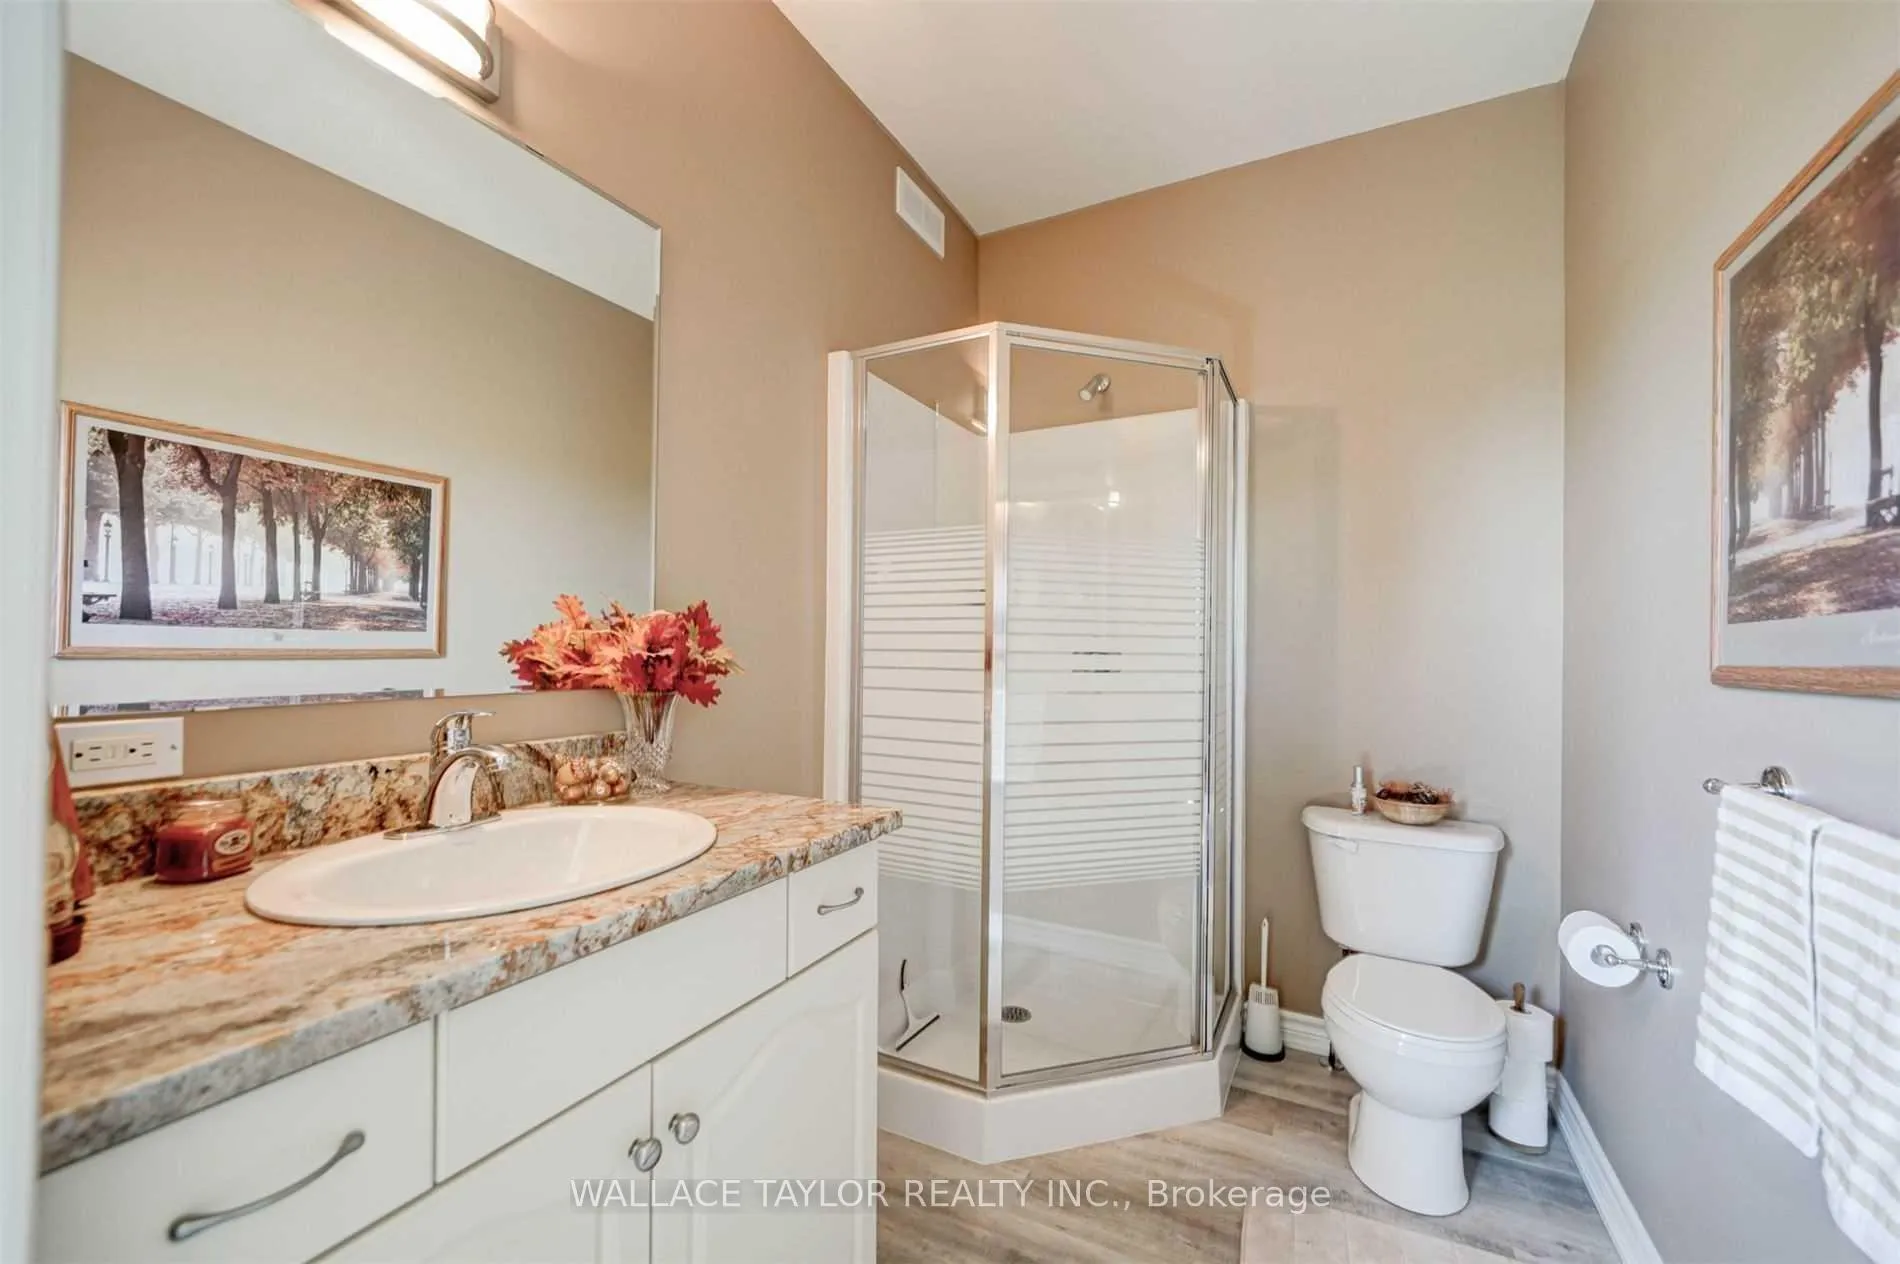
- Bathroom2.47 x 1.73Main level, 3 Pc Bath, Tile Floor
- Primary Bedroom4.18 x 21.50Second level, Ensuite Bath, Large Closet, Walk-In Closet(s)
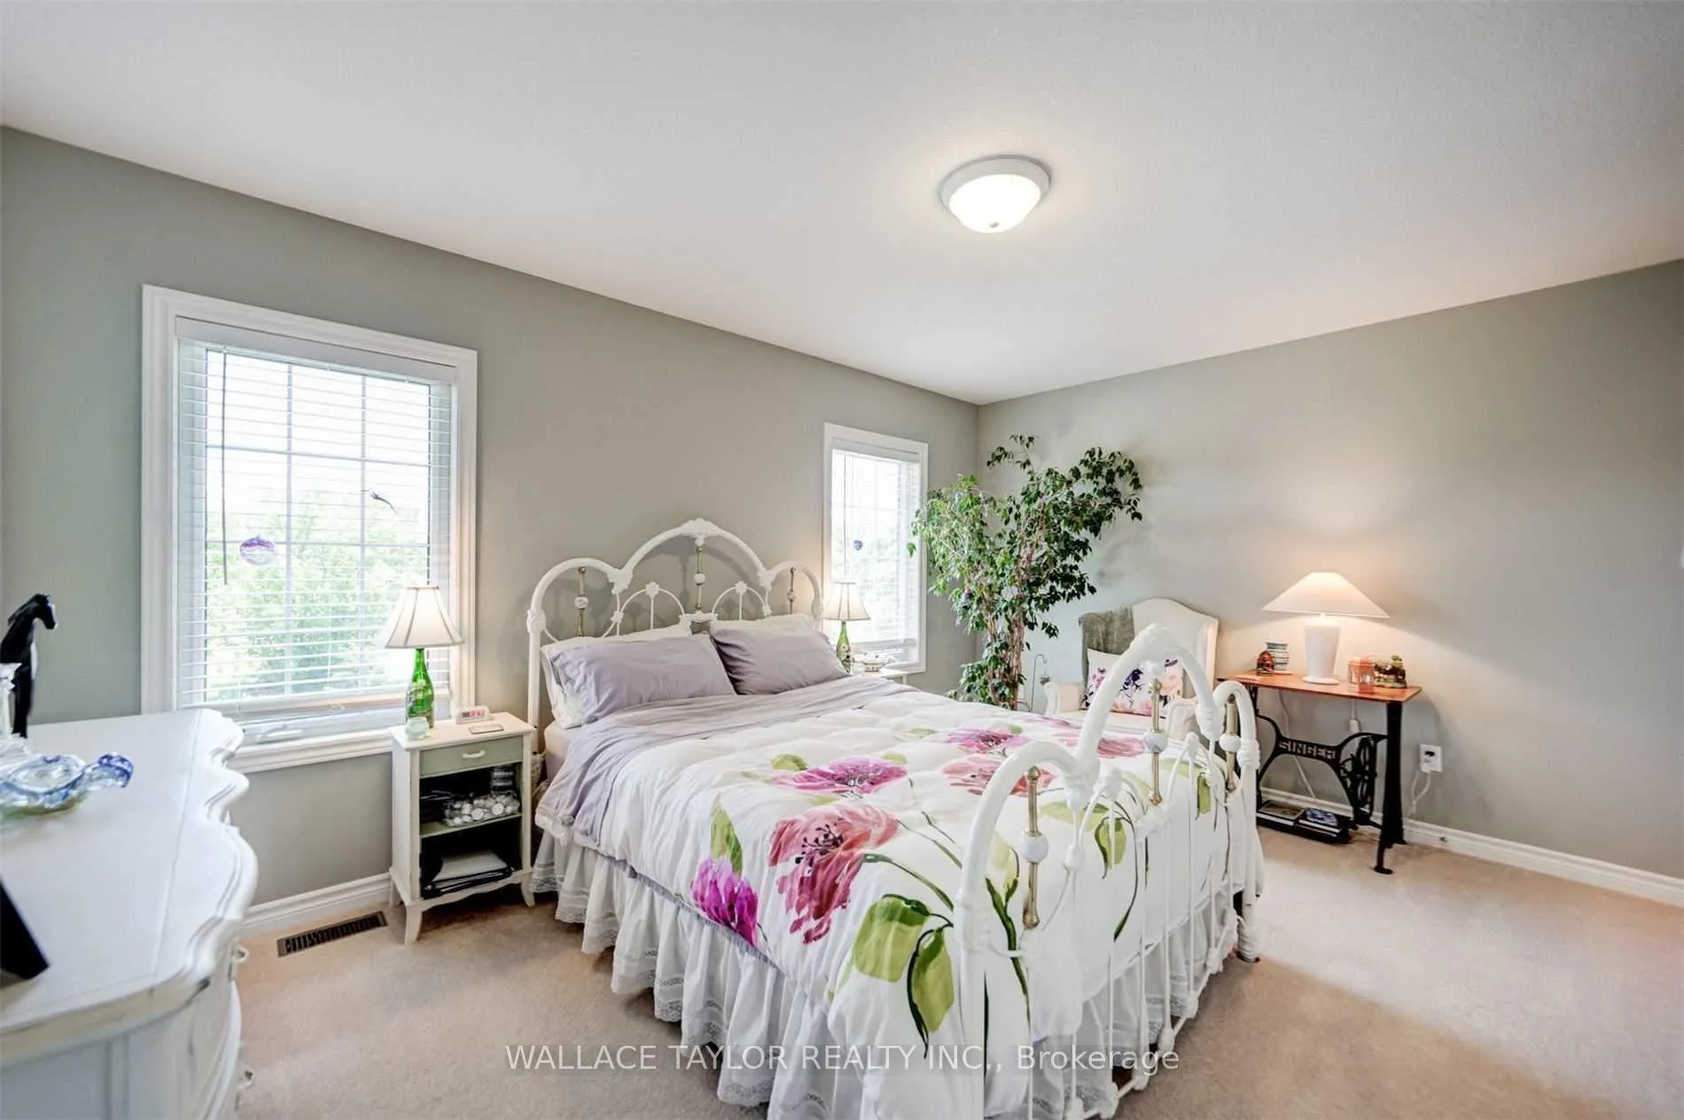
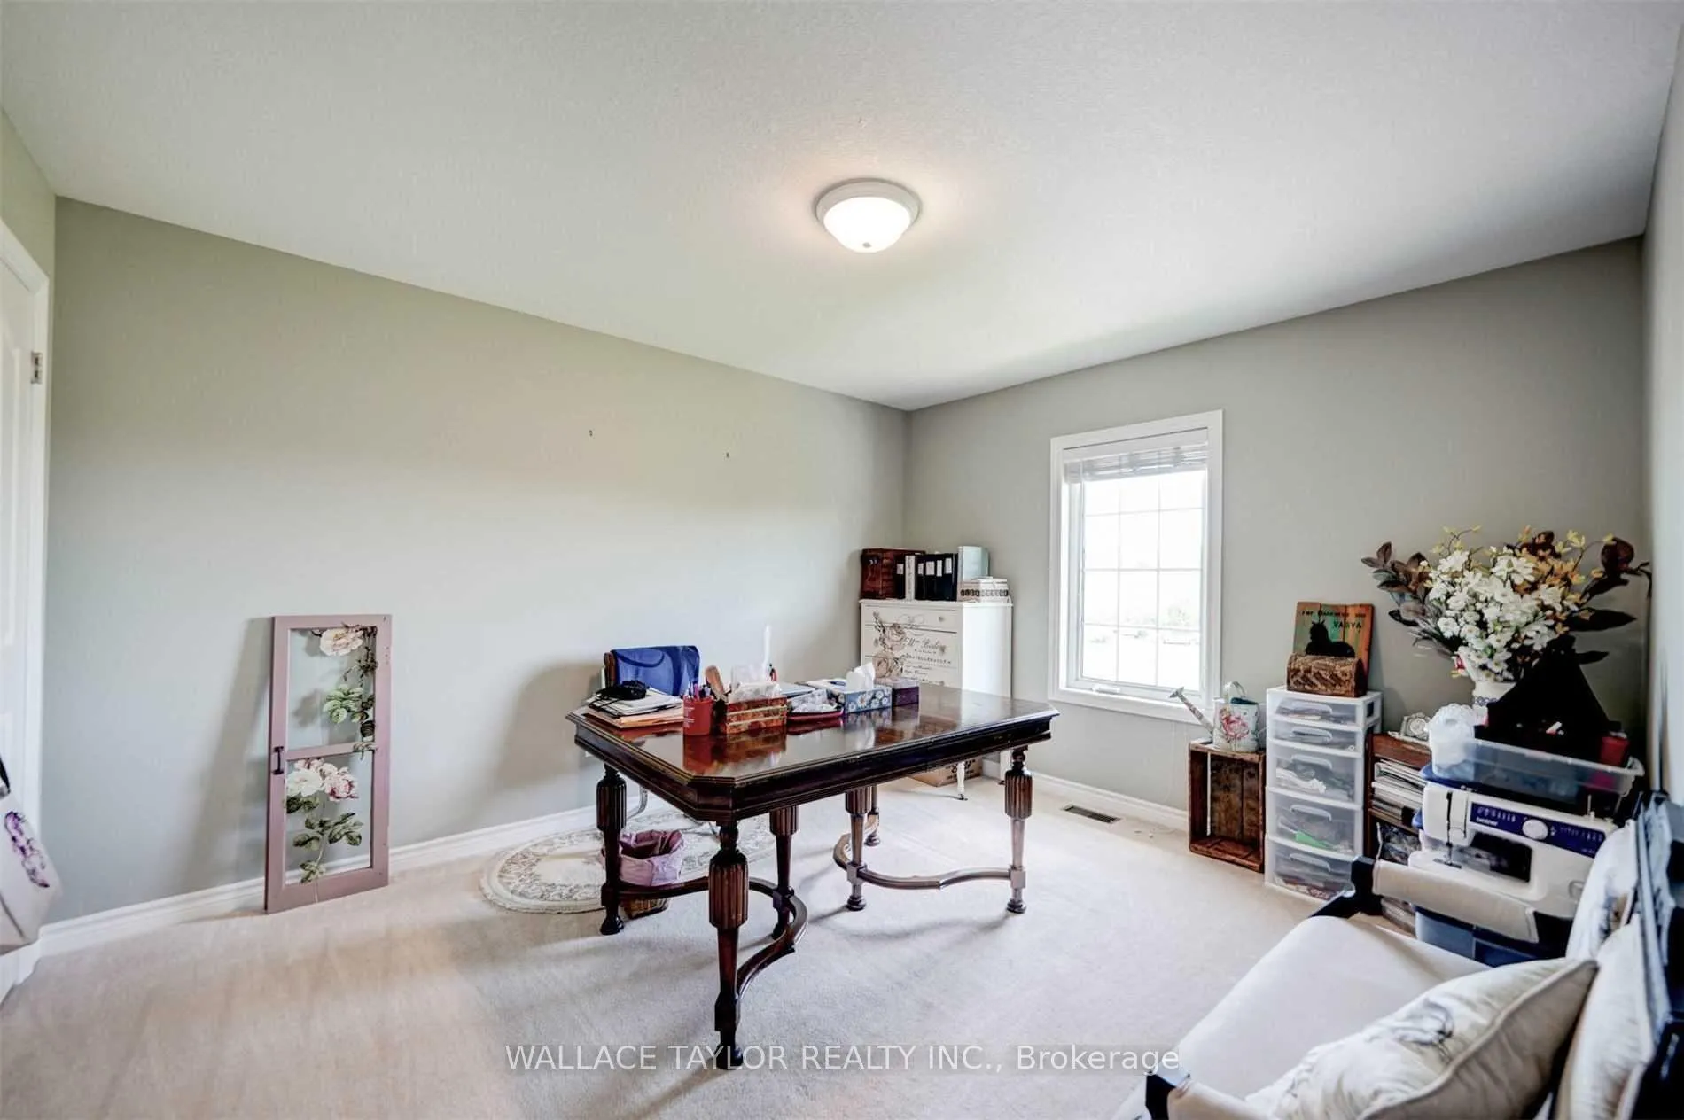
- Bedroom 24.13 x 4.52Second level, Large Window, Large Closet, Broadloom
- Bedroom 34.00 x 3.36Second level, Large Window, Large Closet, Broadloom
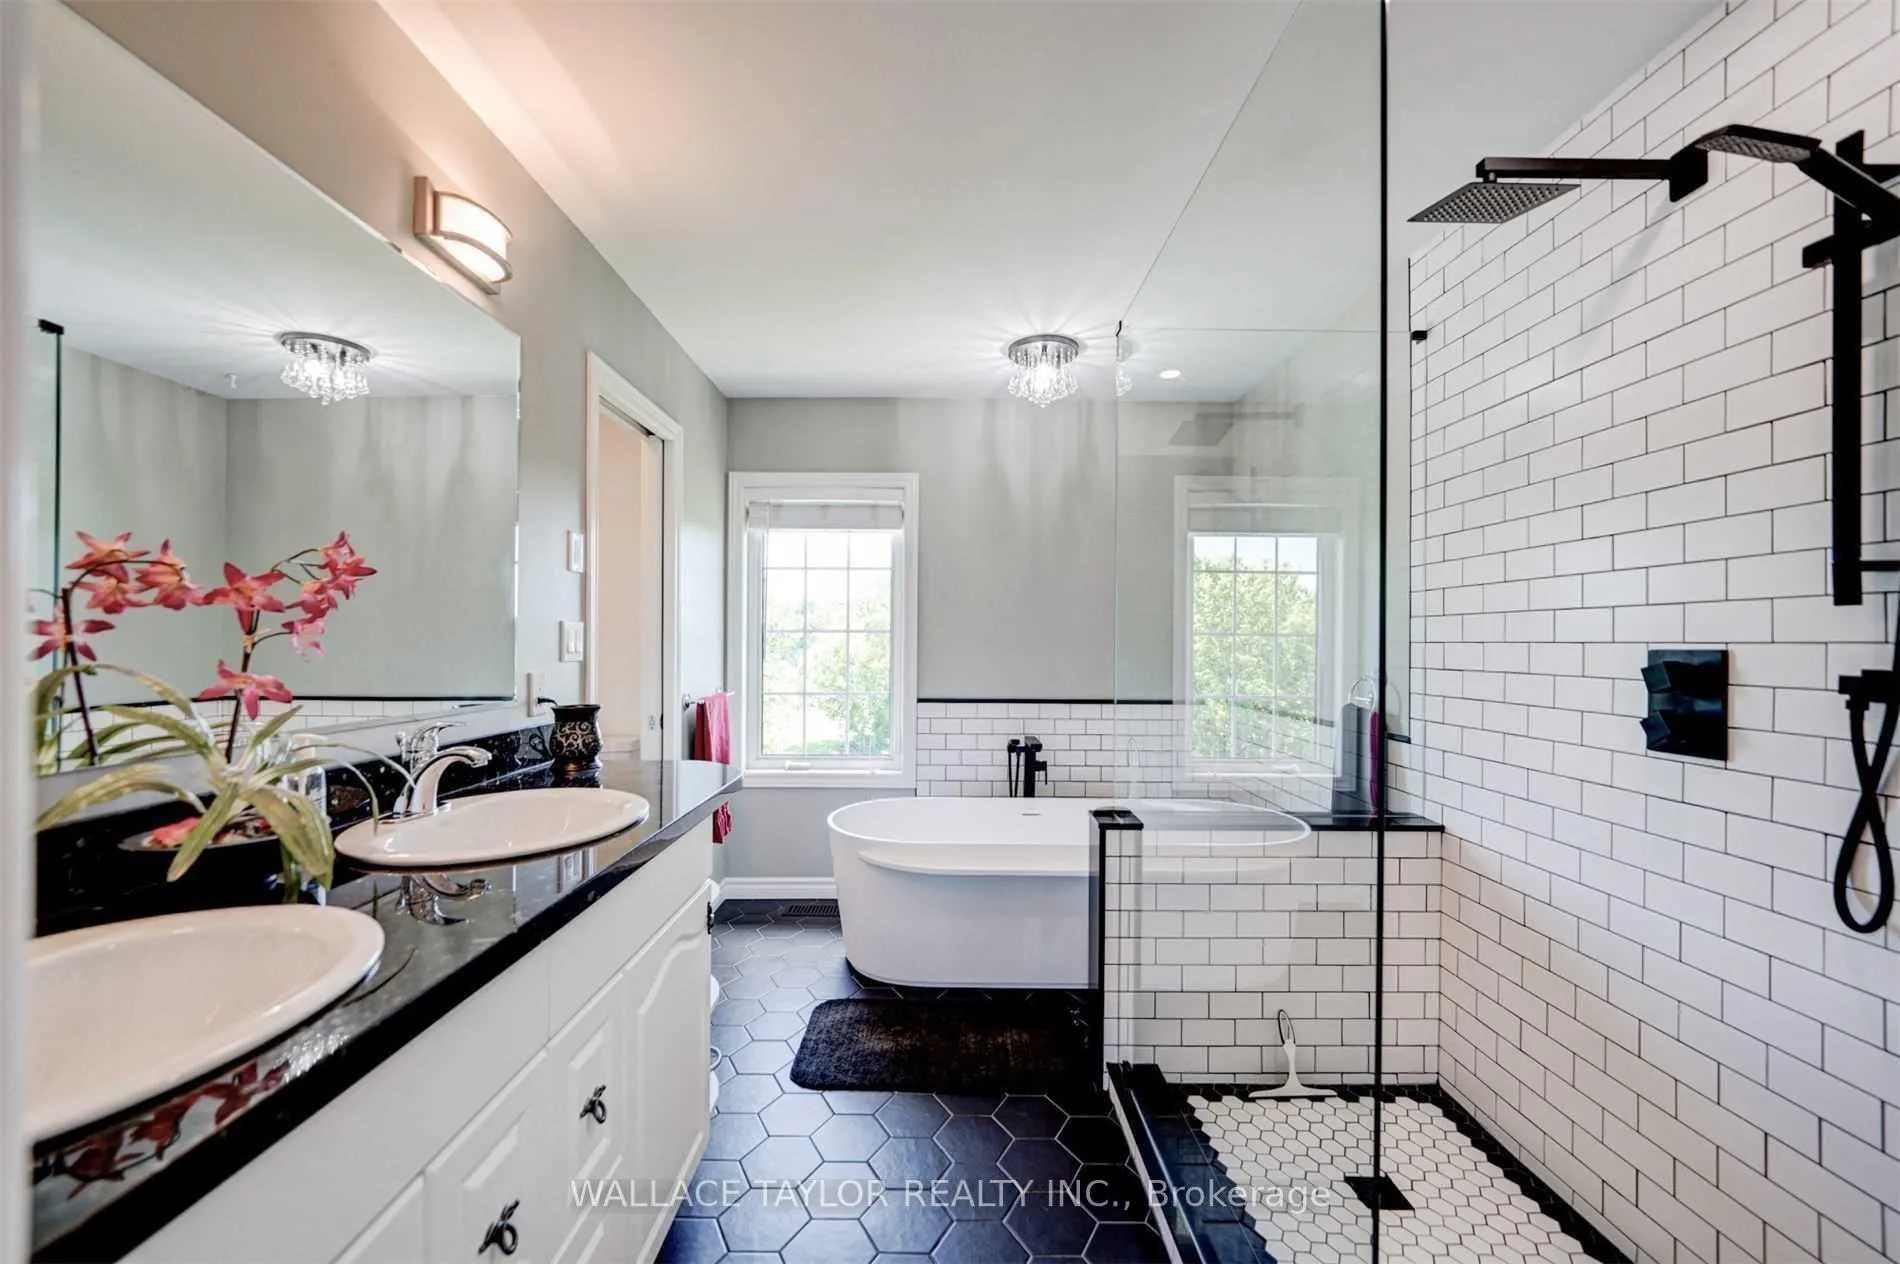
- Bathroom3.36 x 3.50Second level, 5 Pc Bath, Double Sink, Granite Counters
- Bathroom2.68 x 3.37Second level, 4 Pc Bath, Tile Floor
Washrooms
- 3-piece, Main
- 4-piece, Second
- 5-piece, Second
- Area
- Stirling-Rawdon
- Municipality
- Stirling-Rawdon
- Neighbourhood
- Rawdon Ward
- Main cross streets
- Wellmans Road & Hoover Road
- Zoning
- Rural Residential
- Directions
- NW on ON-14 from Stirling > Left on Wellmans Rd > Right on Hoover
- Waterfront
- None
- MLS® number
- X12964660
- Data source
- Toronto Regional Real Estate Board
- Listed on
- 2026-04-07
- Updated on
- 2026-07-03
- Days on market
- 197 days
- Possession type
- 60-89 days
- Co-op commission
- 2% + HST
- Seller
- Listed by
- WALLACE TAYLOR REALTY INC.
Home Market Value
Current home valuation for 524 Hoover Road, Stirling-Rawdon, Rawdon Ward, Stirling-Rawdon, ON. Listed for $2,299,999
HOMEH Estimate
—
Estimated Sales Range
—
HOMEH Estimate for 524 Hoover Road, Stirling-Rawdon, Rawdon Ward
Calculated with a real agent's CMA method — 45+ years of experience, codified. Not an AI guess.
For the owner
Is this your home? Track its value.
Get this home's HOMEH Estimate by email once a month, with how many homes are for sale around you.
Mortgage Payment Calculator
Compare up to 4 down payment scenarios
20% required for homes $1.5M or more
$460,000
| Scenario 1 | Scenario 2 | Scenario 3 | Scenario 4 | |
|---|---|---|---|---|
−Down payment | % $ | % $ | % $ | % $ |
+CMHC insurance | $0 | $0 | $0 | $0 |
=Total mortgage | $1,839,999 | $1,724,999 | $1,609,999 | $1,494,999 |
Amortization | ||||
Mortgage rate | % | % | % | % |
| Payment frequency | ||||
=Mortgage payment | $8,984monthly | $8,422monthly | $7,861monthly | $7,299monthly |
Land Transfer Tax
$43,975
$43,975
Around this home
No schools found nearby
Data provided by OpenStreetMap & Fraser Institute School Rankings
Ask HOMEH
New!Hi there!
👋Text or call (416) 301-9001
Recommended for you
Based on homes you've looked at.
No recommended properties found.
Nearby similar homes
No nearby properties found.
More real estate resources
Other homes nearby
Explore this area
Nearby neighbourhoods
No nearby listings available.