
64 West Front Street
Stirling-Rawdon (Stirling Ward), ON K0K 3E0
- 13Bedrooms
- 6Bathrooms
- 6Garage
- 5000 +Sq Ft
- $11,538Tax
- 73×220 ftLot Size
 Estimated Value:$1,916,030See Free Estimate Report

Property not available for sale or for rent.
HOMEH One: full-service selling for a 1% listing fee. The buyer's agent commission is separate.
Free Home EvaluationHow Much Is My Home Worth?Homes for Sale NearbySale & Price History for 64 West Front Street, Stirling-Rawdon, Stirling Ward
| Start Date | End Date | Price | Event | MLS# |
|---|---|---|---|---|
| 2025-02-07 | 2025-08-07 | Login to See Prices | Expired | x11962143 |
Real estate boards require you to or to see the full details of this property.
*Sold prices and complete sale & price history are regulated data. Under the Trust in Real Estate Services Act, 2002 (TRESA) and the rules of the Real Estate Council of Ontario (RECO), and pursuant to the Multiple Listing Service® rules of the Canadian Real Estate Association (CREA) and the Toronto Regional Real Estate Board (TRREB), this information may be shown only to registered users who have agreed to the applicable terms of use (a Virtual Office Website, or "VOW," arrangement). HOMEH Inc., Brokerage therefore provides it to signed-in members only. Creating an account is free and takes under a minute.
About 64 West Front Street, Stirling-Rawdon, Stirling Ward
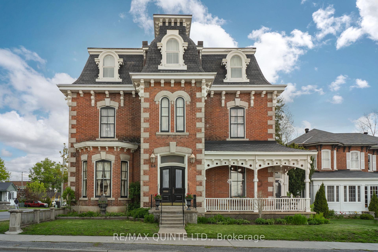
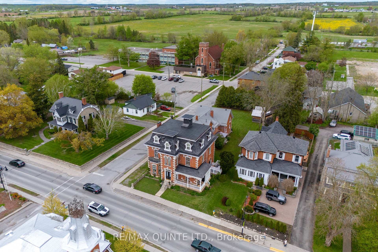
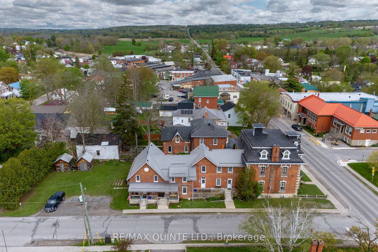
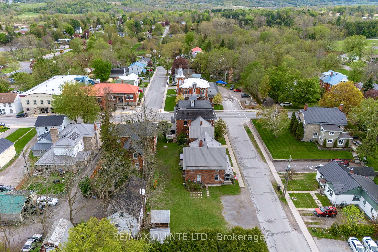
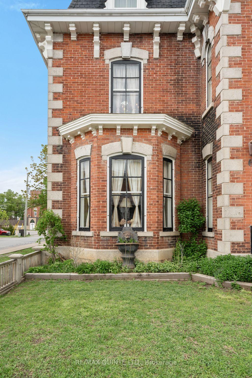
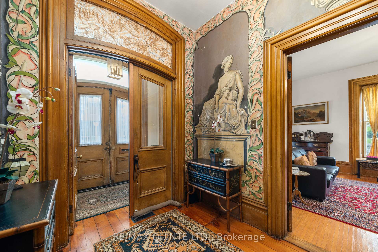
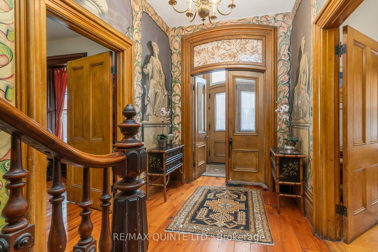
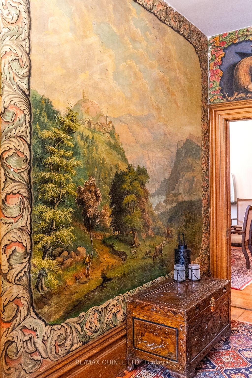
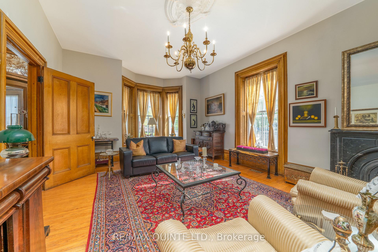
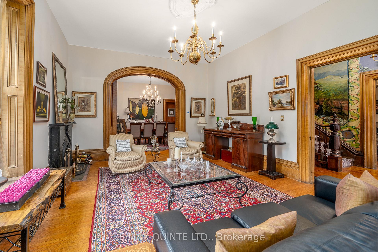
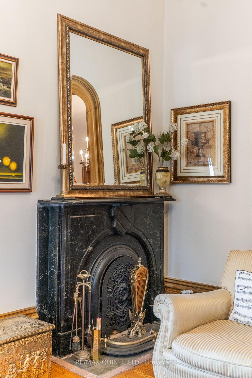
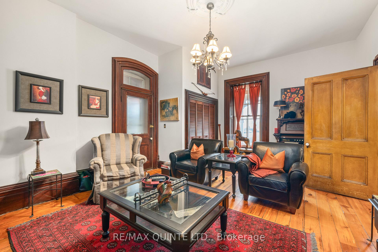
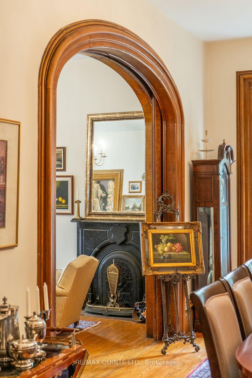
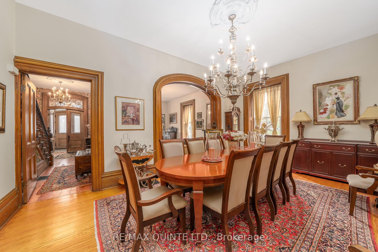
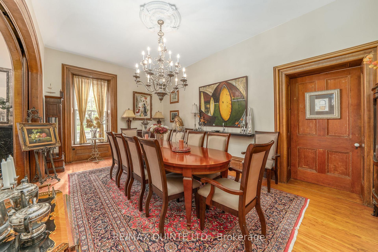
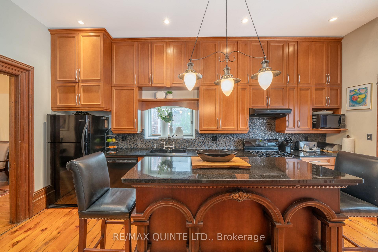
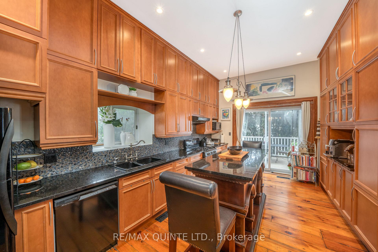
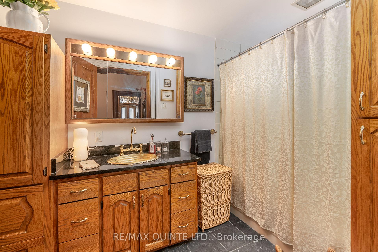
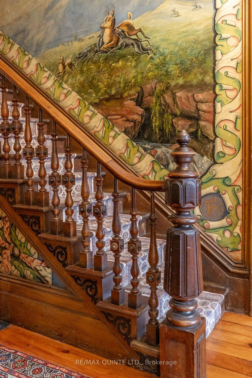
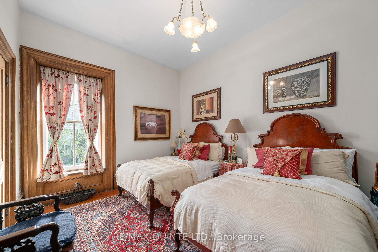
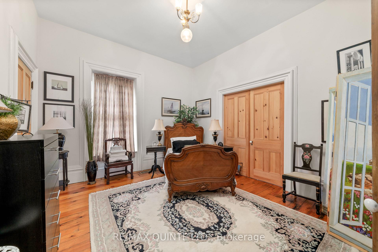
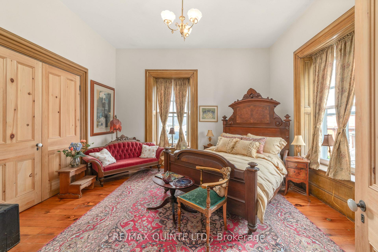
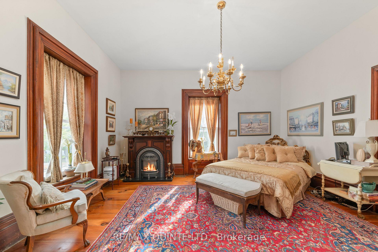
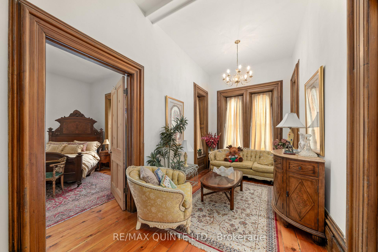
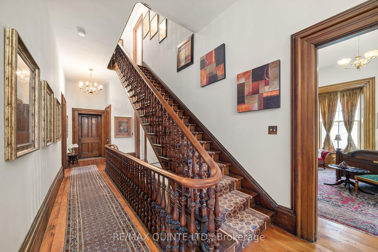
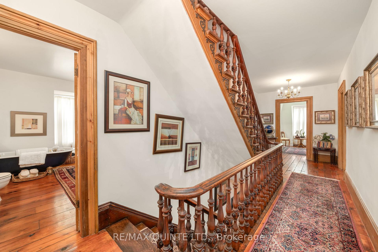
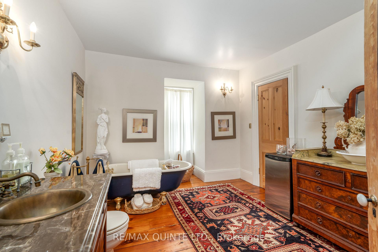
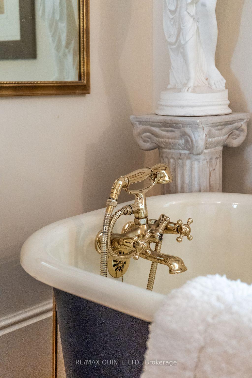
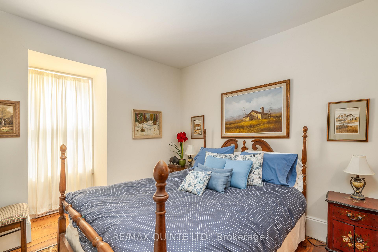
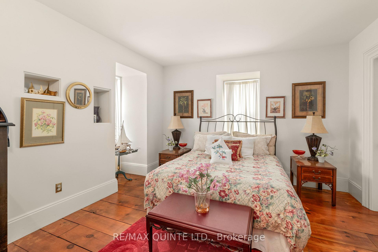
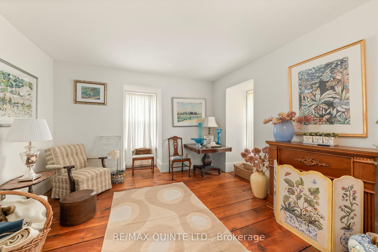
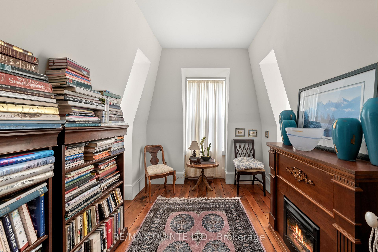
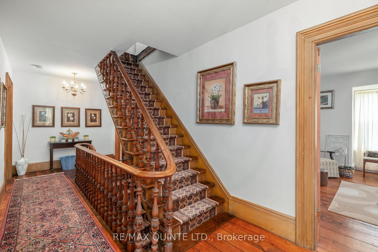
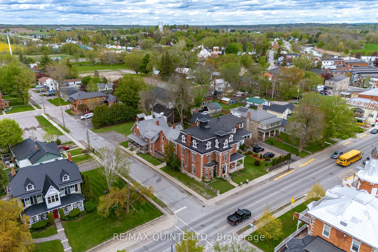
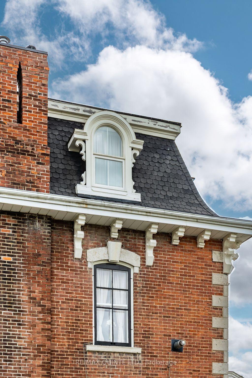
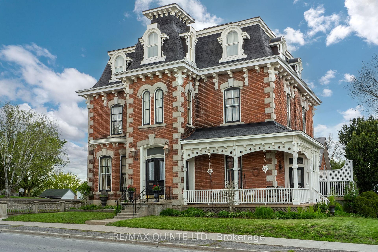
Own a Victorian masterpiece in the heart of downtown Stirling. This fully restored Italianate-style Victorian estate, built in the 1880s for Dr. George W. Faulkner, stands as a stunning example of timeless elegance and architectural grandeur. With historical ties to Belleville's Glanmore Estate, this exceptional property features 7 bedrooms and 3 bathrooms, combining original craftsmanship with thoughtful modern updates. The exterior showcases a concave mansard roof with copper dormers, intricate cornices, and tall, light-filled windows. Inside, you'll find wide-plank pine floors, soaring ceilings, and exquisite hand-painted pastoral murals that are original to the home. Modernized bathrooms and a renovated kitchen add contemporary comfort while respecting the homes historic charm. Adding to its appeal, the property includes three renovated two-bedroom townhouses, each currently tenanted and generating rental income. Originally designed as a main house with servants quarters and a stable/carriage house, the estate offers a rare blend of history, beauty, and practicality. Whether you're captivated by its architectural splendor, its rich history, or its investment potential, this home is a true gem. Perfect for family living, entertaining guests, or as a unique income property, this is your chance to own one of Stirling's most treasured landmarks.
Key Facts & Features
Property Costs
- Annual Property Tax Amount
- $11,538
- Land Transfer Tax Fee
- $53,975
Rental Items
- Rental Equipment
- HWT x 2
- Under Contract
- Hot Water Tank-Electric
- Basement Type
- Unfinished, Full
Interior Features
- Interior Extras
- Guest Accommodations, In-Law Capability
- Fireplace/Stove
- Yes
- Fireplace Features
- Wood, Natural Gas
- Elevator
- No
Exterior Features
- Exterior Extras
- Deck, Landscaped, Porch
- Pool
- None
Building
- Building Type
- Detached
- Building Style
- 3-Storey
- Approx Age
- 100+
Construction
- Exterior Finish
- Brick
- Roof
- Other
- Foundation Details
- Stone
- Special Designation
- Unknown
Lot
- Lot Front
- 72.60 ft
- Lot Depth
- 219.98 ft
- Lot Size
- 219.98 x 72.6 ac
- Lot Shape
- Rectangular
- Lot Size Code
- 219.98 x 72.6
Inclusions
- Inclusions
- 4 dishwashers, 4 washers, 4 dryers, 4 refrigerators, 4 stoves, all window coverings, all electrical light fixtures, 2 hot water tanks, 2 exterior wooden sheds
Exclusions
- Exclusions
- All electric fireplaces, Tenants & Owner belongings
Parking & Garages
- Garage Type
- None
- Garage Spaces
- 6
- Parking Spaces
- 6
- Total Garage And Parking Spaces
- 6
Heating & Cooling
- Heat Source
- Gas
- Heat Type
- Forced Air
- Air Conditioning
- Central Air
- Water
- Municipal
- Sewers
- Sewer
- Bedrooms
- 13
- Washrooms
- 6
- Kitchens
- 4
- Family / bonus room
- Yes
Room sizes
- Sitting—Main level
- Dining Room—Main level
- Kitchen—Main level
- Living Room—Main level
- Laundry—Main level
- Kitchen—Main level
- Living Room—Main level
- Living Room—Main level
- Kitchen—Main level
- Dining Room—Main level
- Living Room—Main level, Fireplace
- Kitchen—Main level
- Family Room—Main level
- Foyer—Main level
- Bedroom—Second level
- Bedroom 2—Second level
- Bedroom 3—Second level
- Bedroom 4—Second level
- Primary Bedroom—Second level
- Primary Bedroom—Second level
- Bedroom 5—Second level
- Bedroom—Second level
- Bedroom—Second level
- Bedroom—Second level
- Bedroom—Second level
- Bedroom—Third level
- Bedroom—Third level
- Bedroom—Third level
- Sitting—Third level
- Laundry—Main level
Washrooms
- 4-piece, Main
- 4-piece, Second
- 3-piece, Second
- 4-piece, Third
- Municipality
- Stirling-Rawdon
- Neighbourhood
- Stirling Ward
- Main cross streets
- Station Street
- Zoning
- MR
- Waterfront
- None
- MLS® number
- X11962143
- Data source
- Toronto Regional Real Estate Board
- Status change
- 2025-08-07
- Listed on
- 2025-02-07
- Days on market
- 181 days
- Possession type
- Flexible
- Co-op commission
- 2.5% + HST
- Seller
- Listed by
- RE/MAX QUINTE LTD.
Home Market Value
Current home valuation for 64 West Front Street, Stirling-Rawdon, Stirling Ward, Stirling-Rawdon, ON. Listed for $2,699,999
HOMEH Estimate
$1,916,030
Estimated Sales Range
$1,149,618 - $2,682,442
HOMEH Estimate for 64 West Front Street, Stirling-Rawdon, Stirling Ward
Calculated with a real agent's CMA method — 45+ years of experience, codified. Not an AI guess.
For the owner
Is this your home? Track its value.
Get this home's HOMEH Estimate by email once a month, with how many homes are for sale around you.
Mortgage Payment Calculator
Compare up to 4 down payment scenarios
20% required for homes $1.5M or more
$540,000
| Scenario 1 | Scenario 2 | Scenario 3 | Scenario 4 | |
|---|---|---|---|---|
−Down payment | % $ | % $ | % $ | % $ |
+CMHC insurance | $0 | $0 | $0 | $0 |
=Total mortgage | $2,159,999 | $2,024,999 | $1,889,999 | $1,754,999 |
Amortization | ||||
Mortgage rate | % | % | % | % |
| Payment frequency | ||||
=Mortgage payment | $10,546monthly | $9,887monthly | $9,228monthly | $8,569monthly |
Land Transfer Tax
$53,975
$53,975
Around this home
Data provided by OpenStreetMap & Fraser Institute School Rankings
Ask HOMEH
New!Hi there!
👋Text or call (416) 301-9001
Recommended for you
Based on homes you've looked at.
No recommended properties found.
Nearby similar homes
No nearby properties found.
More real estate resources
Other homes nearby
Explore this area
Nearby neighbourhoods
No nearby listings available.