

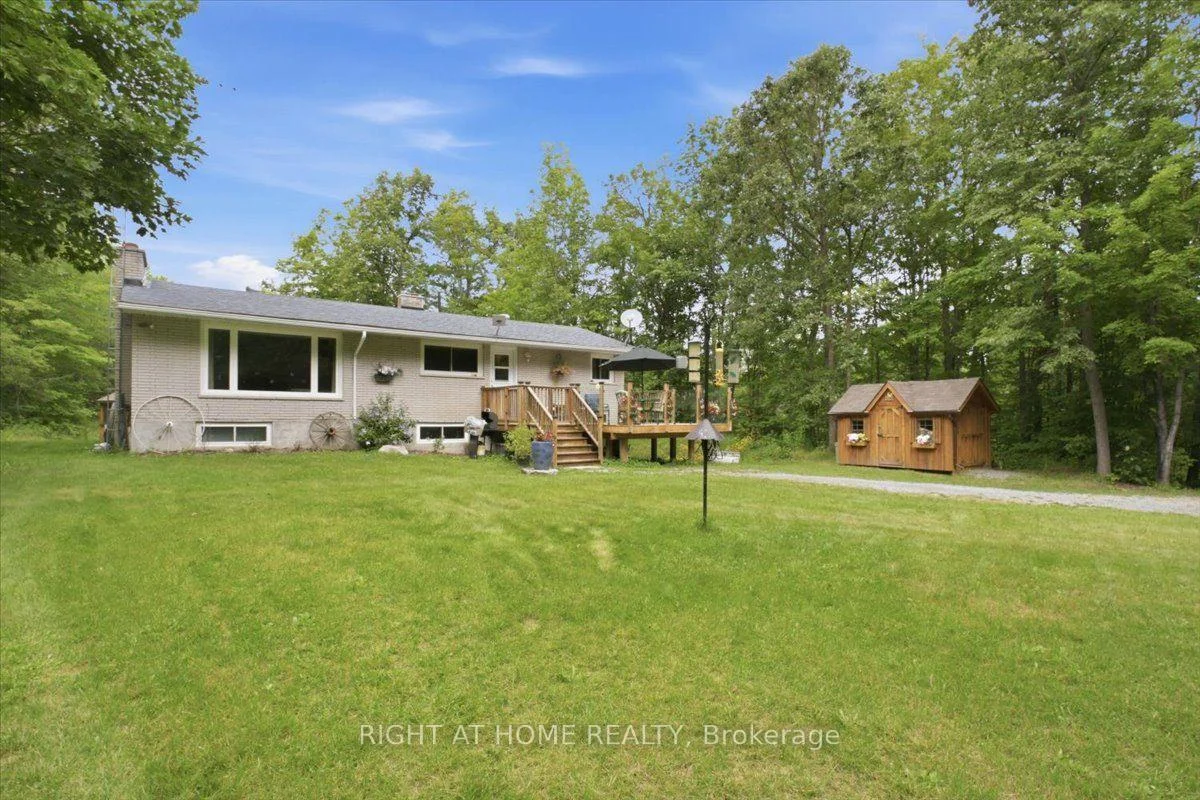
681 Morrison Road
Stirling-Rawdon (Rawdon Ward), ON K0K 2M0
- 3Bedrooms
- 1Bathroom
- 0Garage
- 1100–1500Sq Ft
- $3,442Tax
- 714×319 ftLot Size
 Estimated Value:$453,134See Free Estimate Report

Sale & Price History for 681 Morrison Road, Stirling-Rawdon, Rawdon Ward
| Start Date | End Date | Price | Event | MLS# |
|---|---|---|---|---|
| No listing history available | ||||
Real estate boards require you to or to see the full details of this property.
*Sold prices and complete sale & price history are regulated data. Under the Trust in Real Estate Services Act, 2002 (TRESA) and the rules of the Real Estate Council of Ontario (RECO), and pursuant to the Multiple Listing Service® rules of the Canadian Real Estate Association (CREA) and the Toronto Regional Real Estate Board (TRREB), this information may be shown only to registered users who have agreed to the applicable terms of use (a Virtual Office Website, or "VOW," arrangement). HOMEH Inc., Brokerage therefore provides it to signed-in members only. Creating an account is free and takes under a minute.
About 681 Morrison Road, Stirling-Rawdon, Rawdon Ward
Summarized Description
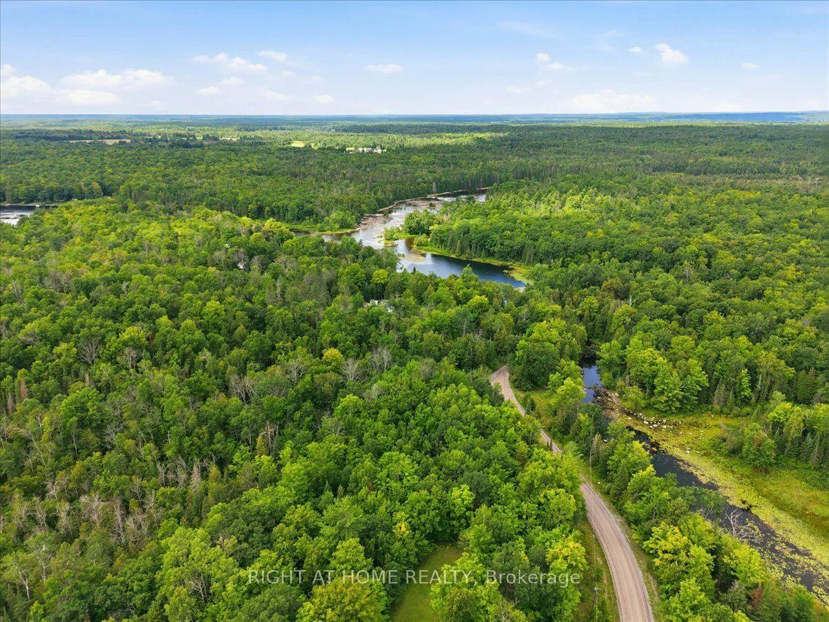
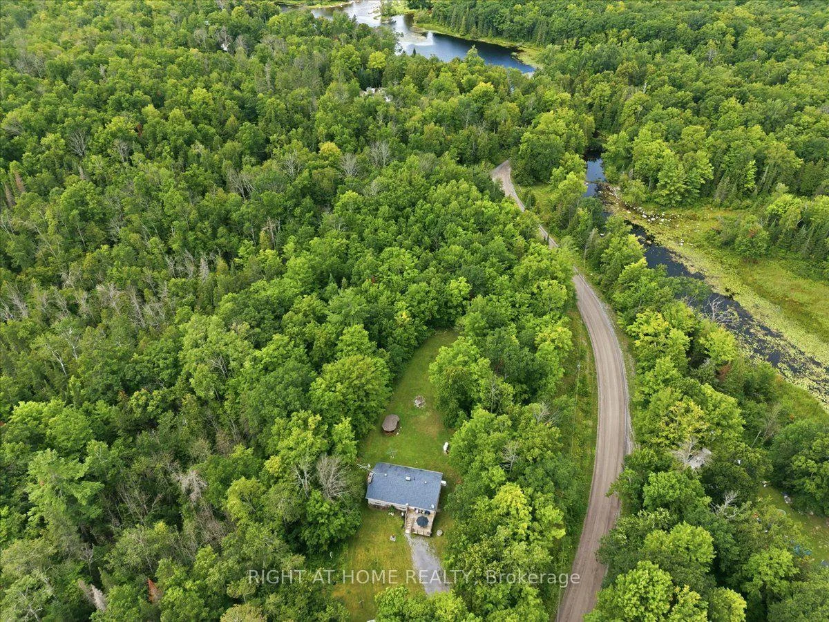
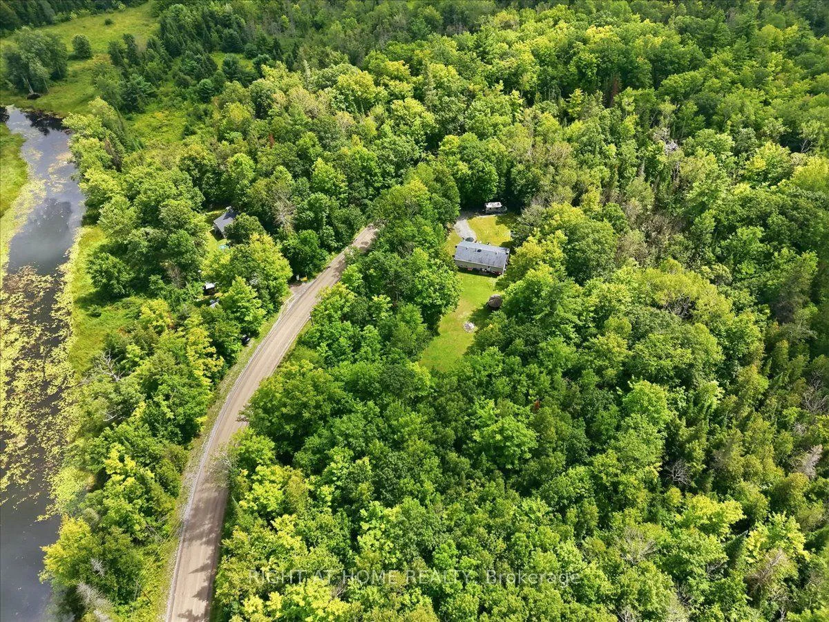
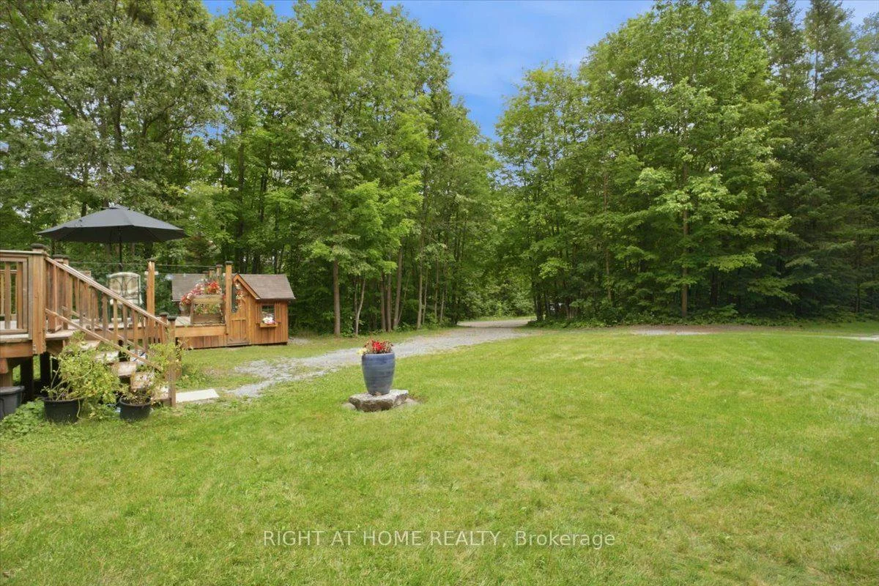
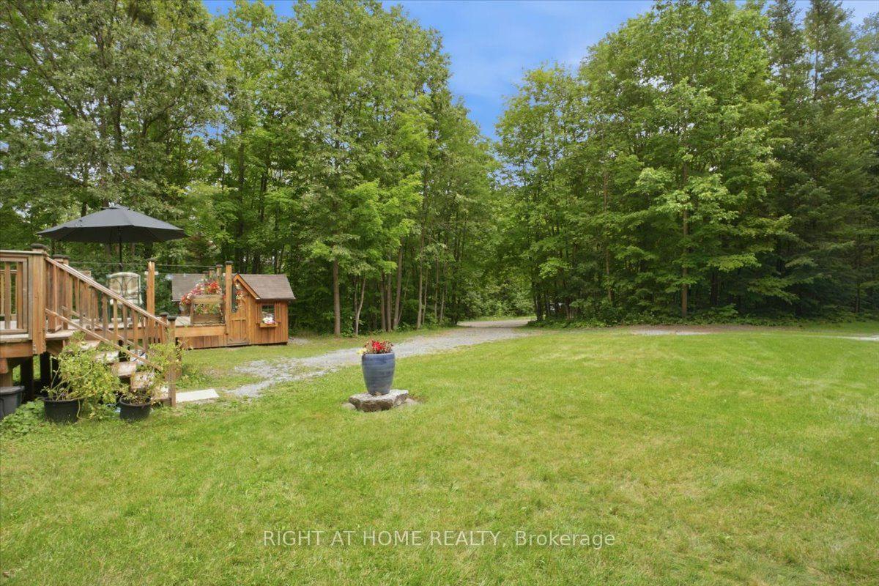
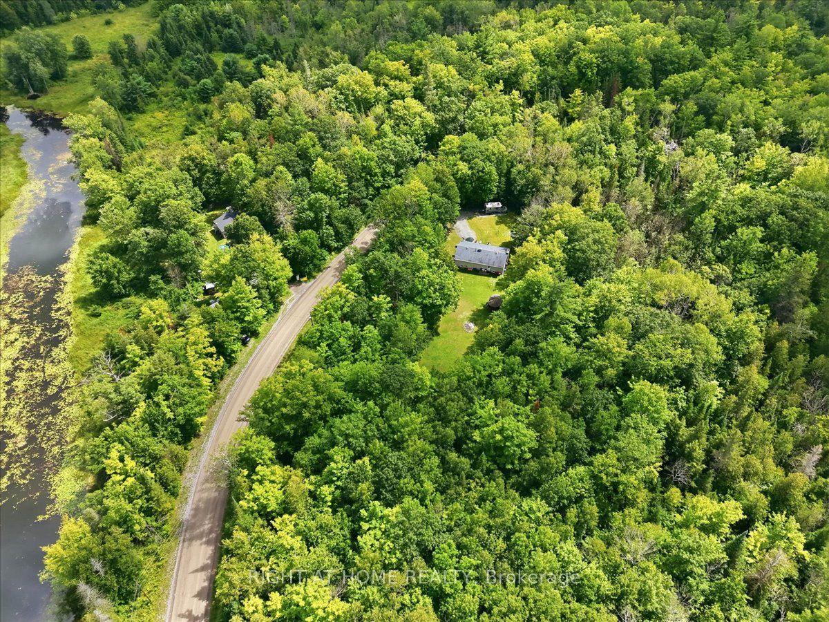
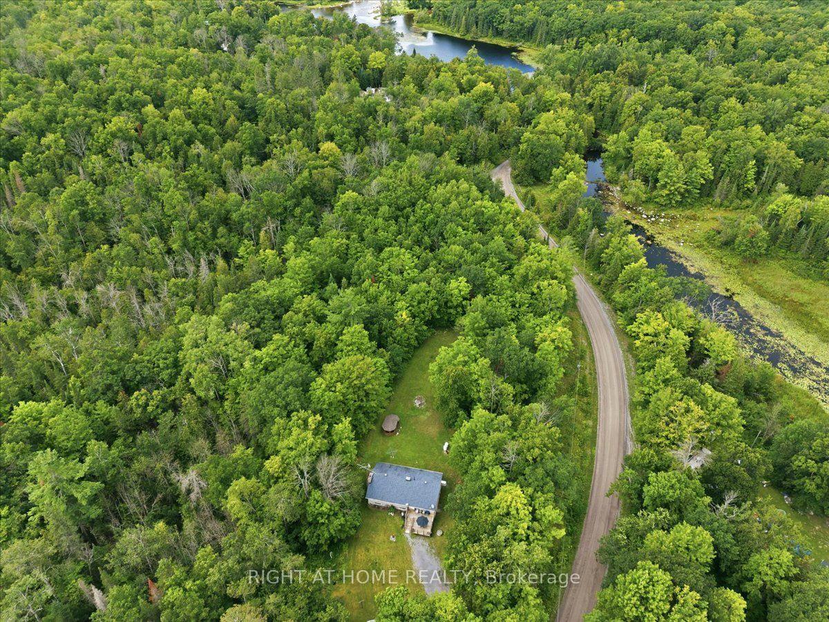
- Private sanctuary on a 3.41-acre lot
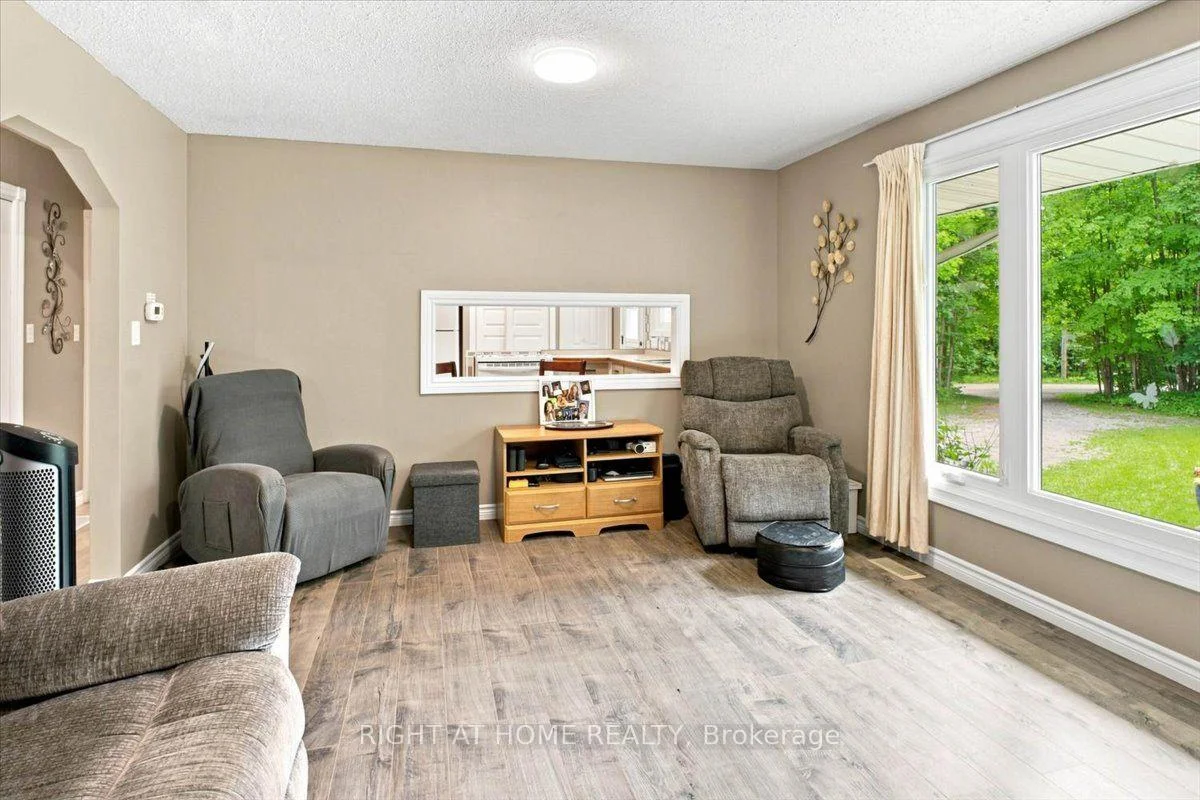
- Open-concept main floor with natural light
- Generous primary bedroom and spacious bathrooms
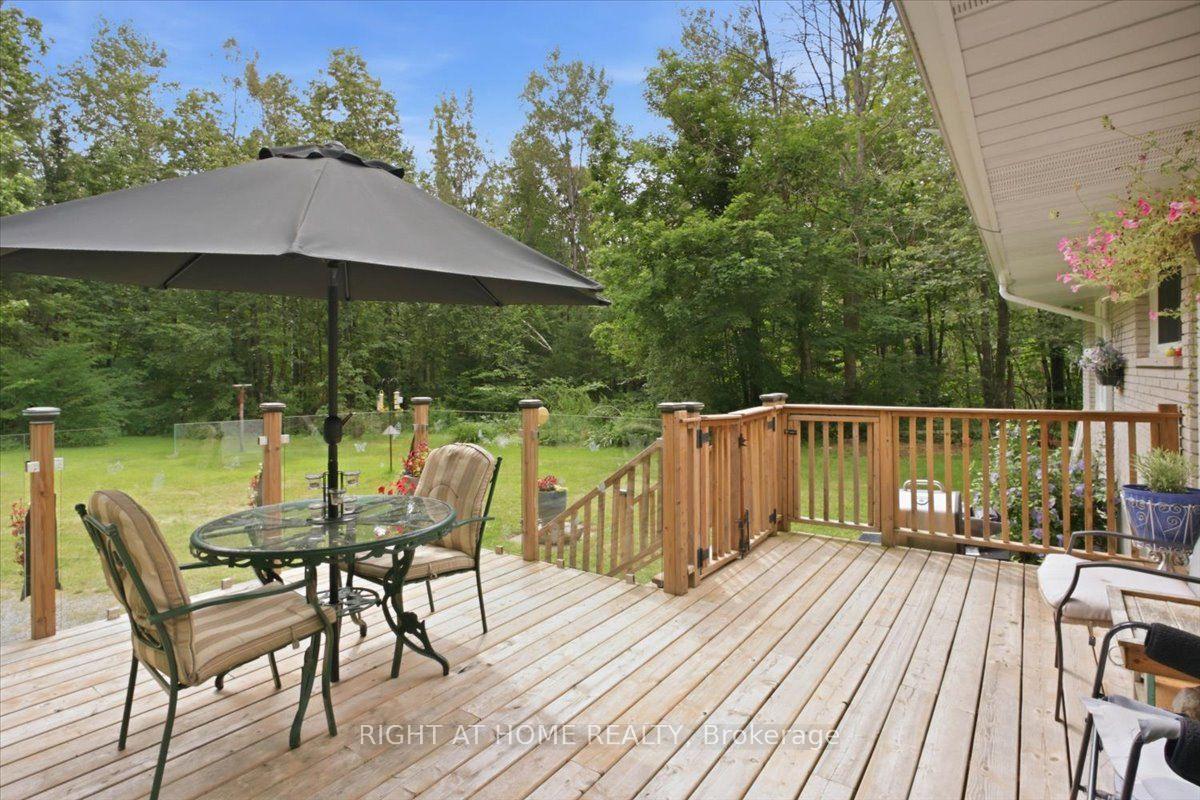
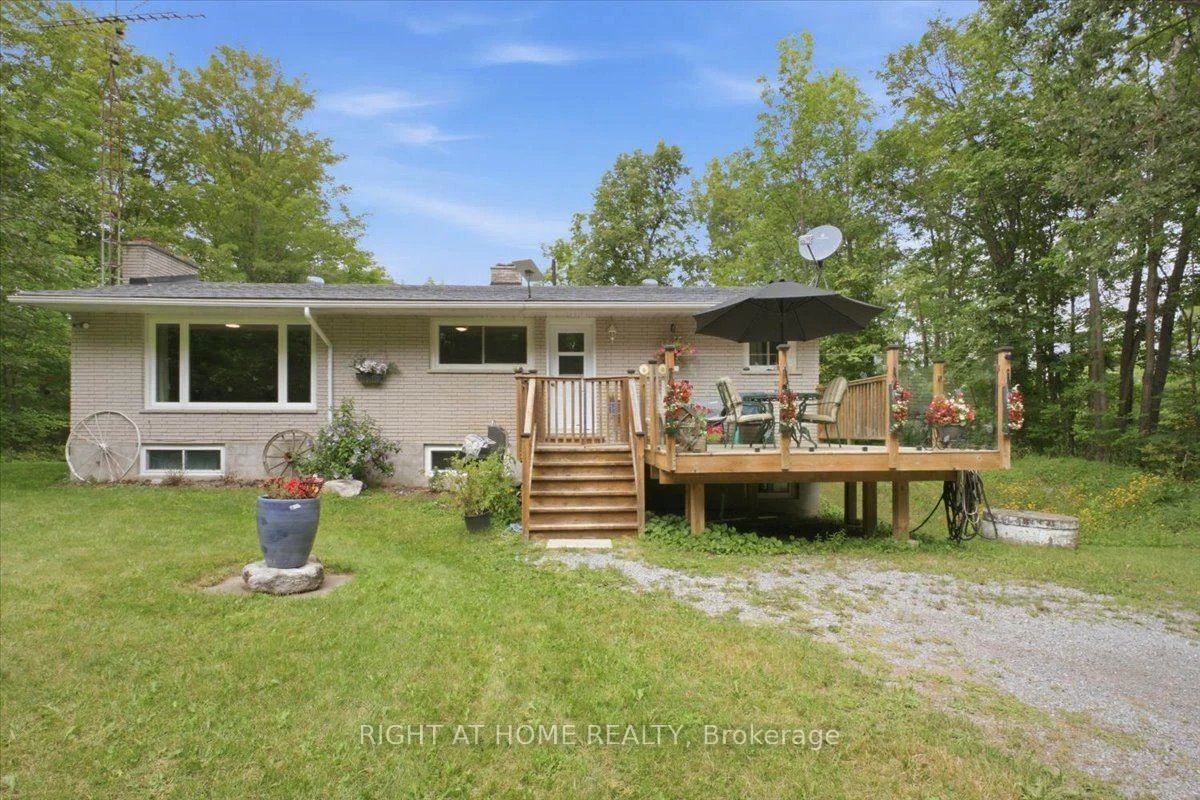
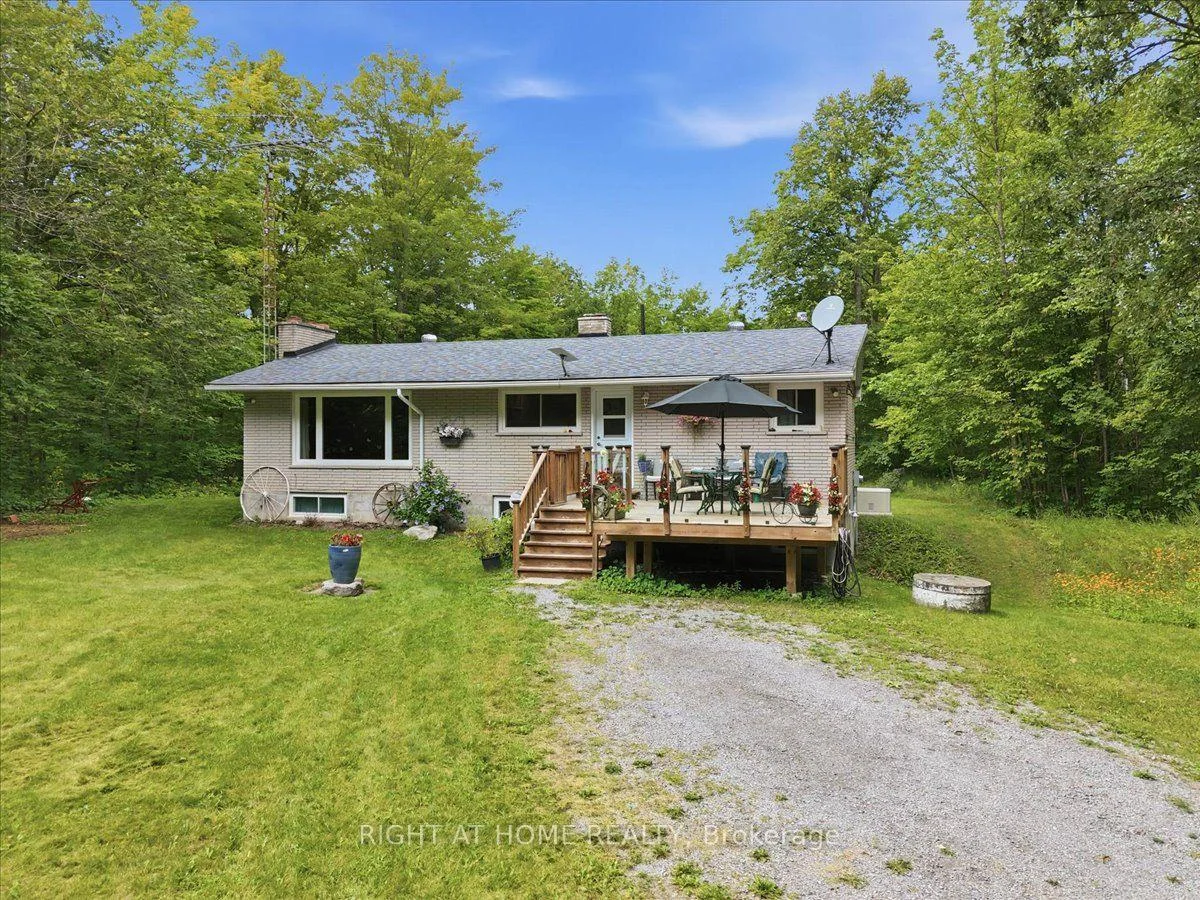
- Newly built deck with unobstructed views
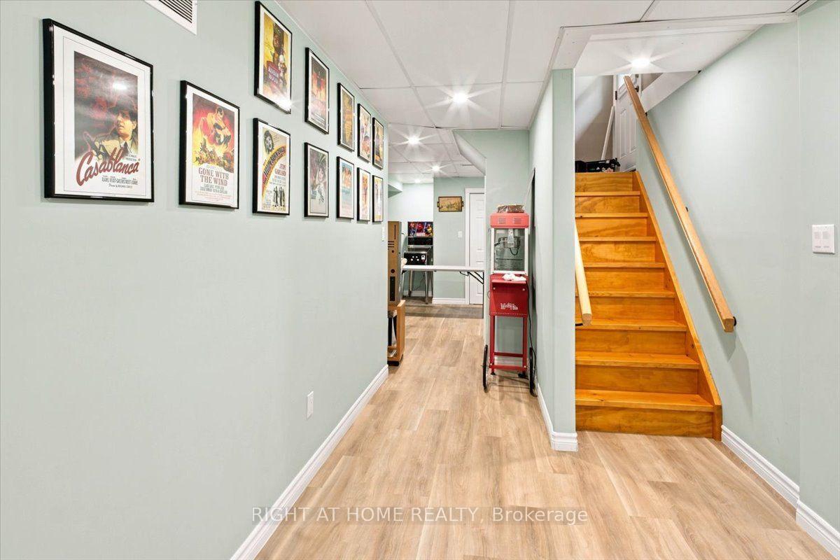
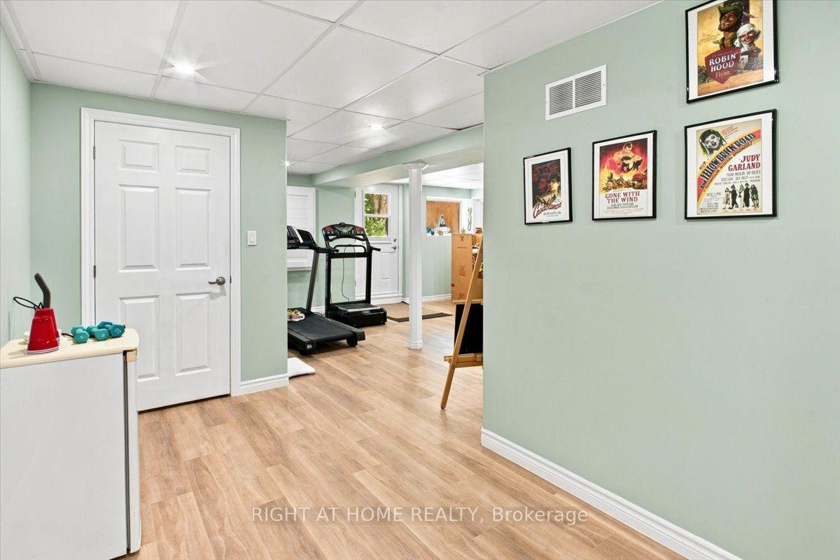
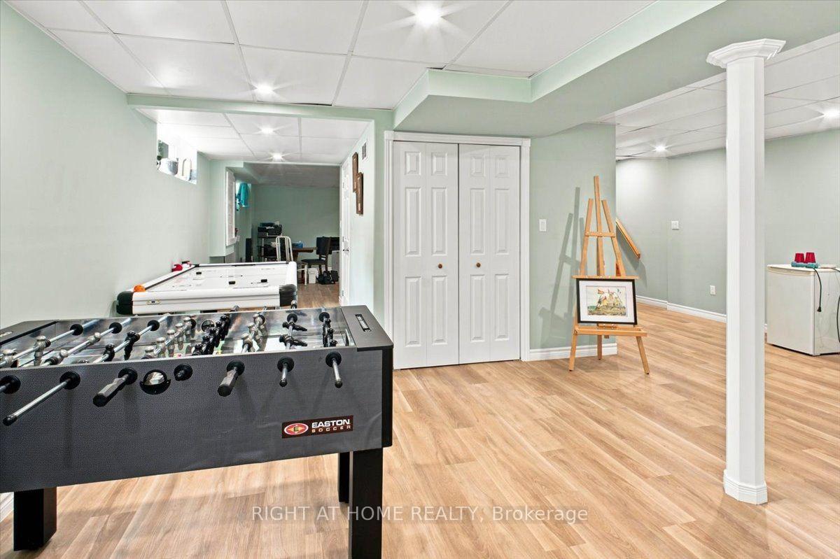
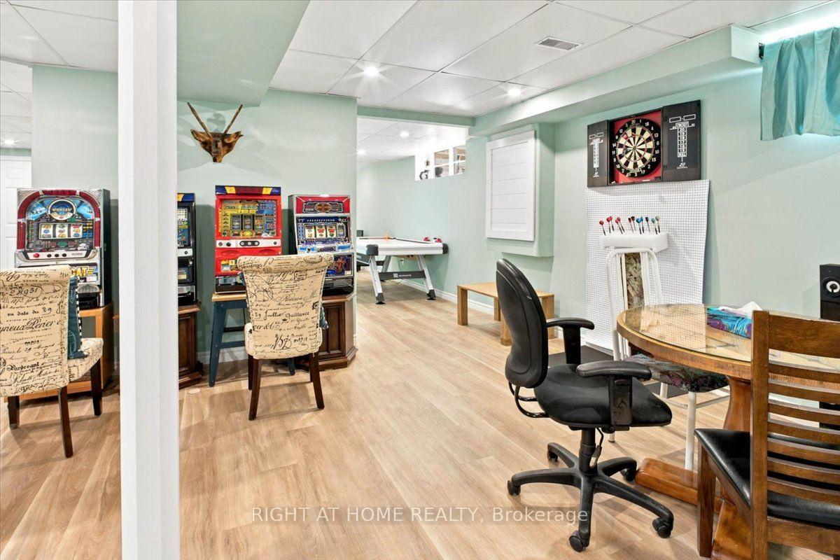
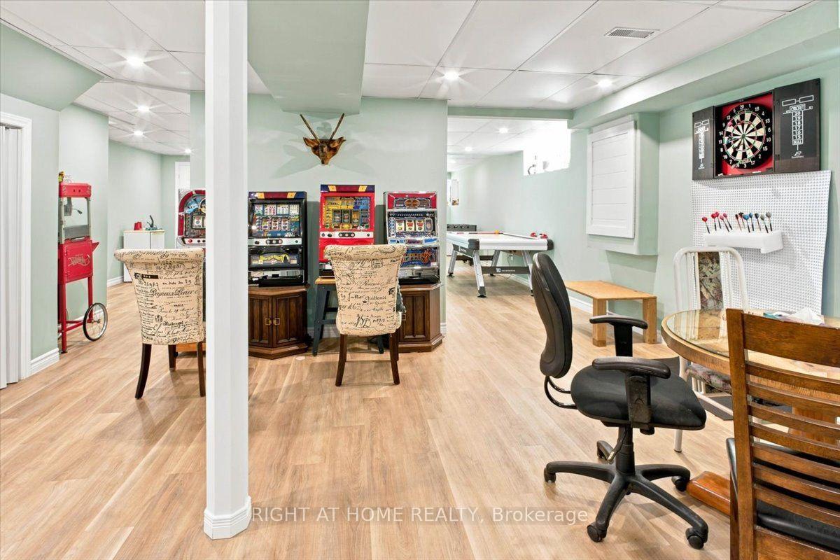
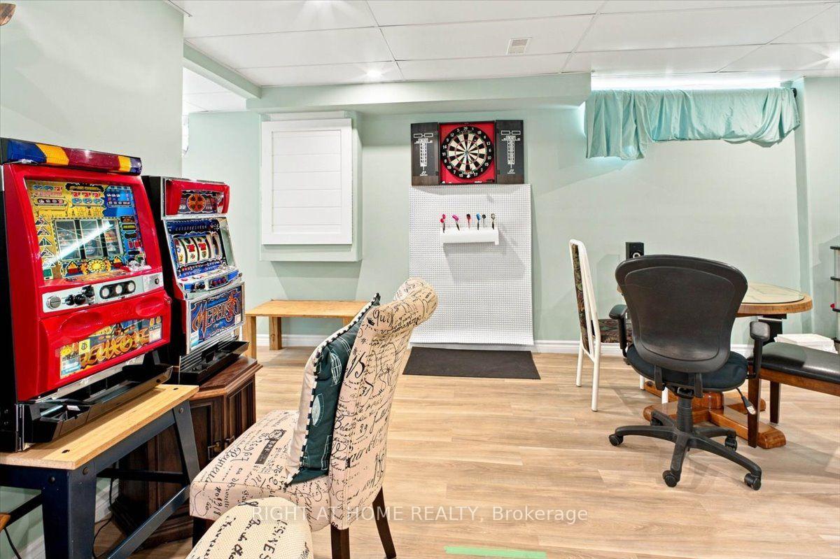
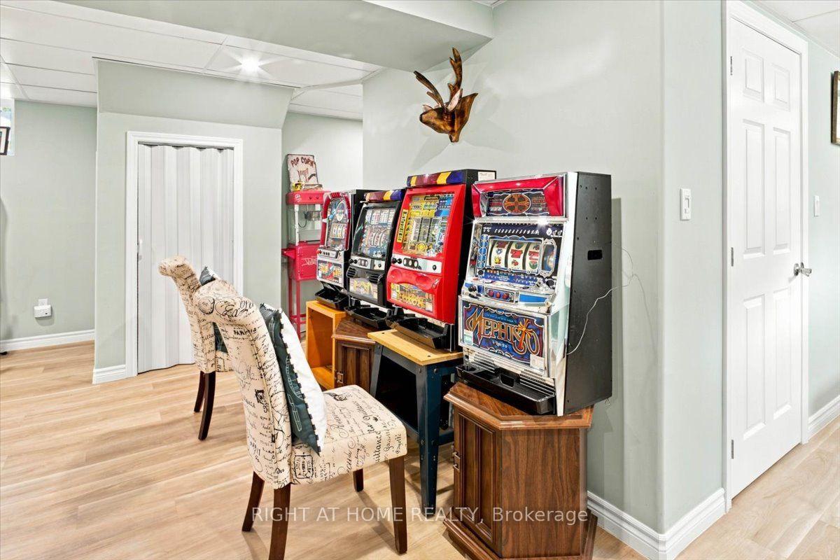
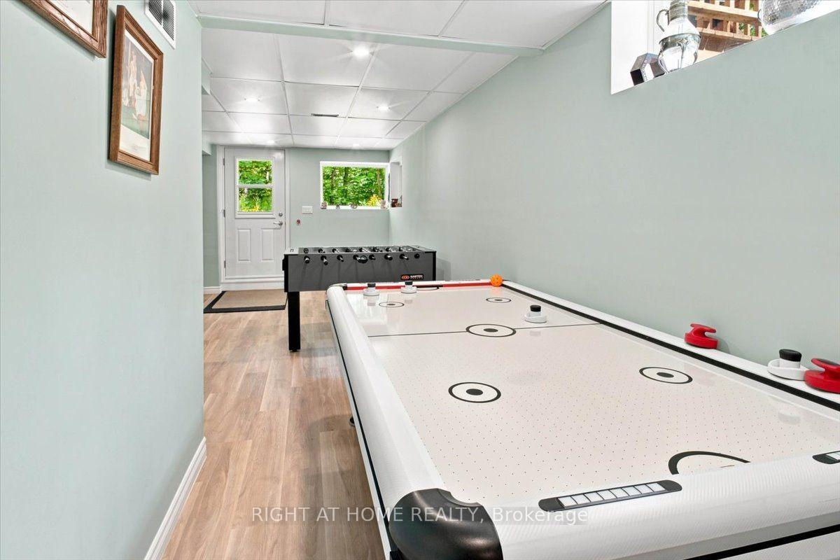
- Flexible lower level for recreation or guests
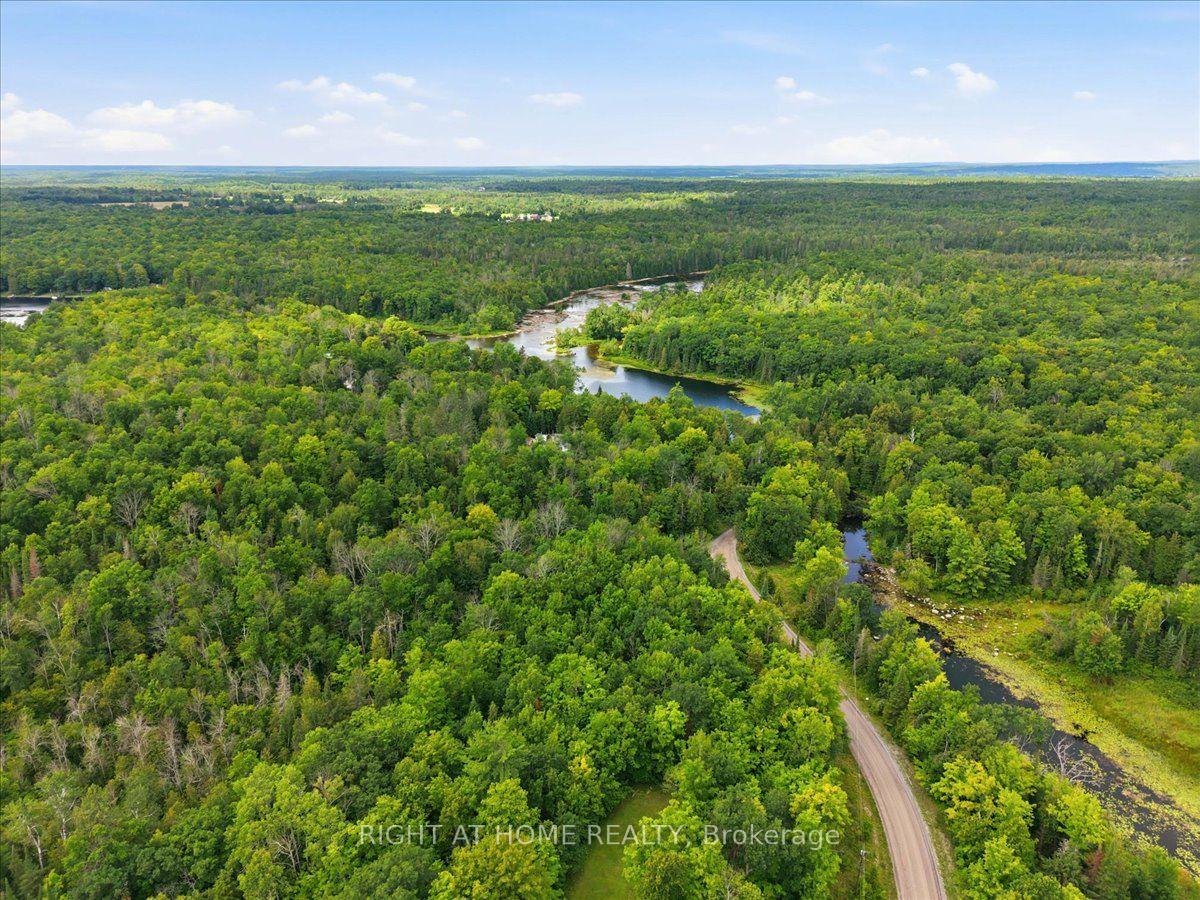
- Easy access to outdoor trails and waterways
- Peaceful surroundings for relaxation and enjoyment
- Modern comforts in a nature-rich environment
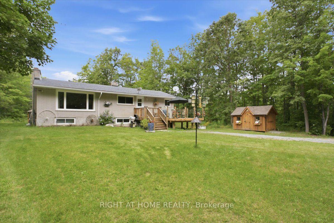
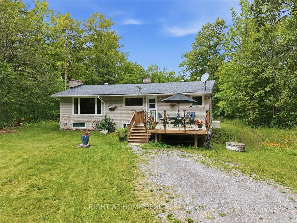
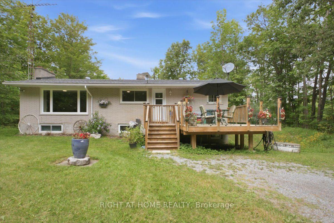
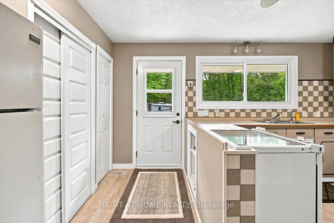
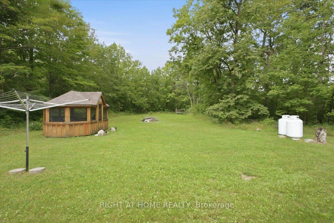
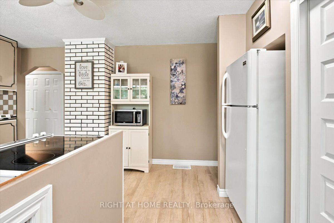
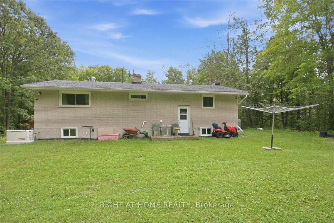
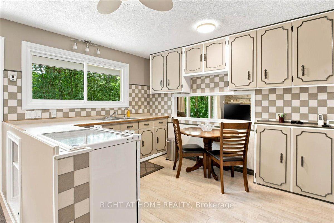
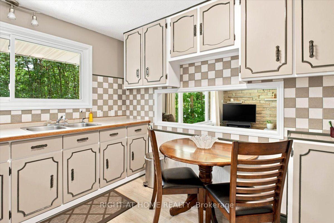
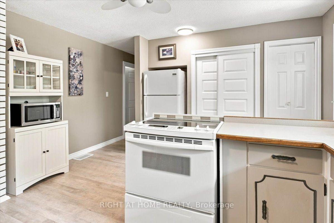
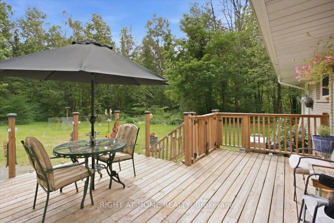
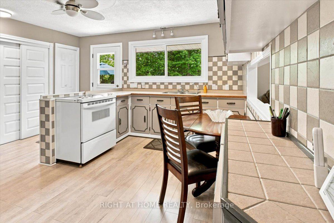
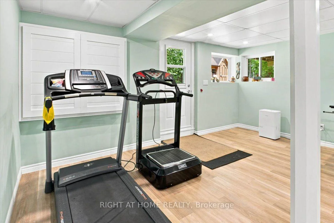
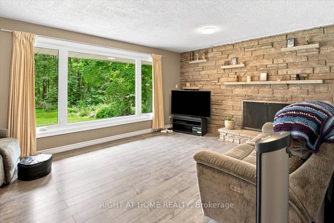
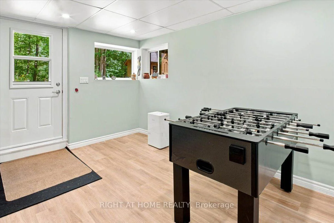
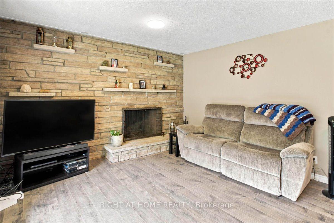
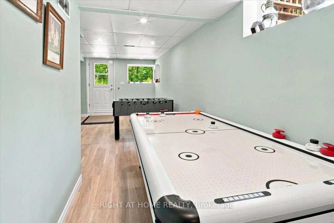
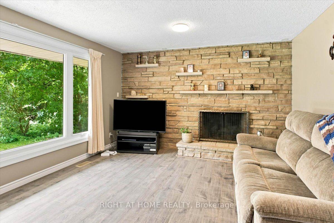
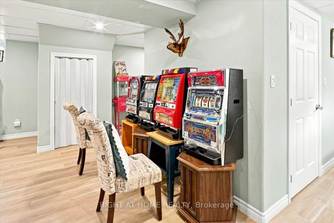
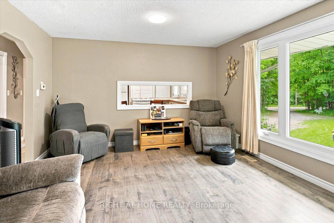
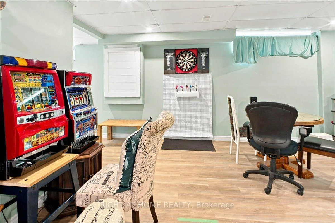
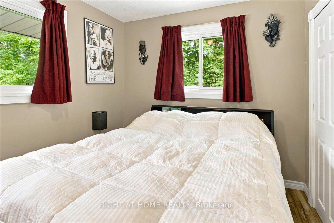
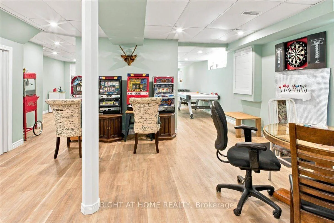
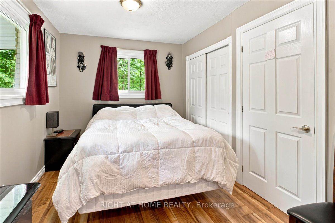
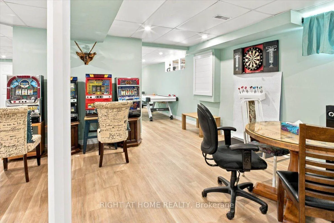
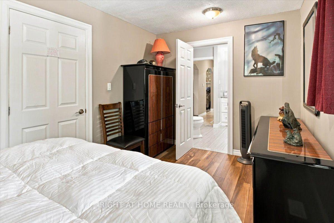
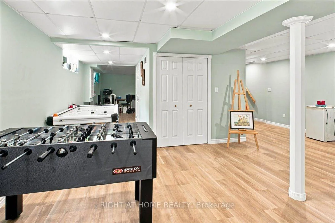
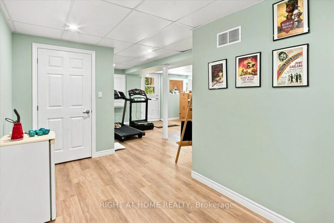
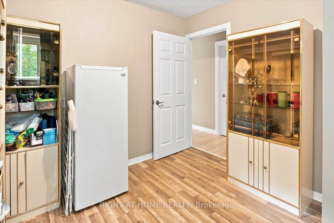
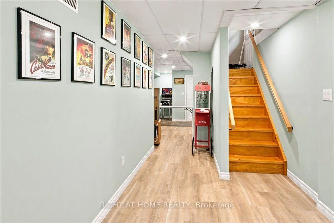
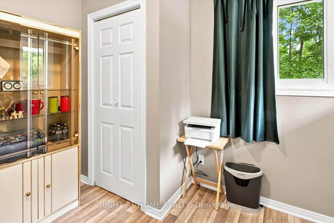
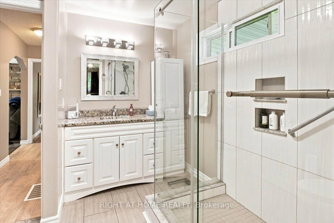
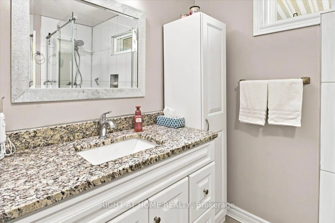
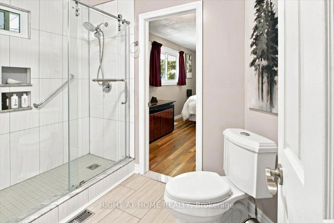
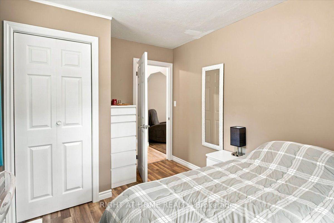
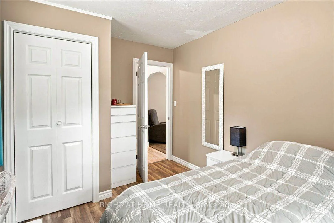
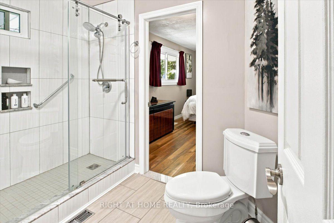
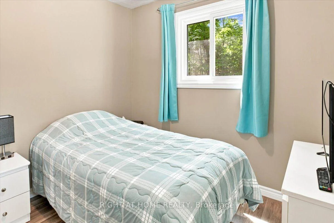
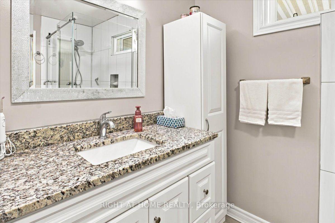
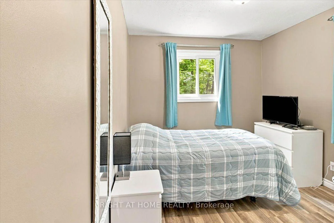
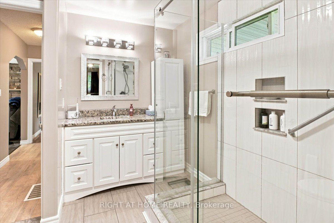
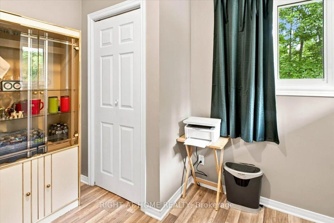
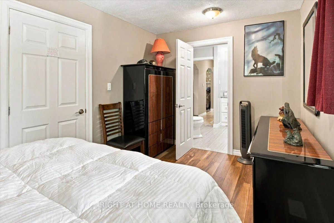
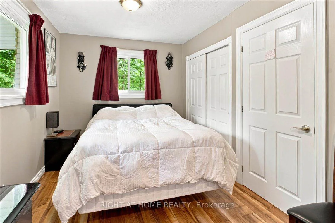
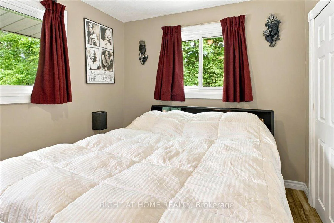
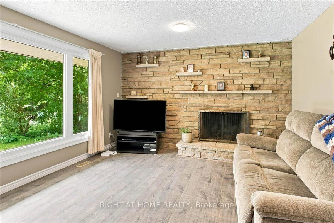
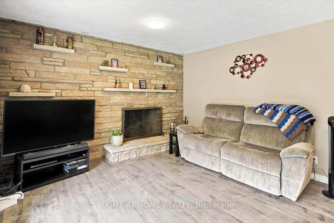
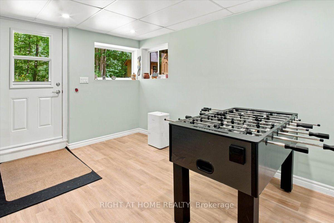
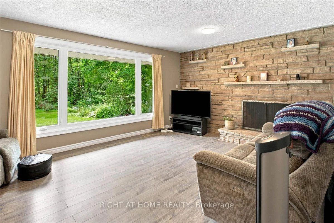
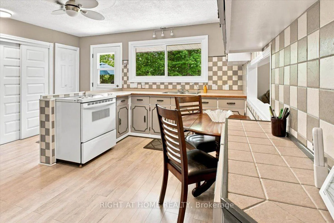
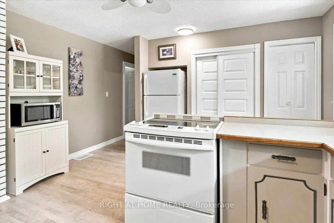
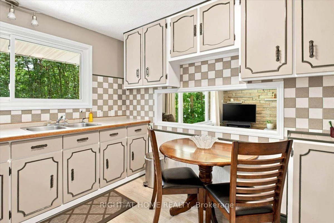
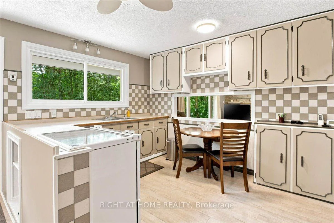
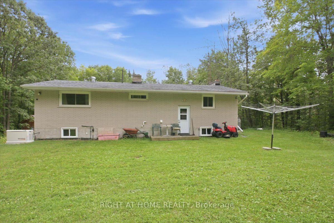
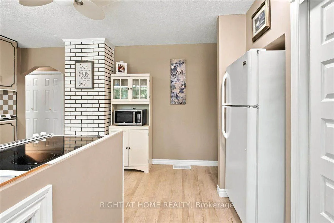
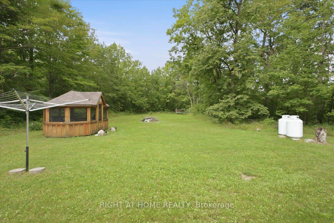
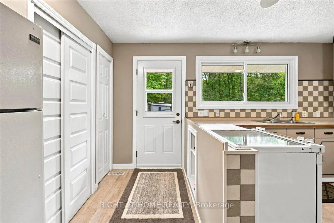
Step into your own private sanctuary where comfort meets four-season outdoor living! Nestled on a beautifully-treed 3.41-acre private lot, this inviting raised bungalow offers peace, privacy, and an incredible lifestyle just minutes from downtown Marmora and Hwy 7A. For the outdoor enthusiast, the location is exceptional! With the Hastings Heritage Trail just minutes from your doorstep, enjoy easy access to scenic walks, cycling, snowmobiling, ATV riding, and year-round outdoor adventure, surrounded by the natural beauty and historic charm of Marmora. In summer, enjoy easy access to the Crowe River, Crowe Lake, beaches, boating, and fishing.Step inside to a bright, welcoming open-concept main floor, where large windows fill the home with natural light and bring the outdoors in. The charming eat-in kitchen overlooks the main living area, creating the perfect hub for everyday life and entertaining. The main floor offers a generous primary bedroom, two additional spacious bedrooms, and a beautiful 4-piece bathroom with a large frameless glass shower and granite countertop.The bright lower level adds impressive flexibility, featuring large above-grade windows, a spacious recreation room, versatile family/games room, storage, separate entrance, and convenient side walkout. Perfect for entertaining, hobbies, a home office, guests, or family recreation, this level offers endless possibilities.Outside, the newly built family-sized deck is made for summer living, with south-facing unobstructed views and frameless glass railings. Sip your morning coffee, gather for BBQs, or simply enjoy the peaceful surroundings. The covered backyard gazebo offers another favourite place to unwind on warm afternoons and enjoy spectacular moonlit evenings.This is more than a home-it's a lifestyle. If you've been dreaming of space, privacy, nature, and the freedom to enjoy the outdoors without giving up modern comforts, this could be the perfect place to call home.
Key Facts & Features
Property Costs
- Annual Property Tax Amount
- $3,442
- Land Transfer Tax Fee
- $8,055
Rental Items
- Rental Equipment
- Propane Tanks
- Basement Type
- Separate Entrance, Walk-Out, Finished, Full
Interior Features
- Laundry Level
- Main Level
- Interior Extras
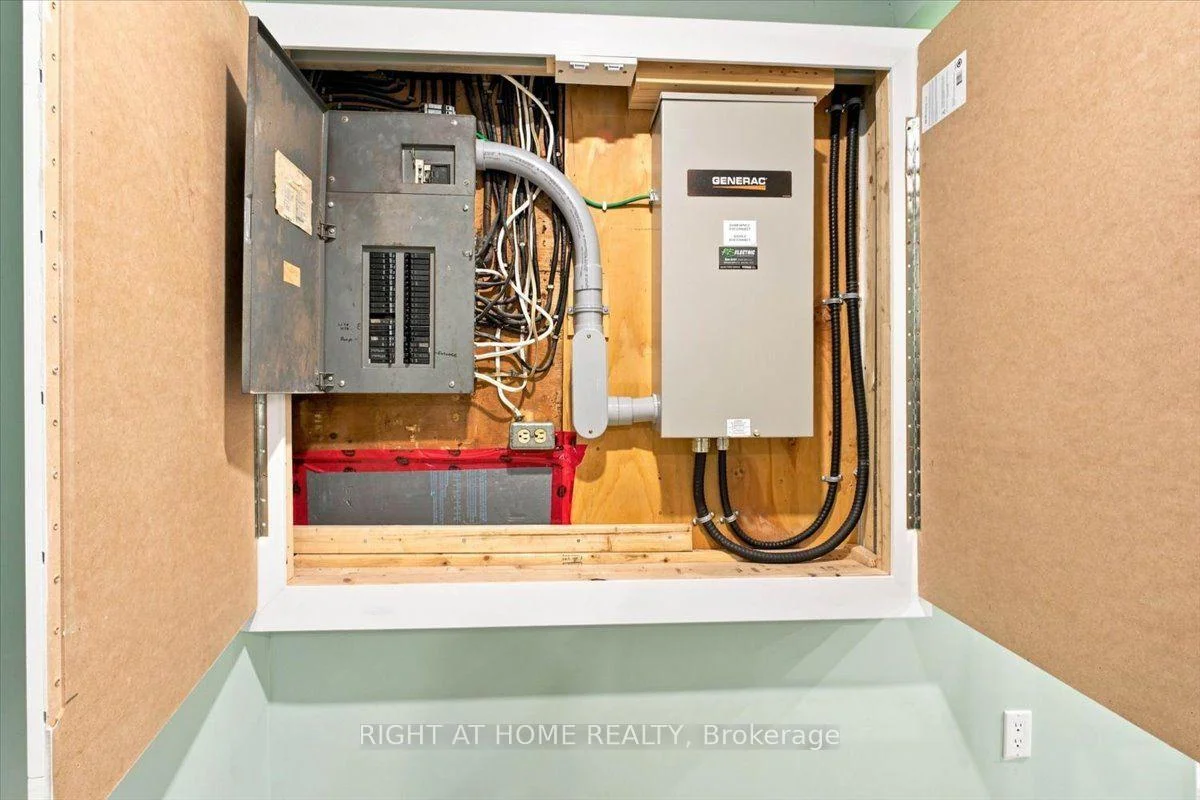
- Carpet Free, Generator - Full, Primary Bedroom - Main Floor, Water Heater Owned, Water Softener
- Fireplace/Stove
- Yes
- Fireplace Features
- Living Room, Wood
- Elevator
- No
Exterior Features
- Exterior Extras
- Backs On Green Belt, Deck, Privacy, Year Round Living
- Pool
- None
- Property Features
- Ravine, River/Stream, Wooded/Treed
- Other Structures
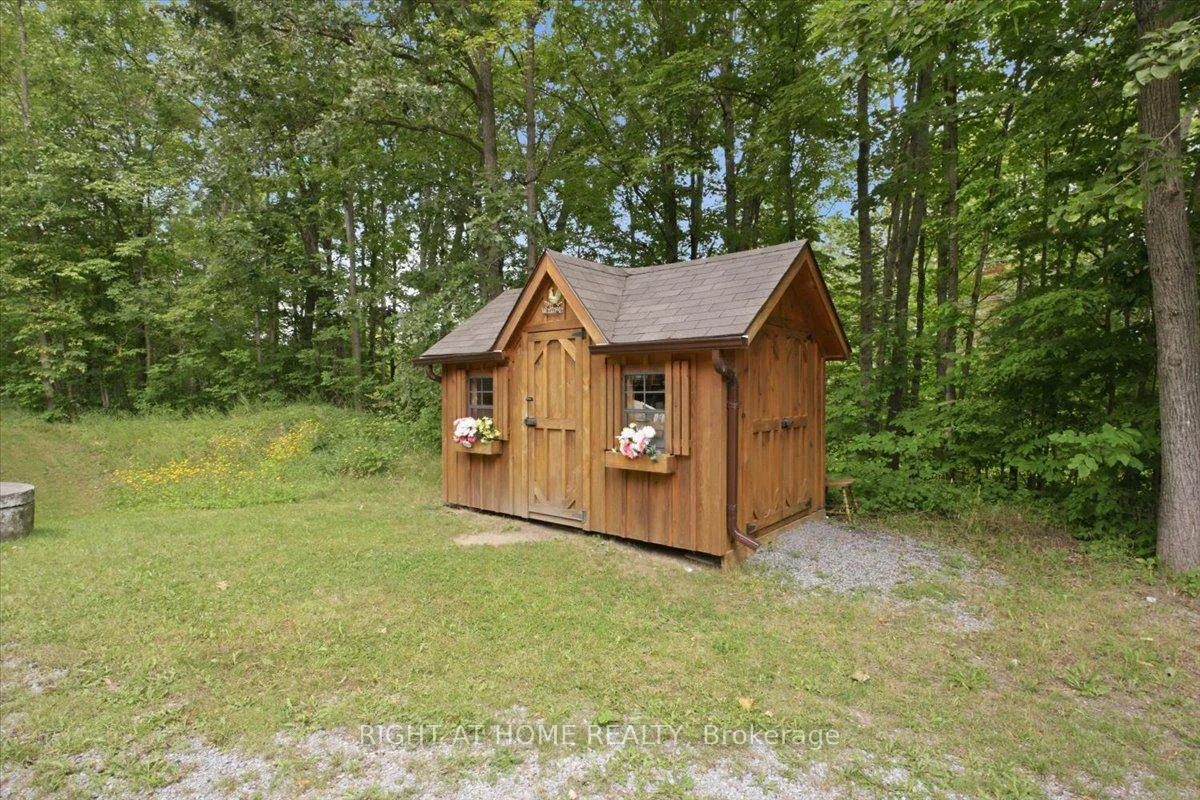
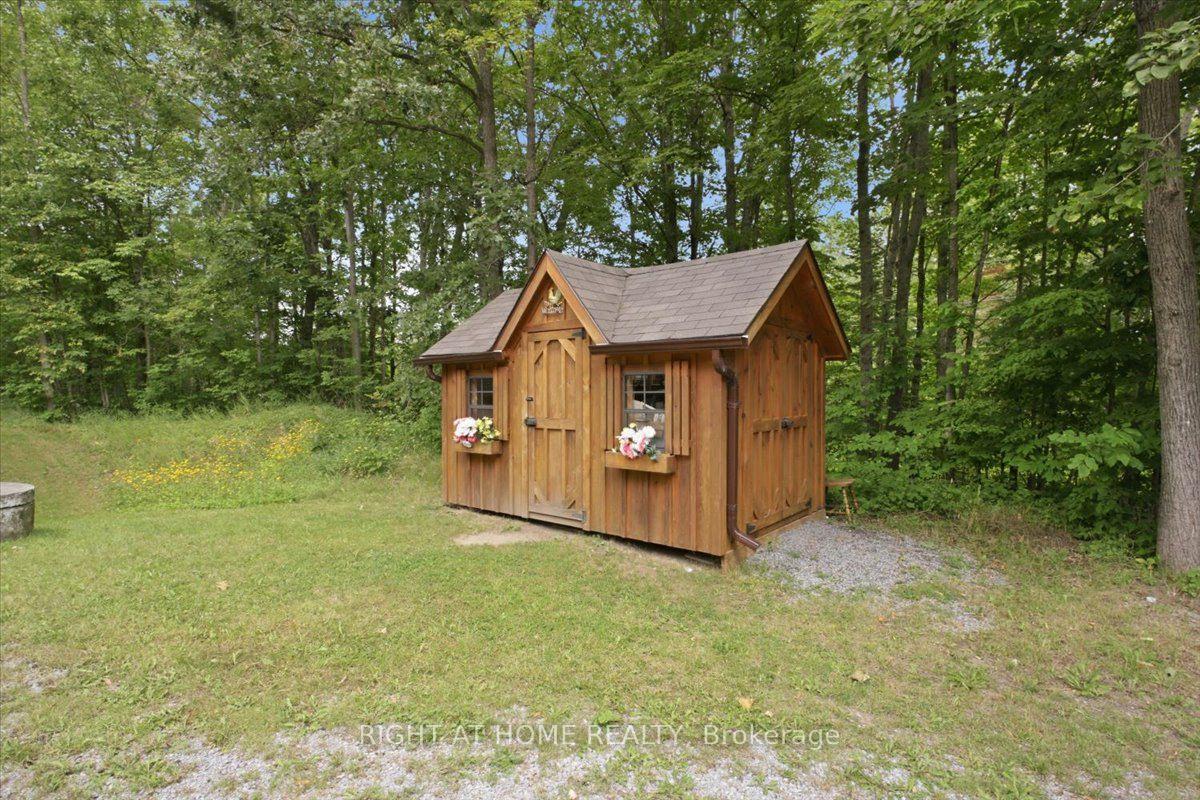
- Gazebo, Shed
Building
- Building Type
- Detached
- Building Style
- 1 1/2 Storey
Construction
- Exterior Finish
- Brick, Metal/Steel Siding
- Roof
- Asphalt Shingle
- Foundation Details
- Concrete
- Special Designation
- Unknown
Lot
- Lot Front
- 714.45 ft
- Lot Depth
- 318.95 ft
- Lot Size
- 3.41
- Lot Shape
- Other
Inclusions
- Inclusions
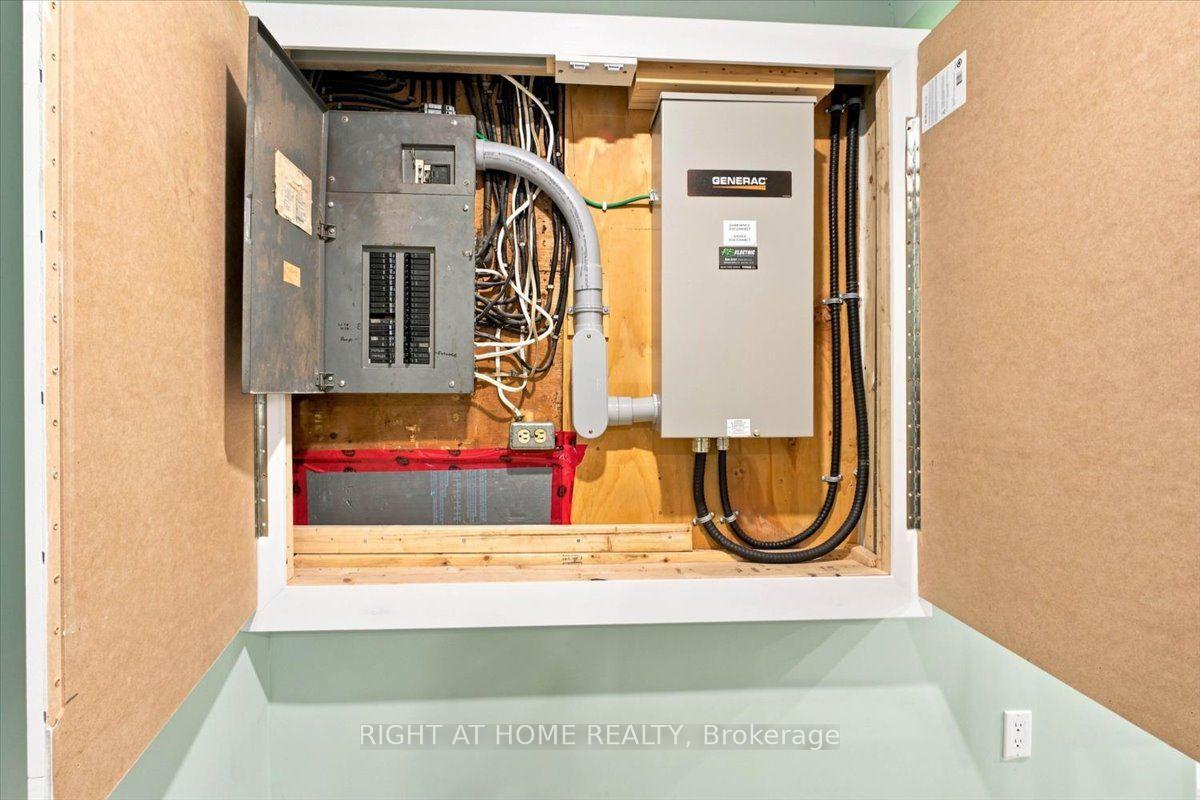
- Never worry about power outages! Enjoy the recently installed Generac standby generator with Whole-Home Backup! Extras: refrigerator, stove, washer, dryer, drinking water system, all window coverings, all light fixtures, gazebo, shed and more!
Parking & Garages
- Garage Type
- None
- Garage Spaces
- 0
- Parking Spaces
- 6
- Total Garage And Parking Spaces
- 6
Heating & Cooling
- Heat Source
- Propane
- Heat Type
- Forced Air
- Air Conditioning
- None
- Water
- Well
- Sewers
- Septic
- Bedrooms
- 3
- Washrooms
- 1
- Kitchens
- 1
Room sizes
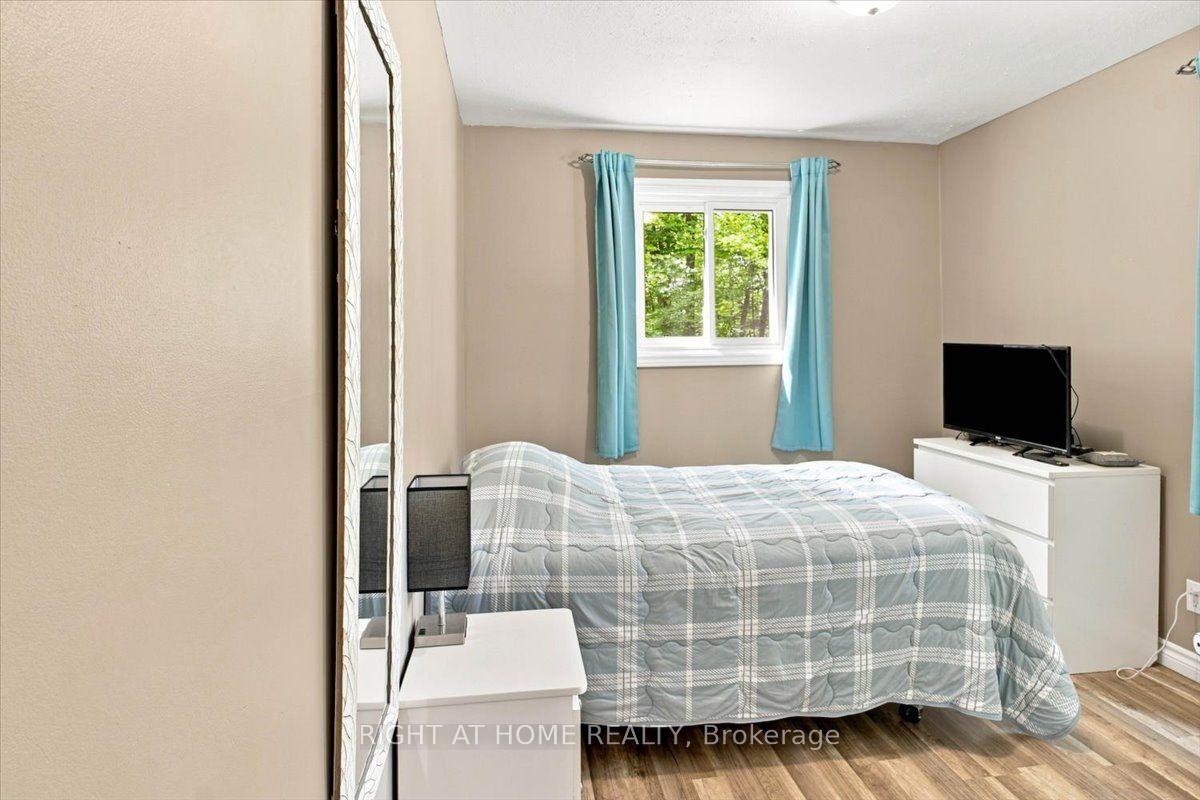
- Primary Bedroom—Main level, Laminate, Semi Ensuite, Walk-In Closet(s)
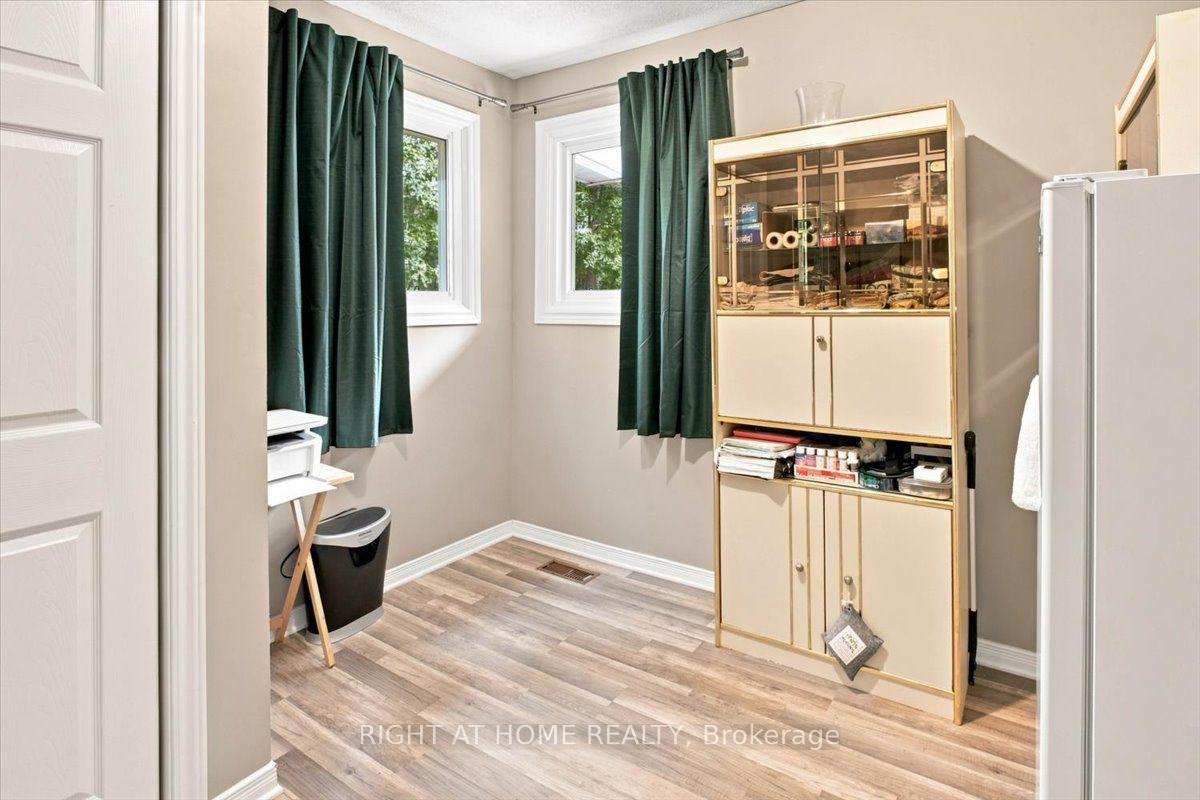
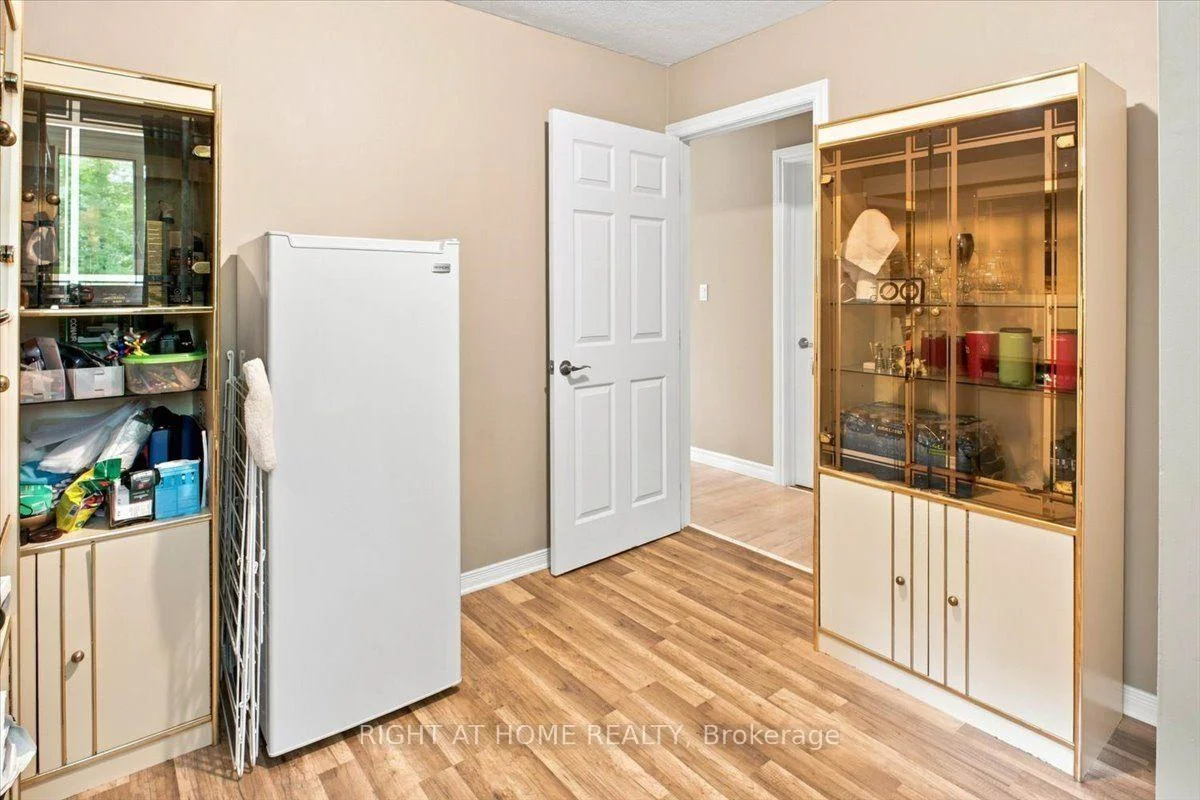
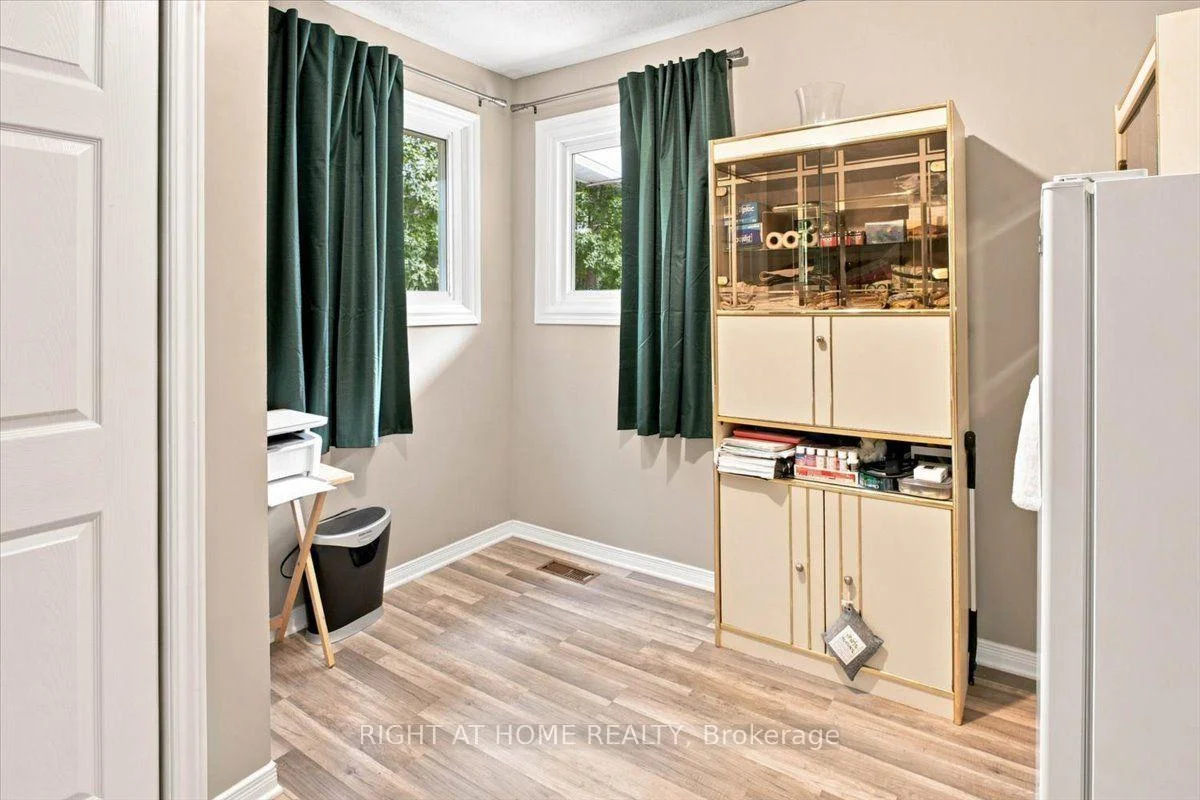
- Other—Basement level, Window
- Living Room—Main level, Laminate, Large Window, Fireplace
- Recreation—Basement level, Electric Fireplace, Double Closet, Open Concept
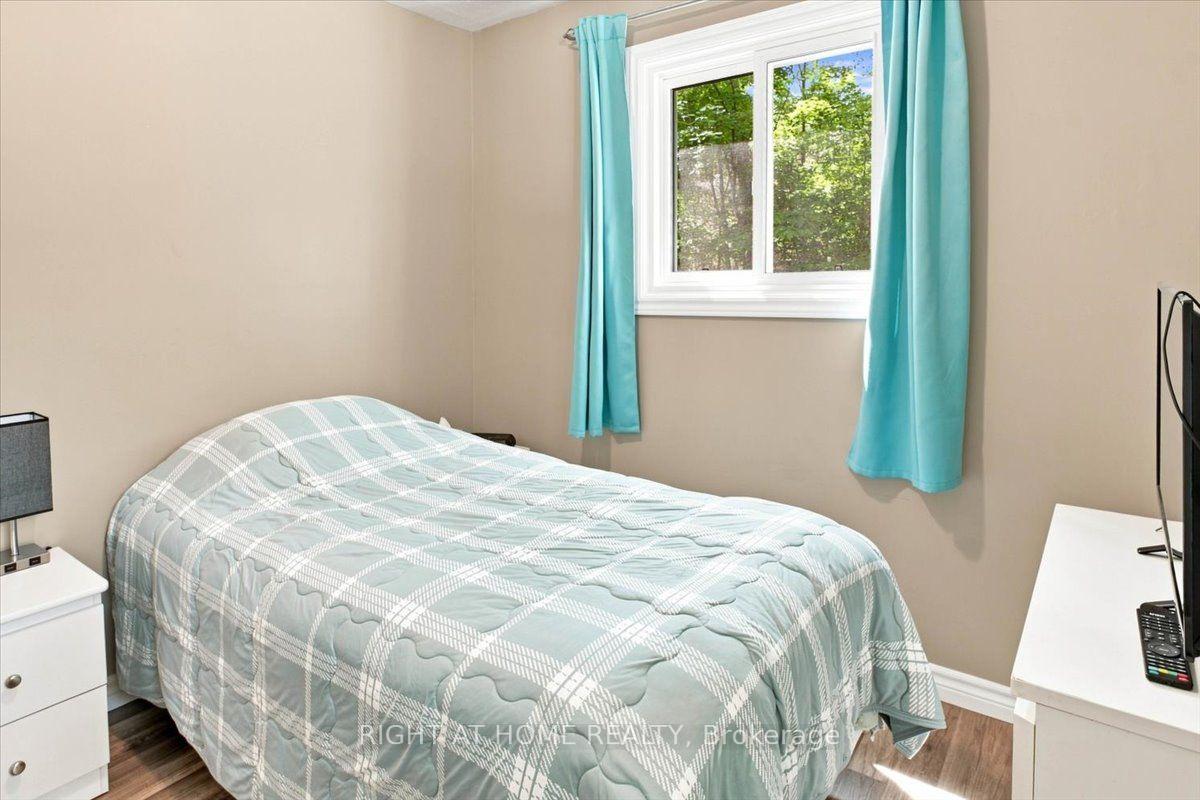
- Bedroom 2—Main level, Laminate, Large Window, Large Closet
- Bedroom 3—Main level, Laminate, Large Window, Large Closet
- Recreation—Basement level, Laminate, Walk-Out, Open Concept
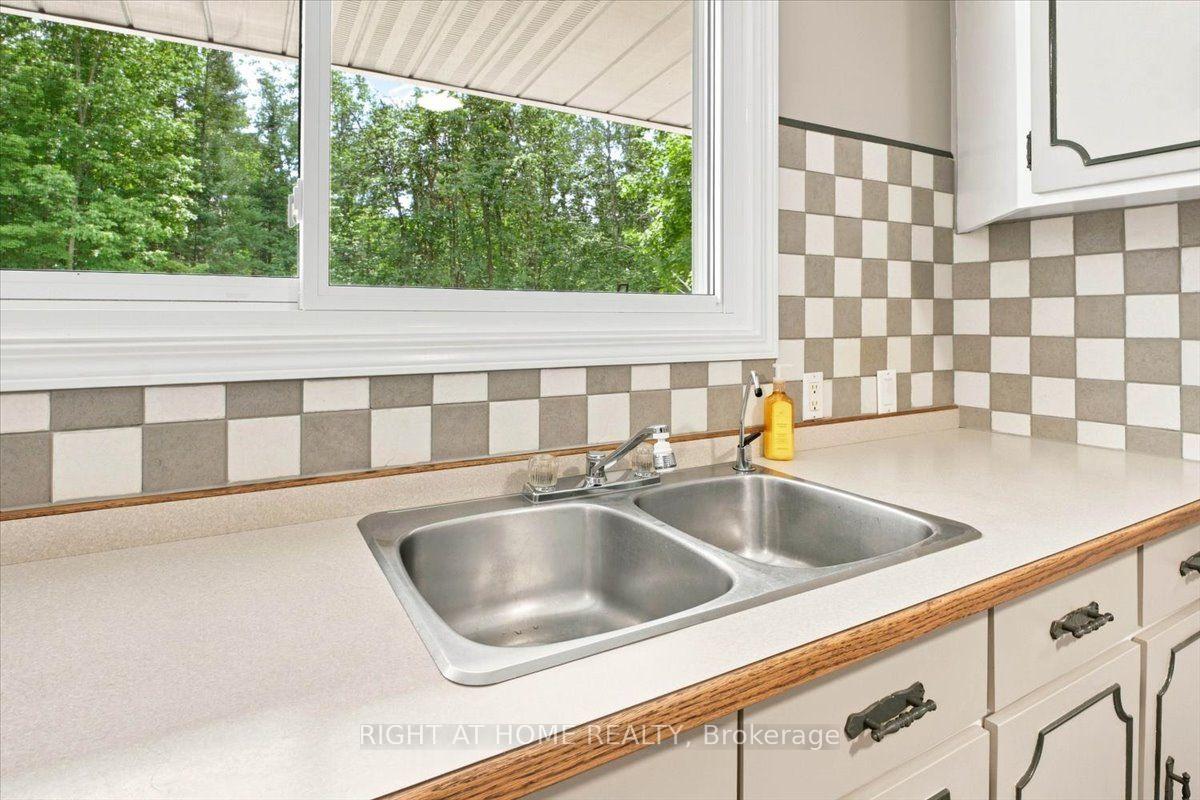
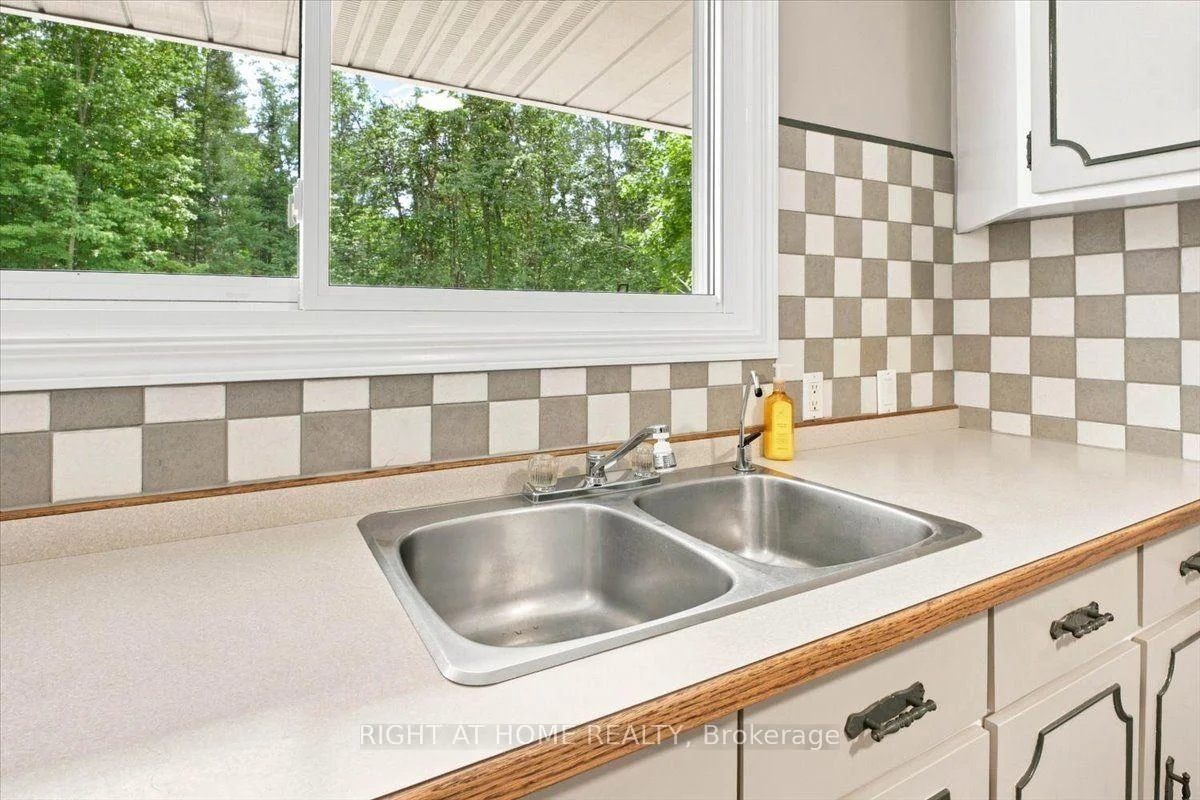
- Kitchen—Main level, W/O To Deck, Ceramic Backsplash, Pantry
Washrooms
- 4-piece, Ground
- Municipality
- Stirling-Rawdon
- Neighbourhood
- Rawdon Ward
- Main cross streets
- Stirling Marmora Rd & Morrison Rd
- Directions
- Stirling Marmora Rd & Morrison Rd
- Waterfront
- None
- MLS® number
- X13769298
- Data source
- Toronto Regional Real Estate Board
- Listed on
- 2026-09-10
- Updated on
- 2026-09-11
- Days on market
- 35 days
- Possession date
- 2026-10-30
- Possession type
- Flexible
- Co-op commission
- 2.75
- Seller
- Listed by
- RIGHT AT HOME REALTY
Home Market Value
Current home valuation for 681 Morrison Road, Stirling-Rawdon, Rawdon Ward, Stirling-Rawdon, ON. Listed for $579,000
HOMEH Estimate
$453,134
Estimated Sales Range
$271,880 - $634,388
HOMEH Estimate for 681 Morrison Road, Stirling-Rawdon, Rawdon Ward
Calculated with a real agent's CMA method — 45+ years of experience, codified. Not an AI guess.
For the owner
Is this your home? Track its value.
Get this home's HOMEH Estimate by email once a month, with how many homes are for sale around you.
Mortgage Payment Calculator
Compare up to 4 down payment scenarios
5% on first $500K + 10% on $79,000 over $500K
$32,900
| Scenario 1 | Scenario 2 | Scenario 3 | Scenario 4 | |
|---|---|---|---|---|
−Down payment | % $ | % $ | % $ | % $ |
+CMHC insurance | $21,840 | $16,154 | $13,780 | $0 |
=Total mortgage | $567,837 | $537,254 | $505,930 | $463,200 |
Amortization | ||||
Mortgage rate | % | % | % | % |
| Payment frequency | ||||
=Mortgage payment | $2,772monthly | $2,623monthly | $2,470monthly | $2,262monthly |
Land Transfer Tax
$8,055
$8,055
Around this home
No schools found nearby
Data provided by OpenStreetMap & Fraser Institute School Rankings
Ask HOMEH
New!Hi there!
👋Text or call (416) 301-9001
Recommended for you
Based on homes you've looked at.
No recommended properties found.
Nearby similar homes
No nearby properties found.
More real estate resources
Other homes nearby
Explore this area
Nearby neighbourhoods
No nearby listings available.