
878 Harold Road
Stirling-Rawdon (Rawdon Ward), ON K0K 3E0
- —Bedrooms
- —Bathrooms
- 10Garage
- —Sq Ft
- $893Tax
- 330×1,996 ftLot Size
 Free EstimateSee Free Estimate Report

Property not available for sale or for rent.
HOMEH One: full-service selling for a 1% listing fee. The buyer's agent commission is separate.
Free Home EvaluationHow Much Is My Home Worth?Homes for Sale NearbySale & Price History for 878 Harold Road, Stirling-Rawdon, Rawdon Ward
| Start Date | End Date | Price | Event | MLS# |
|---|---|---|---|---|
| 2025-08-14 | 2025-11-30 | Login to See Prices | Expired | x12343881 |
Real estate boards require you to or to see the full details of this property.
*Sold prices and complete sale & price history are regulated data. Under the Trust in Real Estate Services Act, 2002 (TRESA) and the rules of the Real Estate Council of Ontario (RECO), and pursuant to the Multiple Listing Service® rules of the Canadian Real Estate Association (CREA) and the Toronto Regional Real Estate Board (TRREB), this information may be shown only to registered users who have agreed to the applicable terms of use (a Virtual Office Website, or "VOW," arrangement). HOMEH Inc., Brokerage therefore provides it to signed-in members only. Creating an account is free and takes under a minute.
About 878 Harold Road, Stirling-Rawdon, Rawdon Ward
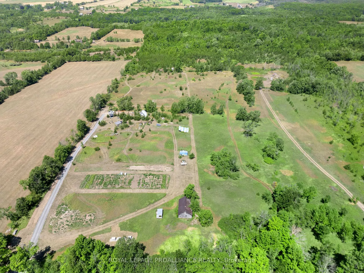
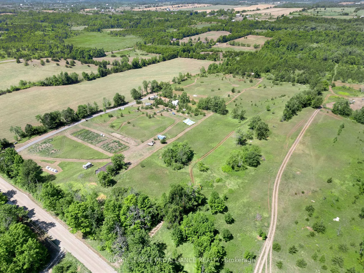
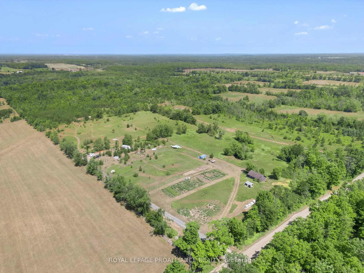
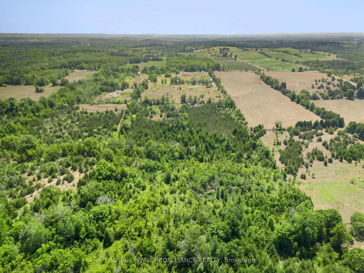
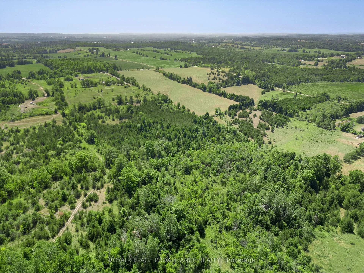
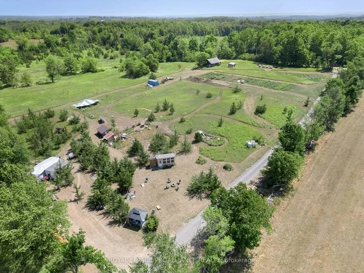
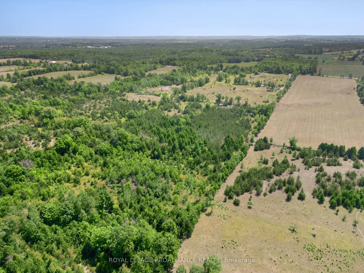
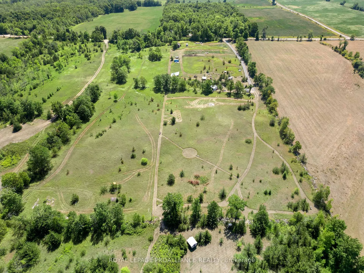
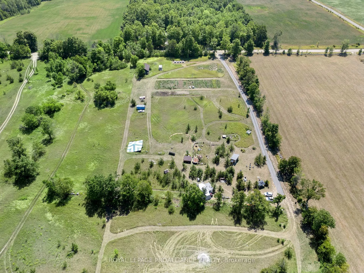
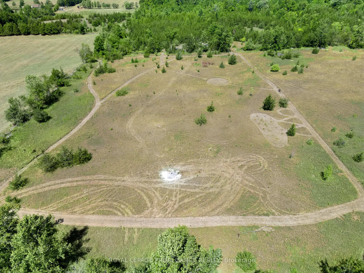
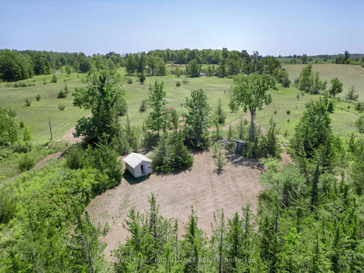
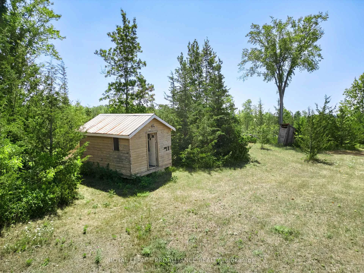
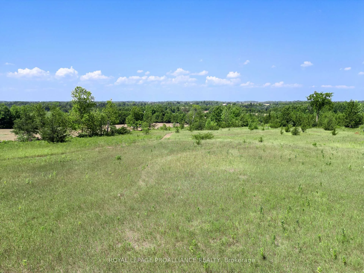
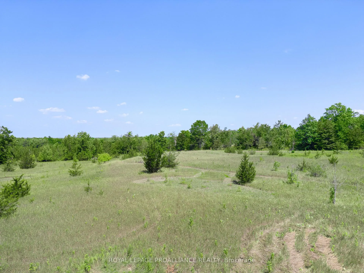
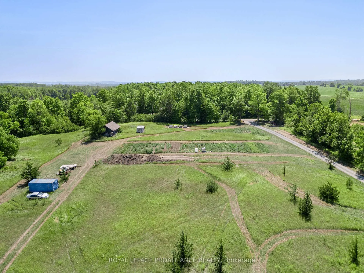
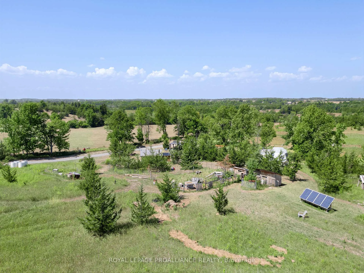
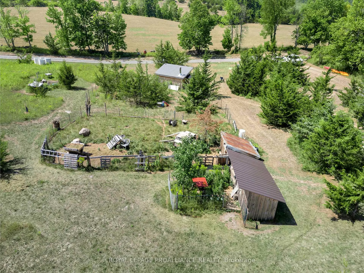
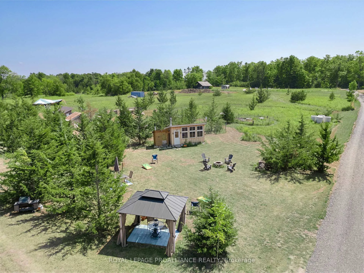
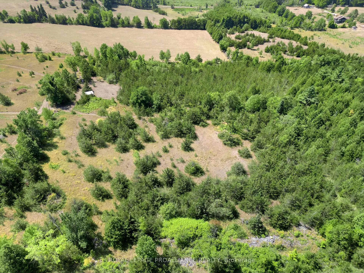
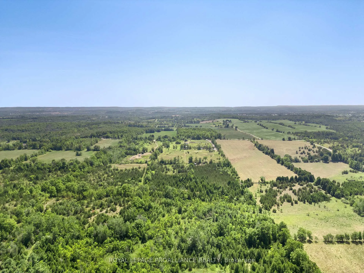
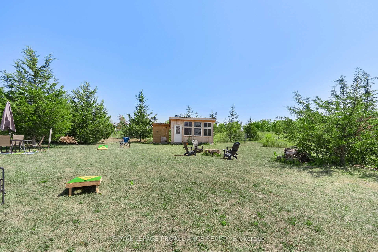
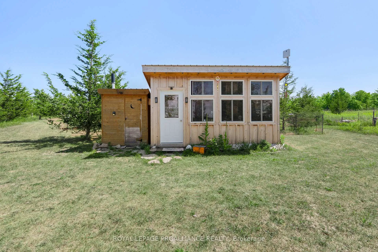
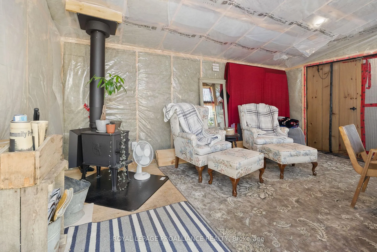
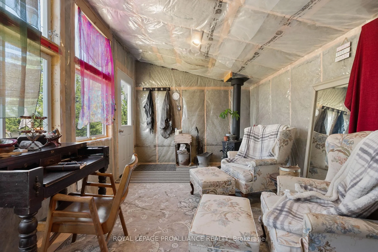
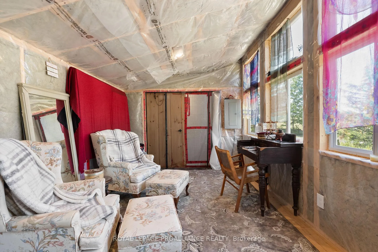
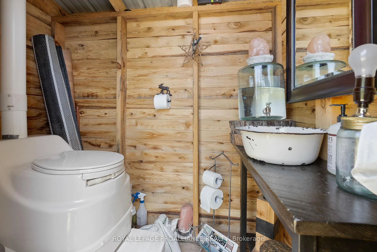
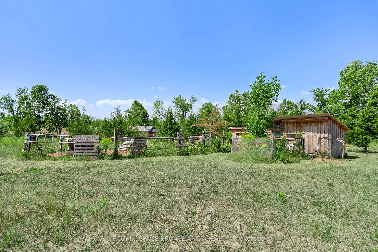
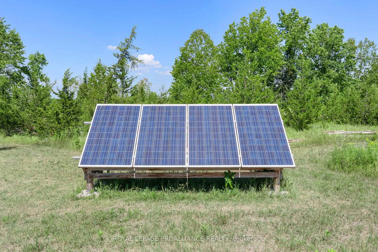
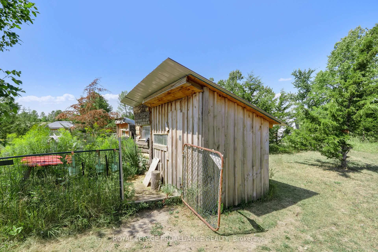
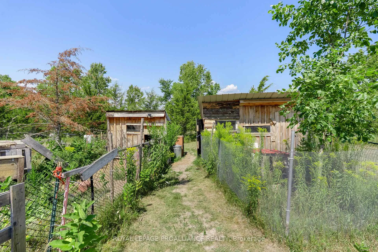
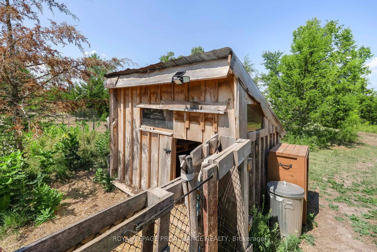
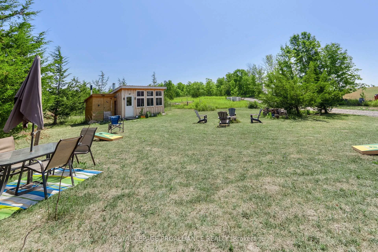
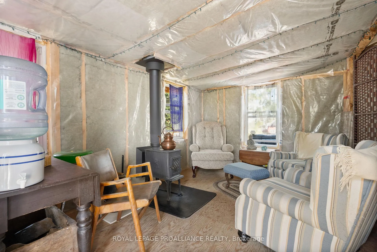
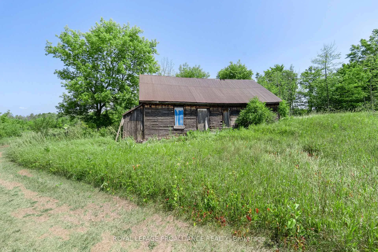
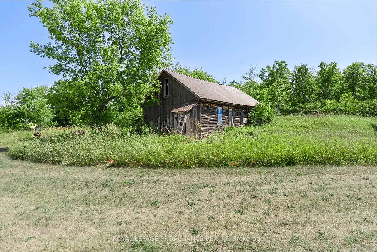
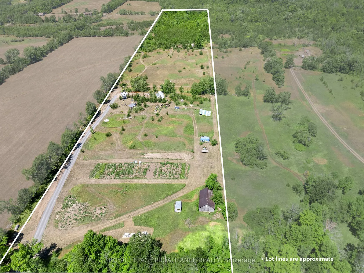
Discover a rare blend of beauty, privacy, and natural wonder on this 15-acre property tucked away on quiet Harold Road, just north of Stirling. Surrounded by open farm fields and forest this setting offers the kind of peace and tranquility that feels untouched by time. Wake up to breathtaking sunrises, unwind with glowing sunsets over rolling hills, and watch storms dance across the skyline. At night, the unspoiled darkness reveals a canopy of stars, perfect for stargazing. This is a place where nature sets the pace, and its beauty can't truly be scripted or captured, only experienced. A gravel driveway runs alongside the property, leading to a variety of outbuildings and possibilities for your vision. The 10' x 16' wired and insulated potting shed, with a wood-stove offers space for year-round gardening projects. A matching 10' x 16' storage shed houses solar equipment and an additional wood-stove. You'll also find an outhouse with a compostable toilet, a chicken coop, a goat barn with fencing, and established vegetable and herb gardens. The land has been organically maintained since 1979, with newly planted pine, hardwood, and fruit trees/bushes including apple, raspberry, mulberry, and elderberry. Winding trails, some cleared, some carved naturally by local wildlife like deer and coyotes, lead to multiple quiet sitting areas, each with its own unique view of the landscape. The original homestead still stands, now serving as storage, offering a nostalgic reminder of the property's history. For those who value privacy, natural beauty, and a connection to the land, this property offers a lifestyle that can't be replicated. Whether you dream of homesteading, building your ideal retreat, or simply living among nature, the possibilities here are as open as the horizon.
Key Facts & Features
Property Costs
- Annual Property Tax Amount
- $893
- Land Transfer Tax Fee
- $2,974
Interior Features
- View
- Hills, Pasture, Trees/Woods, Valley
- Fireplace/Stove
- No
- Elevator
- No
Exterior Features
- Pool
- None
- Property Features
- Part Cleared, Rolling, School Bus Route, Wooded/Treed
- Other Structures
- Other, Out Buildings, Shed
Building
- Building Type
- Vacant Land
Construction
- Special Designation
- Unknown
Lot
- Lot Front
- 330.00 ft
- Lot Depth
- 1996.43 ft
- Lot Size
- 15
- Lot Shape
- Irregular
Inclusions
- Inclusions
- Solar System + Batteries, All Outbuildings, Burn Barrel
Exclusions
- Exclusions
- Gazebo, Adirondack Chairs, Personal Belongings, All Lawn + Garden ornaments + Equipment, Firewood, Rainbarrels, Seacan, Welltiles on Driveway
Parking & Garages
- Garage Type
- None
- Garage Spaces
- 10
- Parking Spaces
- 10
- Total Garage And Parking Spaces
- 10
Heating & Cooling
- Water
- None
- Sewers
- None
- Natural Gas
- No
- Hydro
- Available
- Cable
- Available
- Telephone
- No
- Municipality
- Stirling-Rawdon
- Neighbourhood
- Rawdon Ward
- Main cross streets
- Harold Road and Highway 14
- Zoning
- MA
- Directions
- Highway 14 North from Stirling to Harold Road. West on Harold Road to 878 - Sign on property
- Waterfront
- None
- MLS® number
- X12343881
- Data source
- Toronto Regional Real Estate Board
- Status change
- 2025-11-30
- Listed on
- 2025-08-14
- Days on market
- 108 days
- Possession type
- Flexible
- Co-op commission
- 2.5% + HST
- Seller
- Listed by
- ROYAL LEPAGE PROALLIANCE REALTY
Home Market Value
Current home valuation for 878 Harold Road, Stirling-Rawdon, Rawdon Ward, Stirling-Rawdon, ON. Listed for $299,900
HOMEH Estimate
—
Estimated Sales Range
—
HOMEH Estimate for 878 Harold Road, Stirling-Rawdon, Rawdon Ward
Calculated with a real agent's CMA method — 45+ years of experience, codified. Not an AI guess.
For the owner
Is this your home? Track its value.
Get this home's HOMEH Estimate by email once a month, with how many homes are for sale around you.
Mortgage Payment Calculator
Compare up to 4 down payment scenarios
5% of purchase price for homes $500K or less
$14,995
| Scenario 1 | Scenario 2 | Scenario 3 | Scenario 4 | |
|---|---|---|---|---|
−Down payment | % $ | % $ | % $ | % $ |
+CMHC insurance | $11,396 | $8,367 | $7,138 | $0 |
=Total mortgage | $296,301 | $278,277 | $262,053 | $239,920 |
Amortization | ||||
Mortgage rate | % | % | % | % |
| Payment frequency | ||||
=Mortgage payment | $1,447monthly | $1,359monthly | $1,279monthly | $1,171monthly |
Land Transfer Tax
$2,974
$2,974
Around this home
No schools found nearby
Data provided by OpenStreetMap & Fraser Institute School Rankings
Ask HOMEH
New!Hi there!
👋Text or call (416) 301-9001
Recommended for you
Based on homes you've looked at.
No recommended properties found.
Nearby similar homes
No nearby properties found.
More real estate resources
Other homes nearby
Explore this area
Nearby neighbourhoods
No nearby listings available.