
316 & 310 Colebrook Road
Stone Mills, ON K0K 3N0
- 6Bedrooms
- 6Bathrooms
- 2Garage
- 5000 +Sq Ft
- $12,791Tax
- 287 ftLot frontage
 Estimated Value:$1,270,525See Free Estimate Report

Property not available for sale or for rent.
HOMEH One: full-service selling for a 1% listing fee. The buyer's agent commission is separate.
Free Home EvaluationHow Much Is My Home Worth?Homes for Sale NearbySale & Price History for 316 & 310 Colebrook Road, Stone Mills, Stone Mills
| Start Date | End Date | Price | Event | MLS# |
|---|---|---|---|---|
| 2026-07-22 | 2026-10-16 | Login to See Prices | Expired | x13593994 |
Real estate boards require you to or to see the full details of this property.
*Sold prices and complete sale & price history are regulated data. Under the Trust in Real Estate Services Act, 2002 (TRESA) and the rules of the Real Estate Council of Ontario (RECO), and pursuant to the Multiple Listing Service® rules of the Canadian Real Estate Association (CREA) and the Toronto Regional Real Estate Board (TRREB), this information may be shown only to registered users who have agreed to the applicable terms of use (a Virtual Office Website, or "VOW," arrangement). HOMEH Inc., Brokerage therefore provides it to signed-in members only. Creating an account is free and takes under a minute.
About 316 & 310 Colebrook Road, Stone Mills, Stone Mills
Summarized Description
- Historic estate dating back to 1850.
- Over 6,532 sq/ft of living space.
- Ideal for boutique Bed & Breakfast conversion.
- Includes separate residence for owner or staff.
- Commercial septic system reduces redevelopment costs.
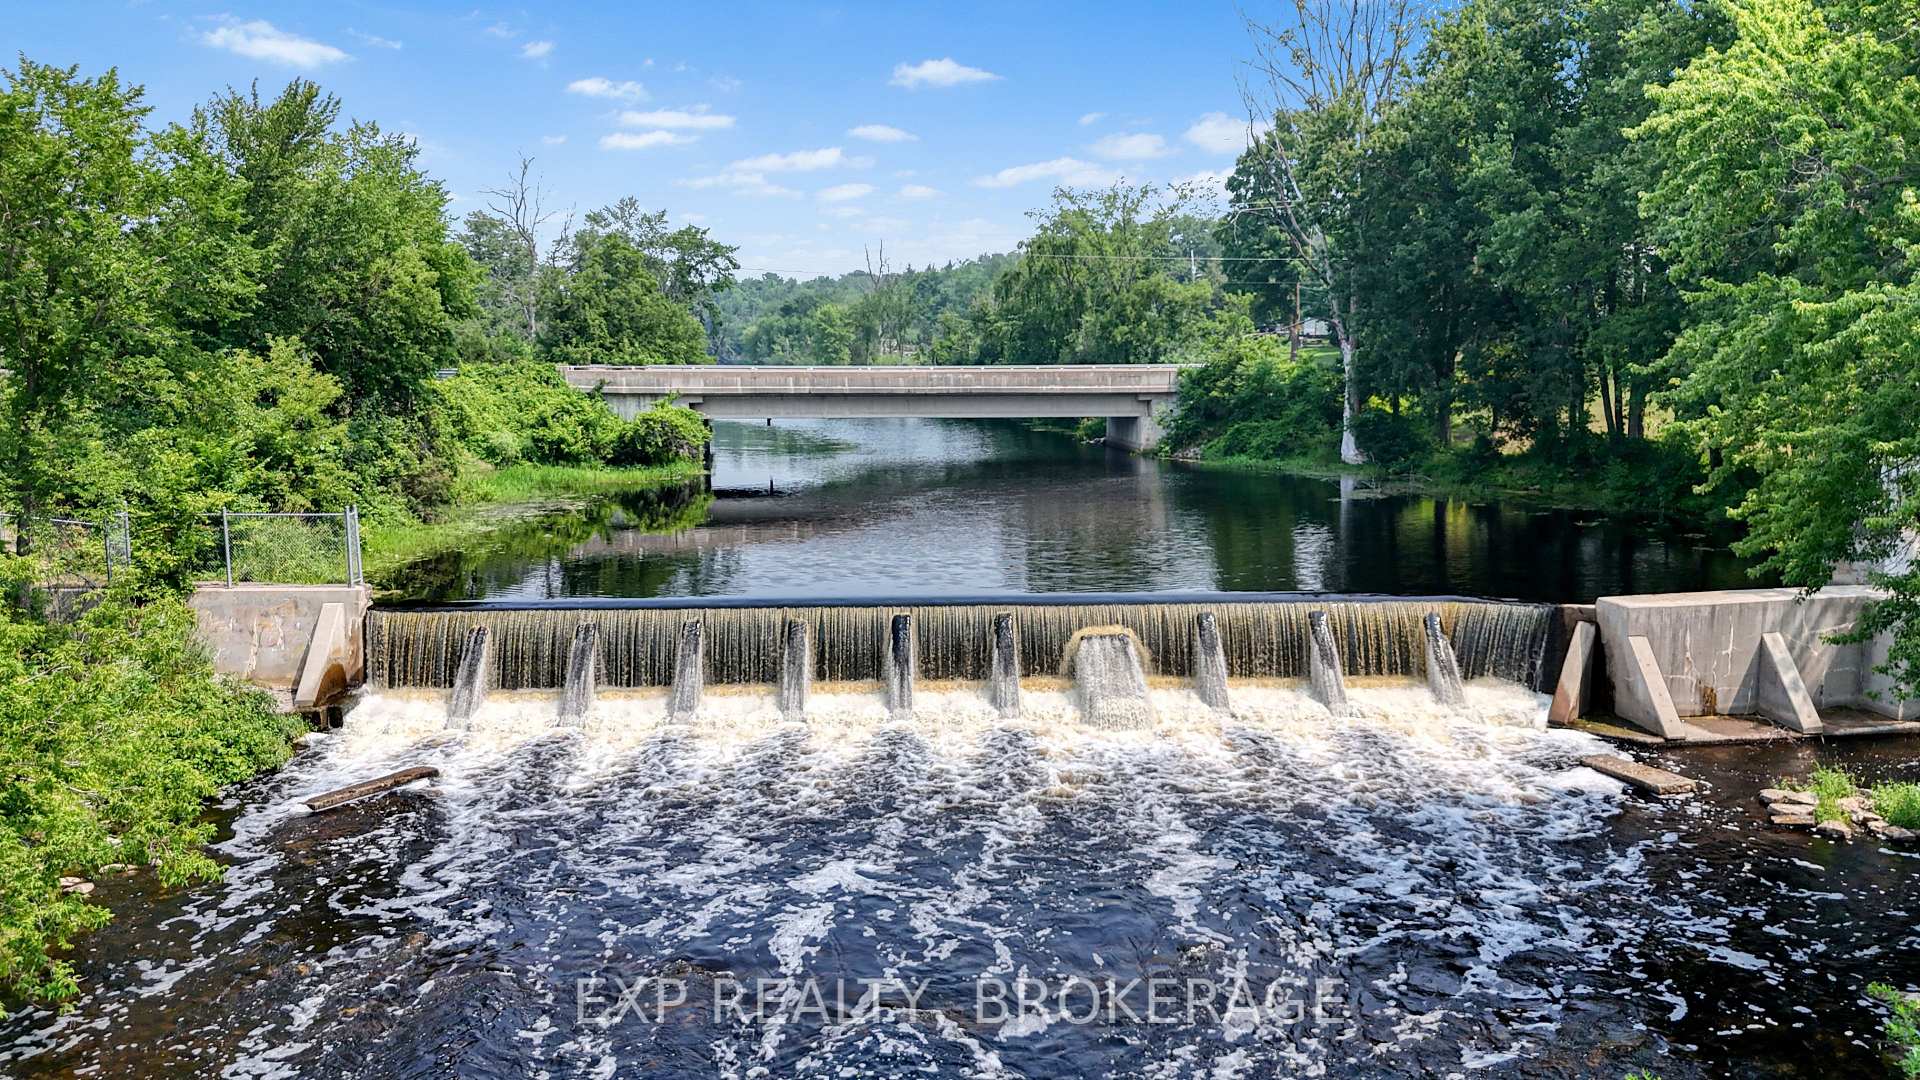
- Surrounded by picturesque countryside.
- Convenient access to Kingston and Ottawa.
- Potential for various hospitality operations.
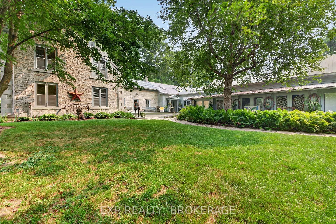
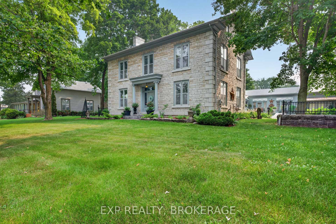
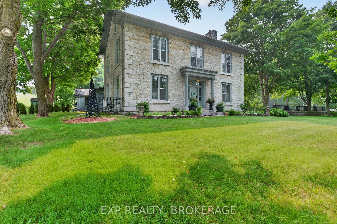
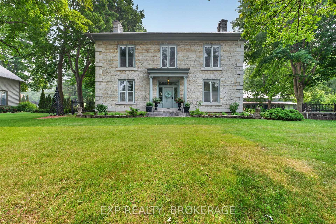
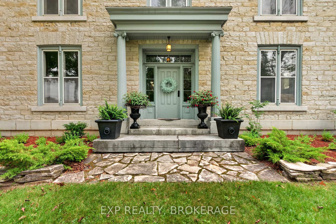
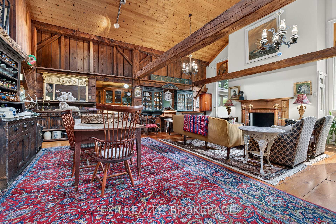
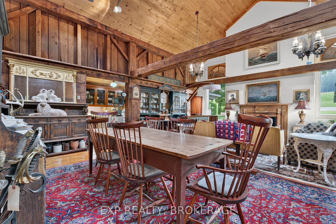
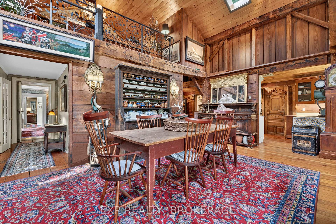
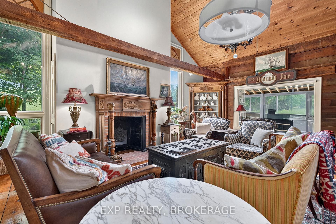
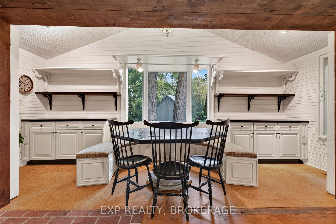
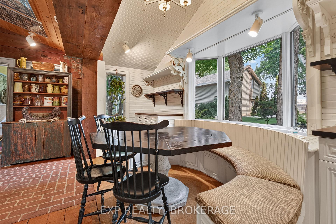
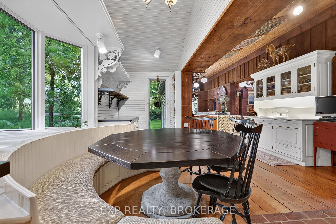
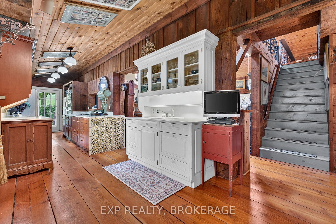
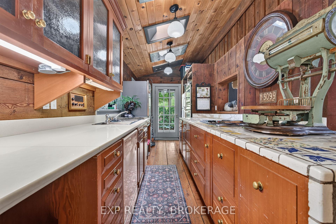
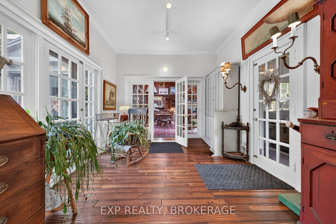
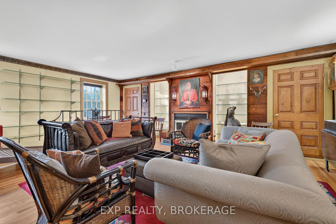
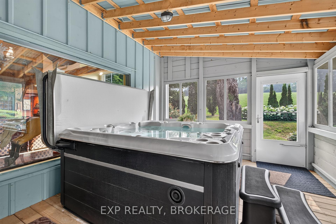
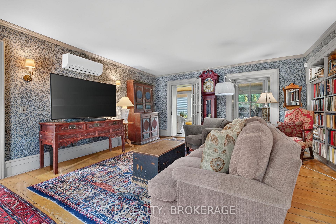
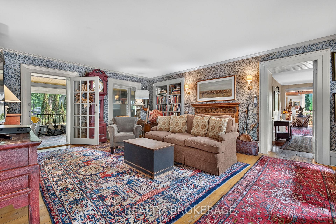
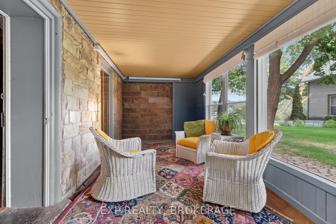
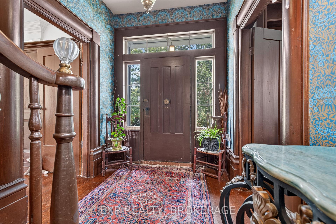
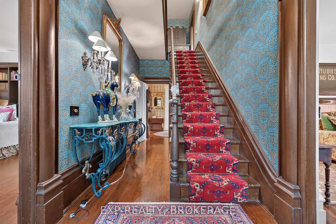
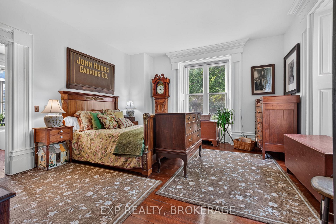
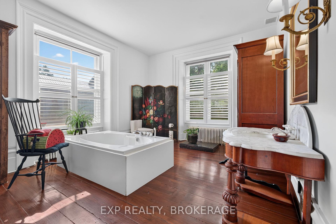
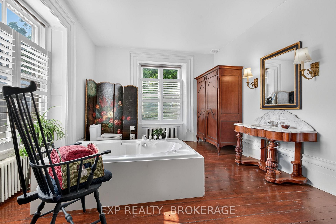
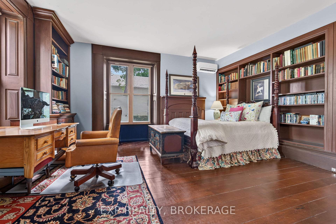
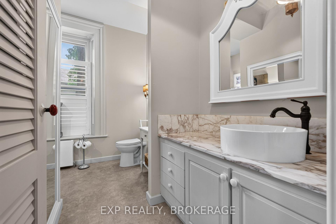
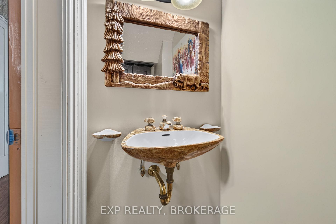
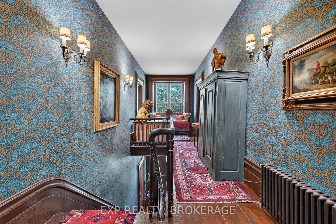
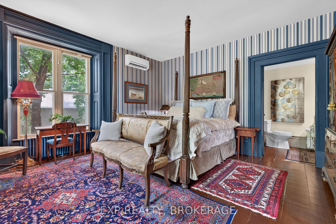
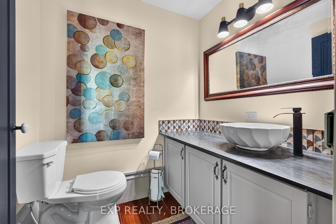
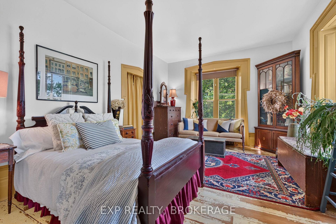
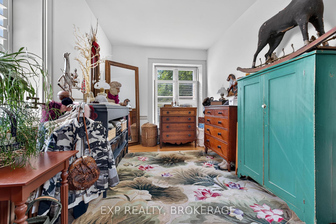
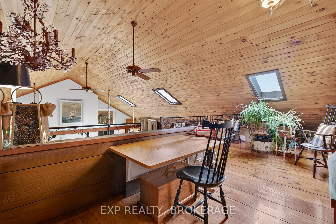
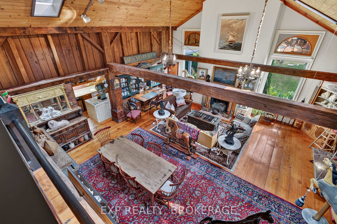
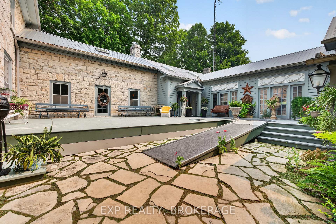
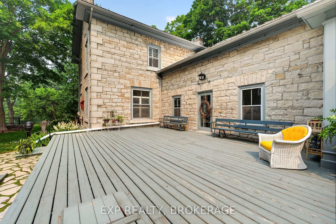
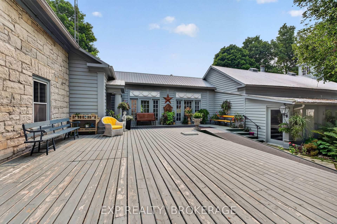
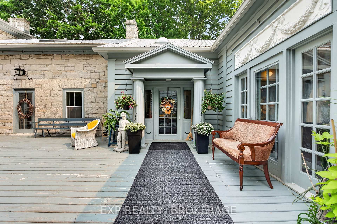
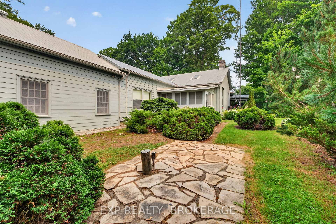
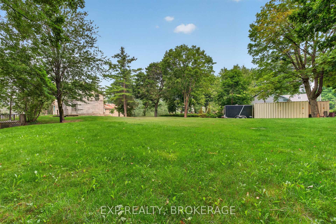
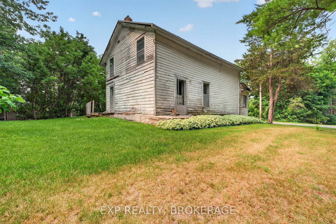
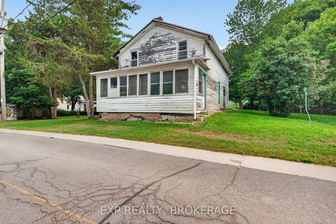
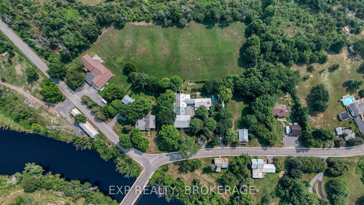
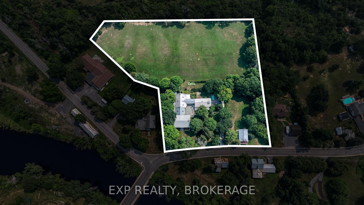
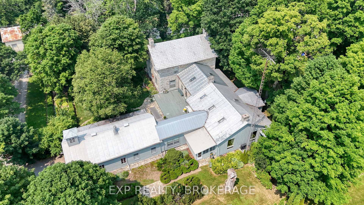
Glamorous luxury home or exceptional hospitality & event investment opportunity | Stone Mills, ON. Set on approximately 3.26 picturesque acres in the heart of Stone Mills, this iconic landmark limestone estate, dating back to 1850, presents an outstanding opportunity to create a premier hospitality destination. Offering more than 6,532 sq/ft of finished living space, the property is ideally suited for conversion into a boutique Bed & Breakfast, country inn, luxury retreat, or intimate wedding and event venue. The impressive main residence features 20+ rooms, including multiple spacious bedrooms and 5 bathrooms. Its expansive layout naturally lends itself to a multi-suite hospitality model, complete with inviting common areas for guest dining, gathering, and relaxation. A significant advantage is the existing commercial septic system, an invaluable asset that can substantially reduce redevelopment costs and streamline approvals for hospitality operations by supporting increased occupancy. Adding even greater flexibility, the offering includes 310 Colebrook Road, a separate residence which is ideal as an owner or innkeeper's home, staff accommodations, or an income-generating rental. This allows for a practical separation of business operations from guest spaces while creating additional revenue opportunities. (in need of renovations)Surrounded by the rolling countryside of Stone Mills and conveniently located within easy reach of Kingston, Prince Edward County, and Ottawa, the property is perfectly positioned to attract weekend travellers, wedding parties, corporate retreats, wellness escapes, and special events throughout the year. Rich in historic character, generous in scale, and supported by essential infrastructure already in place, this remarkable estate offers a rare opportunity to bring a hospitality vision to life without starting from the ground up or bringing your large family to enjoy all this unique home has to offer.
Key Facts & Features
Property Costs
- Annual Property Tax Amount
- $12,791
- Land Transfer Tax Fee
- $28,275
Rental Items
- Under Contract
- Propane Tank
- Basement Type
- Full, Unfinished
Interior Features
- Interior Extras
- None
- Fireplace/Stove
- Yes
- Elevator
- No
Exterior Features
- Exterior Extras
- Awnings, Hot Tub, Landscaped, Lighting, Year Round Living
- Pool
- None
- Property Features
- Library, Park, Place Of Worship, Sloping, Wooded/Treed
- Accessibility Features
- Ramps
Building
- Building Type
- Detached
- Building Style
- 2-Storey
- Approx Age
- 100+
Construction
- Exterior Finish
- Stone, Wood
- Roof
- Metal
- Foundation Details
- Block, Stone
- Special Designation
- Heritage
Lot
- Lot Front
- 287.01 ft
- Lot Size
- 3.26
- Lot Shape
- Irregular
Inclusions
- Inclusions
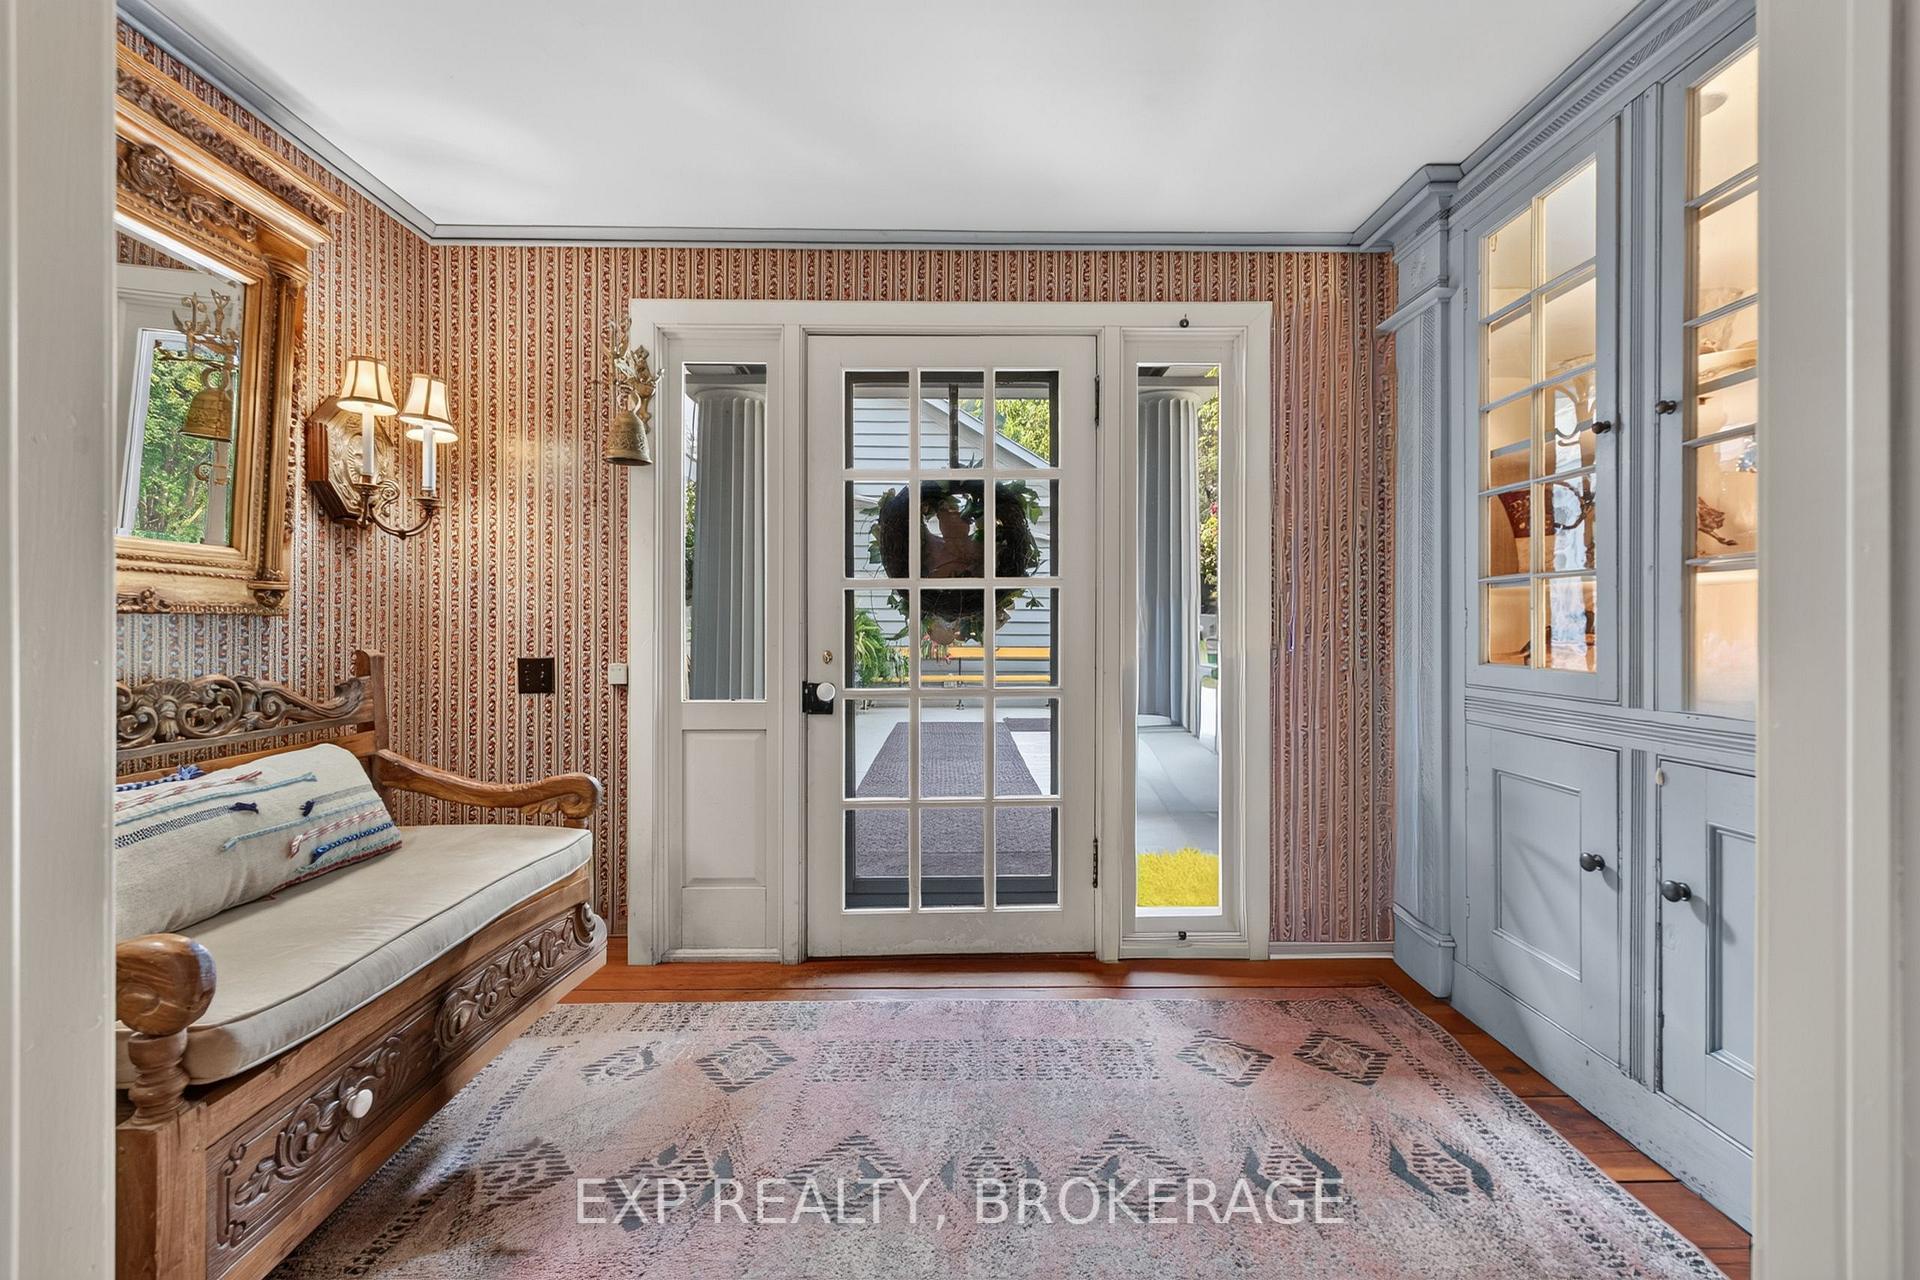
- Refrigerator x2, built-in oven x2, built-in cooktop, dishwasher, stand-up freezer, washer, dryer, hot water tank, hot tub, boiler, and awnings. Brass bell at front entrance. 2 green hanging cabinets and corner hanging cabinet in great room. Iron table in front entrance.
Exclusions
- Exclusions
- All antiques, collectibles, and personal items.
Parking & Garages
- Garage Type
- Attached
- Garage Spaces
- 2
- Parking Spaces
- 6
- Total Garage And Parking Spaces
- 8
Heating & Cooling
- Heat Source
- Propane
- Heat Type
- Baseboard
- Air Conditioning
- Central Air
- Water
- Well
- Sewers
- Septic
- Natural Gas
- No
- Hydro
- Yes
- Cable
- No
- Telephone
- Available
- Bedrooms
- 6
- Washrooms
- 6
- Kitchens
- 1
- Family / bonus room
- Yes
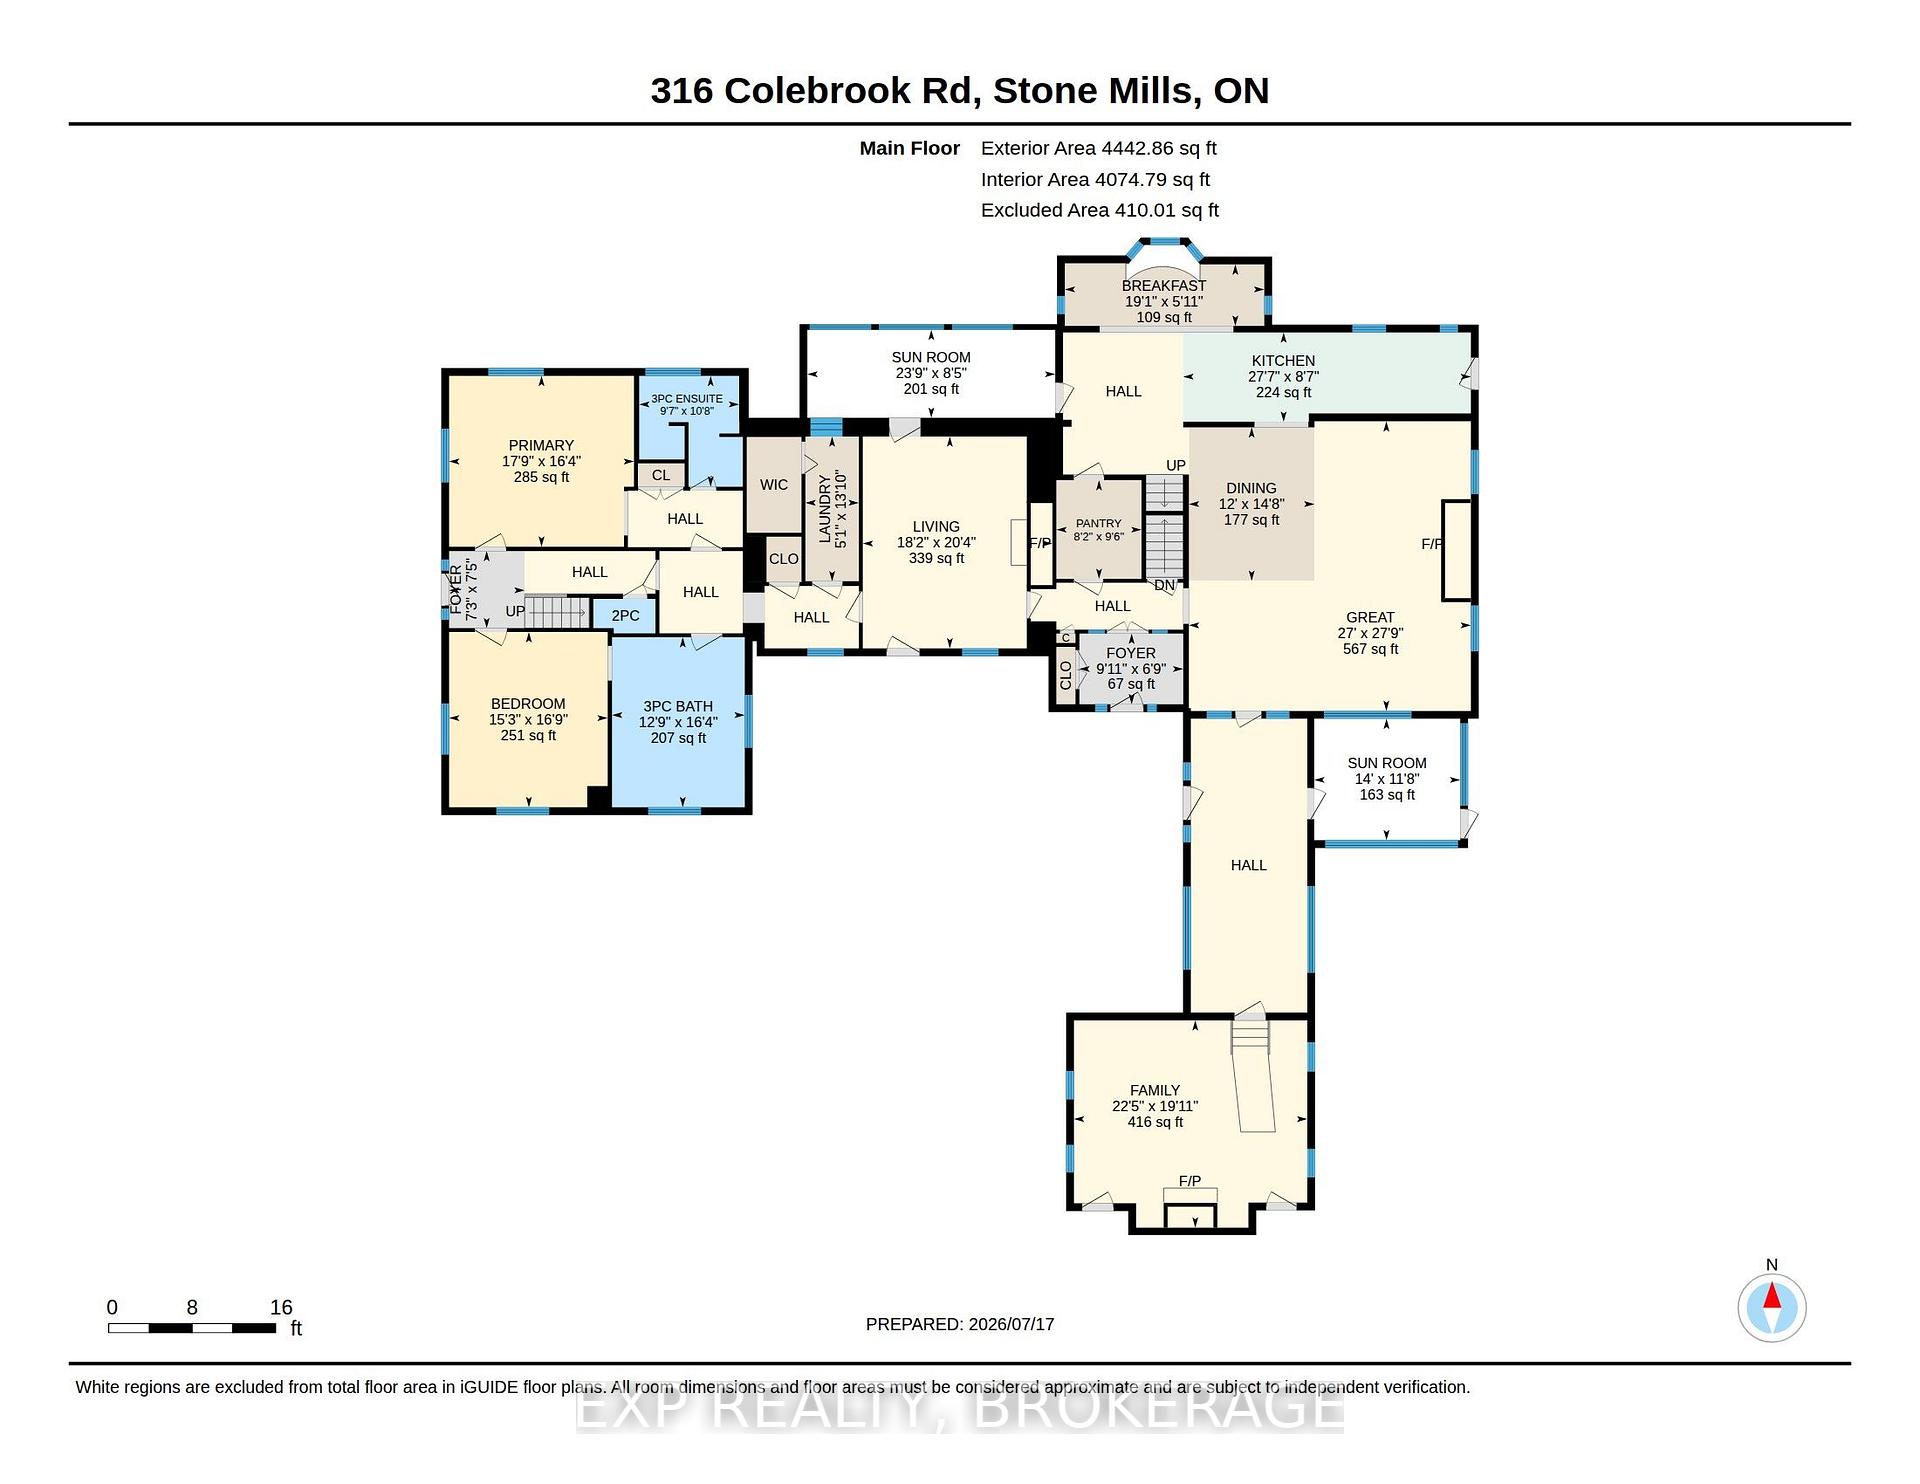
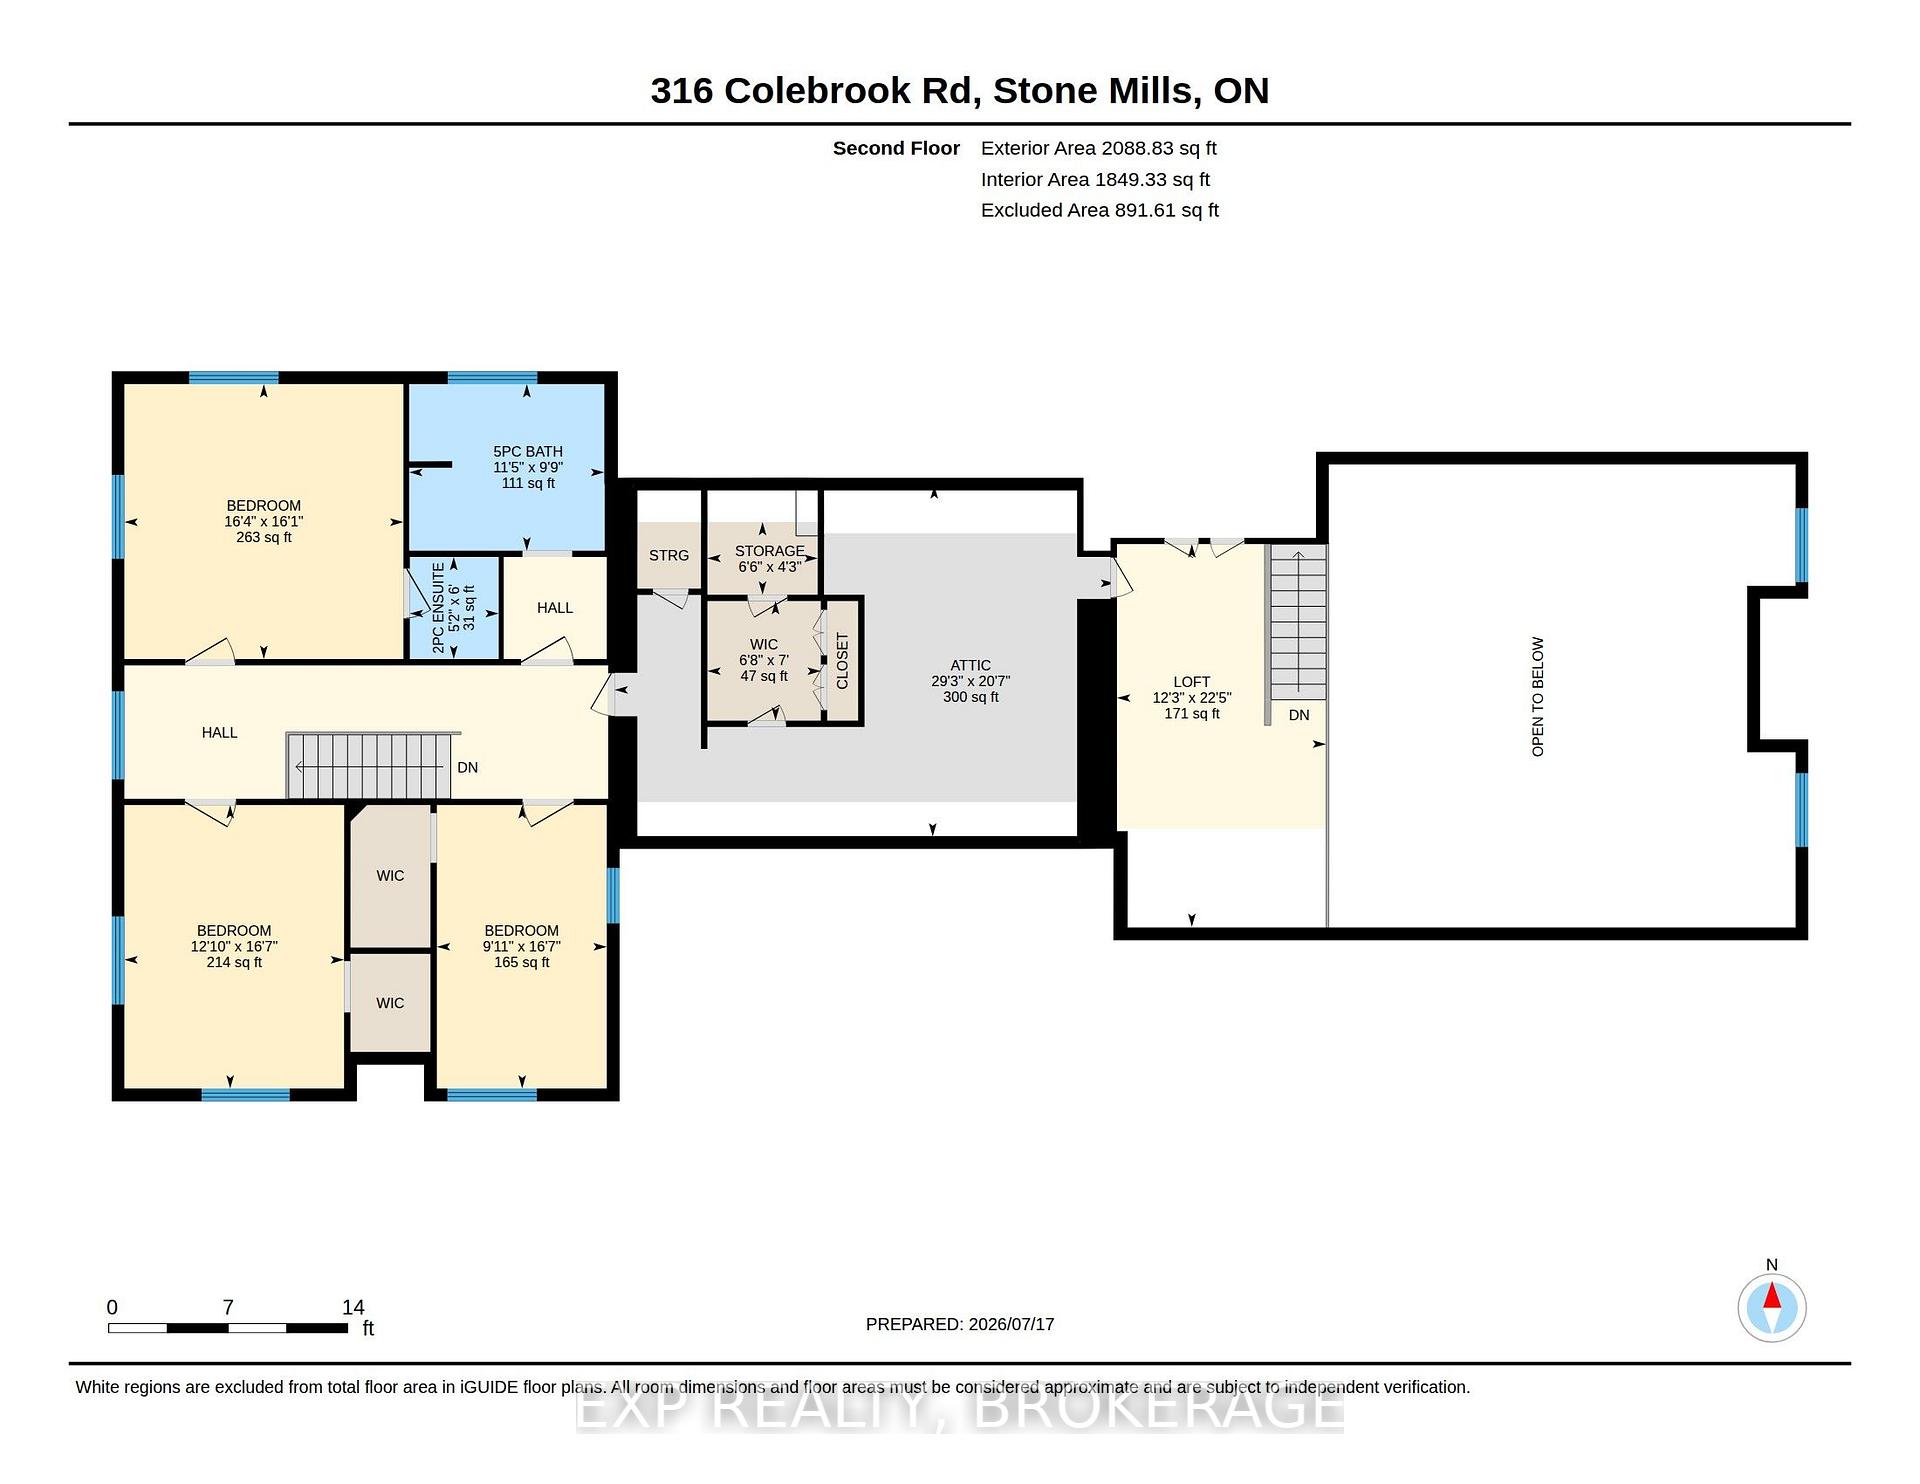
Room sizes
- Bathroom—Main level, 3 Pc Bath
- Bedroom 3—Second level
- Dining Room—Main level
- Primary Bedroom—Main level
- Sunroom—Main level
- Laundry—Main level
- Living Room—Main level
- Bedroom 5—Second level
- Bedroom 2—Main level
- Bathroom—Main level, 3 Pc Ensuite
- Sunroom—Main level
- Loft—
- Breakfast—Main level
- Family Room—Main level
- Other—Second level
- Foyer—Main level
- Kitchen—Main level
- Great Room—Main level
- Other—Second level
- Bathroom—Second level, 2 Pc Ensuite
- Bathroom—Main level, 2 Pc Bath
- Bathroom—Second level, 5 Pc Bath
- Foyer—Main level
- Bedroom 4—Second level
- Pantry—Main level
Washrooms
- 2-piece, Main
- 3-piece, Main
- 2-piece, Second
- 5-piece, Second
- 3-piece
- Municipality
- Stone Mills
- Neighbourhood
- Stone Mills
- Main cross streets
- Hwy. 401 to Exit 599, County Road 4 North to Colebrook Road.
- Zoning
- R1
- Directions
- Hwy. 401 to Exit 599, County Road 4 North to Colebrook Road.
- Waterfront
- None
- MLS® number
- X13593994
- Data source
- Toronto Regional Real Estate Board
- Status change
- 2026-10-16
- Listed on
- 2026-07-22
- Days on market
- 86 days
- Possession type
- Flexible
- Co-op commission
- 2.0% + HST
- Seller
- Listed by
- EXP REALTY, BROKERAGE
Home Market Value
Current home valuation for 316 & 310 Colebrook Road, Stone Mills, Stone Mills, Stone Mills, ON. Listed for $1,590,000
HOMEH Estimate
$1,270,525
Estimated Sales Range
$762,315 - $1,778,735
HOMEH Estimate for 316 & 310 Colebrook Road, Stone Mills, Stone Mills
Calculated with a real agent's CMA method — 45+ years of experience, codified. Not an AI guess.
For the owner
Is this your home? Track its value.
Get this home's HOMEH Estimate by email once a month, with how many homes are for sale around you.
Mortgage Payment Calculator
Compare up to 4 down payment scenarios
20% required for homes $1.5M or more
$318,000
| Scenario 1 | Scenario 2 | Scenario 3 | Scenario 4 | |
|---|---|---|---|---|
−Down payment | % $ | % $ | % $ | % $ |
+CMHC insurance | $0 | $0 | $0 | $0 |
=Total mortgage | $1,272,000 | $1,192,500 | $1,113,000 | $1,033,500 |
Amortization | ||||
Mortgage rate | % | % | % | % |
| Payment frequency | ||||
=Mortgage payment | $6,211monthly | $5,822monthly | $5,434monthly | $5,046monthly |
Land Transfer Tax
$28,275
$28,275
Around this home
No schools found nearby
Data provided by OpenStreetMap & Fraser Institute School Rankings
Ask HOMEH
New!Hi there!
👋Text or call (416) 301-9001
Recommended for you
Based on homes you've looked at.
No recommended properties found.
Nearby similar homes
No nearby properties found.
More real estate resources
Other homes nearby
Explore this area
Nearby neighbourhoods
No nearby listings available.