
98 Juniper Lane
Stone Mills, ON K0K 3G0
- 3+3Bedrooms
- 5Bathrooms
- 2Garage
- 2500–3000Sq Ft
- $5,497Tax
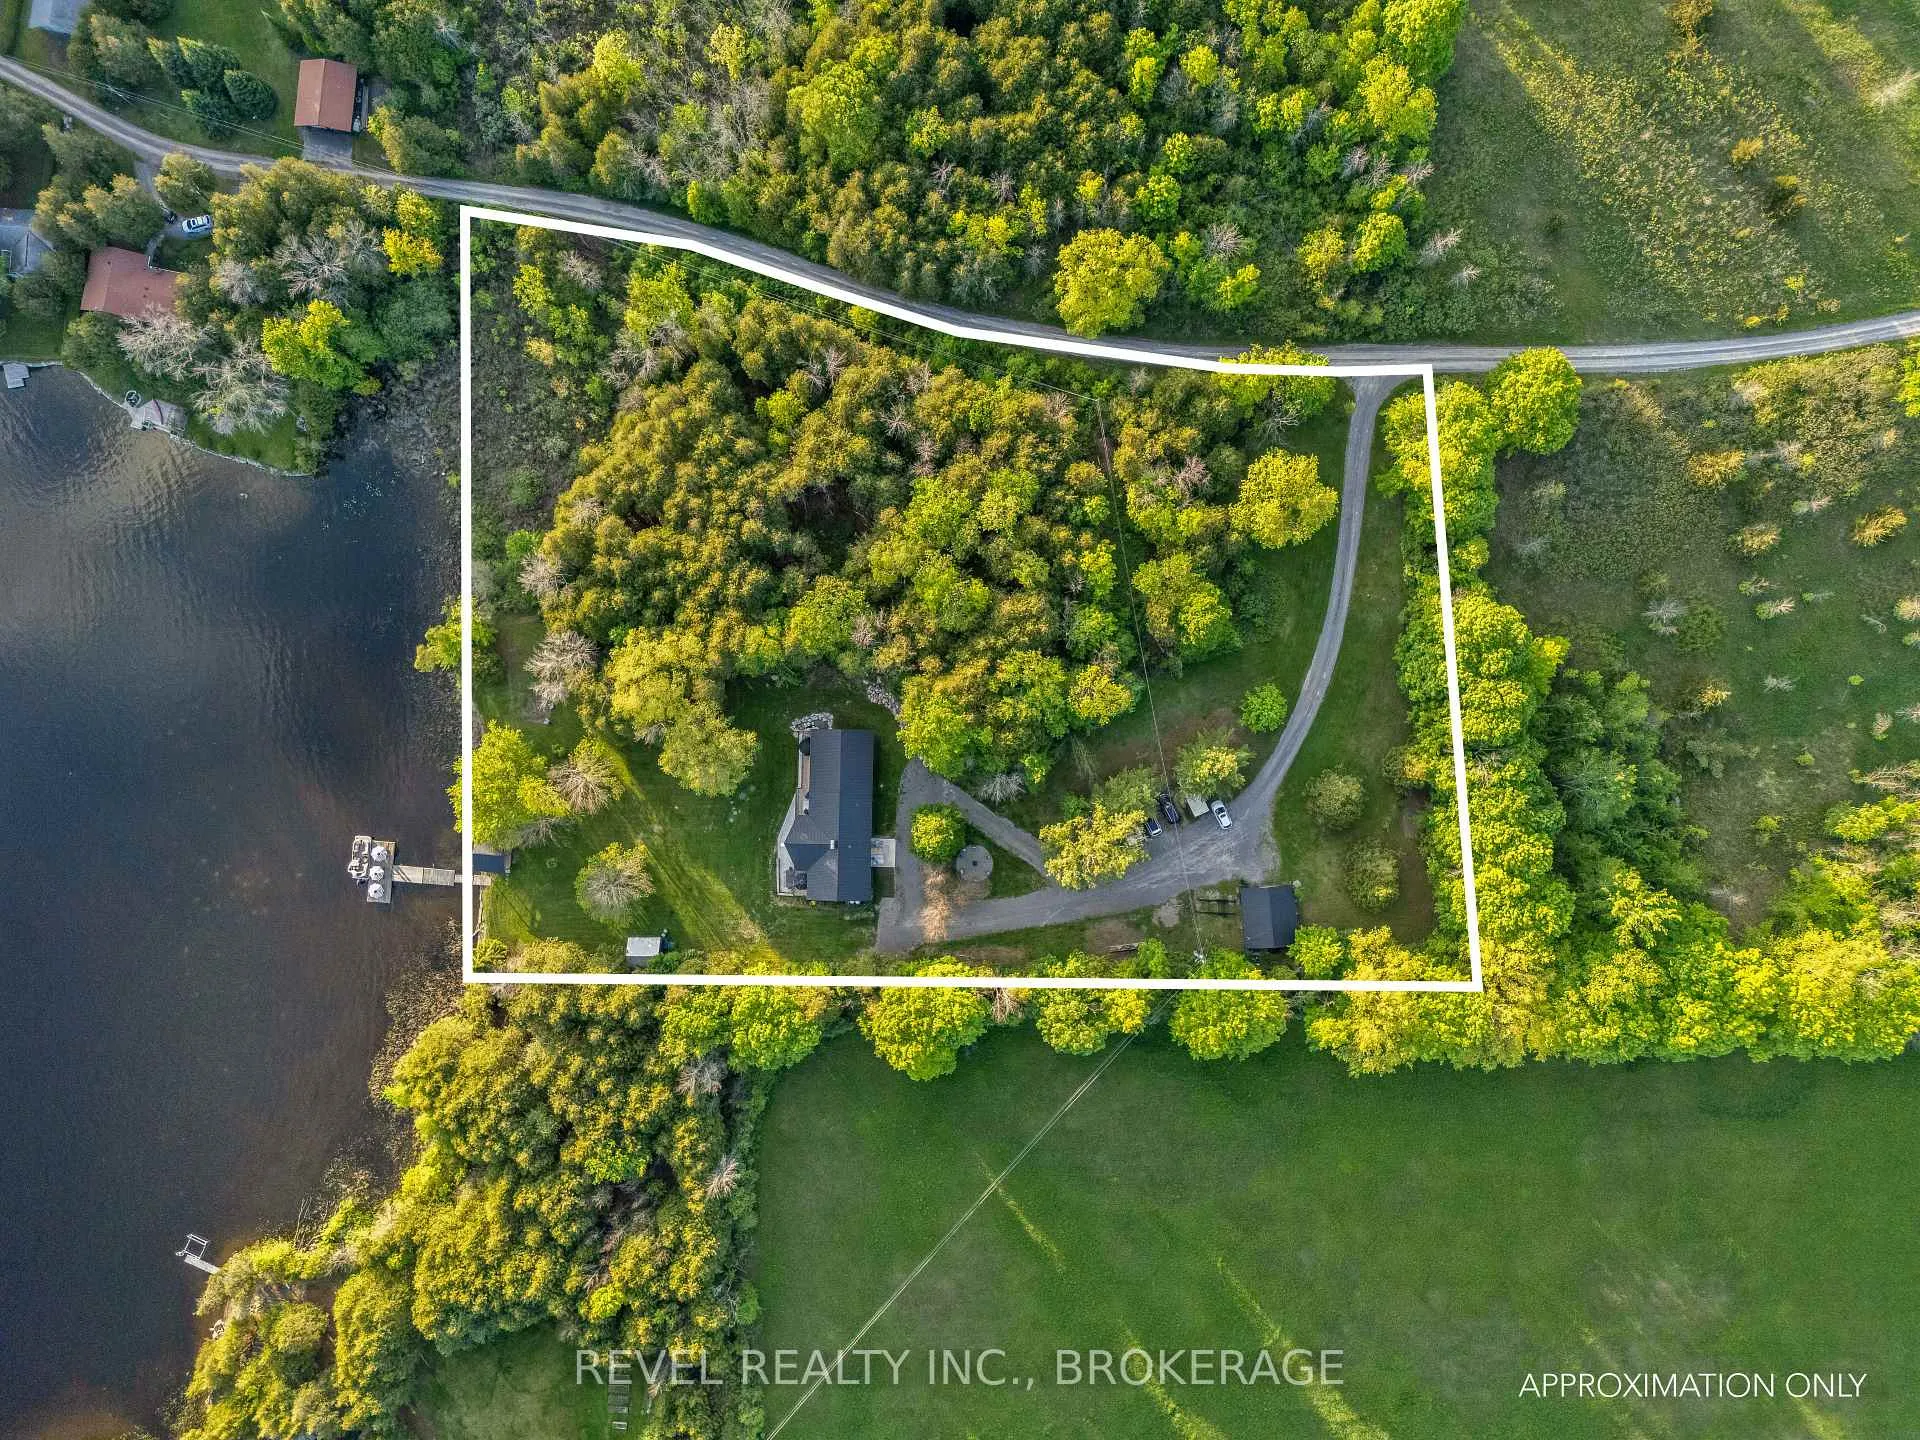
- 259×390 ftLot Size
 Estimated Value:$1,274,601See Free Estimate Report

Property not available for sale or for rent.
HOMEH One: full-service selling for a 1% listing fee. The buyer's agent commission is separate.
Free Home EvaluationHow Much Is My Home Worth?Homes for Sale NearbySale & Price History for 98 Juniper Lane, Stone Mills
Real estate boards require you to or to see the full details of this property.
*Sold prices and complete sale & price history are regulated data. Under the Trust in Real Estate Services Act, 2002 (TRESA) and the rules of the Real Estate Council of Ontario (RECO), and pursuant to the Multiple Listing Service® rules of the Canadian Real Estate Association (CREA) and the Toronto Regional Real Estate Board (TRREB), this information may be shown only to registered users who have agreed to the applicable terms of use (a Virtual Office Website, or "VOW," arrangement). HOMEH Inc., Brokerage therefore provides it to signed-in members only. Creating an account is free and takes under a minute.
About 98 Juniper Lane, Stone Mills
Summarized Description
- Exceptional waterfront property on Beaver Lake.
- Luxury home with expansive living space.
- 1,700 sq ft addition enhances comfort.
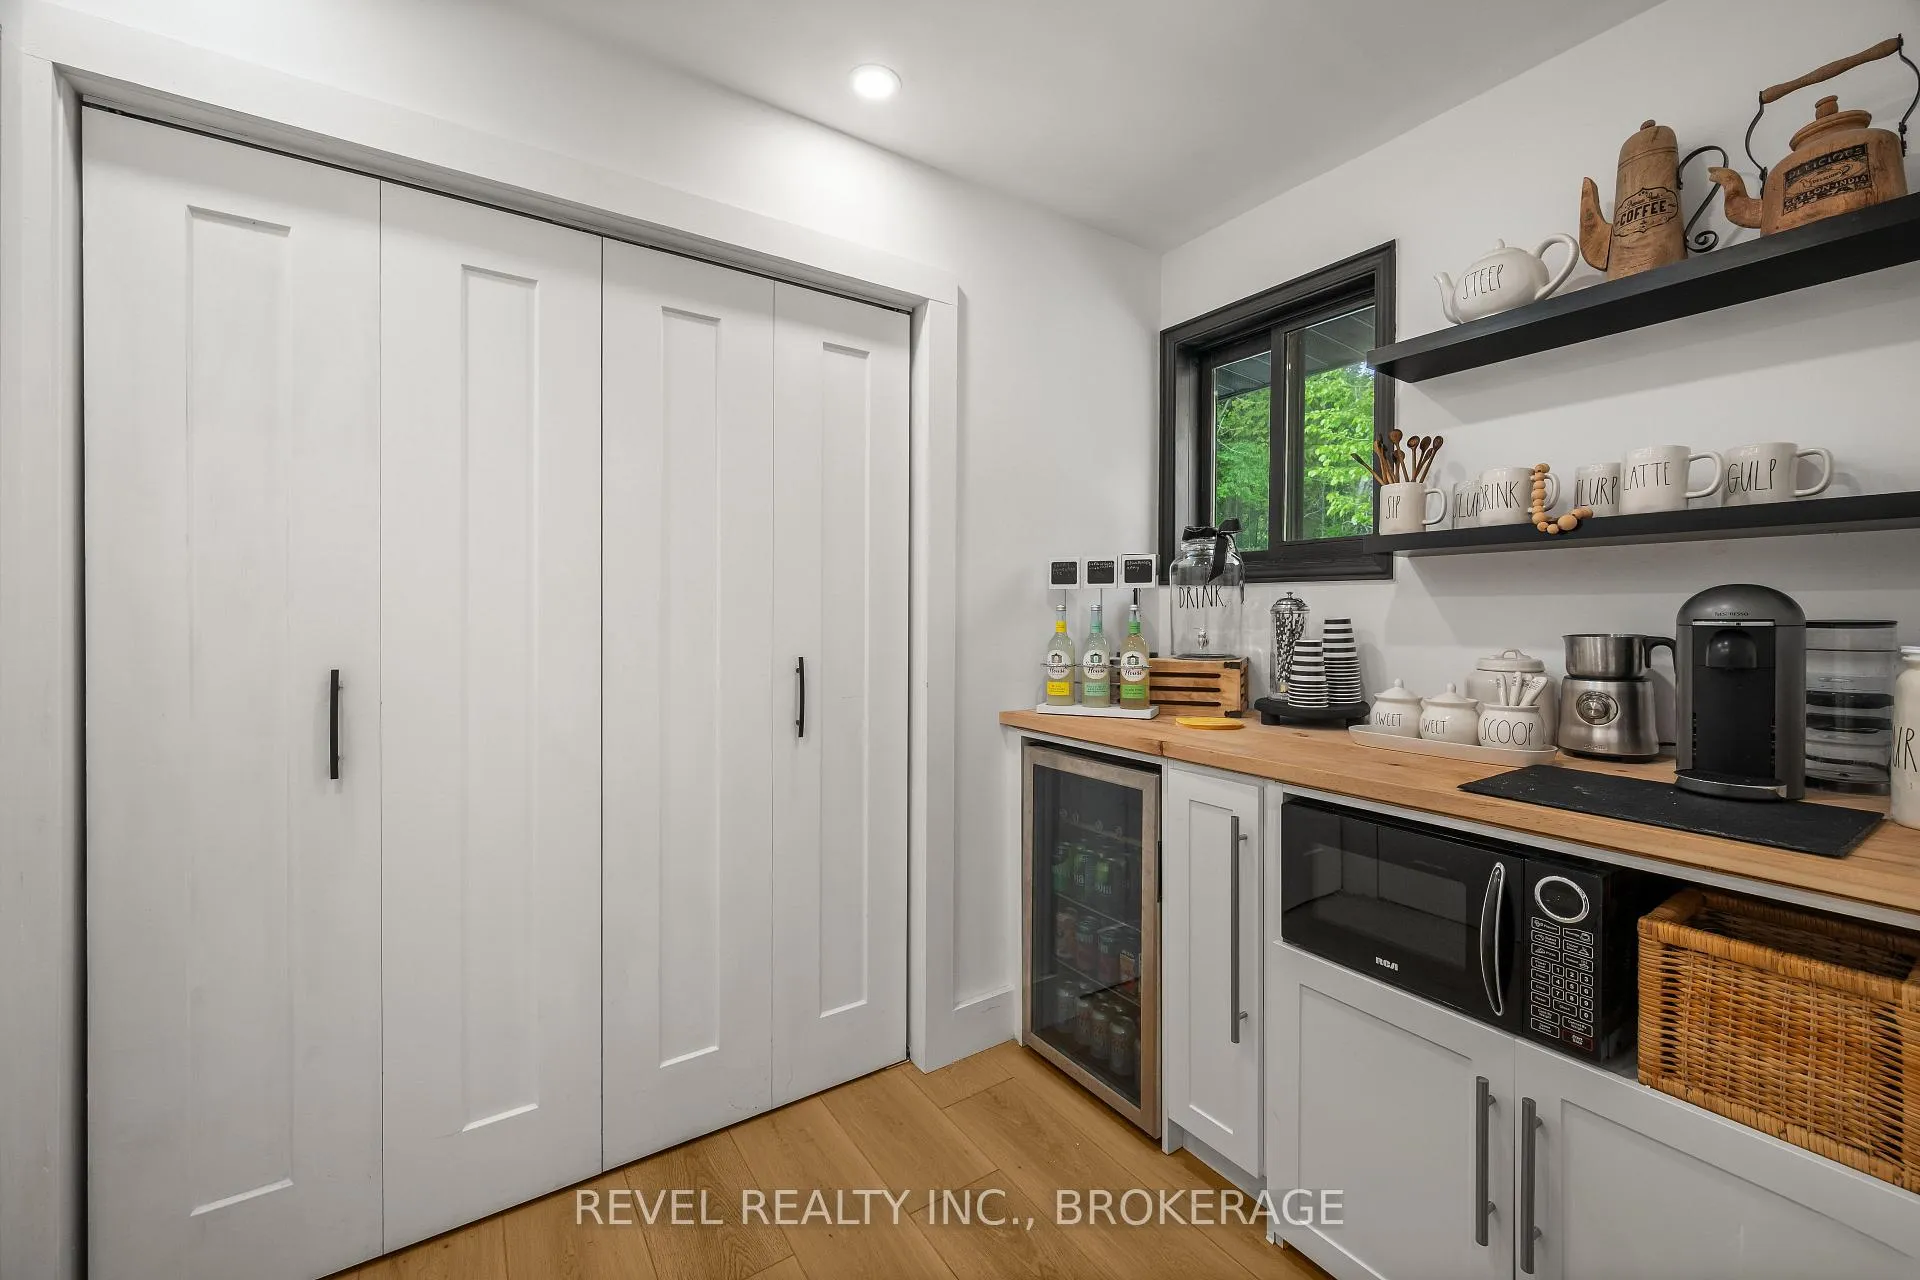
- Updated kitchen with premium appliances.
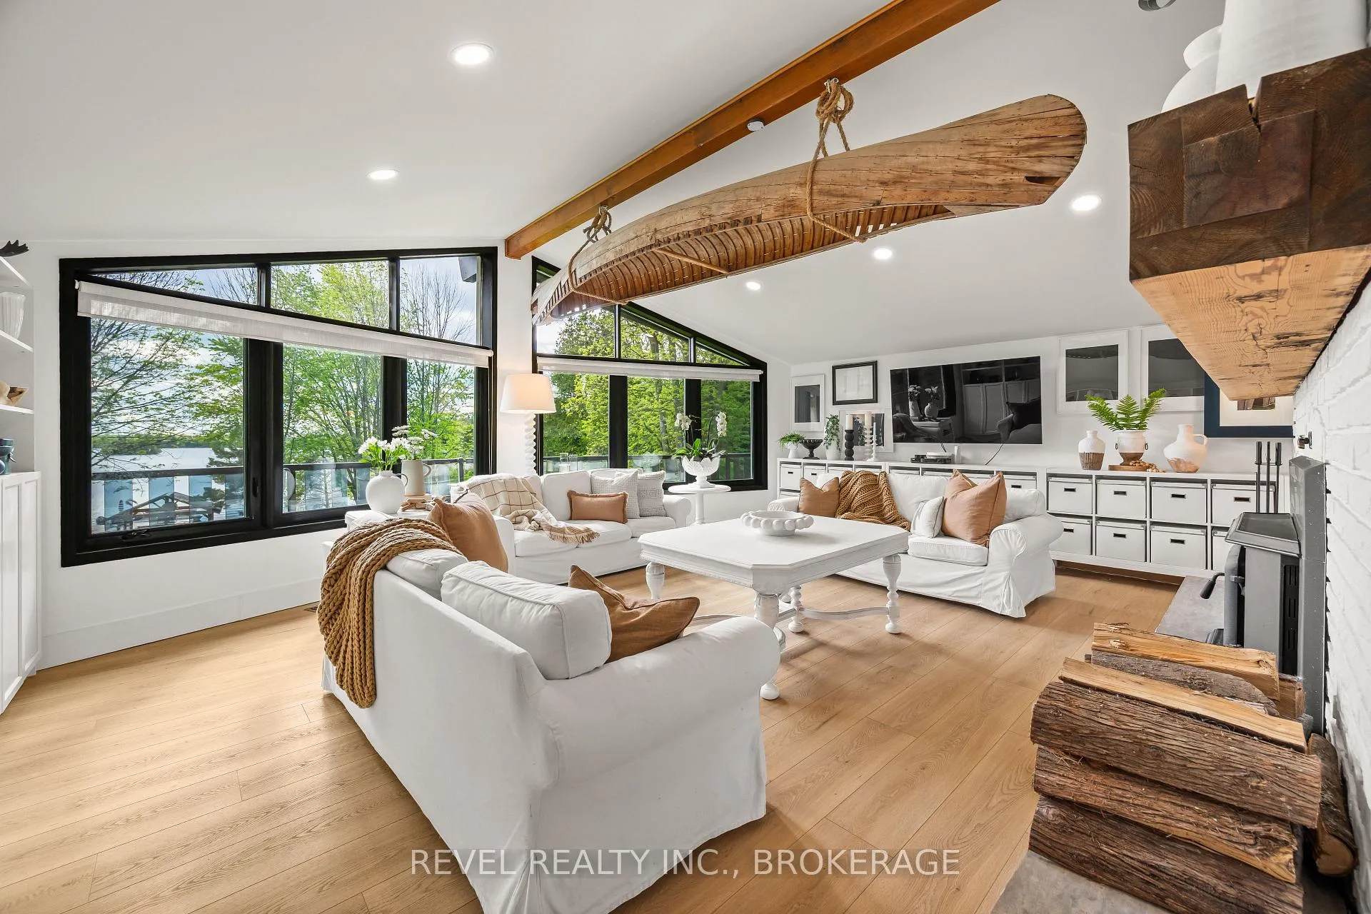
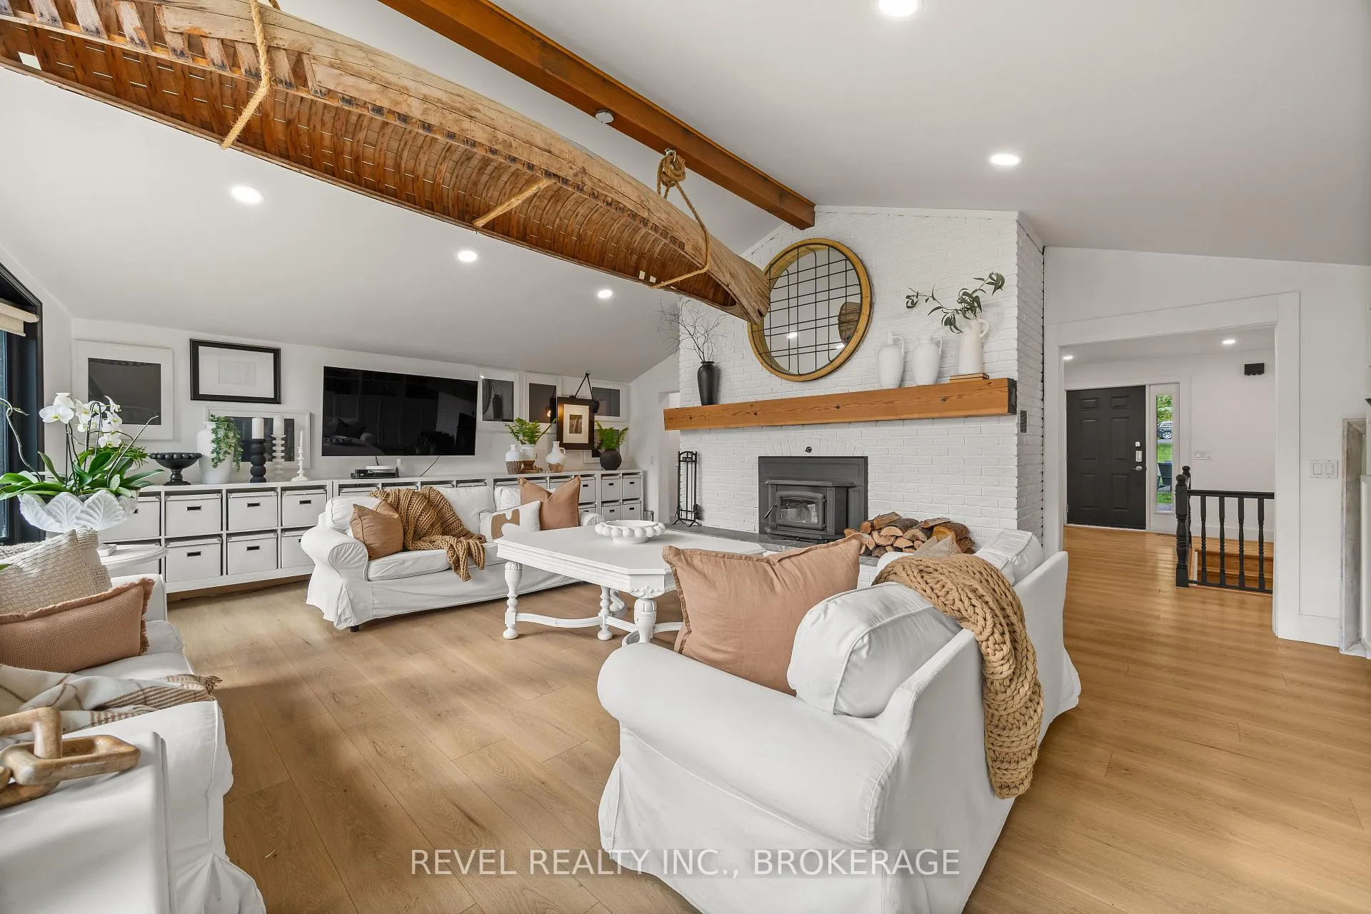
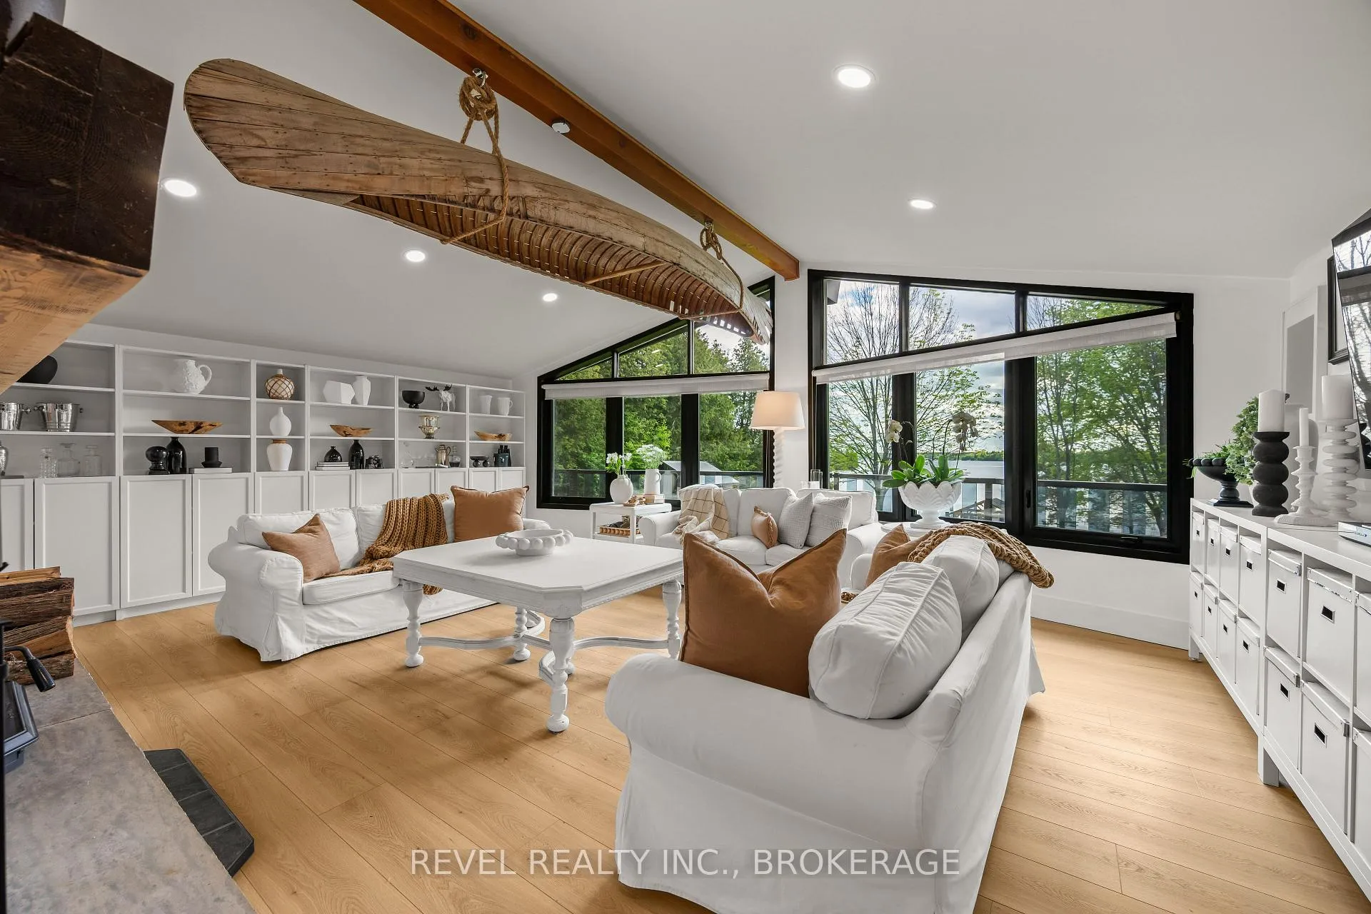
- Soaring ceilings and abundant natural light.
- Private dock and charming outdoor spaces.
- Ideal for family gatherings and retreats.
- Rare opportunity for waterfront ownership.
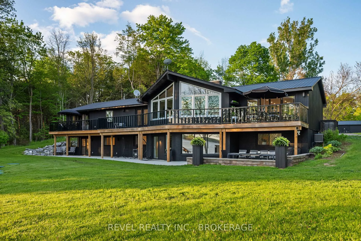
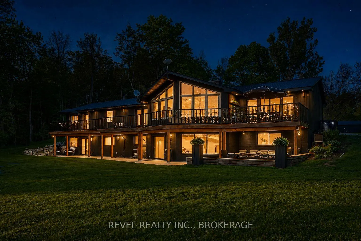
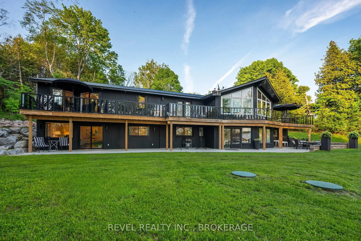
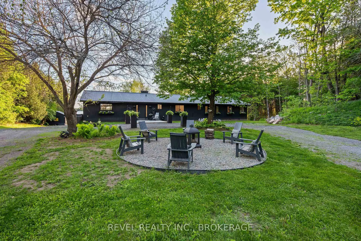
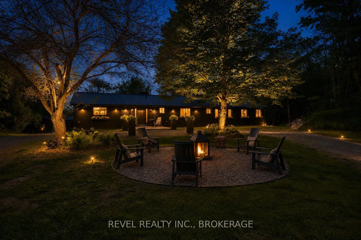
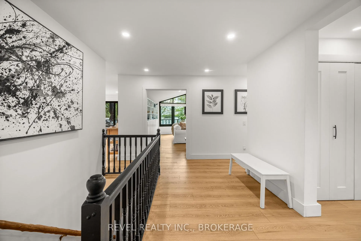
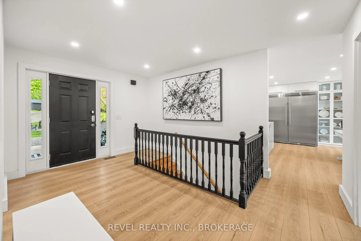
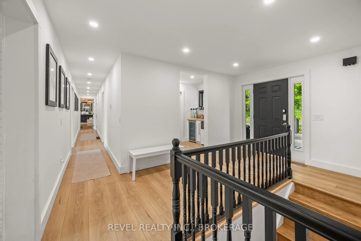
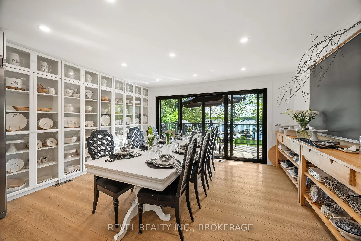
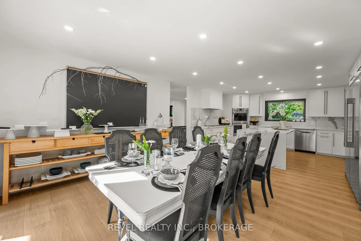
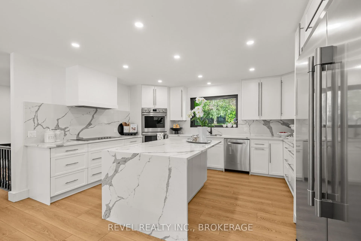
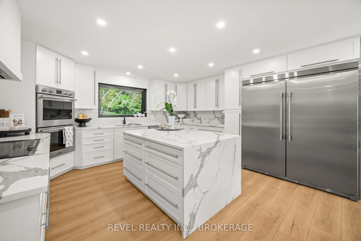
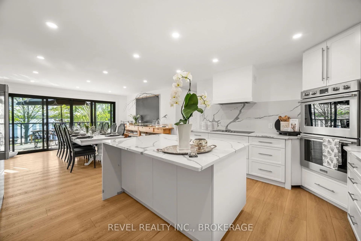
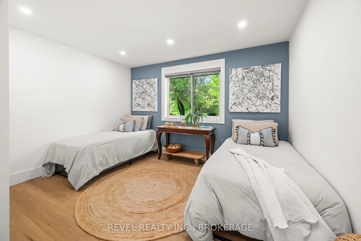
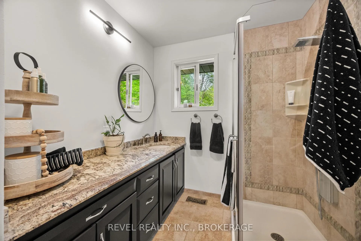
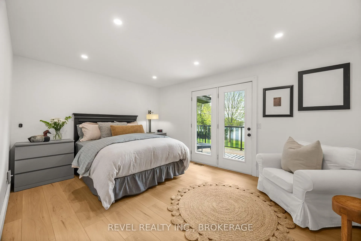
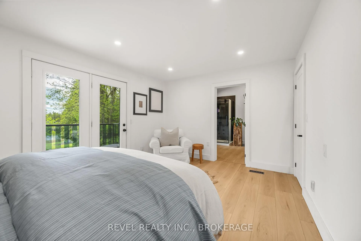
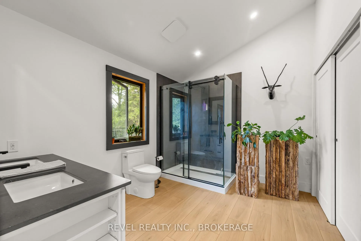
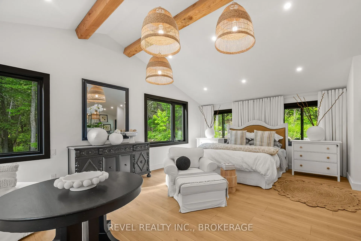
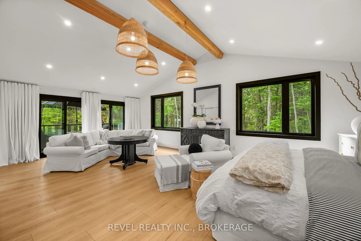
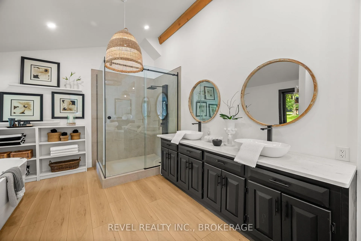
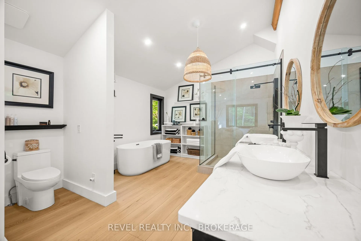
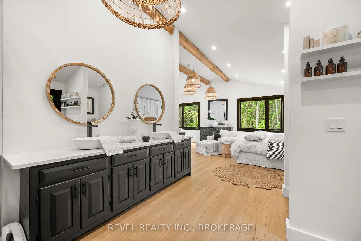
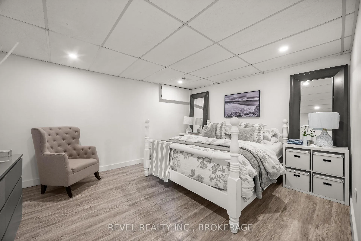
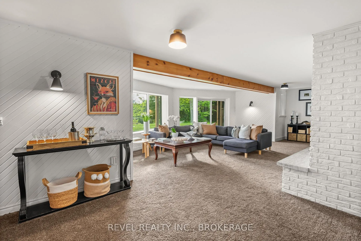
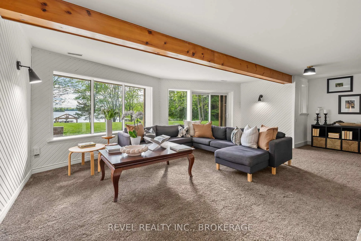
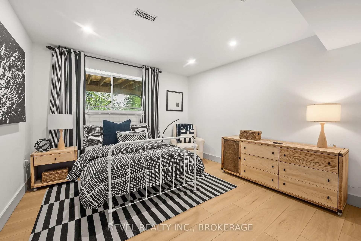
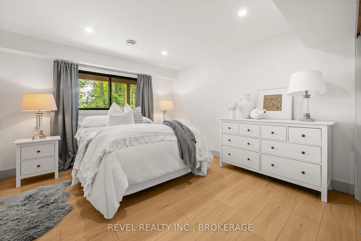
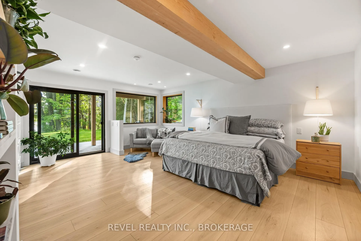
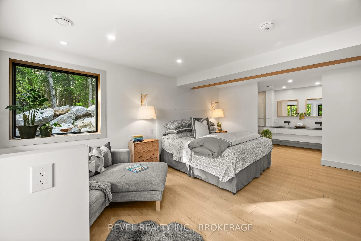
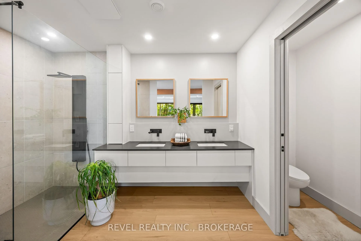
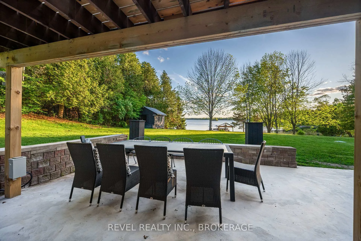
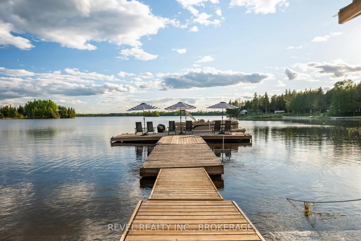
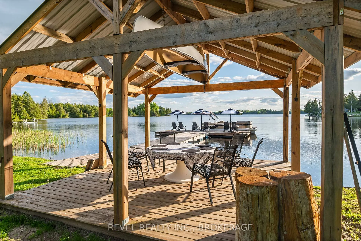
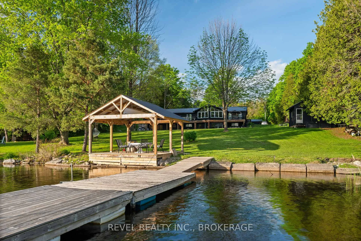
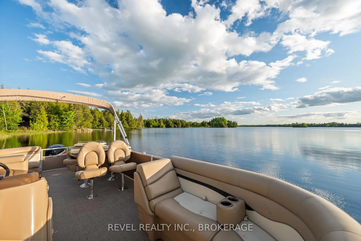
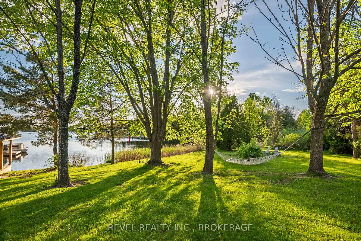
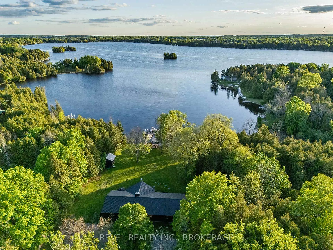
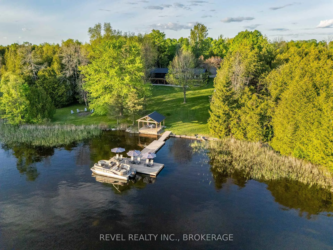
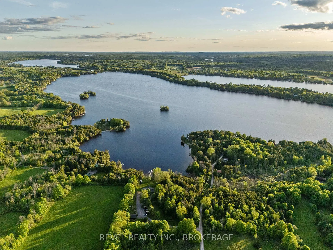
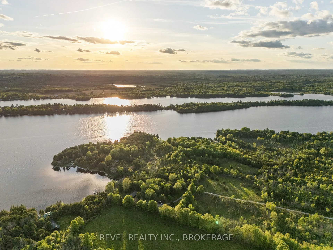
Some properties offer waterfront. Others offer privacy. Very few offer both at this scale-especially with a luxury home designed to take full advantage of its exceptional setting. Nestled on nearly 4 acres along the shores of Beaver Lake, this stunning property feels like a destination the moment you arrive. Winding through the trees and into the circular driveway, you're struck by the sense of space, seclusion, and the sweeping views across the water. Thoughtfully expanded and enhanced over the years, the home now features an impressive 1,700 sq ft addition, offering more than 5,000 sq ft of finished living space. Designed to maximize its waterfront setting, expansive windows frame lake views throughout the home. Soaring cathedral ceilings and inviting living spaces create a bright, welcoming atmosphere equally suited for quiet weekends or large family gatherings. With 6 bedrooms and 5 bathrooms, there is room for everyone. Whether you're accommodating extended family, hosting weekend guests, or simply seeking a home with long-term flexibility, the layout provides both comfort and versatility. The updated kitchen serves as a natural gathering place, complete with premium built-in appliances, a striking quartz waterfall island, and views that make even everyday moments feel special. Outside, the lifestyle is everything you'd hope for in a premier waterfront property. Spend summer afternoons at the dock, launch the boat for a day on the lake, enjoy evenings in the gazebo as the sun sets over the water, or welcome family and friends to stay in the charming bunkie. The detached garage provides year-round convenience, while mature trees and generous shoreline create an incredible sense of privacy rarely found on today's waterfront market. Whether envisioned as a year-round residence, a multi-generational family retreat, or the ultimate escape from the city, 98 Juniper Lane offers a rare opportunity to own one of Beaver Lake's most exceptional waterfront properties.
Key Facts & Features
Property Costs
- Annual Property Tax Amount
- $5,497
- Land Transfer Tax Fee
- $27,973
Rental Items
- Rental Equipment
- Hot Water Heater and Propane Tanks
- Basement Type
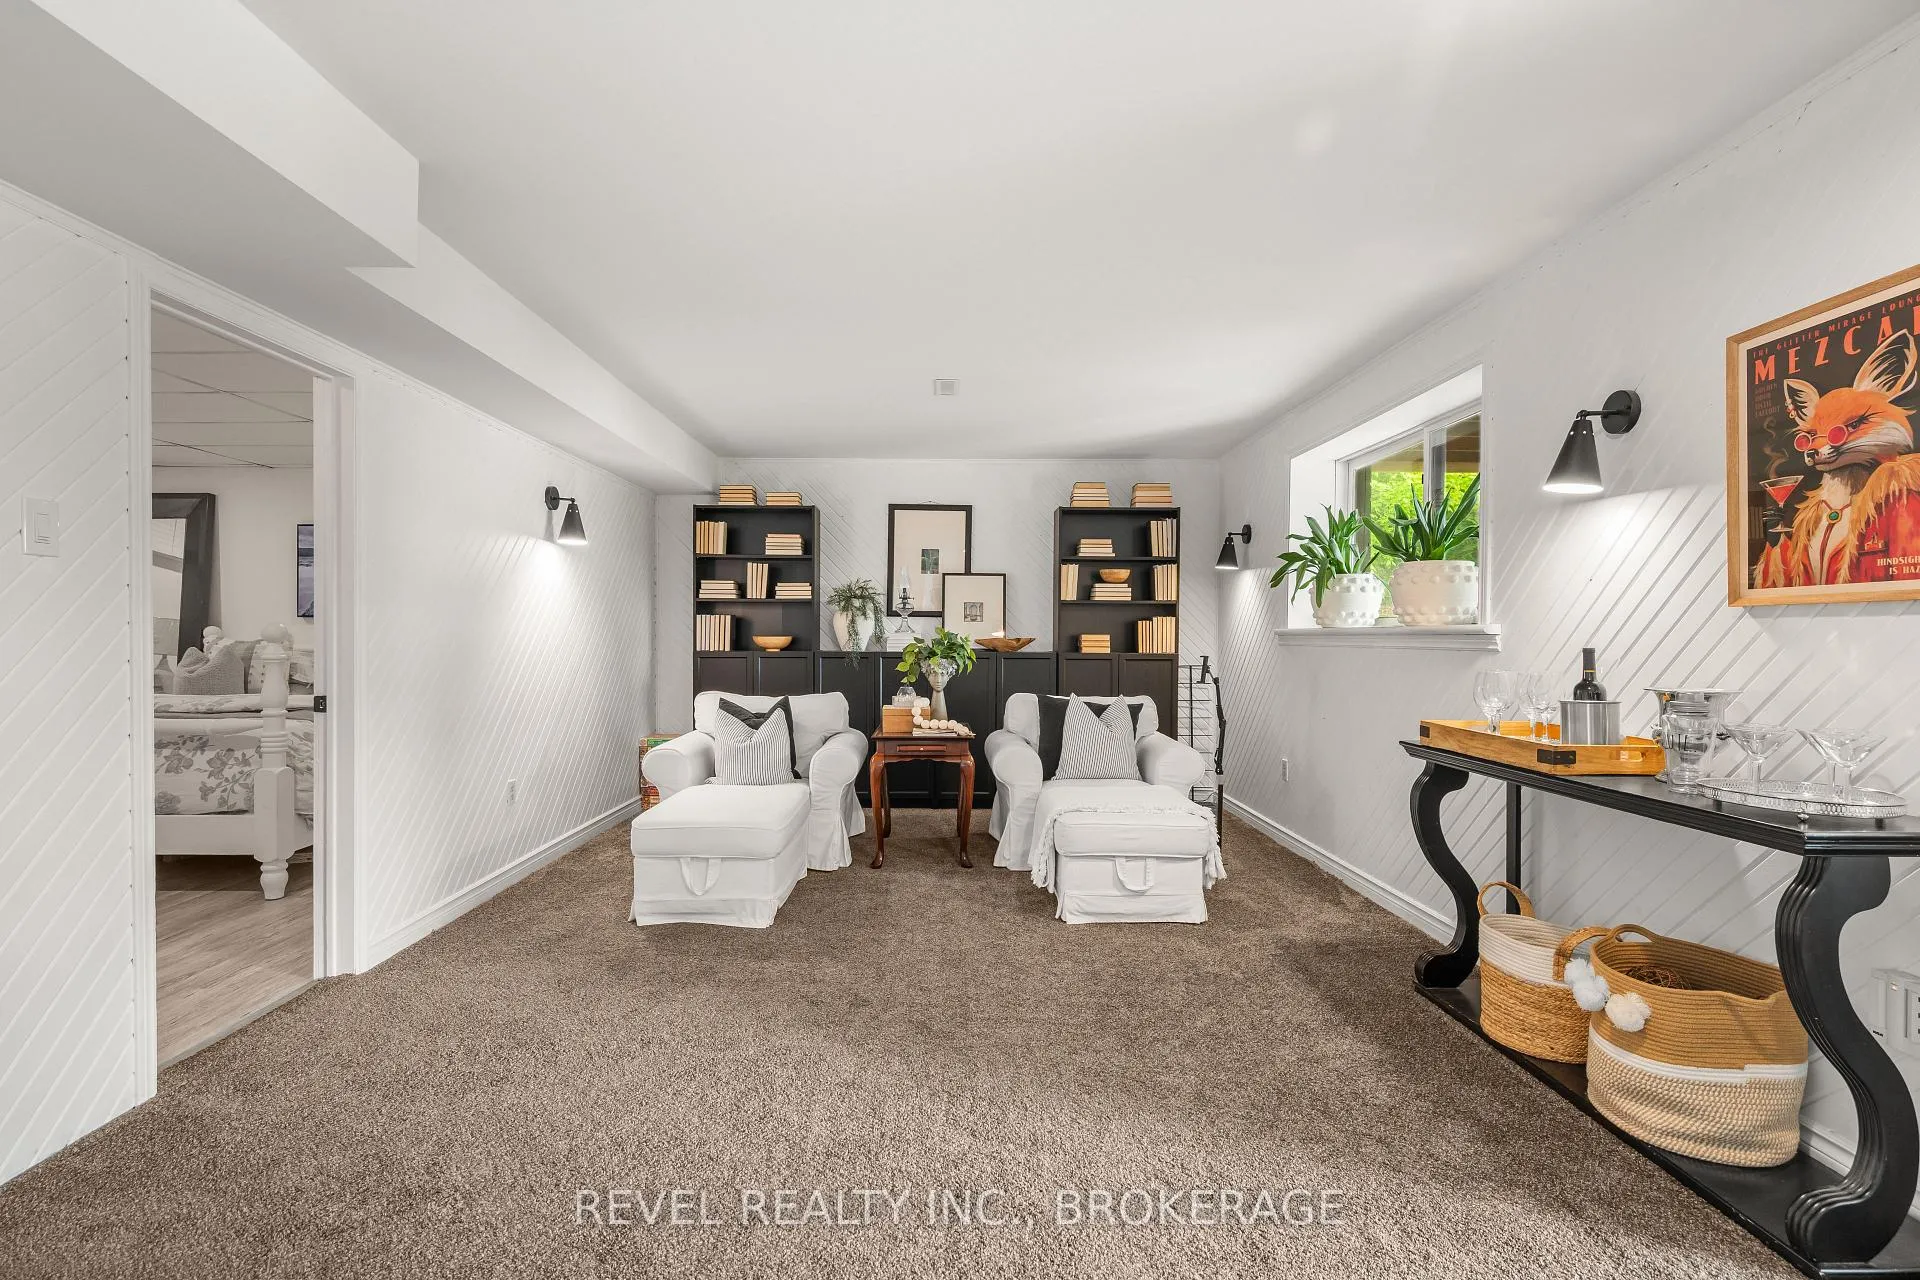
- Full, Finished with Walk-Out
Interior Features
- Laundry Level
- Lower Level
- Interior Extras
- Primary Bedroom - Main Floor, In-Law Capability, Built-In Oven, Water Softener, Water Treatment, Storage, Auto Garage Door Remote
- Fireplace/Stove
- Yes
- Elevator
- No
Exterior Features
- Pool
- None
Building
- Building Type
- Detached
- Building Style
- Bungalow
Construction
- Exterior Finish
- Wood
- Roof
- Metal
- Foundation Details
- Concrete Block, Insulated Concrete Form
- Special Designation
- Unknown
Lot
- Lot Front
- 259.18 ft
- Lot Depth
- 390.00 ft
Inclusions
- Inclusions
- Fridge, Stove, Dishwasher, Washer, Dryer, Light Fixtures, Window Coverings
Parking & Garages
- Garage Type
- Detached
- Garage Spaces
- 2
- Parking Spaces
- 75
- Total Garage And Parking Spaces
- 76
Heating & Cooling
- Heat Source
- Propane
- Heat Type
- Forced Air
- Air Conditioning
- Central Air
- Water
- Well
- Sewers
- Septic
- Bedrooms
- 3 + 3
- Washrooms
- 5
- Kitchens
- 1
Room sizes
- Bathroom—Main level
- Bathroom—Main level, 3 Pc Ensuite
- Bathroom—Main level, 5 Pc Ensuite
- Bedroom—Main level
- Bedroom—Main level
- Dining Room—Main level
- Foyer—Main level
- Kitchen—Main level
- Great Room—Main level
- Pantry—Main level
- Primary Bedroom—Main level
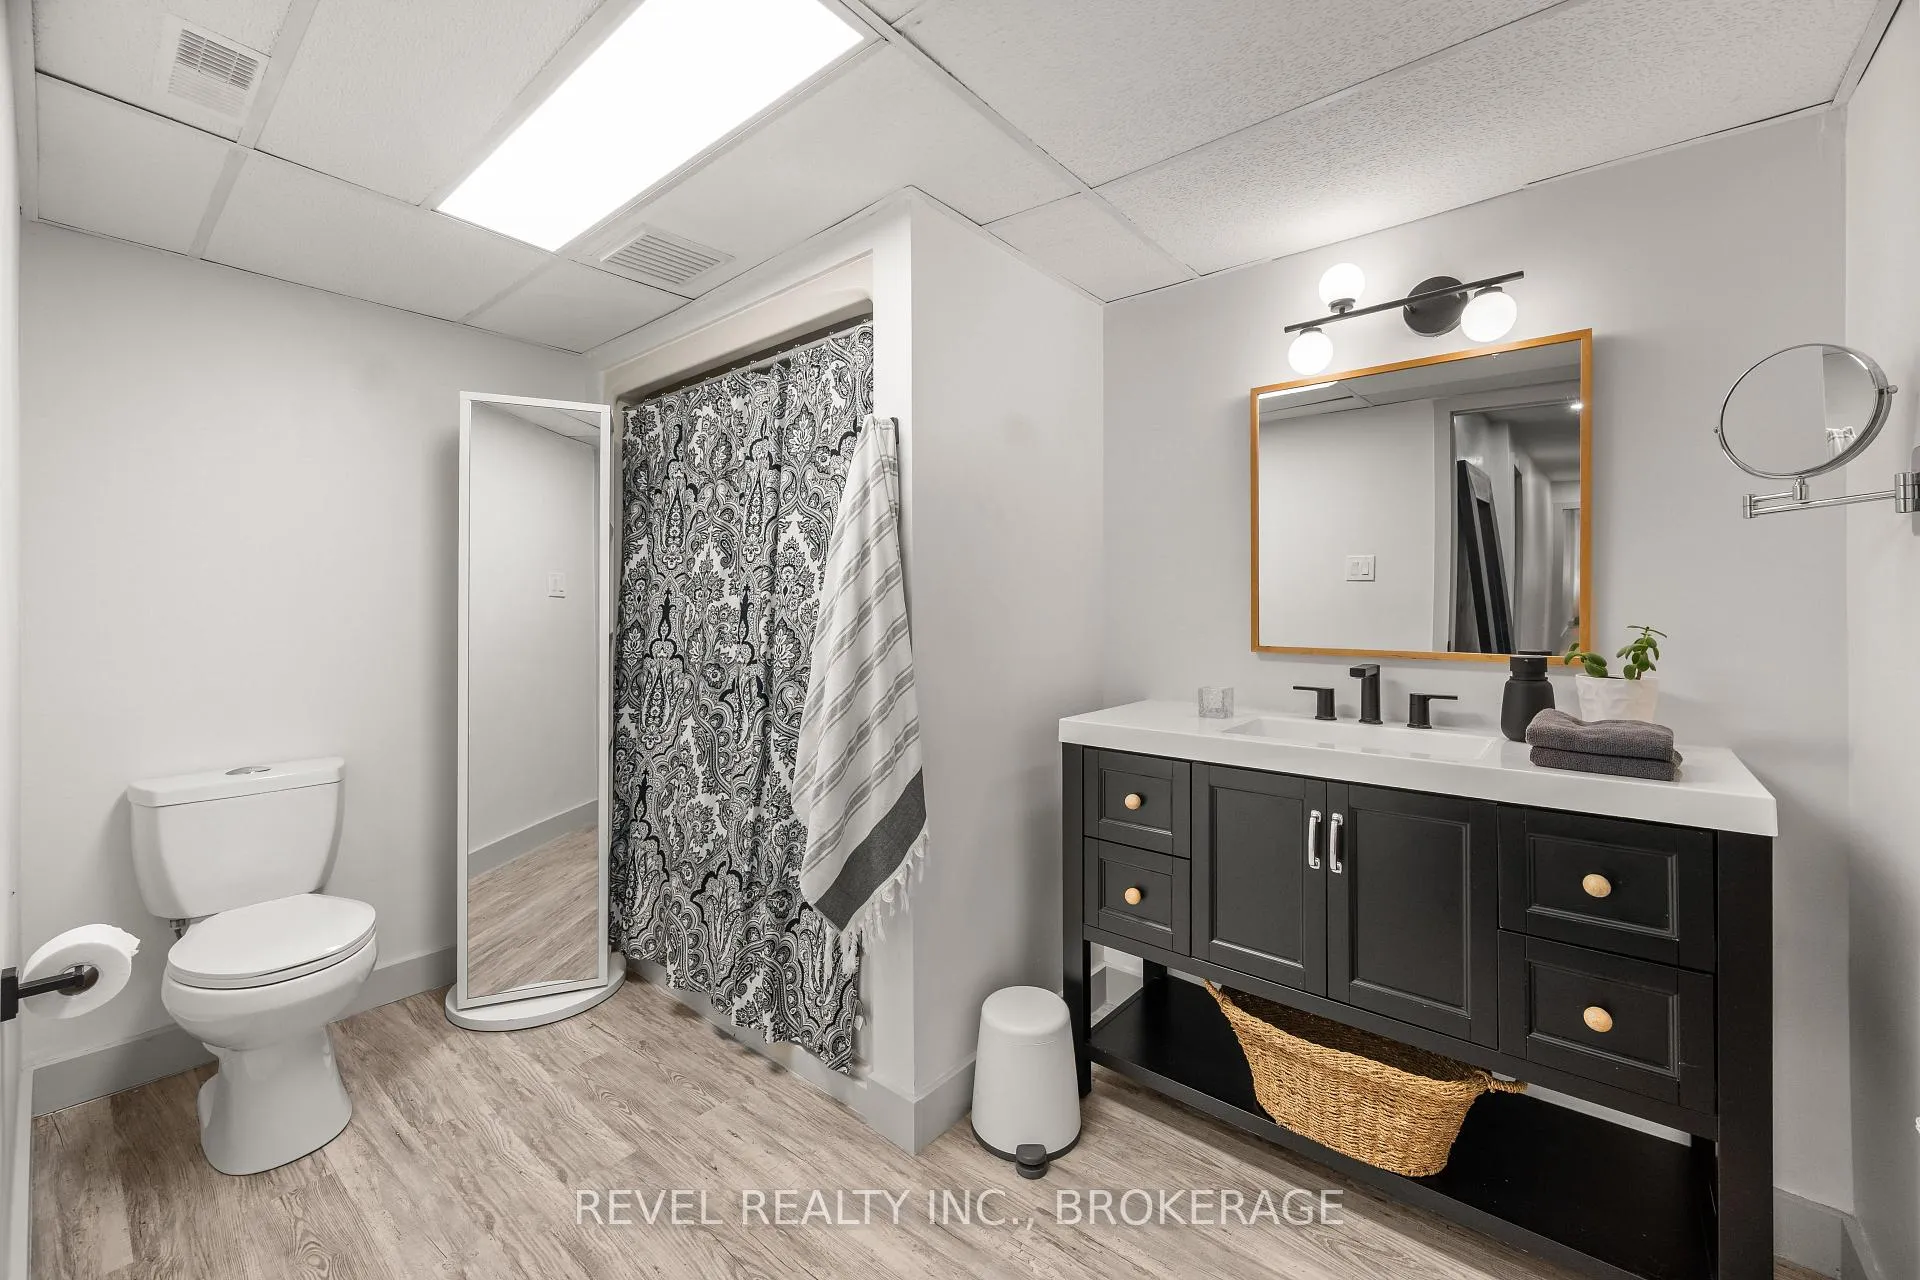
- Bathroom—Lower level, 4 Pc Bath
- Bedroom—Lower level
- Bedroom—Lower level
- Bedroom—Lower level
- Great Room—Lower level
- Laundry—Lower level
- Office—Lower level
- Primary Bedroom—Lower level
- Library—Lower level
- Other—Lower level
- Utility Room—Lower level
- Bathroom—Lower level, 4 Pc Ensuite
Washrooms
- 5-piece, Main
- 3-piece, Main
- 4-piece, Main
- 4-piece, Lower
- 4-piece, Lower
- Municipality
- Stone Mills
- Neighbourhood
- Stone Mills
- Main cross streets
- Cedarstone and Juniper Lane
- Directions
- County Road 4 to Cedarstone Road to Juniper Lane
- Waterfront
- Direct
- MLS® number
- X13242802
- Data source
- Toronto Regional Real Estate Board
- Status change
- 2026-08-04
- Listed on
- 2026-06-04
- Days on market
- 61 days
- Possession type
- Flexible
- Co-op commission
- 2% + HST
- Seller
- Listed by
- REVEL Realty Inc., Brokerage
Home Market Value
Current home valuation for 98 Juniper Lane, Stone Mills, Stone Mills, ON. Listed for $1,574,900
HOMEH Estimate
$1,274,601
Estimated Sales Range
$892,221 - $1,656,981
HOMEH Estimate for 98 Juniper Lane, Stone Mills
Calculated with a real agent's CMA method — 45+ years of experience, codified. Not an AI guess.
For the owner
Is this your home? Track its value.
Get this home's HOMEH Estimate by email once a month, with how many homes are for sale around you.
Mortgage Payment Calculator
Compare up to 4 down payment scenarios
20% required for homes $1.5M or more
$314,980
| Scenario 1 | Scenario 2 | Scenario 3 | Scenario 4 | |
|---|---|---|---|---|
−Down payment | % $ | % $ | % $ | % $ |
+CMHC insurance | $0 | $0 | $0 | $0 |
=Total mortgage | $1,259,920 | $1,181,175 | $1,102,430 | $1,023,685 |
Amortization | ||||
Mortgage rate | % | % | % | % |
| Payment frequency | ||||
=Mortgage payment | $6,152monthly | $5,767monthly | $5,383monthly | $4,998monthly |
Land Transfer Tax
$27,973
$27,973
Around this home
No schools found nearby
Data provided by OpenStreetMap & Fraser Institute School Rankings
Ask HOMEH
New!Hi there!
👋Text or call (416) 301-9001
Recommended for you
Based on homes you've looked at.
No recommended properties found.
Nearby similar homes
No nearby properties found.
More real estate resources
Other homes nearby
Explore this area
Nearby neighbourhoods
No nearby listings available.