
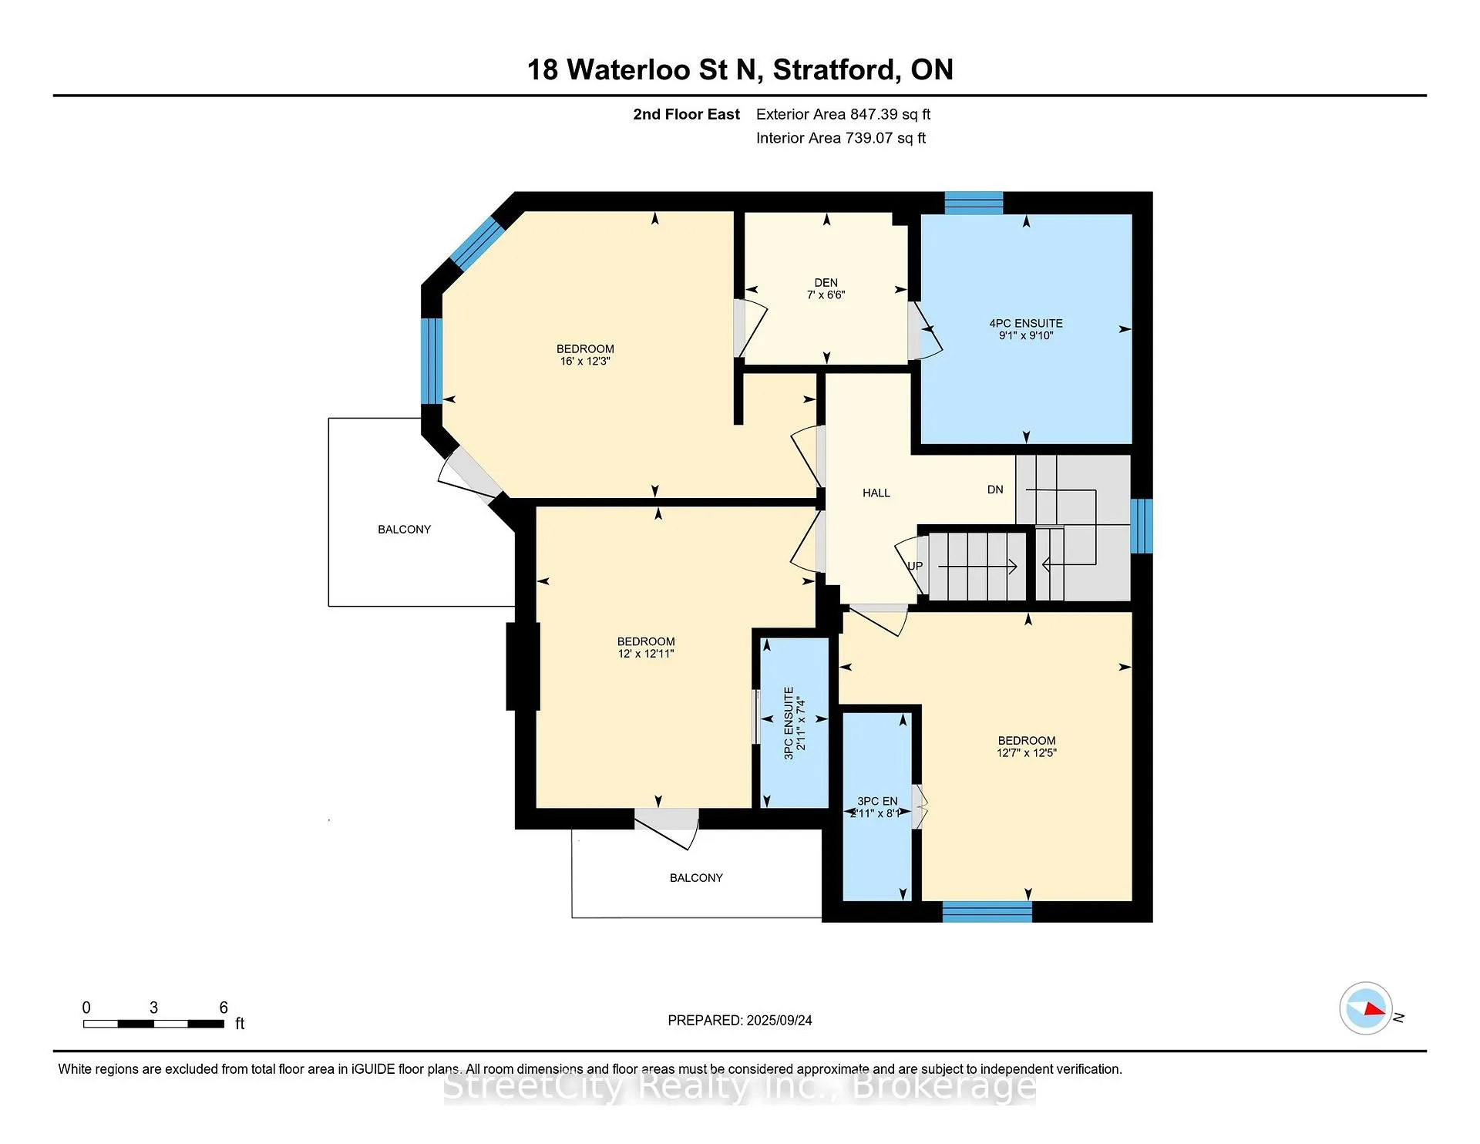
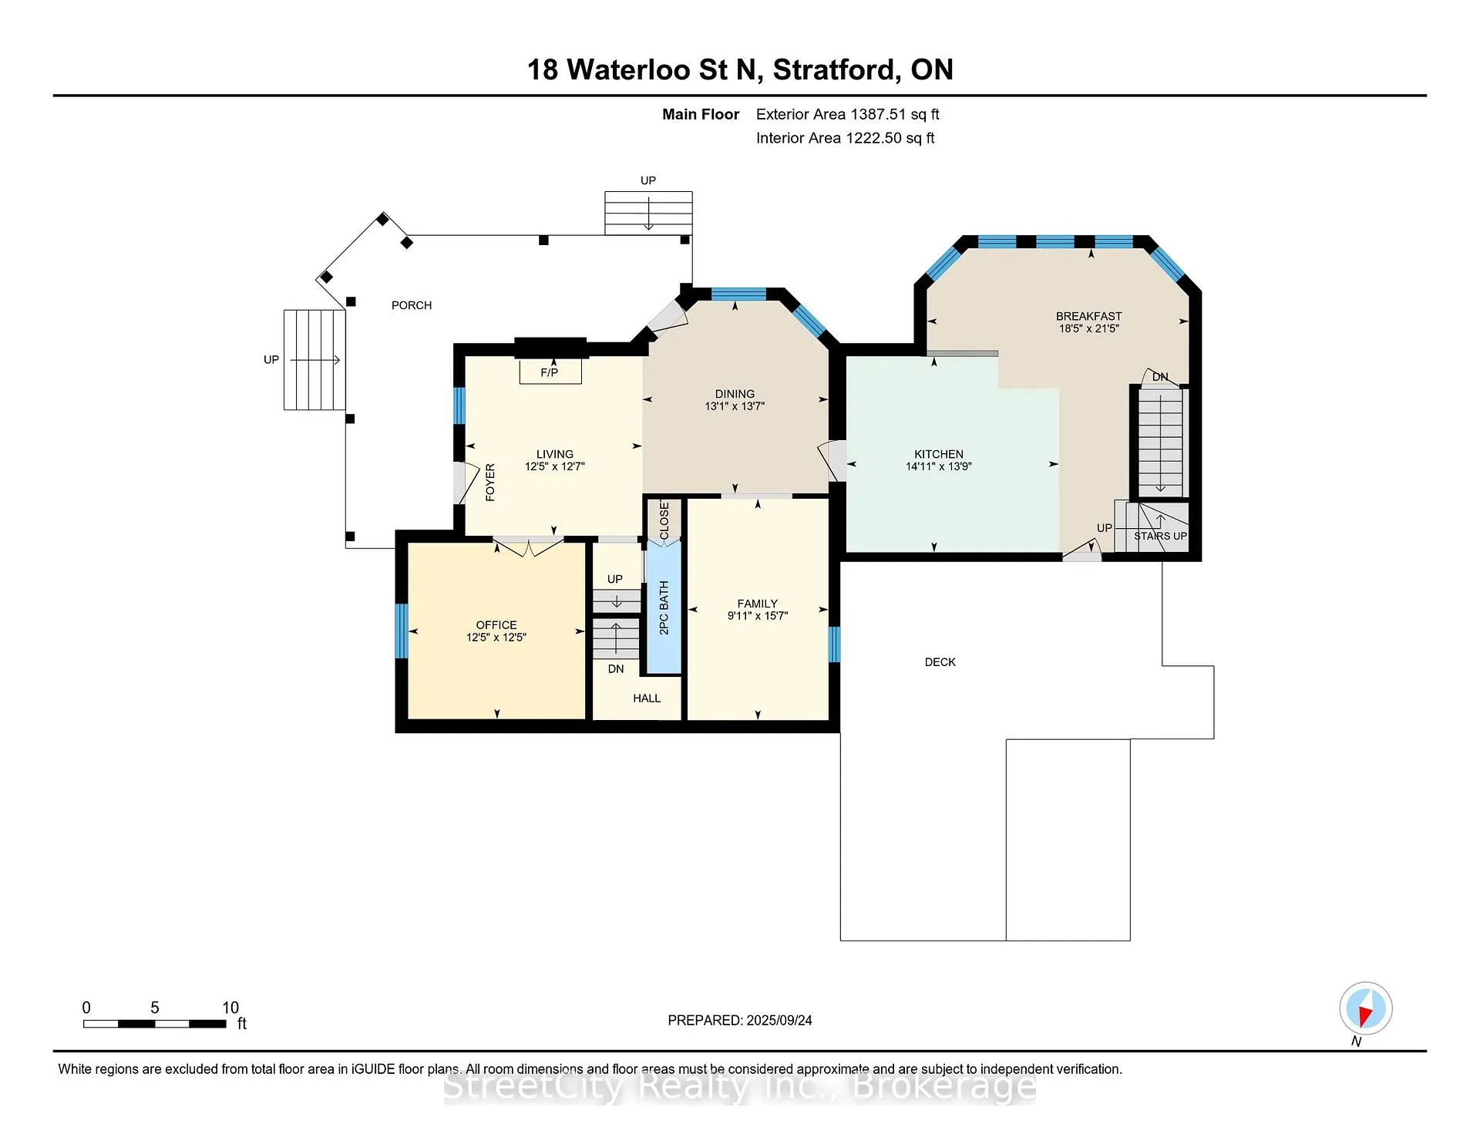
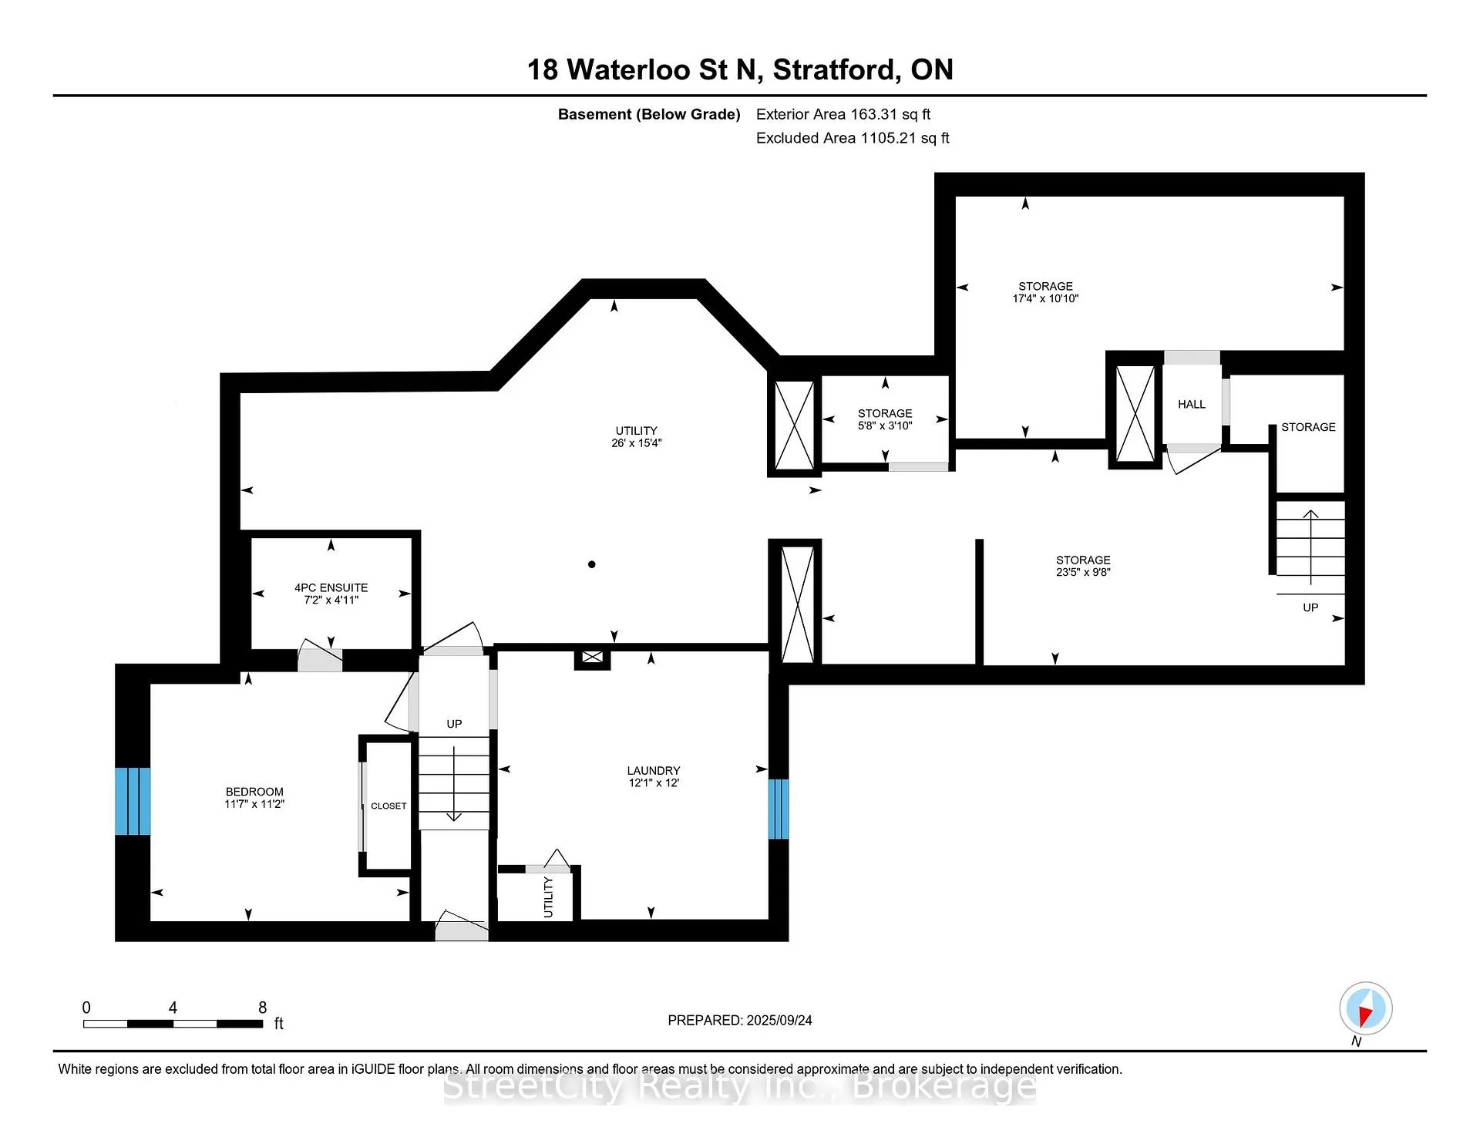
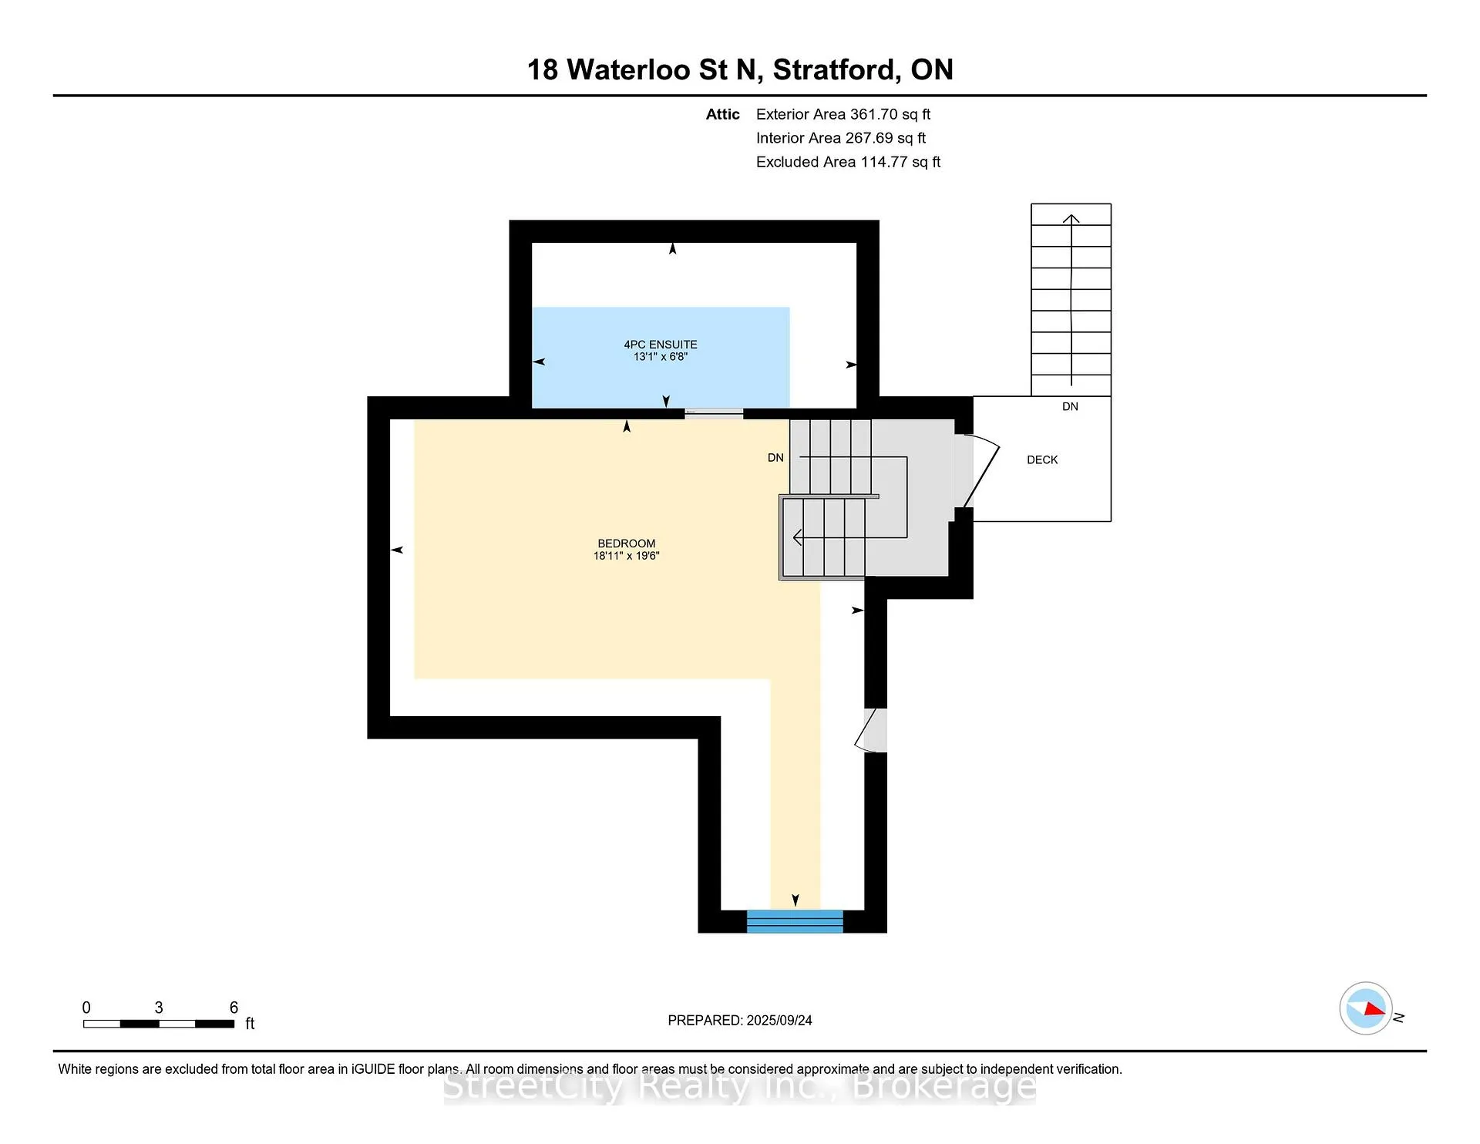
18 Waterloo Street N
Stratford, ON N5A 5H5
- 5+1Bedrooms
- 7Bathrooms
- 1Garage
- 3000–3500Sq Ft
- $11,300Tax
- 88×83 ftLot Size
 Estimated Value:$1,245,461See Free Estimate Report

Property not available for sale or for rent.
HOMEH One: full-service selling for a 1% listing fee. The buyer's agent commission is separate.
Free Home EvaluationHow Much Is My Home Worth?Homes for Sale NearbySale & Price History for 18 Waterloo Street N, Stratford
Real estate boards require you to or to see the full details of this property.
*Sold prices and complete sale & price history are regulated data. Under the Trust in Real Estate Services Act, 2002 (TRESA) and the rules of the Real Estate Council of Ontario (RECO), and pursuant to the Multiple Listing Service® rules of the Canadian Real Estate Association (CREA) and the Toronto Regional Real Estate Board (TRREB), this information may be shown only to registered users who have agreed to the applicable terms of use (a Virtual Office Website, or "VOW," arrangement). HOMEH Inc., Brokerage therefore provides it to signed-in members only. Creating an account is free and takes under a minute.
About 18 Waterloo Street N, Stratford
Summarized Description
- Historic landmark with modern renovations
- Professional chef's kitchen with commercial appliances
- Five bedrooms and six bathrooms for flexibility
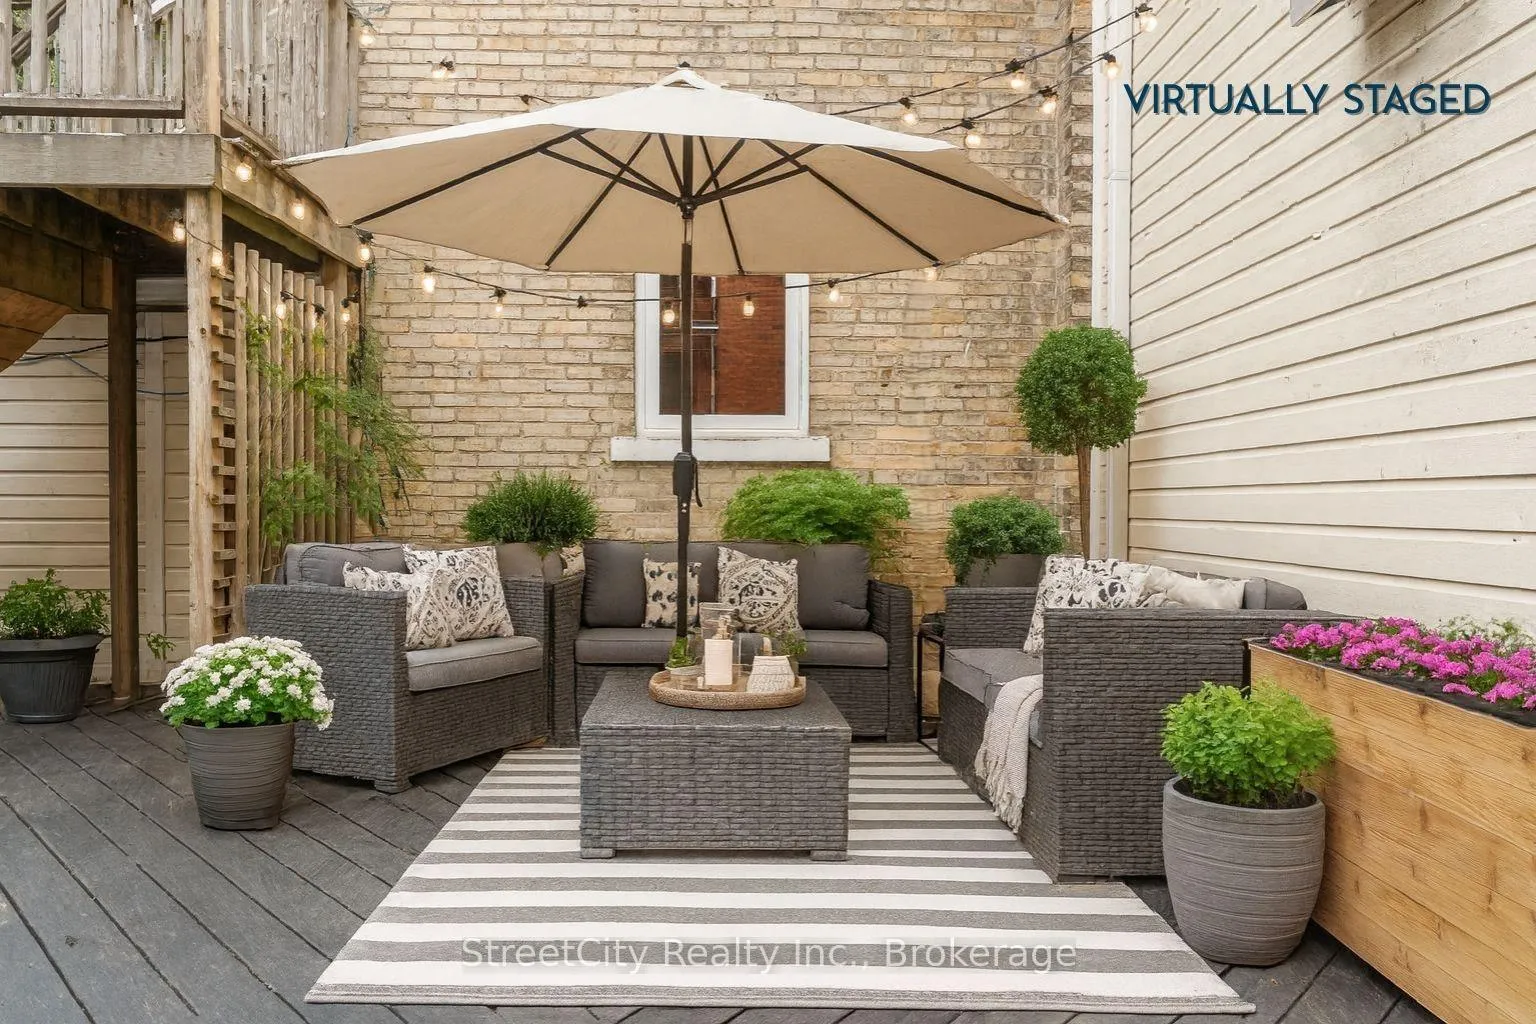
- Private balconies and outdoor patio space
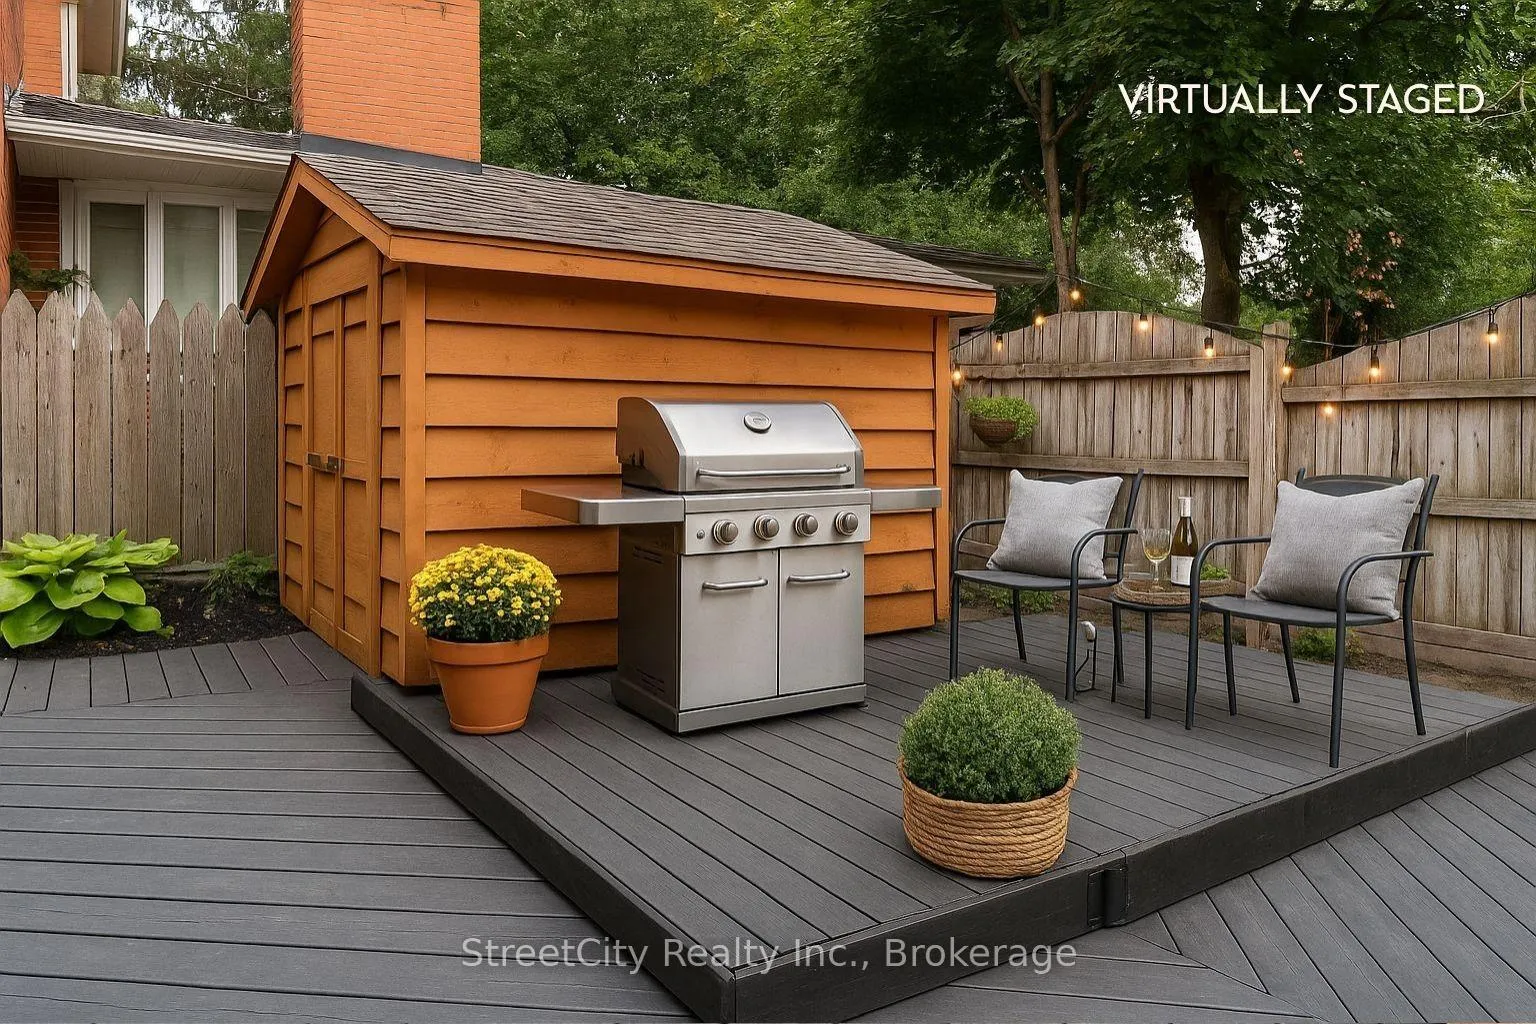
- Low-maintenance landscaping and ample parking
- Close to theatre, dining, and downtown attractions
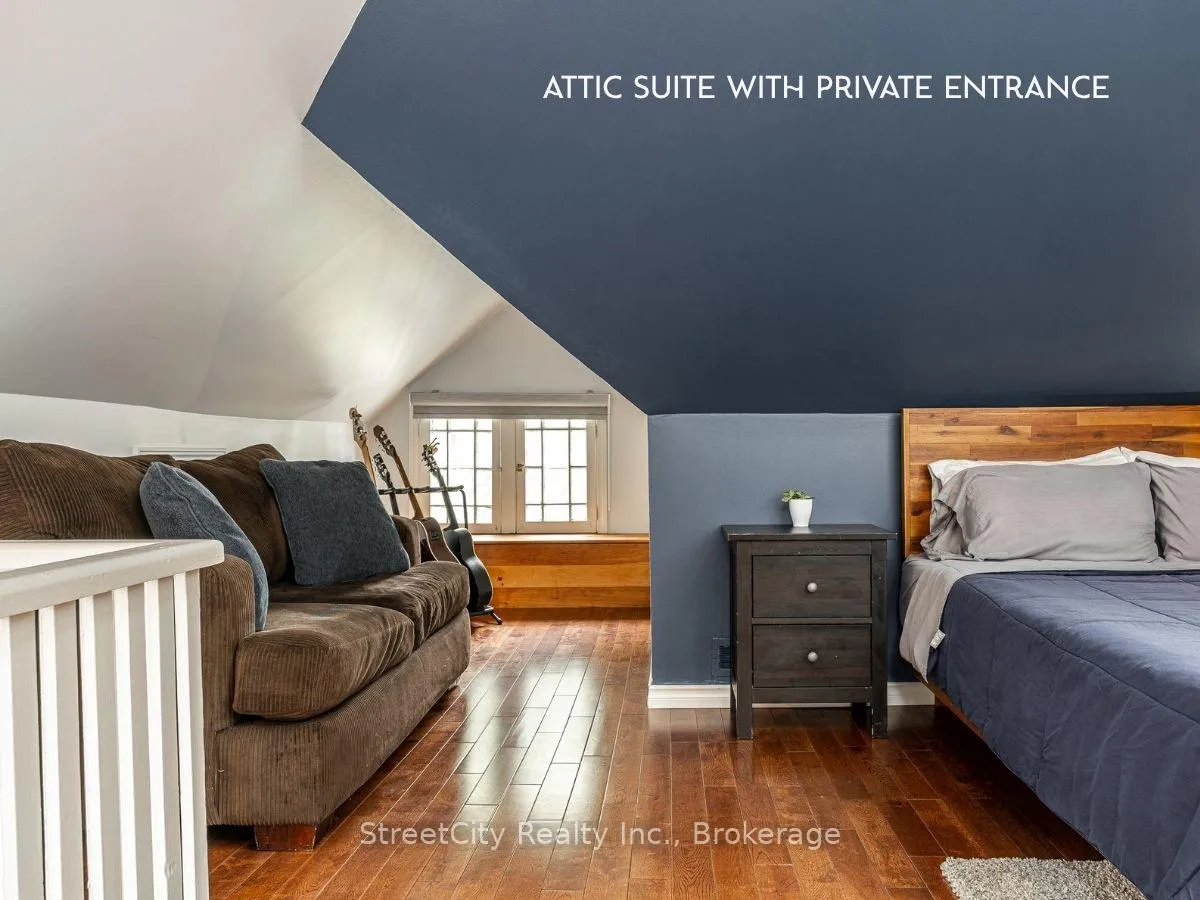
- Finished attic suite with private entrance
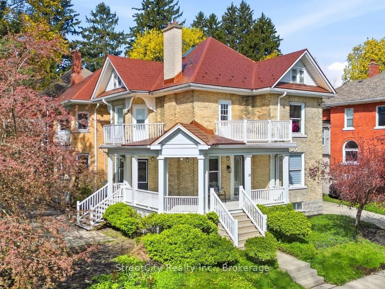
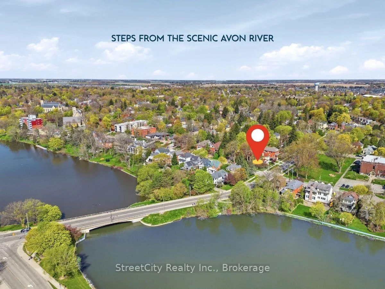
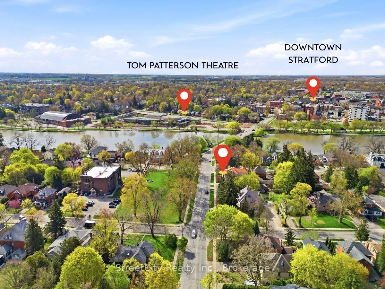
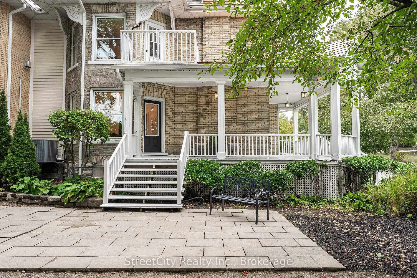
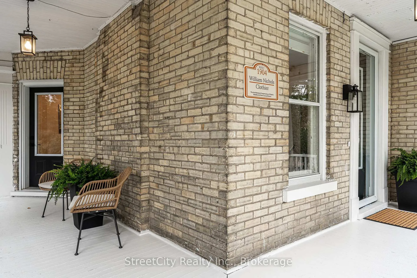
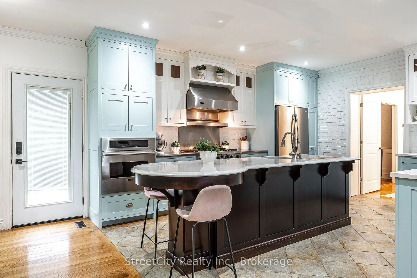
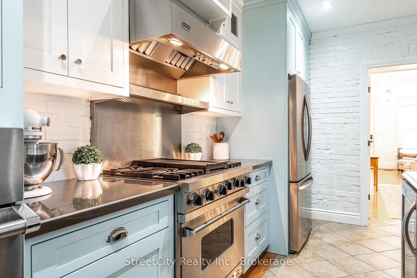
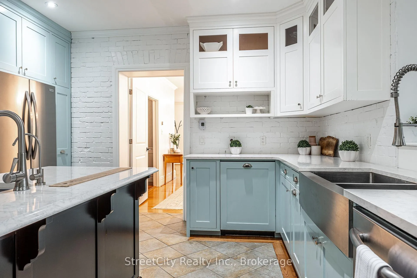
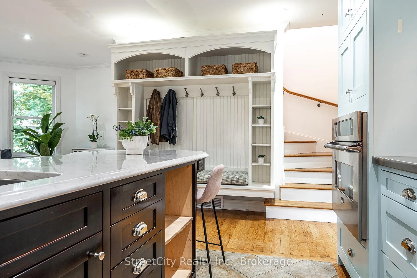
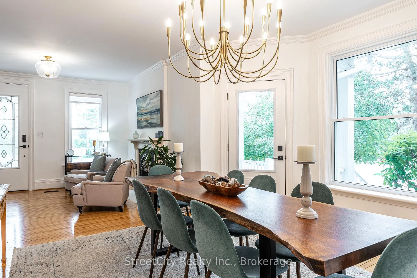
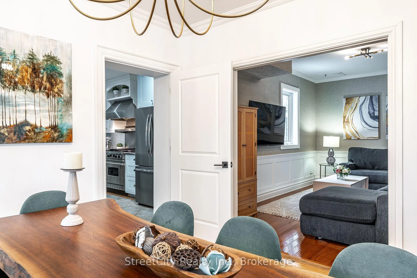
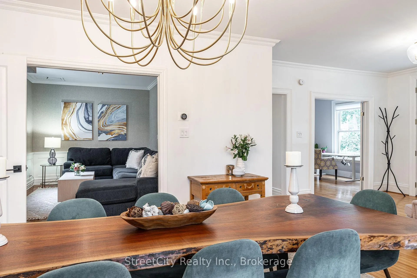
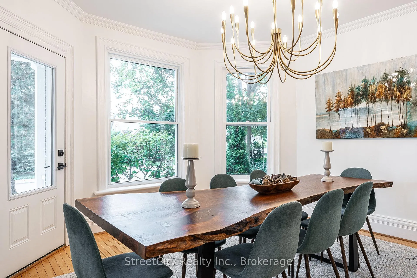
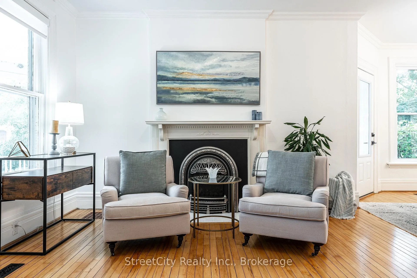
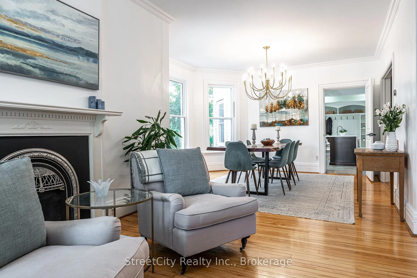
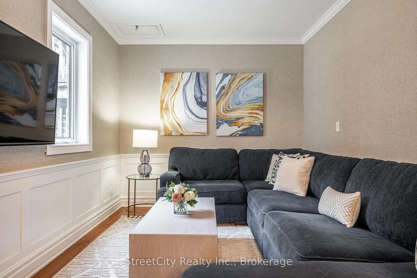
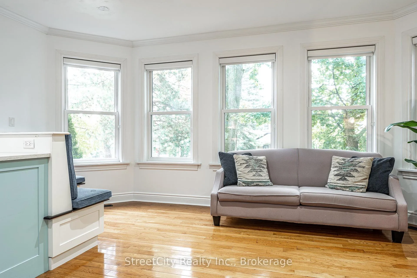
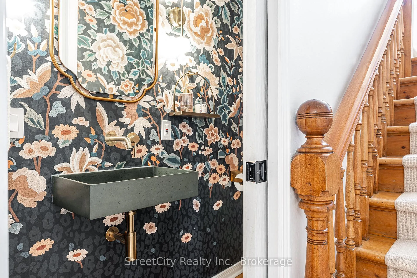
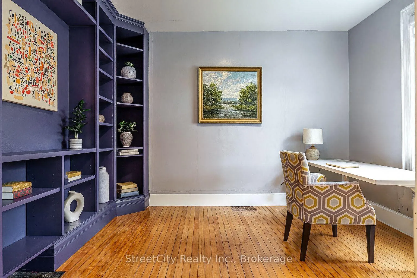
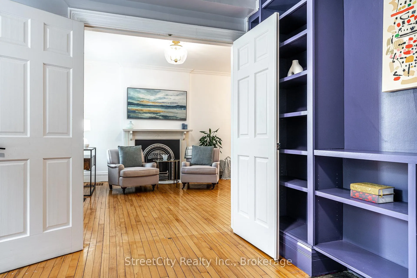
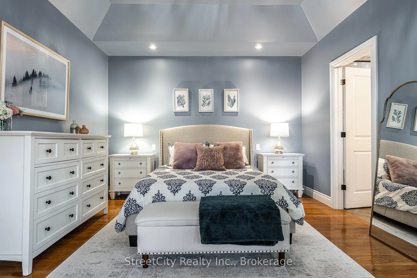
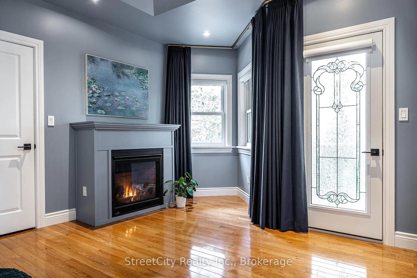
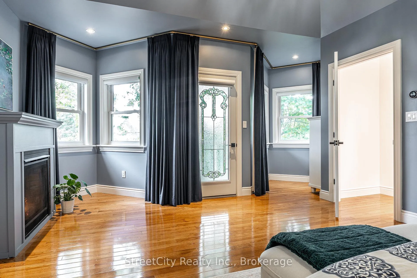
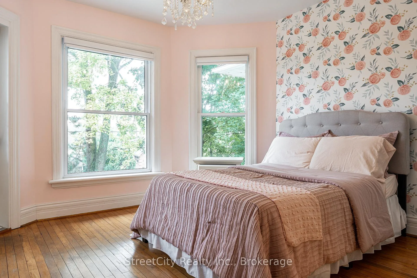
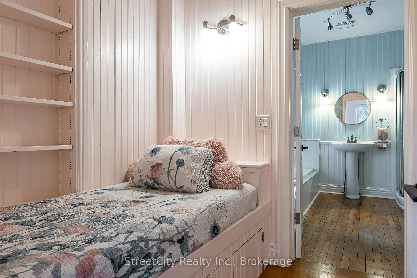
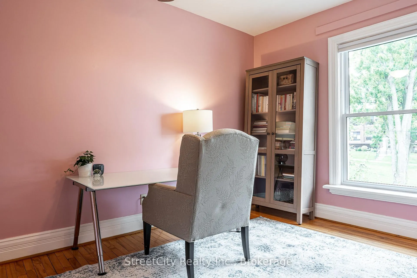
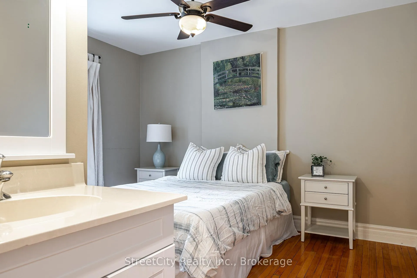
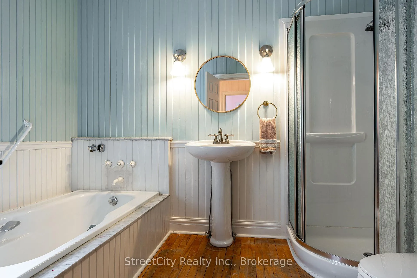
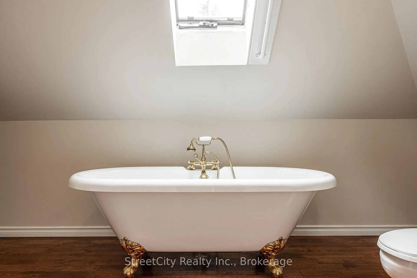
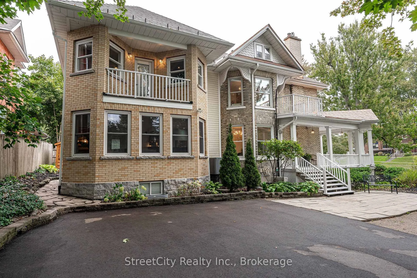
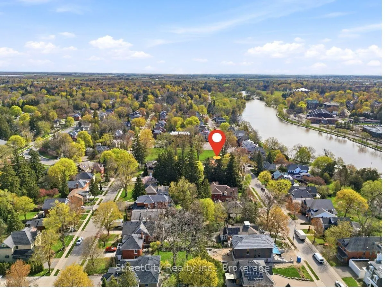
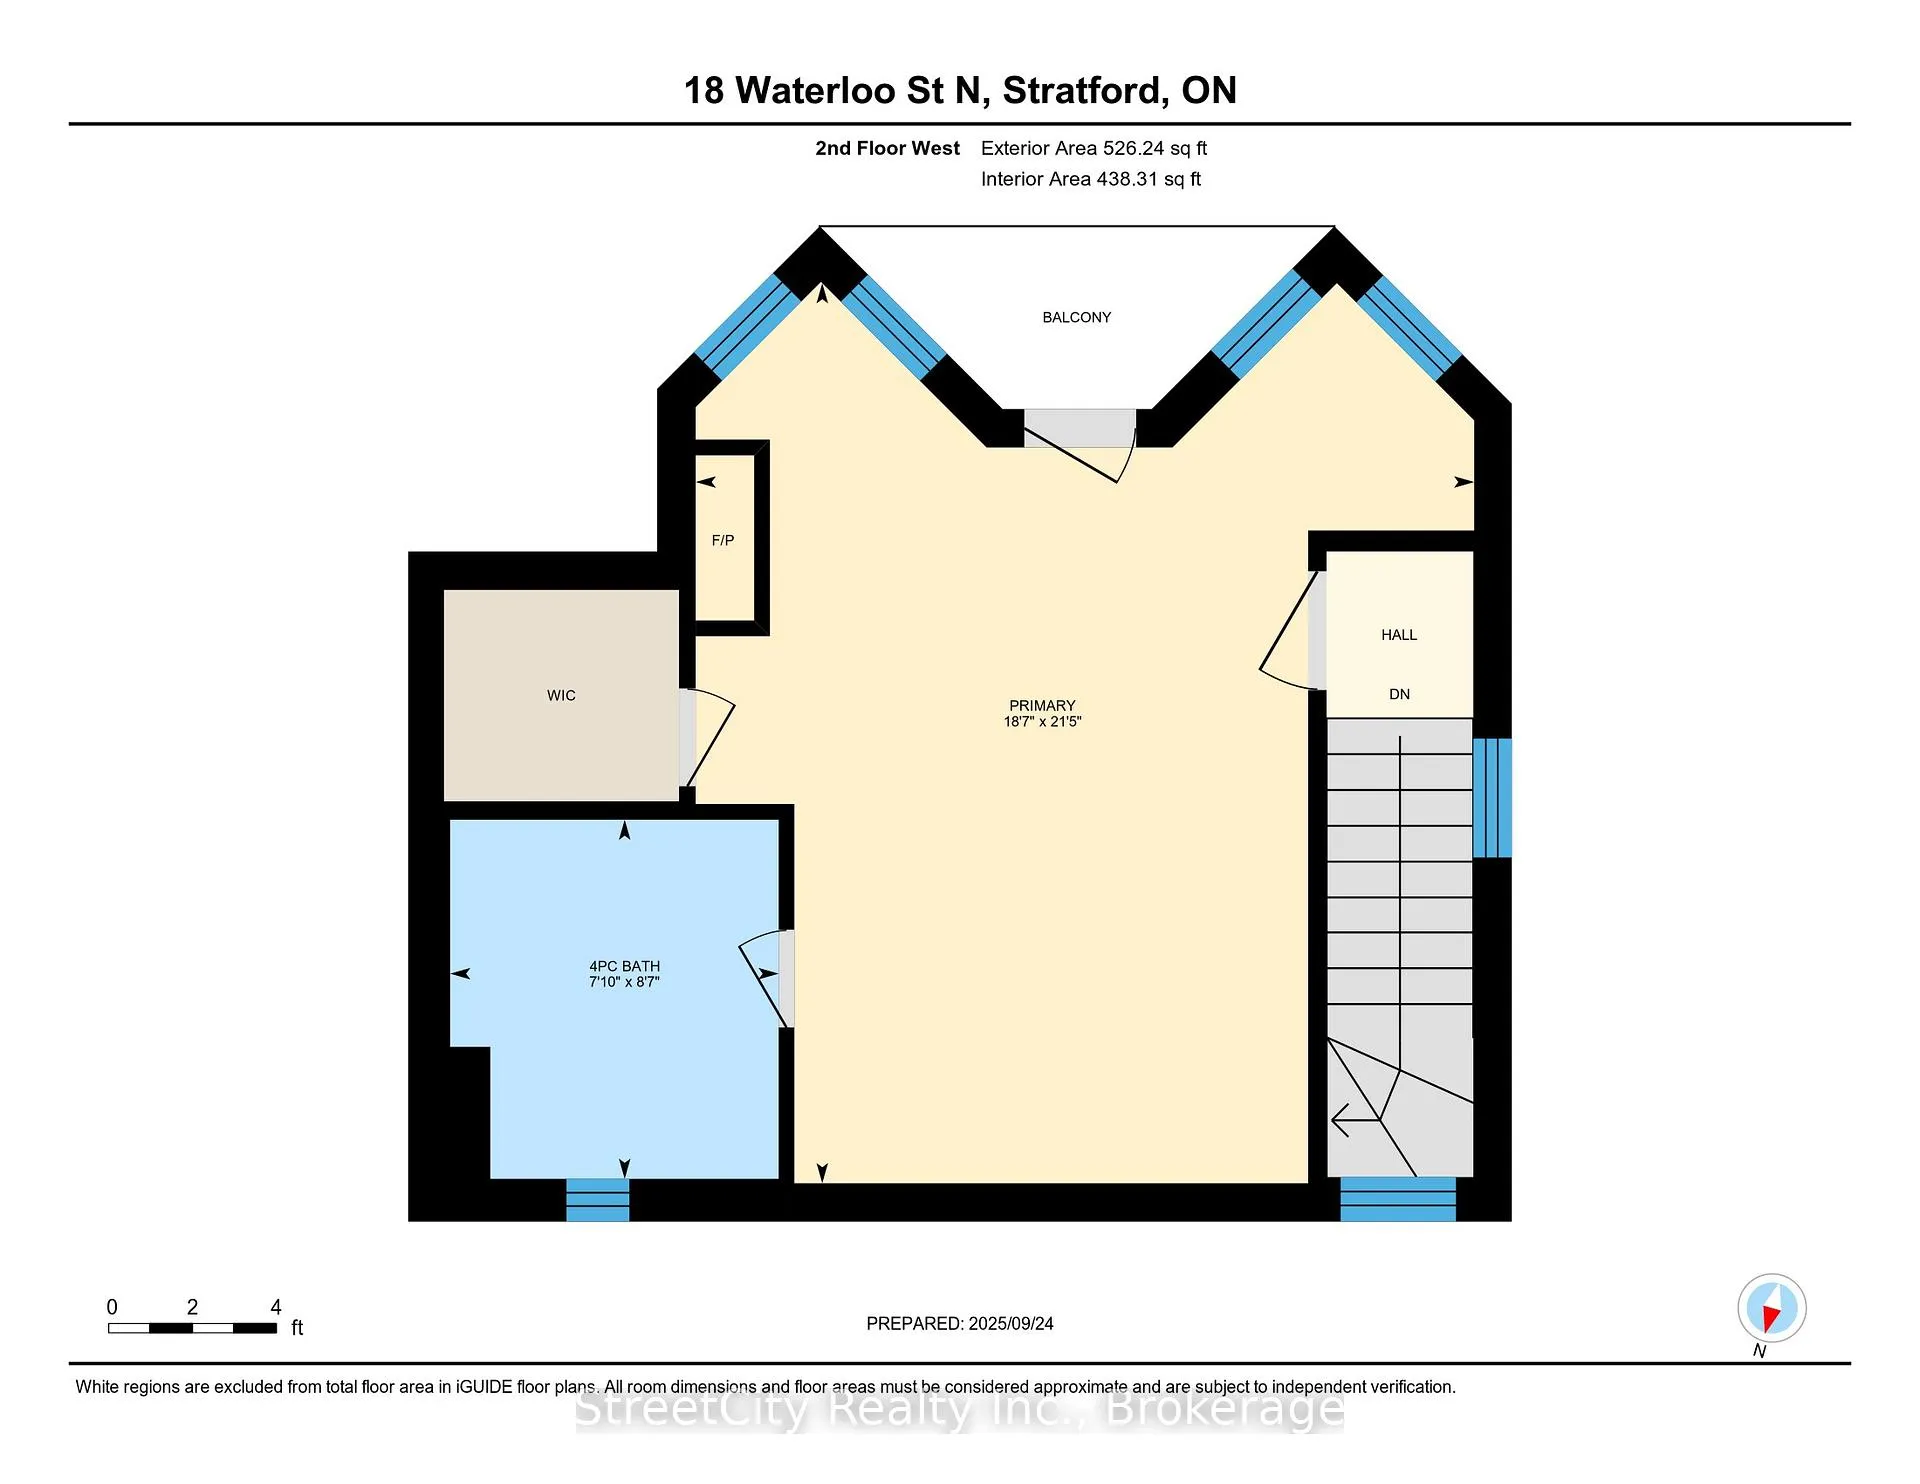
A 1904 landmark in the heart of Stratford, this residence offers over 3,000 square feet of revitalized living space defined by historic character and luxurious modern renovations. Situated a five-minute stroll from the Tom Patterson Theatre and the Avon River, the location offers total urban convenience; leave the car at home and walk to world-class theatre, dining, and the vibrant downtown core. Inside, the home reveals the grand proportions of its era, featuring soaring ceilings, blonde hardwood flooring, and exquisite trim work across the living room, formal dining area, and private study. The home is centered around a professional chef's kitchen-a high-performance hub with a commercial gas range, dual dishwashers, heated floors, and a quartz island with a prep sink. It is a space that scales from quiet mornings in the breakfast banquette to lively evenings that spill out onto the private back patio. The 5+1 bedroom and 6+1 bathroom layout offers the flexibility to accommodate a growing family, multi-generational living, or a sophisticated guest-hosting lifestyle. The primary suite is a secluded sanctuary occupying its own wing with a walk-out balcony and a spa-inspired ensuite. Remaining bedrooms function as self-contained suites, including a finished third-floor attic suite with its own private entrance. Key features include: a durable steel roof, three private balconies, oversized laundry with dual machines, and two hidden playrooms that children will love to discover. Outside, the property features low-maintenance landscaping with a private courtyard patio and parking for five cars plus a carport. Call your REALTOR today for a private showing. This is more than a home; it is a statement.
Key Facts & Features
Property Costs
- Annual Property Tax Amount
- $11,300
- Land Transfer Tax Fee
- $20,455
- Basement Type
- Partially Finished
Interior Features
- Laundry Level
- Lower Level
- Interior Extras
- Built-In Oven, Central Vacuum, Water Softener, Water Heater, Sump Pump, Storage
- Fireplace/Stove
- Yes
- Fireplace Features
- Electric, Natural Gas, Living Room
- Elevator
- No
Exterior Features
- Pool
- None
- Property Features
- River/Stream, Lake/Pond, School, Arts Centre
Building
- Building Type
- Detached
- Building Style
- 2 1/2 Storey
Construction
- Exterior Finish
- Brick
- Roof
- Metal
- Foundation Details
- Poured Concrete, Stone
- Special Designation
- Unknown
Lot
- Lot Front
- 88.00 ft
- Lot Depth
- 82.60 ft
- Lot Size
- 6921
- Lot Shape
- Square
Inclusions
- Inclusions
- 2 washers, 2 dryers, 2 dishwashers, gas range, hood, fridge, wall oven (as-is condition). Automatic blinds in primary bedroom (as-is condition). Two smart thermostats. Water softener. Electric fireplace. Bathroom mirrors.
Exclusions
- Exclusions
- All wall hangings/art. TV and wall mount in family room. Blackout drapes in primary bedroom (mounting rail can stay). Exterior security cameras. Fridge and freezer in basement.
Parking & Garages
- Garage Type
- Carport
- Garage Spaces
- 1
- Parking Spaces
- 5
- Total Garage And Parking Spaces
- 6
Heating & Cooling
- Heat Source
- Gas
- Heat Type
- Forced Air
- Air Conditioning
- Central Air
- Water
- Municipal
- Sewers
- Sewer
- Bedrooms
- 5 + 1
- Washrooms
- 7
- Kitchens
- 1
- Family / bonus room
- Yes
Room sizes
- Living Room—Main level
- Dining Room—Main level
- Family Room—Main level
- Office—Main level
- Powder Room—Main level
- Kitchen—Main level
- Breakfast—Main level
- Bedroom—Second level
- Bedroom—Second level
- Bedroom—Second level
- Bathroom—Second level
- Bathroom—Second level
- Bathroom—Second level
- Den—Second level
- Primary Bedroom—Second level
- Bathroom—Second level
- Bathroom—Third level
- Bedroom—Third level
Washrooms
- 2-piece, Main
- 3-piece, Second
- 4-piece, Second
- 4-piece
- 4-piece, Basement
- Municipality
- Stratford
- Neighbourhood
- Stratford
- Main cross streets
- Waterloo and William
- Zoning
- R2(1)
- Directions
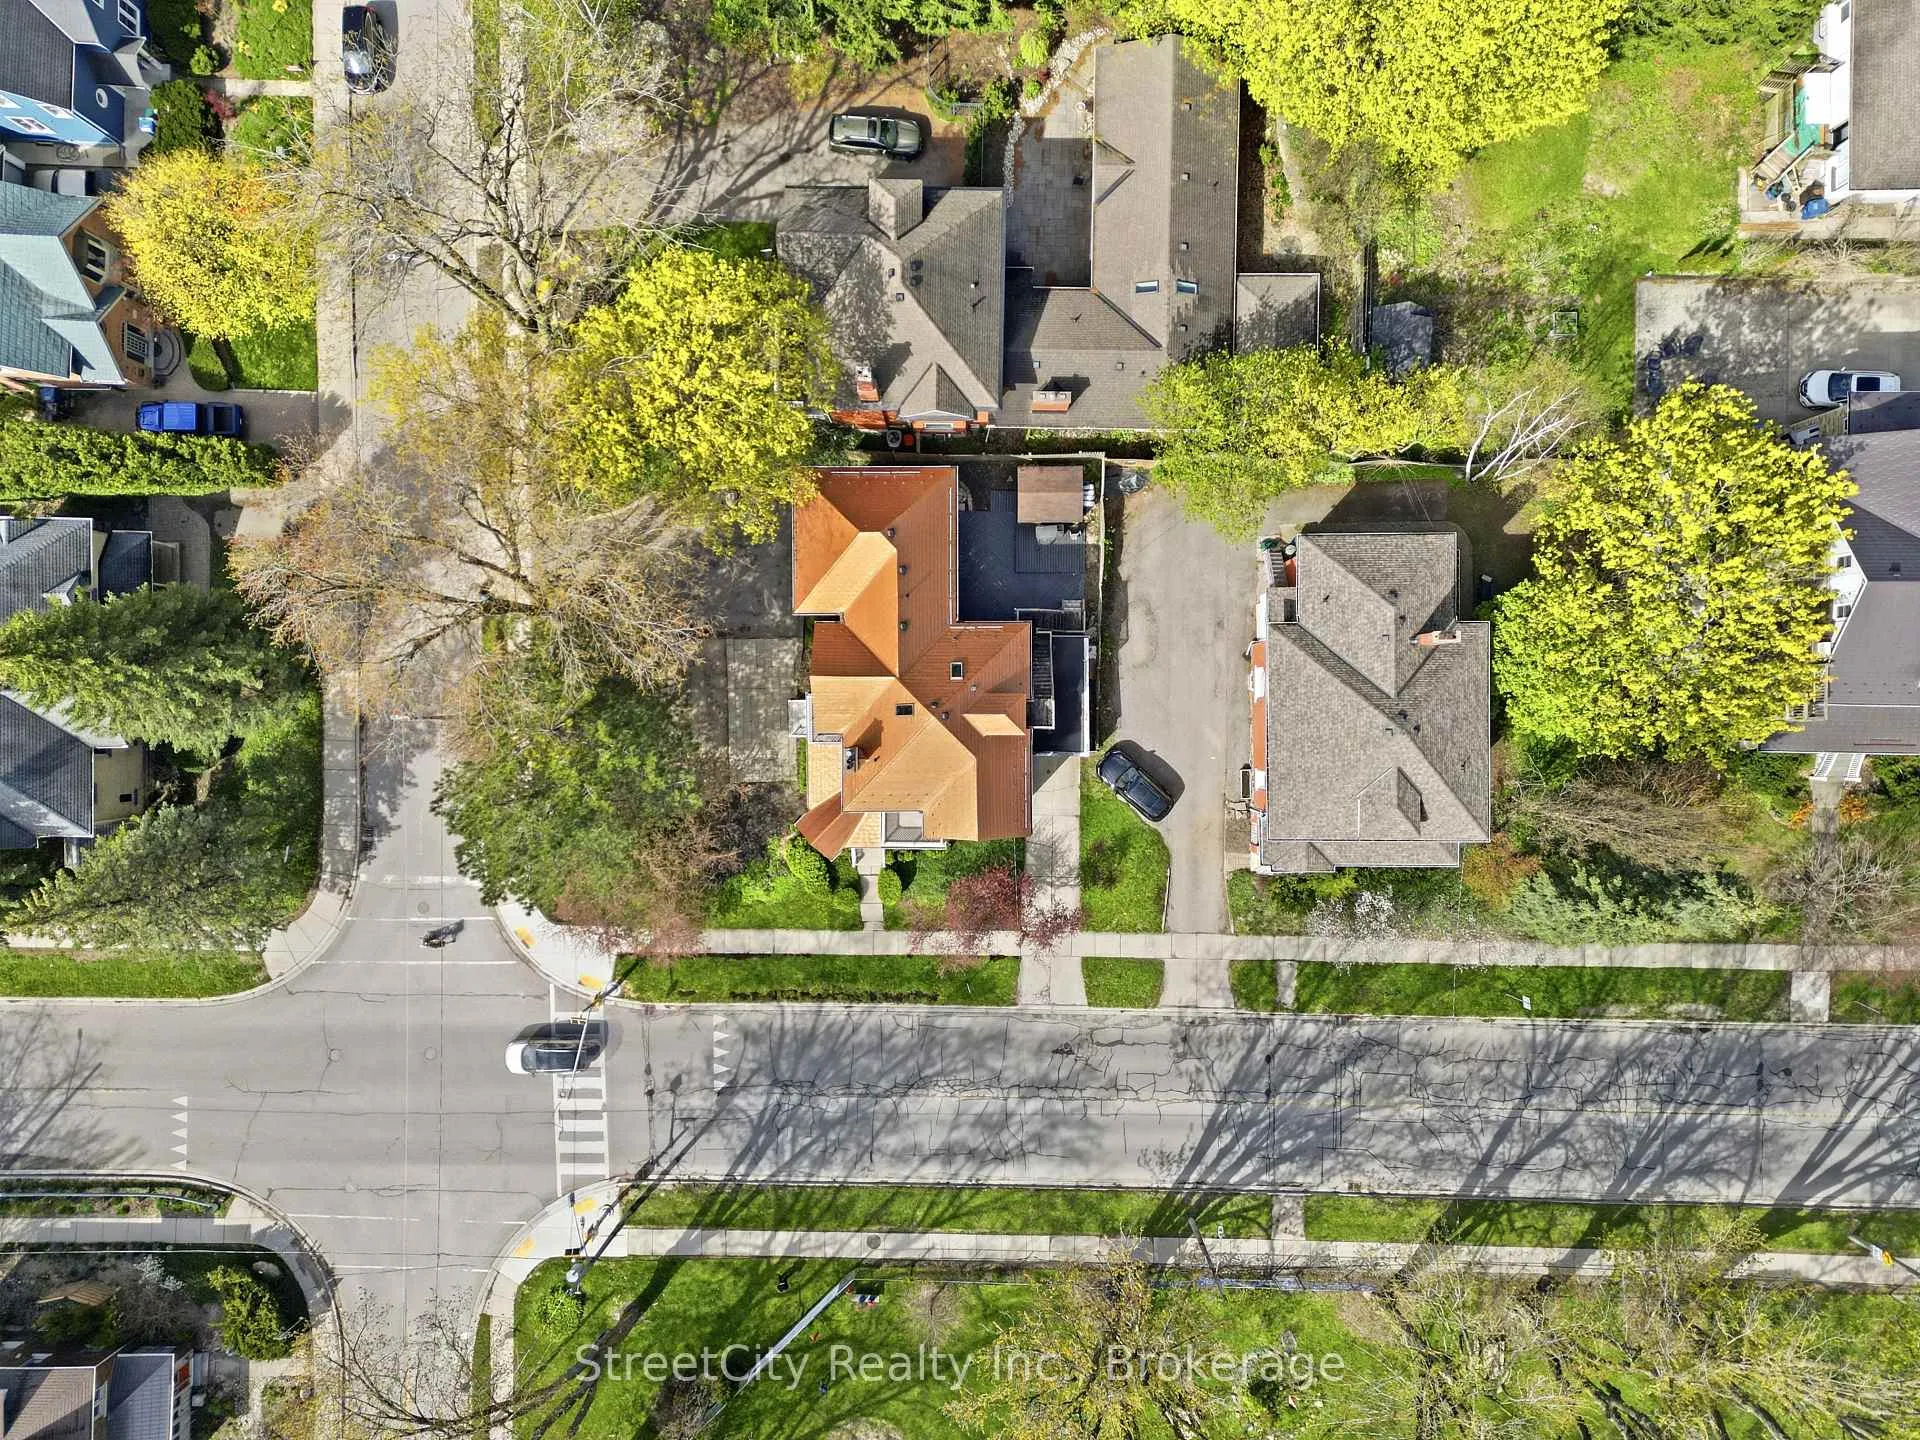
- From Ontario St, head North on Waterloo St. Home is on NW corner of intersection of Waterloo and William.
- Waterfront
- Indirect
- MLS® number
- X13141064
- Data source
- Toronto Regional Real Estate Board
- Status change
- 2026-09-08
- Listed on
- 2026-05-18
- Days on market
- 113 days
- Possession date
- 2026-07-01
- Possession type
- Flexible
- Co-op commission
- 2%
- Seller
- Listed by
- STREETCITY REALTY INC.
Home Market Value
Current home valuation for 18 Waterloo Street N, Stratford, Stratford, ON. Listed for $1,199,000
HOMEH Estimate
$1,245,461
Estimated Sales Range
$747,277 - $1,743,645
HOMEH Estimate for 18 Waterloo Street N, Stratford
Calculated with a real agent's CMA method — 45+ years of experience, codified. Not an AI guess.
For the owner
Is this your home? Track its value.
Get this home's HOMEH Estimate by email once a month, with how many homes are for sale around you.
Mortgage Payment Calculator
Compare up to 4 down payment scenarios
5% on first $500K + 10% on $699,000 over $500K
$94,900
| Scenario 1 | Scenario 2 | Scenario 3 | Scenario 4 | |
|---|---|---|---|---|
−Down payment | % $ | % $ | % $ | % $ |
+CMHC insurance | $44,123 | $33,452 | $28,536 | $0 |
=Total mortgage | $1,147,203 | $1,112,552 | $1,047,686 | $959,200 |
Amortization | ||||
Mortgage rate | % | % | % | % |
| Payment frequency | ||||
=Mortgage payment | $5,601monthly | $5,432monthly | $5,115monthly | $4,683monthly |
Land Transfer Tax
$20,455
$20,455
Around this home
Data provided by OpenStreetMap & Fraser Institute School Rankings
Ask HOMEH
New!Hi there!
👋Text or call (416) 301-9001
Recommended for you
Based on homes you've looked at.
No recommended properties found.
Nearby similar homes
No nearby properties found.
More real estate resources
Other homes nearby
Explore this area
No nearby listings available.