
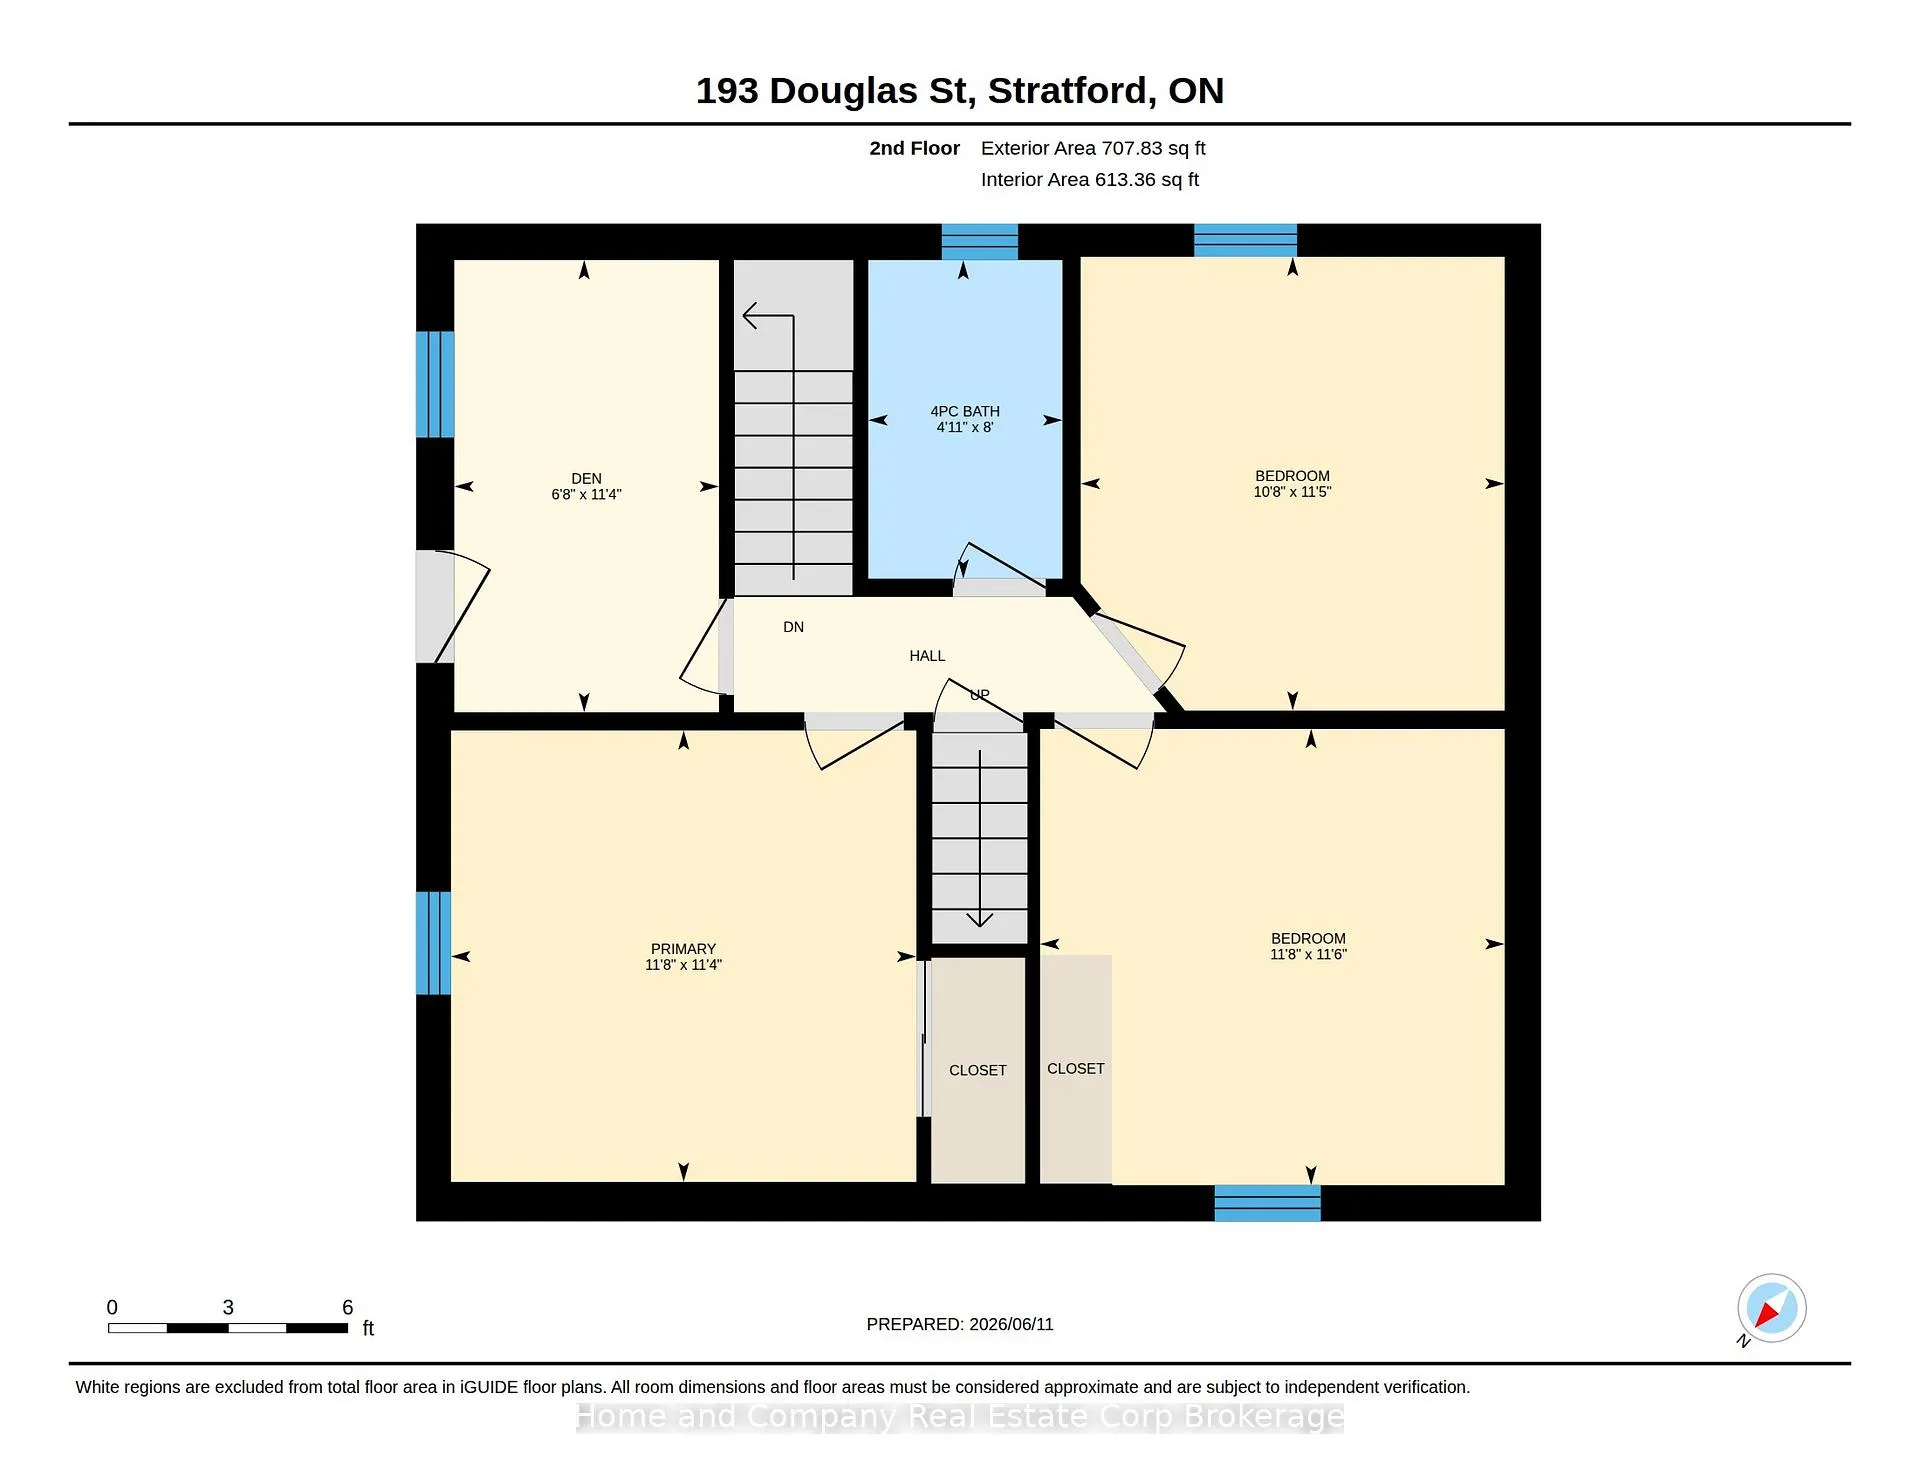
193 Douglas Street
Stratford, ON N5A 5P8
- 4Bedrooms
- 2Bathrooms
- 1Garage
- 1500–2000Sq Ft
- $4,216Tax
- 40×140 ftLot Size
 Estimated Value:$615,500See Free Estimate Report

Property not available for sale or for rent.
HOMEH One: full-service selling for a 1% listing fee. The buyer's agent commission is separate.
Free Home EvaluationHow Much Is My Home Worth?Homes for Sale NearbySale & Price History for 193 Douglas Street, Stratford
| Start Date | End Date | Price | Event | MLS# |
|---|---|---|---|---|
| 2026-06-15 | 2026-06-19 | Login to See Prices | Sold | x13444542 |
Real estate boards require you to or to see the full details of this property.
*Sold prices and complete sale & price history are regulated data. Under the Trust in Real Estate Services Act, 2002 (TRESA) and the rules of the Real Estate Council of Ontario (RECO), and pursuant to the Multiple Listing Service® rules of the Canadian Real Estate Association (CREA) and the Toronto Regional Real Estate Board (TRREB), this information may be shown only to registered users who have agreed to the applicable terms of use (a Virtual Office Website, or "VOW," arrangement). HOMEH Inc., Brokerage therefore provides it to signed-in members only. Creating an account is free and takes under a minute.
About 193 Douglas Street, Stratford
Summarized Description
- Charming residence with historic charm and character.
- Lovingly maintained by the same family for 60 years.
- Inviting front porch for morning conversations.
- Covered deck perfect for relaxation and entertaining.
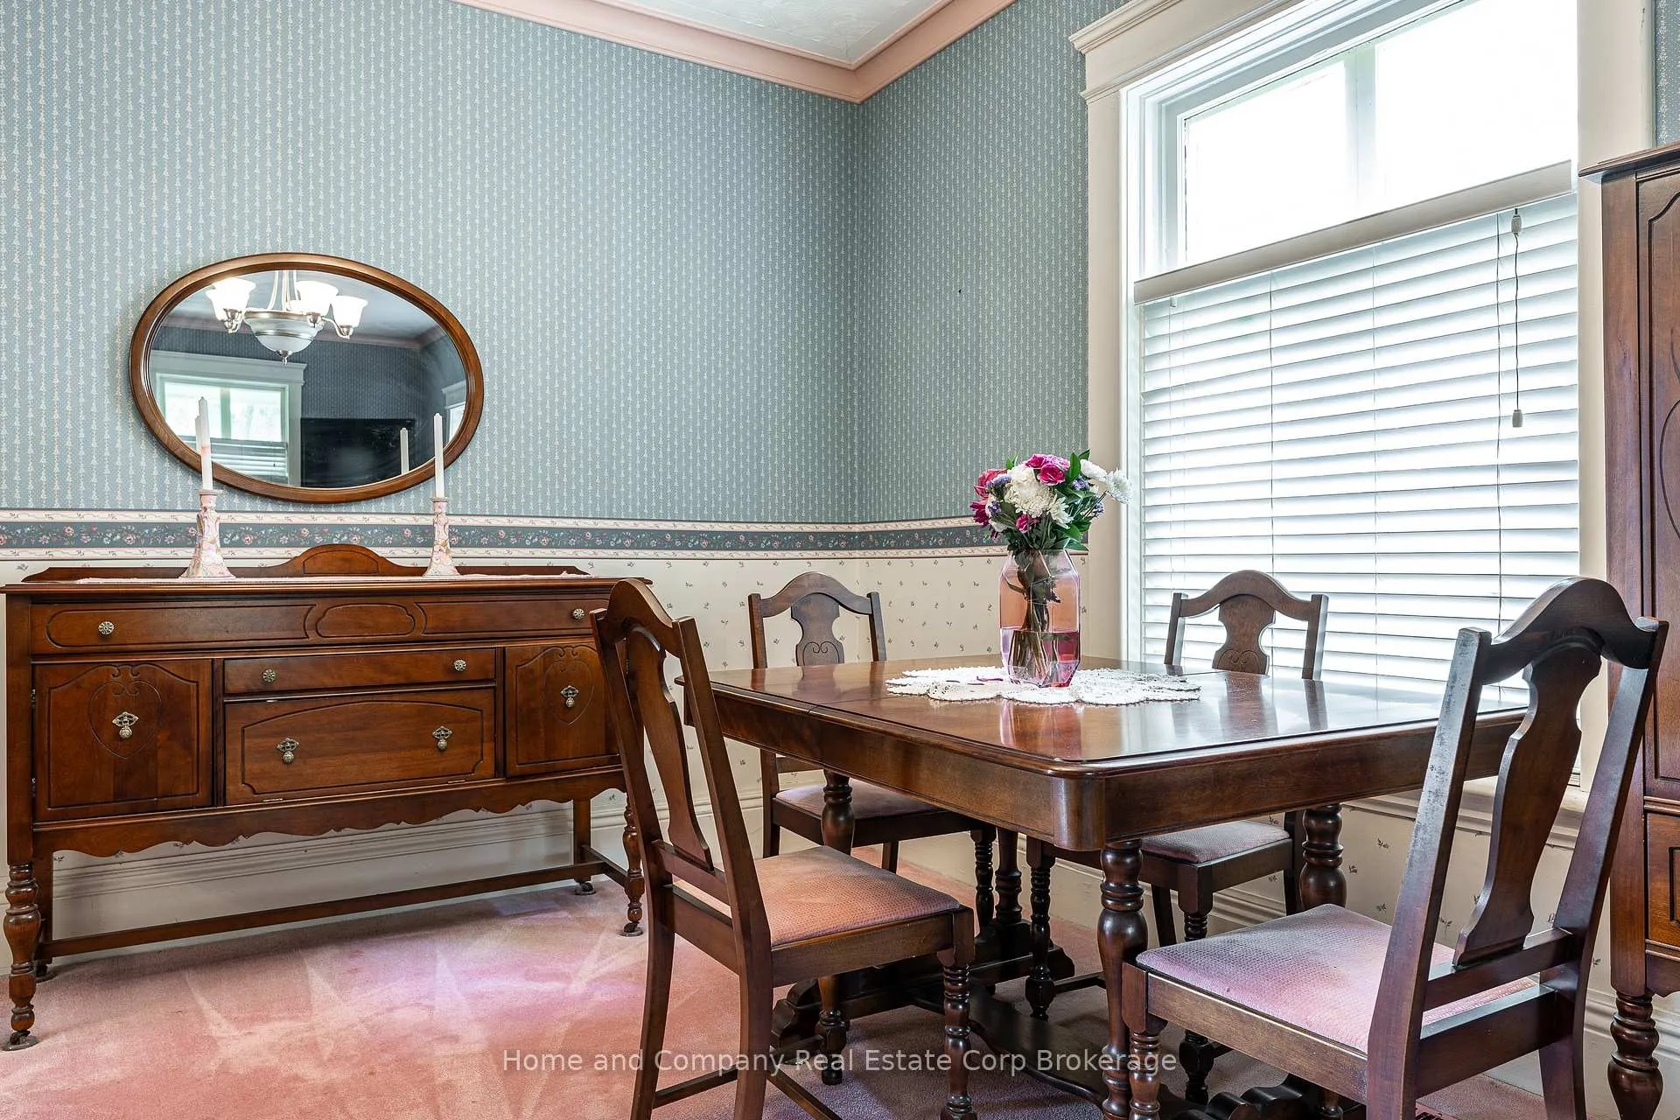
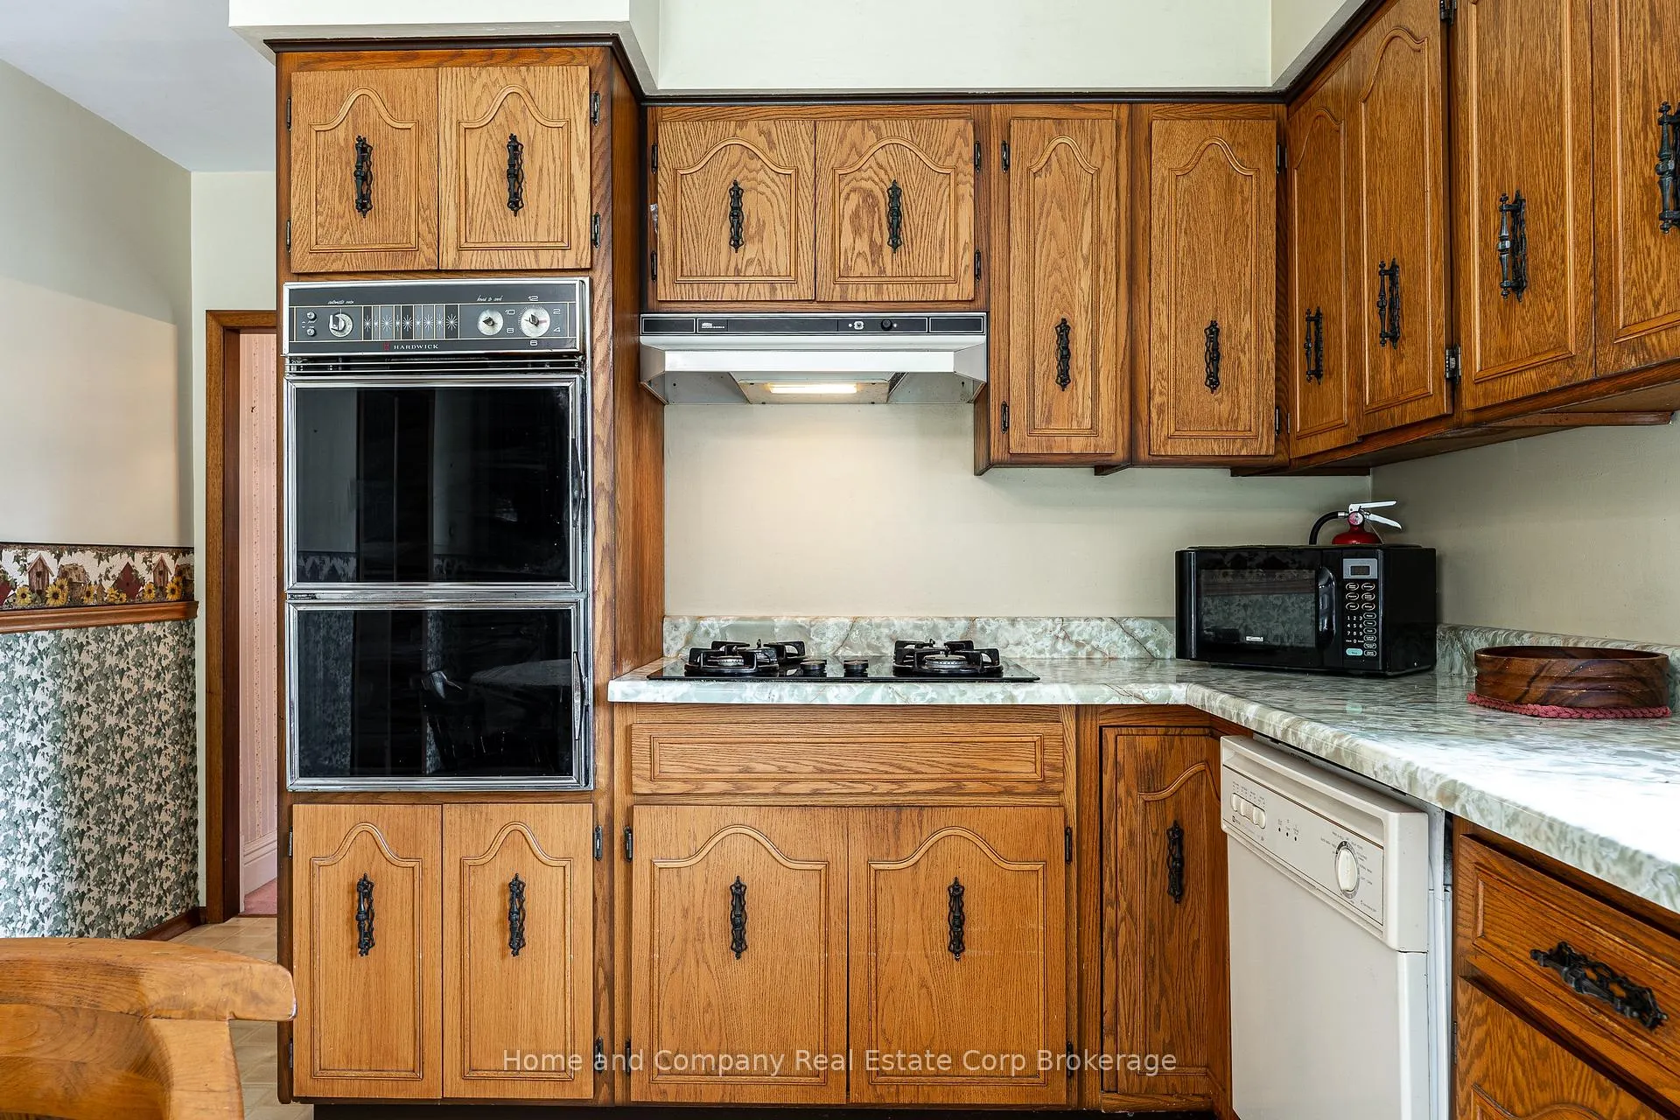
- Traditional layout with eat-in kitchen and dining room.
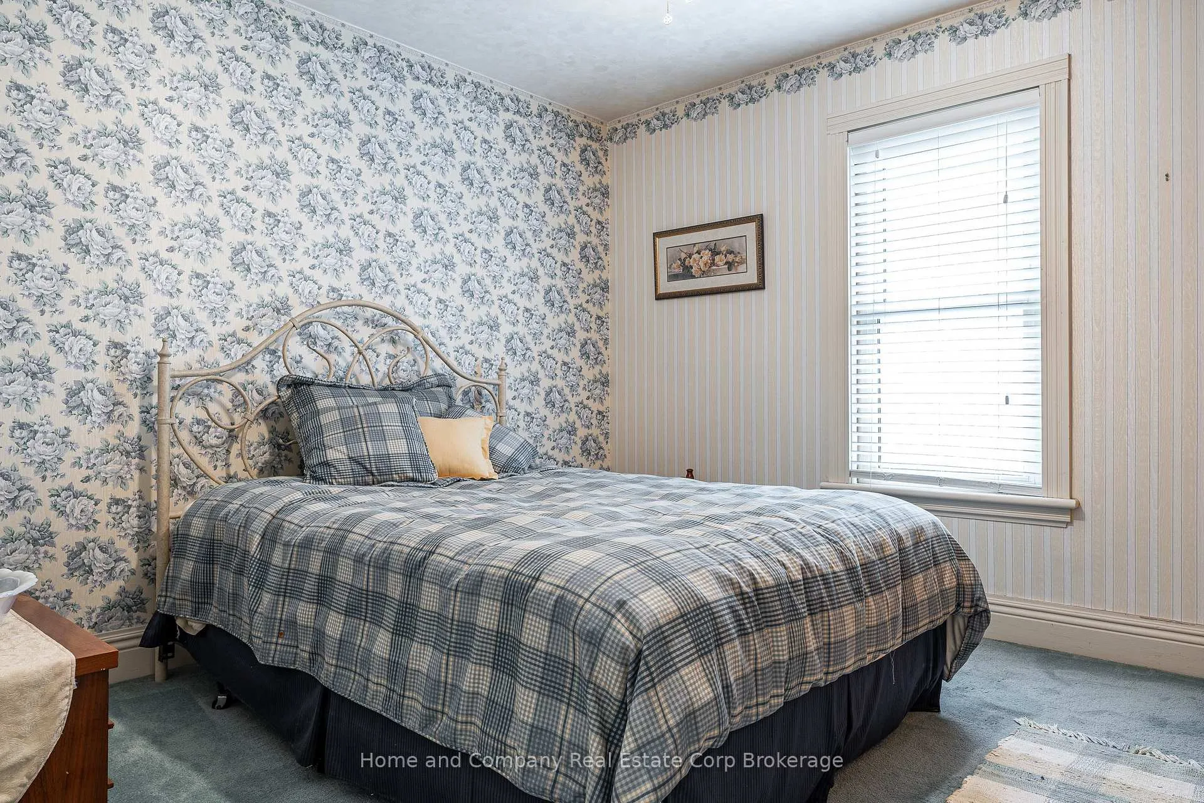
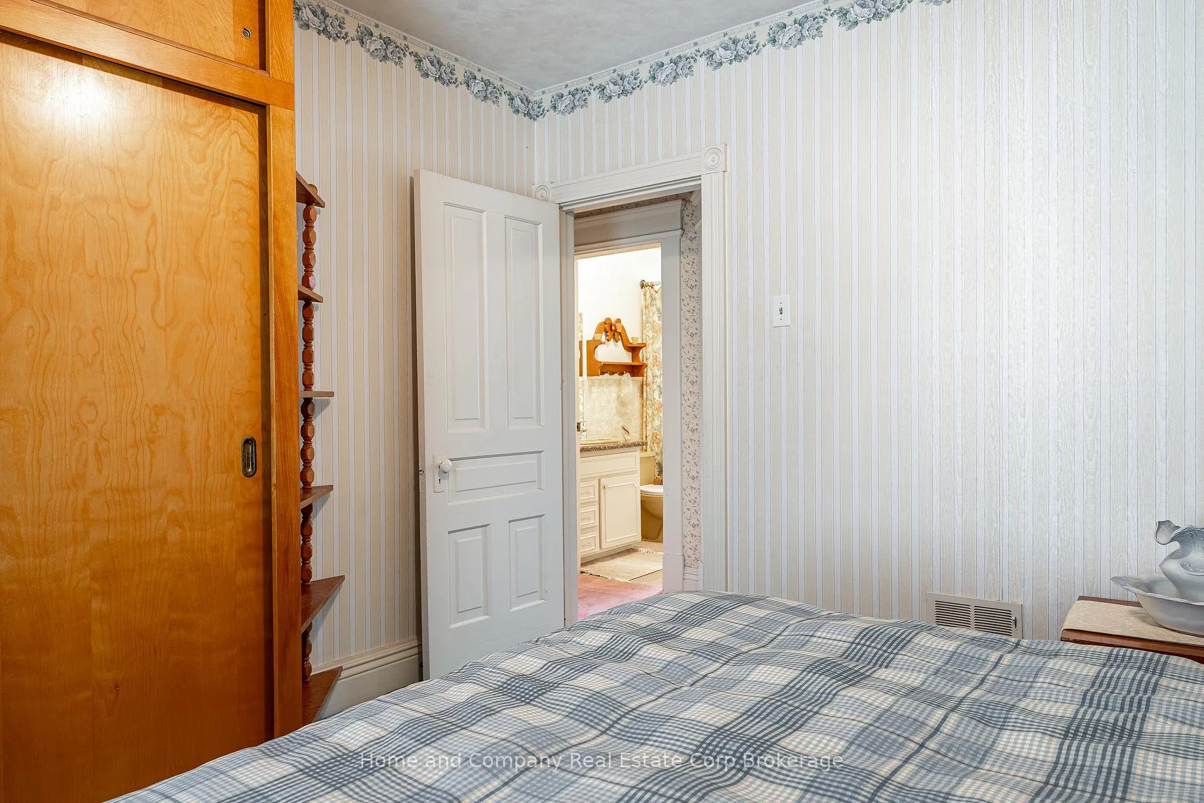
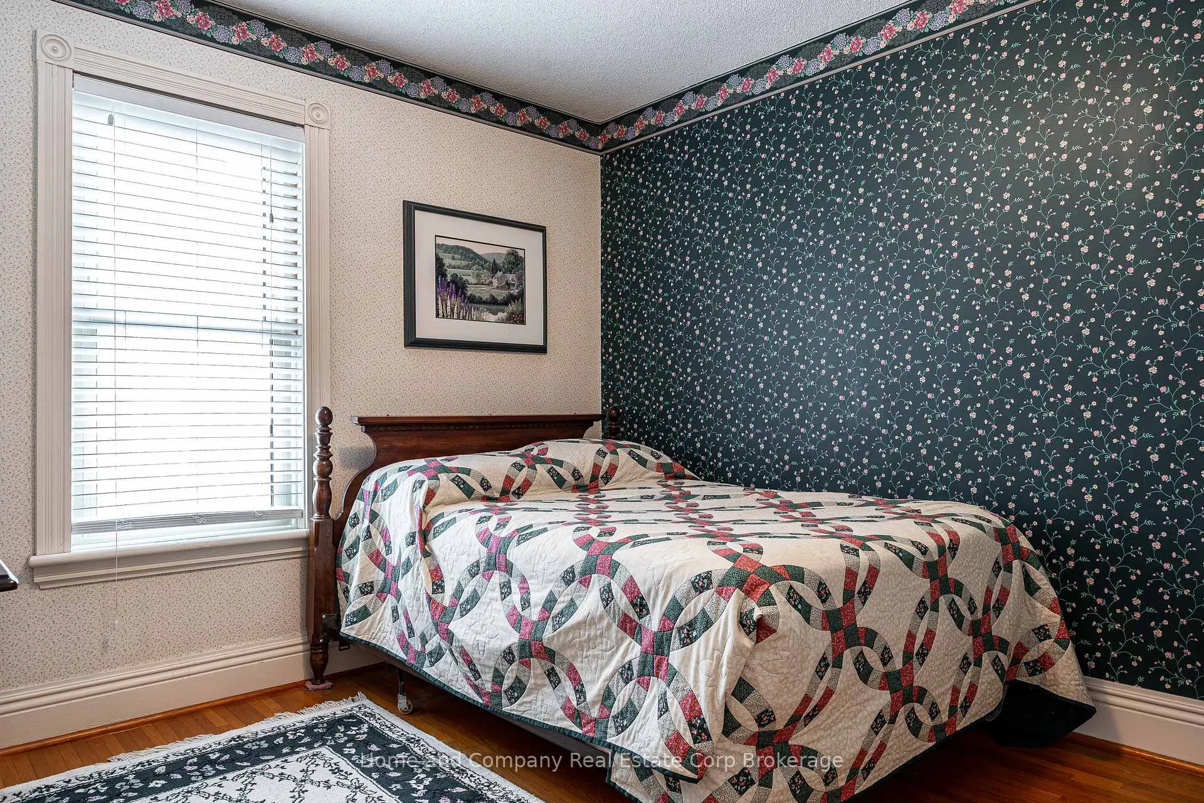
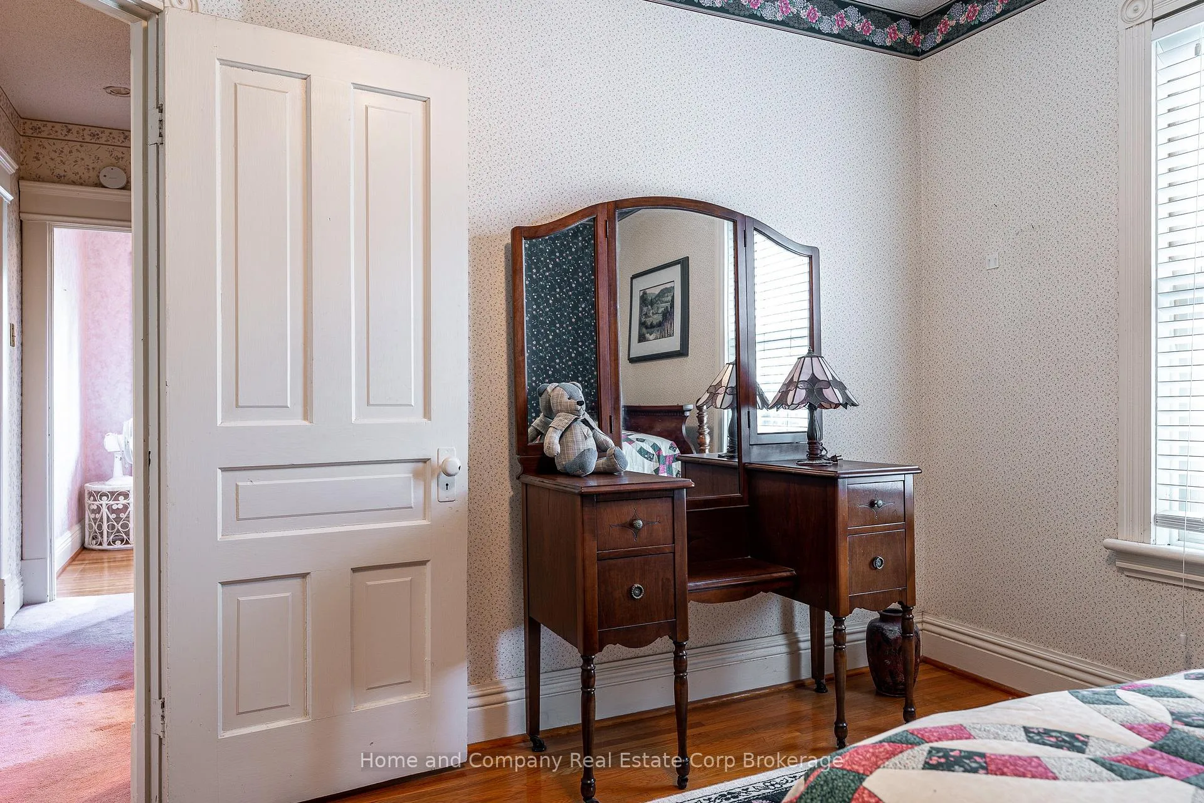
- Four spacious bedrooms for family or guests.
- Walking distance to vibrant downtown Stratford.
- Rare opportunity in a highly desirable location.
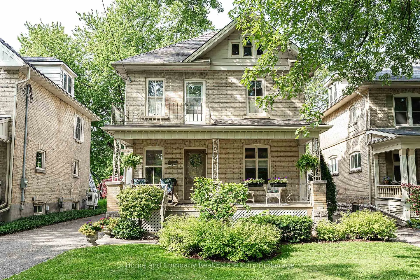
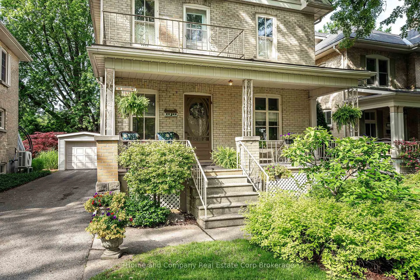
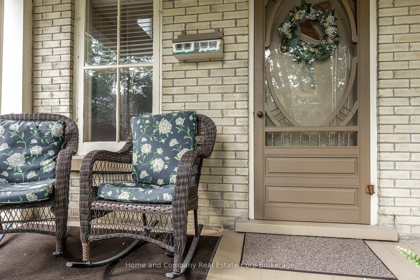
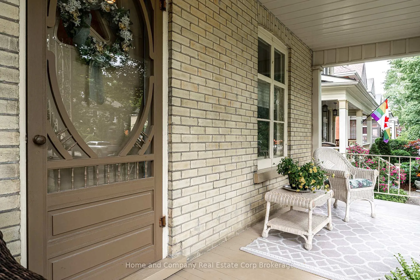
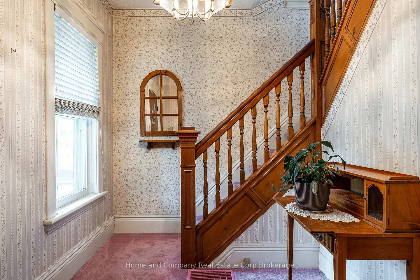
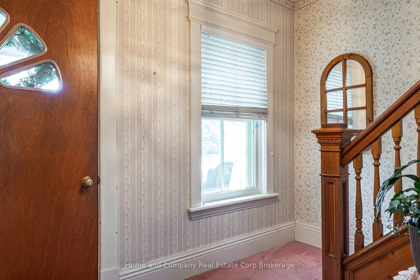
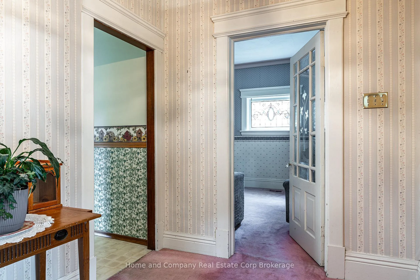
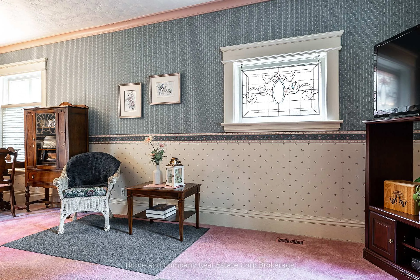
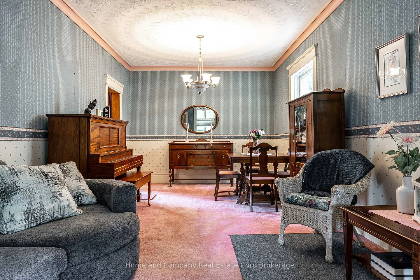
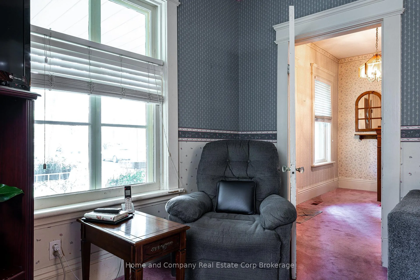
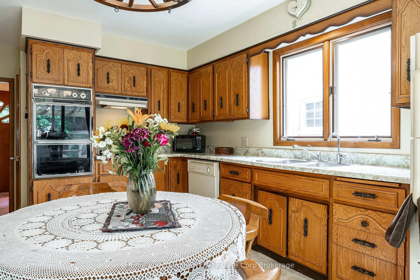
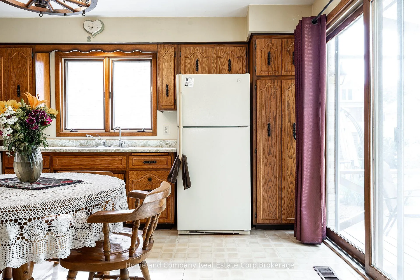
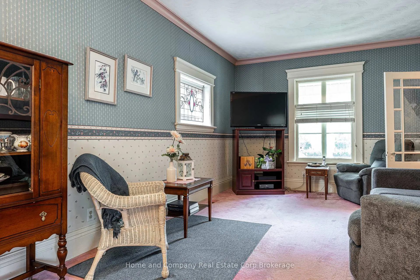
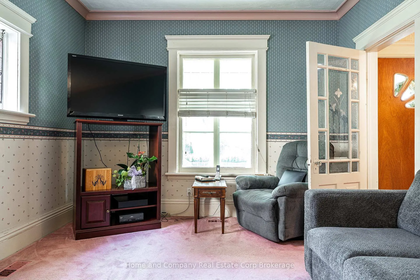
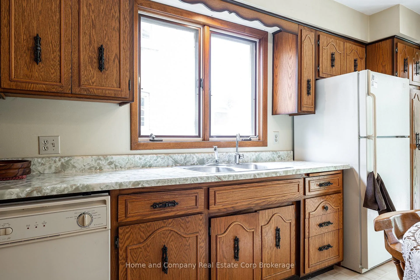
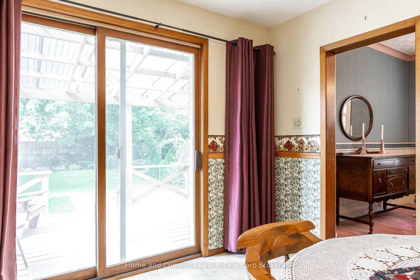
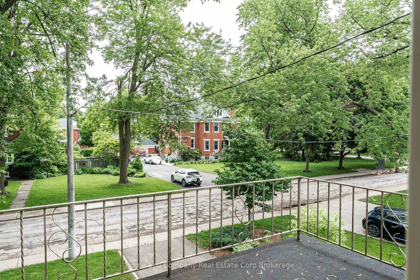
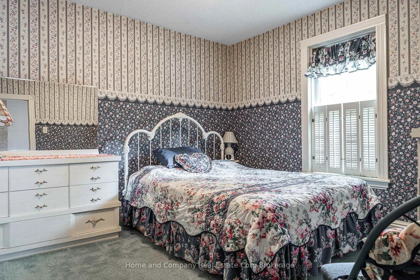
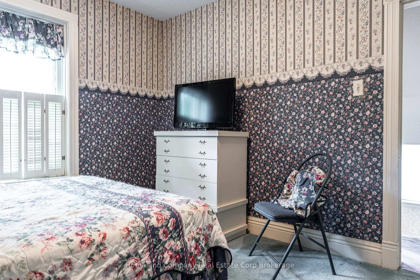
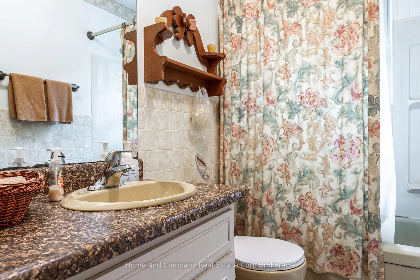
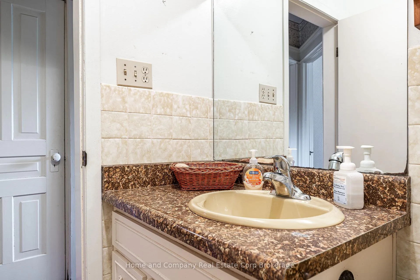
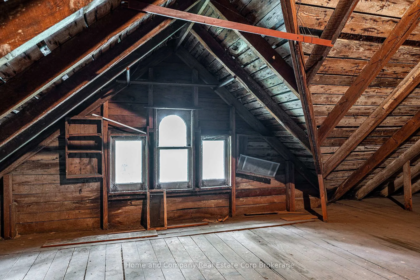
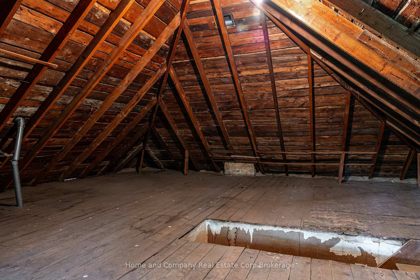
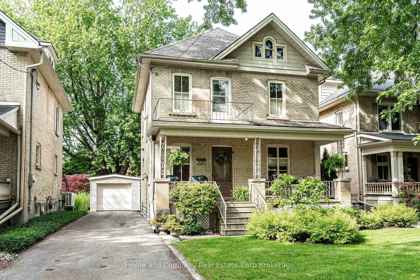
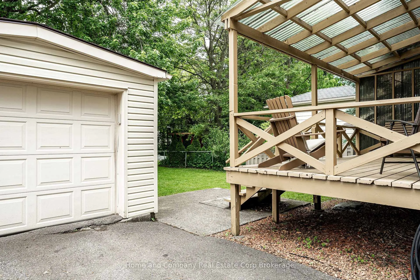
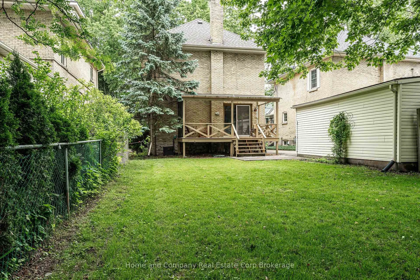
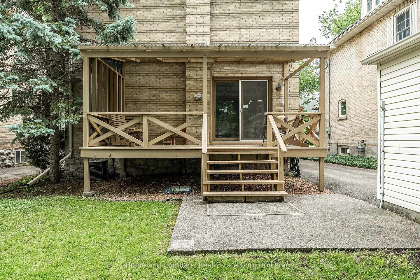
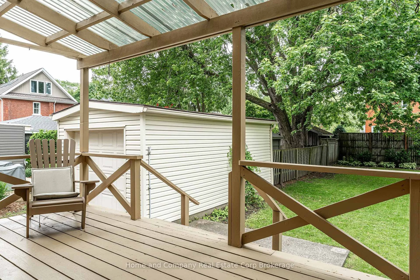
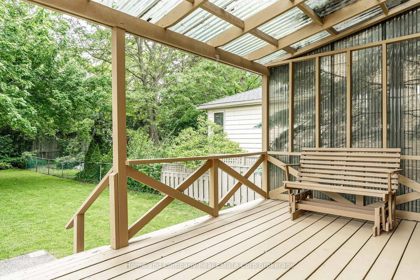
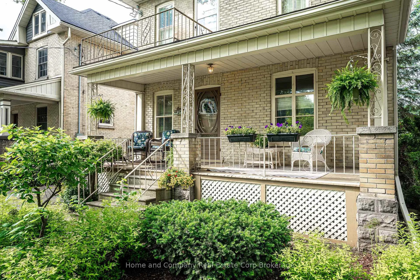
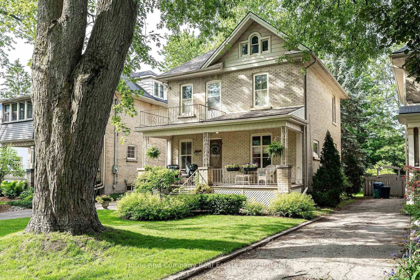
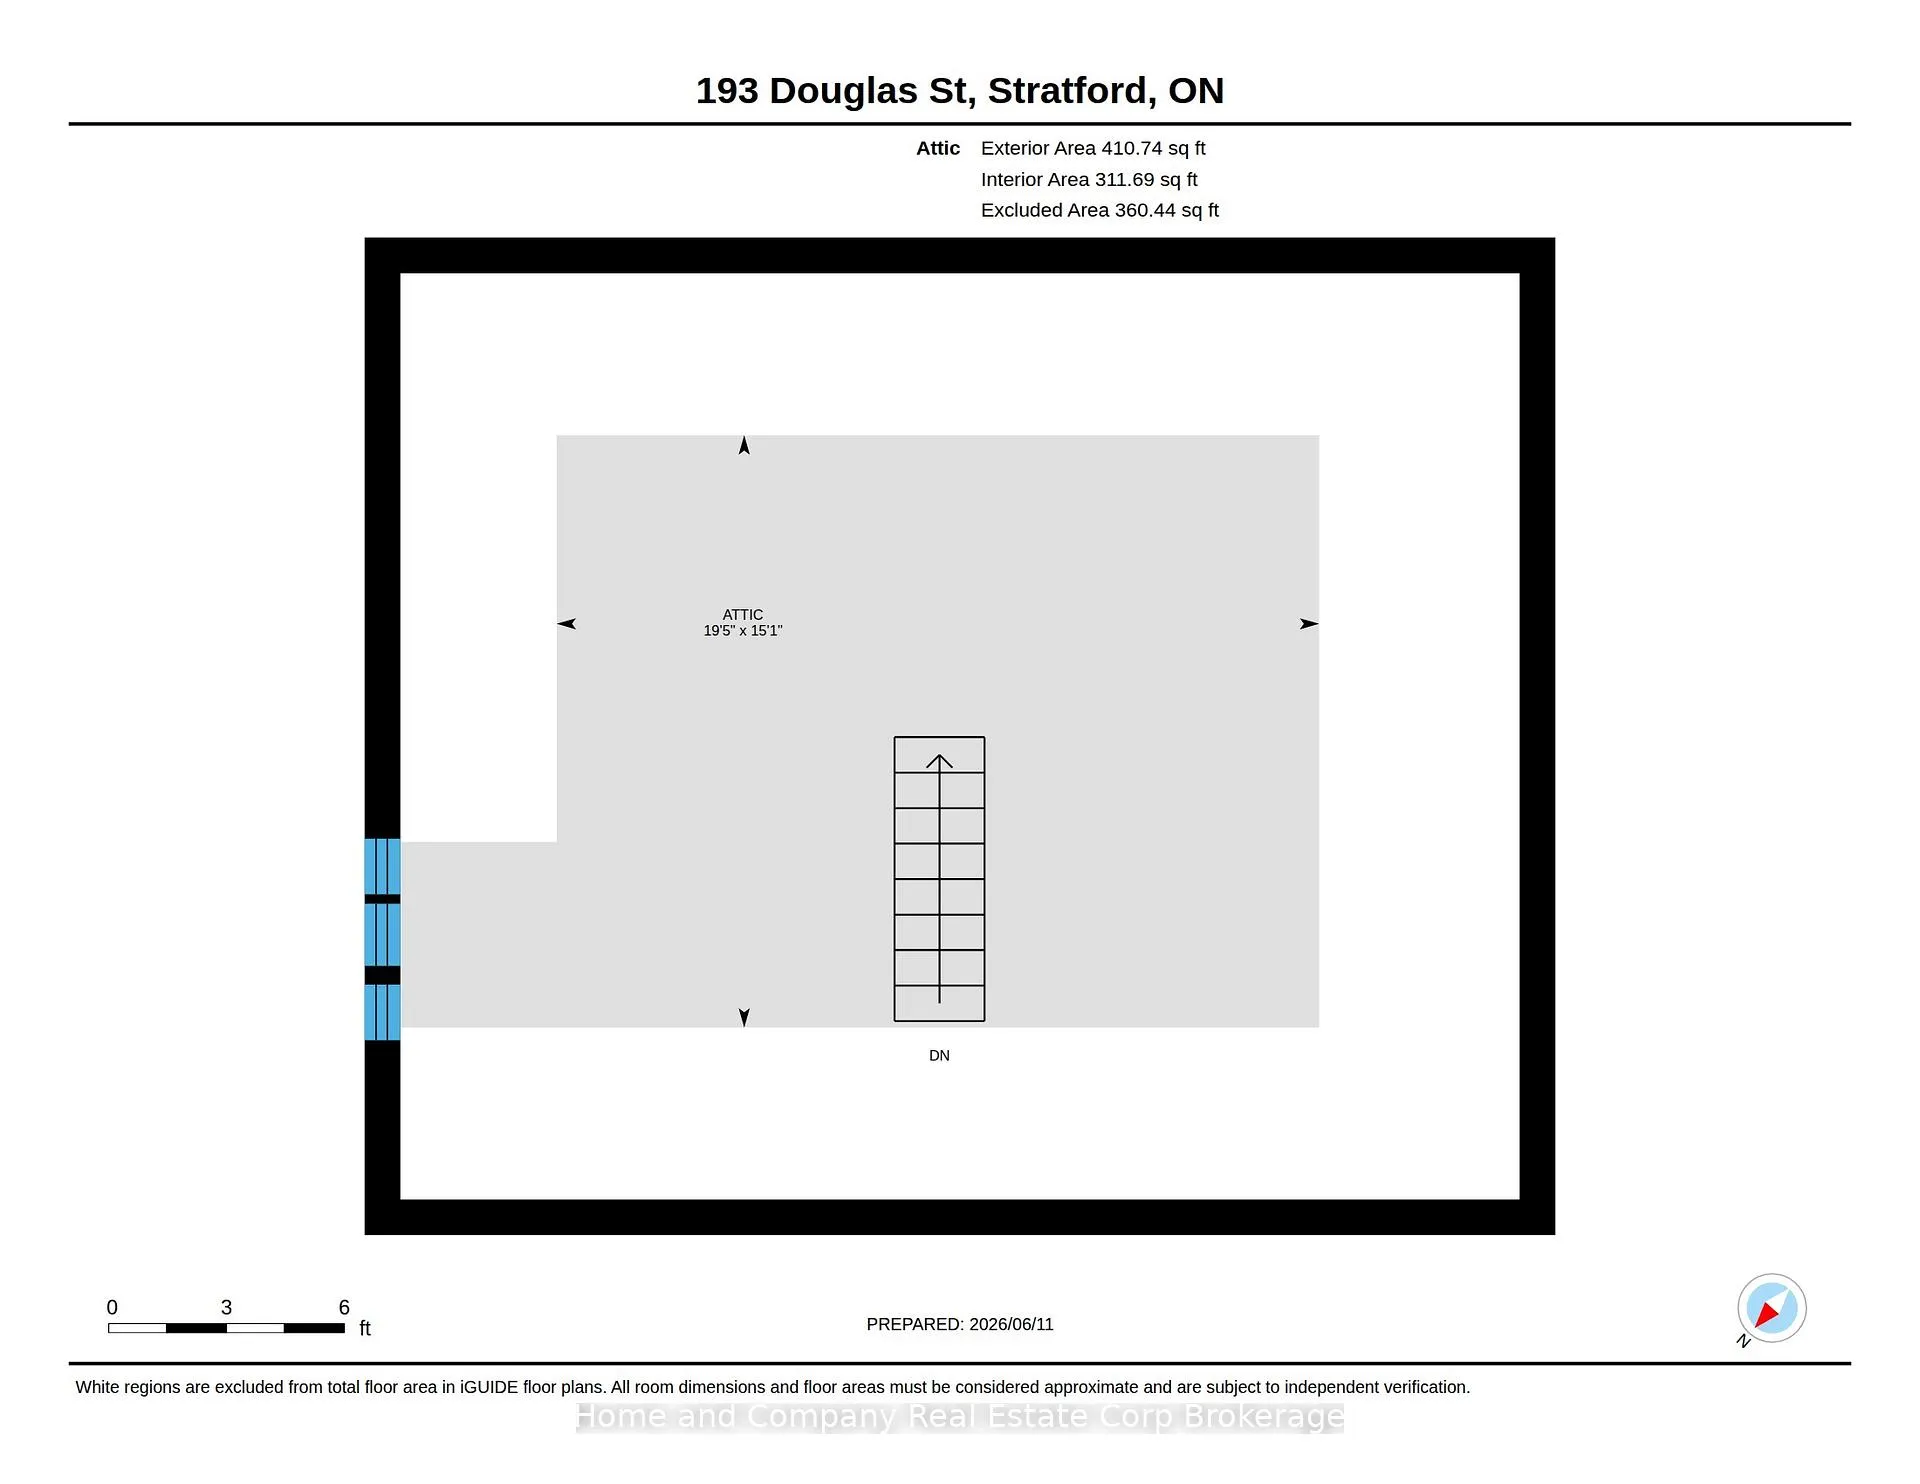
Welcome to a home where generations of memories have been made. Lovingly cared for by the same wonderful family for more than 60 years, this charming Stratford residence is ready to begin its next chapter. Imagine quiet mornings and evening conversations on the inviting front porch, a place where countless deep chats have been shared and where new owners will create memories of their own. Out back, the covered deck offers a comfortable space to relax, entertain, or simply enjoy the changing seasons.Inside, the traditional layout provides warmth and functionality, featuring an eat-in kitchen with sliding doors to the covered deck, formal dining room, and comfortable living area designed for everyday living and special gatherings alike. A spacious foyer creates a welcoming first impression for family and friends, while the home's character shines through in the stunning wooden bannister that gracefully leads to the second level. There is hardwood under the carpeting for those who prefer hard surface flooring. Upstairs, you'll find four bedrooms and a 4-piece bathroom, offering plenty of space for a growing family, guests, or a home office with a door to the upper balcony. An additional staircase leads to the attic, presenting exciting potential for future finishing and added living space.Ideally located within walking distance of Stratford's vibrant downtown, you'll enjoy easy access to renowned restaurants, world-class theatre, the beautiful Avon River, parks, shops, and all the charm that makes Stratford such a sought-after place to call home. This is a rare opportunity to become the next steward of a well-loved home in one of the city's most desirable locations.
Key Facts & Features
Property Costs
- Annual Property Tax Amount
- $4,216
- Land Transfer Tax Fee
- $7,475
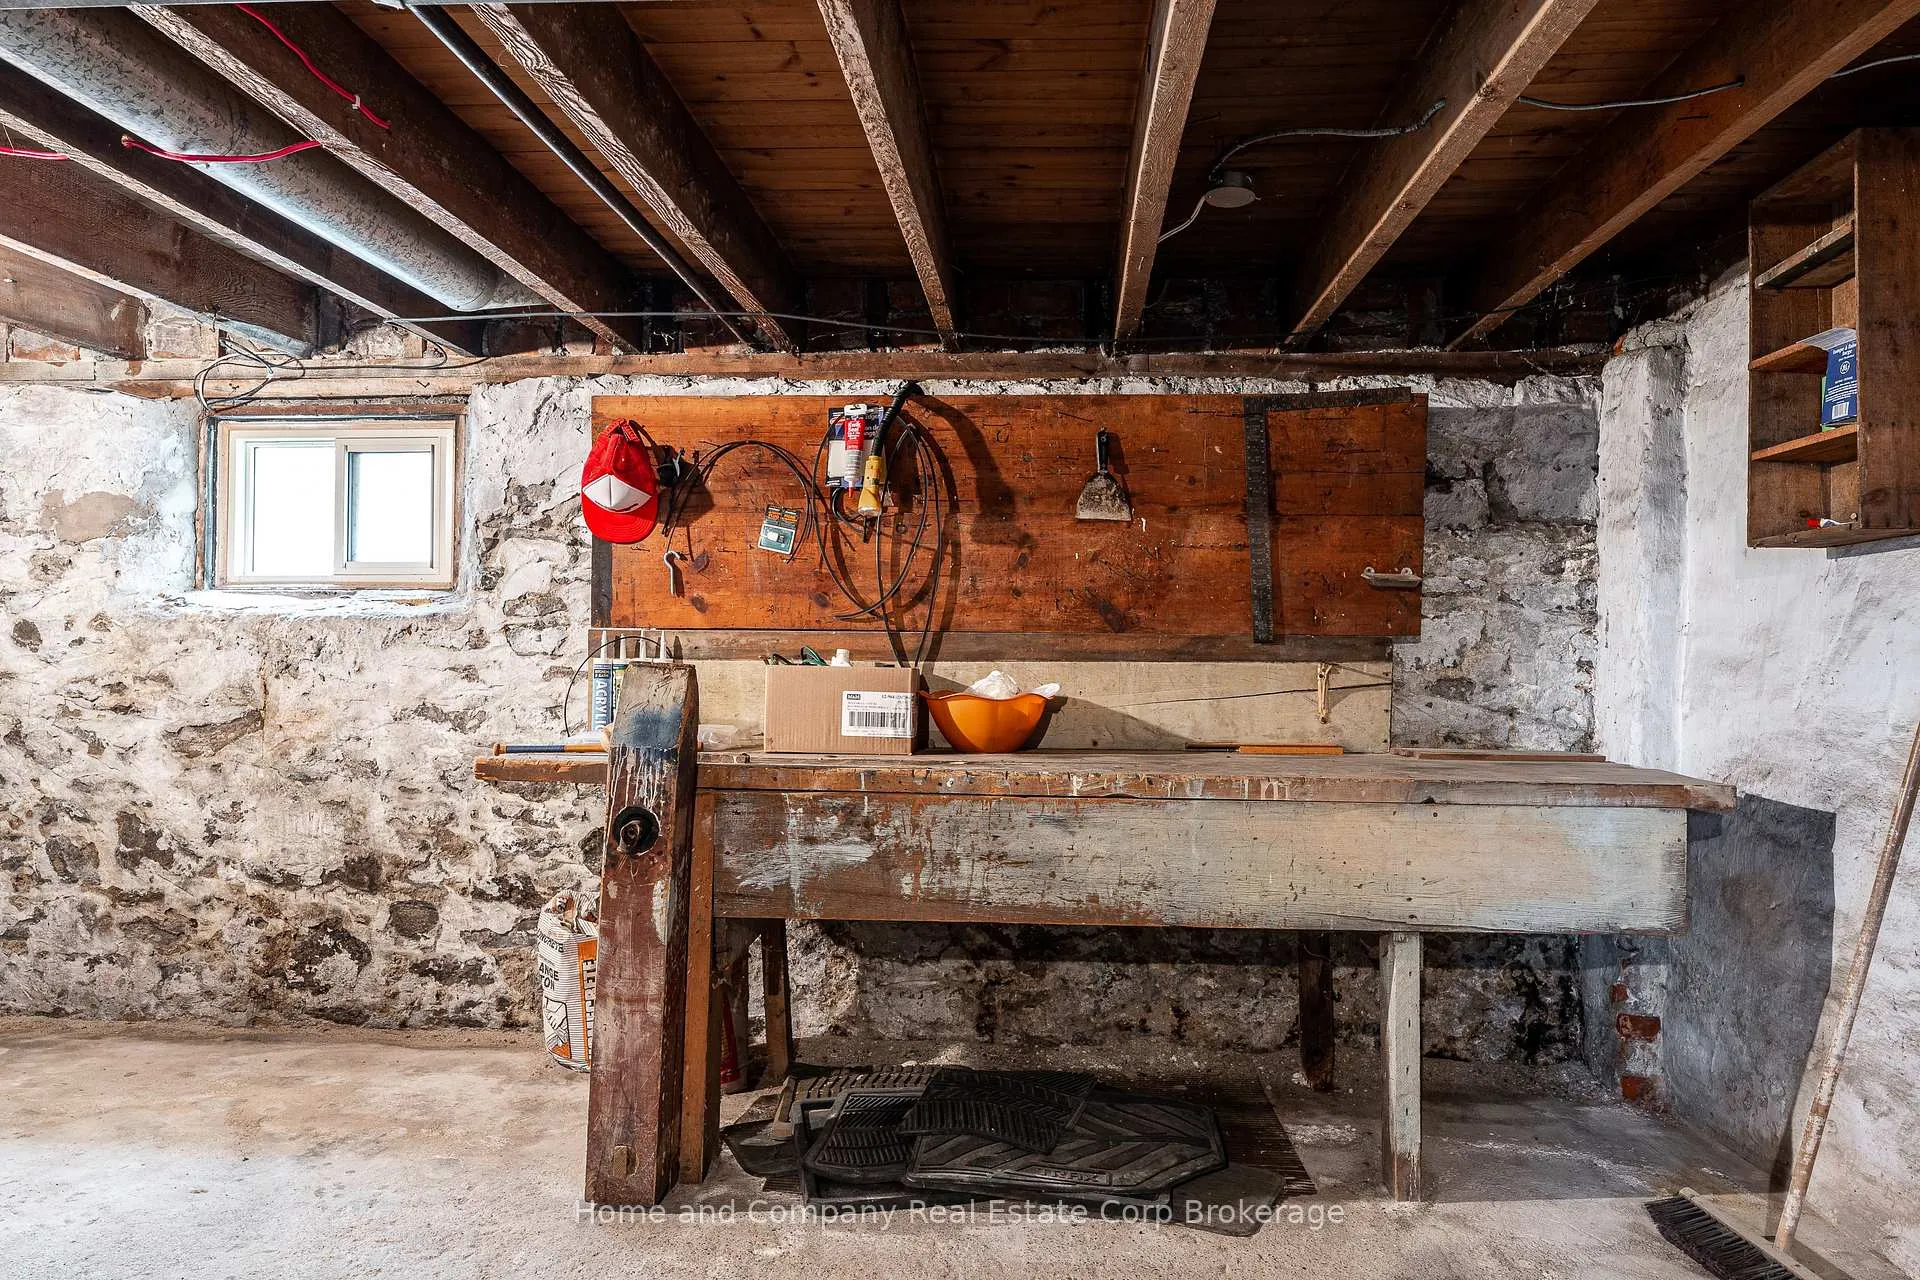
- Basement Type
- Unfinished
Interior Features
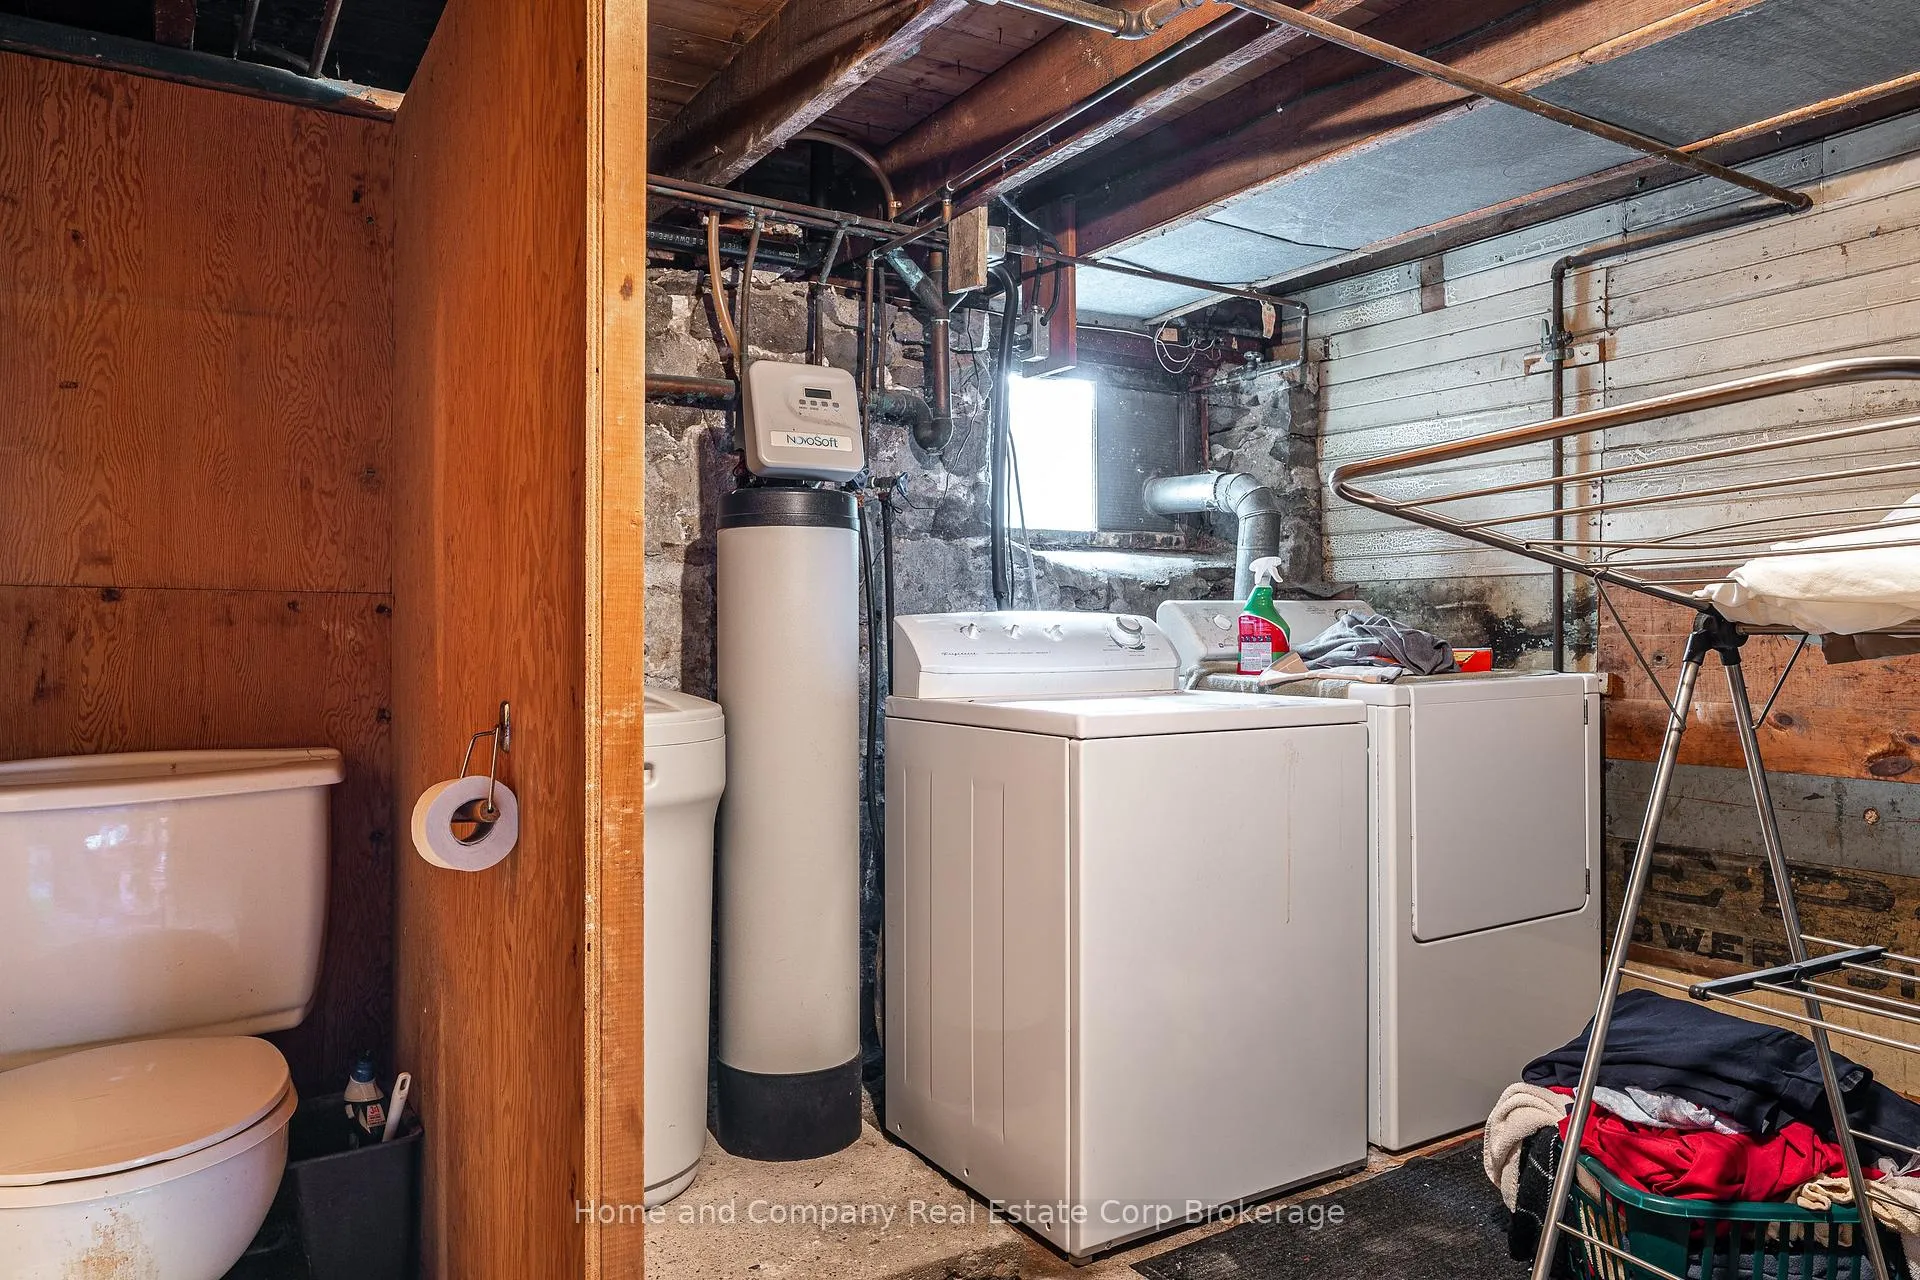
- Laundry Level
- Lower Level
- Interior Extras
- Built-In Oven, Countertop Range
- Fireplace/Stove
- No
- Elevator
- No
Exterior Features
- Exterior Extras
- Deck, Porch
- Pool
- None
- Property Features
- Hospital, Library, Park
Building
- Building Type
- Detached
- Building Style
- 2 1/2 Storey
- Approx Age
- 100+
Construction
- Exterior Finish
- Brick
- Roof
- Shingles
- Foundation Details
- Concrete
- Special Designation
- Unknown
Lot
- Lot Front
- 40.00 ft
- Lot Depth
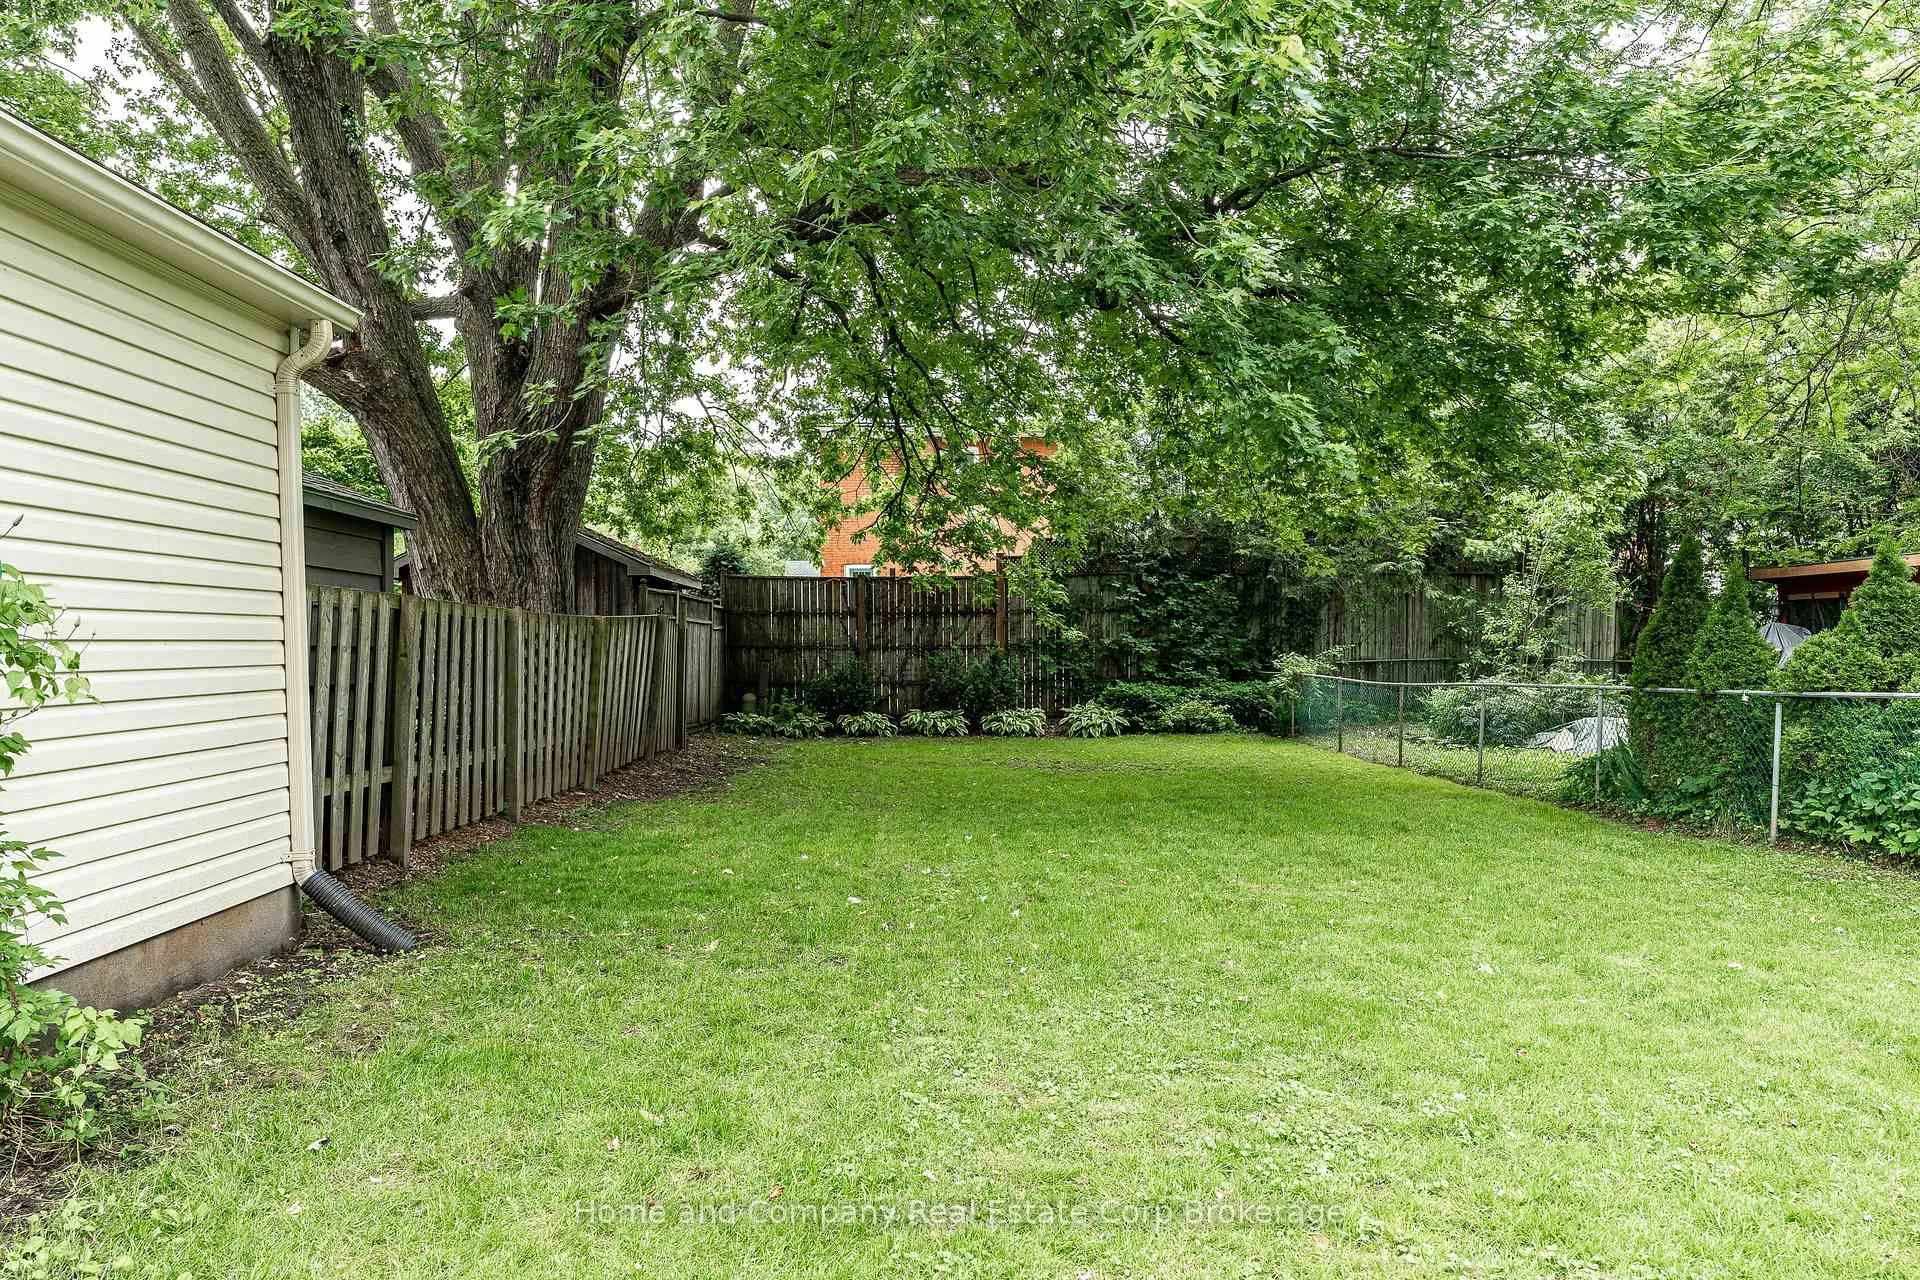
- 140.00 ft
- Lot Shape
- Irregular
Inclusions
- Inclusions
- Fridge, Stove, Built-in Oven, Dishwasher, Washer and Dryer, Blinds
Exclusions
- Exclusions
- Stained Glass piece in Living Room side window
Parking & Garages
- Garage Type
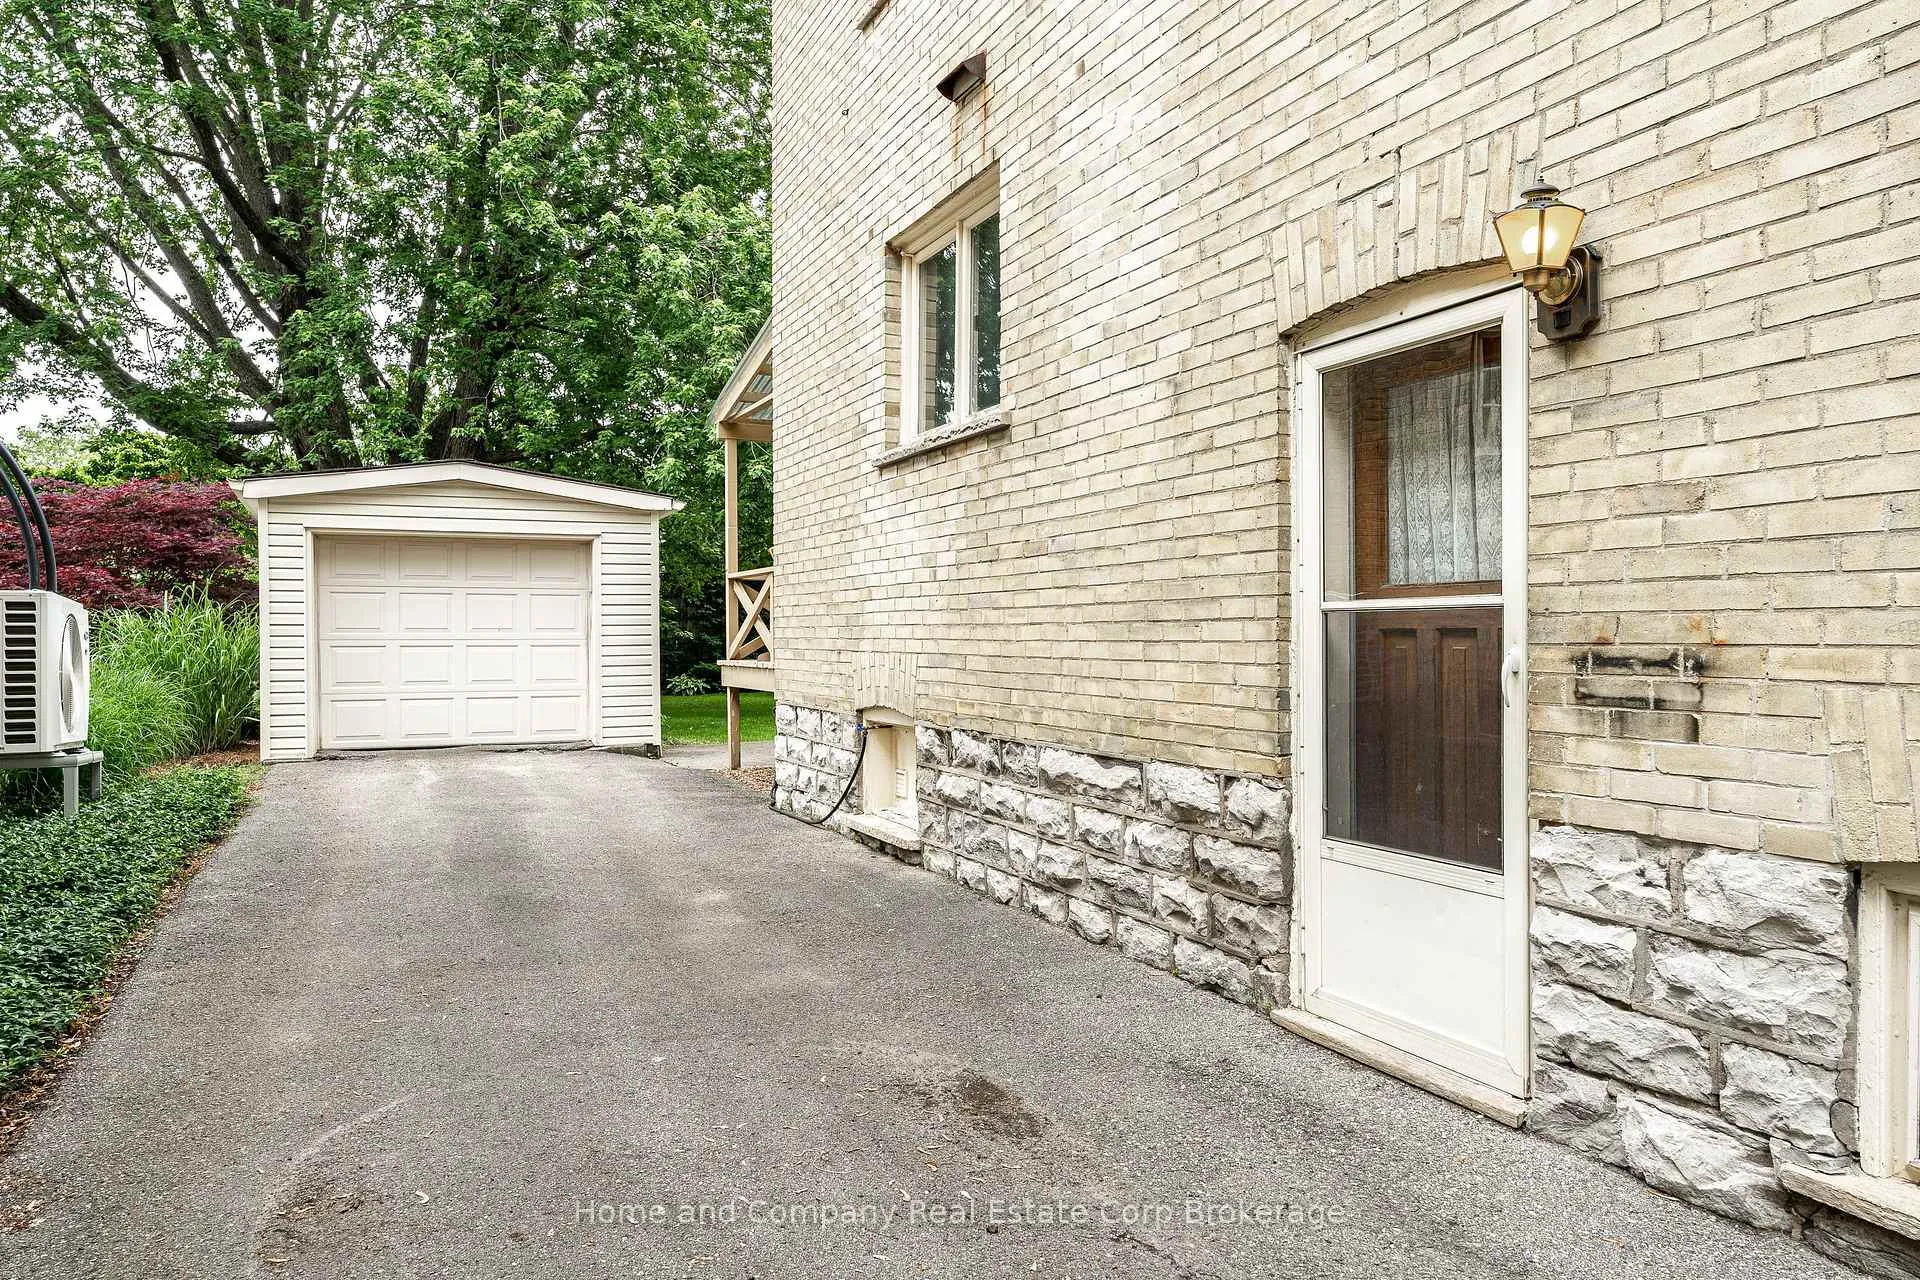
- Detached
- Garage Spaces
- 1
- Parking Spaces
- 4
- Total Garage And Parking Spaces
- 5
Heating & Cooling
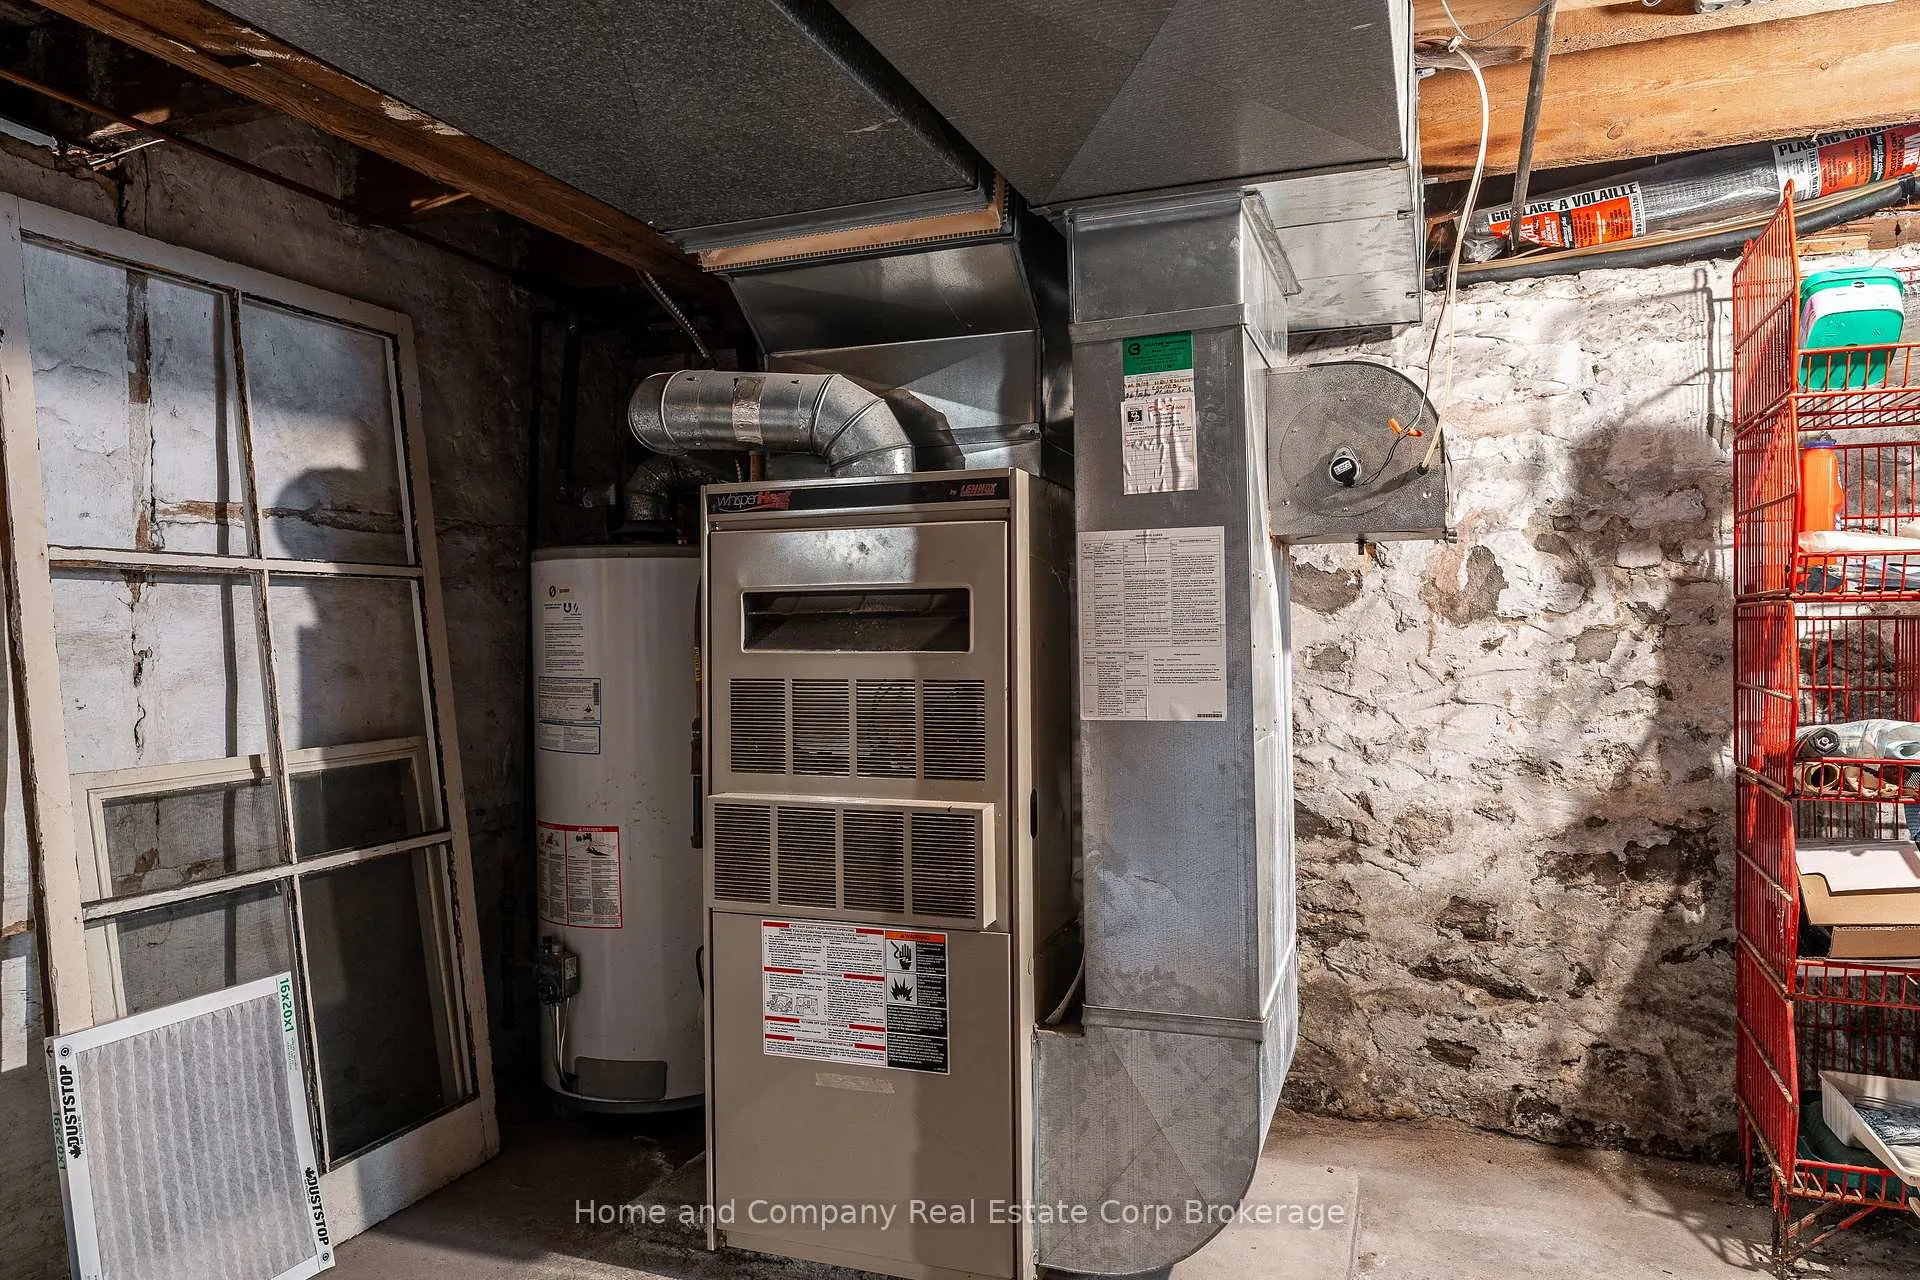
- Heat Source
- Gas
- Heat Type
- Forced Air
- Air Conditioning
- Central Air
- Water
- Municipal
- Sewers
- Sewer
- Bedrooms
- 4
- Washrooms
- 2
- Kitchens
- 1
Room sizes
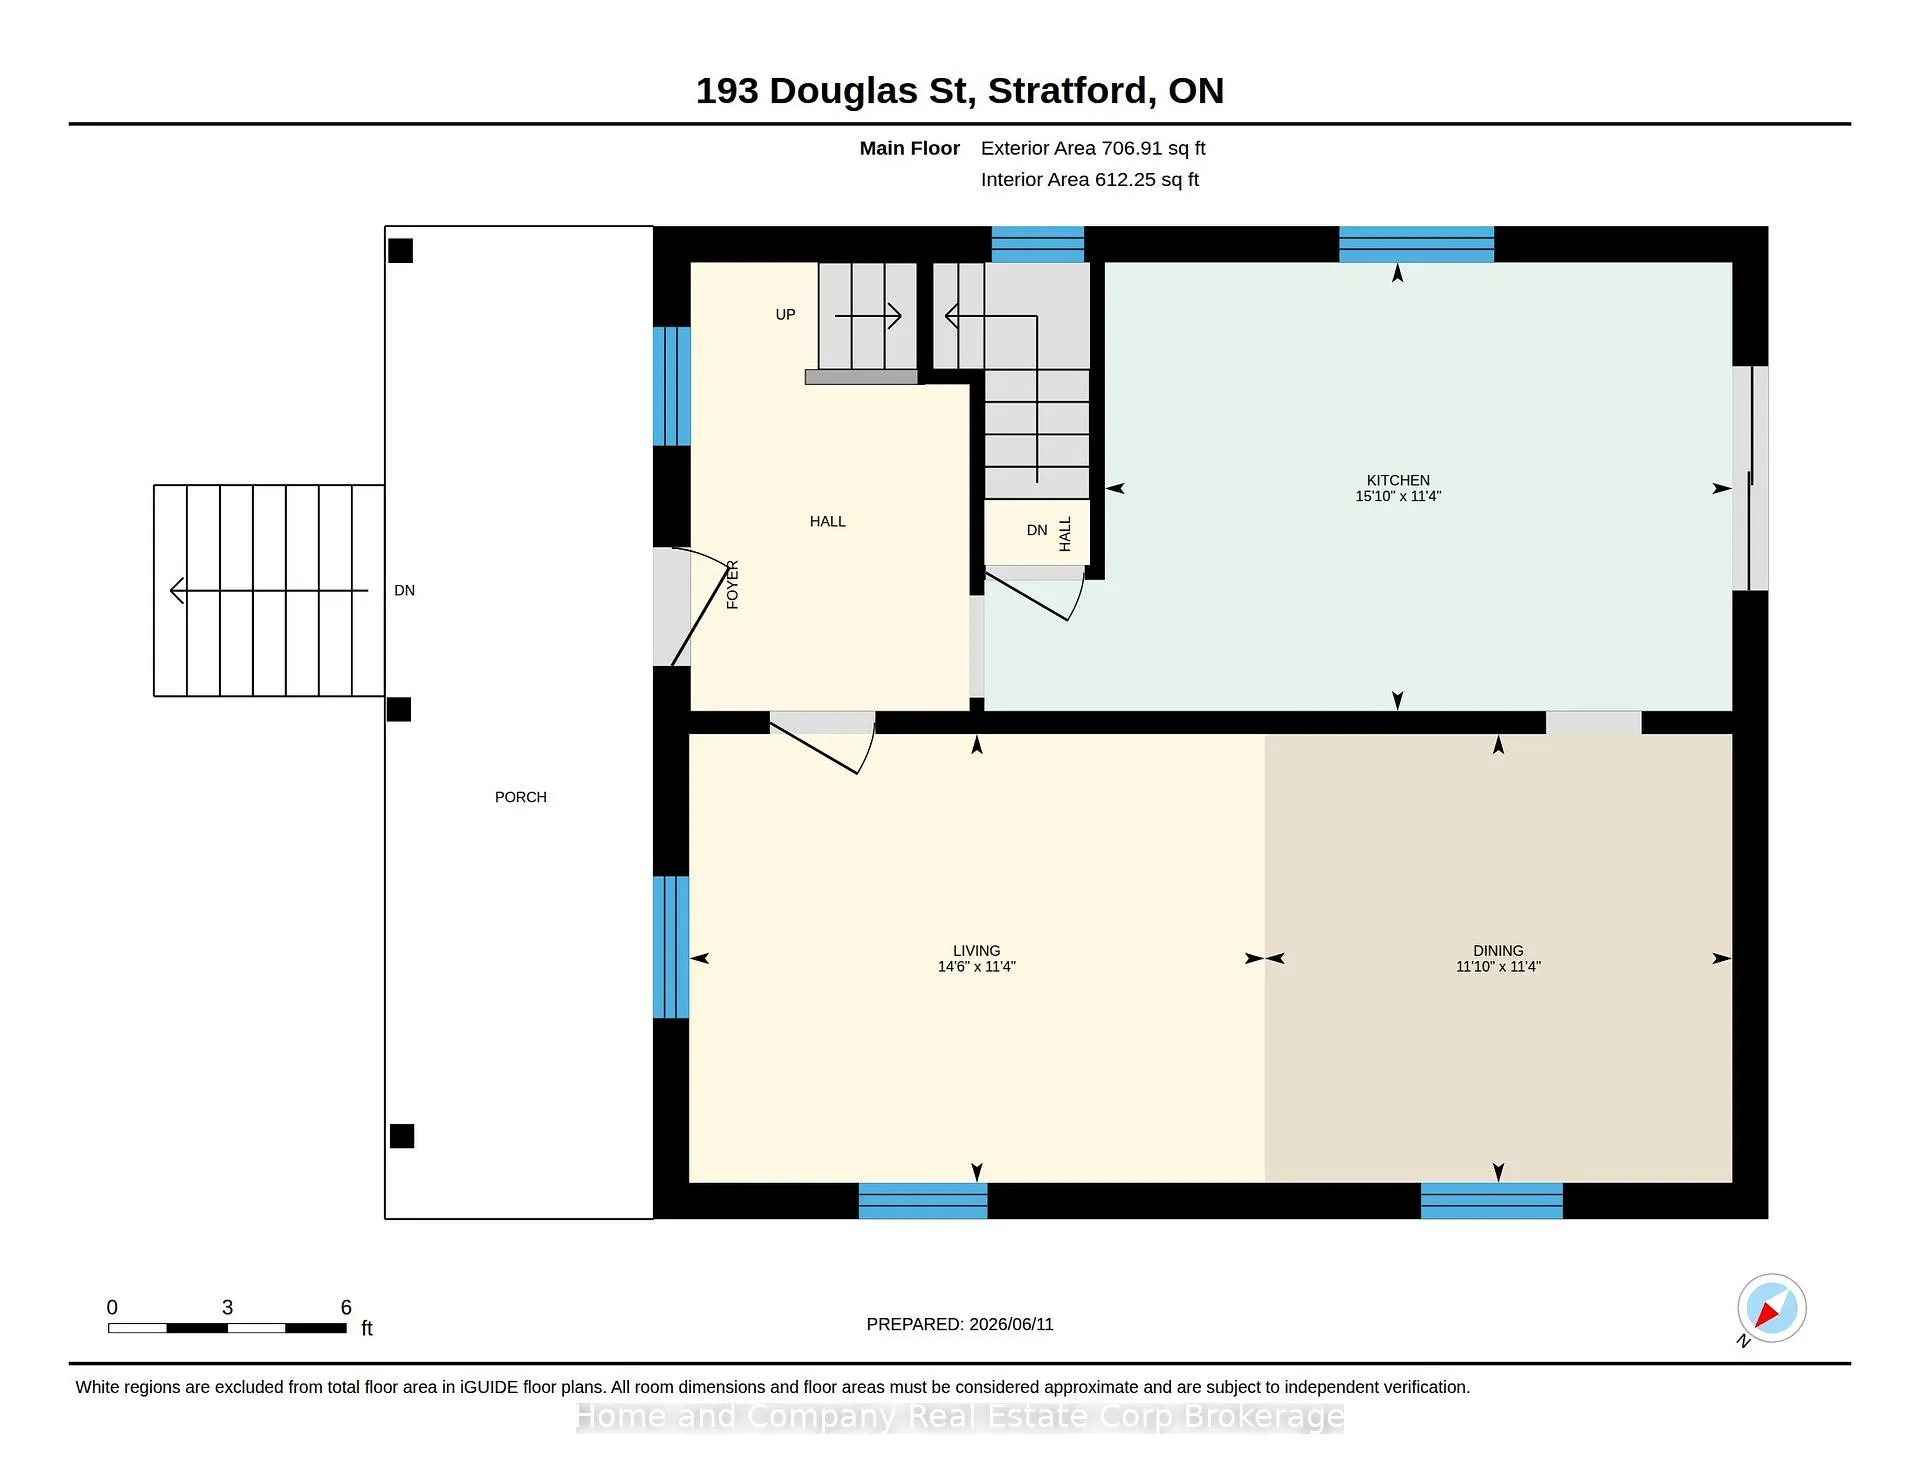
- Kitchen—Main level
- Dining Room—Main level
- Living Room—Main level
- Primary Bedroom—Second level
- Bedroom 2—Second level
- Bedroom 3—Second level
- Bedroom 4—Second level
- Bathroom—Second level, 4 Pc Bath
- Room—
Washrooms
- 4-piece, Second
- 1-piece, Basement
- Municipality
- Stratford
- Neighbourhood
- Stratford
- Main cross streets
- John St
- Zoning
- R1
- Directions
- Douglas St Stratford between John St. and Avondale Ave.
- MLS® number
- X13444542
- Data source
- Toronto Regional Real Estate Board
- Status change
- 2026-06-19
- Listed on
- 2026-06-15
- Days on market
- 4 days
- Possession date
- 2026-08-17
- Possession type
- Flexible
- Co-op commission
- 2
- Seller
- Listed by
- Home and Company Real Estate Corp Brokerage
Home Market Value
Current home valuation for 193 Douglas Street, Stratford, Stratford, ON. Listed for $550,000
HOMEH Estimate
$615,500
Estimated Sales Range
$486,245 - $744,755
HOMEH Estimate for 193 Douglas Street, Stratford
Calculated with a real agent's CMA method — 45+ years of experience, codified. Not an AI guess.
For the owner
Is this your home? Track its value.
Get this home's HOMEH Estimate by email once a month, with how many homes are for sale around you.
Mortgage Payment Calculator
Compare up to 4 down payment scenarios
5% on first $500K + 10% on $50,000 over $500K
$30,000
| Scenario 1 | Scenario 2 | Scenario 3 | Scenario 4 | |
|---|---|---|---|---|
−Down payment | % $ | % $ | % $ | % $ |
+CMHC insurance | $20,790 | $15,345 | $13,090 | $0 |
=Total mortgage | $540,540 | $510,345 | $480,590 | $440,000 |
Amortization | ||||
Mortgage rate | % | % | % | % |
| Payment frequency | ||||
=Mortgage payment | $2,639monthly | $2,492monthly | $2,346monthly | $2,148monthly |
Land Transfer Tax
$7,475
$7,475
Around this home
Data provided by OpenStreetMap & Fraser Institute School Rankings
Ask HOMEH
New!Hi there!
👋Text or call (416) 301-9001
Recommended for you
Based on homes you've looked at.
No recommended properties found.
Nearby similar homes
No nearby properties found.
More real estate resources
Other homes nearby
Explore this area
No nearby listings available.