
23 Becker Street
Stratford, ON N5A 0L2
- 3Bedrooms
- 3Bathrooms
- 1Garage
- 1500–2000Sq Ft
- —Tax
- 20×94 ftLot Size
 Estimated Value:$542,500See Free Estimate Report

Property not available for sale or for rent.
HOMEH One: full-service selling for a 1% listing fee. The buyer's agent commission is separate.
Free Home EvaluationHow Much Is My Home Worth?Homes for Sale NearbySale & Price History for 23 Becker Street, Stratford
| Start Date | End Date | Price | Event | MLS# |
|---|---|---|---|---|
| 2026-01-16 | 2026-05-01 | Login to See Prices | Sold | x12703098 |
Real estate boards require you to or to see the full details of this property.
*Sold prices and complete sale & price history are regulated data. Under the Trust in Real Estate Services Act, 2002 (TRESA) and the rules of the Real Estate Council of Ontario (RECO), and pursuant to the Multiple Listing Service® rules of the Canadian Real Estate Association (CREA) and the Toronto Regional Real Estate Board (TRREB), this information may be shown only to registered users who have agreed to the applicable terms of use (a Virtual Office Website, or "VOW," arrangement). HOMEH Inc., Brokerage therefore provides it to signed-in members only. Creating an account is free and takes under a minute.
About 23 Becker Street, Stratford
Summarized Description
- Beautifully finished townhome with modern features.
- Move-in ready with no construction delays.
- Open concept design perfect for family living.
- Gorgeous stone countertops in the kitchen.
- Three spacious bedrooms for flexibility.
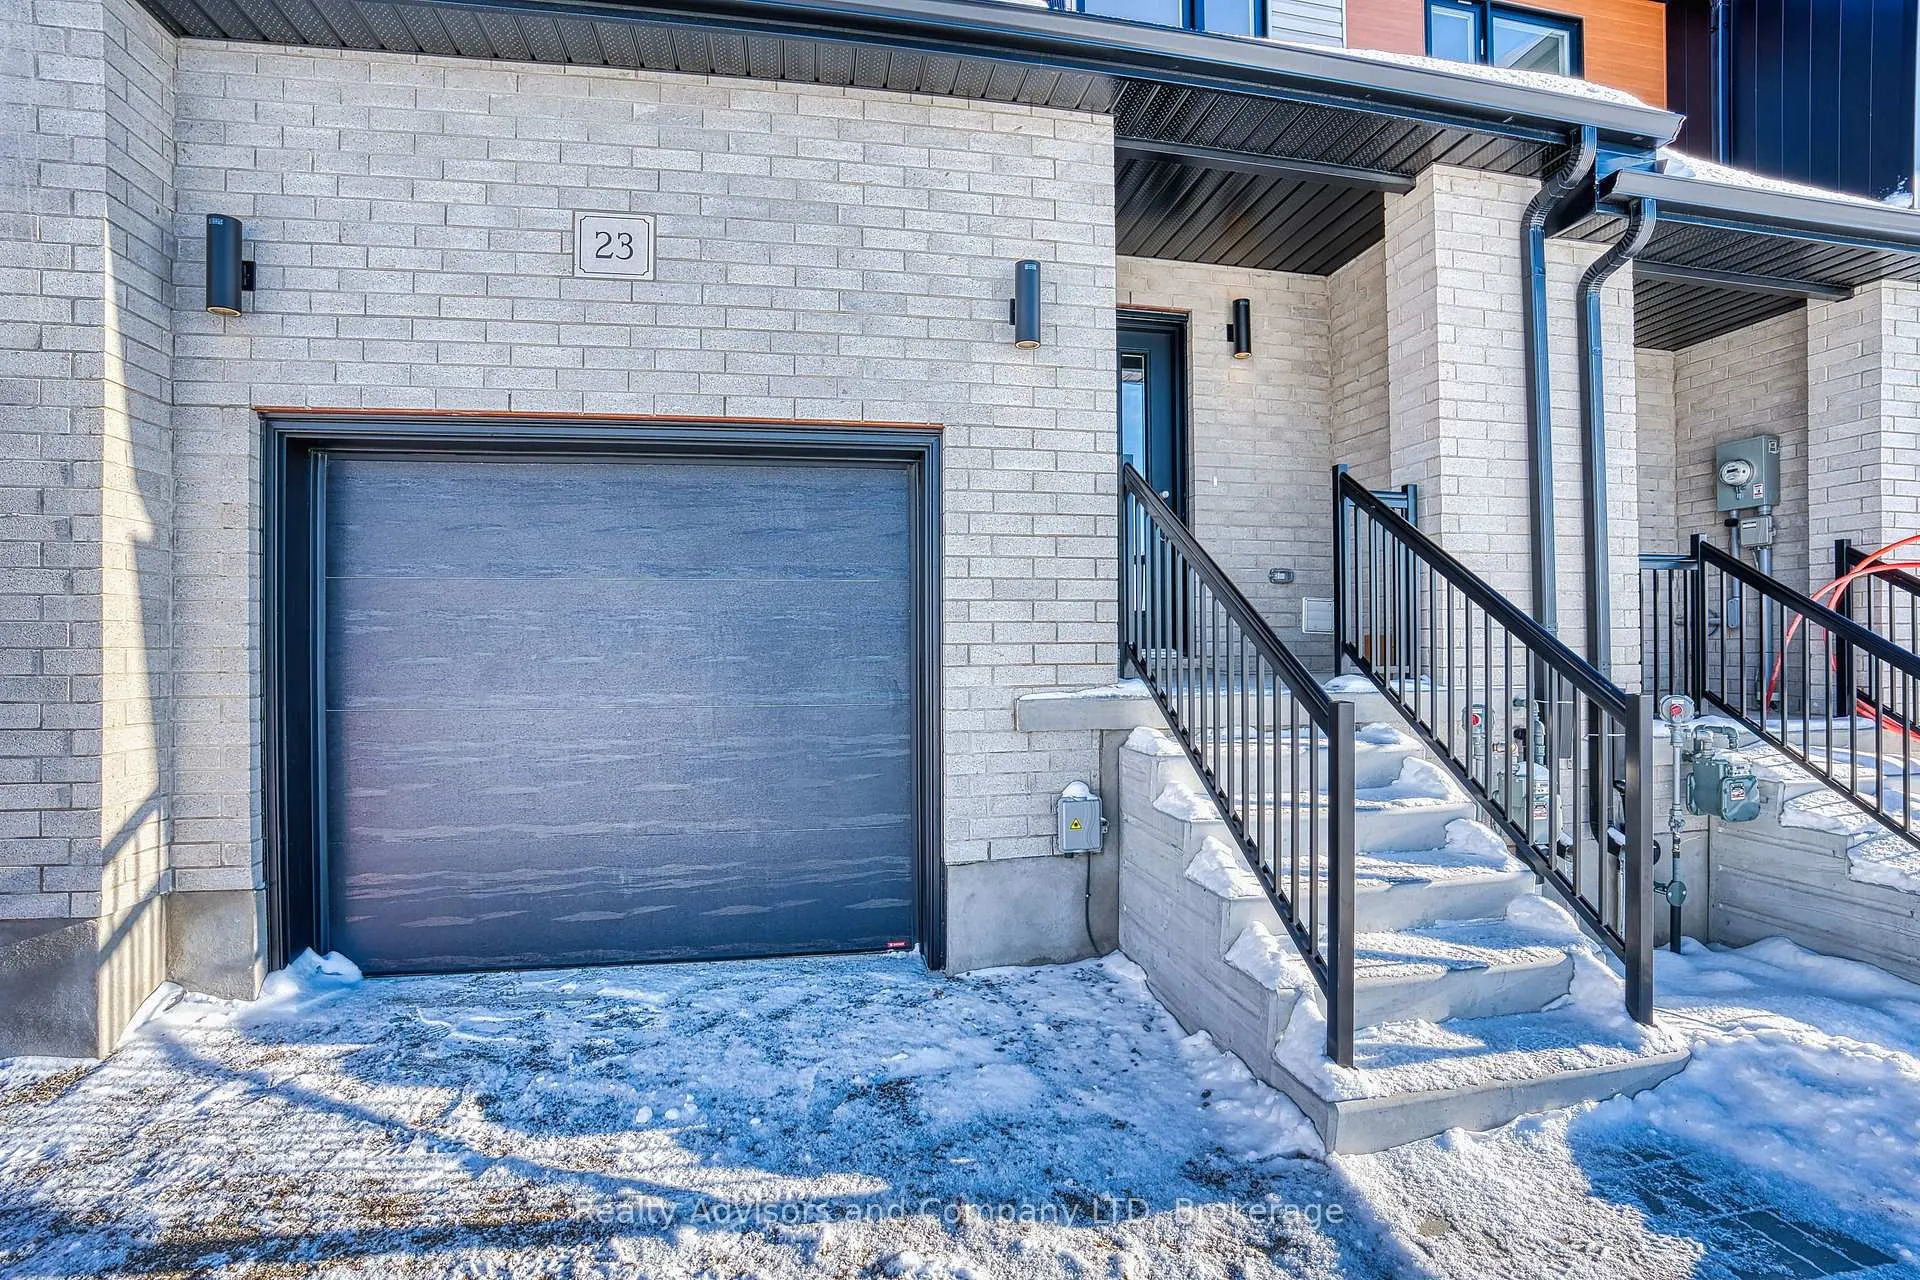
- Attached garage with electric vehicle rough-in.
- Located in a family-friendly neighbourhood.
- Immediate possession available for new owners.
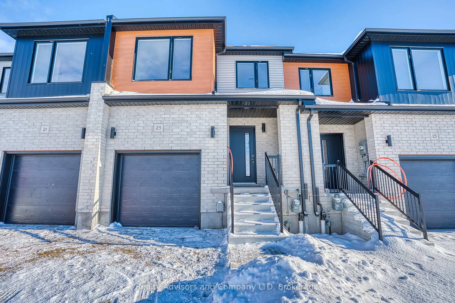
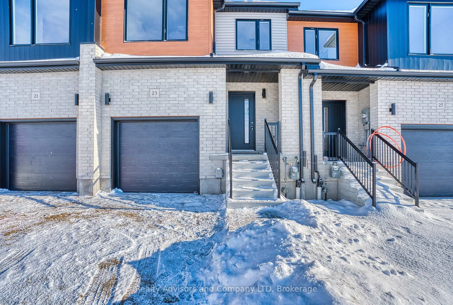
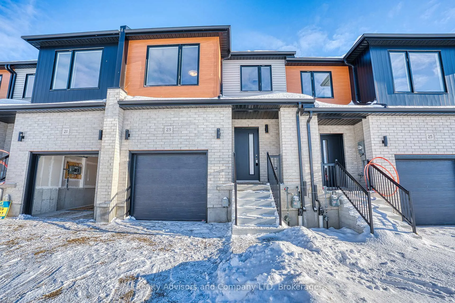
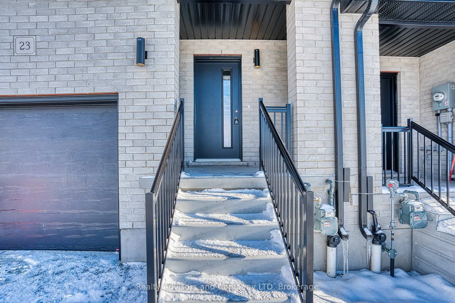
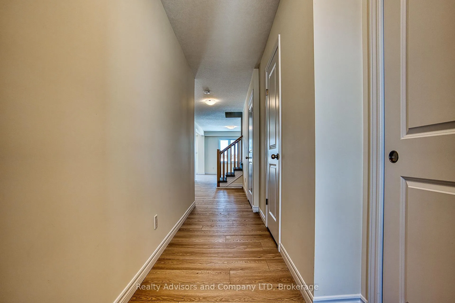
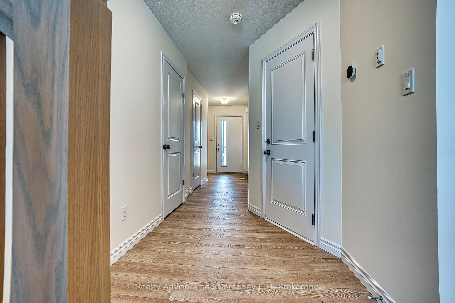
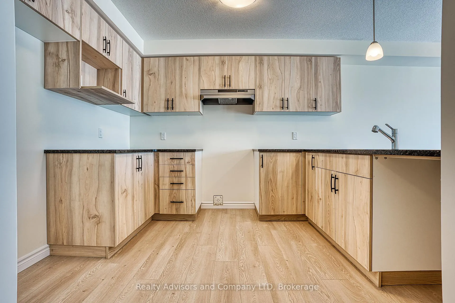
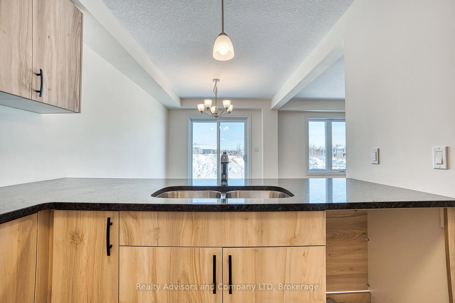
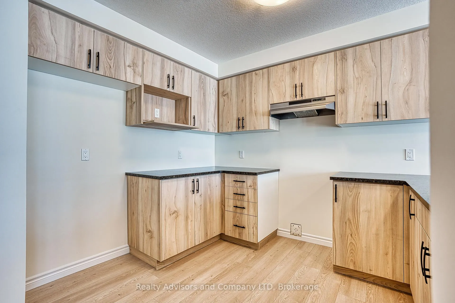
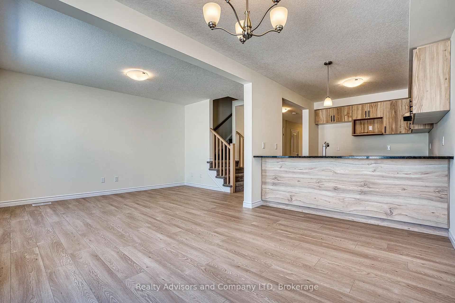
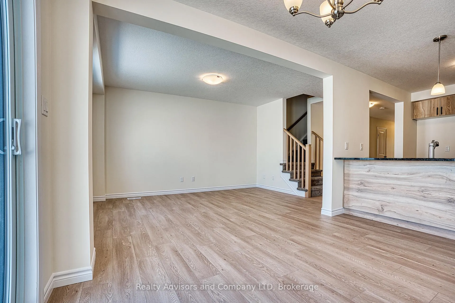
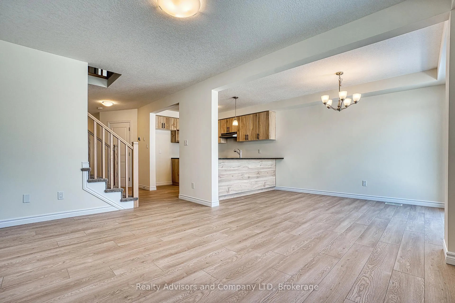
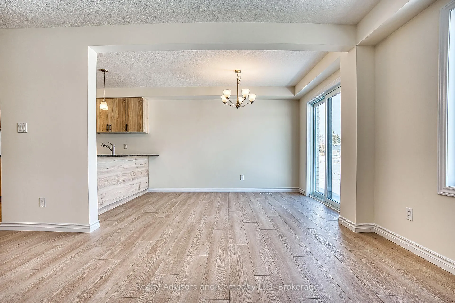
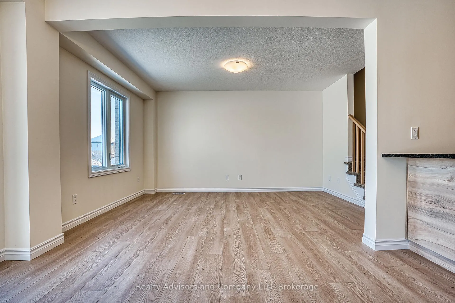
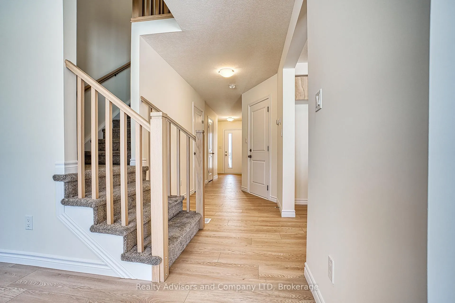
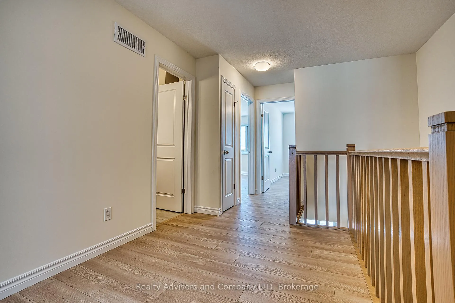
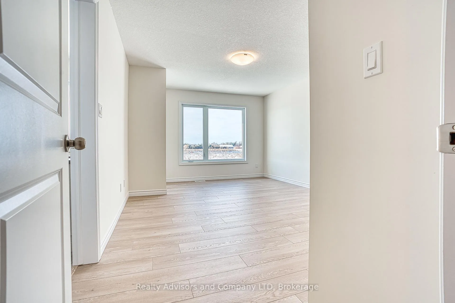
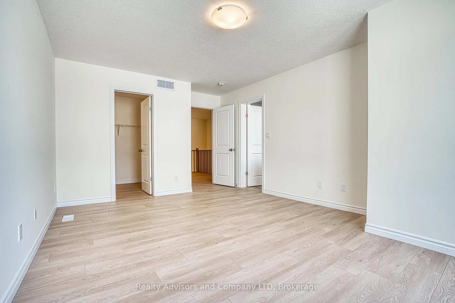
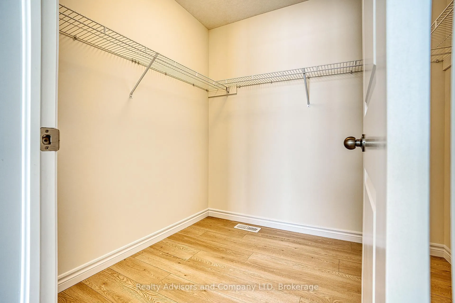
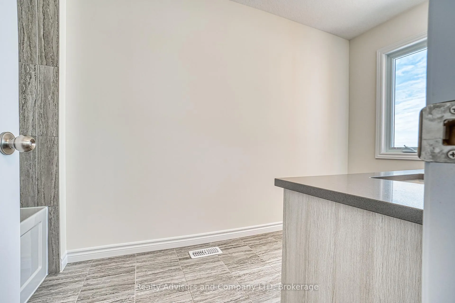
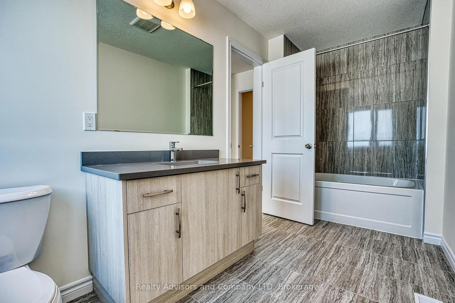
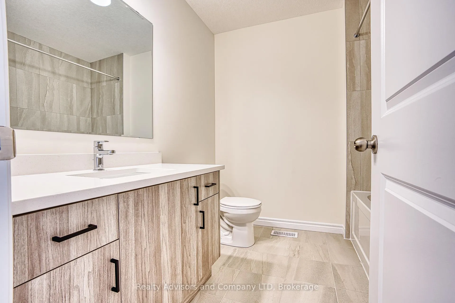
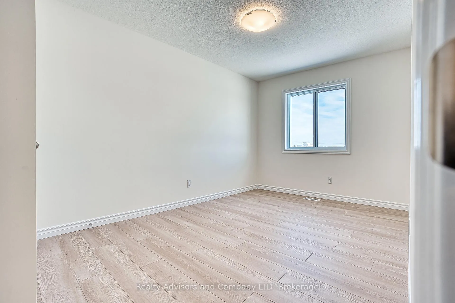
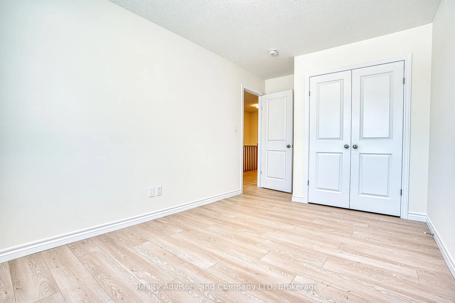
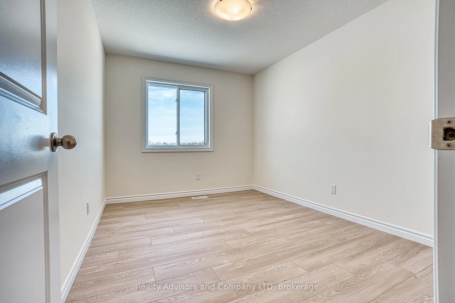
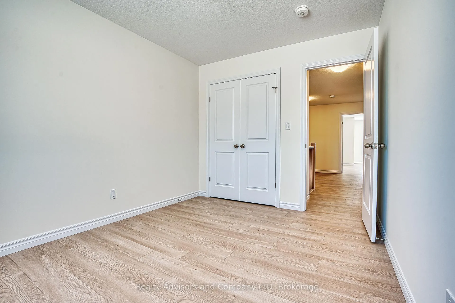
Some homes invite you to imagine. This one invites you to move in. Welcome to 23 Becker Street; a beautifully finished townhome in this sought-after community, offering 1,541 square feet, 3 bedrooms, and 2.5 bathrooms, ready for immediate/flexible possession. No waiting for construction timelines. No decisions left to make. No delays or design boards. Just the simple joy of turning the key and starting. The main floor unfolds in an easy, open flow - bright, modern, and designed for connection. The kitchen anchors the space with gorgeous stone countertops and a welcoming breakfast bar, perfect for slow mornings, quick lunches, or late-night conversations that stretch longer than planned. Throughout the home, those same stone surfaces add a quiet sense of luxury - cool, timeless, and effortlessly beautiful. From the attached garage, enjoy convenient inside entry straight into the home, making rainy days, groceries, and busy schedules feel a little lighter. You'll also find thoughtful modern touches like central air for summer comfort and an electric vehicle rough-in in the garage - ready for what's next. The home is refreshingly carpet-free, allowing clean lines and easy living to take center stage... with one exception. The staircase. Soft. Plush. A gentle contrast to the sleek finishes - the kind of detail you don't expect to love, but absolutely do. Quiet. Cozy. A small daily luxury you'll notice more than you think. Upstairs, three well-proportioned bedrooms offer flexibility for family life, guests, or work-from-home days, while the primary suite provides a calm place to land at the end of it all. Outside your door, the same peaceful, family-friendly neighbourhood awaits - minutes from shopping, schools, restaurants, and everything you need, yet wonderfully removed from the rush. This is a home for someone who doesn't want to wait for "someday." It's ready now. It's finished beautifully. And it's waiting for its first story. Model Home Sat/Sun 1-4 pm @ 4 Ford Dr.
Key Facts & Features
Property Costs
- Annual Property Tax Amount
- $0
- Land Transfer Tax Fee
- $8,286
Rental Items
- Rental Equipment
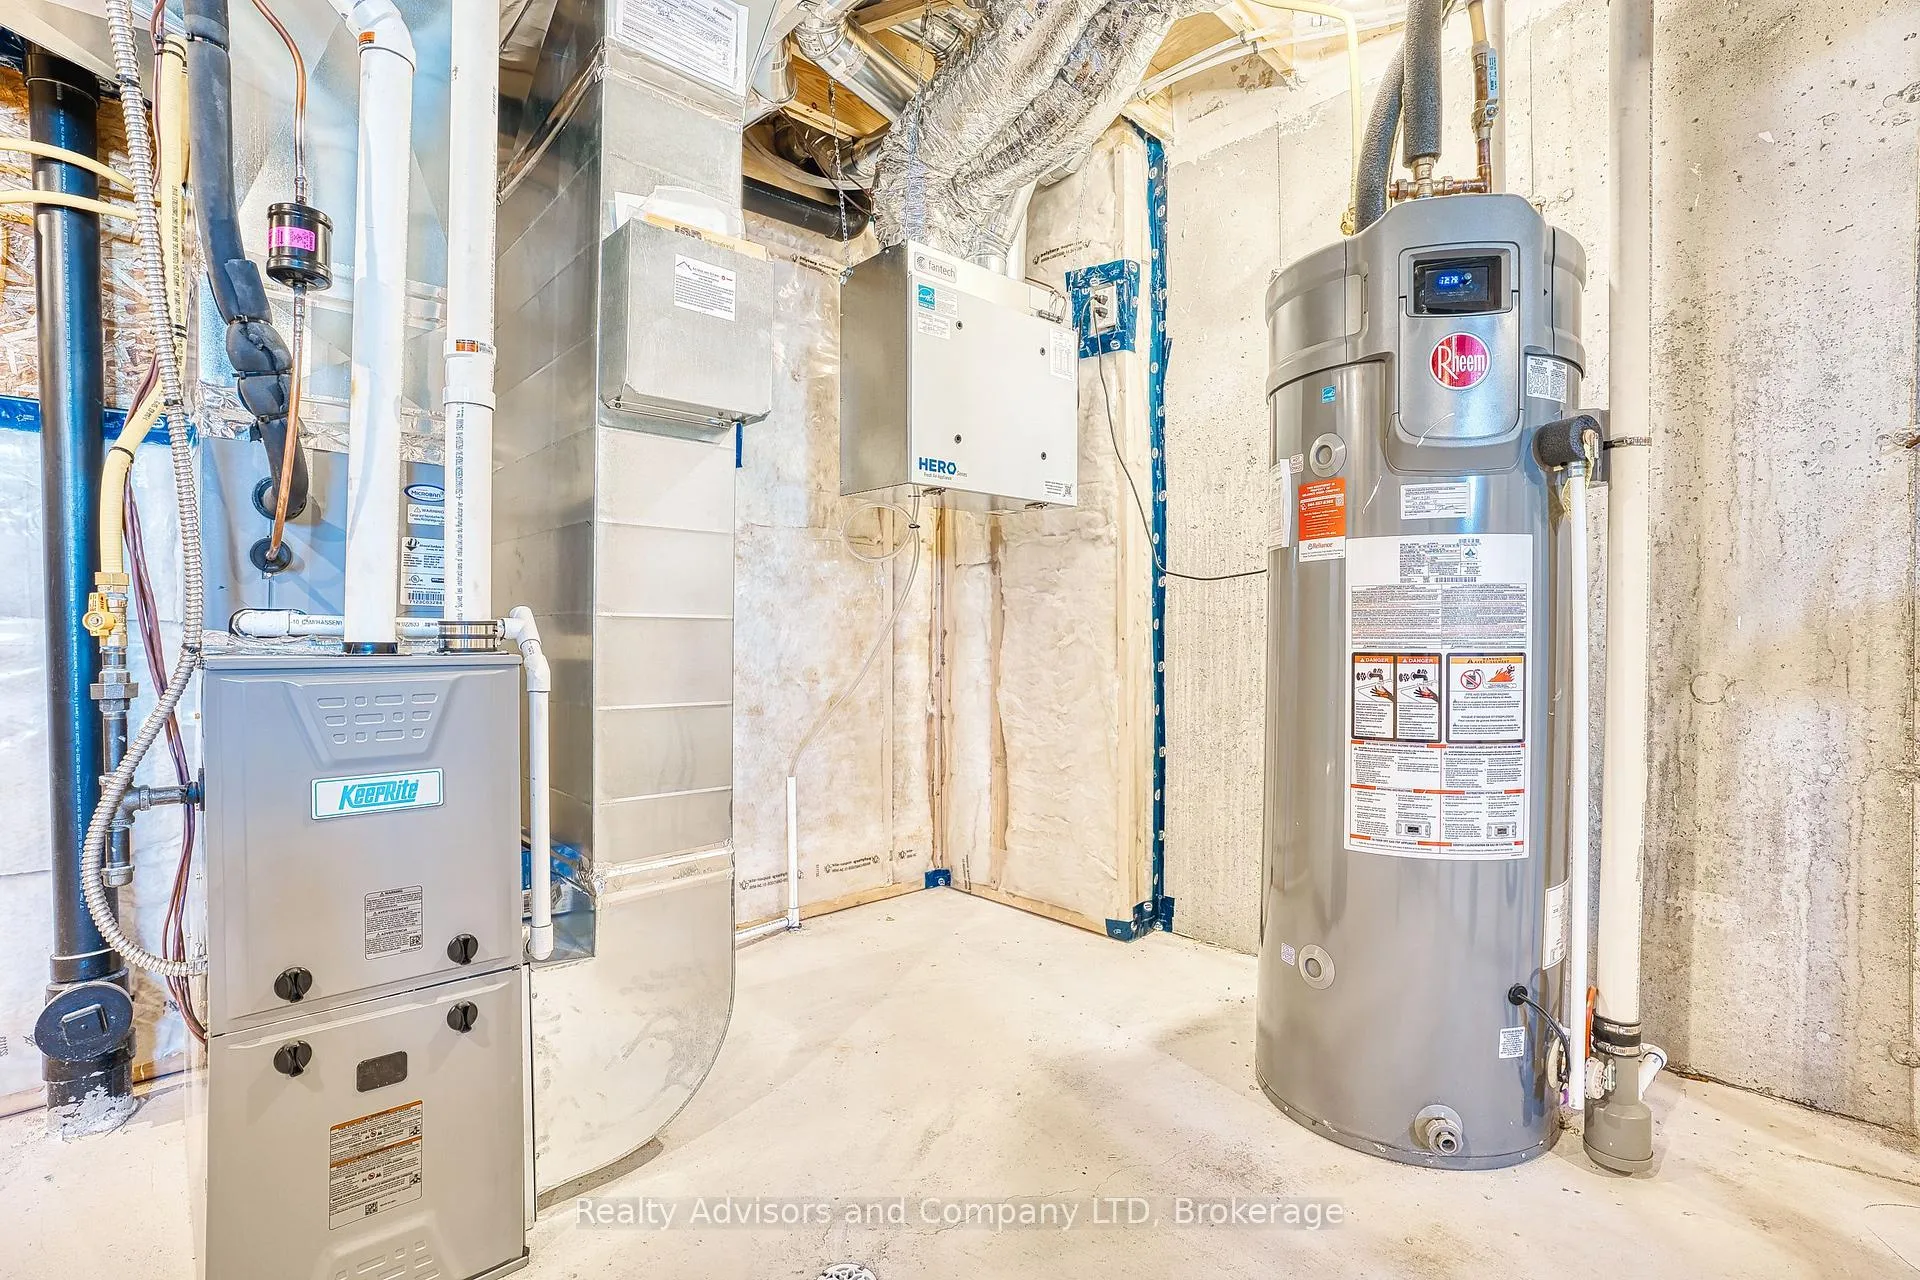
- HWT
- Basement Type
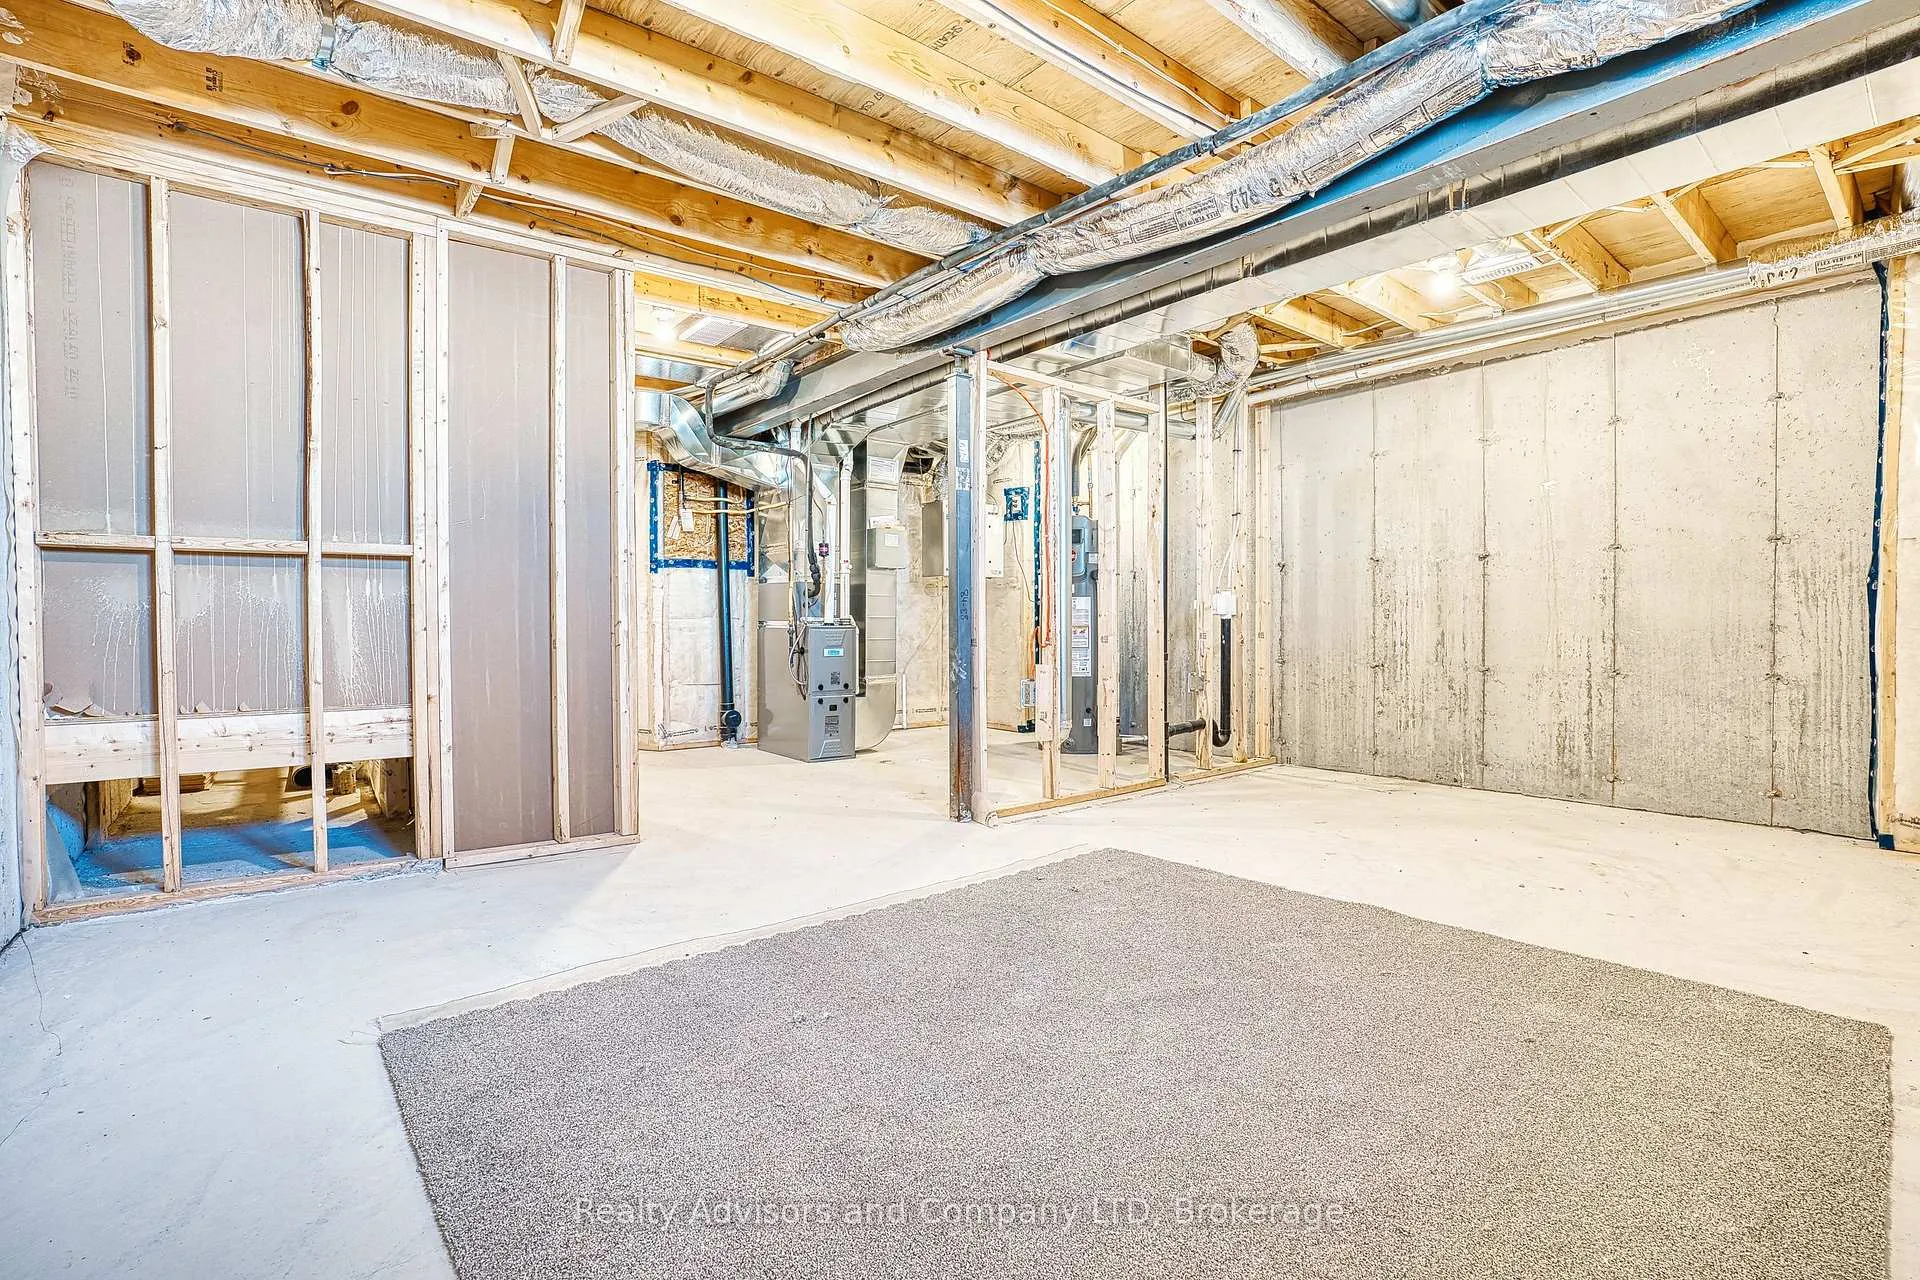
- Full, Unfinished
Interior Features
- Interior Extras
- ERV/HRV, Sump Pump, Water Heater
- Fireplace/Stove
- No
- Elevator
- No
Exterior Features
- Pool
- None
Building
- Building Type
- Freehold Townhouse
- Building Style
- 2-Storey
- Approx Age
- New
Construction
- Exterior Finish
- Brick, Vinyl Siding
- Roof
- Asphalt Shingle
- Foundation Details
- Poured Concrete
- Special Designation
- Unknown
Lot
- Lot Front
- 19.60 ft
- Lot Depth
- 93.50 ft
- Lot Shape
- Rectangular
Inclusions
- Inclusions
- Range Hood
Exclusions
- Exclusions
- None
Parking & Garages
- Garage Type
- Attached
- Garage Spaces
- 1
- Parking Spaces
- 1
- Total Garage And Parking Spaces
- 2
Heating & Cooling
- Heat Source
- Gas
- Heat Type
- Forced Air
- Air Conditioning
- Central Air
- Water
- Municipal
- Sewers
- Sewer
- Bedrooms
- 3
- Washrooms
- 3
- Kitchens
- 1
Room sizes
- Kitchen—Main level
- Dining Room—Main level
- Living Room—Main level
- Primary Bedroom—Second level
- Bedroom 2—Second level
- Bedroom 3—Main level
- Room—
Washrooms
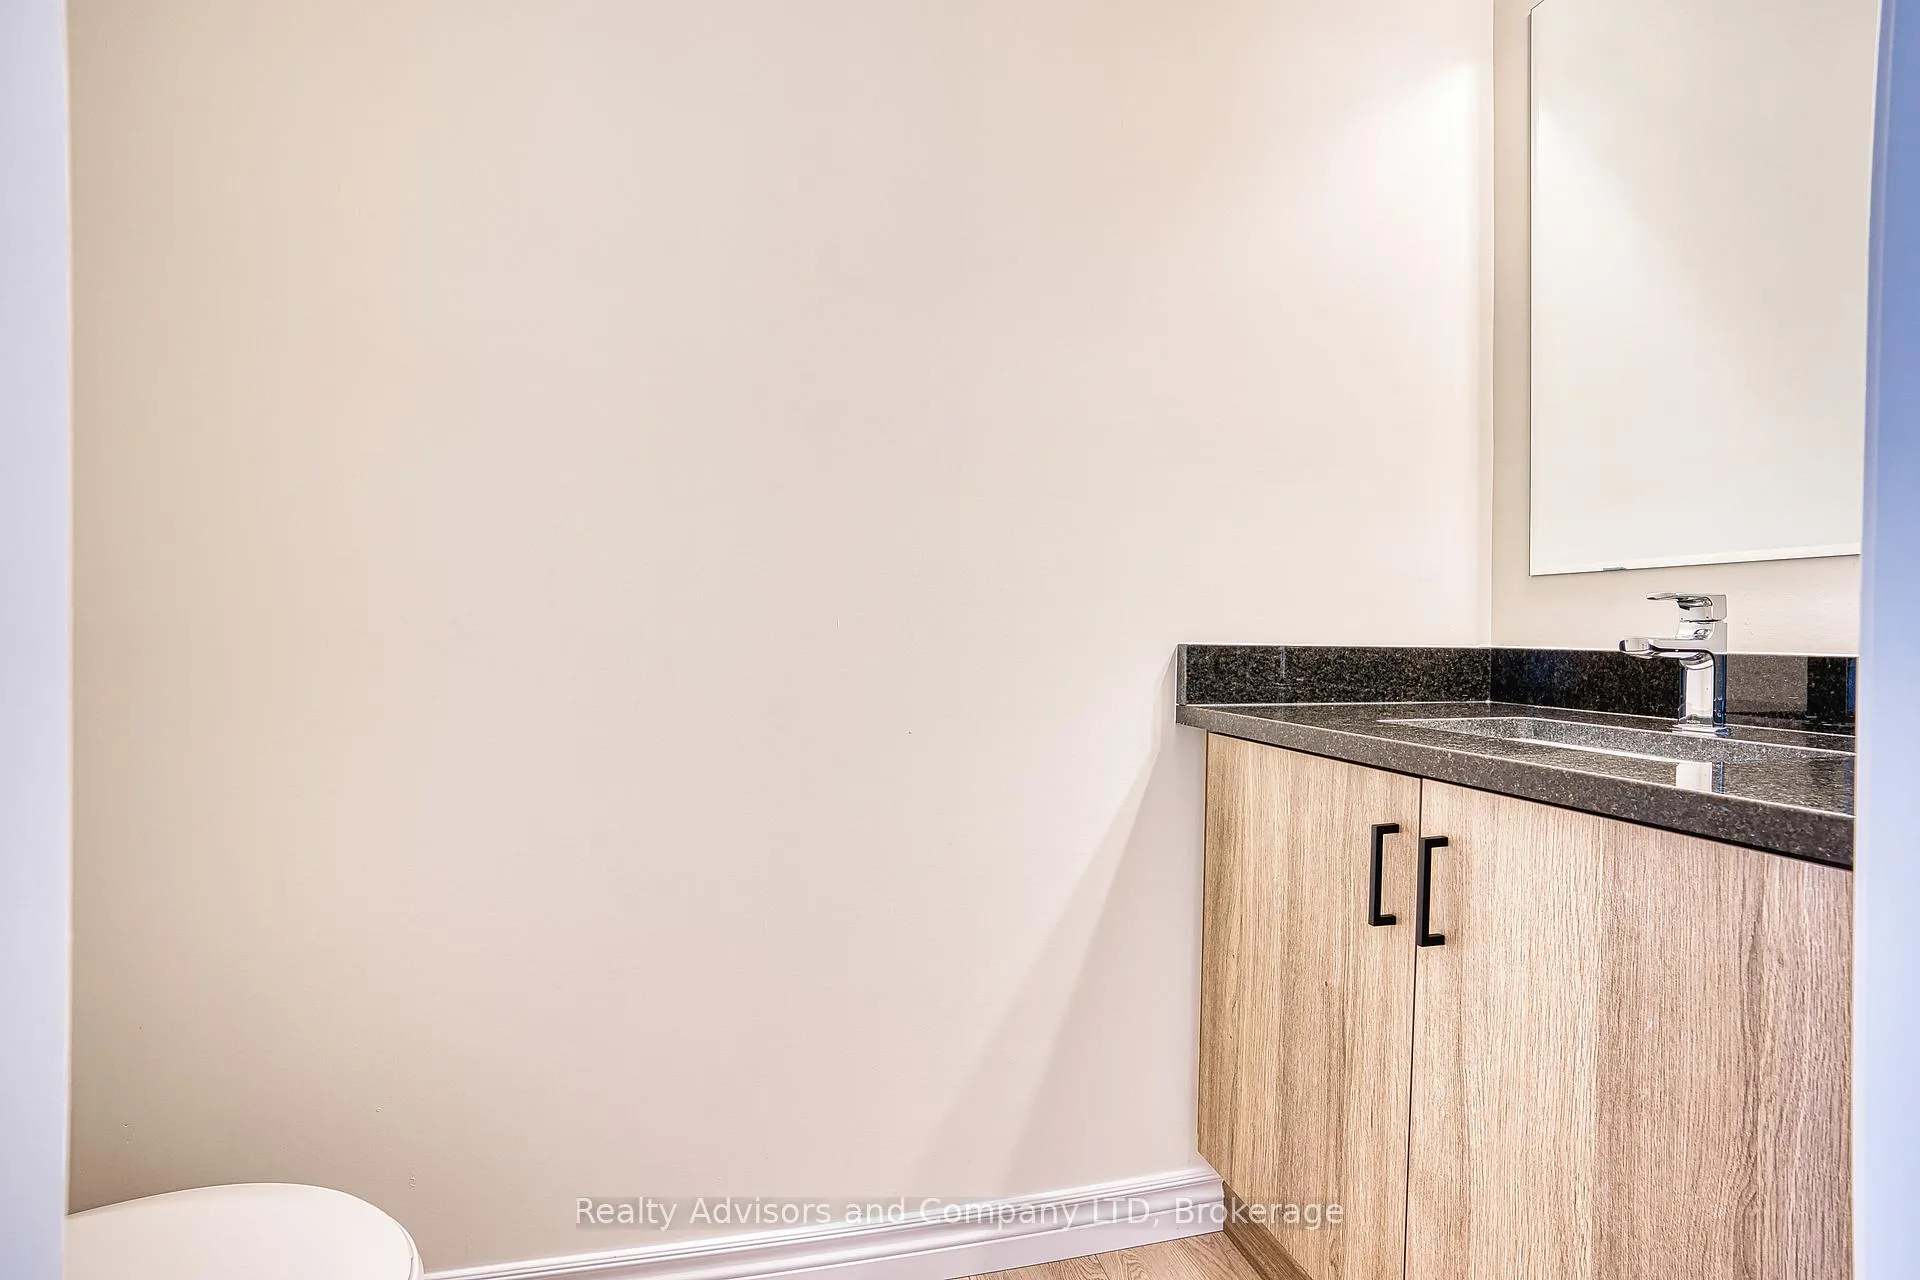
- 2-piece, Main
- 4-piece, Second
- Municipality
- Stratford
- Neighbourhood
- Stratford
- Main cross streets
- O'LOANE & HWY 8
- Zoning
- R4(2)-12
- Directions
- HWY 8 TO O'LOANE
- MLS® number
- X12703098
- Data source
- Toronto Regional Real Estate Board
- Status change
- 2026-05-01
- Listed on
- 2026-01-16
- Days on market
- 105 days
- Possession type
- Flexible
- Co-op commission
- 2.0% NET HST
- Seller
- Listed by
- Realty Advisors and Company LTD
Home Market Value
Current home valuation for 23 Becker Street, Stratford, Stratford, ON. Listed for $590,555
HOMEH Estimate
$542,500
Estimated Sales Range
$466,911 - $618,089
HOMEH Estimate for 23 Becker Street, Stratford
Calculated with a real agent's CMA method — 45+ years of experience, codified. Not an AI guess.
For the owner
Is this your home? Track its value.
Get this home's HOMEH Estimate by email once a month, with how many homes are for sale around you.
Mortgage Payment Calculator
Compare up to 4 down payment scenarios
5% on first $500K + 10% on $90,555 over $500K
$34,056
| Scenario 1 | Scenario 2 | Scenario 3 | Scenario 4 | |
|---|---|---|---|---|
−Down payment | % $ | % $ | % $ | % $ |
+CMHC insurance | $22,252 | $16,476 | $14,055 | $0 |
=Total mortgage | $578,555 | $547,975 | $516,027 | $472,444 |
Amortization | ||||
Mortgage rate | % | % | % | % |
| Payment frequency | ||||
=Mortgage payment | $2,825monthly | $2,675monthly | $2,520monthly | $2,307monthly |
Land Transfer Tax
$8,286
$8,286
Around this home
No schools found nearby
Data provided by OpenStreetMap & Fraser Institute School Rankings
Ask HOMEH
New!Hi there!
👋Text or call (416) 301-9001
Recommended for you
Based on homes you've looked at.
No recommended properties found.
Nearby similar homes
No nearby properties found.
More real estate resources
Other homes nearby
Explore this area
No nearby listings available.