
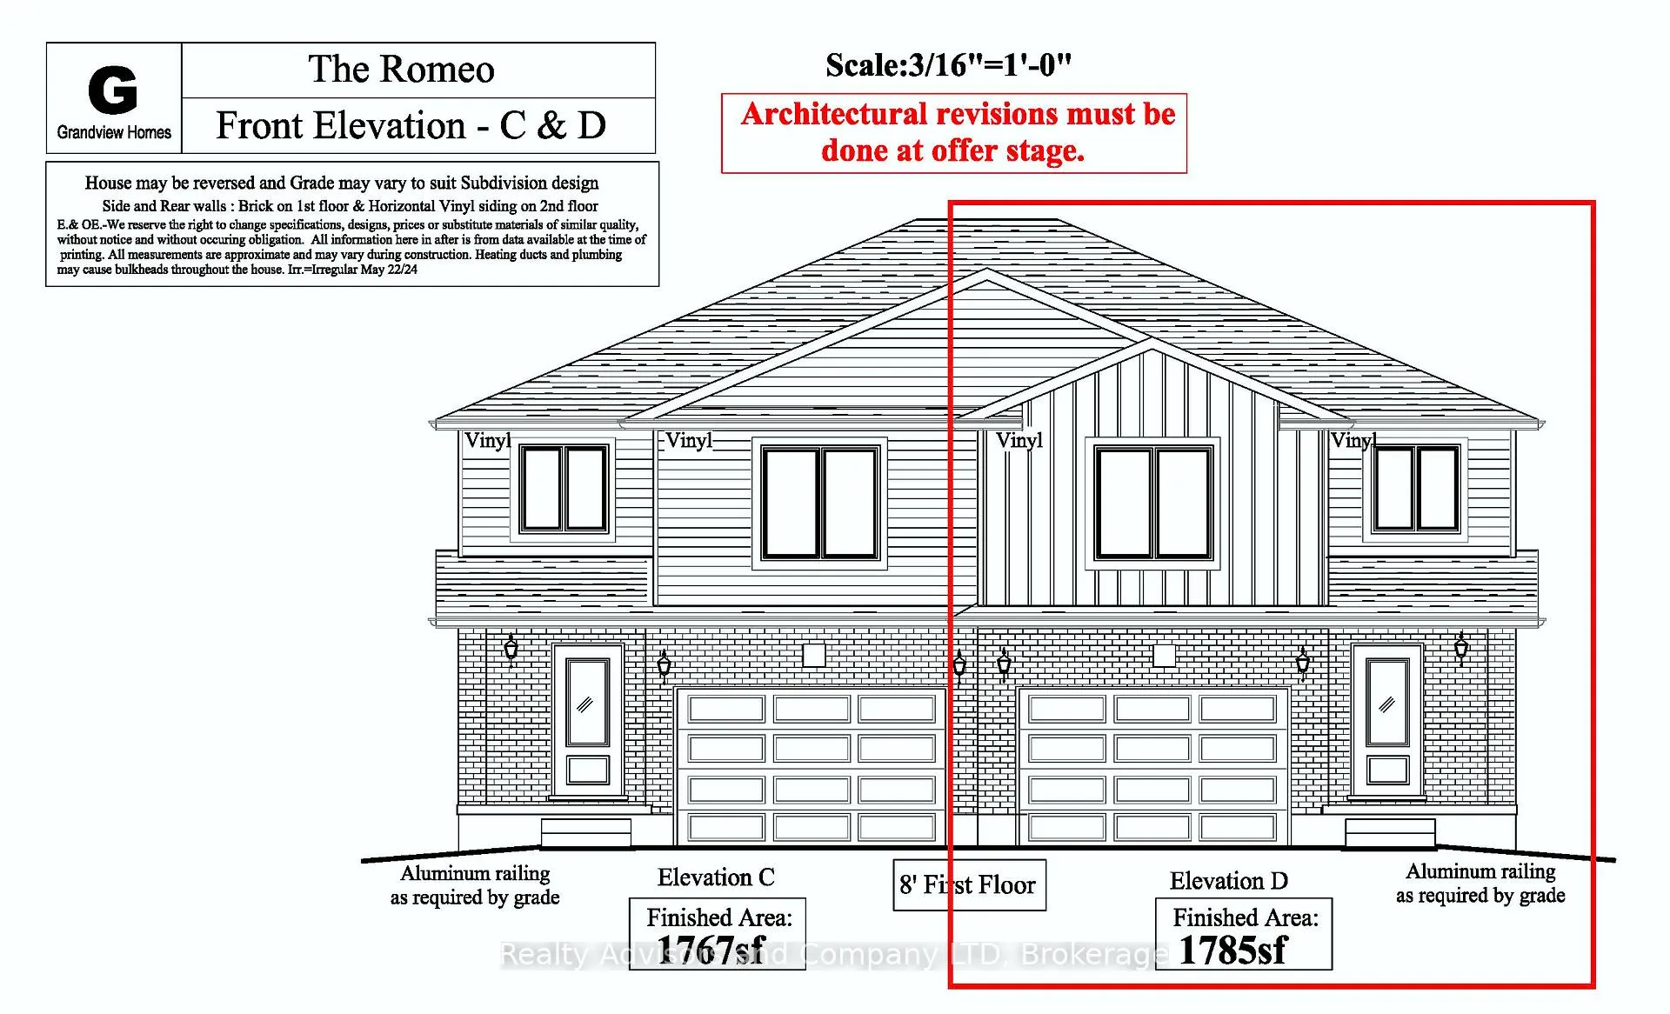
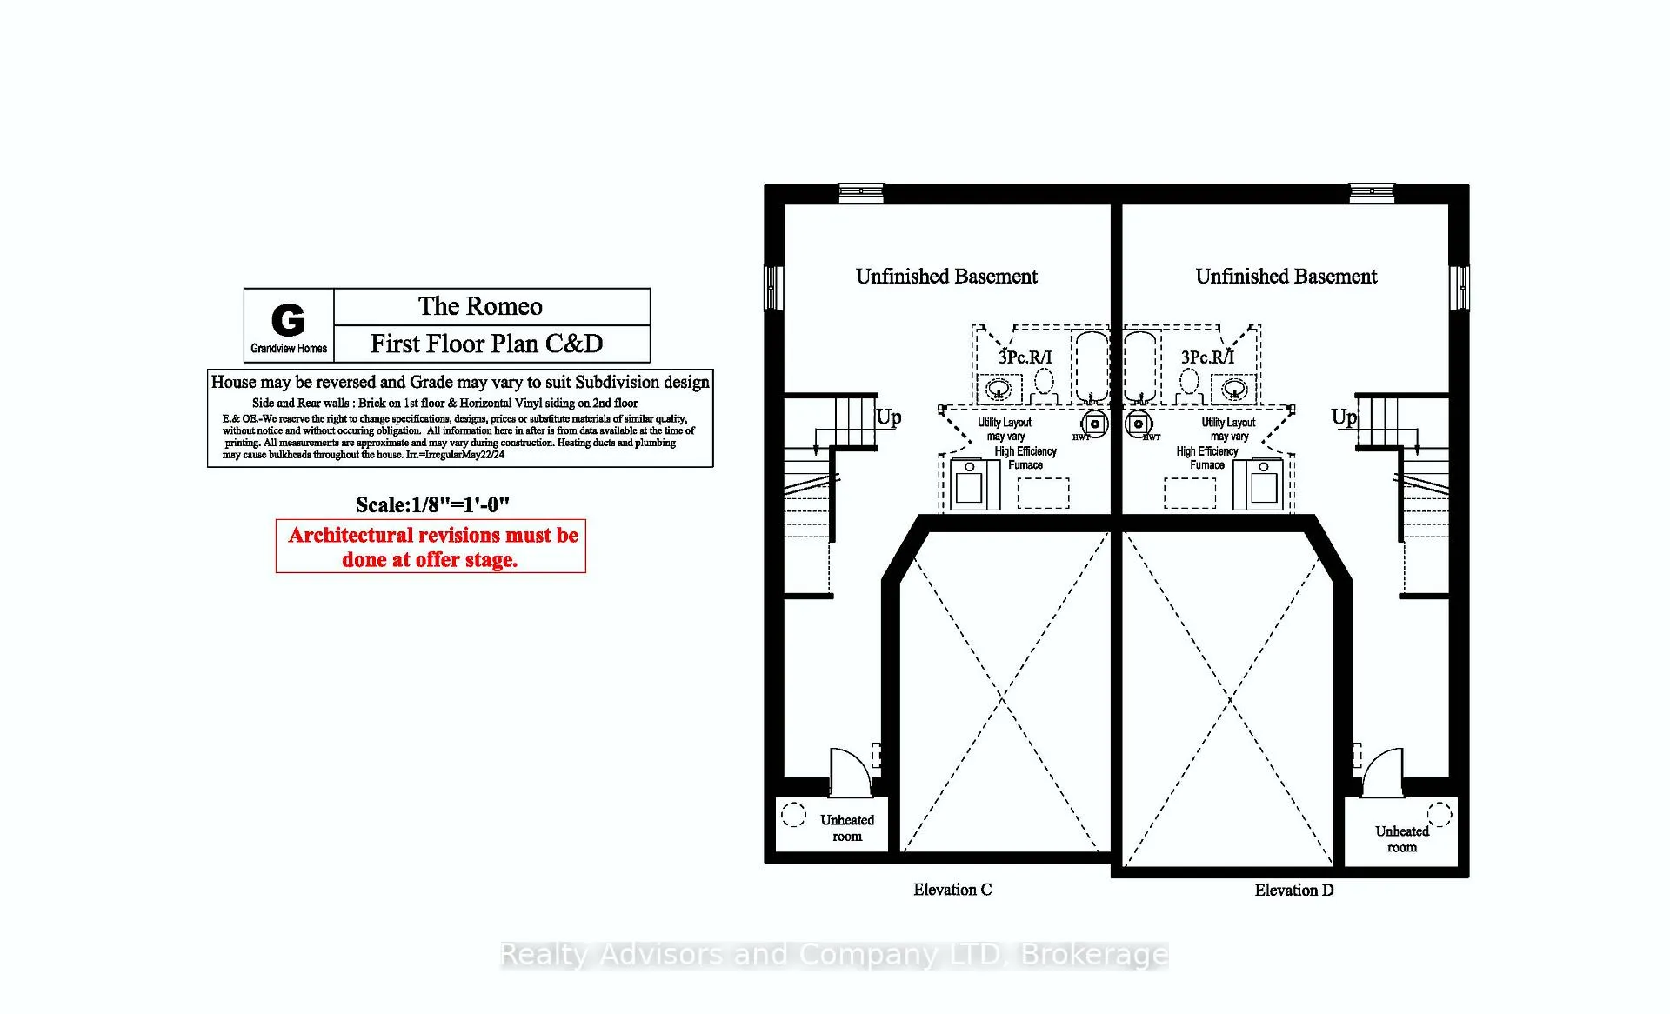
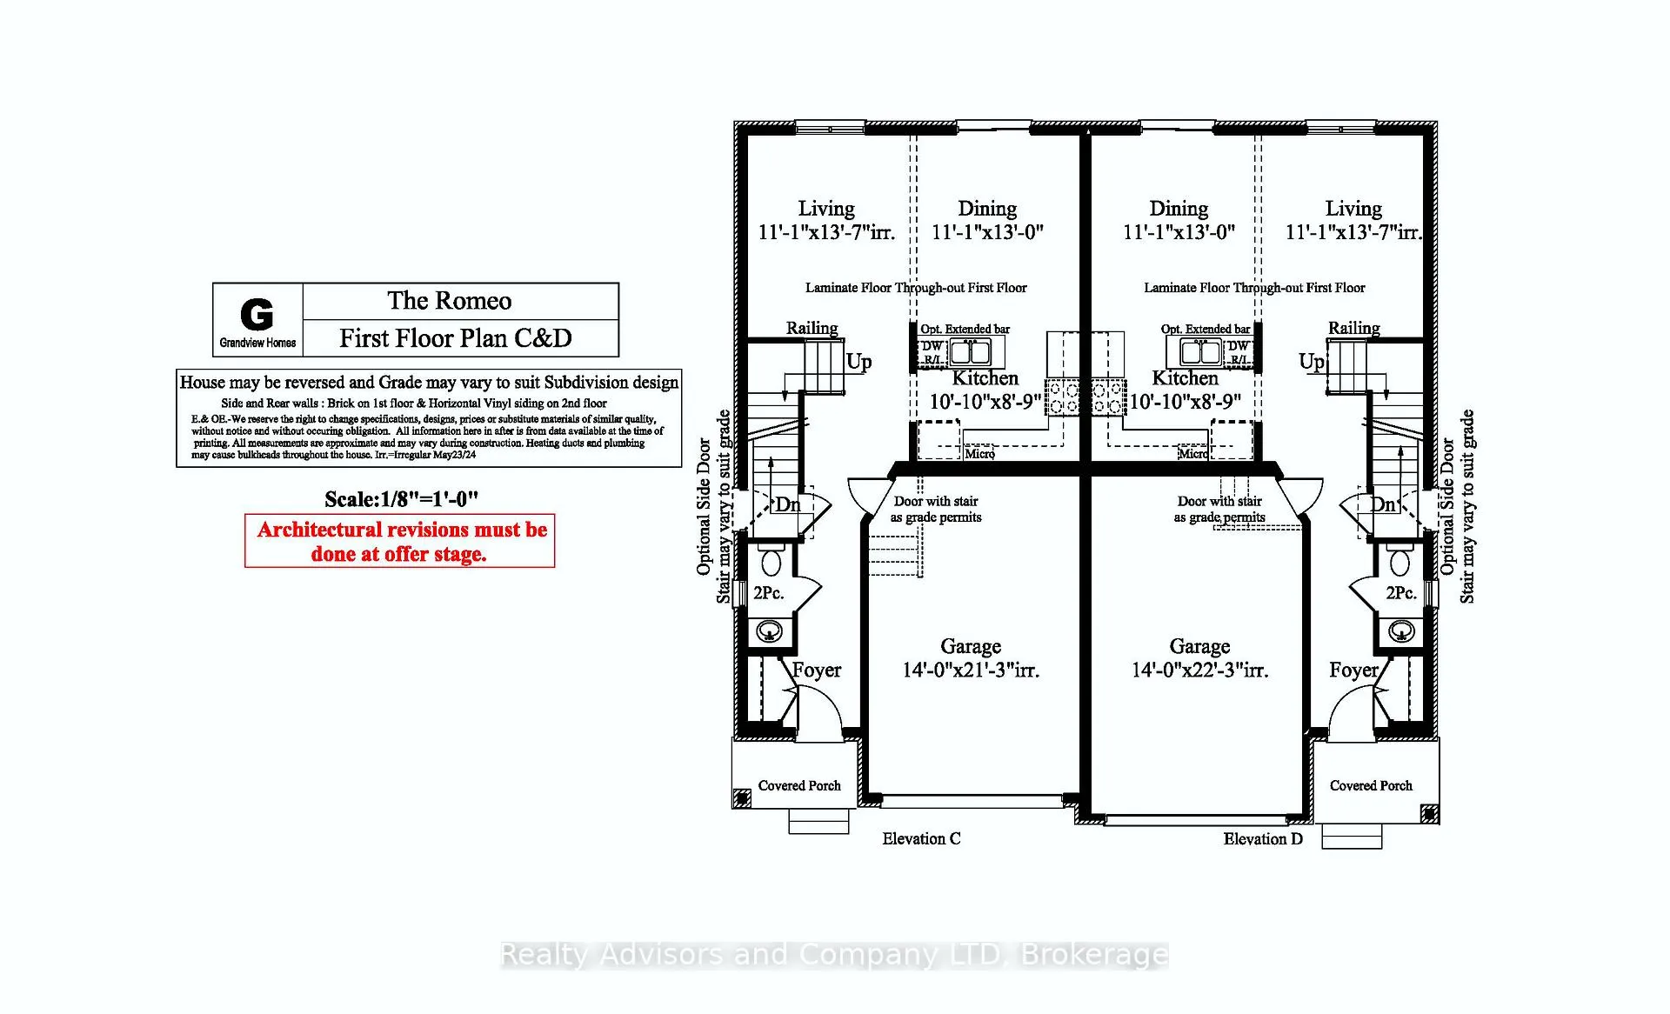
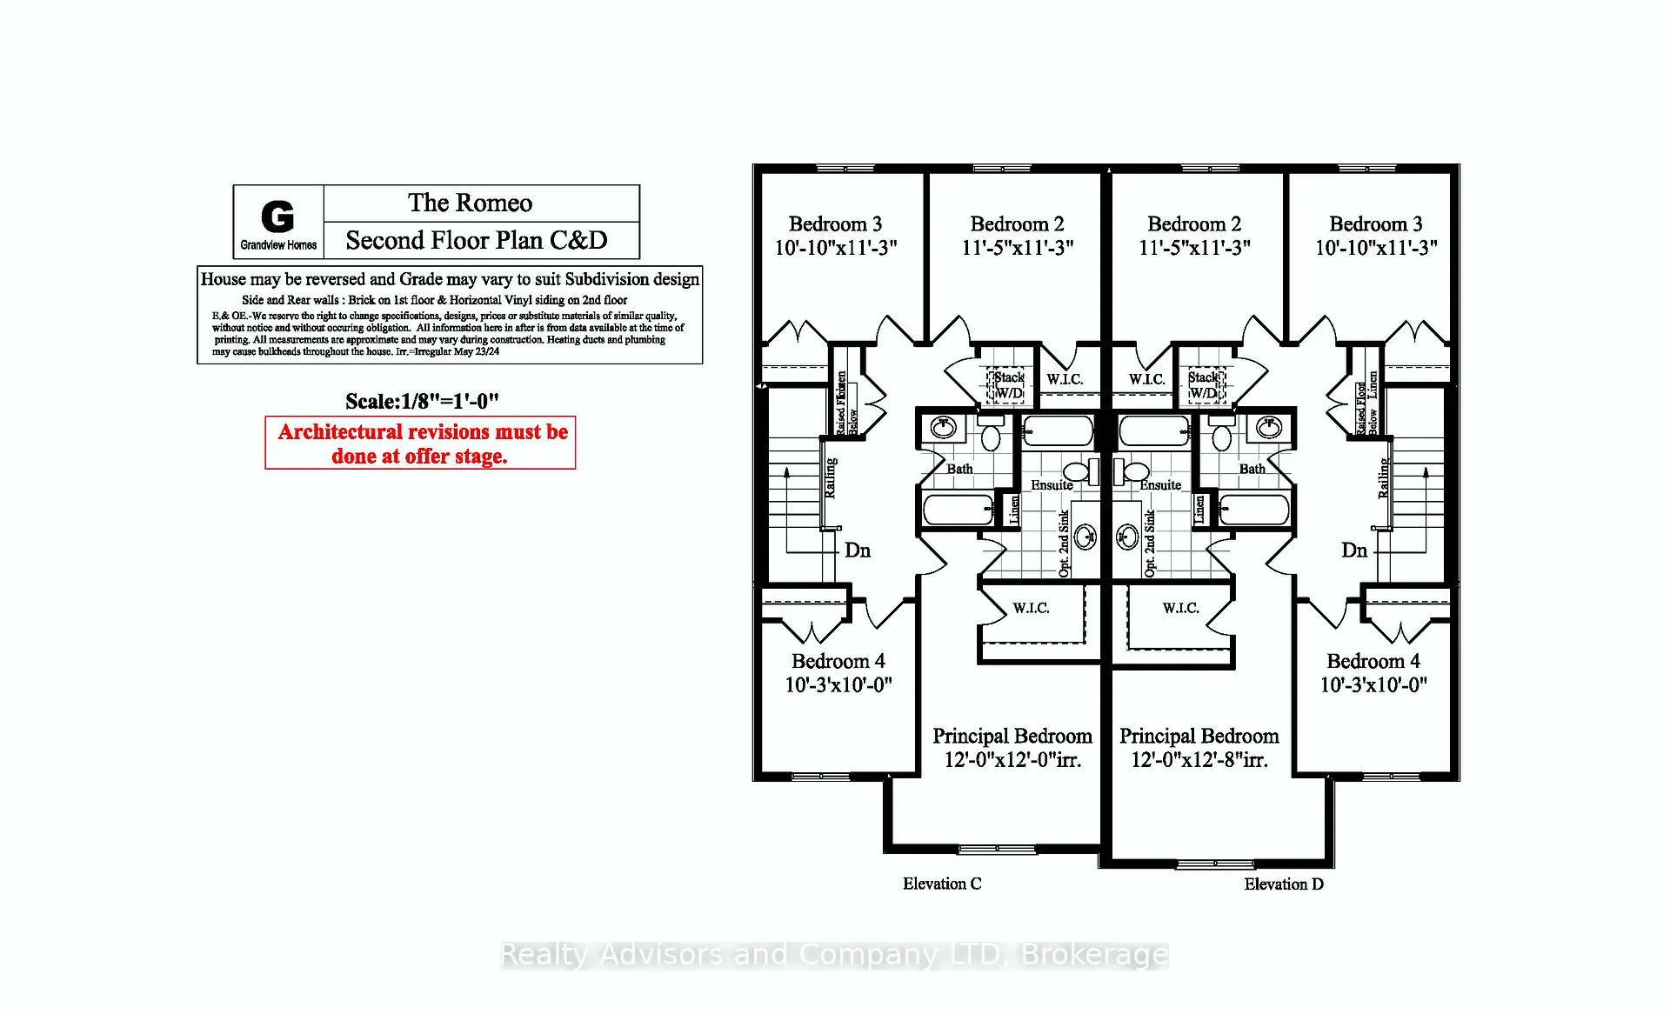
7 Ford Drive
Stratford, ON N5A 0L3
- 4Bedrooms
- 3Bathrooms
- 1Garage
- 1500–2000Sq Ft
- —Tax
- 31×105 ftLot Size
 Estimated Value:$784,500See Free Estimate Report

Property not available for sale or for rent.
HOMEH One: full-service selling for a 1% listing fee. The buyer's agent commission is separate.
Free Home EvaluationHow Much Is My Home Worth?Homes for Sale NearbySale & Price History for 7 Ford Drive, Stratford
Real estate boards require you to or to see the full details of this property.
*Sold prices and complete sale & price history are regulated data. Under the Trust in Real Estate Services Act, 2002 (TRESA) and the rules of the Real Estate Council of Ontario (RECO), and pursuant to the Multiple Listing Service® rules of the Canadian Real Estate Association (CREA) and the Toronto Regional Real Estate Board (TRREB), this information may be shown only to registered users who have agreed to the applicable terms of use (a Virtual Office Website, or "VOW," arrangement). HOMEH Inc., Brokerage therefore provides it to signed-in members only. Creating an account is free and takes under a minute.
About 7 Ford Drive, Stratford
Summarized Description
- Thoughtfully upgraded semi-detached home under construction.
- Open concept design with light-filled spaces.
- Upgraded kitchen with quartz stone countertops.
- Second-floor laundry for added convenience.
- Quiet backyard with no rear neighbours.
- Attached garage for winter comfort.
- Located in a sought-after community.
- Perfect for growing families and future plans.
Some homes are about space. Some are about style. And some are about the feeling you get when you realize... this one is different. Welcome to 7 Ford Drive; a thoughtfully upgraded semi-detached home currently under construction, offering 1,785 square feet, 4 bedrooms, and 2.5 bathrooms in this beautiful, sought-after community. Here, you get the best of both worlds: the excitement of something brand new, and the comfort of knowing the most beautiful choices have already been made for you. The main floor is designed to breathe - open, light-filled, and easy to live in, a space where mornings begin quietly, dinners linger longer than expected, and everyday life unfolds without feeling rushed. Throughout the home, quartz stone countertops bring a sense of quiet luxury, while the upgraded kitchen anchors the space with intention - designed not just to be seen, but to be lived in. When the sun sets, the upgraded lighting package creates warmth in the corners and a soft glow that makes the home feel settled before the furniture even arrives. Upstairs, second-floor laundry adds an ease you'll quickly wonder how you ever lived without, and four well-proportioned bedrooms offer space for growing families, creative work, overnight guests, and future plans not yet written. And then there's the view: with no rear neighbours, your backyard becomes something rare - open, quiet, uninterrupted, perfect for morning coffee without an audience and evenings under open sky. An attached garage completes the picture, adding comfort to winters and simplicity to everyday life. This home is still becoming - walls rising, details taking shape - but its story is already clear: a place to grow, to exhale, and to begin something quietly special. Model Home hours Sat & Sun 1-4 pm @ 4 Ford Dr.
Key Facts & Features
Property Costs
- Annual Property Tax Amount
- $0
- Land Transfer Tax Fee
- $9,682
Rental Items
- Rental Equipment
- HWT
- Under Contract
- Hot Water Heater
- Basement Type
- Full, Unfinished
Interior Features
- Interior Extras
- ERV/HRV, Sump Pump, Water Heater
- Fireplace/Stove
- No
- Elevator
- No
Exterior Features
- Exterior Extras
- Porch
- Pool
- None
Building
- Building Type
- Semi-Detached
- Building Style
- 2-Storey
- Approx Age
- New
Construction
- Exterior Finish
- Brick, Vinyl Siding
- Roof
- Asphalt Shingle
- Foundation Details
- Poured Concrete
- Special Designation
- Unknown
Lot
- Lot Front
- 30.50 ft
- Lot Depth
- 104.90 ft
- Lot Shape
- Rectangular
Inclusions
- Inclusions
- RANGE HOOD
Exclusions
- Exclusions
- NONE
Parking & Garages
- Garage Type
- Attached
- Garage Spaces
- 1
- Parking Spaces
- 1
- Total Garage And Parking Spaces
- 2
Heating & Cooling
- Heat Source
- Gas
- Heat Type
- Forced Air
- Air Conditioning
- None
- Water
- Municipal
- Sewers
- Sewer
- Bedrooms
- 4
- Washrooms
- 3
- Kitchens
- 1
Room sizes
- Kitchen—Main level
- Dining Room—Main level
- Living Room—Main level
- Primary Bedroom—Second level
- Bedroom 2—Second level
- Bedroom 3—Second level
- Bedroom 4—Second level
Washrooms
- 2-piece, Main
- 4-piece, Second
- Municipality
- Stratford
- Neighbourhood
- Stratford
- Main cross streets
- O'LOANE & HWY 8
- Zoning
- R1(5)-31
- Directions
- HWY 8 TO O'LOANE
- MLS® number
- X12703126
- Data source
- Toronto Regional Real Estate Board
- Status change
- 2026-05-13
- Listed on
- 2026-01-16
- Days on market
- 117 days
- Possession type
- Other
- Co-op commission
- 2.0% NET HST
- Seller
- Listed by
- Realty Advisors and Company LTD
Home Market Value
Current home valuation for 7 Ford Drive, Stratford, Stratford, ON. Listed for $660,369
HOMEH Estimate
$784,500
Estimated Sales Range
$720,783 - $848,217
HOMEH Estimate for 7 Ford Drive, Stratford
Calculated with a real agent's CMA method — 45+ years of experience, codified. Not an AI guess.
For the owner
Is this your home? Track its value.
Get this home's HOMEH Estimate by email once a month, with how many homes are for sale around you.
Mortgage Payment Calculator
Compare up to 4 down payment scenarios
5% on first $500K + 10% on $160,369 over $500K
$41,037
| Scenario 1 | Scenario 2 | Scenario 3 | Scenario 4 | |
|---|---|---|---|---|
−Down payment | % $ | % $ | % $ | % $ |
+CMHC insurance | $24,751 | $18,424 | $15,717 | $0 |
=Total mortgage | $643,517 | $612,756 | $577,031 | $528,295 |
Amortization | ||||
Mortgage rate | % | % | % | % |
| Payment frequency | ||||
=Mortgage payment | $3,142monthly | $2,992monthly | $2,817monthly | $2,579monthly |
Land Transfer Tax
$9,682
$9,682
Around this home
Data provided by OpenStreetMap & Fraser Institute School Rankings
Ask HOMEH
New!Hi there!
👋Text or call (416) 301-9001
Recommended for you
Based on homes you've looked at.
No recommended properties found.
Nearby similar homes
No nearby properties found.
More real estate resources
Other homes nearby
Explore this area
No nearby listings available.