
Unit 14, 3202 Vivian Line
Stratford, ON N5A 0K6
 Perth Standard CondominiumSee every listing here
- 2Bedrooms
- 2Bathrooms
- 1Parking
- 1400–1599Sq Ft
- $4,775Tax
- $270/moCondo Fee
 Estimated Value:$479,000See Free Estimate Report

Property not available for sale or for rent.
HOMEH One: full-service selling for a 1% listing fee. The buyer's agent commission is separate.
Free Home EvaluationHow Much Is My Home Worth?Homes for Sale NearbySale & Price History for Unit 14, 3202 Vivian Line, Stratford
| Start Date | End Date | Price | Event | MLS# |
|---|---|---|---|---|
| 2025-03-21 | 2025-06-13 | Login to See Prices | Terminated | x12035458 |
Real estate boards require you to or to see the full details of this property.
*Sold prices and complete sale & price history are regulated data. Under the Trust in Real Estate Services Act, 2002 (TRESA) and the rules of the Real Estate Council of Ontario (RECO), and pursuant to the Multiple Listing Service® rules of the Canadian Real Estate Association (CREA) and the Toronto Regional Real Estate Board (TRREB), this information may be shown only to registered users who have agreed to the applicable terms of use (a Virtual Office Website, or "VOW," arrangement). HOMEH Inc., Brokerage therefore provides it to signed-in members only. Creating an account is free and takes under a minute.
About Unit 14, 3202 Vivian Line, Stratford
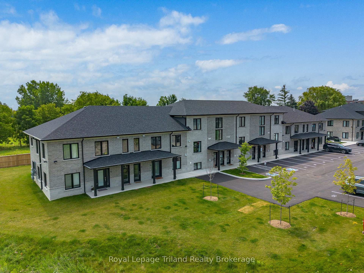
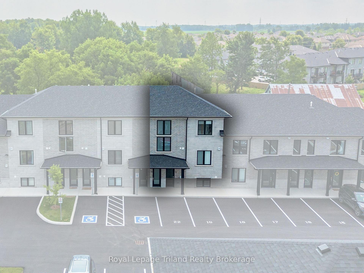
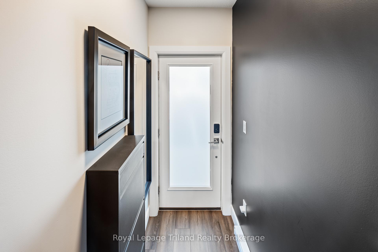
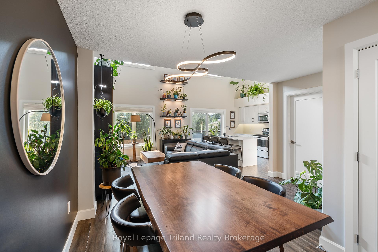
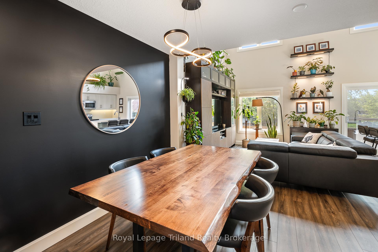
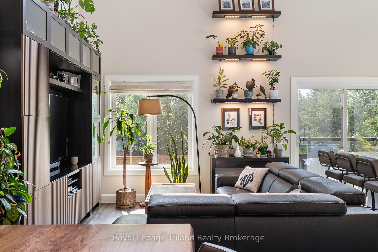
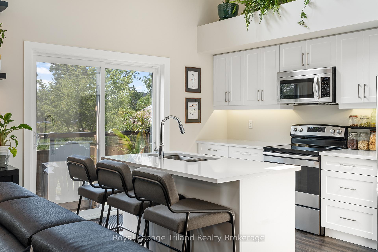
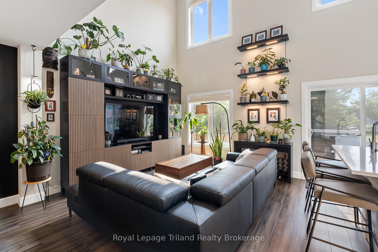
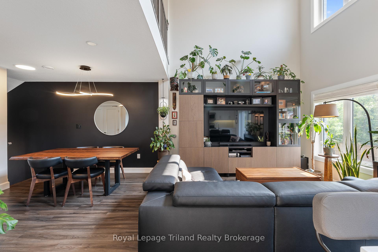
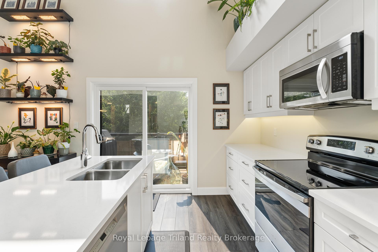
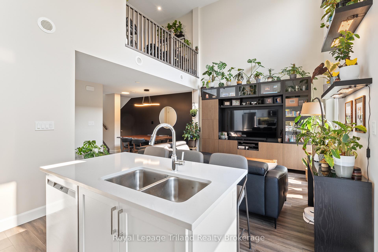
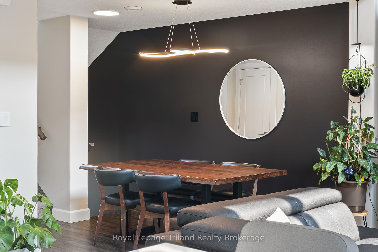
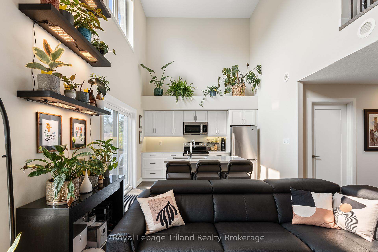
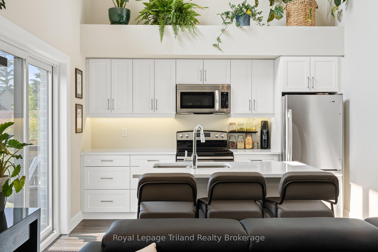
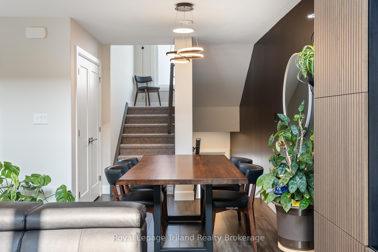
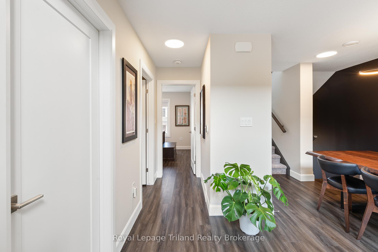
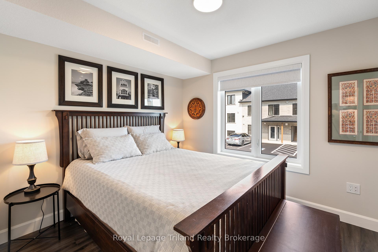
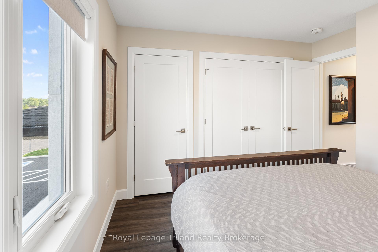
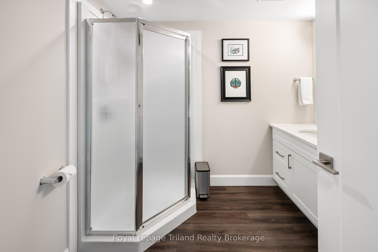
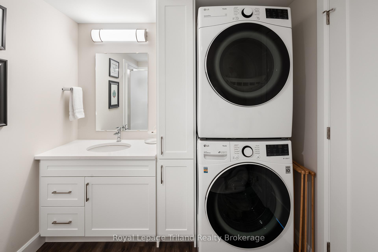
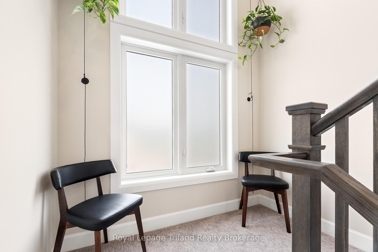
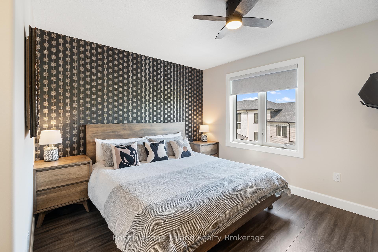
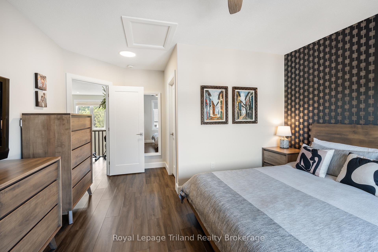
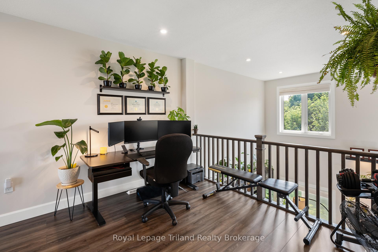
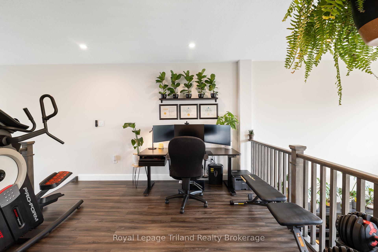
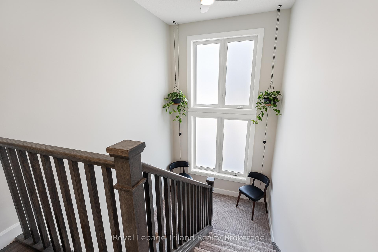
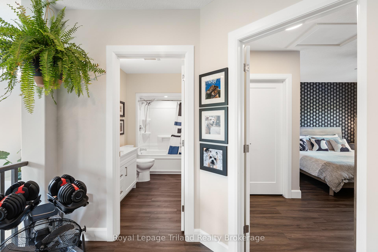
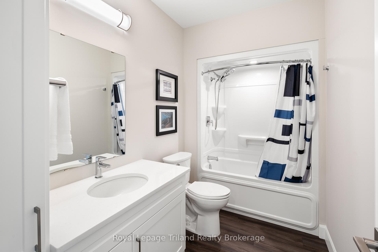
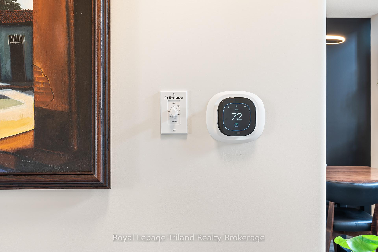
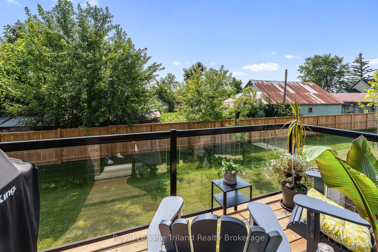
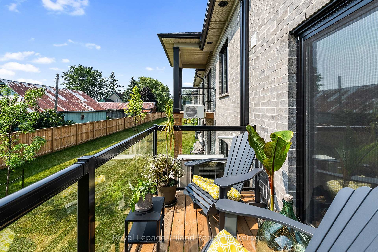
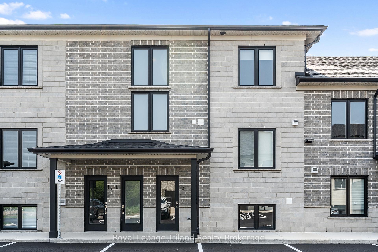
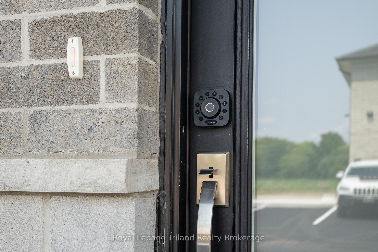
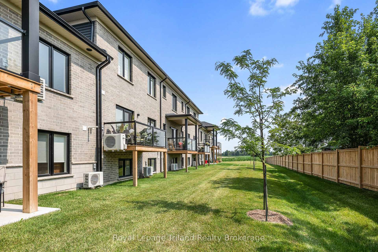
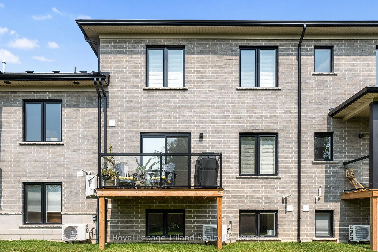
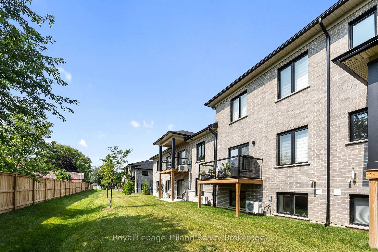
A MUST SEE!! This absolutely gorgeous home in Stratford, featuring stunning flooring, elegant layout and high-end finishings. This impressive home radiates luxury and comfort in the vibrant town of Stratford. The main level boasts an open concept design with soaring 18 foot ceiling, inviting living space, spacious eating area, and a gourmet kitchen, including an island with breakfast bar. Off the kitchen you can enjoy a morning coffee on your balcony. Main floor includes a spacious bedroom offering a full bathroom with laundry. Second floor you will find a functional mezzanine space currently used as a home office and workout area, additionally a second full bathroom and a spacious primary bedroom retreat offering a walk-in closet. This home has been thoughtfully upgraded, remote blinds in the kitchen, living room, and bedrooms. Updated lighting with ceiling fans, privacy window film, smart lights and thermostat, plus many more luxury details. Located close to the Stratford Festival theatres, golf club, art gallery, the beautiful downtown core with many amazing restaurants, small independent shops, library, shopping mall, big box stores, and too many other amenities to list. Whether you love to entertain or simply relax in style, this property is a must-see!
Key Facts & Features
Property Costs
- Annual Property Tax Amount
- $4,775
- Land Transfer Tax Fee
- $7,973
Condo/Maintenance Fee
- Maintenance Fee
- $270 /month
Included In Maintenance Fee
- Common Elements Included
- Parking Included
- Building Insurance Included
Rental Items
- Rental Equipment
- n/a
- Basement Type
- None
Interior Features
- Pets Permitted
- Yes-with Restrictions
- Laundry Features
- Ensuite
- Interior Extras
- ERV/HRV, Floor Drain, Separate Heating Controls, Separate Hydro Meter, Storage Area Lockers
- Security Features
- Carbon Monoxide Detectors, Smoke Detector
- Fireplace/Stove
- No
- Elevator
- No
Exterior Features
- Balcony
- Open
- Exterior Extras
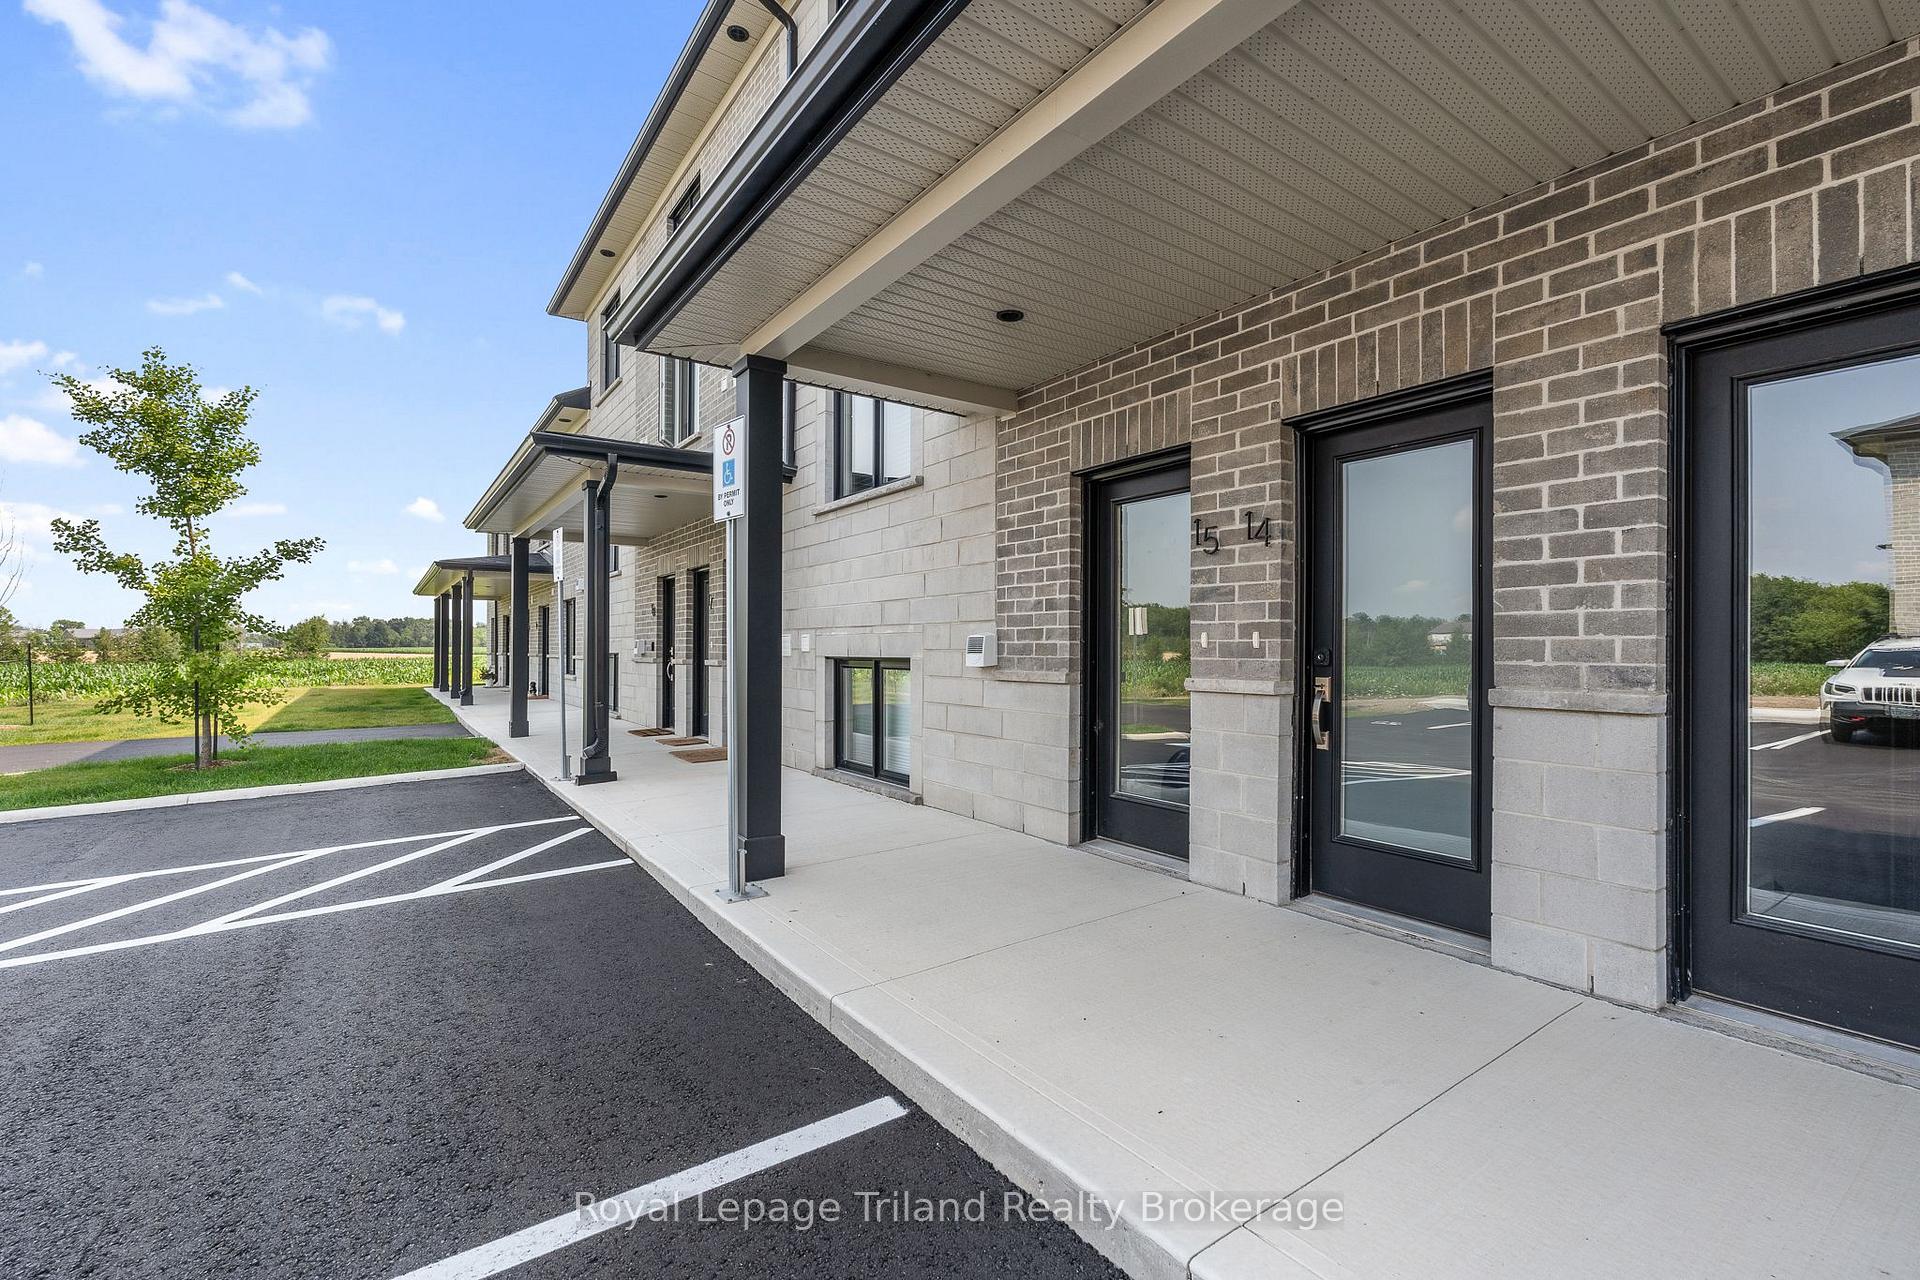
- Canopy
Building Amenities
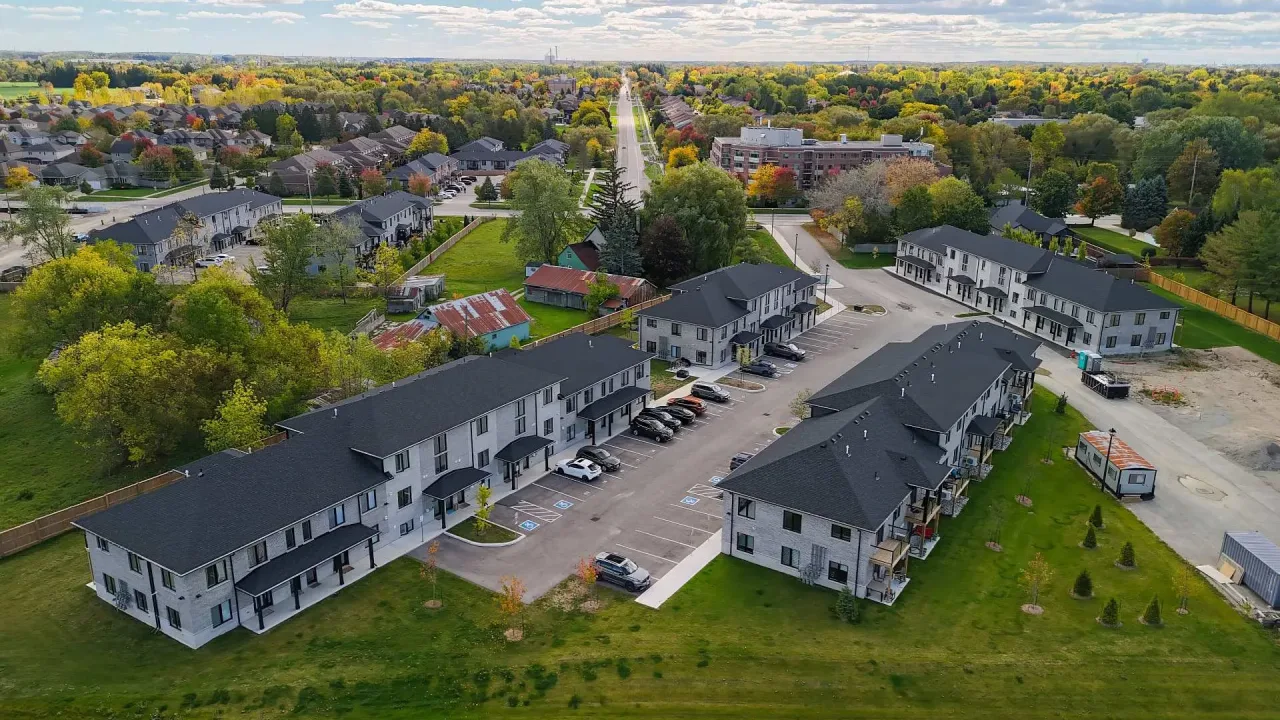
- Visitor Parking
Building
- Building Type
- Condo Townhouse
- Building Style
- 2-Storey
- Approx Age
- 0-5
- Condo Corp Number
- 66
Construction
- Exposure
- North
- Exterior Finish
- Brick
- Roof
- Fibreglass Shingle
- Foundation Details
- Concrete
- Special Designation
- Unknown
Inclusions
- Inclusions
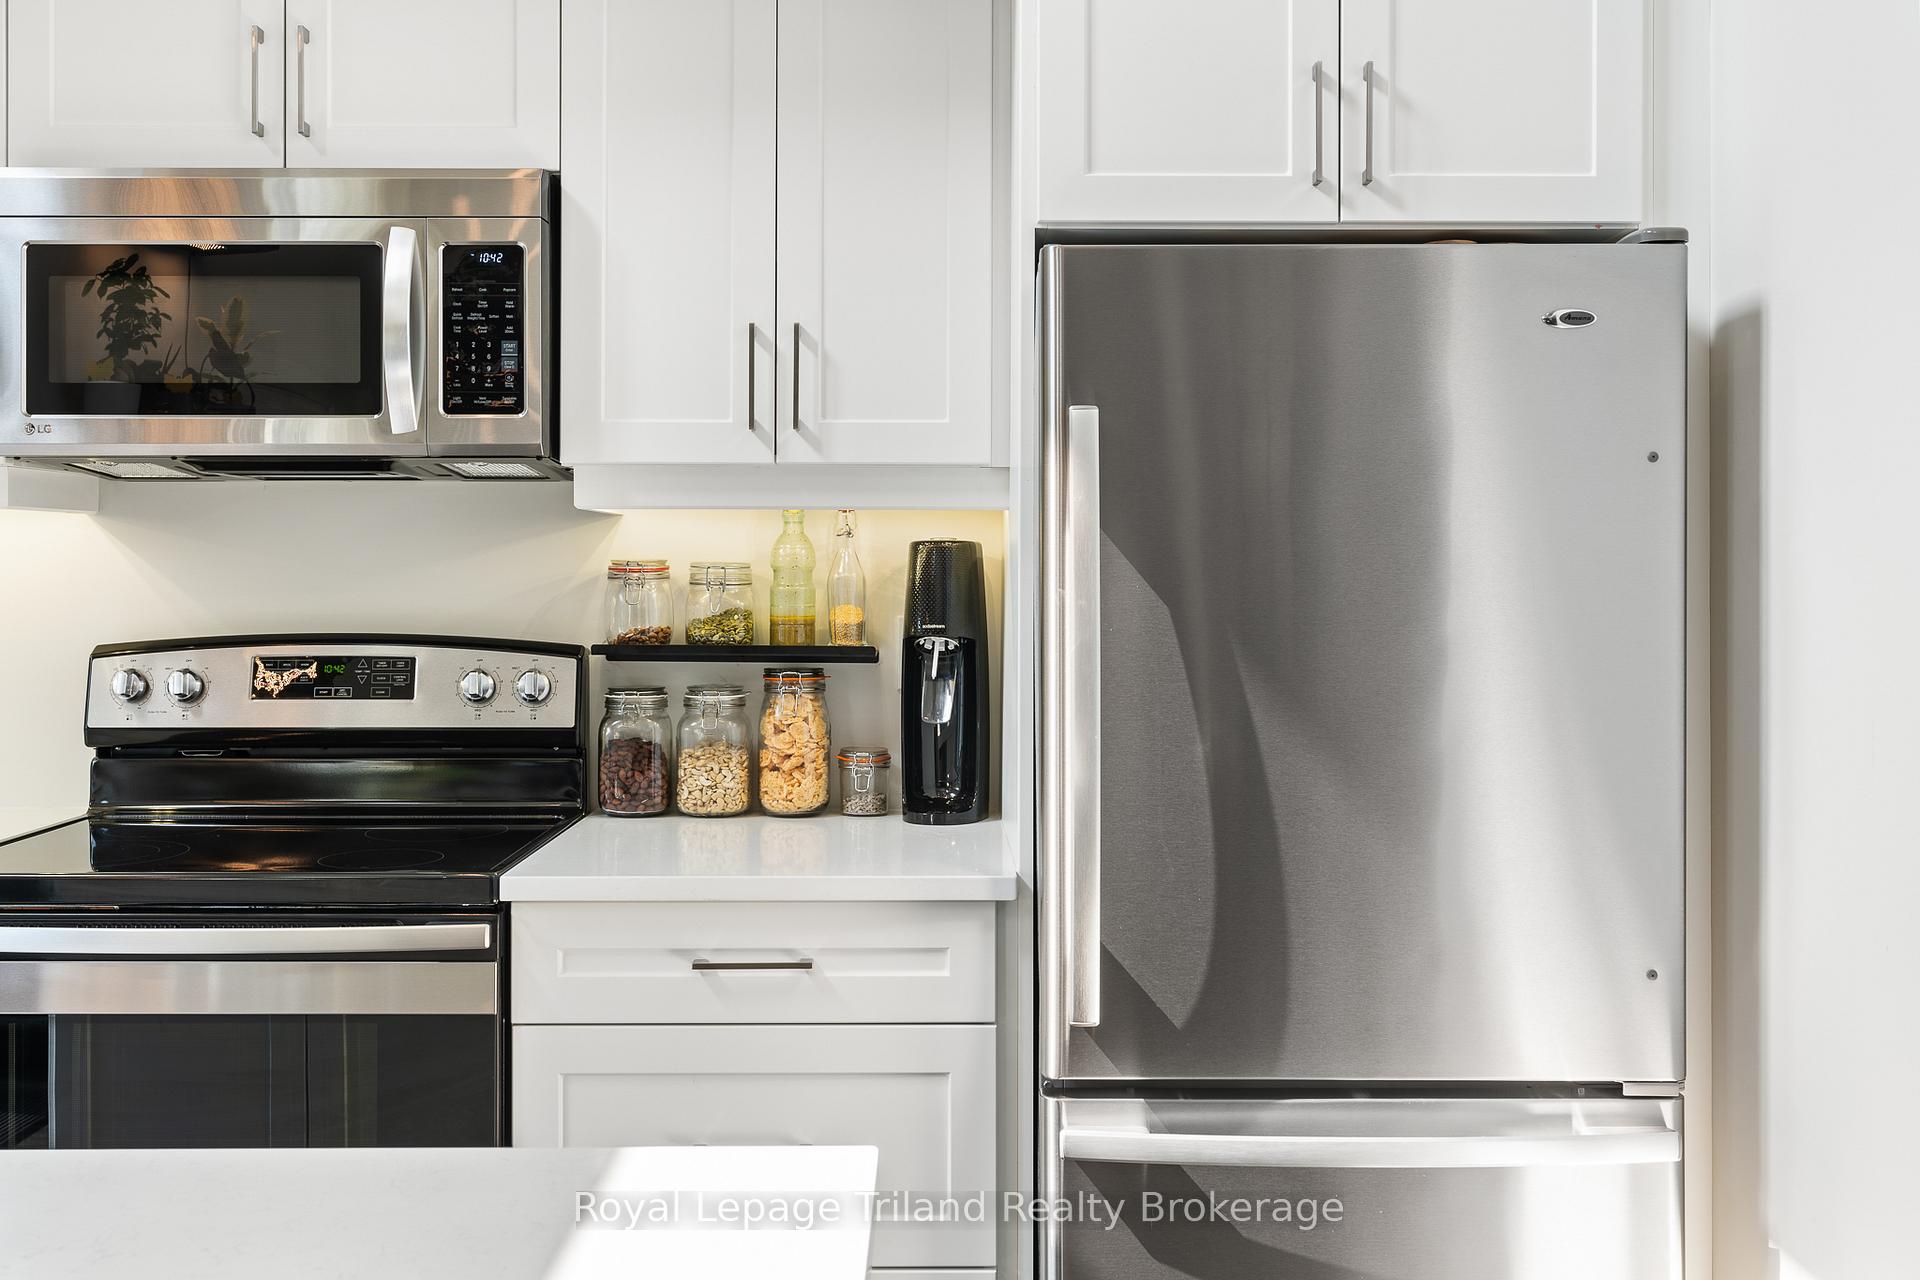
- Condo Includes storage unit 14- Upgrades include quartz countertops, flooring, taps, pot lights, door handles, Custom Blinds, Window Film, Remote Blinds in kitchen and living room, new ceiling fans and option to have dining light in 2 locations, Lower Kitchen Cabinets upgraded to Drawers, Smart Thermostat and Lights are Voice control, custom designed TV entertainment unit Stays with Sale. Full Size Stackable Washer/Dryer, Energy StarTankless Water Heater. Easy to show. Condo Fees Include: Building Insurance, Building Maintenance, Common Elements, Decks, Ground Maintenance/Landscaping, Parking, Private Garbage Removal, Snow Removal, Windows
Exclusions
- Exclusions
- TV wall bracket, full standing freezer
Parking & Garages
- Garage Type
- None
- Garage Spaces
- 0
- Parking Type
- Exclusive
- Parking Spaces
- 1
- Total Garage And Parking Spaces
- 1
Lockers
- Locker Type
- Exclusive
- Locker Number
- 14
Heating & Cooling
- Heat Source
- Gas
- Heat Type
- Forced Air
- Air Conditioning
- Central Air
- Bedrooms
- 2
- Washrooms
- 2
- Kitchens
- 1
Room sizes
- Bedroom—Main level, Carpet Free, W/W Closet
- Bathroom—Second level, Carpet Free
- Primary Bedroom—Second level, Carpet Free, Walk-In Closet(s)
- Living Room—Main level, Carpet Free
- Dining Room—Main level, Carpet Free
- Kitchen—Main level, Balcony, Carpet Free, Sliding Doors
- Bathroom—Main level, Carpet Free
Washrooms
- 3-piece, Main
- 4-piece, Second
- Municipality
- Stratford
- Neighbourhood
- Stratford
- Main cross streets
- Vivian and Romeo
- Zoning
- R5
- Directions
- Hwy 8 heading west, make a right on Romeo heading north and straight on to Vivian
- Waterfront
- None
- MLS® number
- X12035458
- Data source
- Toronto Regional Real Estate Board
- Status change
- 2025-06-13
- Listed on
- 2025-03-21
- Days on market
- 84 days
- Possession type
- Flexible
- Co-op commission
- 2% plus HST
- Seller
- Listed by
- Royal Lepage Triland Realty Brokerage
Home Market Value
Current home valuation for Unit 14, 3202 Vivian Line, Stratford, Stratford, ON. Listed for $574,900
HOMEH Estimate
$479,000
Estimated Sales Range
$378,410 - $579,590
HOMEH Estimate for Unit 14, 3202 Vivian Line, Stratford
Calculated with a real agent's CMA method — 45+ years of experience, codified. Not an AI guess.
For the owner
Is this your home? Track its value.
Get this home's HOMEH Estimate by email once a month, with how many homes are for sale around you.
Mortgage Payment Calculator
Compare up to 4 down payment scenarios
5% on first $500K + 10% on $74,900 over $500K
$32,490
| Scenario 1 | Scenario 2 | Scenario 3 | Scenario 4 | |
|---|---|---|---|---|
−Down payment | % $ | % $ | % $ | % $ |
+CMHC insurance | $21,685 | $16,040 | $13,683 | $0 |
=Total mortgage | $563,816 | $533,450 | $502,348 | $459,920 |
Amortization | ||||
Mortgage rate | % | % | % | % |
| Payment frequency | ||||
=Mortgage payment | $2,753monthly | $2,605monthly | $2,453monthly | $2,246monthly |
Land Transfer Tax
$7,973
$7,973
Around this home
Data provided by OpenStreetMap & Fraser Institute School Rankings
Ask HOMEH
New!Hi there!
👋Text or call (416) 301-9001
Recommended for you
Based on homes you've looked at.
No recommended properties found.
Nearby similar homes
No nearby properties found.
More real estate resources
Other homes nearby
Explore this area
No nearby listings available.