
35 Front Street
Stratford, ON N5A 4G6
- 4+1Bedrooms
- 5Bathrooms
- 1Garage
- 2500–3000Sq Ft
- $8,507Tax
- 55×105 ftLot Size
 Free EstimateSee Free Estimate Report

Sale & Price History for 35 Front Street, Stratford
| Start Date | End Date | Price | Event | MLS# |
|---|---|---|---|---|
| No listing history available | ||||
Real estate boards require you to or to see the full details of this property.
*Sold prices and complete sale & price history are regulated data. Under the Trust in Real Estate Services Act, 2002 (TRESA) and the rules of the Real Estate Council of Ontario (RECO), and pursuant to the Multiple Listing Service® rules of the Canadian Real Estate Association (CREA) and the Toronto Regional Real Estate Board (TRREB), this information may be shown only to registered users who have agreed to the applicable terms of use (a Virtual Office Website, or "VOW," arrangement). HOMEH Inc., Brokerage therefore provides it to signed-in members only. Creating an account is free and takes under a minute.
About 35 Front Street, Stratford
Summarized Description
- Distinctive Century home with historic charm.
- 4+1 bedrooms and 5 bathrooms for ample space.
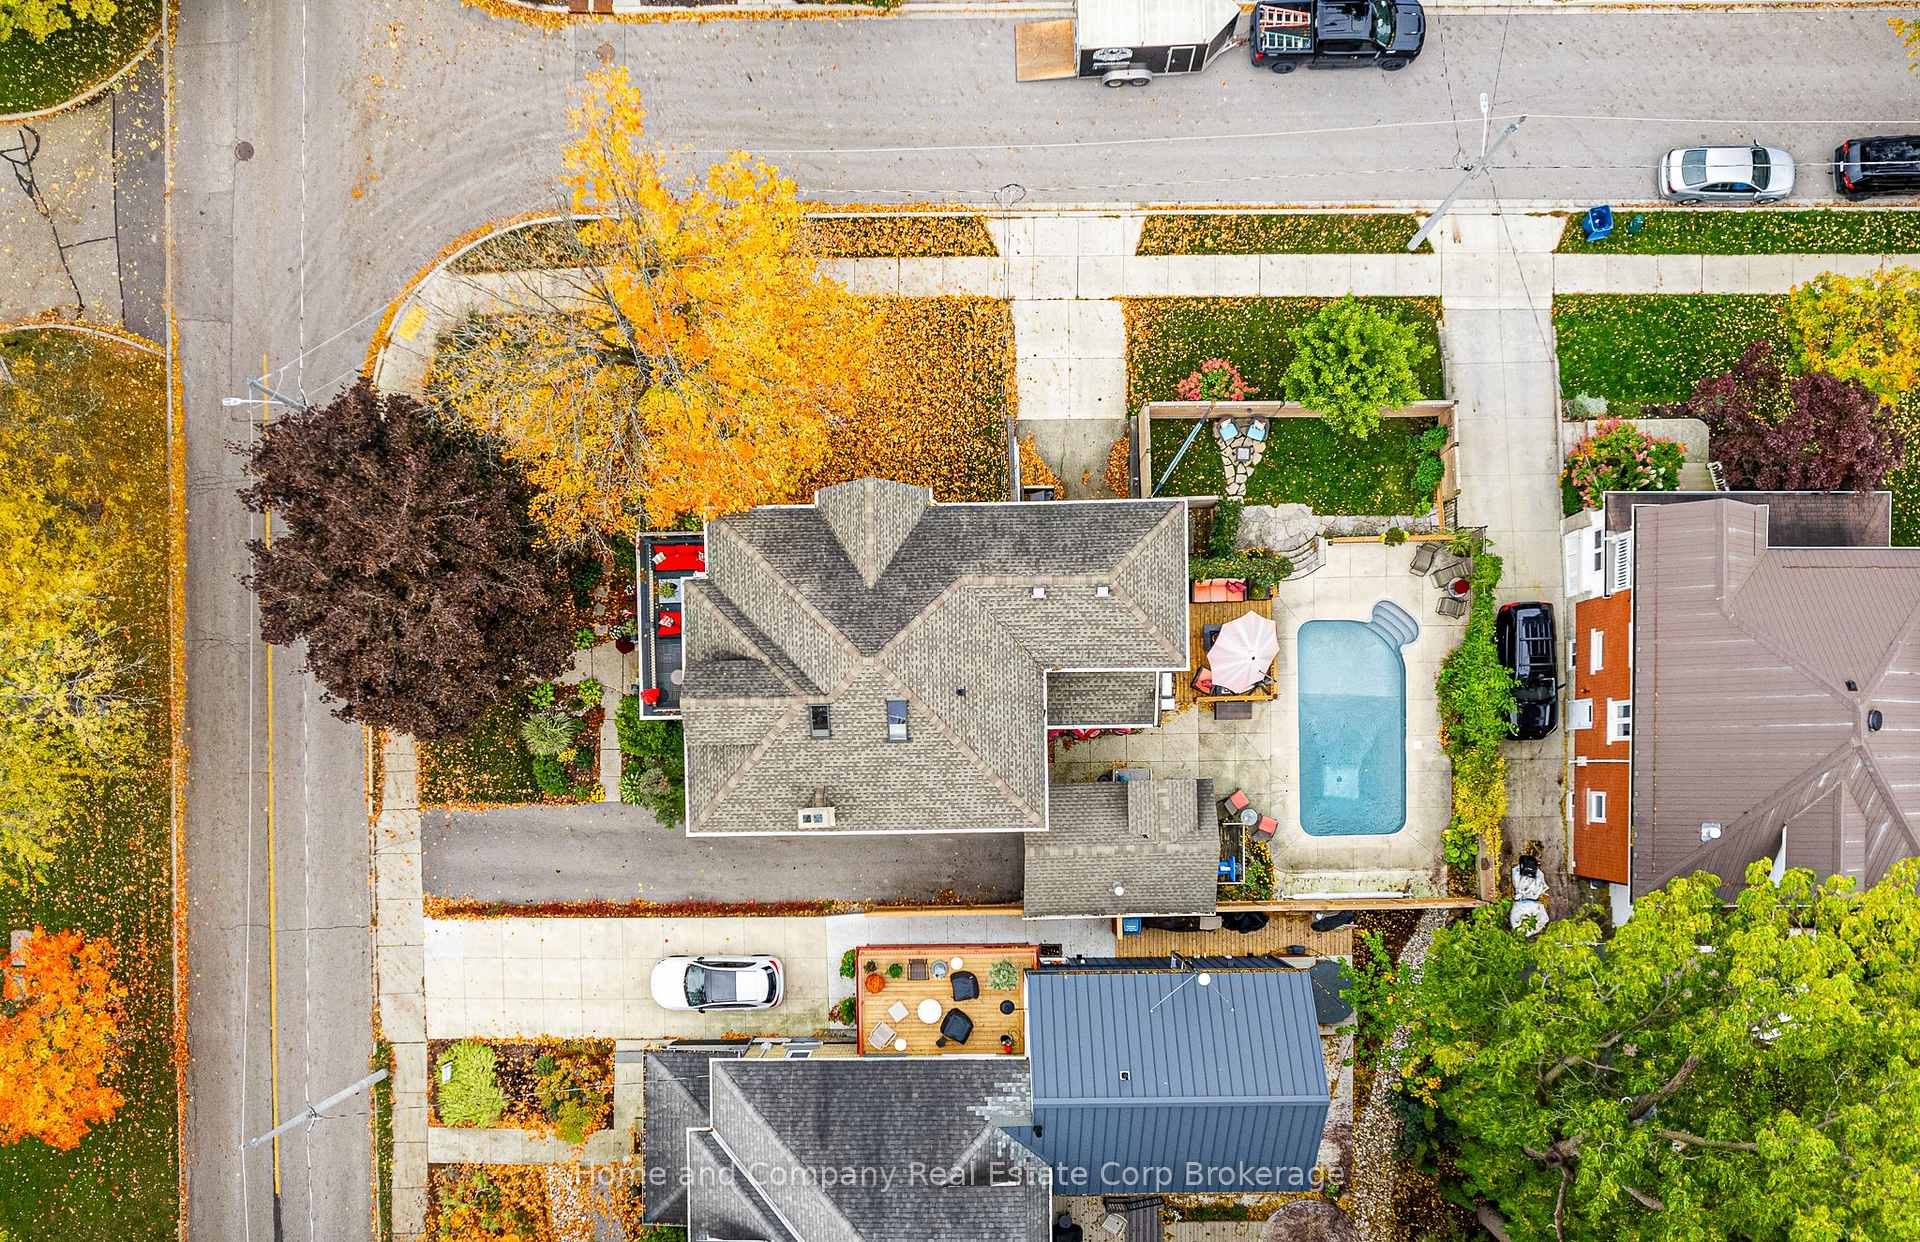
- Private balcony and in-ground pool for relaxation.
- Flexible layout with versatile den options.
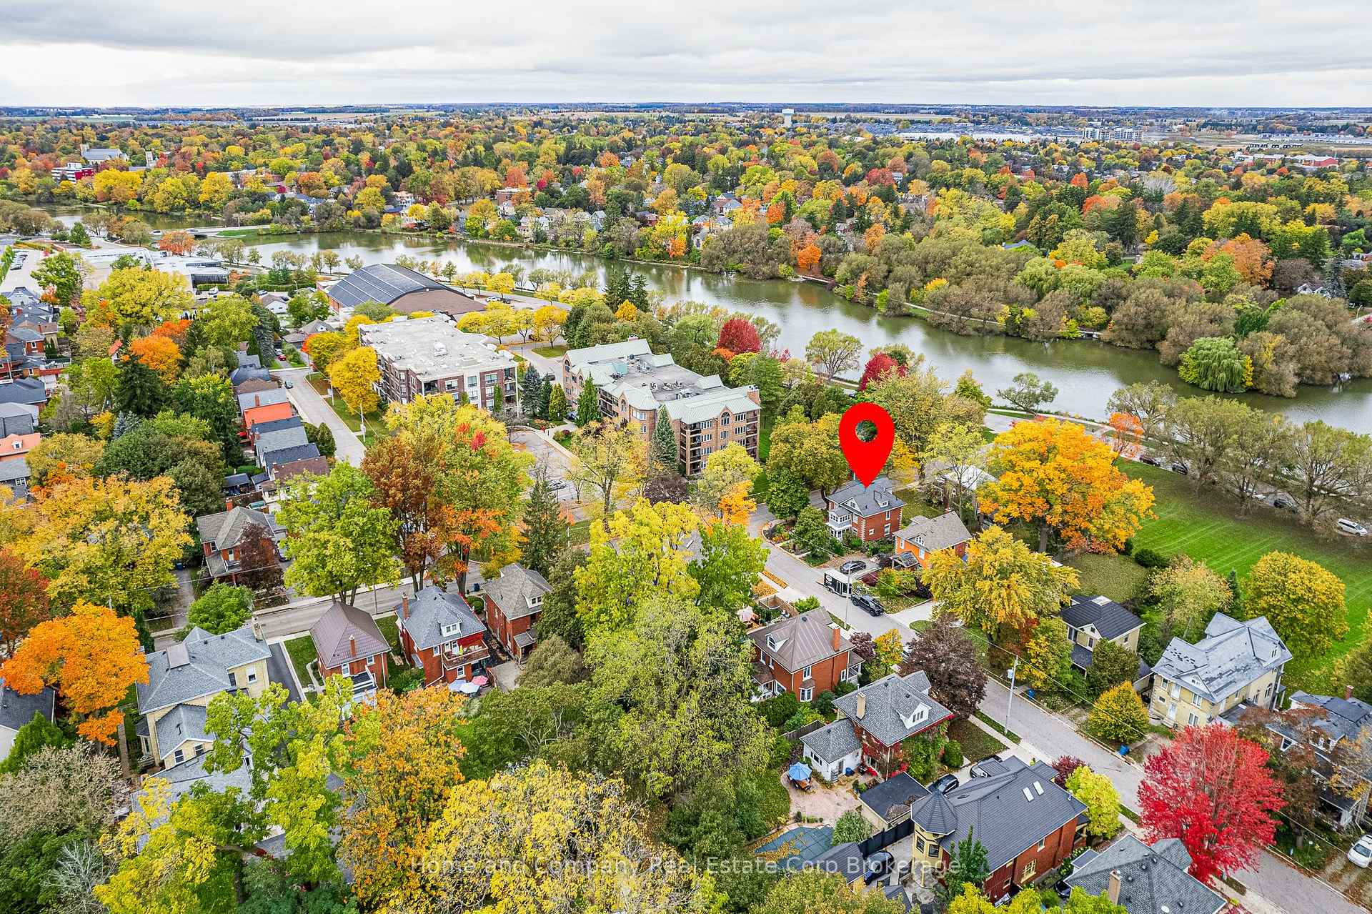
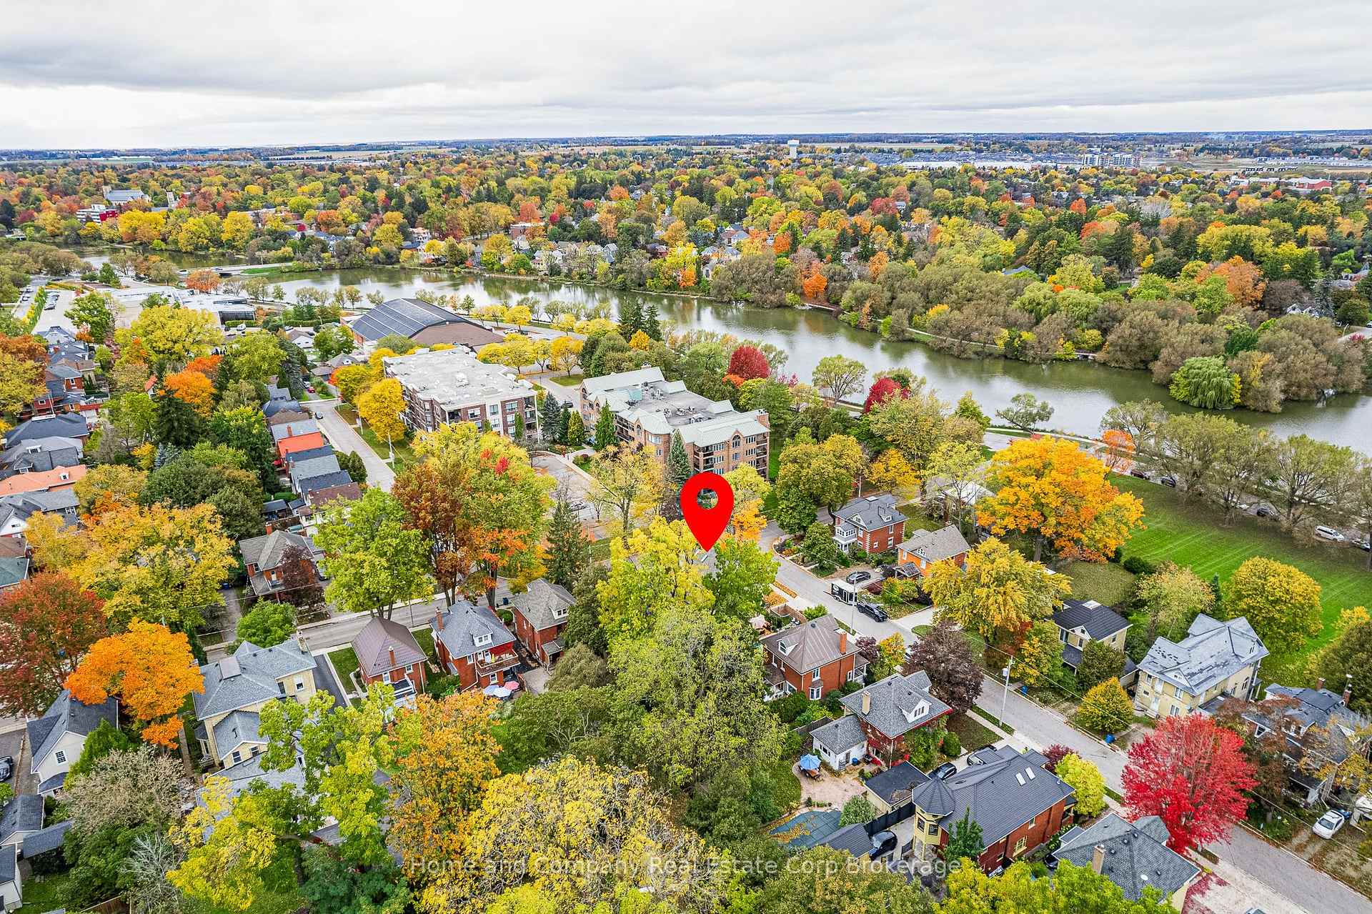
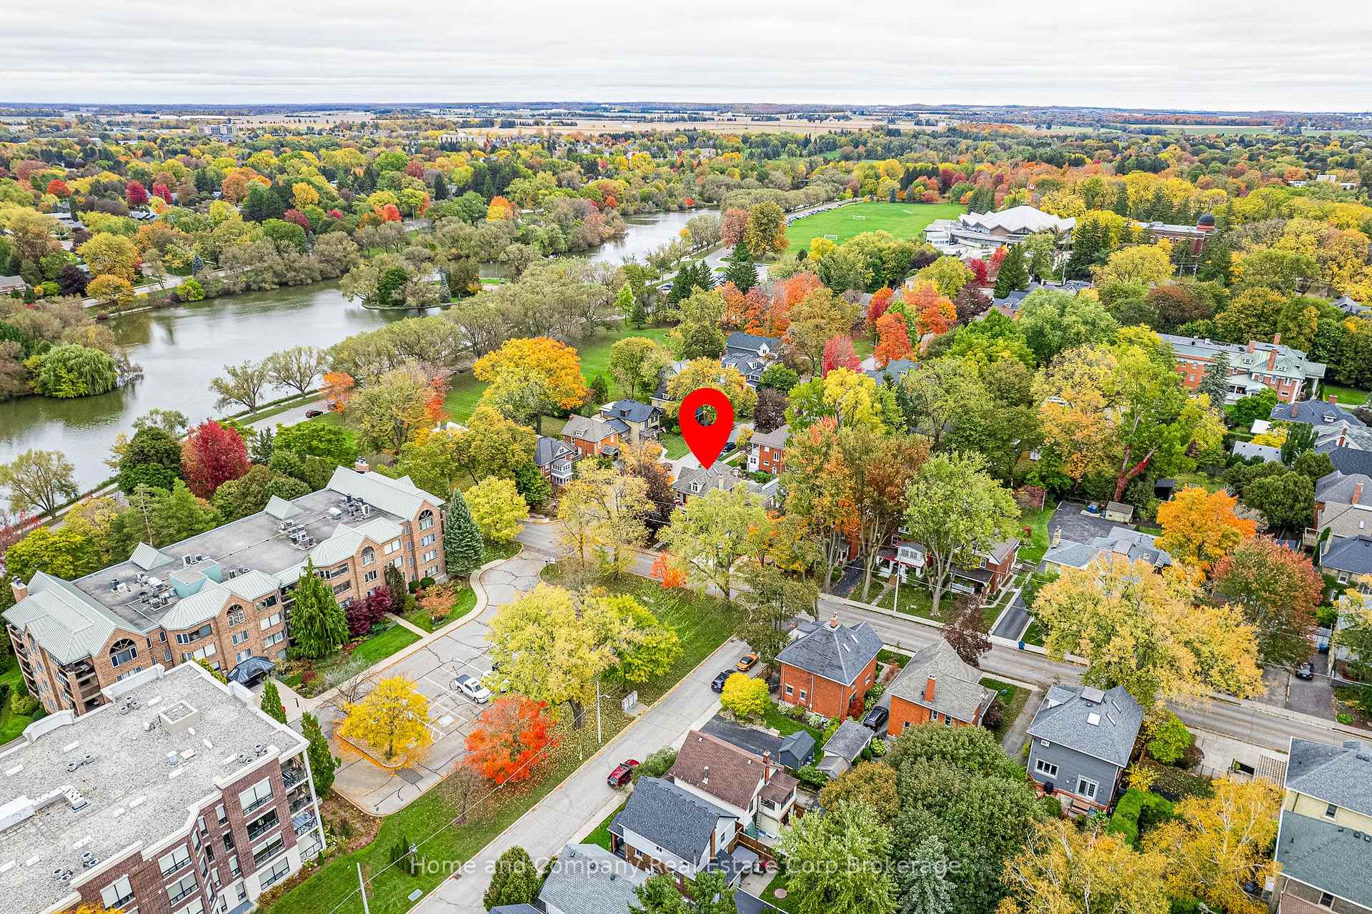
- Steps from Lake Victoria and cultural attractions.
- Beautifully updated while maintaining character.
- Excellent condition, move-in ready for buyers.
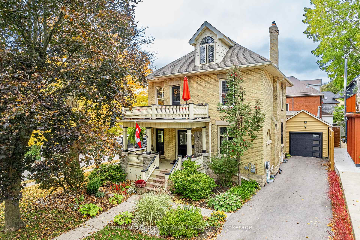
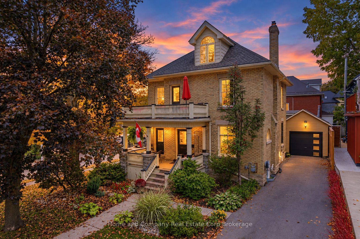
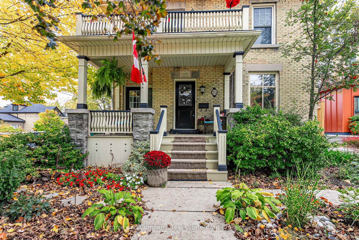
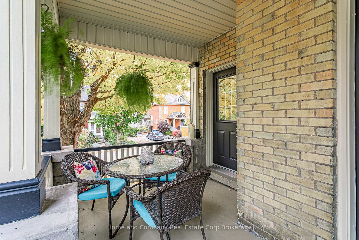
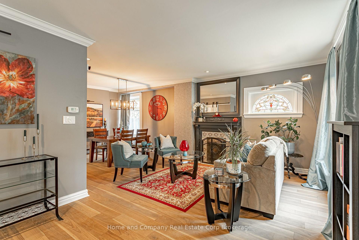
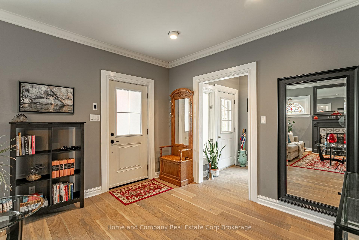
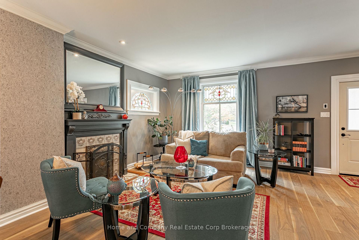
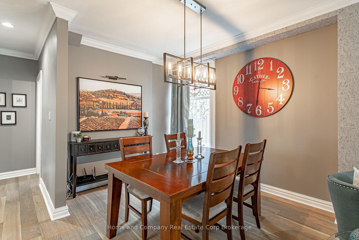
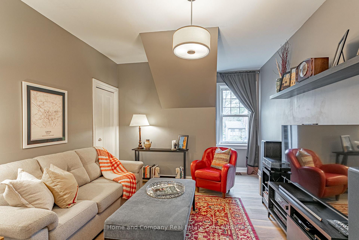
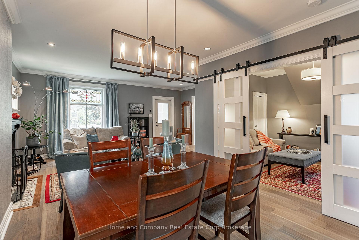
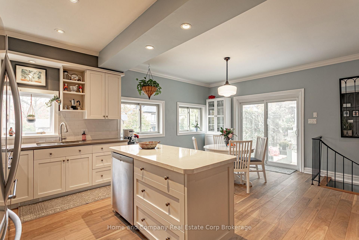
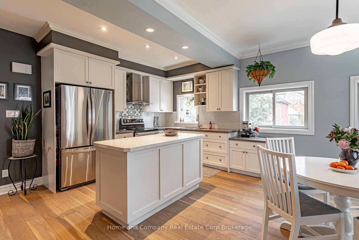
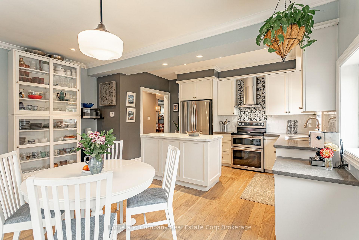
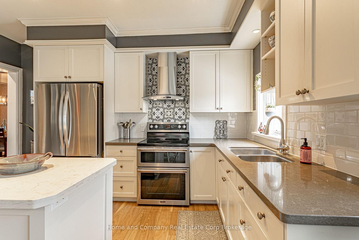
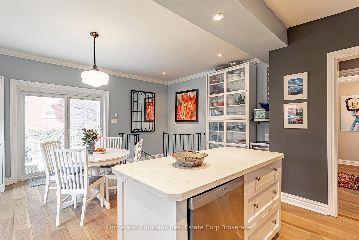
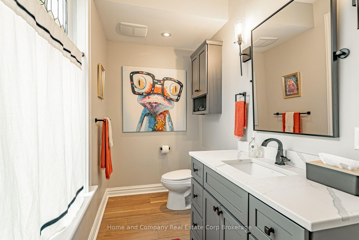
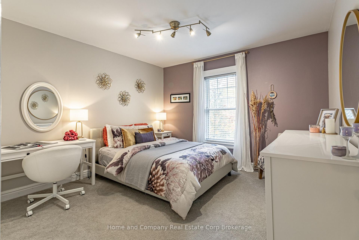
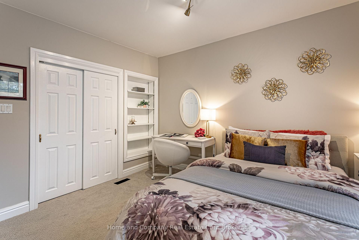
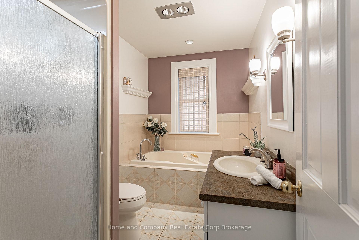
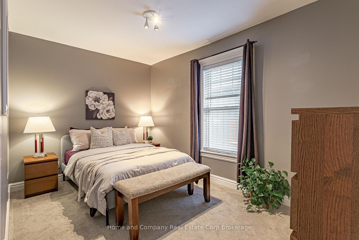
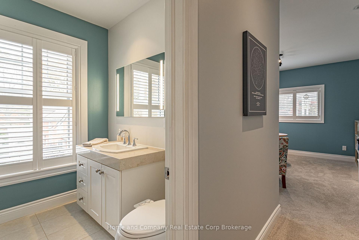
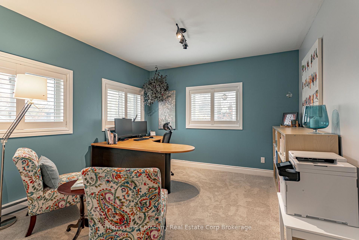
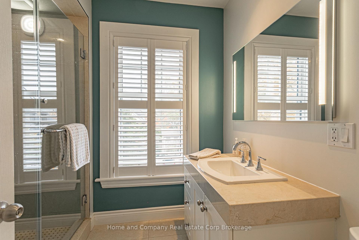
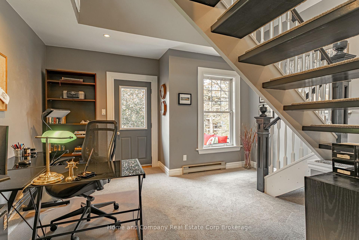
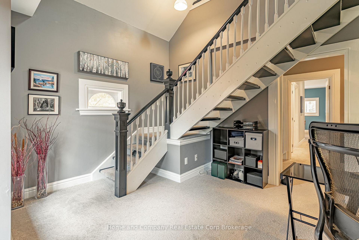
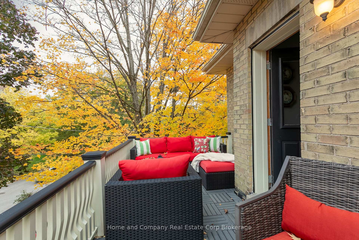
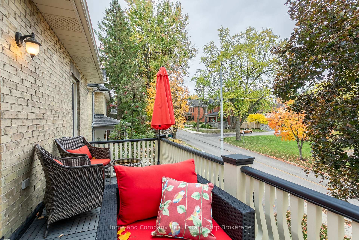
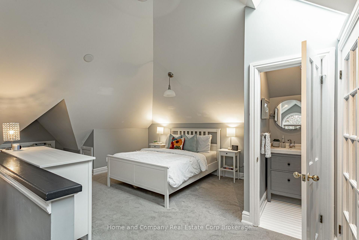
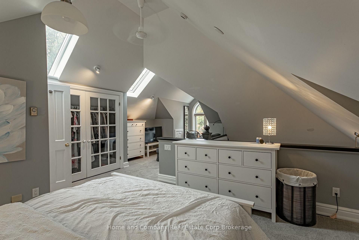
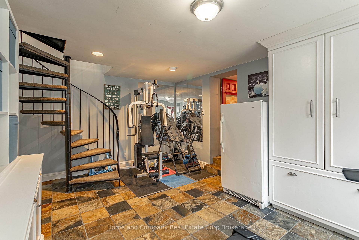
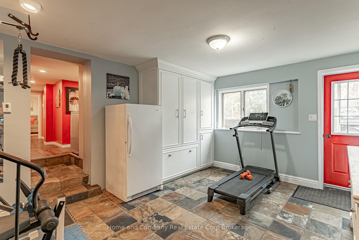
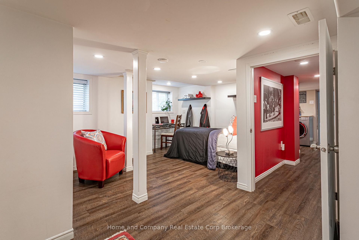
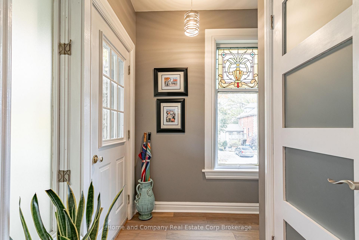
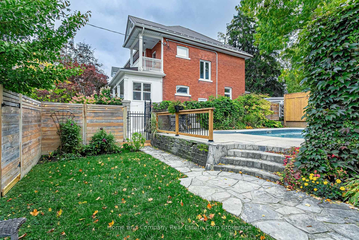
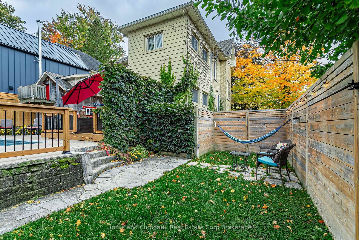
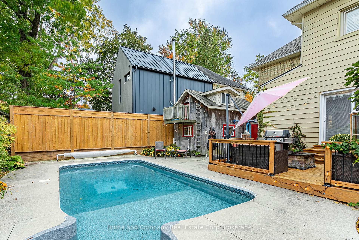
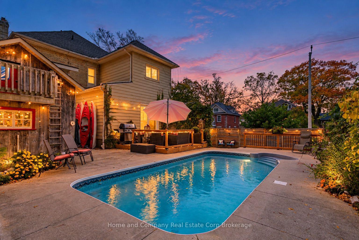
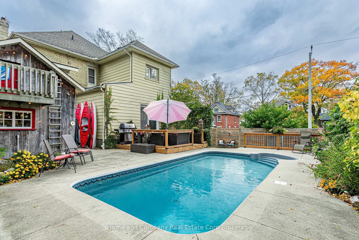
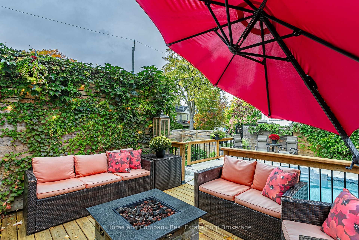
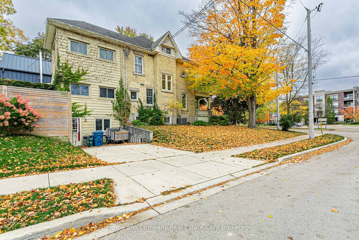
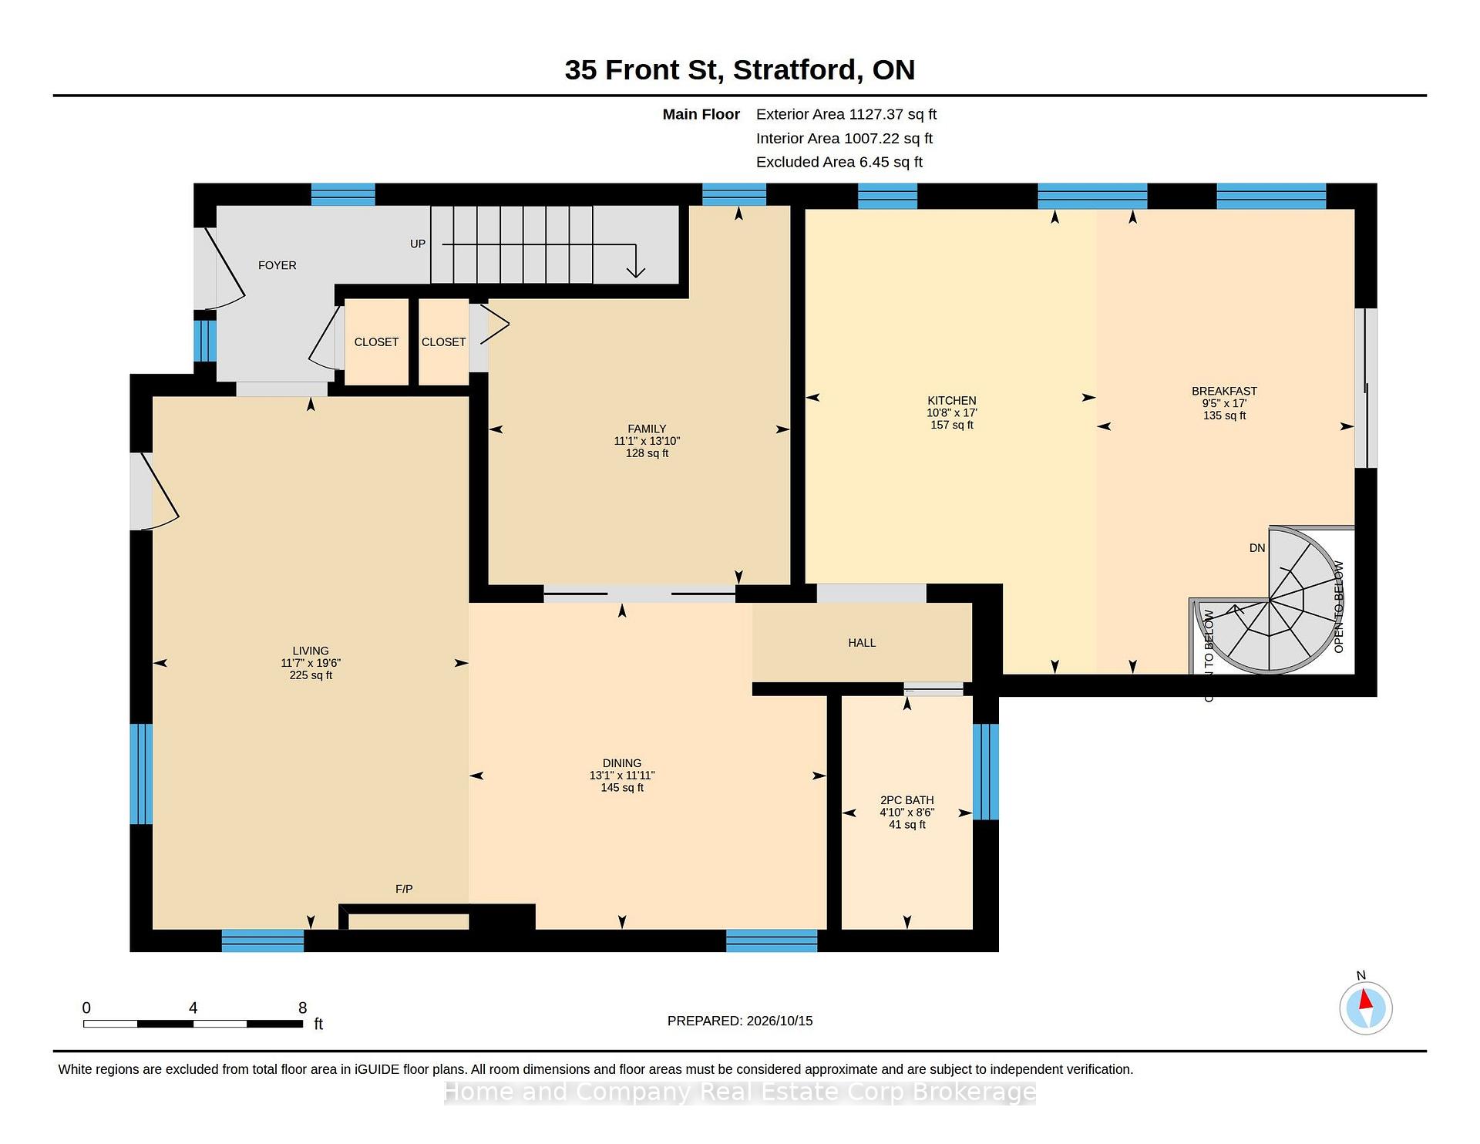
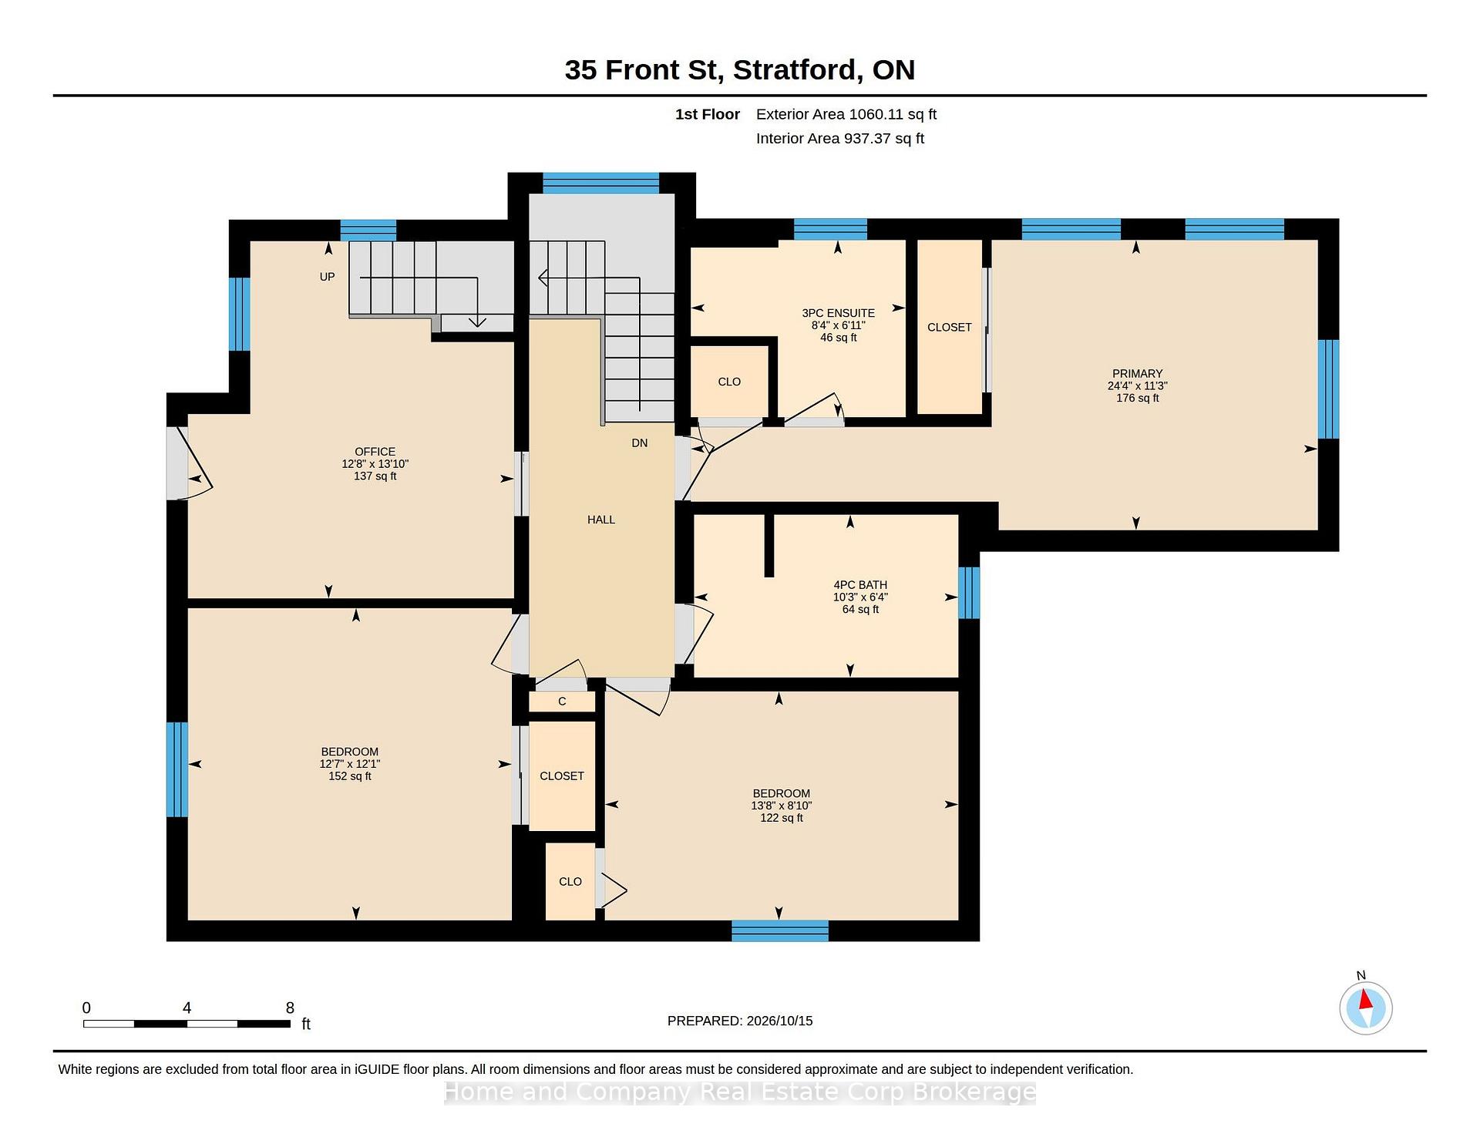
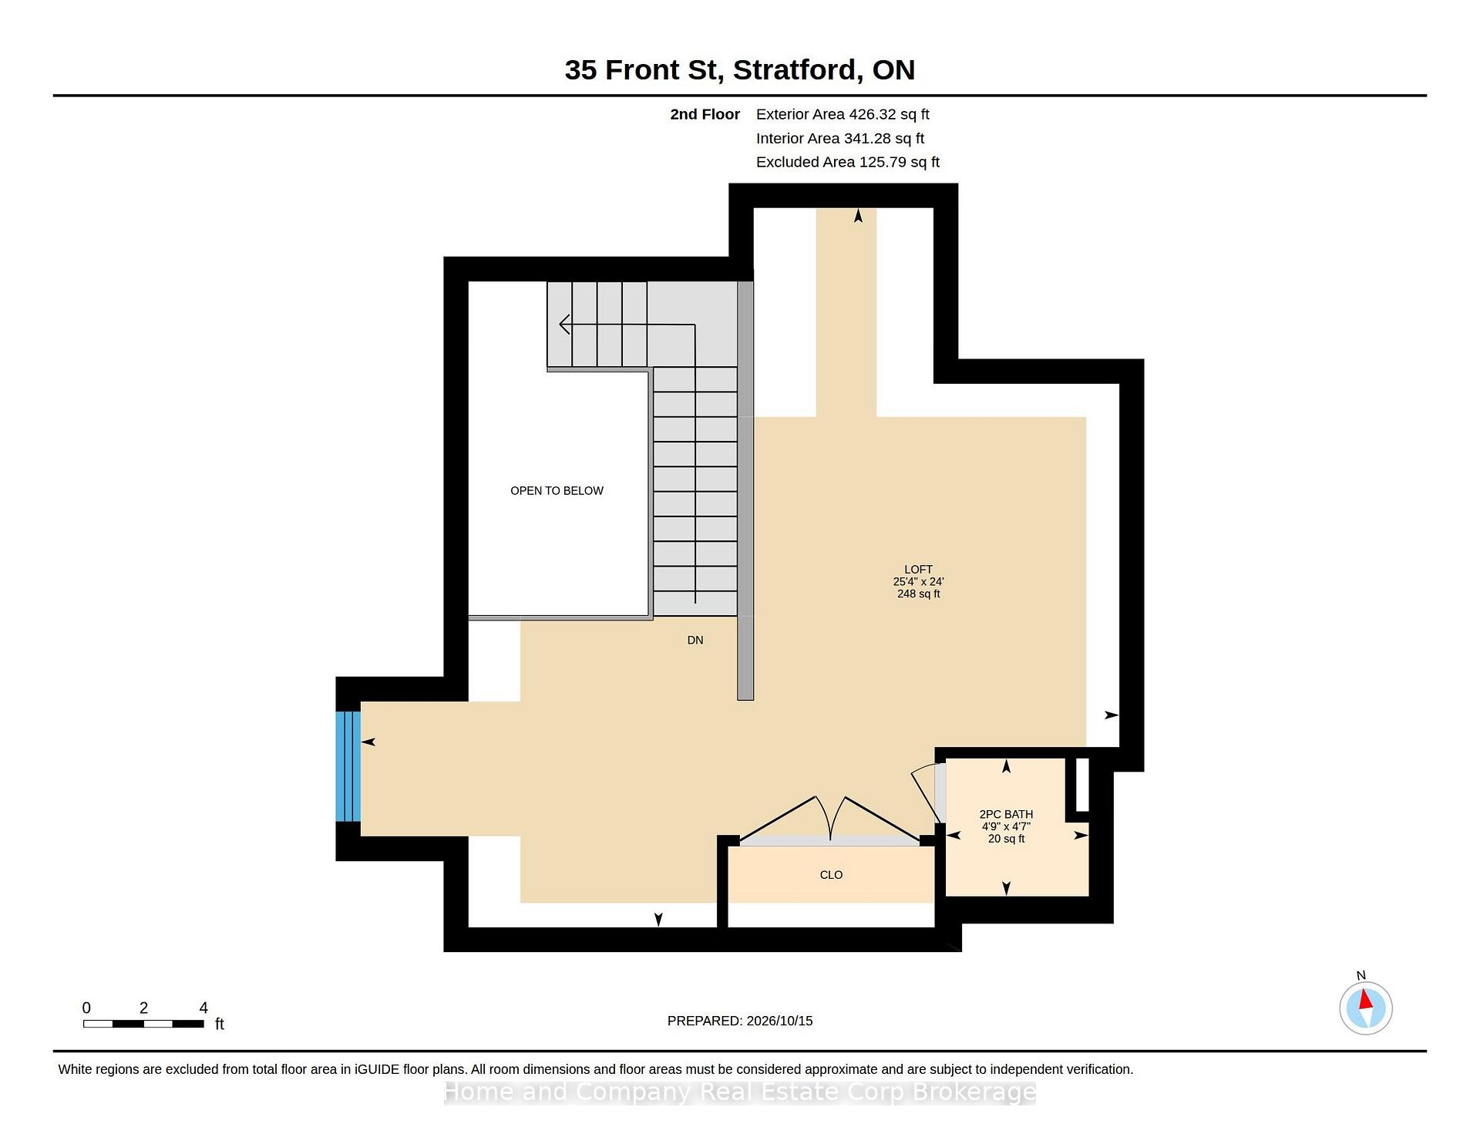
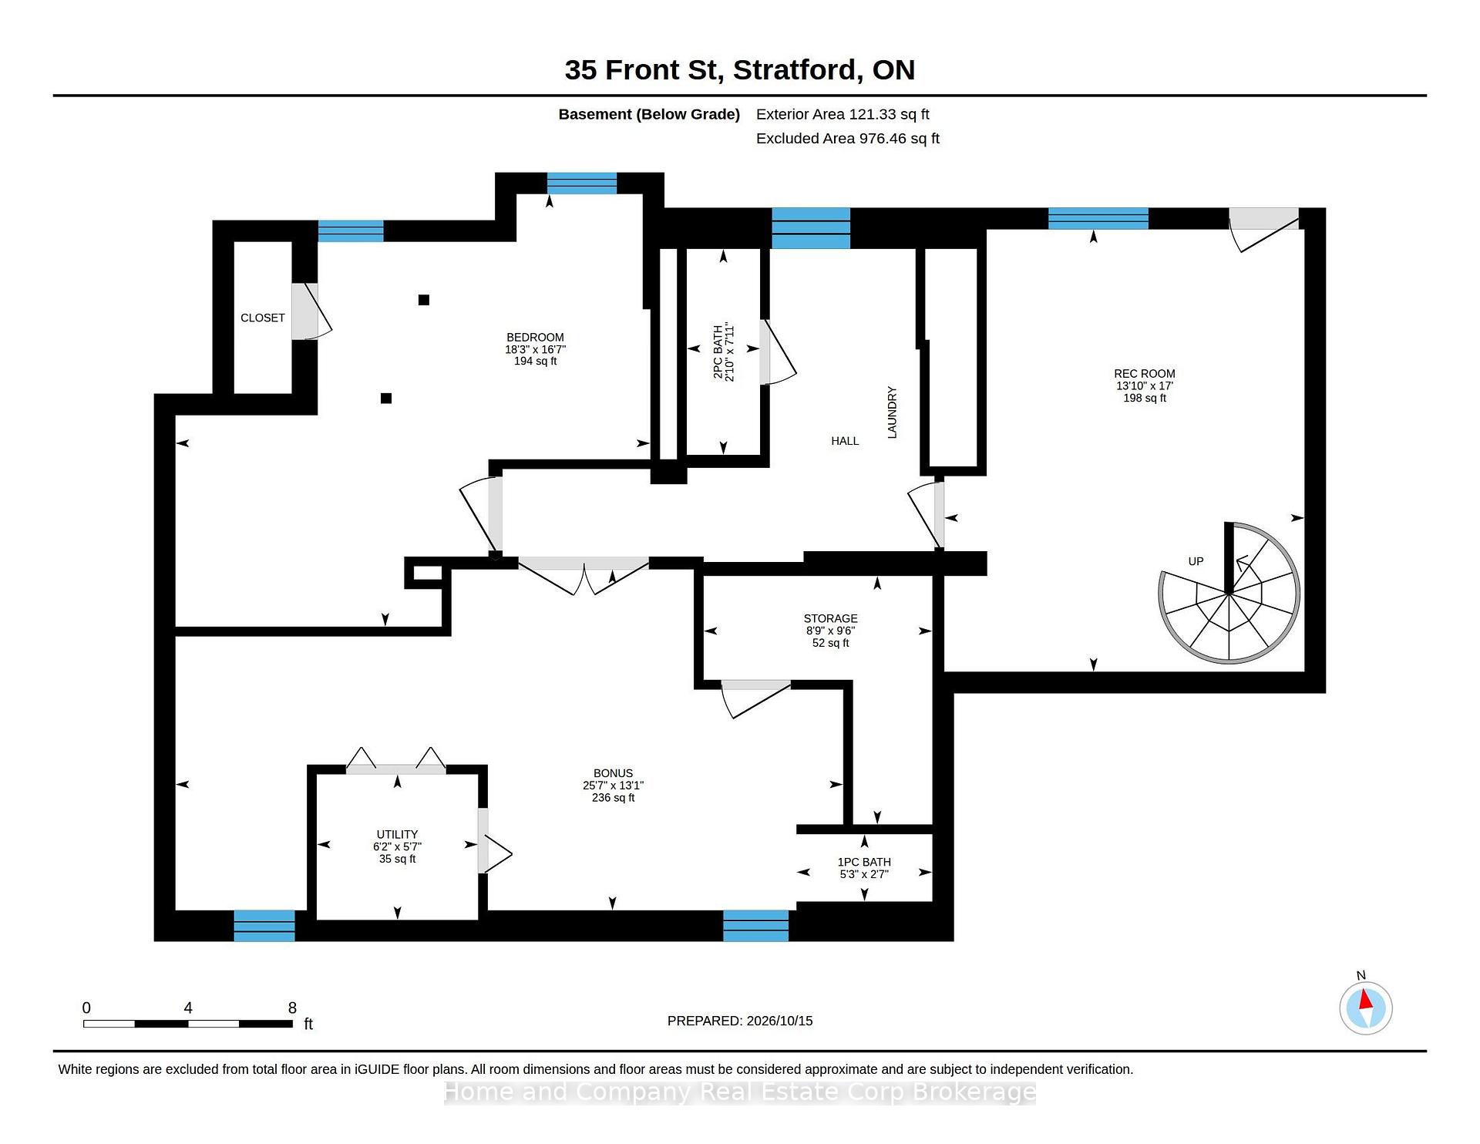
A Timeless Stratford Classic, Exceptional! Set on a highly desirable street in one of Stratford's most sought-after locations, this classic 2 1/2-storey Century home, beautifully blends timeless character with thoughtful updates that remain sympathetic to its original period charm. Featuring distinctive yellow-buff brick and presented in excellent condition, this inviting 4+1 bedroom, 5-bathroom home offers a wonderful balance of historic elegance, comfortable living, and exceptional lifestyle appeal. Inside, the charming living and dining rooms create a warm and welcoming atmosphere, complemented by a fireplace that adds character and ambiance. The home offers versatile den options on both the main and upper floors, providing flexibility for a home office, reading room, or additional living space. The Primary bedroom is on the 2nd floor which has a 3 piece ensuite (currently used as a home office). The Loft on the 3rd floor is currently used as the primary bedroom, with 2pc bath, plus access to a private balcony below, the perfect spot to enjoy your morning coffee or unwind with an afternoon drink.The kitchen provides direct access to the deck and rear yard, where an inviting in-ground pool creates an ideal setting for relaxing and entertaining during the warmer months. A walk-out basement adds further versatility, with the option of an additional bedroom and sitting area to accommodate guests, extended family, or changing lifestyle needs. 2 Driveways provide ample parking. Exceptional Location! Just steps from Lake Victoria and the Avon River, and a short walk to the world-renowned Stratford Festival and Tom Patterson Theatres, this property places the best of Stratford's natural beauty, cultural attractions, and vibrant downtown lifestyle within easy reach. A rare opportunity to own a distinctive century home that celebrates its heritage while offering the comfort, and flexibility. Discover the timeless appeal of this Stratford classic.
Key Facts & Features
Property Costs
- Annual Property Tax Amount
- $8,507
- Land Transfer Tax Fee
- $19,475
- Basement Type
- Finished with Walk-Out, Full
Interior Features
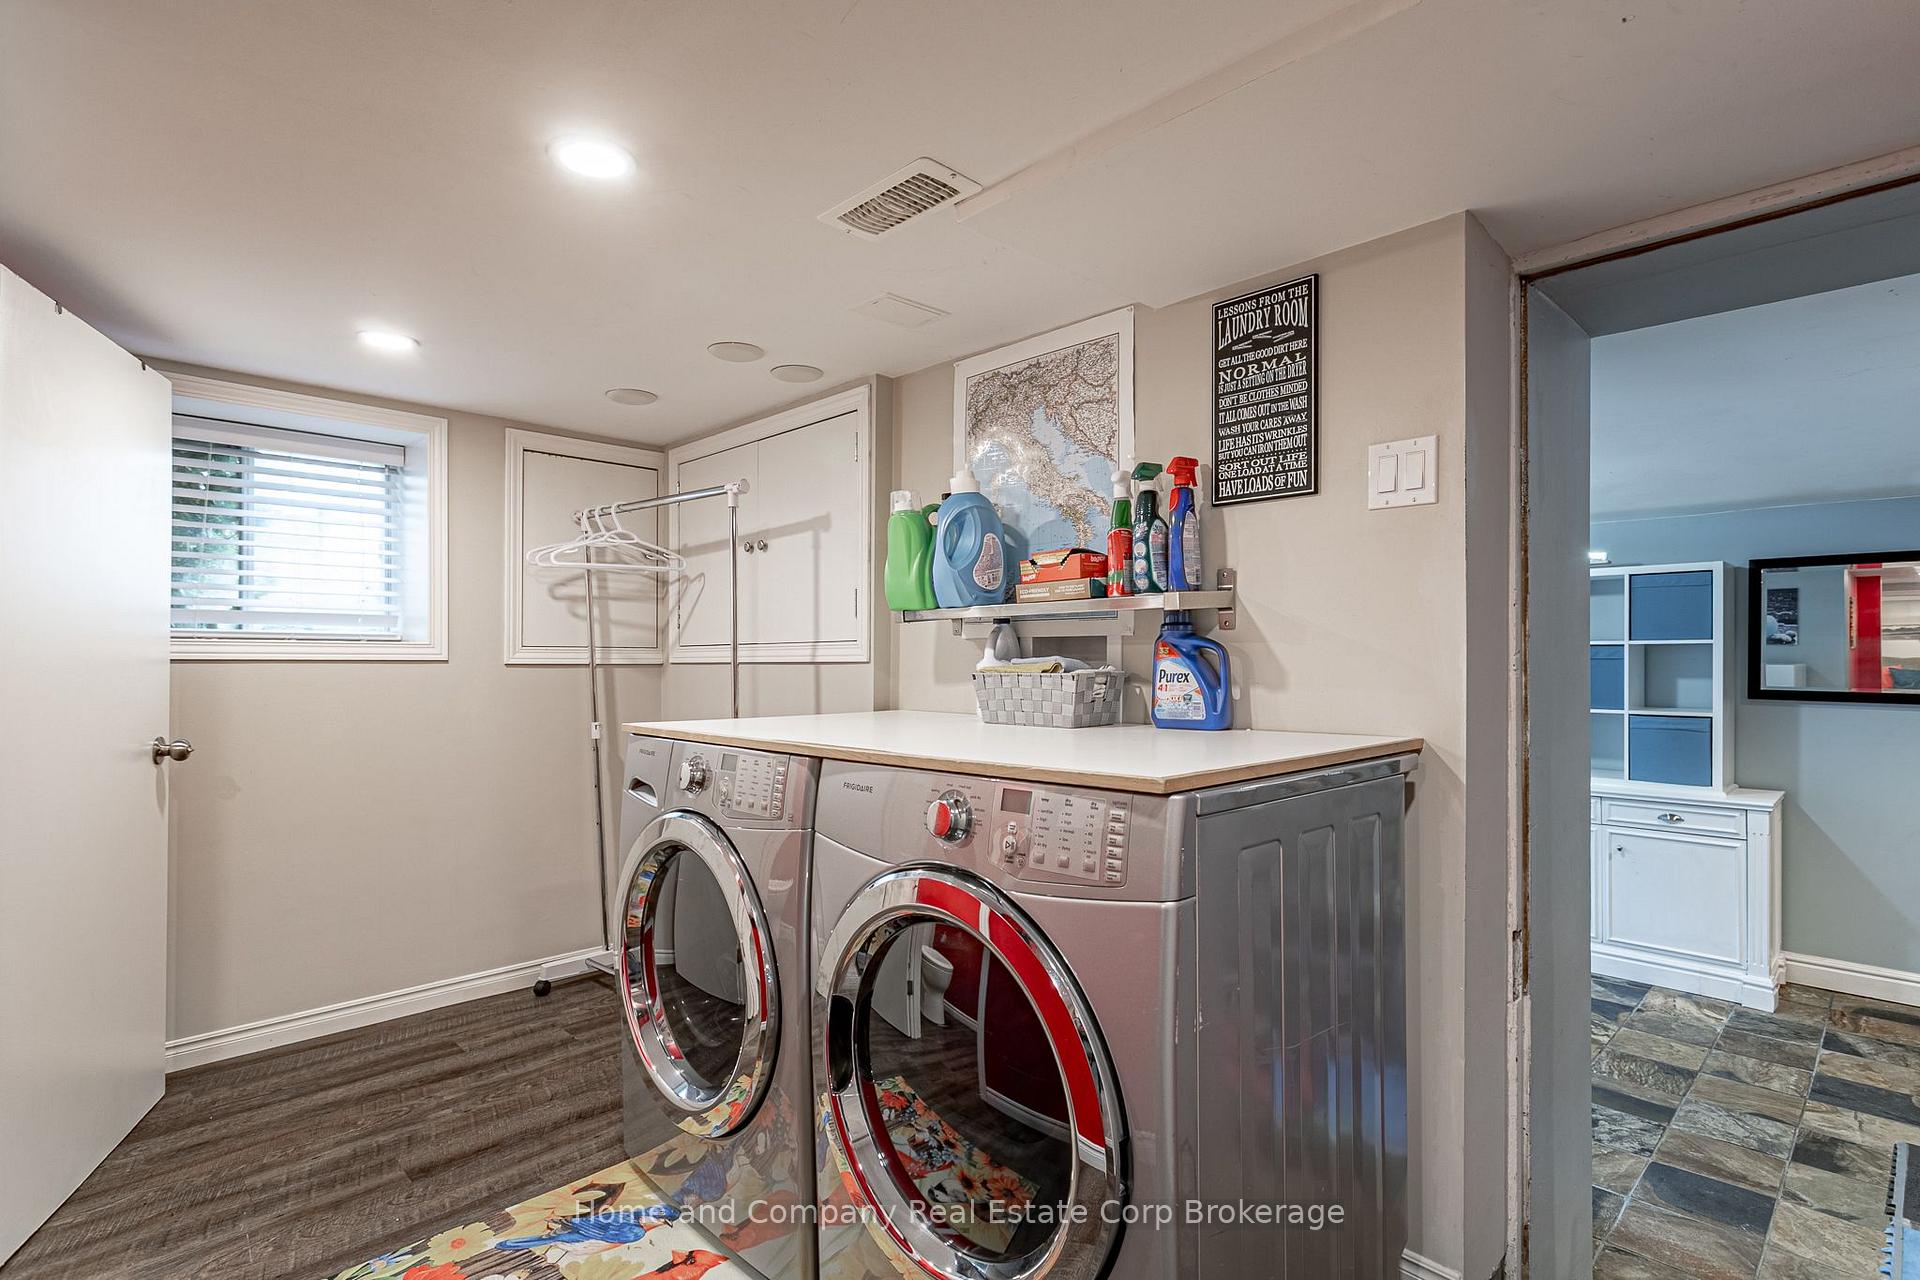
- Laundry Level
- Lower Level
- Interior Extras
- In-Law Capability, Countertop Range, Workbench, Water Heater, Guest Accommodations, Sump Pump
- Fireplace/Stove
- Yes
- Fireplace Features
- Wood
- Elevator
- No
Exterior Features
- Exterior Extras
- Deck, Patio, Porch, Privacy
- Pool
- Inground
- Property Features
- Arts Centre, River/Stream, Park, Fenced Yard, Rec./Commun.Centre
- Other Structures
- Fence - Full
Building
- Building Type
- Detached
- Building Style
- 2 1/2 Storey
- Approx Age
- 100+
Construction
- Exterior Finish
- Aluminum Siding, Brick
- Roof
- Asphalt Shingle
- Foundation Details
- Concrete
- Special Designation
- Unknown
Lot
- Lot Front
- 55.00 ft
- Lot Depth
- 105.00 ft
- Lot Shape
- Rectangular
Inclusions
- Inclusions
- Fridge, Stove, Hood fan, Dishwasher, Washer & Dryer, All Pool Equipment, All existing light Fixtures, All existing window coverings.
Parking & Garages
- Garage Type
- Detached
- Garage Spaces
- 1
- Parking Spaces
- 6
- Total Garage And Parking Spaces
- 7
Heating & Cooling
- Heat Source
- Gas
- Heat Type
- Forced Air
- Air Conditioning
- Central Air, Window Unit(s)
- Water
- Municipal
- Sewers
- Sewer
- Bedrooms
- 4 + 1
- Washrooms
- 5
- Kitchens
- 1
- Family / bonus room
- Yes
Room sizes
- Bathroom—Third level, 2 Pc Bath
- Breakfast—Main level
- Other—Basement level
- Bathroom—Second level, 4 Pc Bath
- Living Room—Main level
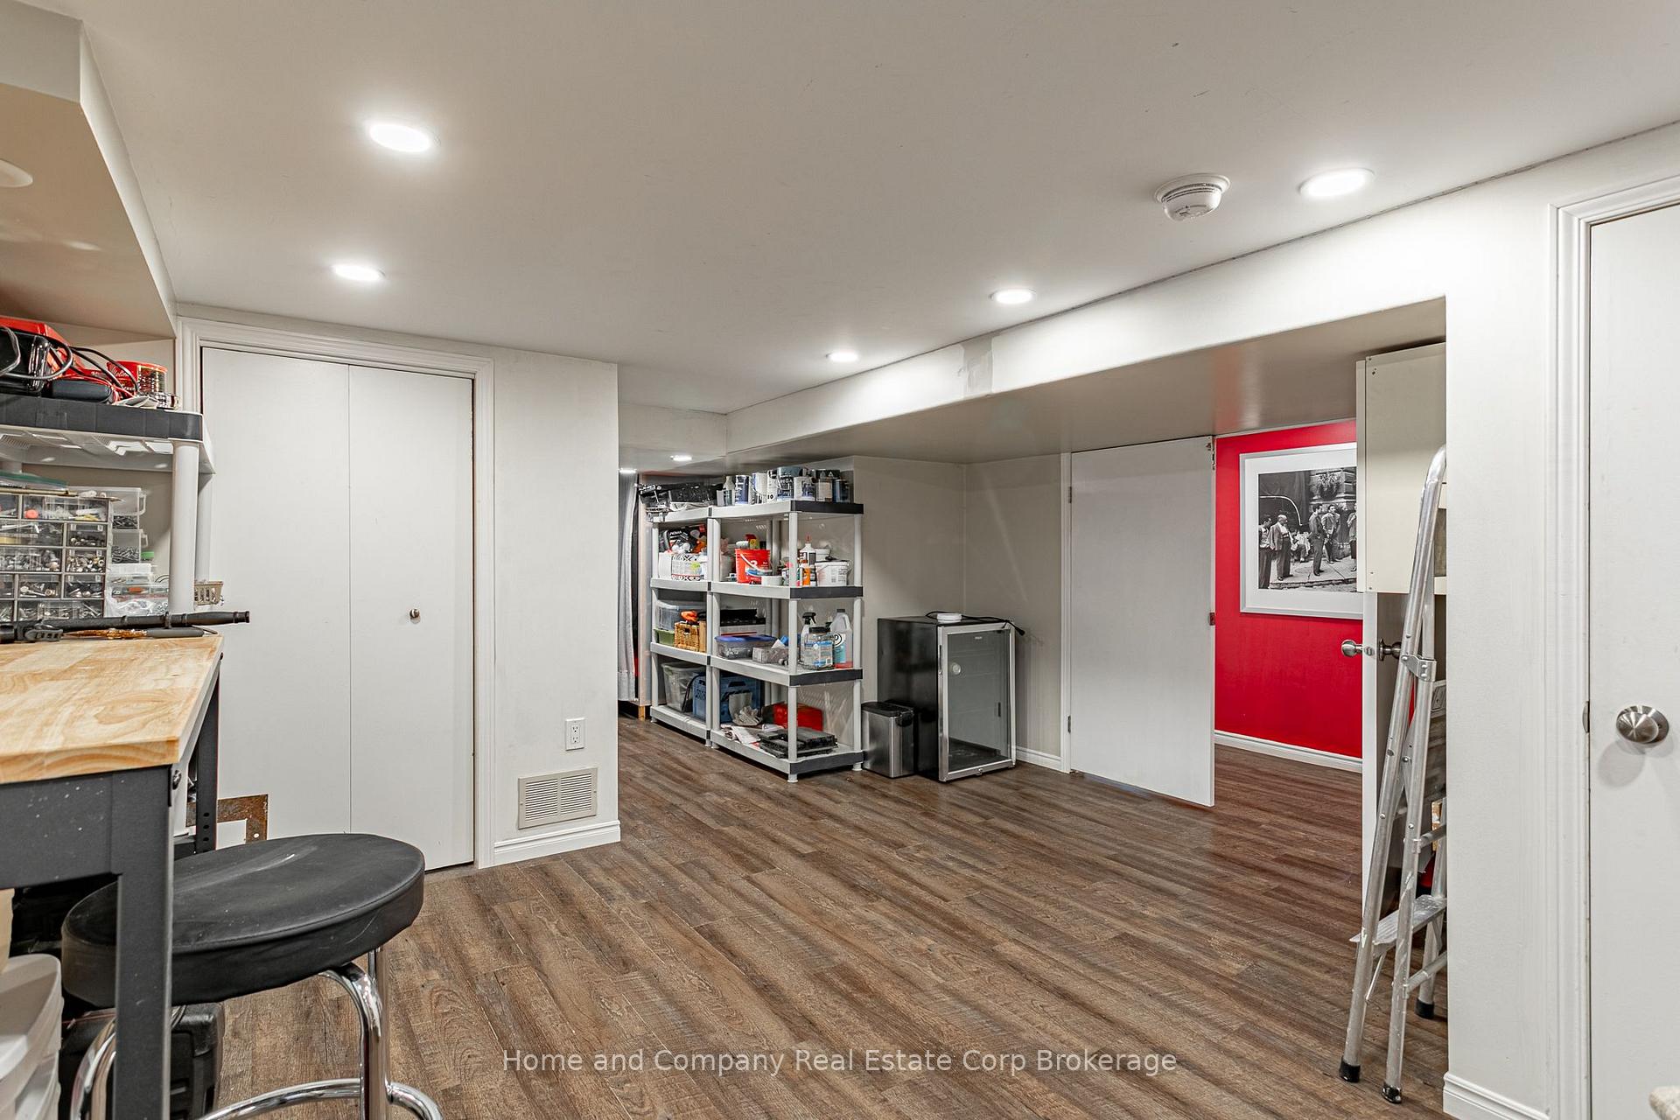
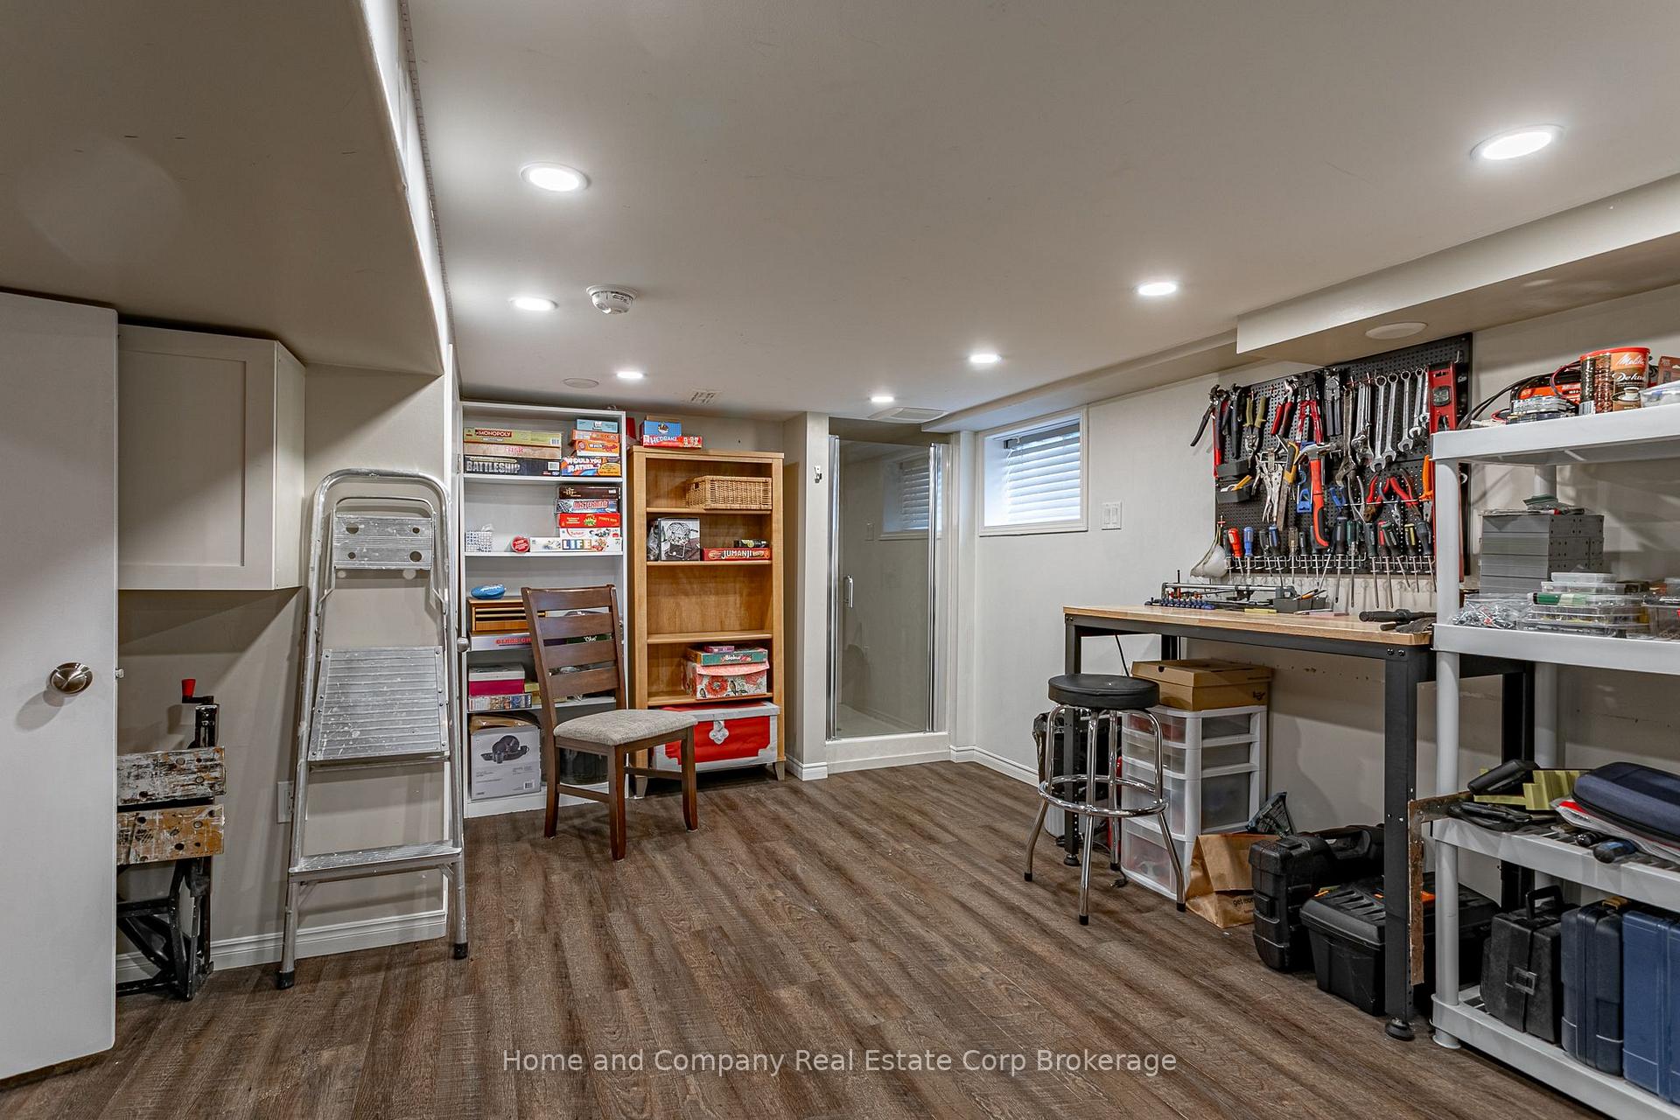
- Workshop—Basement level
- Primary Bedroom—Second level
- Kitchen—Main level
- Bathroom—Second level, 3 Pc Ensuite
- Office—Second level
- Bedroom—Basement level
- Bathroom—Main level, 2 Pc Bath
- Loft—Third level
- Bedroom—Second level
- Recreation—Basement level
- Family Room—Main level
- Bedroom—Second level
- Dining Room—Main level
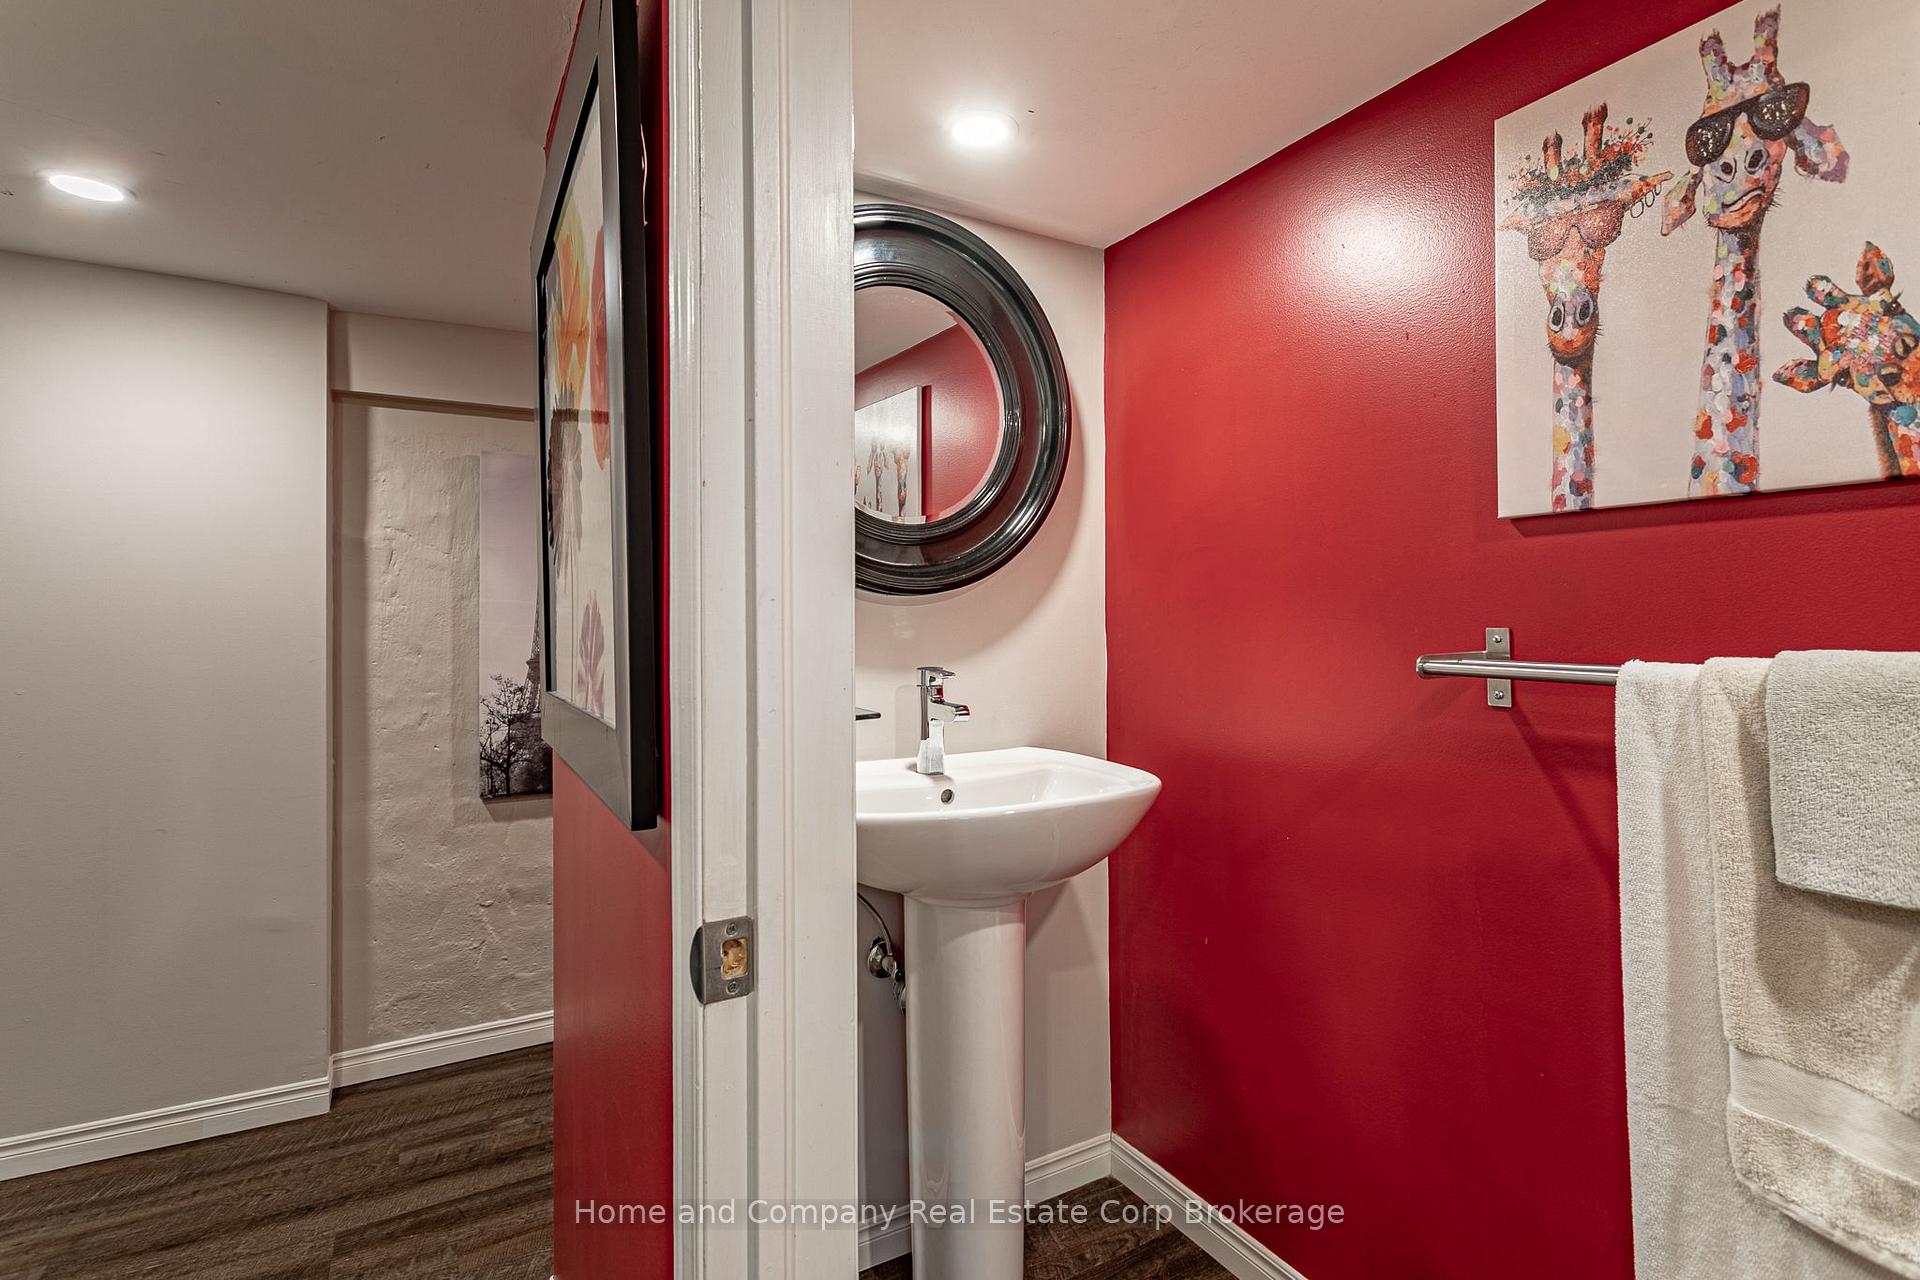
- Bathroom—Basement level, 2 Pc Bath
- Other—Basement level
Washrooms
- 2-piece, Main
- 4-piece, Second
- 2-piece, Third
- 3-piece, Basement
- 3-piece, Second
- Municipality
- Stratford
- Neighbourhood
- Stratford
- Main cross streets
- Ballantyne Ave
- Zoning
- R1
- Directions
- Ballantyne Ave & Front St
- MLS® number
- X14080528
- Data source
- Toronto Regional Real Estate Board
- Listed on
- 2026-10-14
- Updated on
- 2026-10-15
- Days on market
- 2 days
- Possession date
- 2027-02-26
- Possession type
- 90+ days
- Co-op commission
- 2%+HST
- Seller
- Listed by
- Home and Company Real Estate Corp Brokerage
Home Market Value
Current home valuation for 35 Front Street, Stratford, Stratford, ON. Listed for $1,150,000
HOMEH Estimate
—
Estimated Sales Range
—
HOMEH Estimate for 35 Front Street, Stratford
Calculated with a real agent's CMA method — 45+ years of experience, codified. Not an AI guess.
For the owner
Is this your home? Track its value.
Get this home's HOMEH Estimate by email once a month, with how many homes are for sale around you.
Mortgage Payment Calculator
Compare up to 4 down payment scenarios
5% on first $500K + 10% on $650,000 over $500K
$90,000
| Scenario 1 | Scenario 2 | Scenario 3 | Scenario 4 | |
|---|---|---|---|---|
−Down payment | % $ | % $ | % $ | % $ |
+CMHC insurance | $42,366 | $32,085 | $27,370 | $0 |
=Total mortgage | $1,101,516 | $1,067,085 | $1,004,870 | $920,000 |
Amortization | ||||
Mortgage rate | % | % | % | % |
| Payment frequency | ||||
=Mortgage payment | $5,378monthly | $5,210monthly | $4,906monthly | $4,492monthly |
Land Transfer Tax
$19,475
$19,475
Around this home
Data provided by OpenStreetMap & Fraser Institute School Rankings
Ask HOMEH
New!Hi there!
👋Text or call (416) 301-9001
Recommended for you
Based on homes you've looked at.
No recommended properties found.
Nearby similar homes
No nearby properties found.
More real estate resources
Other homes nearby
Explore this area
No nearby listings available.