
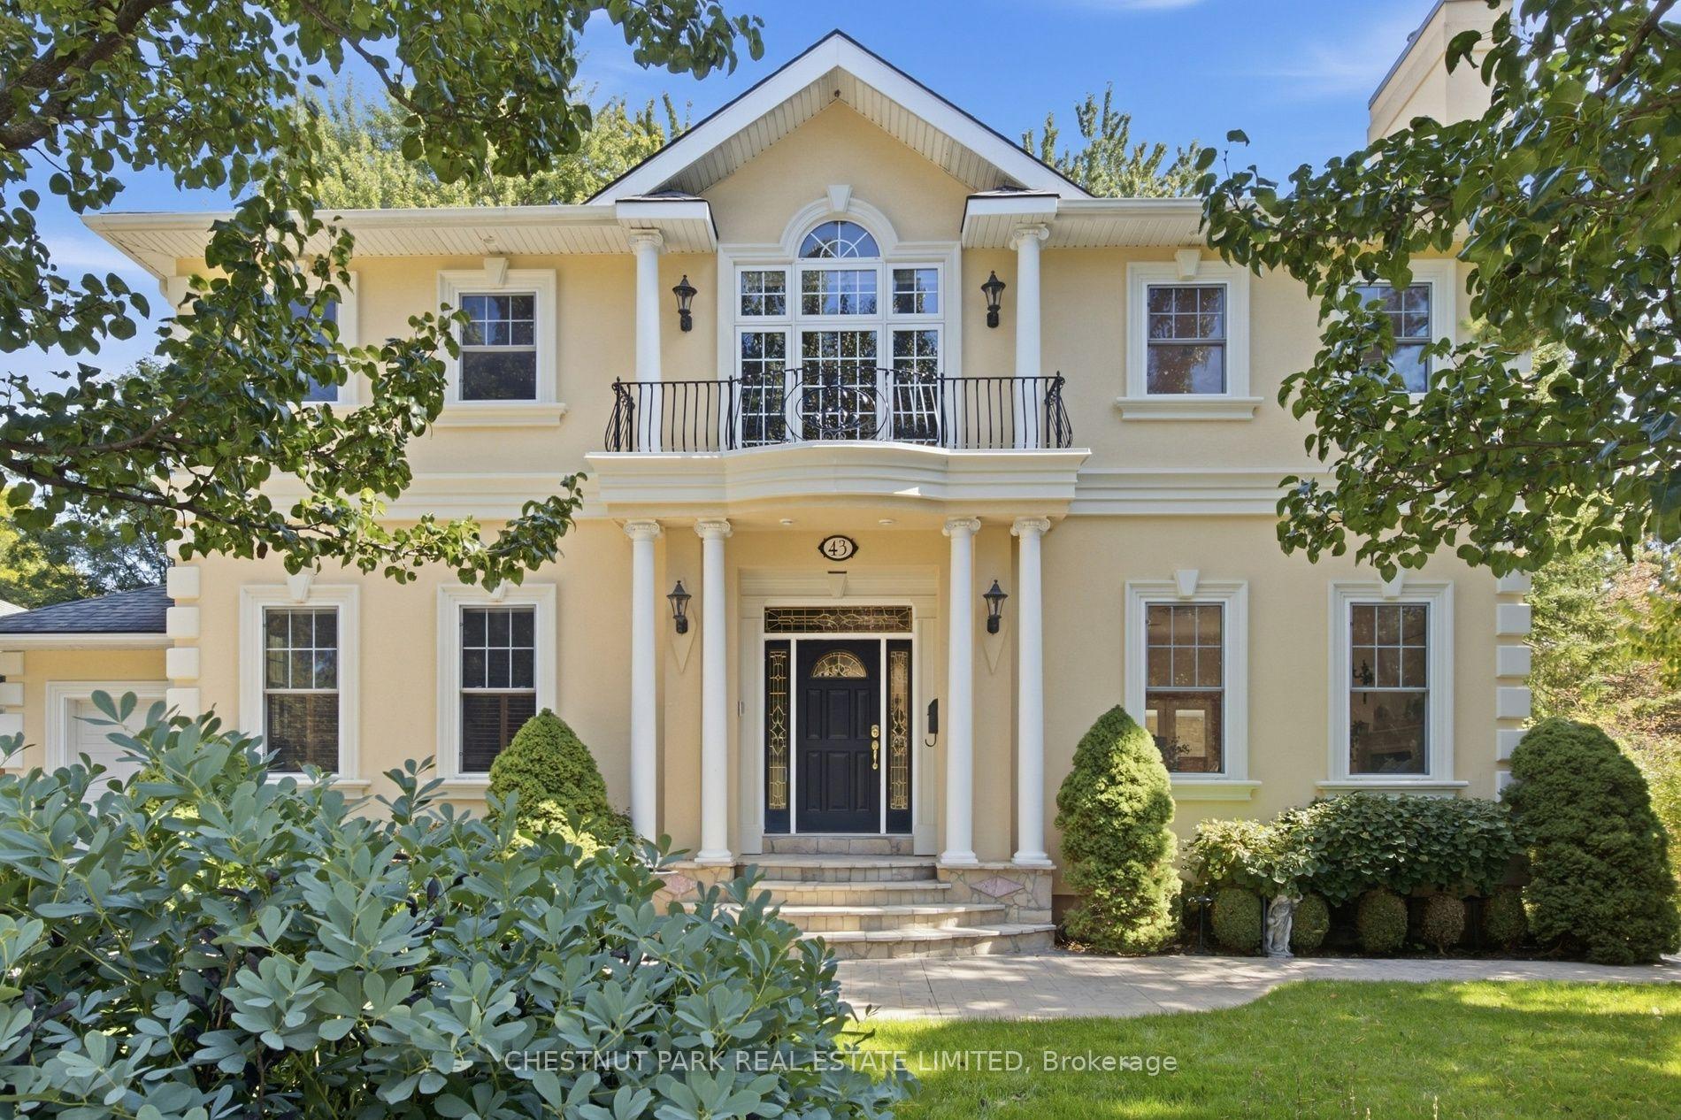
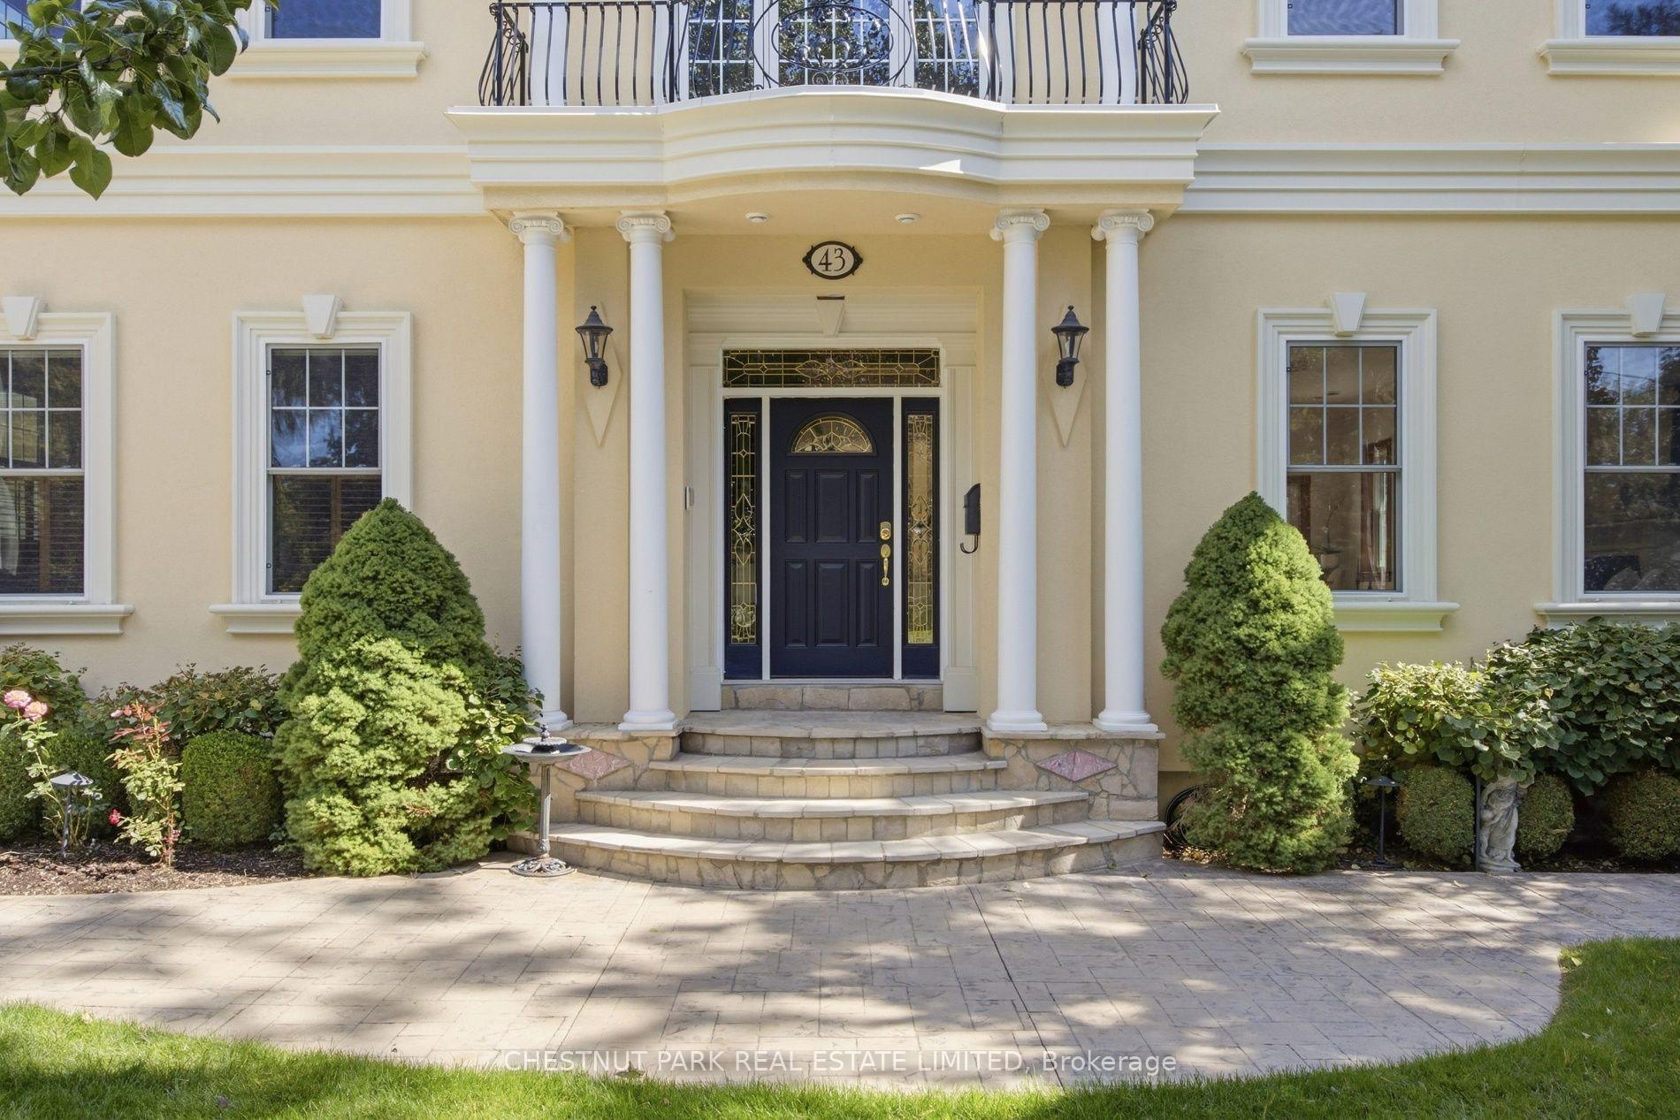
43 Guthrie Avenue
Stratford, ON N5A 5K3
- 5Bedrooms
- 4Bathrooms
- 2Garage
- 3500–5000Sq Ft
- $16,951Tax
- 80×116 ftLot Size
 Estimated Value:$1,863,405See Free Estimate Report

Sale & Price History for 43 Guthrie Avenue, Stratford
| Start Date | End Date | Price | Event | MLS# |
|---|---|---|---|---|
| No listing history available | ||||
Real estate boards require you to or to see the full details of this property.
*Sold prices and complete sale & price history are regulated data. Under the Trust in Real Estate Services Act, 2002 (TRESA) and the rules of the Real Estate Council of Ontario (RECO), and pursuant to the Multiple Listing Service® rules of the Canadian Real Estate Association (CREA) and the Toronto Regional Real Estate Board (TRREB), this information may be shown only to registered users who have agreed to the applicable terms of use (a Virtual Office Website, or "VOW," arrangement). HOMEH Inc., Brokerage therefore provides it to signed-in members only. Creating an account is free and takes under a minute.
About 43 Guthrie Avenue, Stratford
Summarized Description
- Georgian Revival home with 4,762 sf of space
- Built in 2014 with a large addition
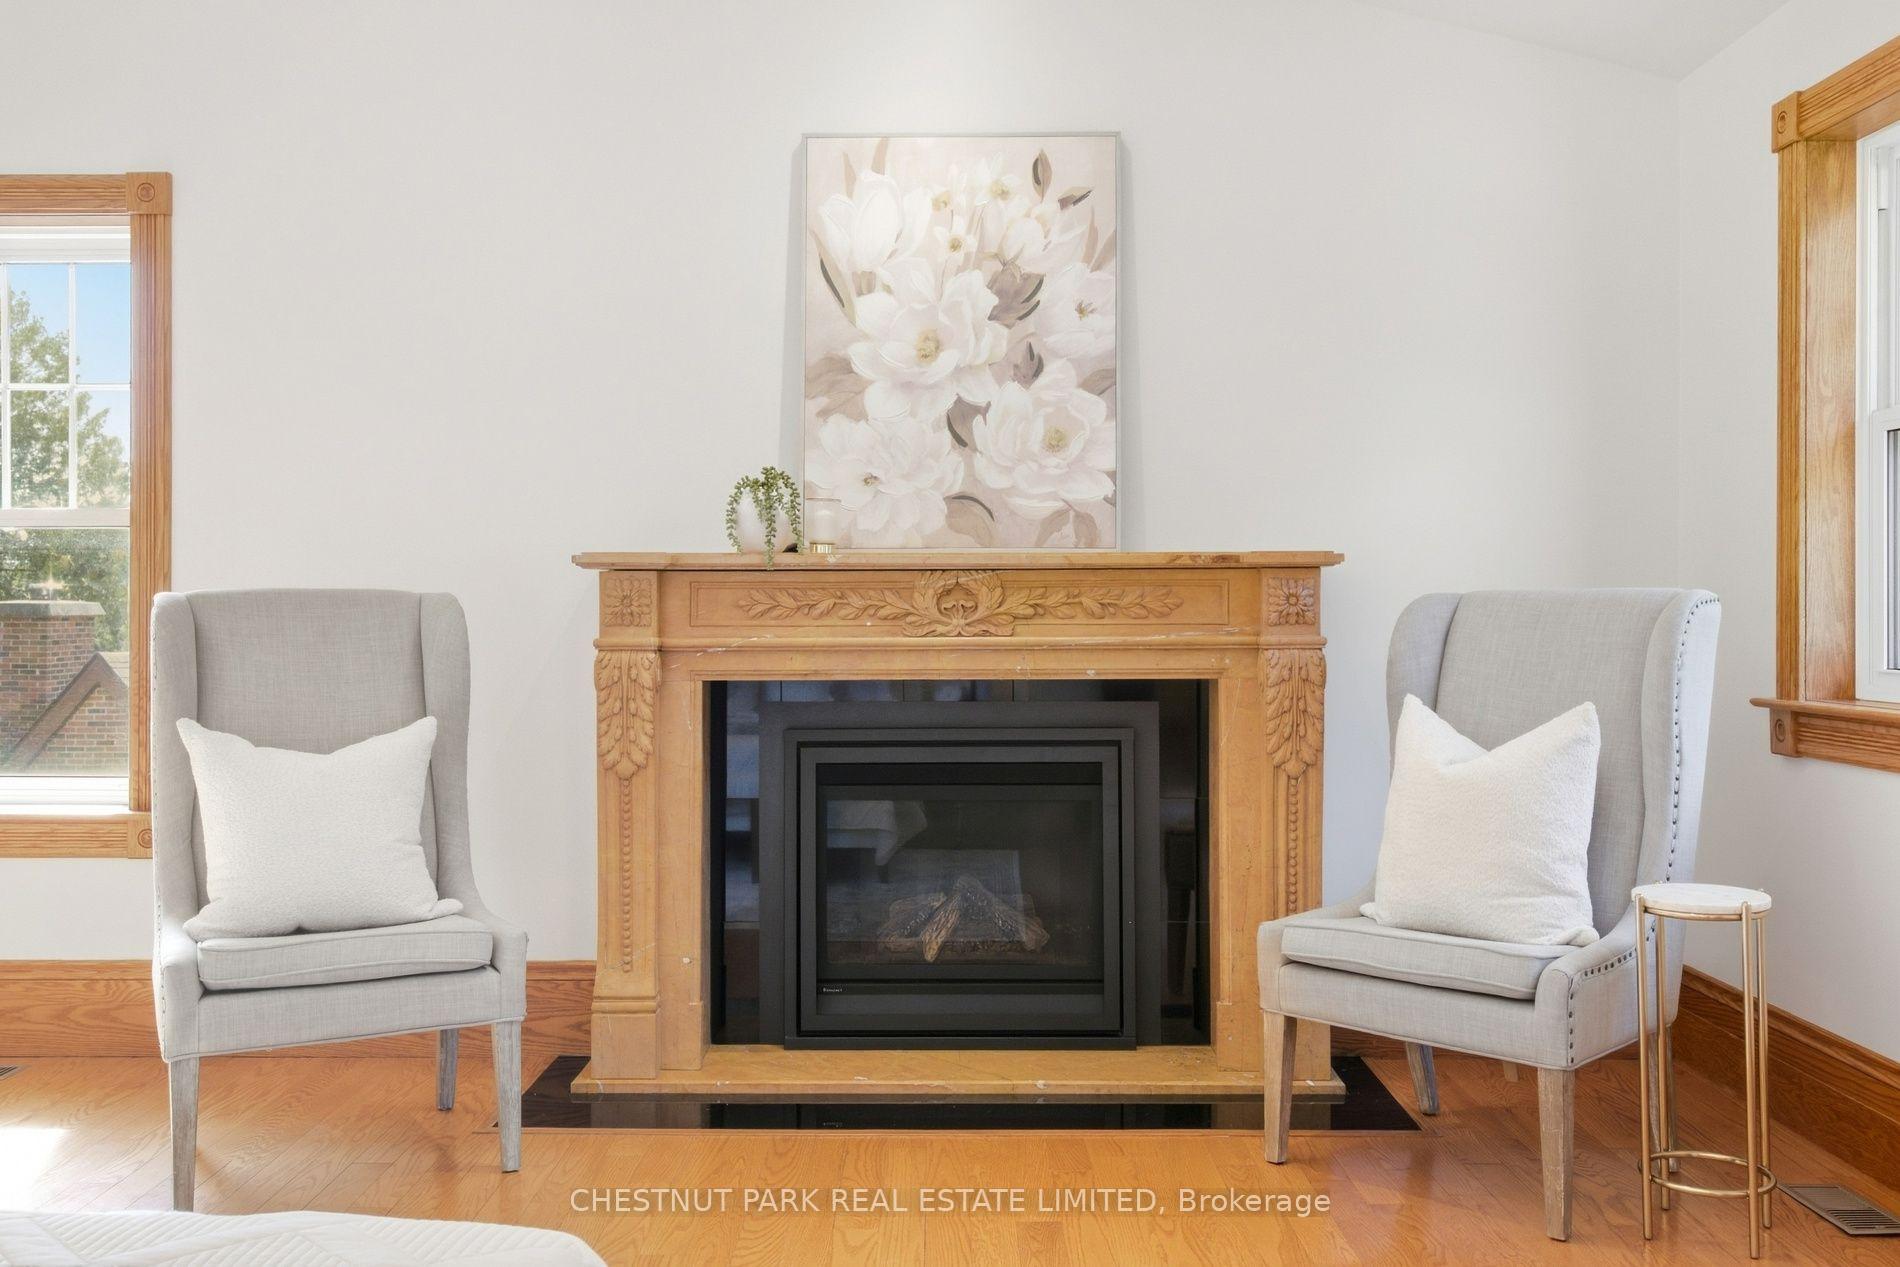
- Three marble gas fireplaces enhance elegance
- Heated floors in kitchen and laundry area
- Grand primary bedroom with two walk-in closets
- Second kitchen in lower level for convenience
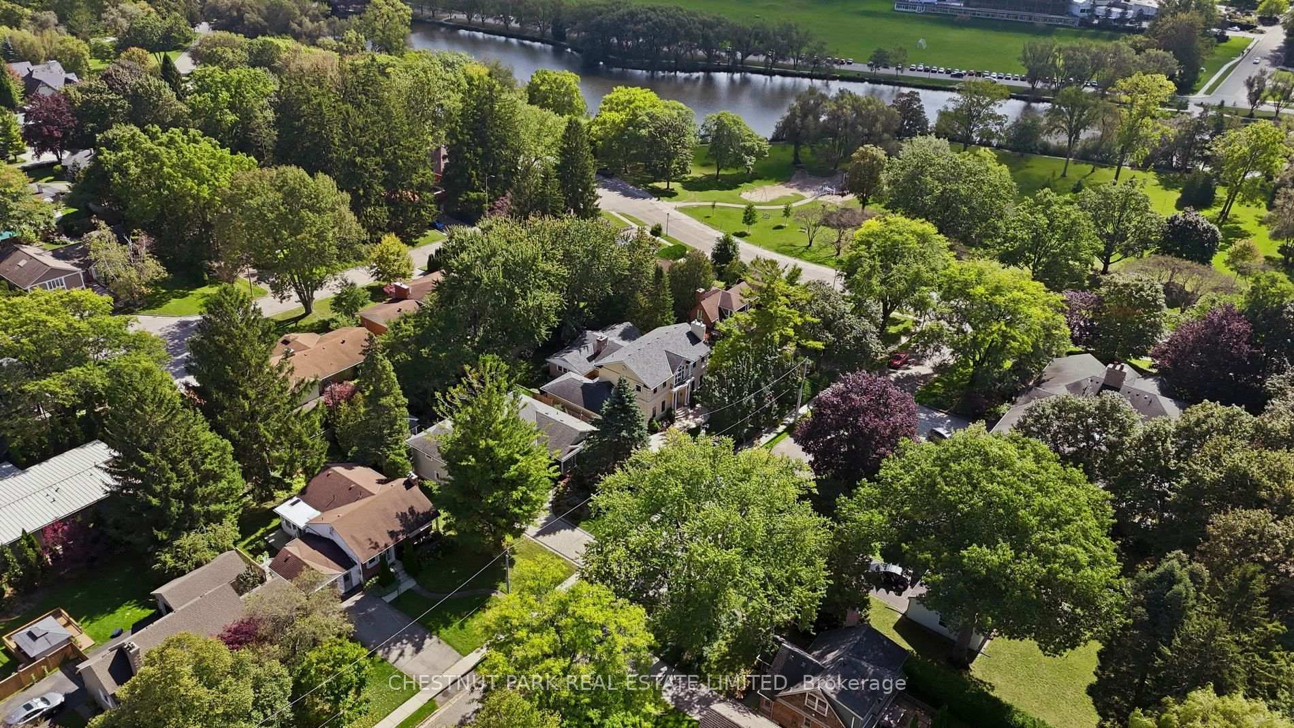
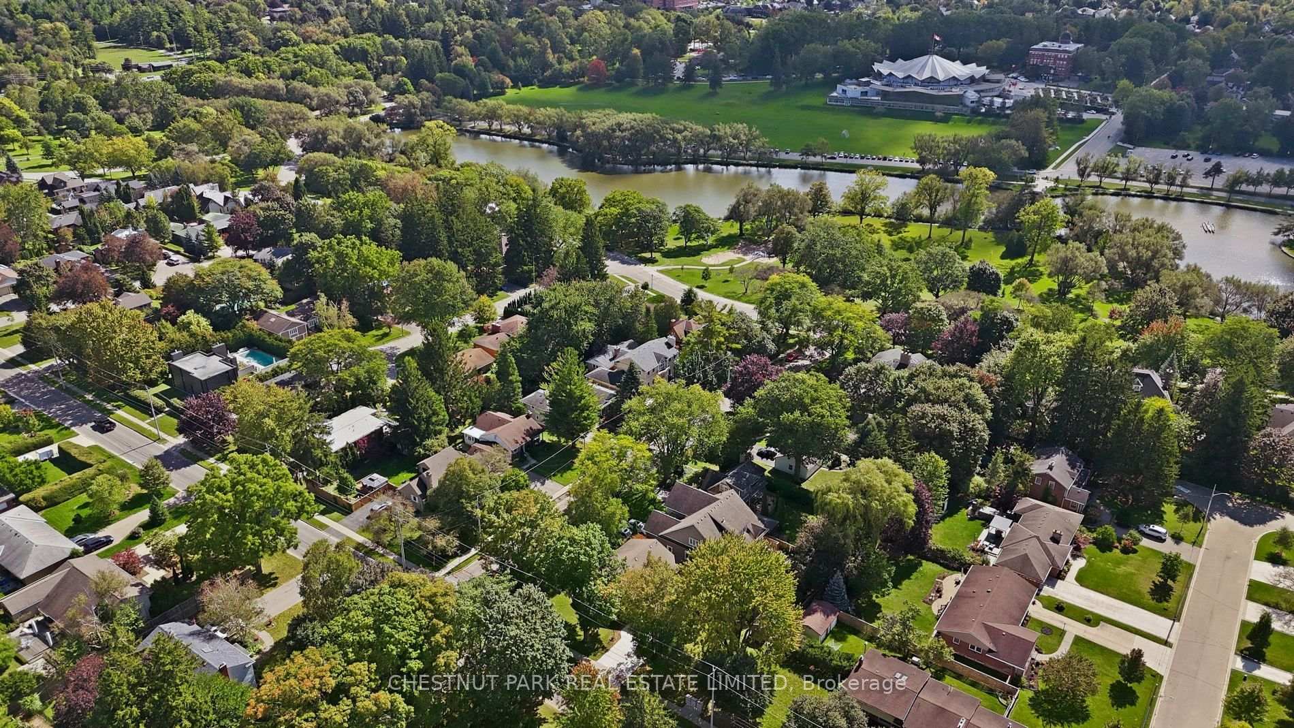
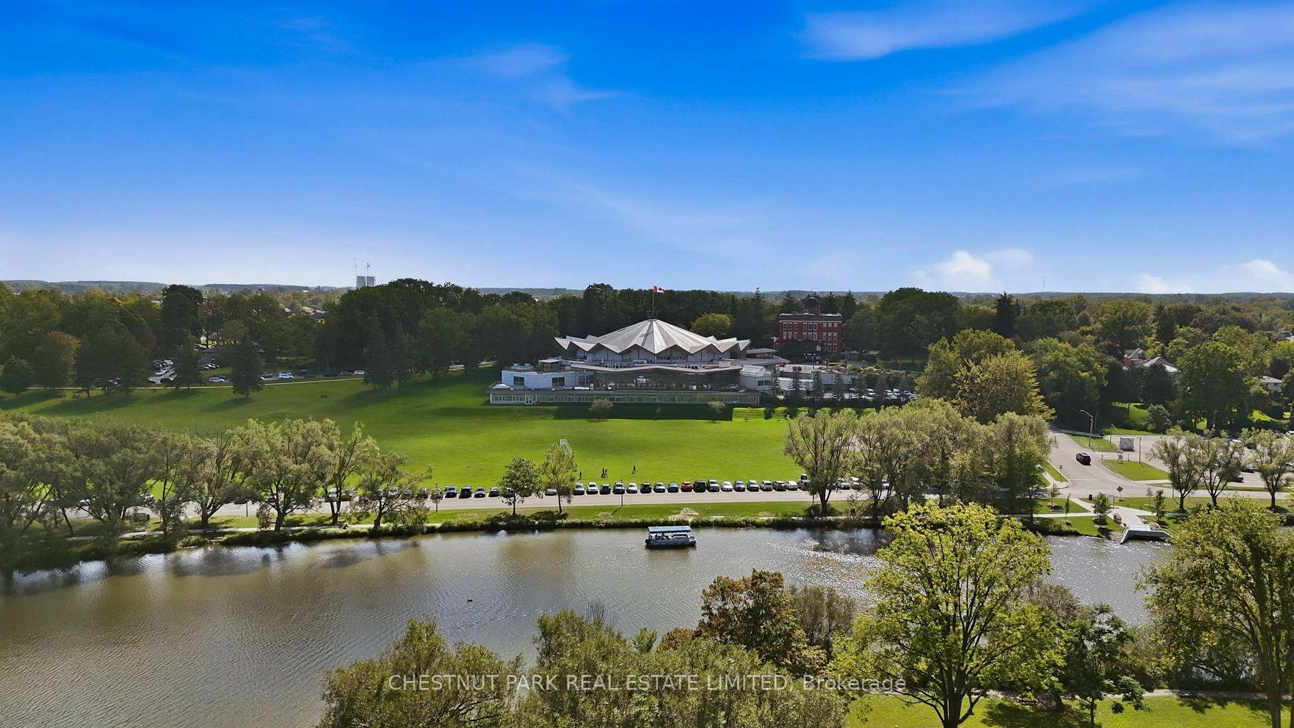
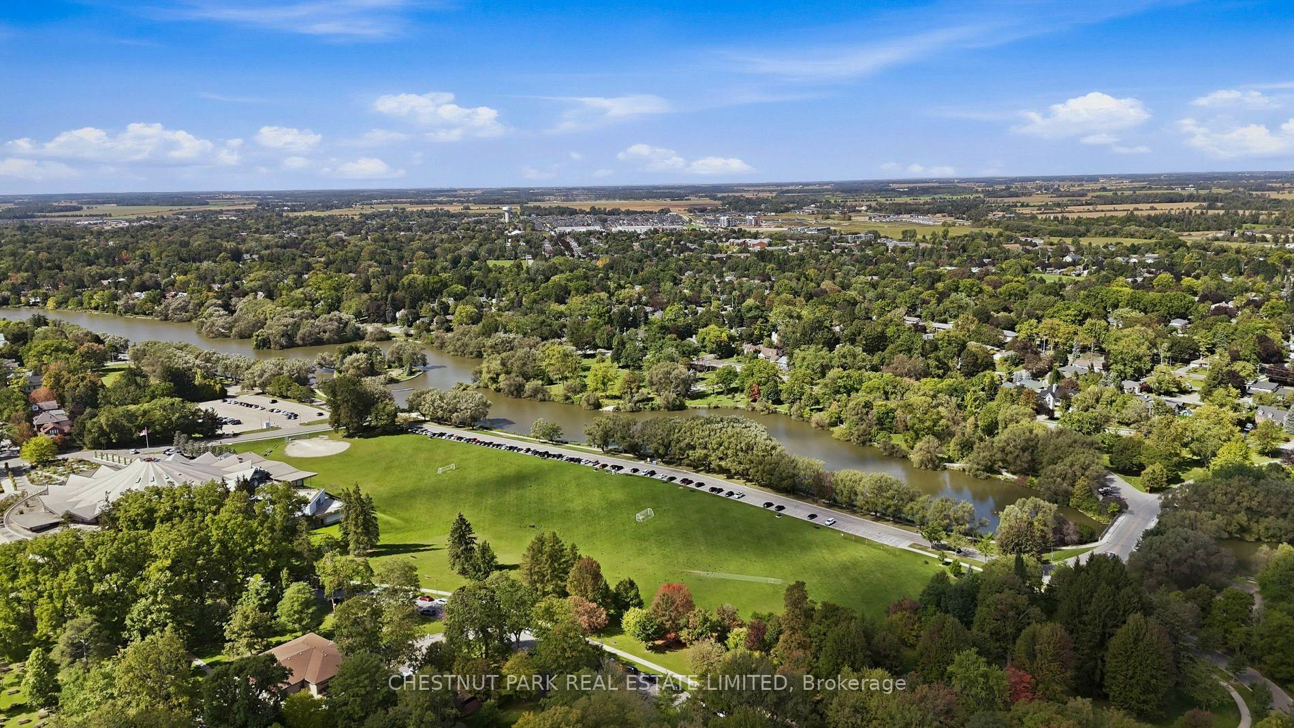
- Quiet street near Lake Victoria and parks
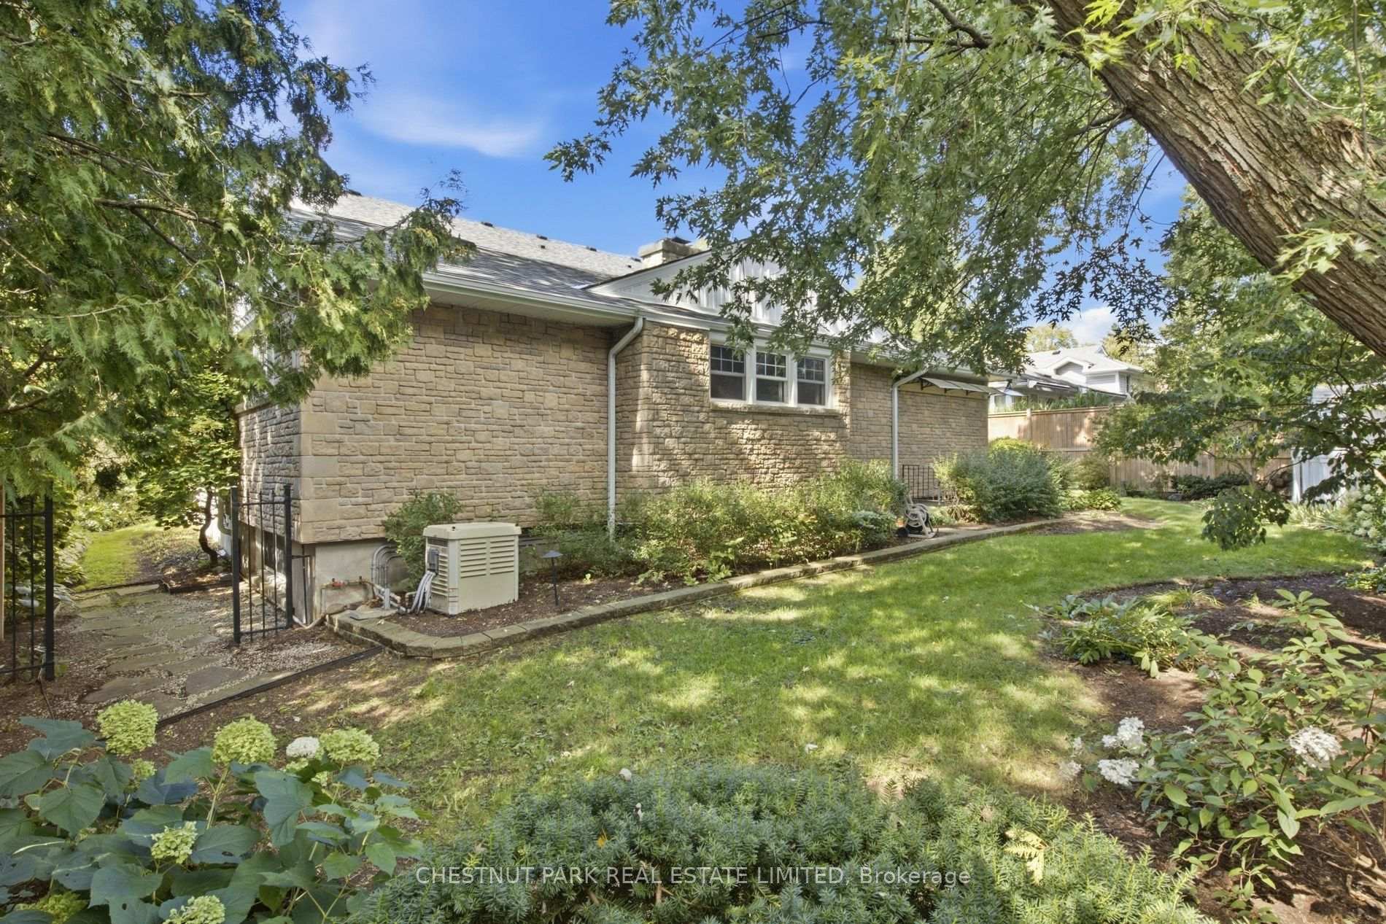
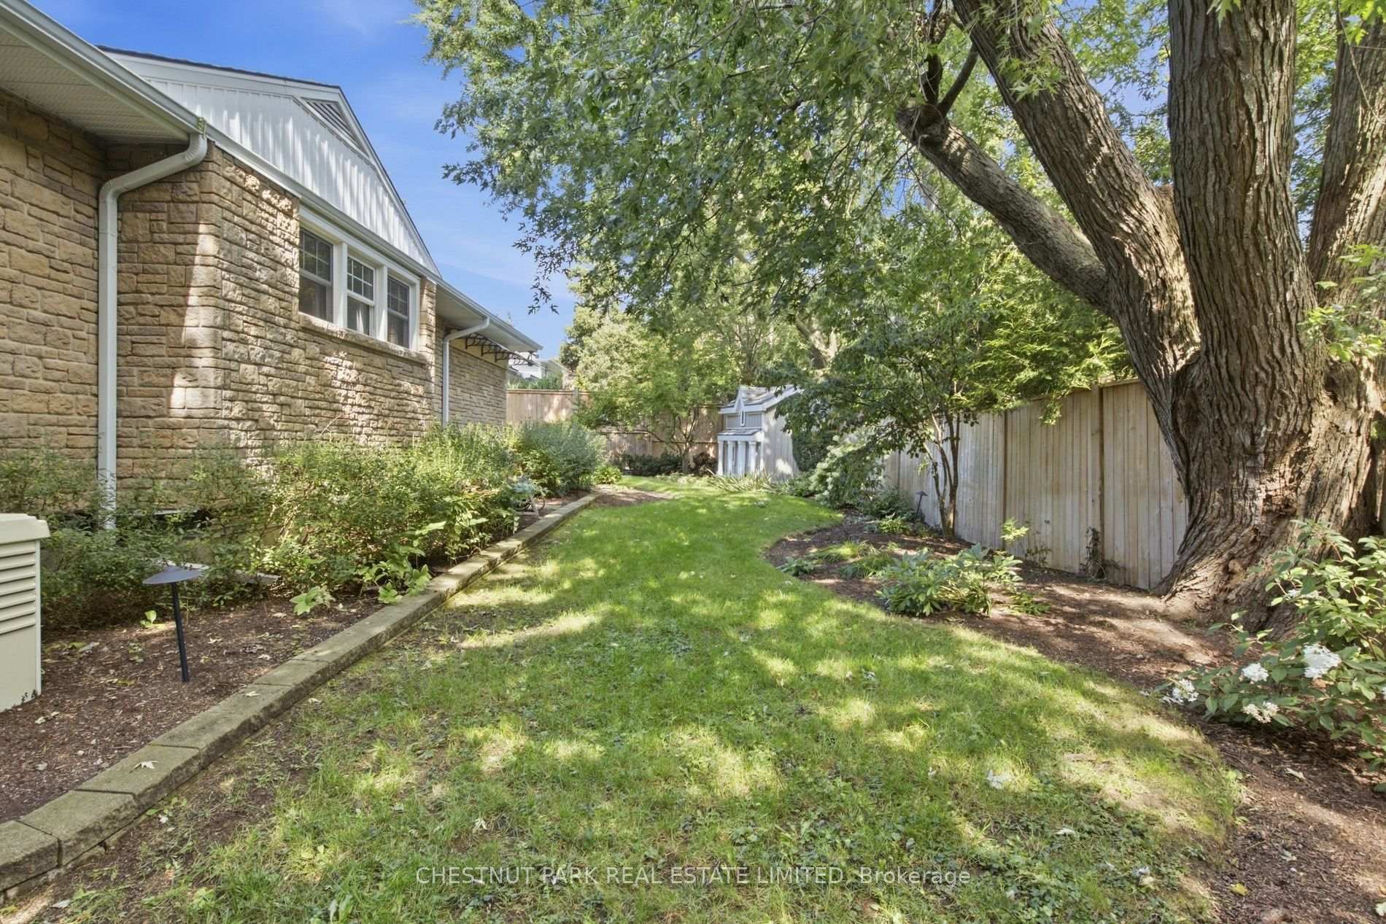
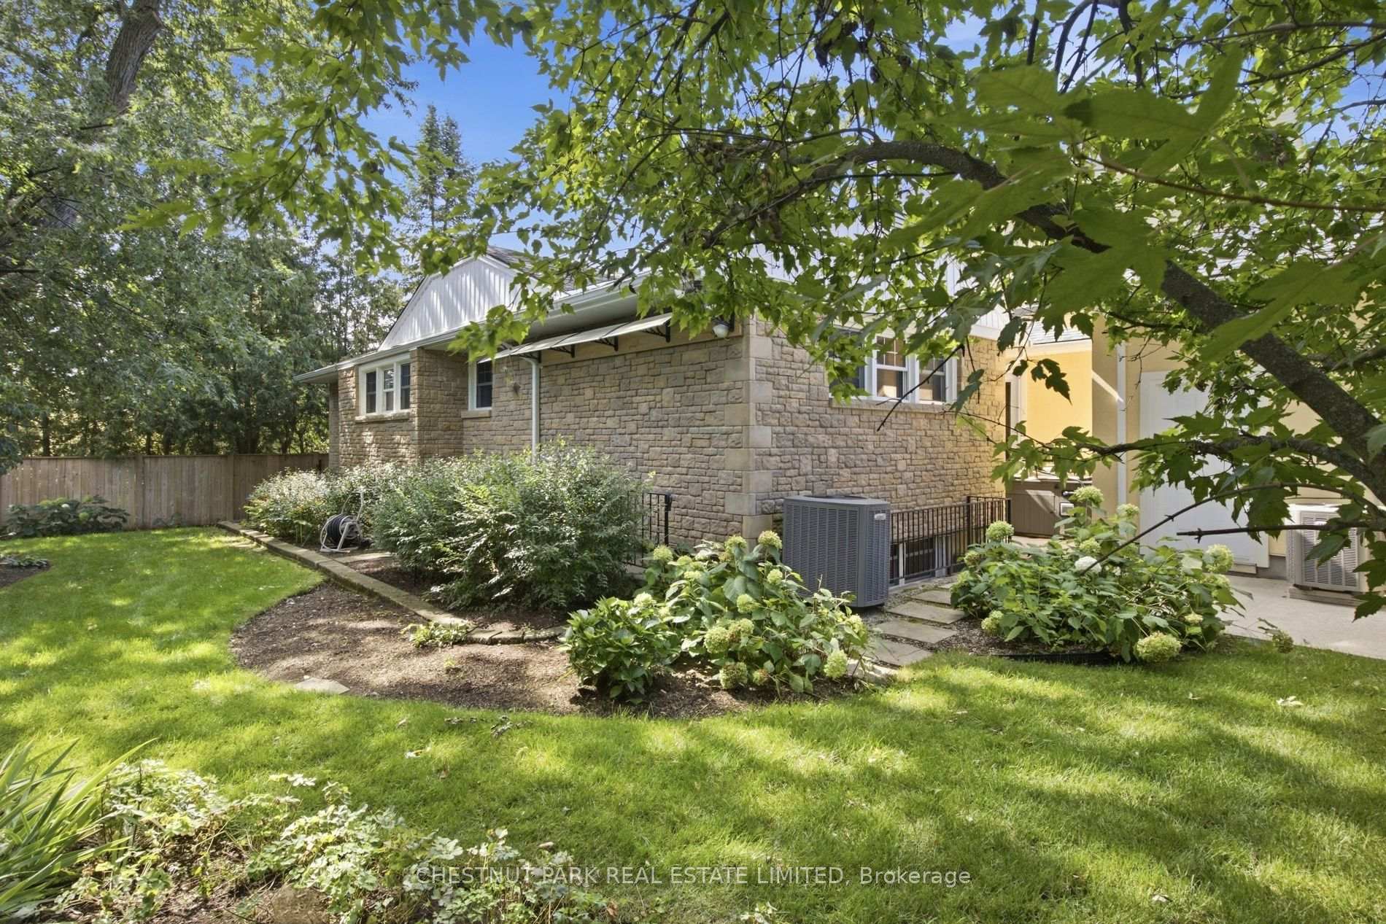
- Professionally landscaped yard with mature trees
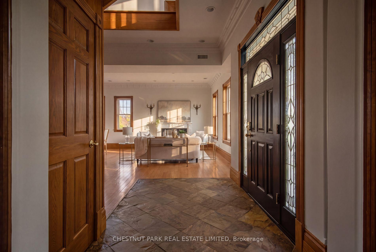
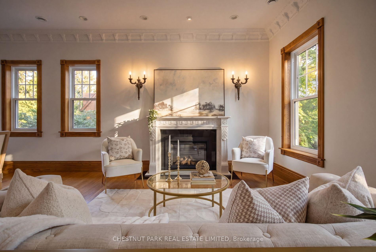
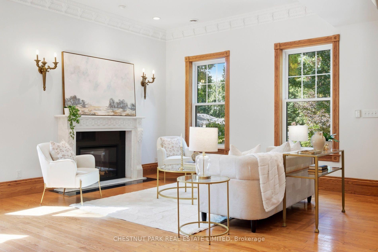
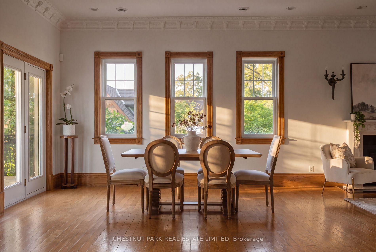
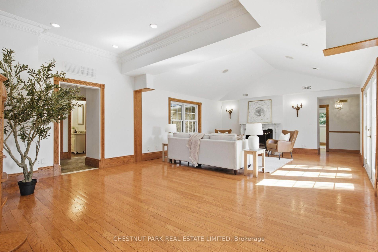
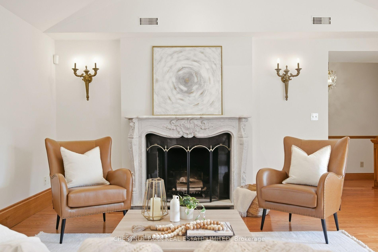
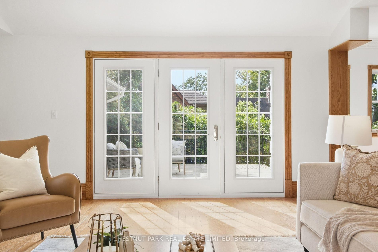
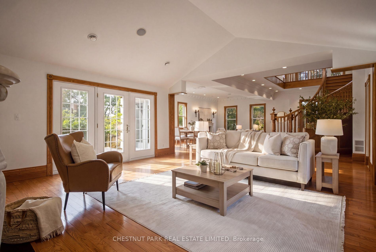
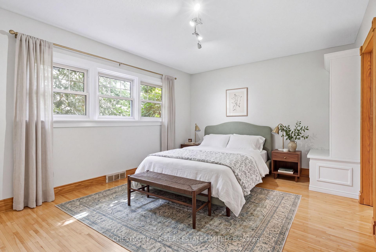
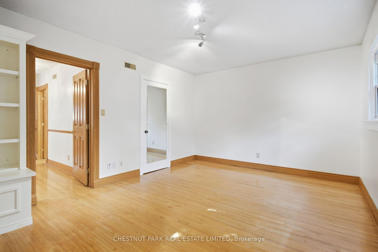
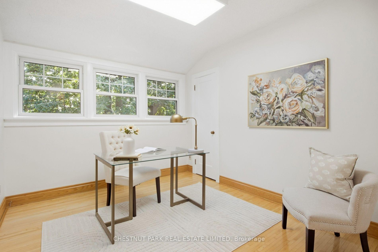
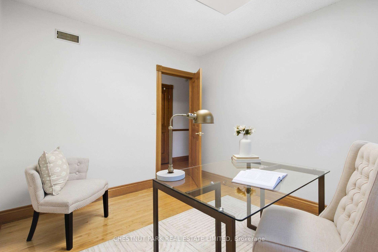
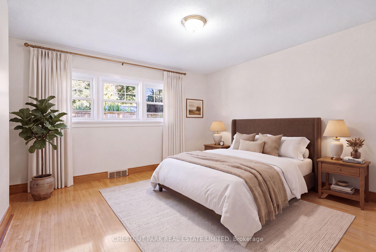
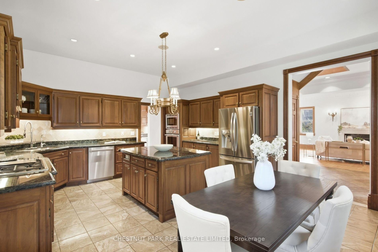
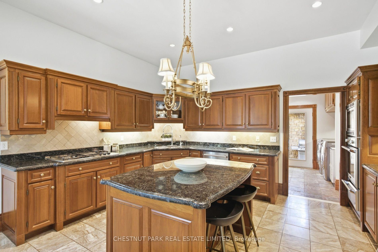
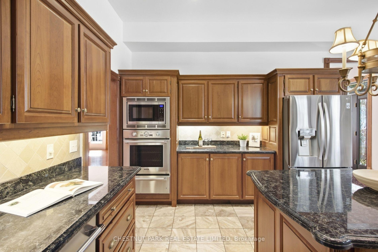
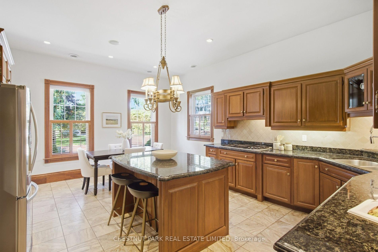
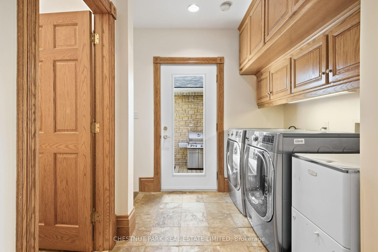
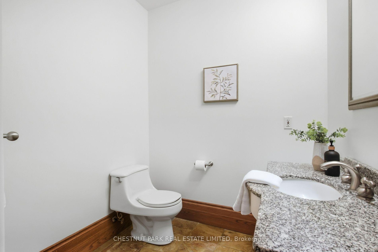
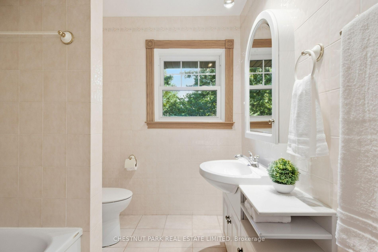
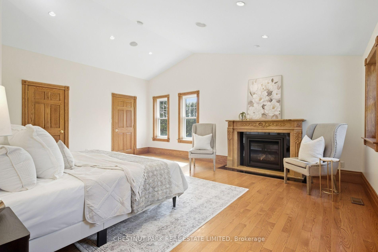
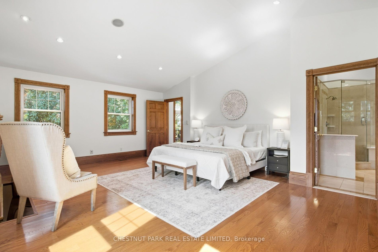
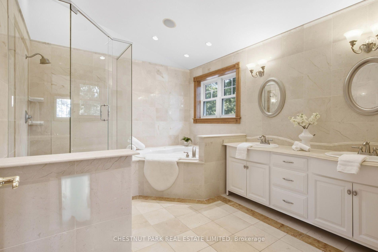
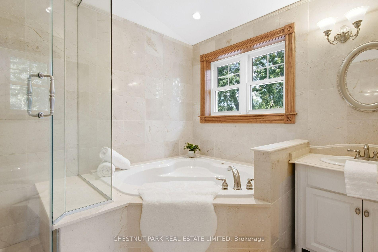
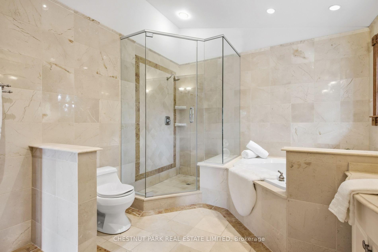
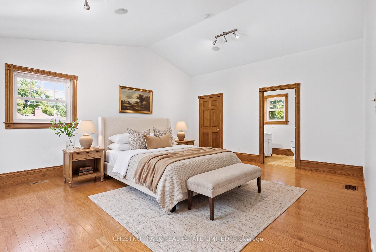
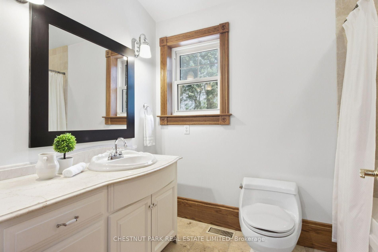
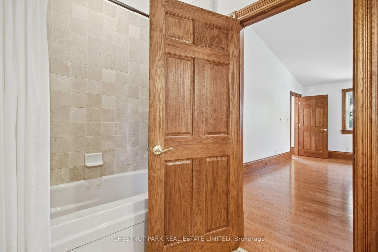
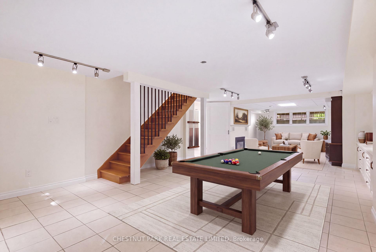
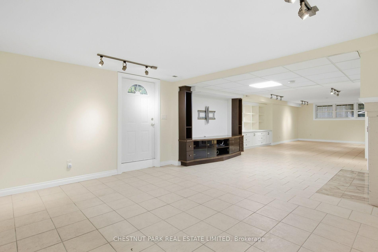
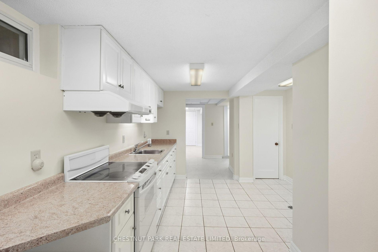
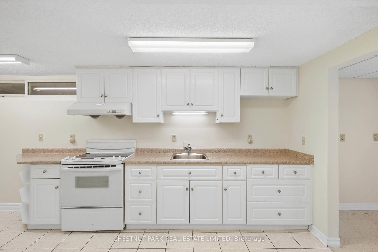
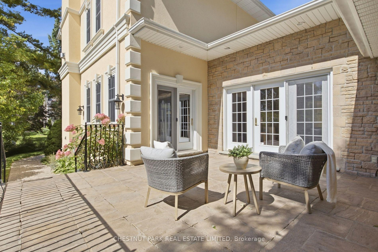
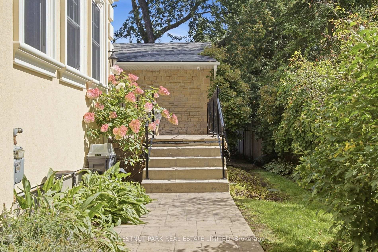
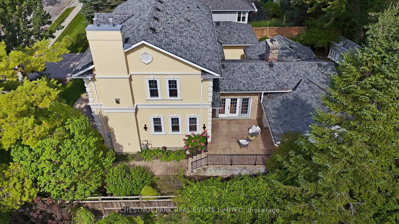
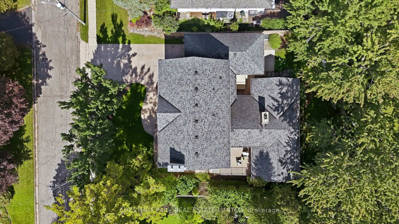
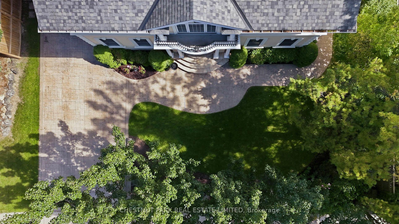
This Georgian Revival home sits on the North Shore, minutes from the Stratford Festival and an easy walk into town. One of the most sought after pockets in the city that people wait for. Situated two houses up from Lake Victoria and the park. Guthrie Ave. is a very quiet mature street. The house was built for gatherings offering 4,762 sf of finished space. A large addition was built in 2014. Three marble gas fireplaces anchor the principal rooms, one in the living room, one in the family room beneath its vaulted ceiling, and a third in the primary bedroom. Two sets of French doors, from the family room and the dining room, open to the porch. The kitchen features cherry cabinetry, granite counters, a generous centre island, built-in appliances, wooden shutters softening the afternoon light. The floors are heated here, and through the laundry area and powder room beyond. A carved wooden staircase rises to a landing with a Juliet balcony. The primary bedroom is grand in the old sense of the word, with its marble fireplace, two walk-in closets and a 5-piece bath. The second bedroom is nearly its equal, with a walk-in closet and 4-piece bath of its own. Solid wood doors throughout, crown moulding in the principal rooms, built-in speakers on on main and upper floor. Three more bedrooms sit on the ground floor, original strip hardwood underfoot, sharing a 4-piece bath. An arrangement that suits a growing family, visiting guests, or anyone who would rather live on one level. The lower level is above grade with large windows and a separate entrance. A 4th gas fireplace, built-in shelving and entertainment centre, a second kitchen and a 3-piece bath. Room for extended family, or a quiet retreat from the rest of the house. Outside, mature trees and professional landscaping with underground irrigation. The tandem garage holds two cars with an entrance into the home.
Key Facts & Features
Property Costs
- Annual Property Tax Amount
- $16,951
- Land Transfer Tax Fee
- $36,455
Rental Items
- Rental Equipment
- One of the hot water heaters.
- Basement Type
- Finished, Walk-Up
Interior Features
- Laundry Level
- Main Level
- Interior Extras
- Auto Garage Door Remote, Built-In Oven, Carpet Free, Central Vacuum, Countertop Range, Generator - Partial, In-Law Capability, Water Heater, Water Softener
- Security Features
- Smoke Detector, Security System, Alarm System
- Fireplace/Stove
- Yes
- Fireplace Features
- Family Room, Living Room, Rec Room, Other
- Elevator
- No
Exterior Features
- Exterior Extras
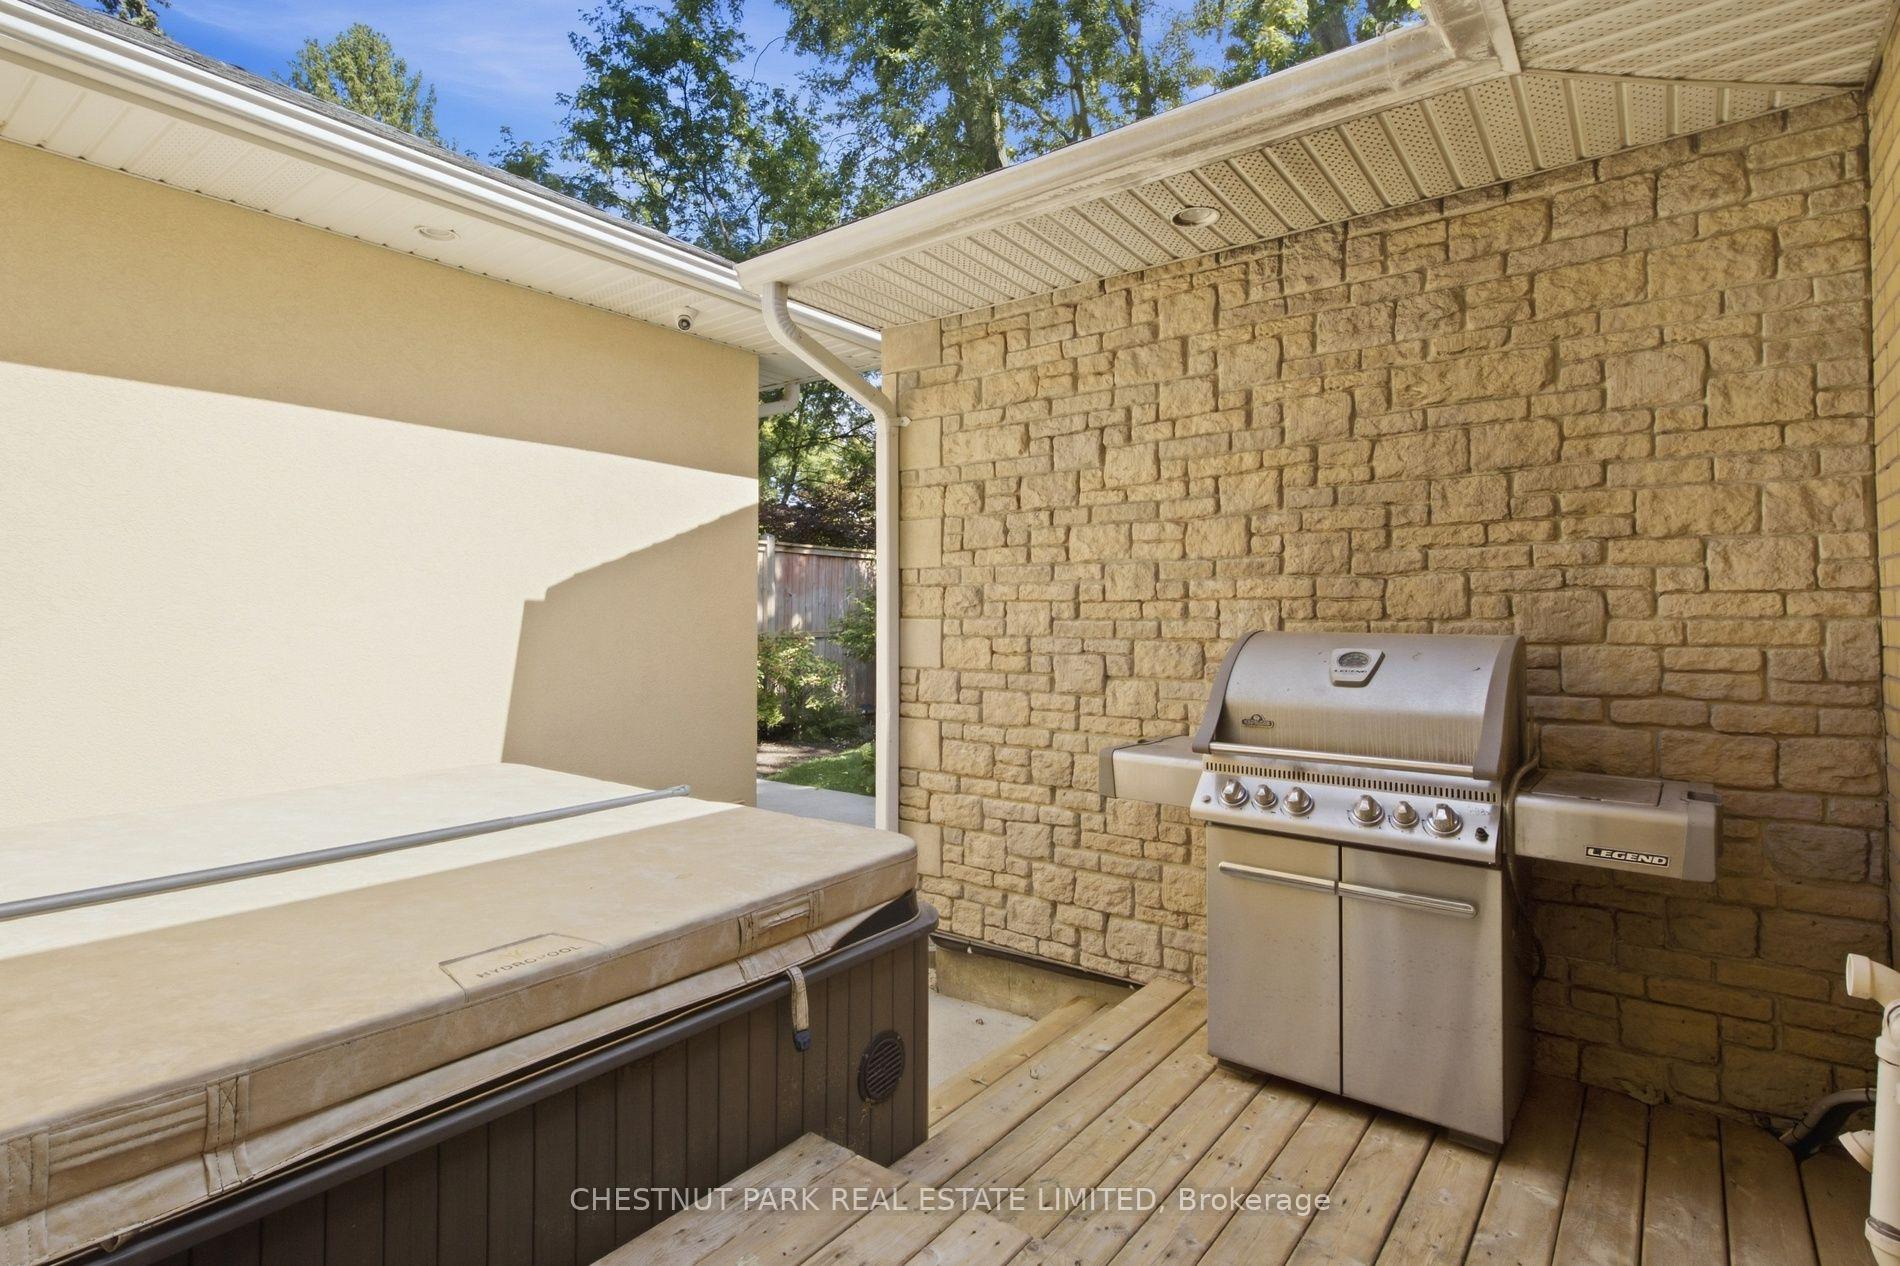
- Awnings, Hot Tub, Landscaped, Lawn Sprinkler System, Patio, Privacy, Porch
- Pool
- None
- Property Features
- Arts Centre, Hospital, Lake/Pond, Park, Public Transit, Golf
- Other Structures
- Other
Building
- Building Type
- Detached
- Building Style
- 1 1/2 Storey
- Approx Age
- 51-99
Construction
- Exterior Finish
- Stucco (Plaster), Brick
- Roof
- Asphalt Shingle
- Foundation Details
- Poured Concrete
- Special Designation
- Unknown
Lot
- Lot Front
- 80.00 ft
- Lot Depth
- 116.00 ft
- Lot Size
- 9406.65
- Lot Shape
- Rectangular
Inclusions
- Inclusions
- All appliances including: Dacor 5-burner gas stove top, Thermador b/in dishwasher, Thin-Q side-by-side refrigerator, Thermador b/in oven, b/in microwave, LG washer and dryer. All window blinds/shutters. All electric light fixtures, Hydropool hot tub, Generac generator, Lennox furnace & air cleaner, Lennox air conditioning units, one rental hot water heater, one owned hot water heater, water softener, underground irrigation system, electric garage door opener, children's play house.
Parking & Garages
- Garage Type
- Attached
- Garage Spaces
- 2
- Parking Spaces
- 2
- Total Garage And Parking Spaces
- 4
Heating & Cooling
- Heat Source
- Gas
- Heat Type
- Forced Air
- Air Conditioning
- Central Air
- Water
- Municipal
- Sewers
- Sewer
- Natural Gas
- Yes
- Hydro
- Yes
- Cable
- Available
- Telephone
- Available
- Bedrooms
- 5
- Washrooms
- 4
- Kitchens
- 2
- Family / bonus room
- Yes
Room sizes
- Bedroom 2—Second level, 4 Pc Ensuite, Walk-In Closet(s), Hardwood Floor
- Recreation—Lower level, Walk-Up, B/I Bookcase, Track Lighting
- Other—Lower level, Tile Floor
- Bedroom 5—Ground level, Hardwood Floor, Closet
- Bedroom 3—Ground level, Hardwood Floor, Closet
- Dining Room—Ground level, W/O To Porch, Crown Moulding, Heated Floor
- Kitchen—Ground level, Eat-in Kitchen, Heated Floor, B/I Appliances
- Primary Bedroom—Second level, 5 Pc Ensuite, Gas Fireplace, Walk-In Closet(s)
- Bedroom 4—Ground level, Hardwood Floor, Closet
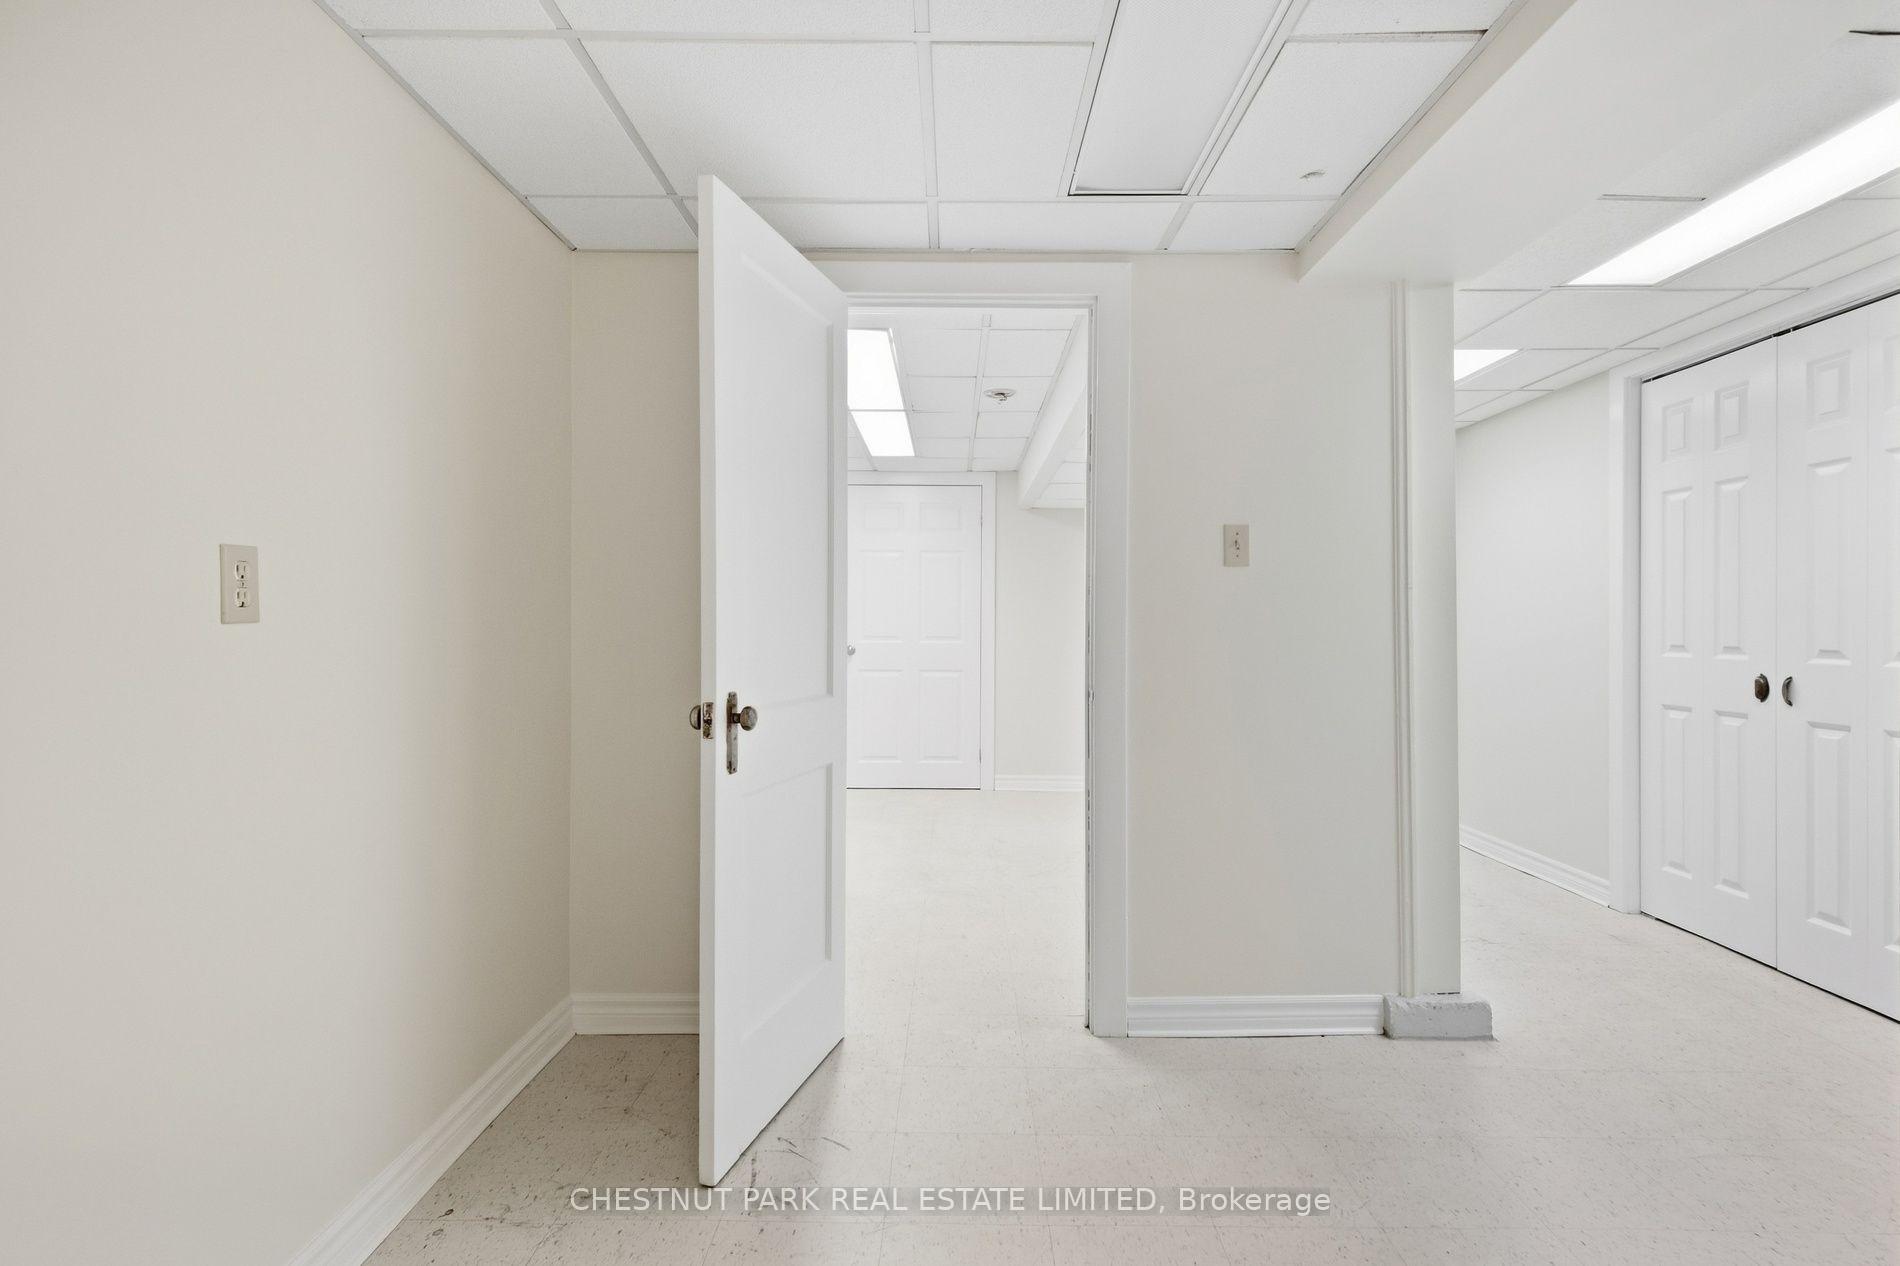
- Other—Lower level
- Kitchen—Lower level, Tile Floor
- Family Room—Ground level, French Doors, Fireplace, Heated Floor
- Living Room—Ground level, Heated Floor, Gas Fireplace, Hardwood Floor
- Laundry—Ground level, Heated Floor, 2 Pc Bath, Access To Garage
Washrooms
- 5-piece, Second
- 4-piece, Second
- 2-piece, Ground
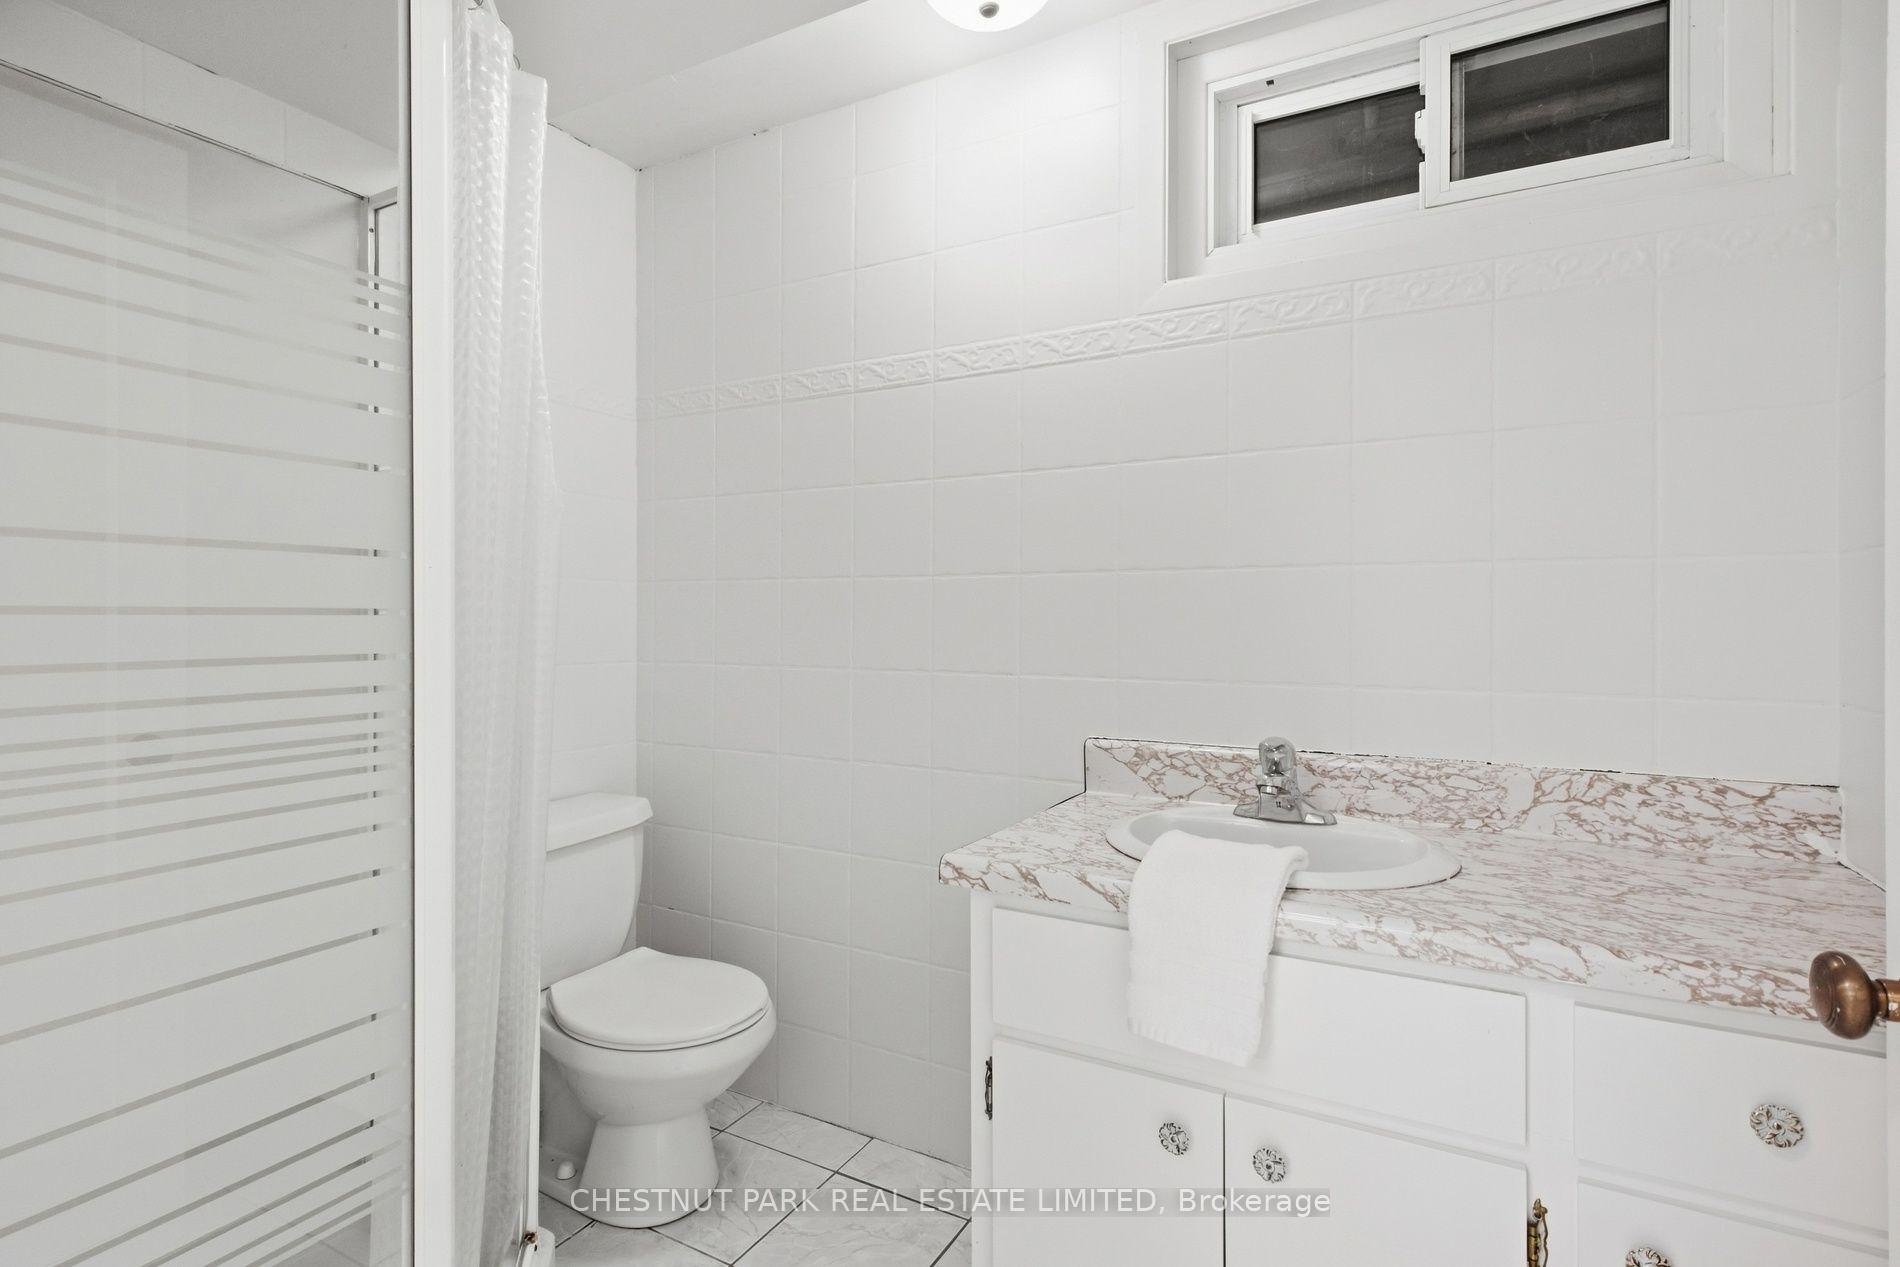
- 3-piece, Lower
- Municipality
- Stratford
- Neighbourhood
- Stratford
- Main cross streets
- Delamere and Guthrie
- Zoning
- R1A
- Directions
- Ontario St to Delamere to Guthrie
- MLS® number
- X13826412
- Data source
- Toronto Regional Real Estate Board
- Listed on
- 2026-09-24
- Updated on
- 2026-09-30
- Days on market
- 29 days
- Possession date
- 2026-10-30
- Possession type
- Flexible
- Co-op commission
- 2.0% + HST
- Seller
- Listed by
- CHESTNUT PARK REAL ESTATE LIMITED
Home Market Value
Current home valuation for 43 Guthrie Avenue, Stratford, Stratford, ON. Listed for $1,999,000
HOMEH Estimate
$1,863,405
Estimated Sales Range
$1,118,043 - $2,608,767
HOMEH Estimate for 43 Guthrie Avenue, Stratford
Calculated with a real agent's CMA method — 45+ years of experience, codified. Not an AI guess.
For the owner
Is this your home? Track its value.
Get this home's HOMEH Estimate by email once a month, with how many homes are for sale around you.
Mortgage Payment Calculator
Compare up to 4 down payment scenarios
20% required for homes $1.5M or more
$399,800
| Scenario 1 | Scenario 2 | Scenario 3 | Scenario 4 | |
|---|---|---|---|---|
−Down payment | % $ | % $ | % $ | % $ |
+CMHC insurance | $0 | $0 | $0 | $0 |
=Total mortgage | $1,599,200 | $1,499,250 | $1,399,300 | $1,299,350 |
Amortization | ||||
Mortgage rate | % | % | % | % |
| Payment frequency | ||||
=Mortgage payment | $7,808monthly | $7,320monthly | $6,832monthly | $6,344monthly |
Land Transfer Tax
$36,455
$36,455
Around this home
No schools found nearby
Data provided by OpenStreetMap & Fraser Institute School Rankings
Ask HOMEH
New!Hi there!
👋Text or call (416) 301-9001
Recommended for you
Based on homes you've looked at.
No recommended properties found.
Nearby similar homes
No nearby properties found.
More real estate resources
Other homes nearby
Explore this area
No nearby listings available.