
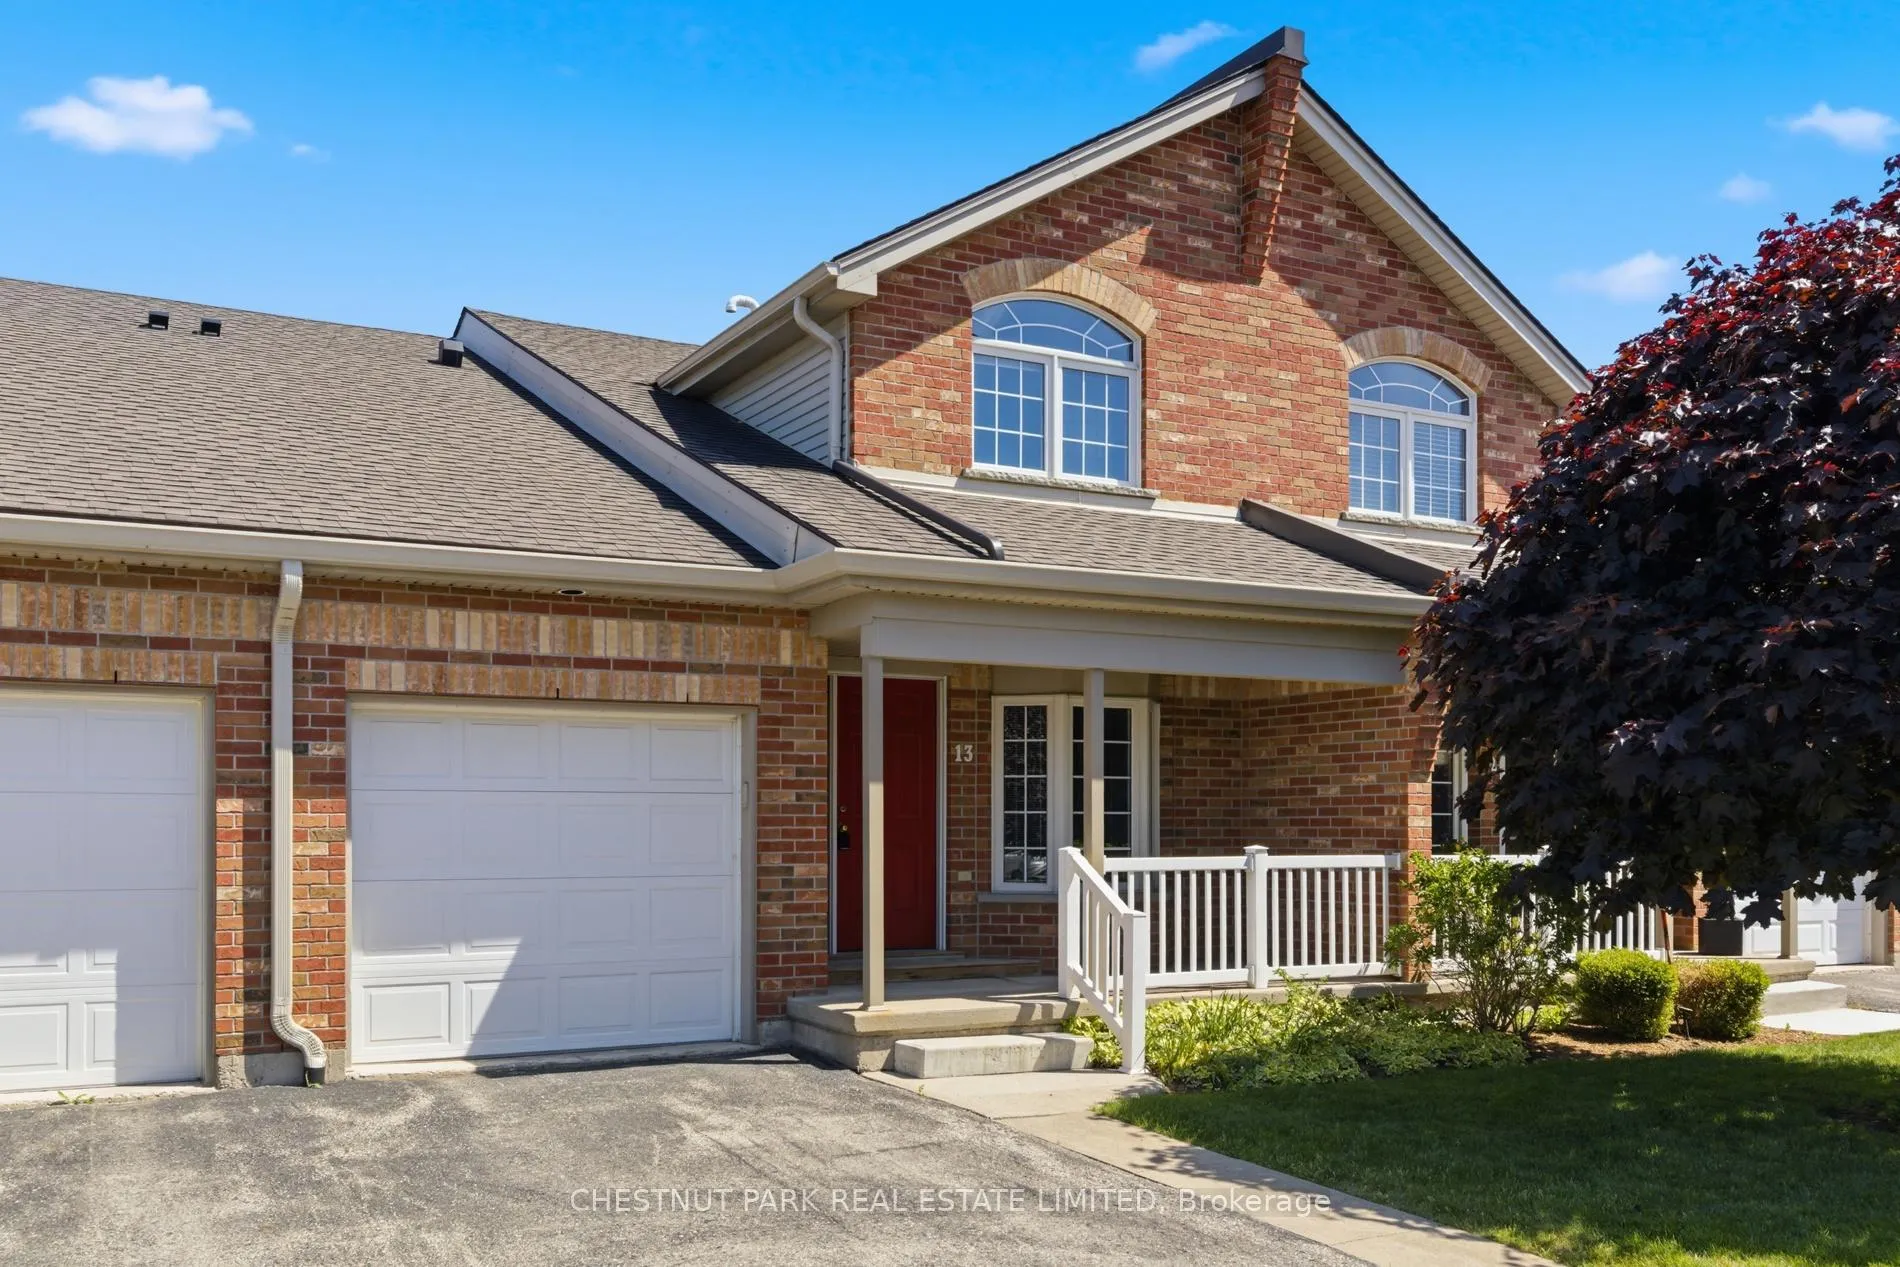
Unit 13, 480 Douglas Street
Stratford, ON N5A 8A8
 NATHAN COURTSee every listing here
- 2Bedrooms
- 2Bathrooms
- 2Parking
- 1400–1599Sq Ft
- $4,509Tax
- $337/moCondo Fee
 Estimated Value:$508,000See Free Estimate Report

Property not available for sale or for rent.
HOMEH One: full-service selling for a 1% listing fee. The buyer's agent commission is separate.
Free Home EvaluationHow Much Is My Home Worth?Homes for Sale NearbySale & Price History for Unit 13, 480 Douglas Street, Stratford
| Start Date | End Date | Price | Event | MLS# |
|---|---|---|---|---|
| 2026-03-20 | 2026-07-03 | Login to See Prices | Sold | x12904500 |
Real estate boards require you to or to see the full details of this property.
*Sold prices and complete sale & price history are regulated data. Under the Trust in Real Estate Services Act, 2002 (TRESA) and the rules of the Real Estate Council of Ontario (RECO), and pursuant to the Multiple Listing Service® rules of the Canadian Real Estate Association (CREA) and the Toronto Regional Real Estate Board (TRREB), this information may be shown only to registered users who have agreed to the applicable terms of use (a Virtual Office Website, or "VOW," arrangement). HOMEH Inc., Brokerage therefore provides it to signed-in members only. Creating an account is free and takes under a minute.
About Unit 13, 480 Douglas Street, Stratford
Summarized Description
- Spacious 1,491 sf bungalow with no stairs.
- Bright with east-west exposure for all-day sun.
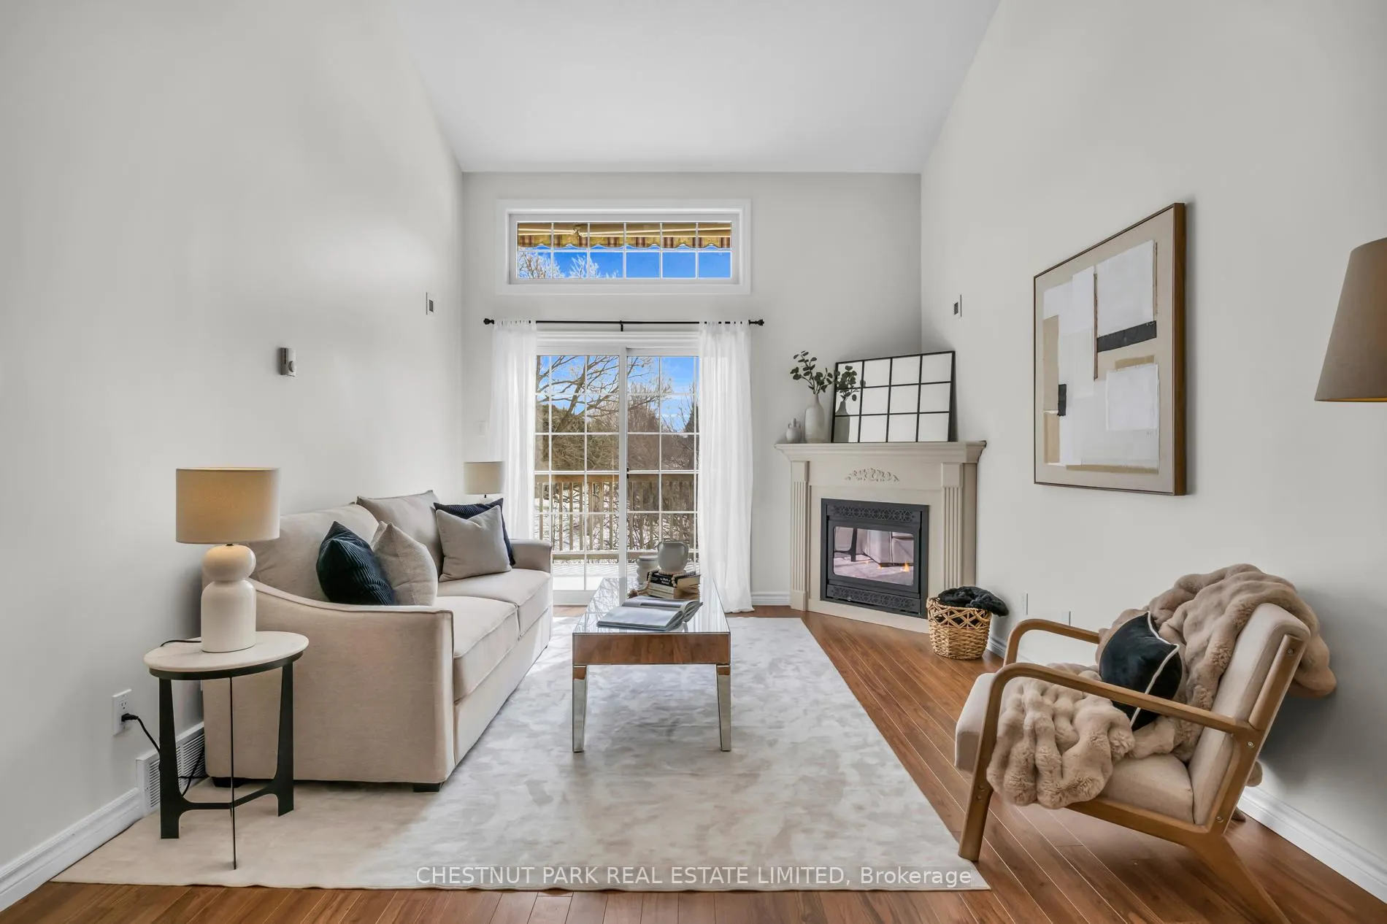
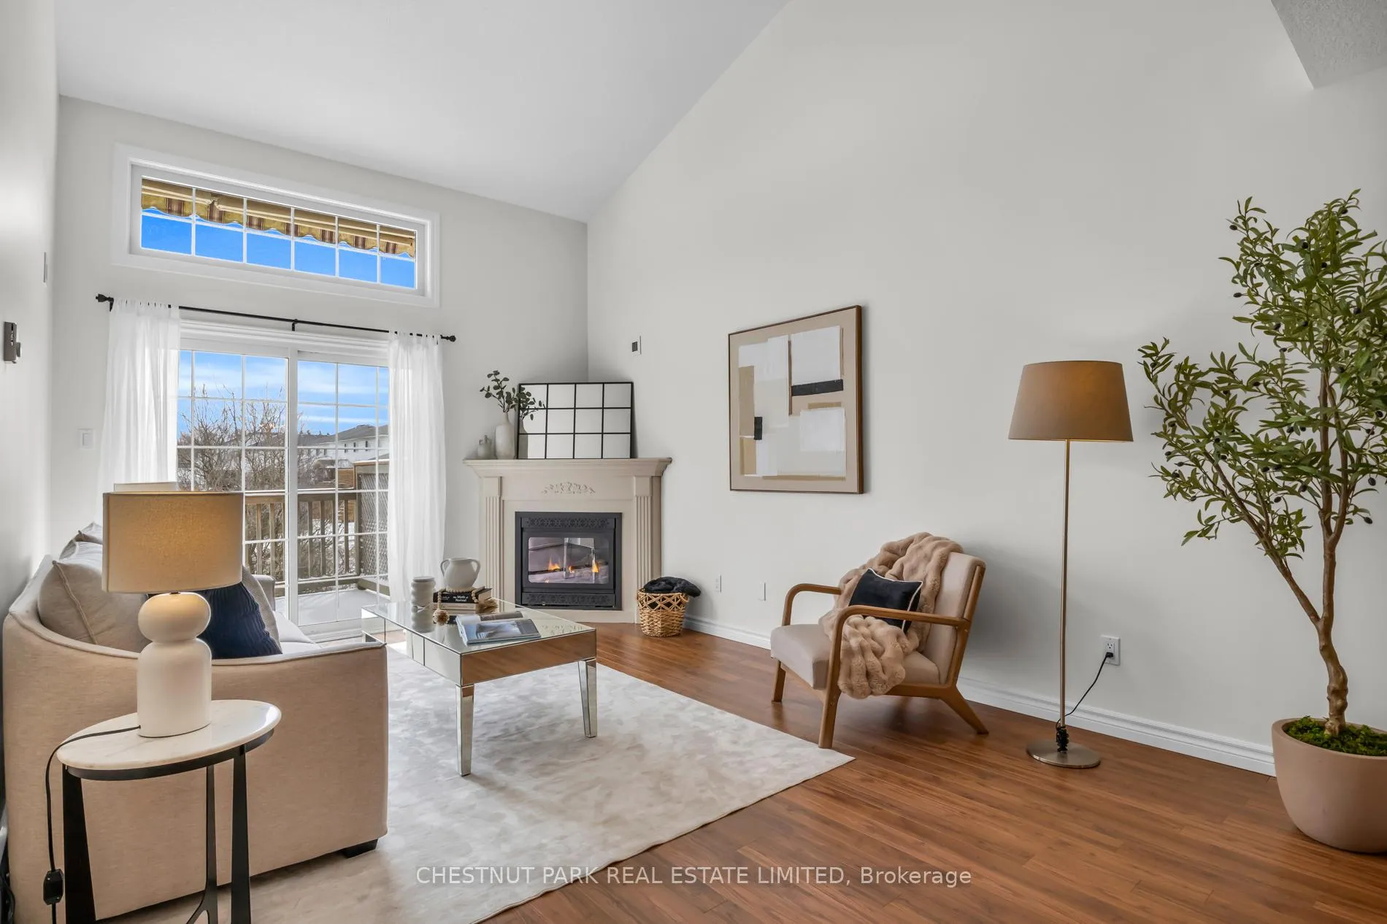
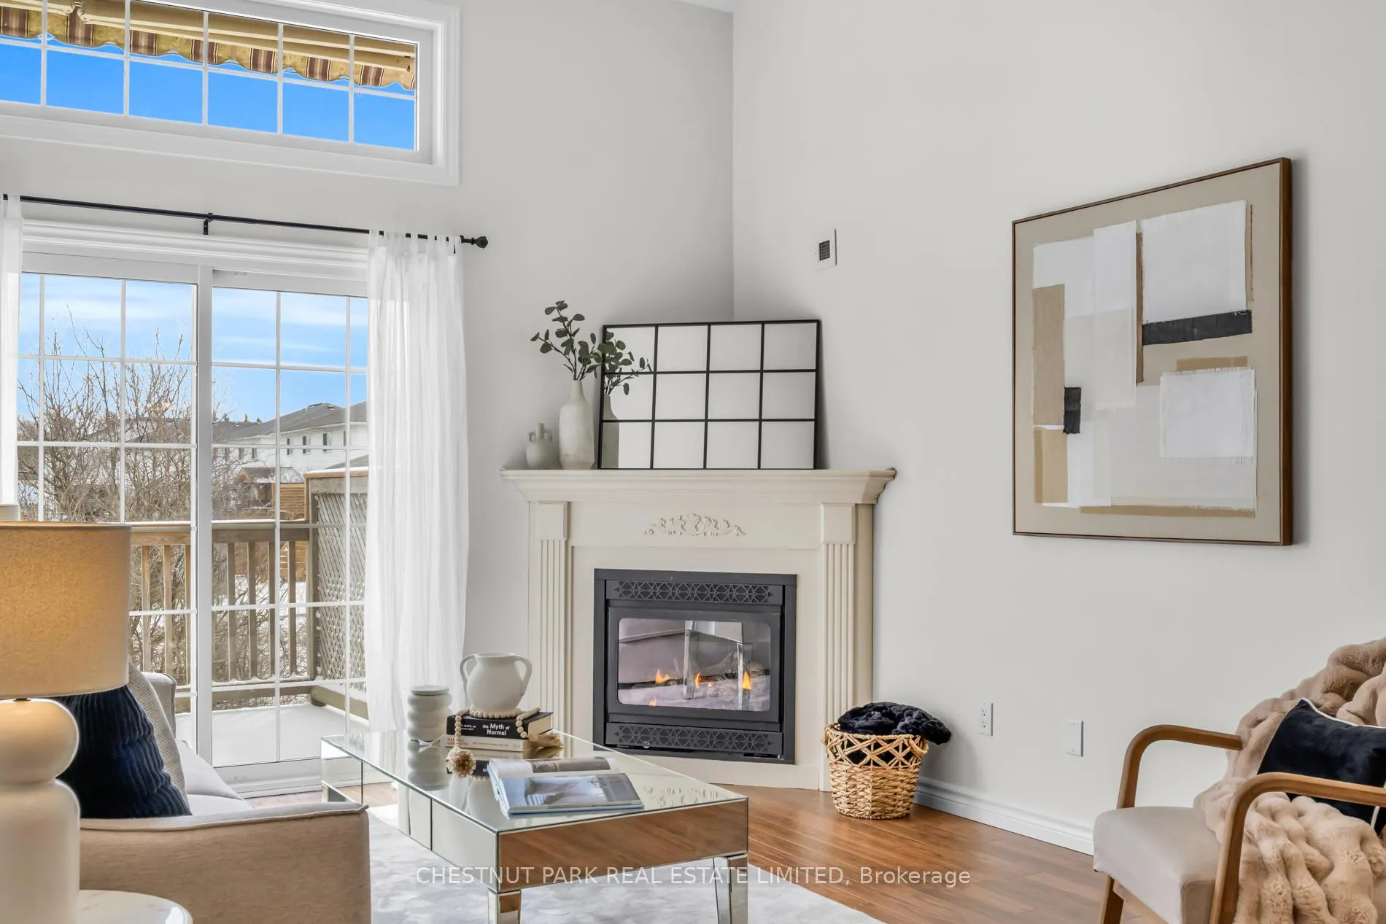
- Vaulted ceiling in living room with gas fireplace.
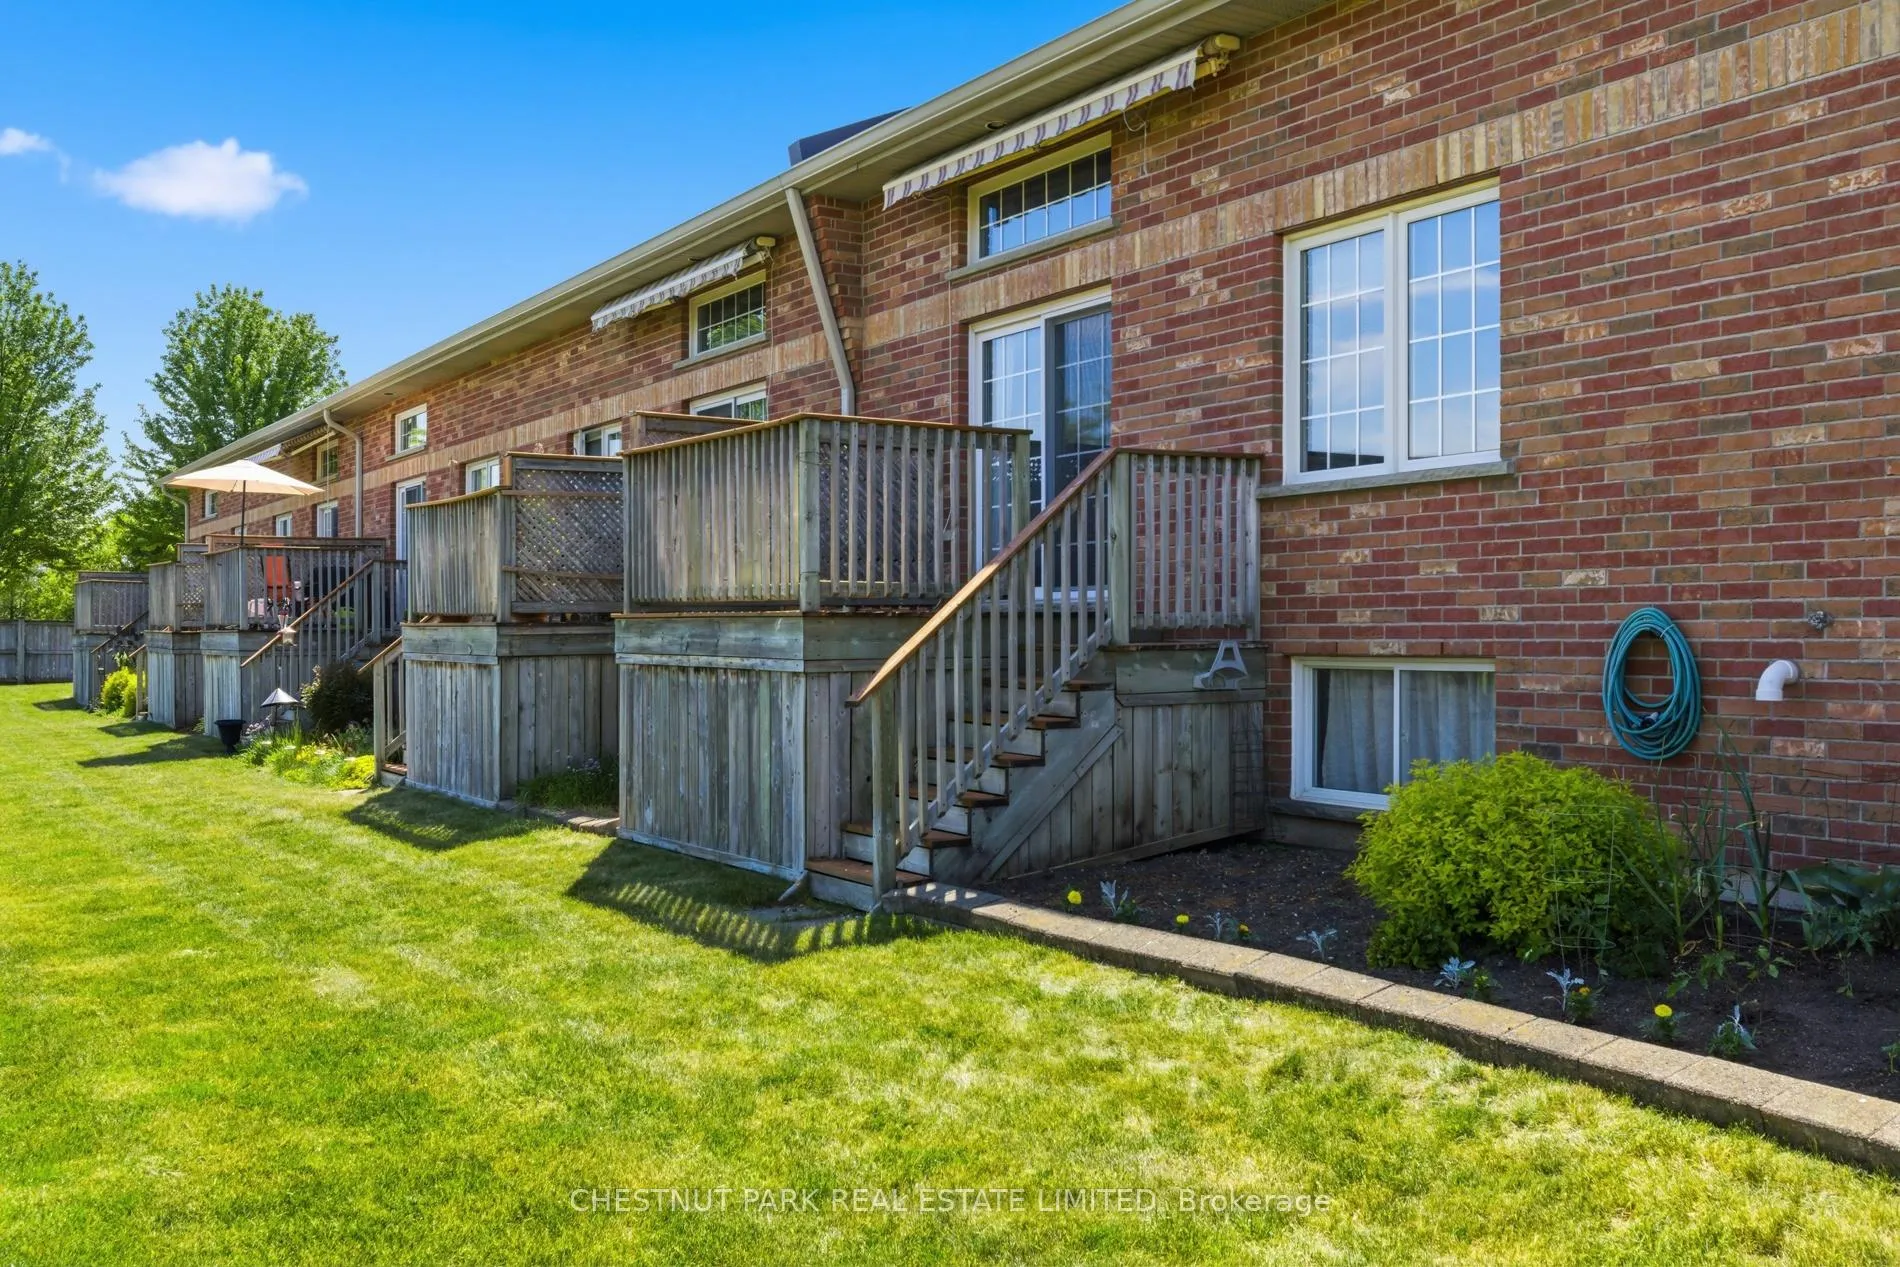
- Private deck with retractable awning for outdoor comfort.
- Generous five-piece ensuite with guest access.
- Loft space ideal for guests or home office.
- Move-in ready condition, freshly painted throughout.
- Located in a vibrant community with cultural amenities.
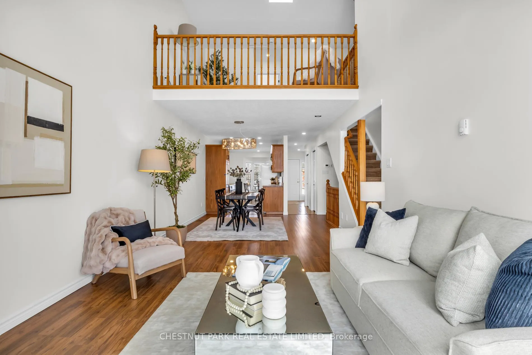
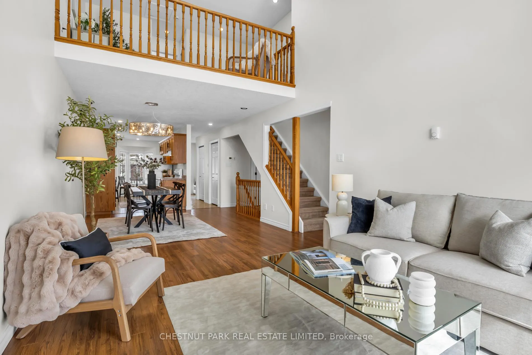
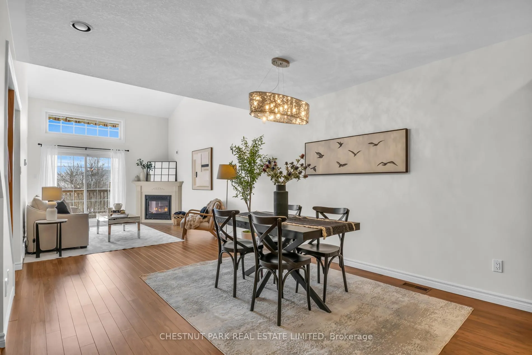
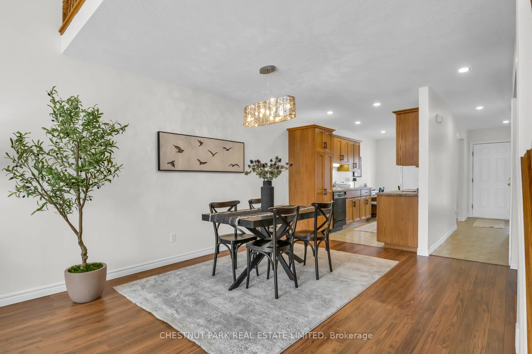
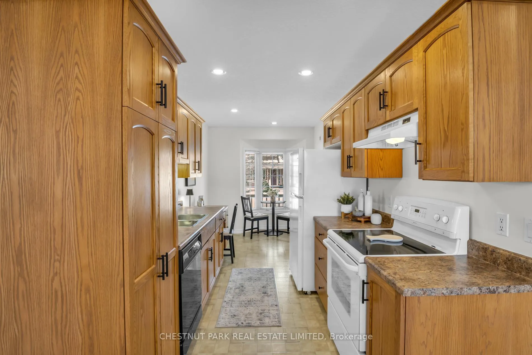
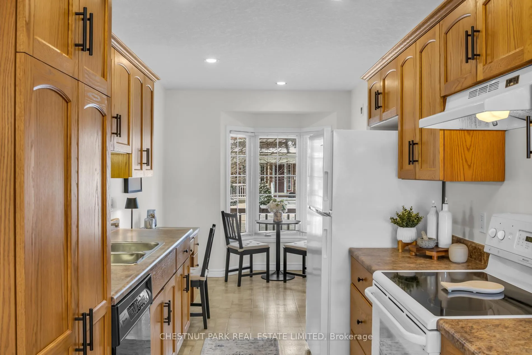
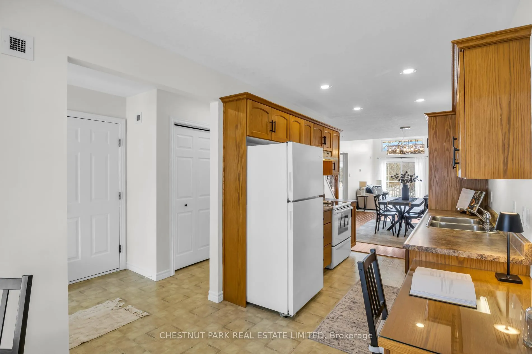
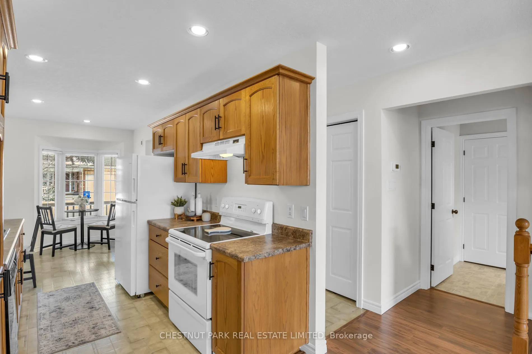
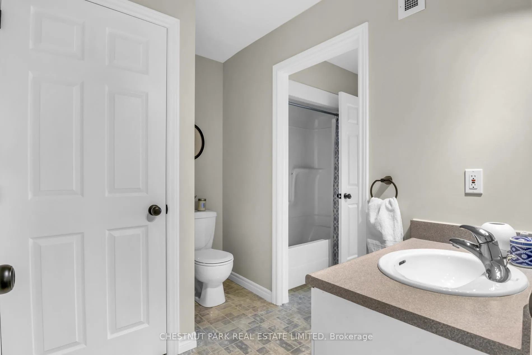
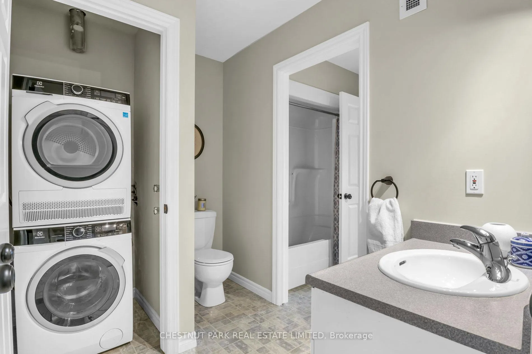
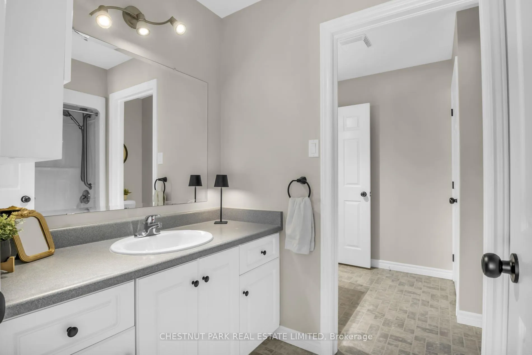
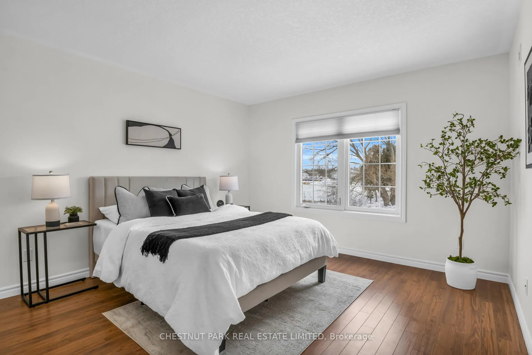
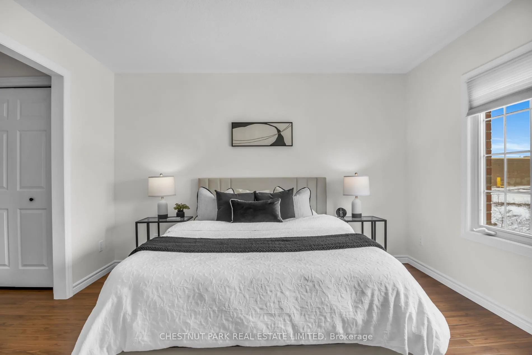
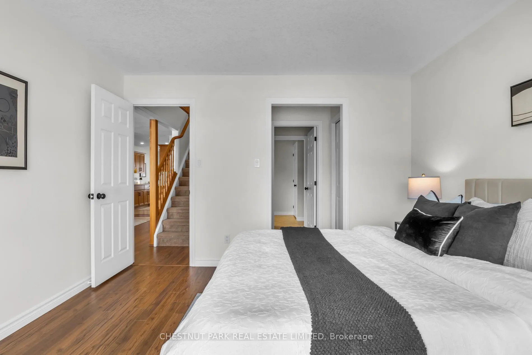
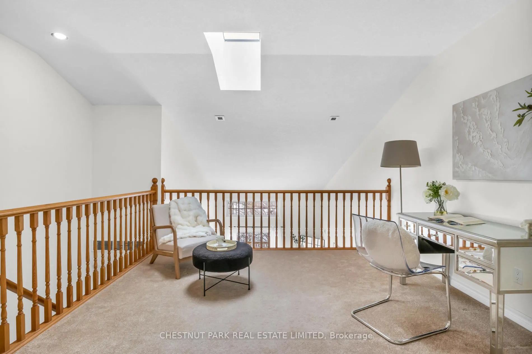
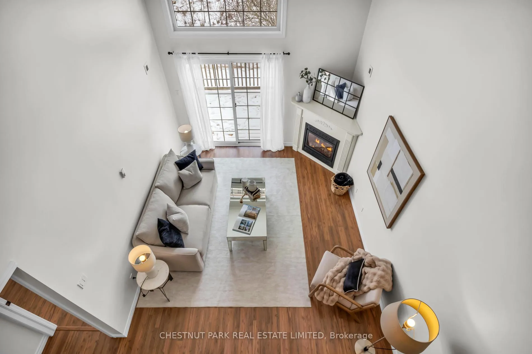
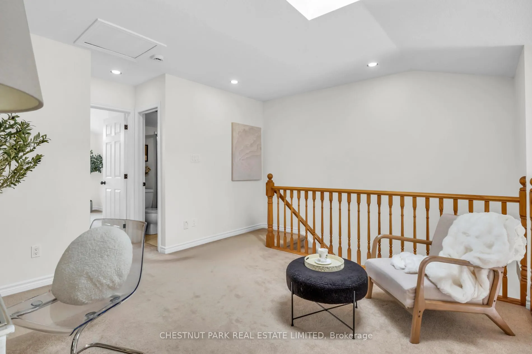
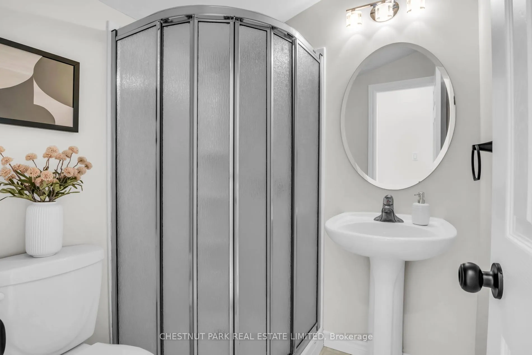
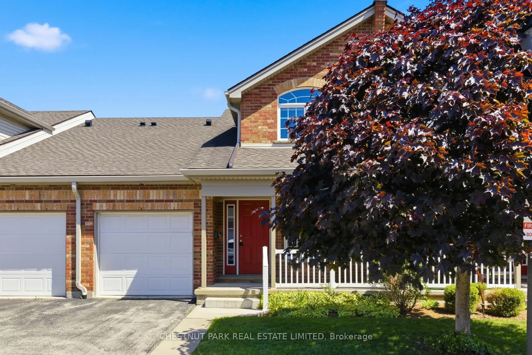
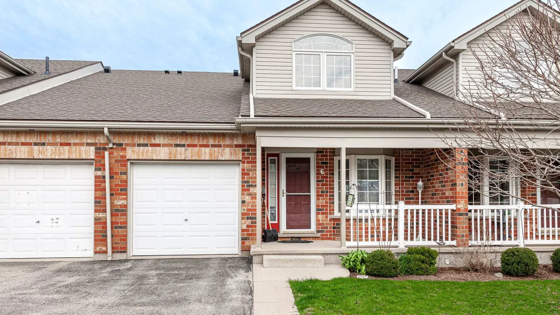
Nathan Court - Where Easy Living Finds Its Groove. There's a particular kind of ease that settles over you in a home where everything you need is right there... no stairs to negotiate, no compromise on light. That's the quiet gift of this 1,491 sf bunga-loft in the quiet Nathan Court community. East-west exposure means the sun moves through all day. Mornings arrive gently at the breakfast table framed by a bay window; evenings ease into the living room with a vaulted ceiling and, where a gas fireplace holds court and patio doors open to a private deck with a retractable awning - and an open view rather than a wall of someone else's siding.The main floor is thoughtfully connected: a galley-style kitchen flows into the dining room, which opens to the living space. All laminate underfoot in the principal rooms on the main floor, freshly painted throughout - the kind of move-in condition that doesn't need apology.The primary bedroom is generously served by a five-piece ensuite - large enough that a second sink and toilet offer easy guest access without compromise. Laundry is discreetly tucked in to the bathroom closet. Upstairs, the loft is its own quiet world: a spacious room for family or guests with a private three-piece bath, and a sitting area that works equally well as a den or home office. Carpet up here - by design, to hold the sound.The unfinished basement is a blank slate for storage or future living. Appliances included - fridge, stove, built-in dishwasher, stacked washer and dryer. And then there's Stratford itself. This city has always known how to hold culture and community in the same hand - world-class theatre, farmers' markets overflowing with local harvest, restaurants that take their craft seriously, and a walkability that puts most of it within easy reach. Nathan Court sits comfortably inside all of that... without the fuss.
Key Facts & Features
Property Costs
- Annual Property Tax Amount
- $4,509
- Land Transfer Tax Fee
- $7,375
Condo/Maintenance Fee
- Maintenance Fee
- $337 /month
Included In Maintenance Fee
- Common Elements Included
- Building Insurance Included
- Parking Included
Rental Items
- Rental Equipment
- None
- Basement Type
- Unfinished
Interior Features
- Pets Permitted
- Yes-with Restrictions
- Laundry Features
- In Bathroom
- Laundry Level
- Main Level
- Interior Extras
- Auto Garage Door Remote, Central Vacuum, Primary Bedroom - Main Floor, Water Heater Owned, Water Softener
- Fireplace/Stove
- Yes
- Fireplace Features
- Living Room, Natural Gas
- Elevator
- No
Exterior Features
- Balcony
- None
- Exterior Extras
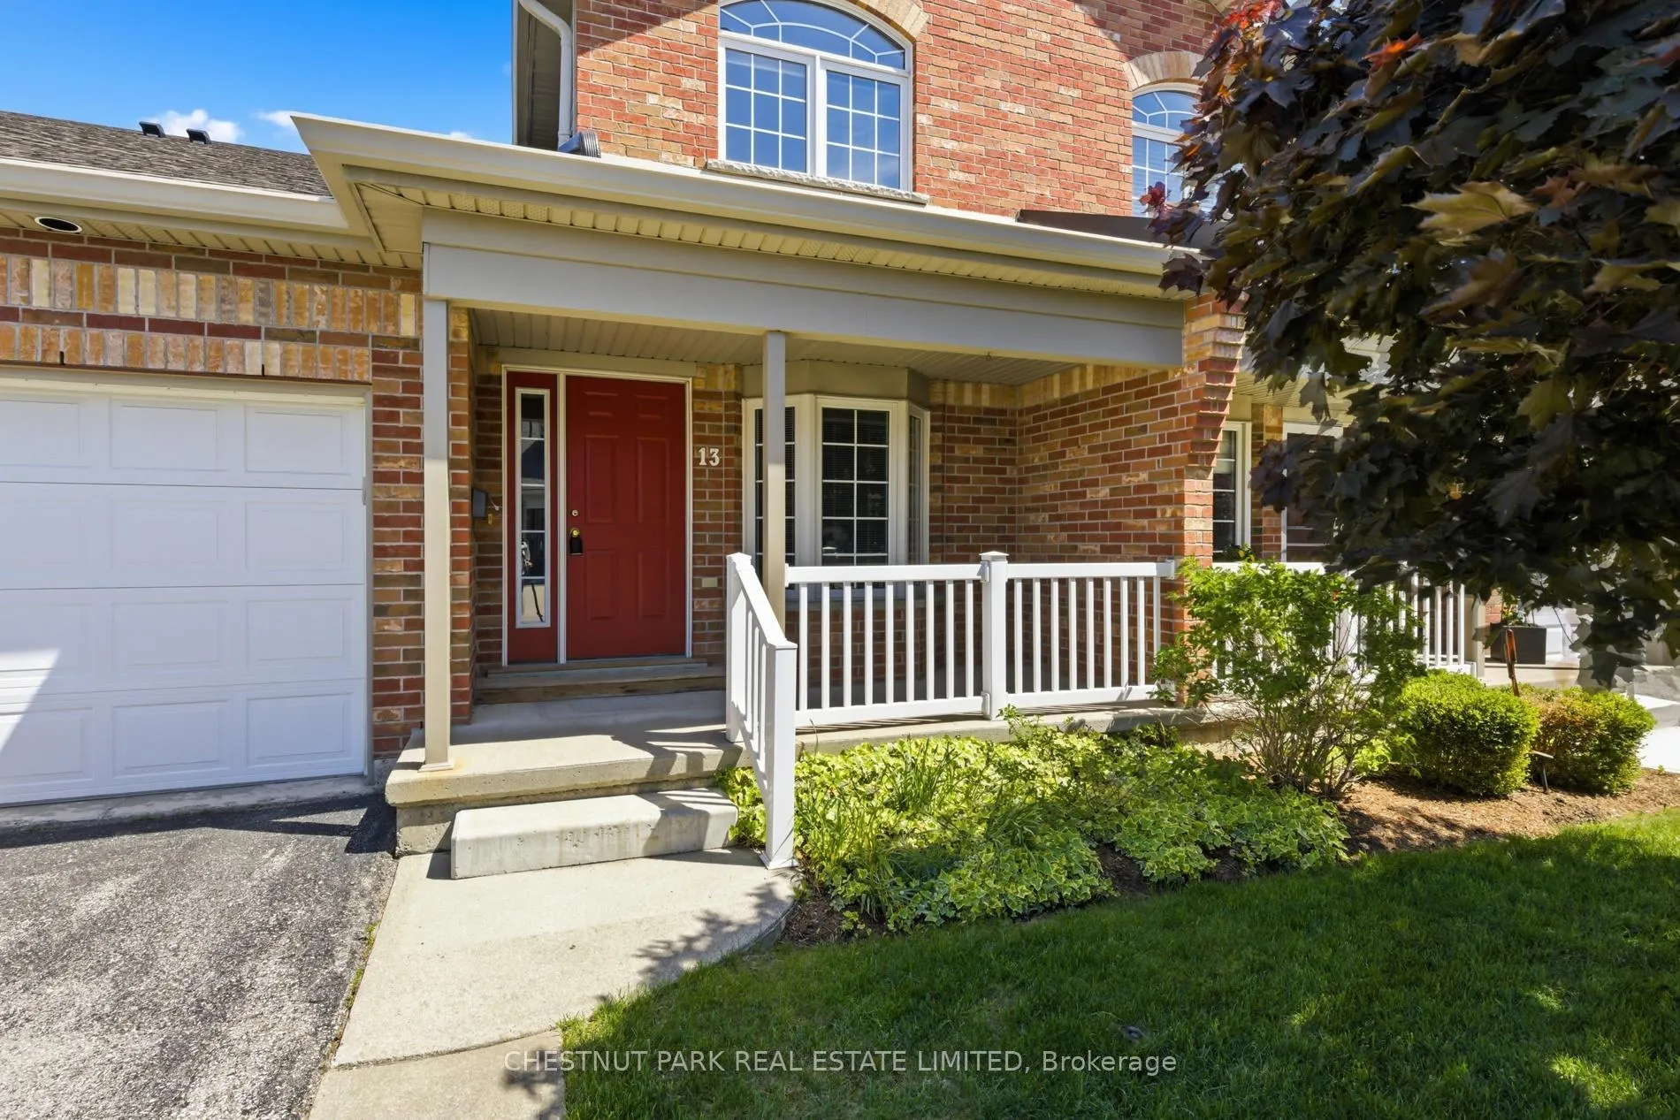
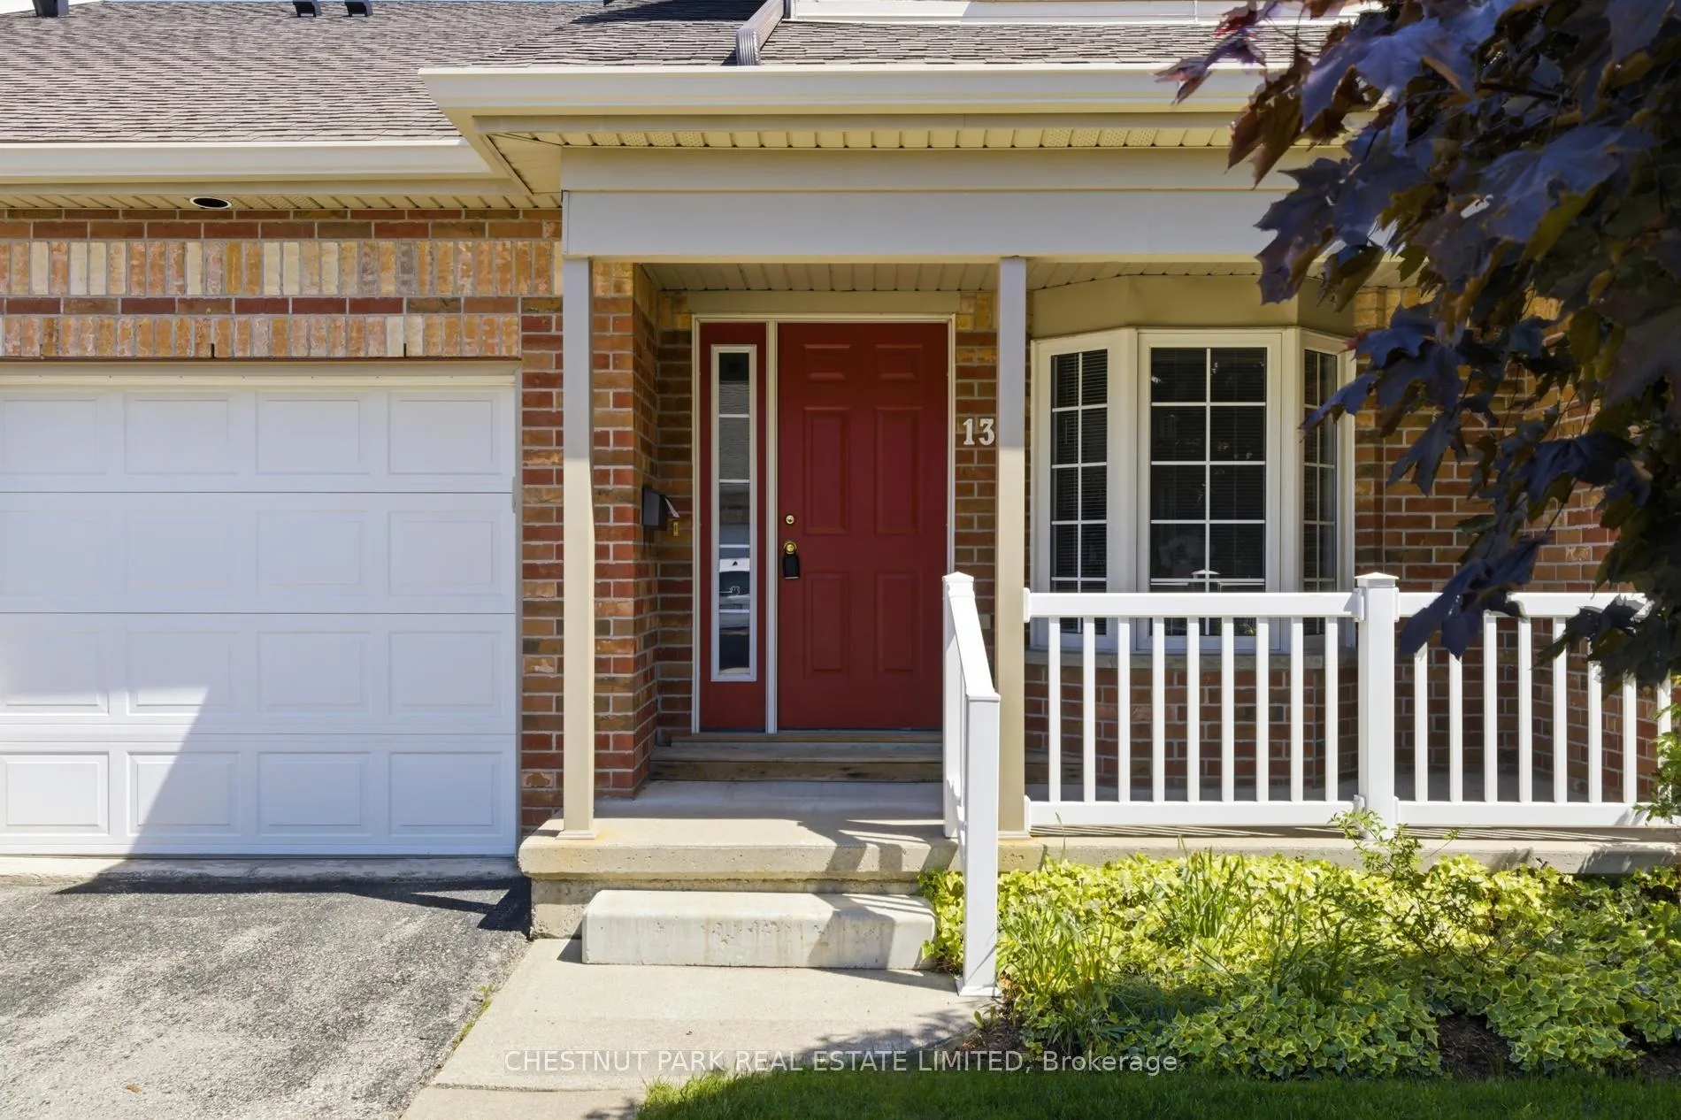
- Awnings, Deck, Landscaped, Porch
Building
- Building Type
- Condo Townhouse
- Building Style
- Bungaloft
- Building Name
- NATHAN COURT
- Approx Age
- 16-30
- Condo Corp Number
- 18
Construction
- Exposure
- East West
- Exterior Finish
- Brick, Vinyl Siding
- Special Designation
- Unknown
Inclusions
- Inclusions
- All existing appliances including the refrigerator, stove, built-in dishwasher, stackable washer & dryer, central vacuum system with attachments, window blinds and drapery hardware, outdoor awning, garage door opener & remote.
Exclusions
- Exclusions
- Living room drapery
Parking & Garages
- Garage Type
- Built-In
- Garage Spaces
- 1
- Parking Type
- Exclusive
- Parking Spaces
- 1
- Total Garage And Parking Spaces
- 2
Lockers
- Locker Type
- None
Heating & Cooling
- Heat Source
- Gas
- Heat Type
- Forced Air
- Air Conditioning
- Central Air
- Bedrooms
- 2
- Washrooms
- 2
- Kitchens
- 1
- Family / bonus room
- Yes
Room sizes
- Kitchen—Main level, Galley Kitchen, Breakfast Area, Bay Window
- Dining Room—Main level, Open Concept, Laminate, Vaulted Ceiling(s)
- Living Room—Main level, Sliding Doors, Gas Fireplace, Vaulted Ceiling(s)
- Primary Bedroom—Main level, Laminate, 5 Pc Ensuite
- Laundry—Main level
- Family Room—Upper level, Overlooks Living, Broadloom
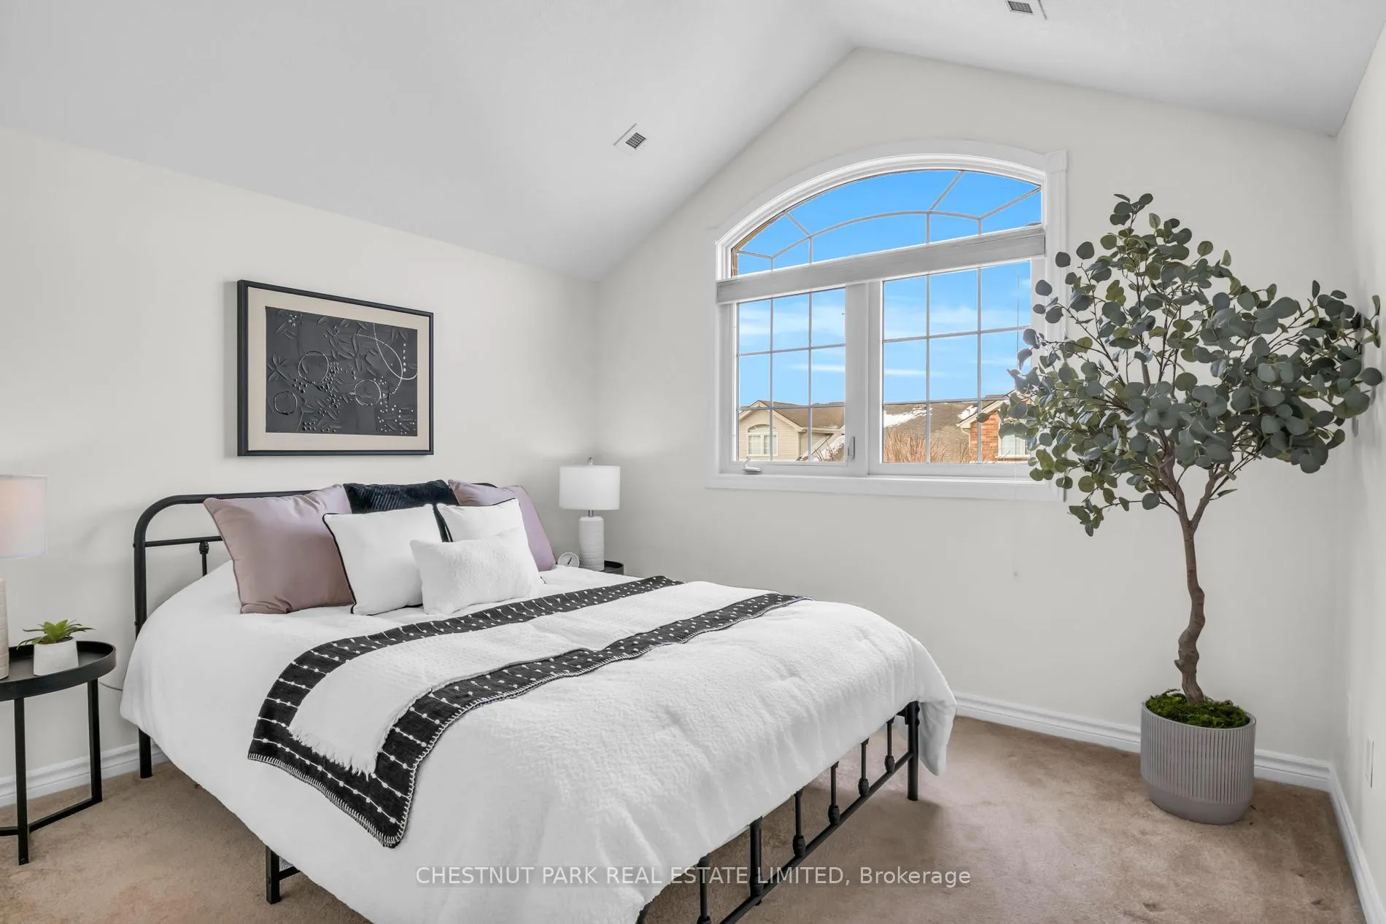
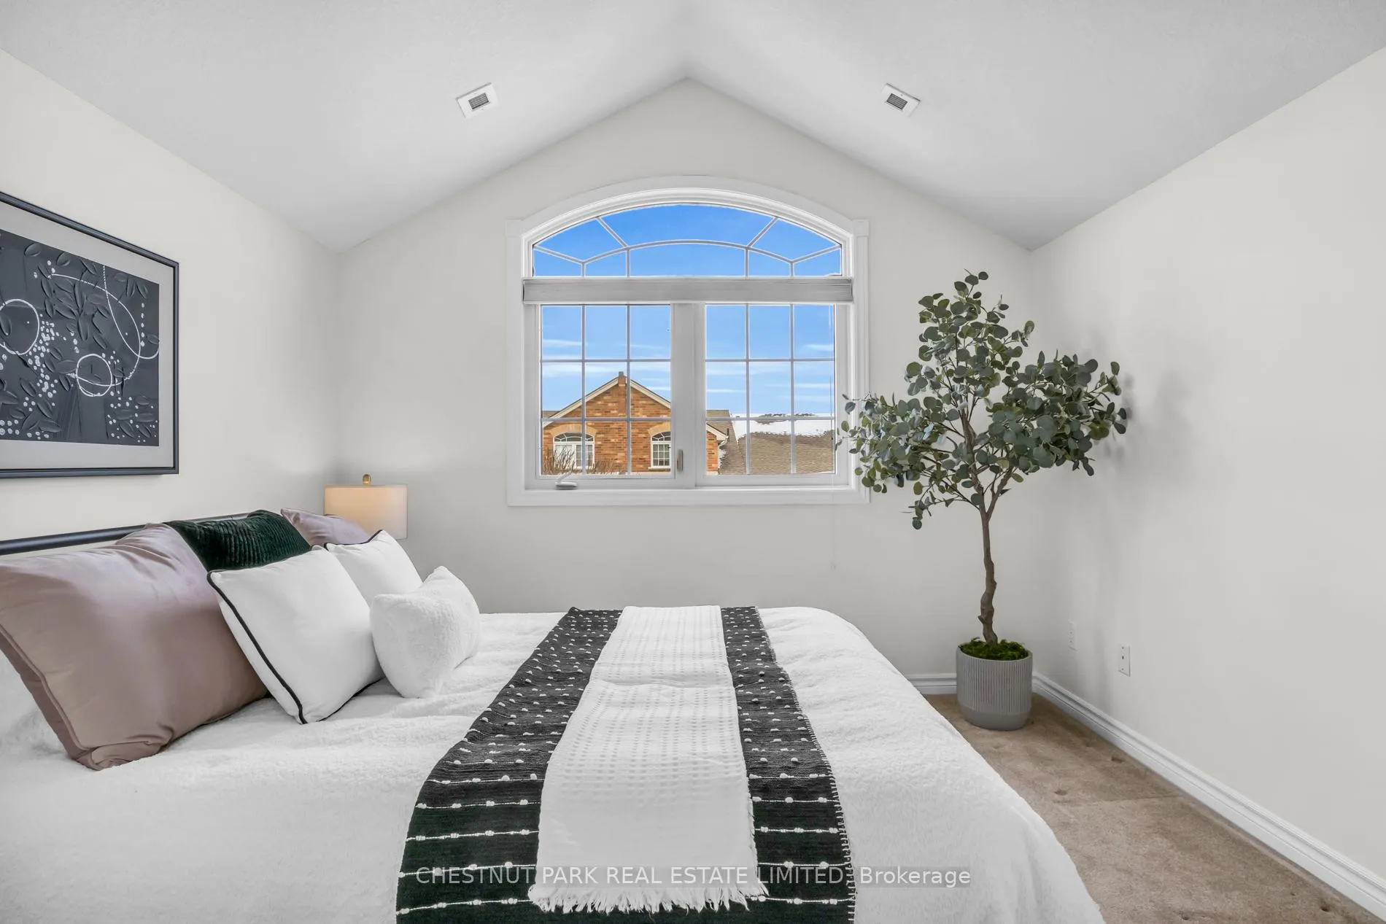
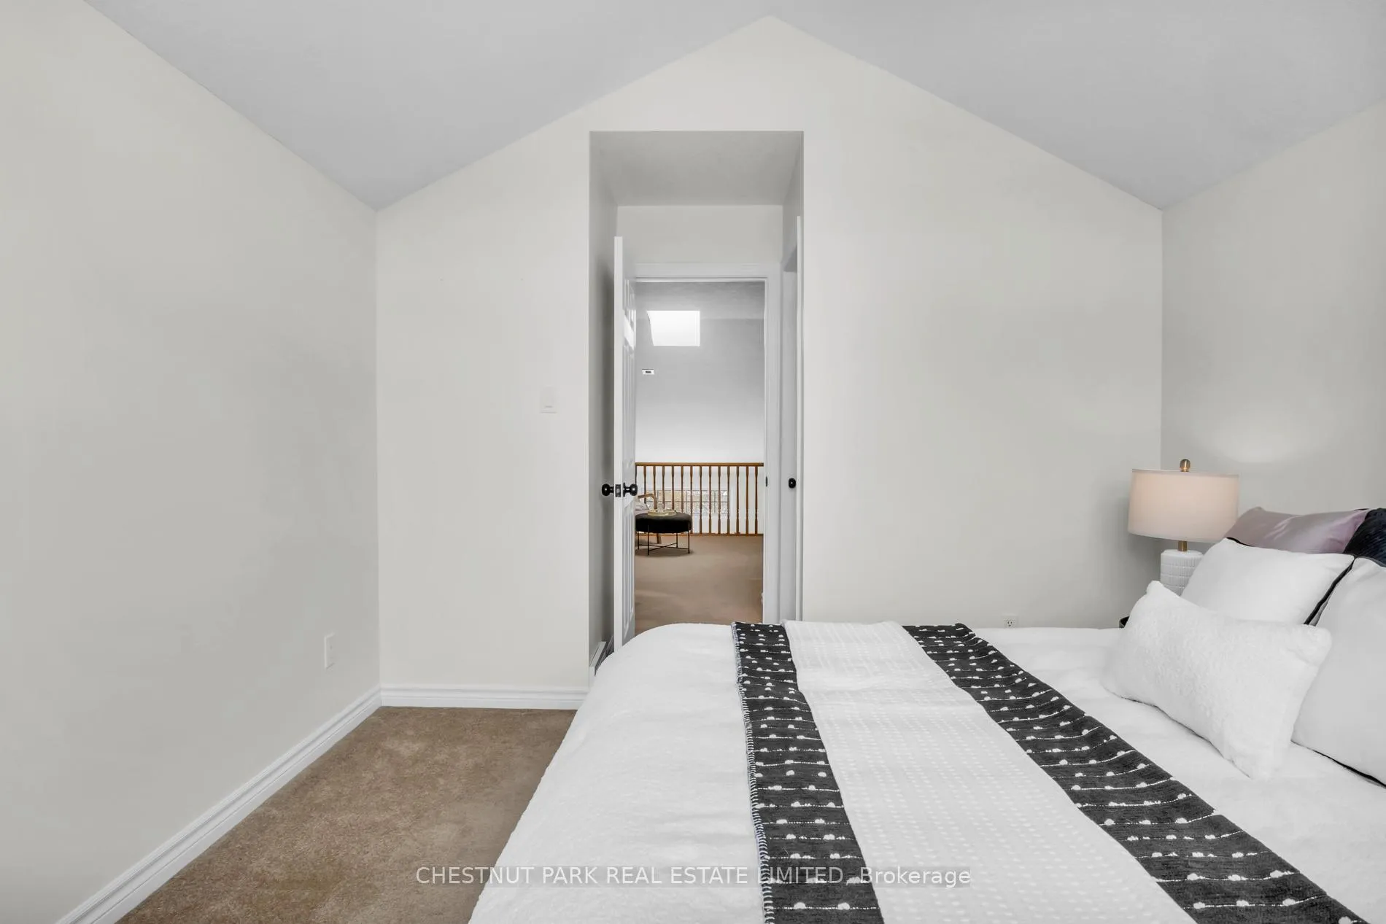
- Bedroom 2—Upper level, Closet, Broadloom, Vaulted Ceiling(s)
- Bathroom—Upper level, 3 Pc Bath
Washrooms
- 5-piece, Main
- 3-piece, Upper
- Municipality
- Stratford
- Neighbourhood
- Stratford
- Main cross streets
- Douglas & Matilda
- Directions
- Huron St to Matilda. Left on Douglas St.
- MLS® number
- X12904500
- Data source
- Toronto Regional Real Estate Board
- Status change
- 2026-07-03
- Listed on
- 2026-03-20
- Days on market
- 105 days
- Possession date
- 2026-04-17
- Possession type
- Immediate
- Co-op commission
- 2.0% +HST
- Seller
- Listed by
- CHESTNUT PARK REAL ESTATE LIMITED
Home Market Value
Current home valuation for Unit 13, 480 Douglas Street, Stratford, Stratford, ON. Listed for $545,000
HOMEH Estimate
$508,000
Estimated Sales Range
$401,320 - $614,680
HOMEH Estimate for Unit 13, 480 Douglas Street, Stratford
Calculated with a real agent's CMA method — 45+ years of experience, codified. Not an AI guess.
For the owner
Is this your home? Track its value.
Get this home's HOMEH Estimate by email once a month, with how many homes are for sale around you.
Mortgage Payment Calculator
Compare up to 4 down payment scenarios
5% on first $500K + 10% on $45,000 over $500K
$29,500
| Scenario 1 | Scenario 2 | Scenario 3 | Scenario 4 | |
|---|---|---|---|---|
−Down payment | % $ | % $ | % $ | % $ |
+CMHC insurance | $20,601 | $15,206 | $12,971 | $0 |
=Total mortgage | $535,626 | $505,706 | $476,221 | $436,000 |
Amortization | ||||
Mortgage rate | % | % | % | % |
| Payment frequency | ||||
=Mortgage payment | $2,615monthly | $2,469monthly | $2,325monthly | $2,129monthly |
Land Transfer Tax
$7,375
$7,375
Around this home
Data provided by OpenStreetMap & Fraser Institute School Rankings
Ask HOMEH
New!Hi there!
👋Text or call (416) 301-9001
Recommended for you
Based on homes you've looked at.
No recommended properties found.
Nearby similar homes
No nearby properties found.
More real estate resources
Other homes nearby
Explore this area
No nearby listings available.