
65 Thomas Street
Stratford, ON N5A 0B9
- 4+1Bedrooms
- 5Bathrooms
- 2Garage
- 2.5K~3KSq.Ft.
- $7,980Tax
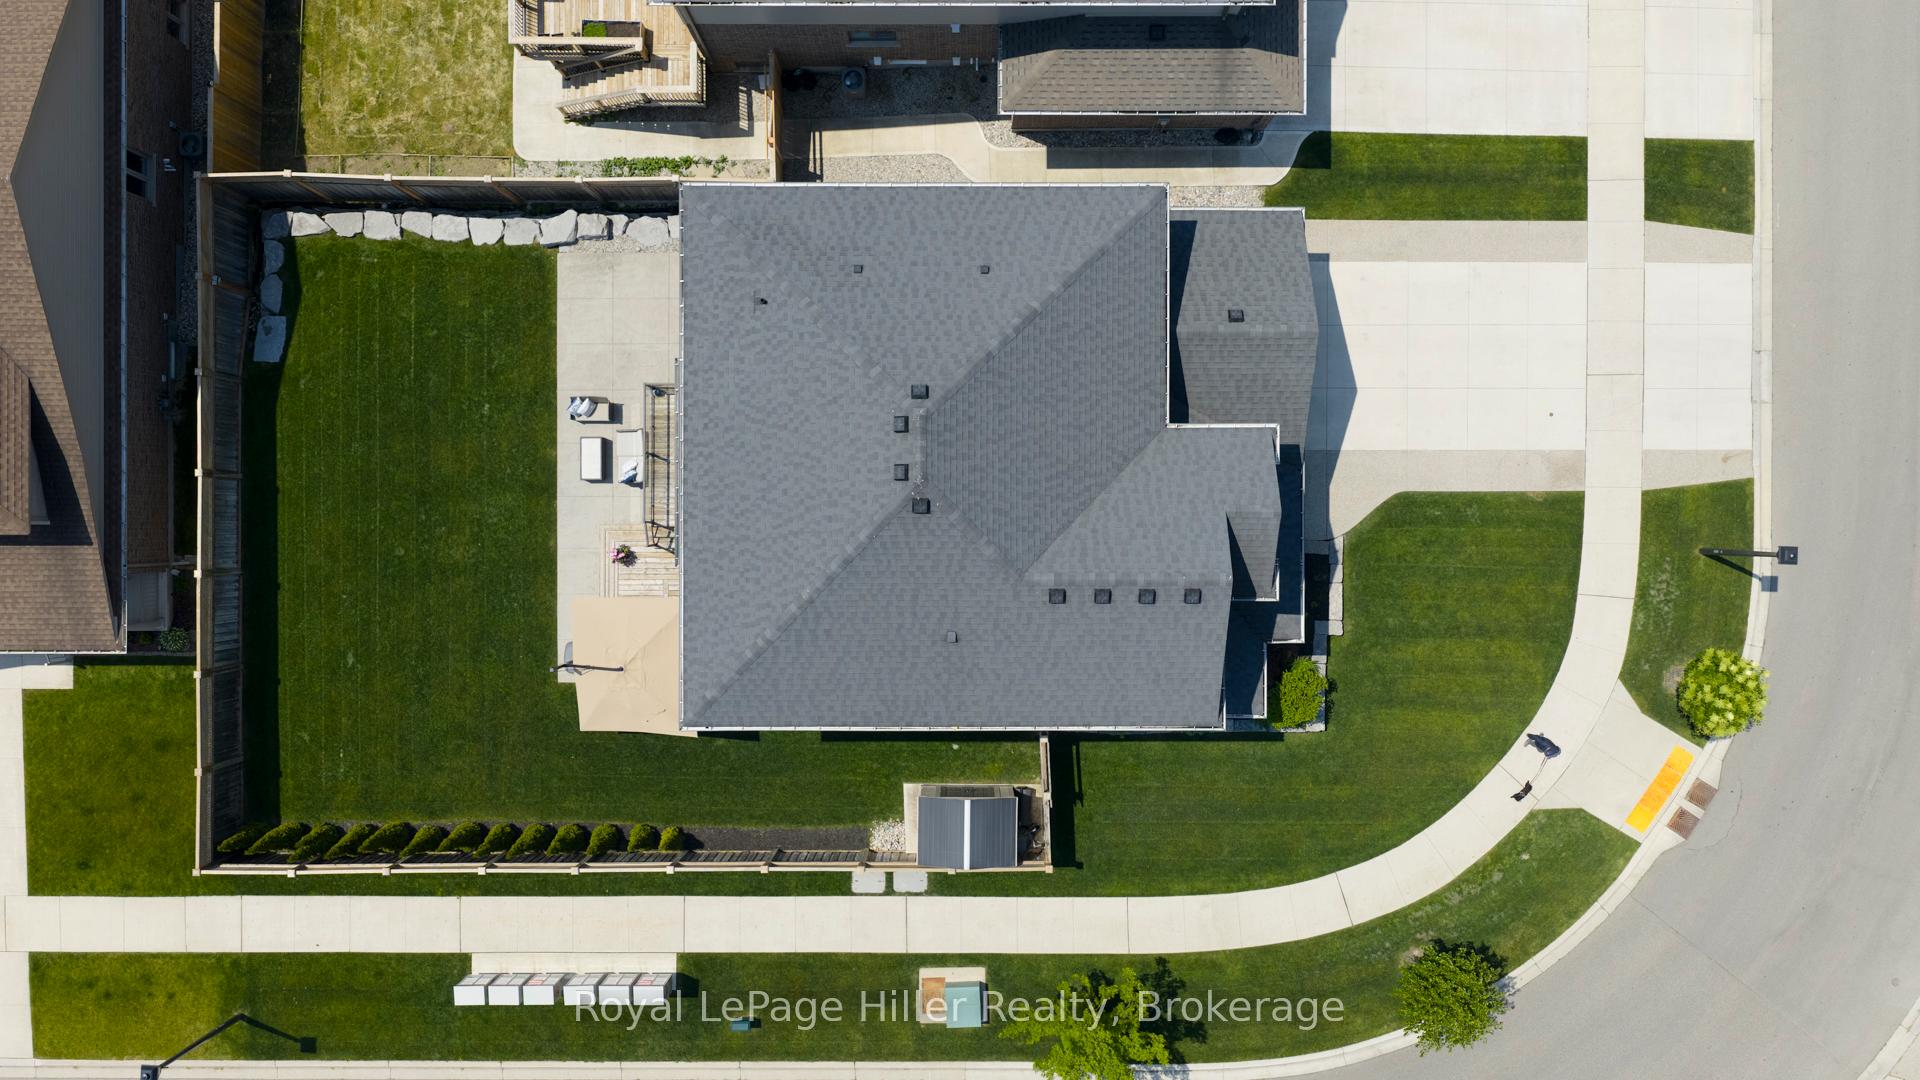
- 57×115 ftLot Size
Sale & price history
- Login to See Prices
Sold2025-07-14 – 2025-08-25
MLS® x12284295
- Login to See Prices
Terminated2025-06-16 – 2025-07-13
Real estate boards require you to or to see the full details of this property.
*Sold prices and complete sale & price history are regulated data. Under the Trust in Real Estate Services Act, 2002 (TRESA) and the rules of the Real Estate Council of Ontario (RECO), and pursuant to the Multiple Listing Service® rules of the Canadian Real Estate Association (CREA) and the Toronto Regional Real Estate Board (TRREB), this information may be shown only to registered users who have agreed to the applicable terms of use (a Virtual Office Website, or "VOW," arrangement). HOMEH Inc., Brokerage therefore provides it to signed-in members only. Creating an account is free and takes under a minute.
65 Thomas Street, Stratford(opens Google Maps in a new tab)
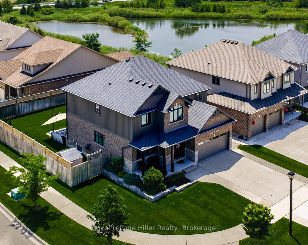
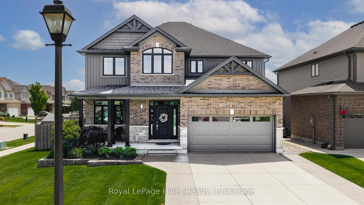
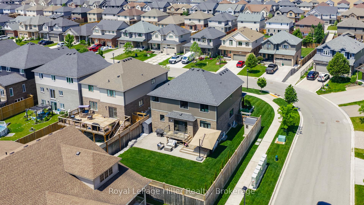
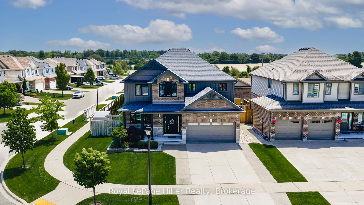
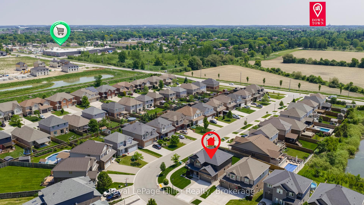
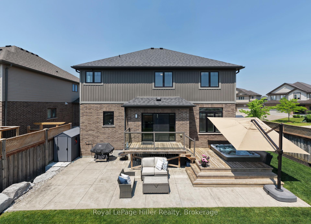
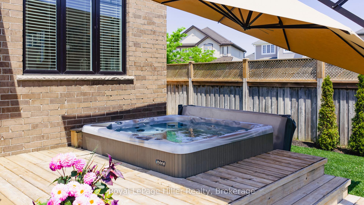
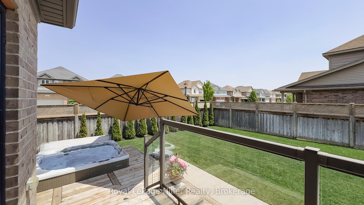
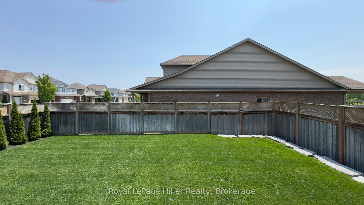
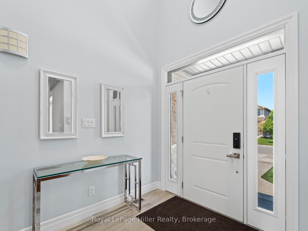
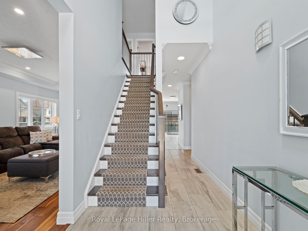
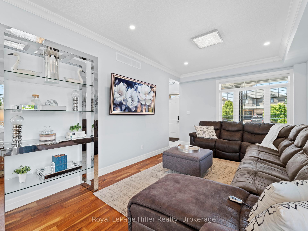
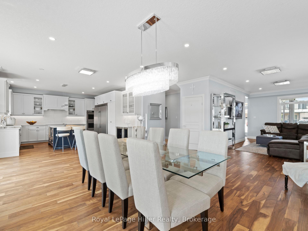
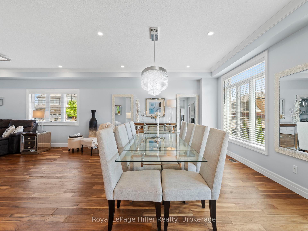
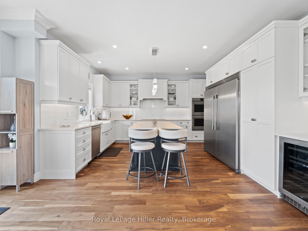
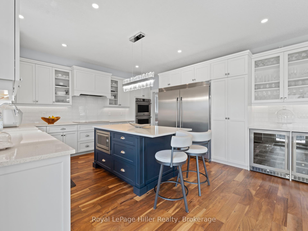
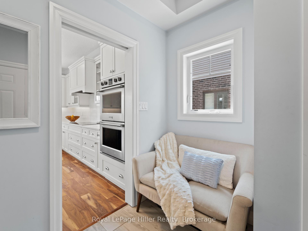
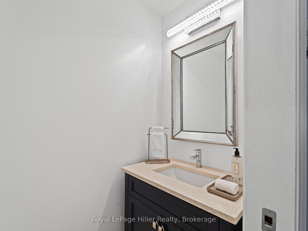
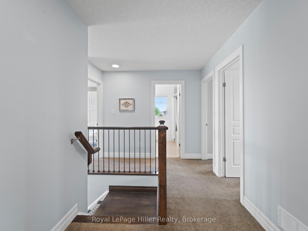
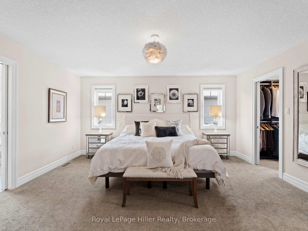
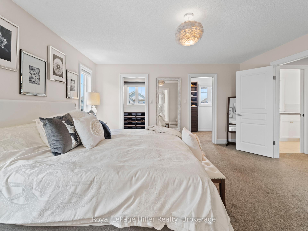
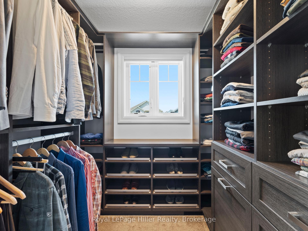
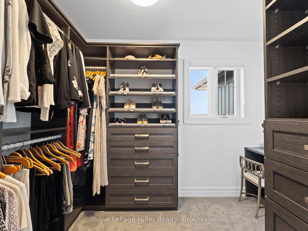
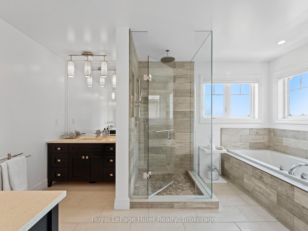
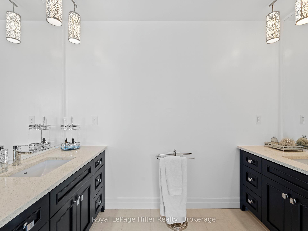
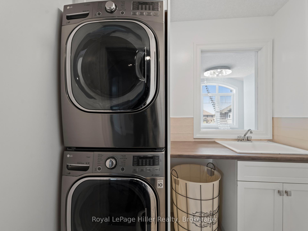
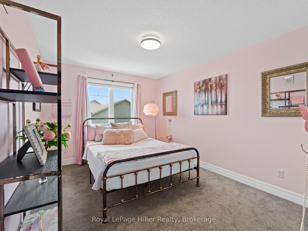
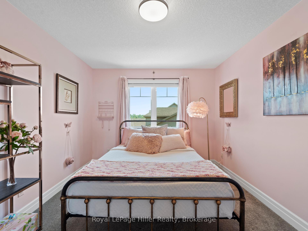
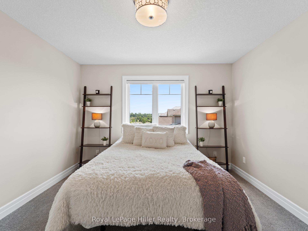
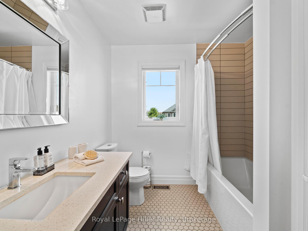
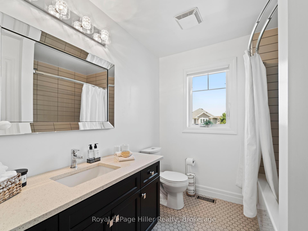
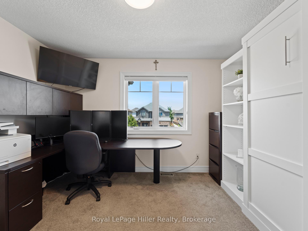
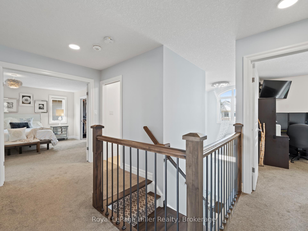
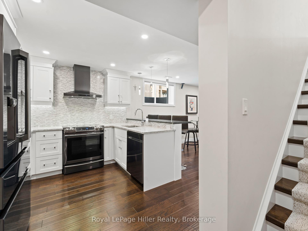
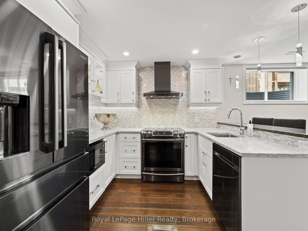
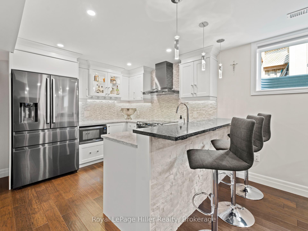
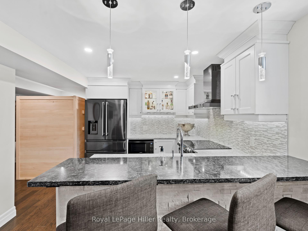
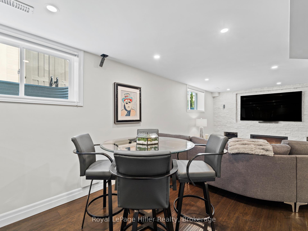
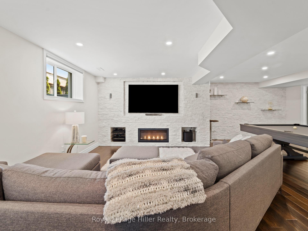
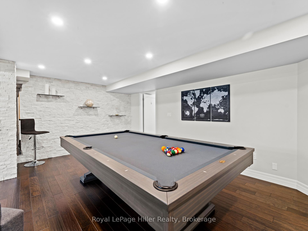
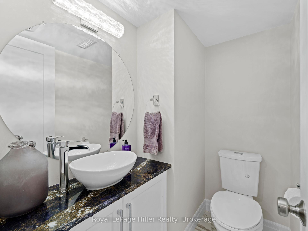
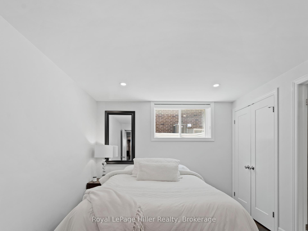
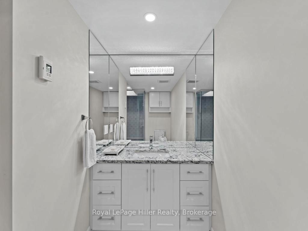
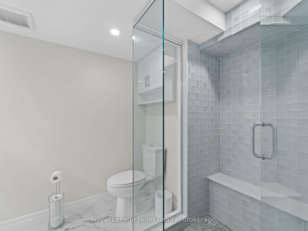
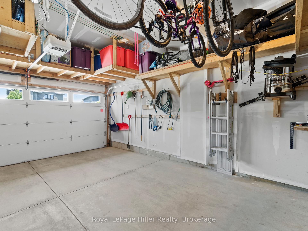
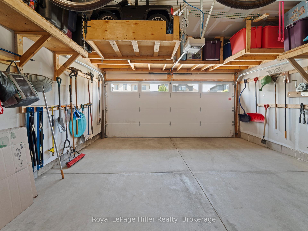
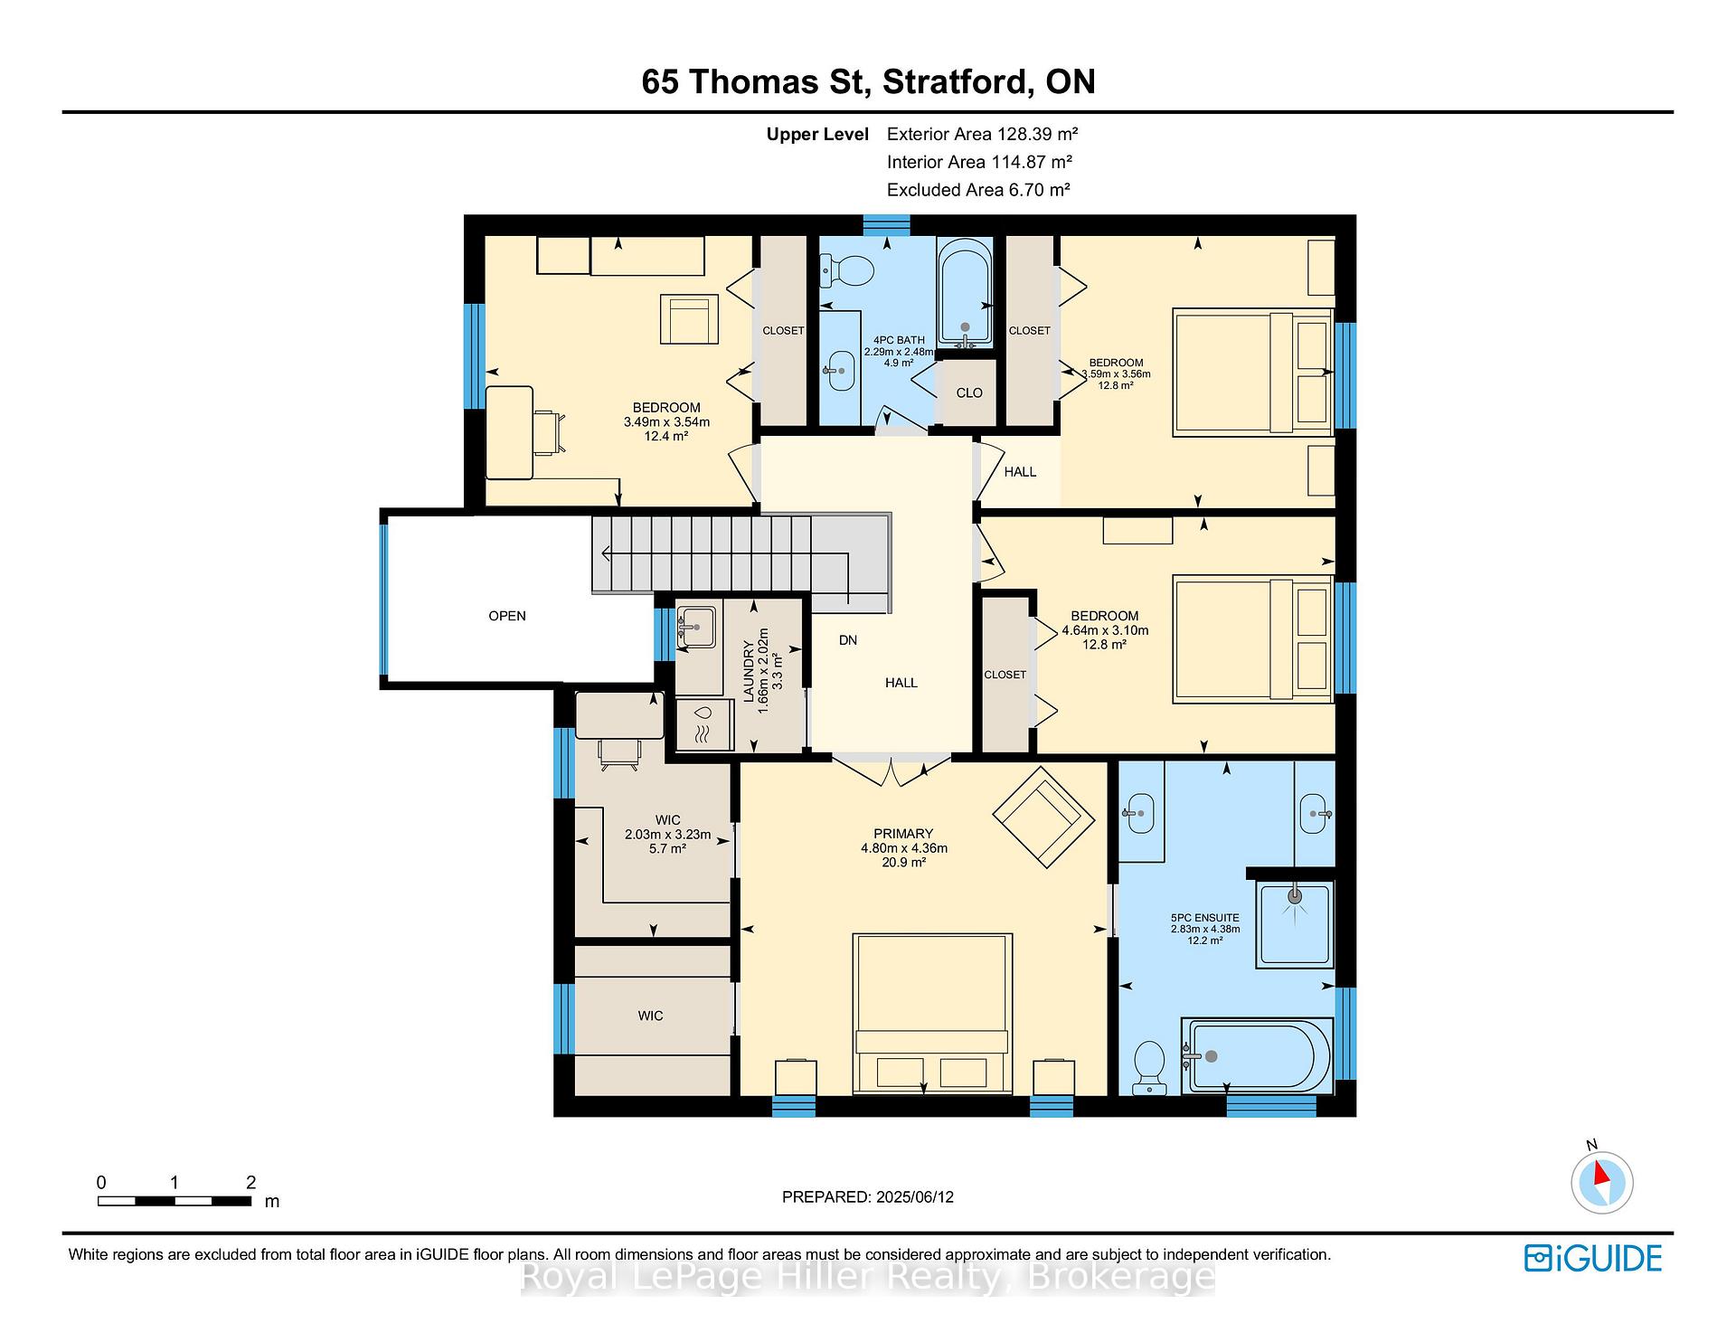
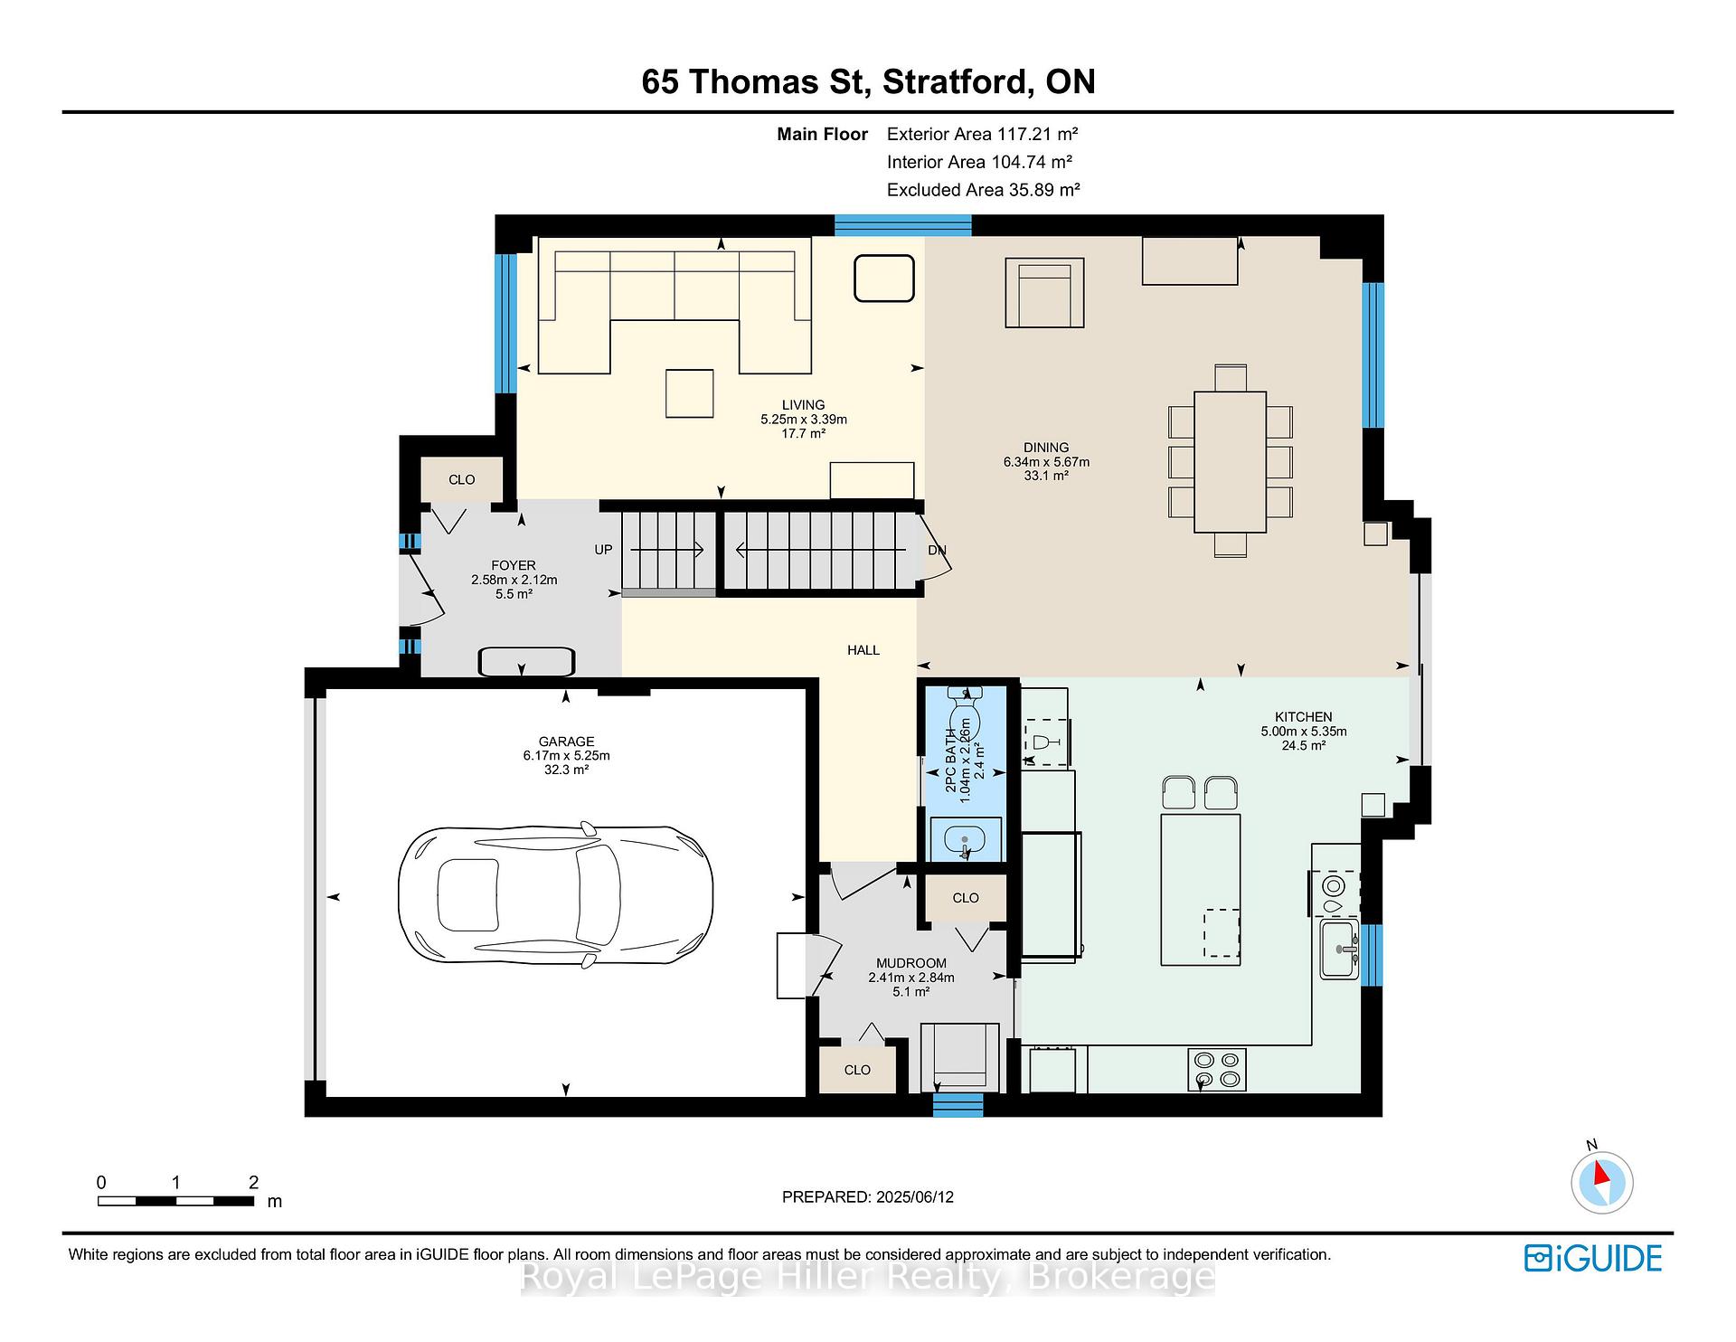
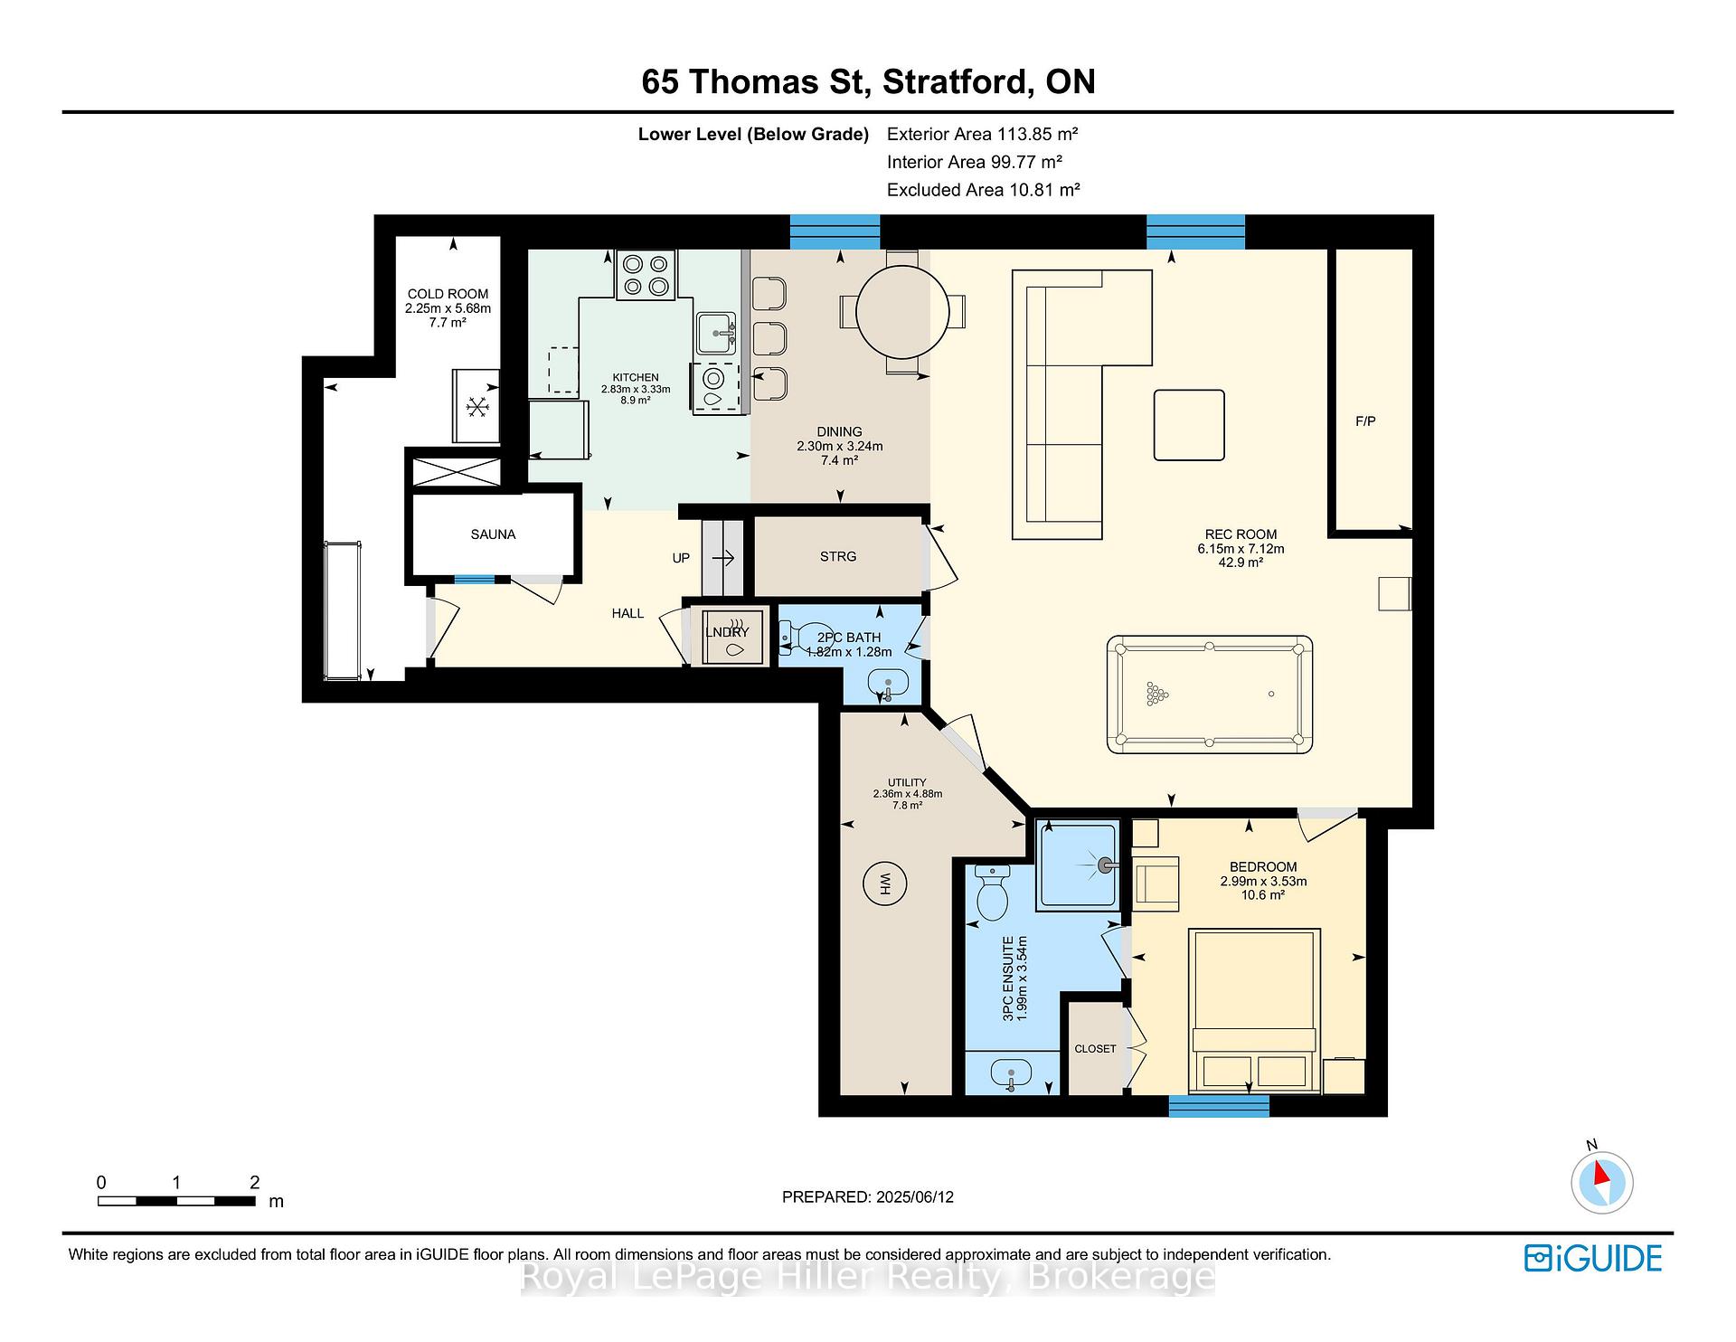
Step into nearly 4000 sqft of effortless elegance at 65 Thomas Street - a home where every detail has been thoughtfully curated for a luxurious family living experience. Nestled in an established newer neighbourhood in the beautiful City of Stratford, this upscale, move-in-ready residence offers a seamless blend of comfort, sophistication, and modern convenience. The main level features hardwood flooring and a bright open-concept layout ideal for entertaining and everyday living. The kitchen is a true showstopper, boasting quartz countertops and built-ins, full-size side-by-side fridge/freezer, double ovens, microwave, an oversized range, ample cabinetry, a pull-out pantry, and a dedicated wine and beverage station. Upstairs, the primary suite offers a peaceful retreat with dual walk-in California closets and a spa-inspired 5-piece ensuite, complete with separate vanities, a soaker tub, and a glass shower. Three additional bedrooms including one with a Murphy bed and a second-floor laundry room provide exceptional space and functionality. The impeccably finished basement showcases high-end finishes and a thoughtfully designed layout that maximizes every inch of space. Featuring a full second kitchen with enclosed stacked washer/dryer, a cozy fireplace, and a custom TV/media centre, it is perfectly suited for luxurious multi-generational living, upscale entertaining, or a private in-law suite. A professionally installed hardwired network throughout the home supports secure, high-performance work-from-home capabilities. Step outside to a professionally landscaped backyard featuring a stamped concrete patio, two-tier deck, built-in Hybrid Beachcomber hot tub, and natural gas BBQ hook up perfect for relaxing or entertaining. The double car garage offers custom-built storage and shelving, while the entire property is enhanced by a full irrigation system and protected by proprietary security cameras. This home is move in ready for any discerning buyer.
- In-Law Suite
- Deck
- Hot Tub
- Patio
Key Facts & Features
Property Costs
- Annual Property Tax Amount
- $7,980
- Land Transfer Tax Fee
- $20,235
Rental Items
- Rental Equipment
- Hot water Tank ( Enercare )
- Under Contract
- Hot Water Heater
- Basement Type
- Finished
Interior Features
- Laundry Level
- Upper Level
- Interior Extras
- In-Law Suite
- Security Features
- Alarm System, Security System
- Fireplace/Stove
- Yes
- Fireplace Features
- Natural Gas
- Elevator
- No
Exterior Features
- Exterior Extras
- Deck, Hot Tub, Patio
- Pool
- None
Building
- Building Type
- Detached
- Building Style
- 2-Storey
- Approx Age
- 6-15
Construction
- Exterior Finish
- Brick
- Roof
- Asphalt Shingle
- Foundation Details
- Concrete
- Special Designation
- Unknown
Lot
- Lot Front
- 56.55 ft
- Lot Depth
- 114.83 ft
- Lot Size
- 6494.41
- Lot Shape
- Other
Inclusions
- Inclusions
- Backyard umbrella (2022), Murphy bed with attached bookshelf, Samsung 75" TV (Basement, new 2020), Swann Security system with 4 x 4K cameras, Beachcomber hot tub, Both backyard sheds, Garage door openers, Central vacuum + attachments (new 2020), Water softener, Strauss water filtration system in kitchen (including spare filters) All light fixtures and Window Coverings (new 2020) All major appliances (Note: smaller wine fridge in basement is sold as-is)
Exclusions
- Exclusions
- Pool table + matching cue rack, Sauna, Office desk + Hutch, Bose Home Entertainment system (basement) All other TVs / tv mounts Safes
Parking & Garages
- Garage Type
- Attached
- Garage Spaces
- 2
- Parking Spaces
- 2
- Total Garage And Parking Spaces
- 4
Heating & Cooling
- Heat Source
- Gas
- Heat Type
- Forced Air
- Air Conditioning
- Central Air
- Water
- Municipal
- Sewers
- Sewer
- Natural Gas
- Yes
- Hydro
- Yes
- Cable
- Yes
- Telephone
- Yes
- Municipality
- Stratford
- Neighbourhood
- Stratford
- Main cross streets
- Thomas St off O'loane Ave
- Zoning
- R1(5)-30
- Directions
- Thomas St off O'loane Ave
Ask about this home
A HOMEH agent will answer your questions about this home.

Around this home
Avon
Public · elementary · 1.0 km
6.5/10St Aloysius
Private · elementary · 1.5 km
6.5/10Stratford District
Public · secondary · 1.6 km
5.4/10St. Michael
Private · secondary · 1.7 km
7.0/10St Joseph
Private · elementary · 1.9 km
7.2/10Hamlet
Public · elementary · 2.1 km
6.6/10Jeanne Sauvé
Private · elementary · 2.7 km
6.5/10Shakespeare
Public · elementary · 2.8 km
5.6/10Romeo
Public · elementary · 2.8 km
5.2/10
Data provided by OpenStreetMap & Fraser Institute School Rankings
For the owner
Is this your home? Track its value.
Get this home's HOMEH Estimate by email once a month, with how many homes are for sale around you.
Monthly payment
$4,640/month
On $1,188,000
$237,600
Estimate only. Not a mortgage offer.
How much is your home worth?
Get a home value estimate from a local HOMEH agent, then sell with confidence.
- MLS® number
- X12284295
- Data source
- Toronto Regional Real Estate Board
- Status change
- 2025-08-25
- Listed on
- 2025-07-14
- Days on market
- 42 days
- Possession date
- 2025-08-08
- Possession type
- Flexible
- Co-op commission
- 2% +HST
- Seller
- Listed by
- Royal LePage Hiller Realty
Recommended for you
Based on homes you've looked at.
No recommended properties found.
Nearby similar homes
No nearby properties found.
More real estate resources
Other homes nearby
Explore this area
No nearby listings available.
Ask HOMEH about this home
Price, neighbourhood, monthly cost. Ask anything.
HOMEH Intelligent Agent is an AI, not a licensed representative. Check anything important with your agent.