
69 Norman Street
Stratford, ON N5A 5R8
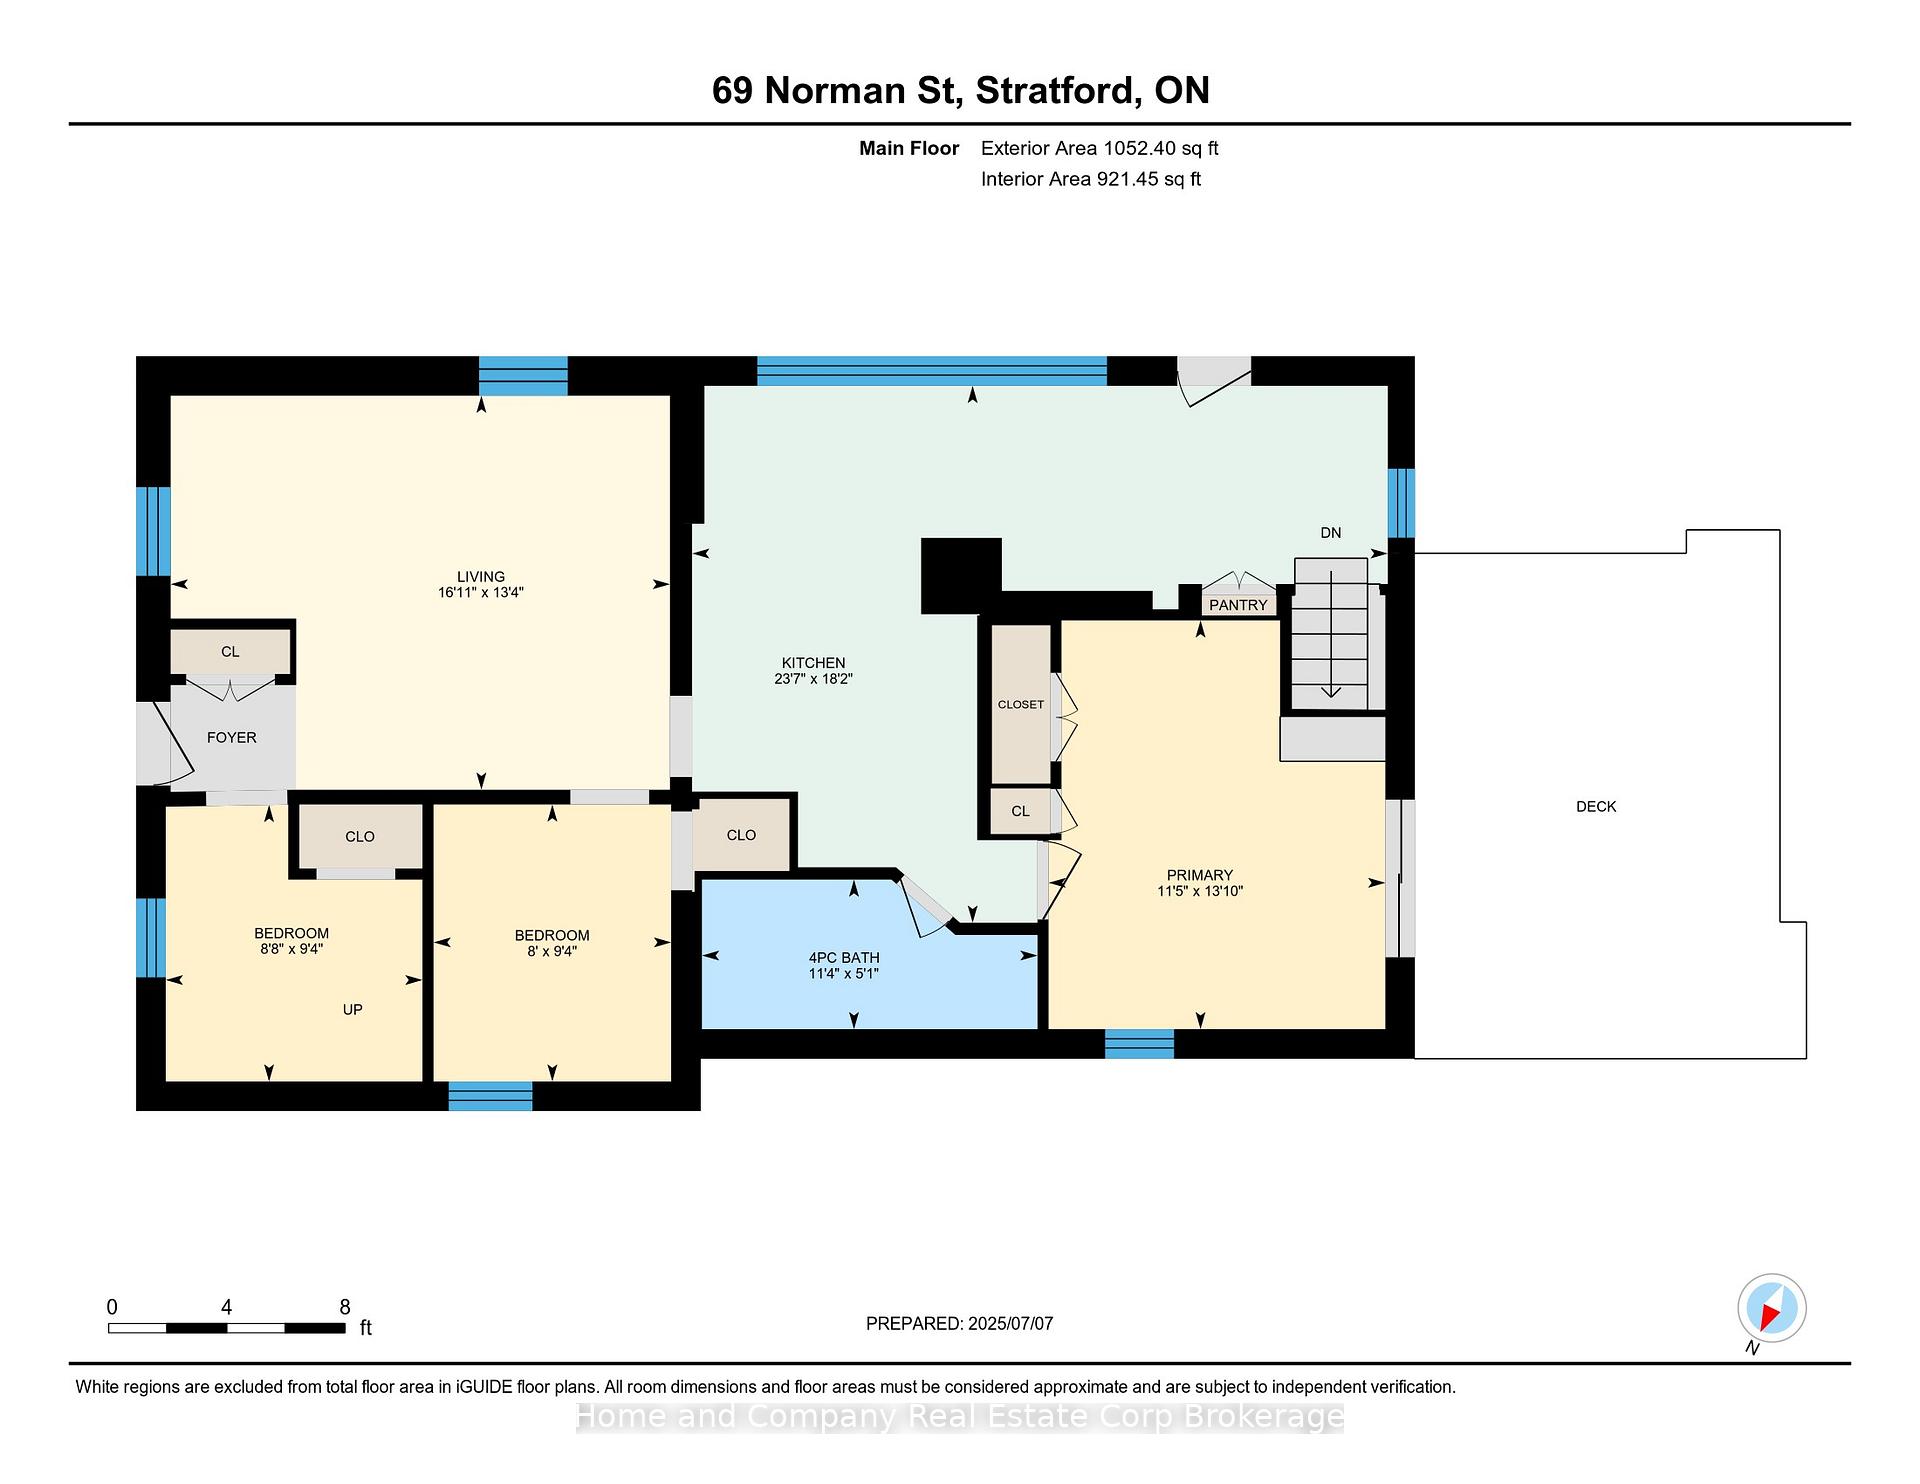
- 2Bedrooms
- 1Bathroom
- 1Garage
- 700~1.1KSq.Ft.
- $3,960Tax
- 53×117 ftLot Size
Sale & price history
- Login to See Prices
Sold2025-07-14 – 2025-08-01
MLS® x12283009
Real estate boards require you to or to see the full details of this property.
*Sold prices and complete sale & price history are regulated data. Under the Trust in Real Estate Services Act, 2002 (TRESA) and the rules of the Real Estate Council of Ontario (RECO), and pursuant to the Multiple Listing Service® rules of the Canadian Real Estate Association (CREA) and the Toronto Regional Real Estate Board (TRREB), this information may be shown only to registered users who have agreed to the applicable terms of use (a Virtual Office Website, or "VOW," arrangement). HOMEH Inc., Brokerage therefore provides it to signed-in members only. Creating an account is free and takes under a minute.
69 Norman Street, Stratford(opens Google Maps in a new tab)
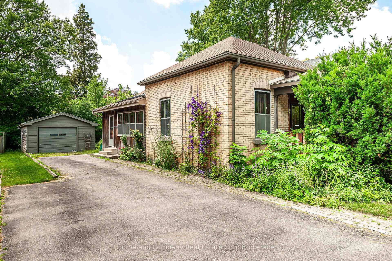
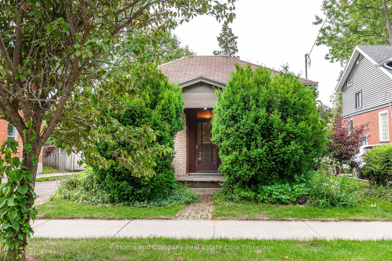
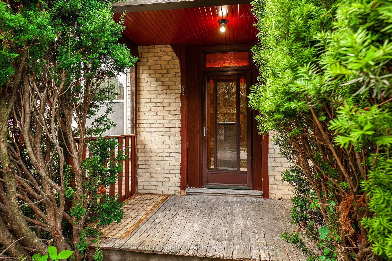
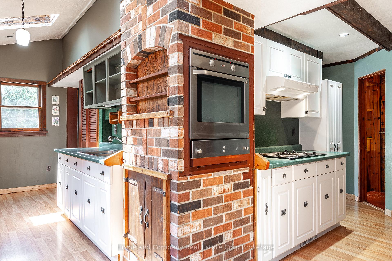
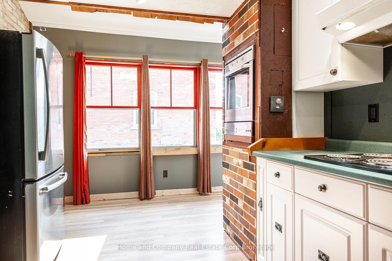
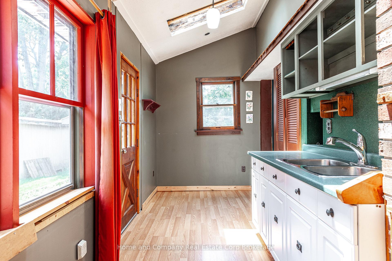
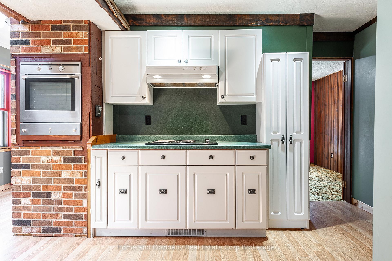
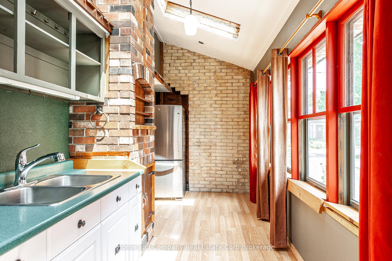
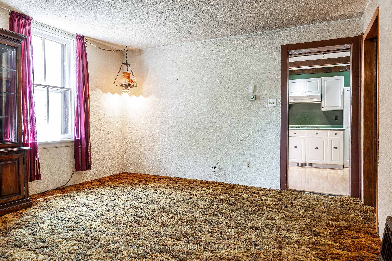
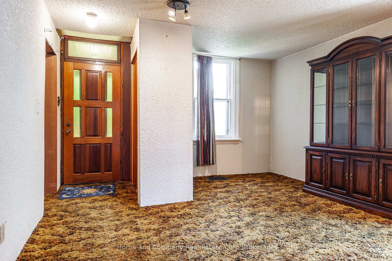
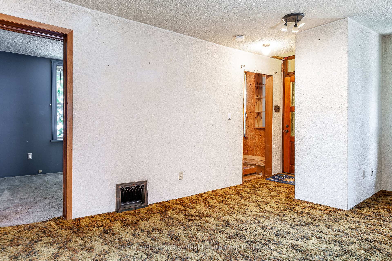
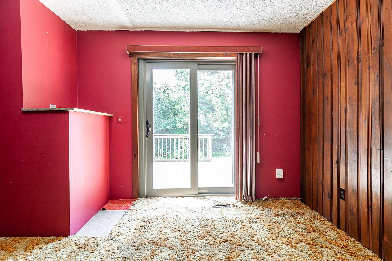
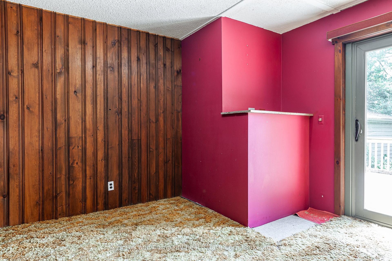
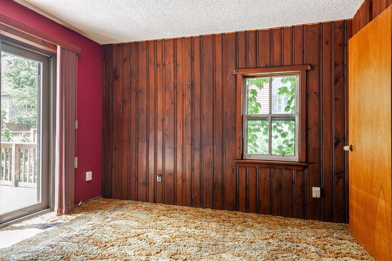
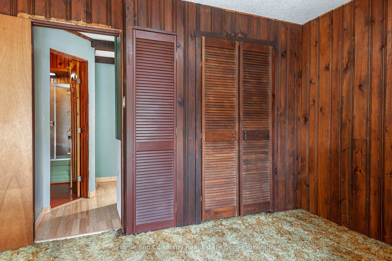
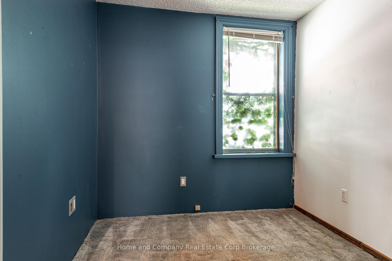
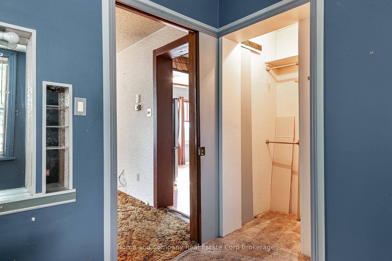
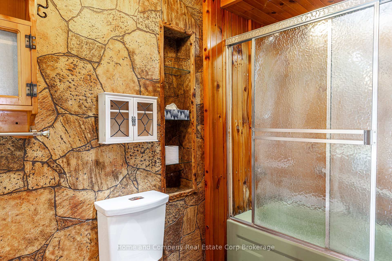
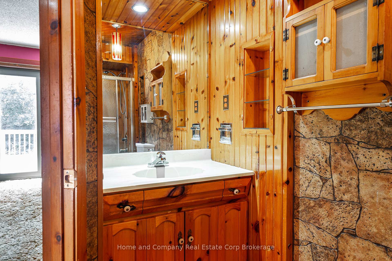
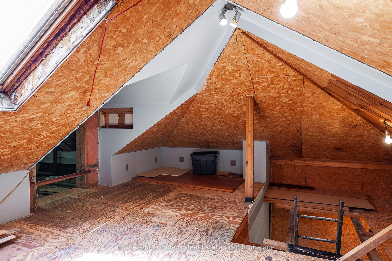
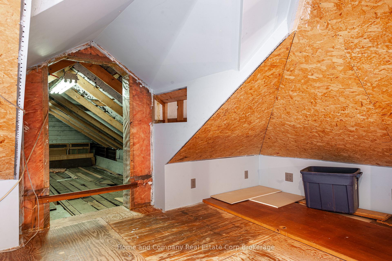
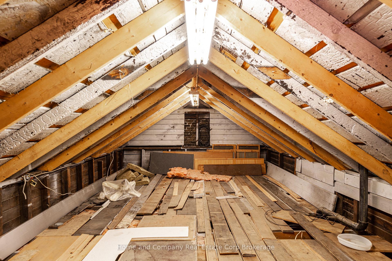
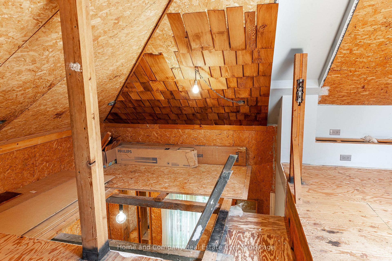
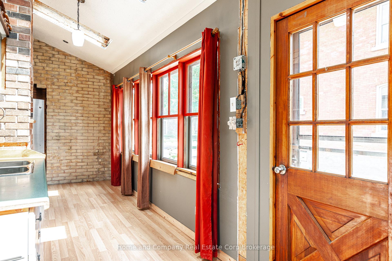
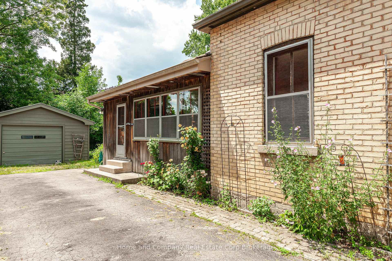
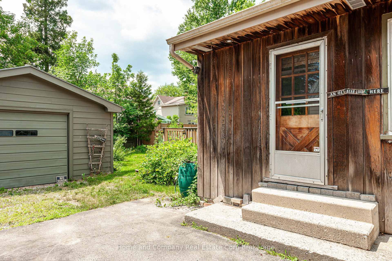
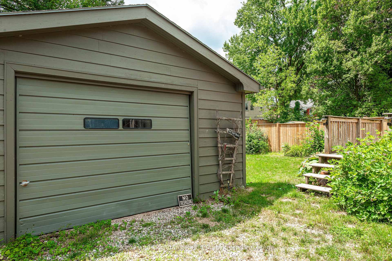
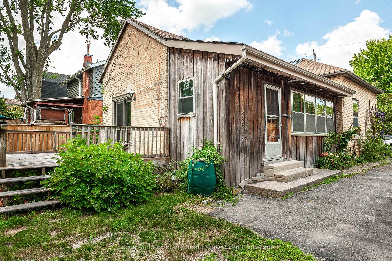
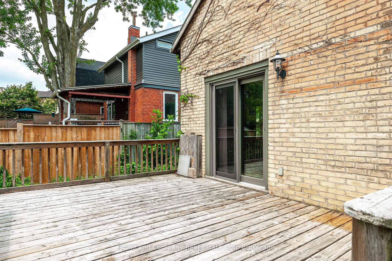
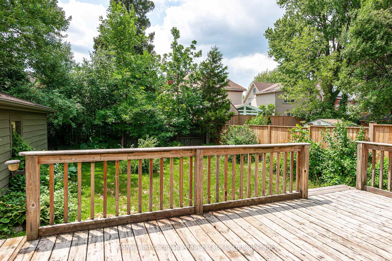
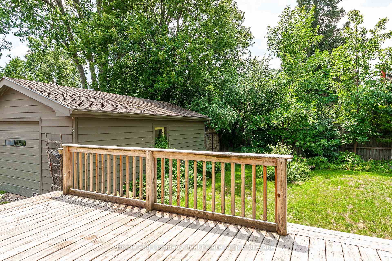
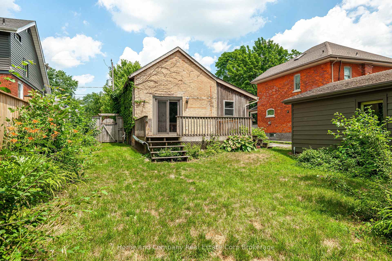
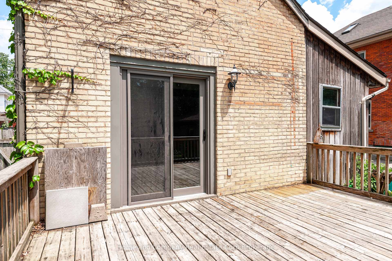
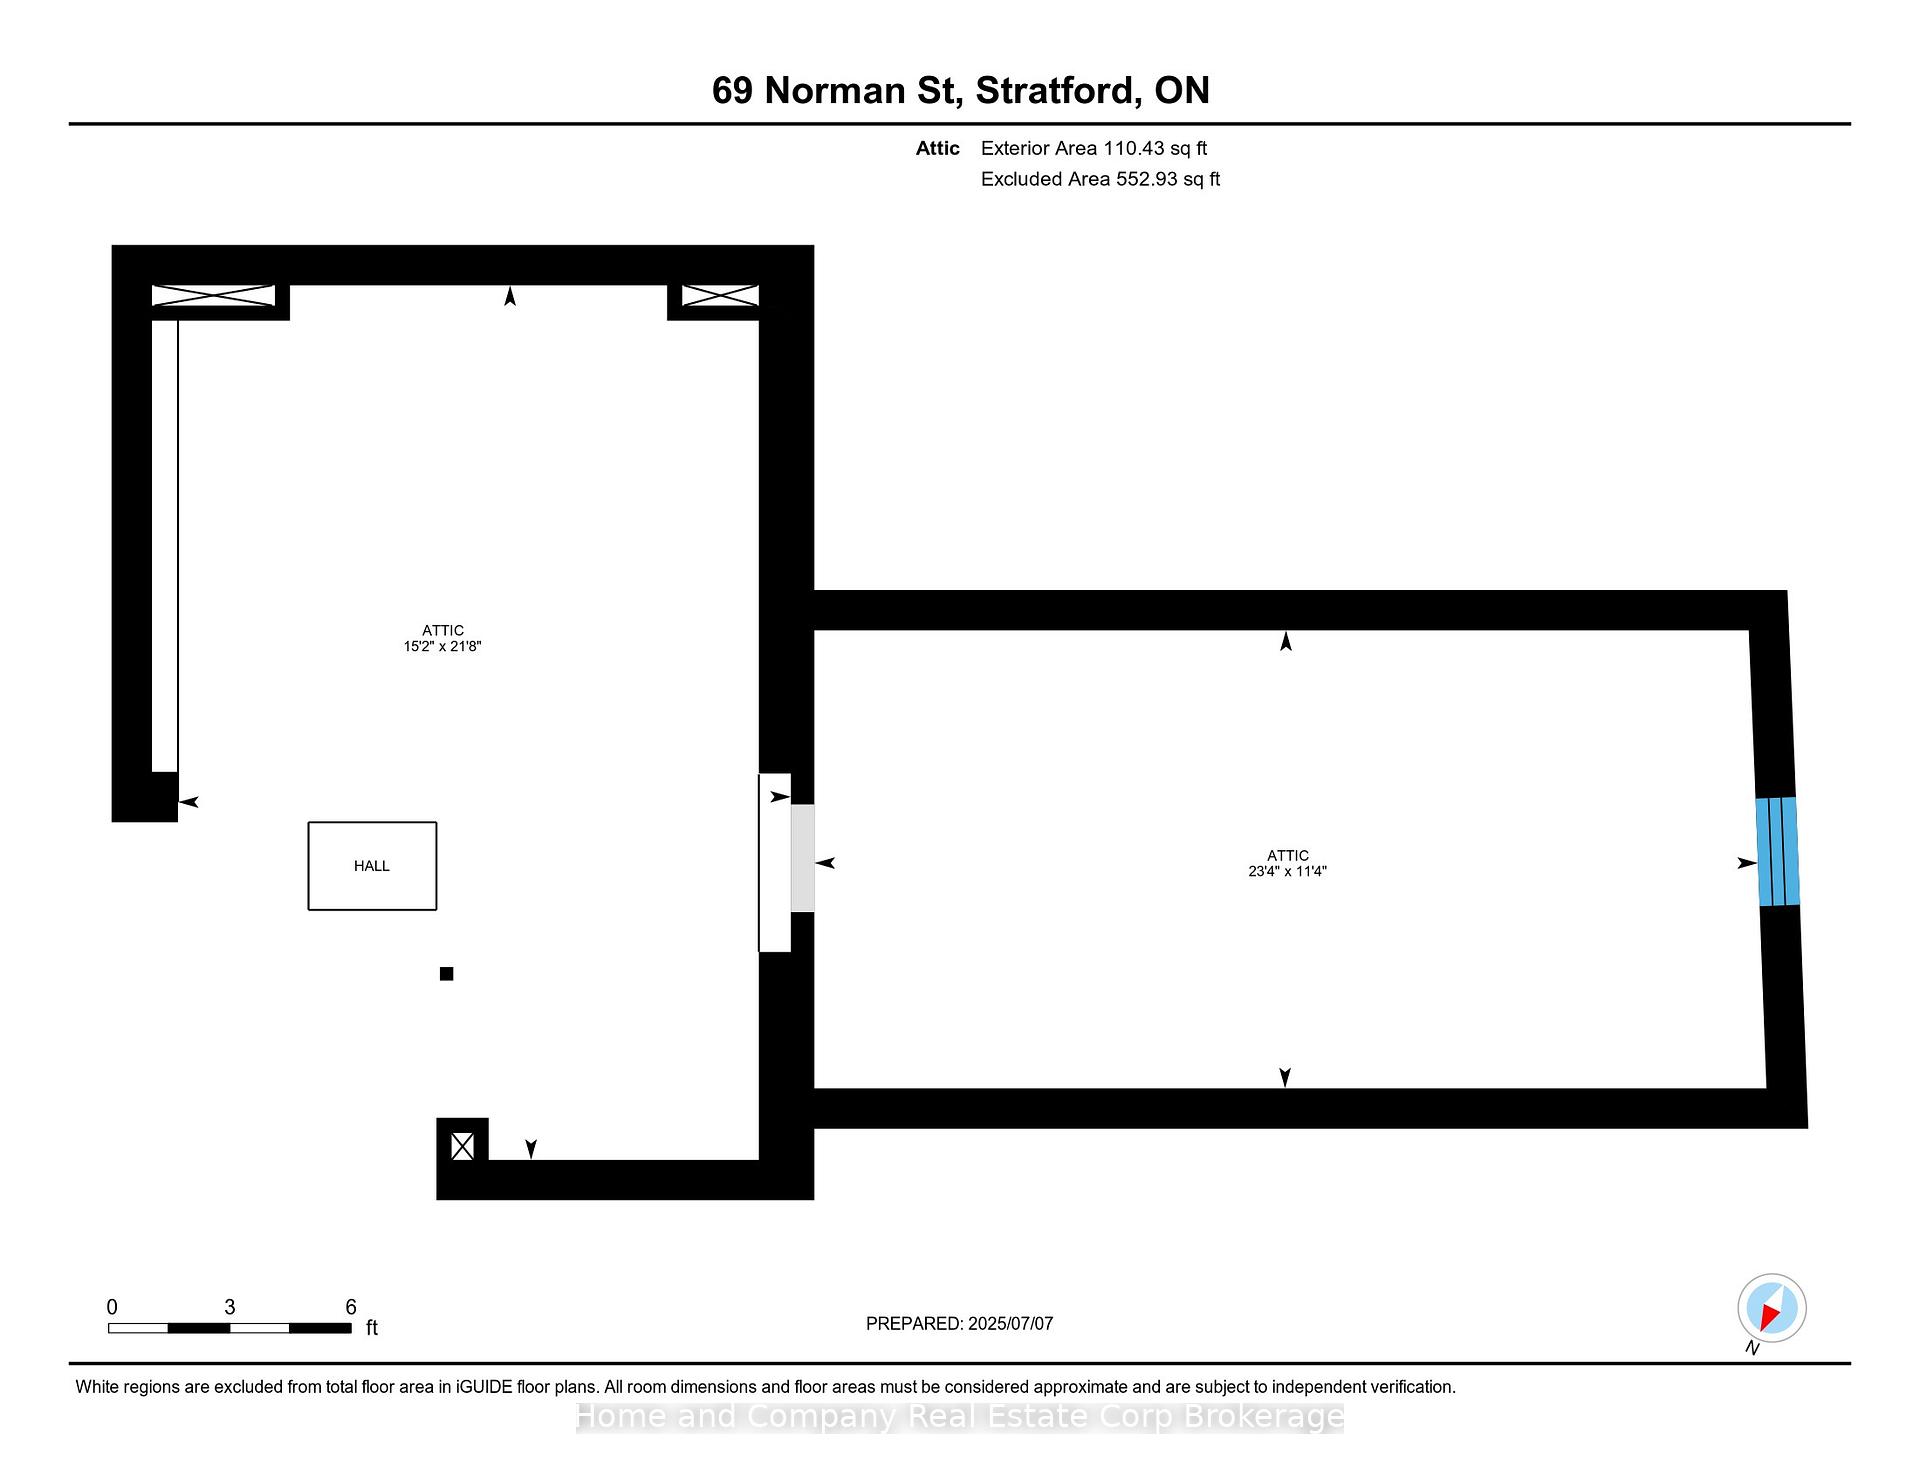
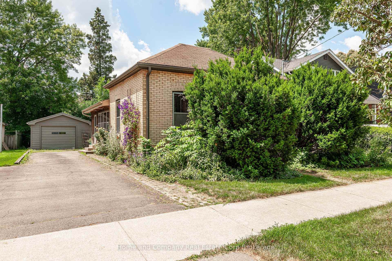
Welcome to this charming Ontario-style yellow brick cottage, ideally situated just a short walk from the beautiful Stratford downtown shops, restaurants, and theatre. Full of charm and opportunity, this home is perfect for those looking to personalize a unique property in a prime location. The main floor features some high ceilings, skylights, two bedrooms, a full bath, living room, and direct access to a private backyard perfect for relaxing or entertaining. Upstairs, the unfinished second level offers incredible potential to expand your living space, create a primary suite, home office, or loft-style retreat. Complete with a detached garage, a new furnace, and in a highly desirable neighborhood, bring your vision as this gem is ready for its next chapter!
- Primary Bedroom - Main Floor
- Water Meter
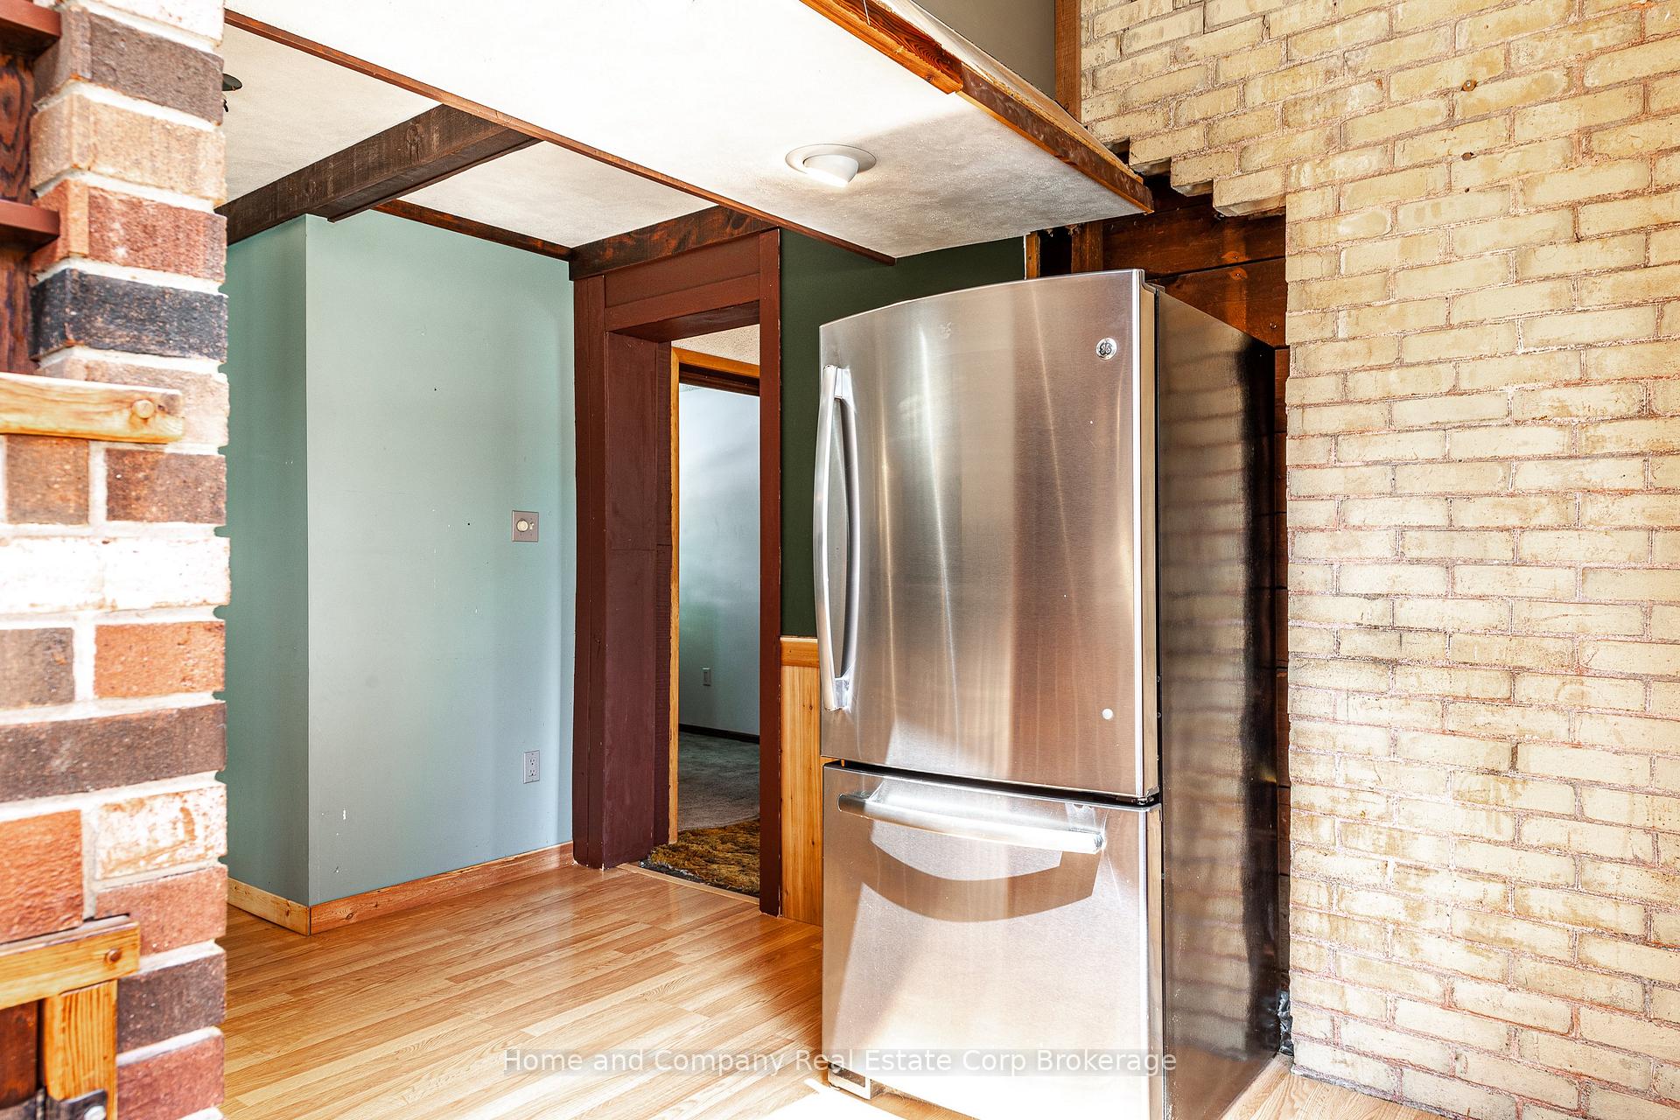
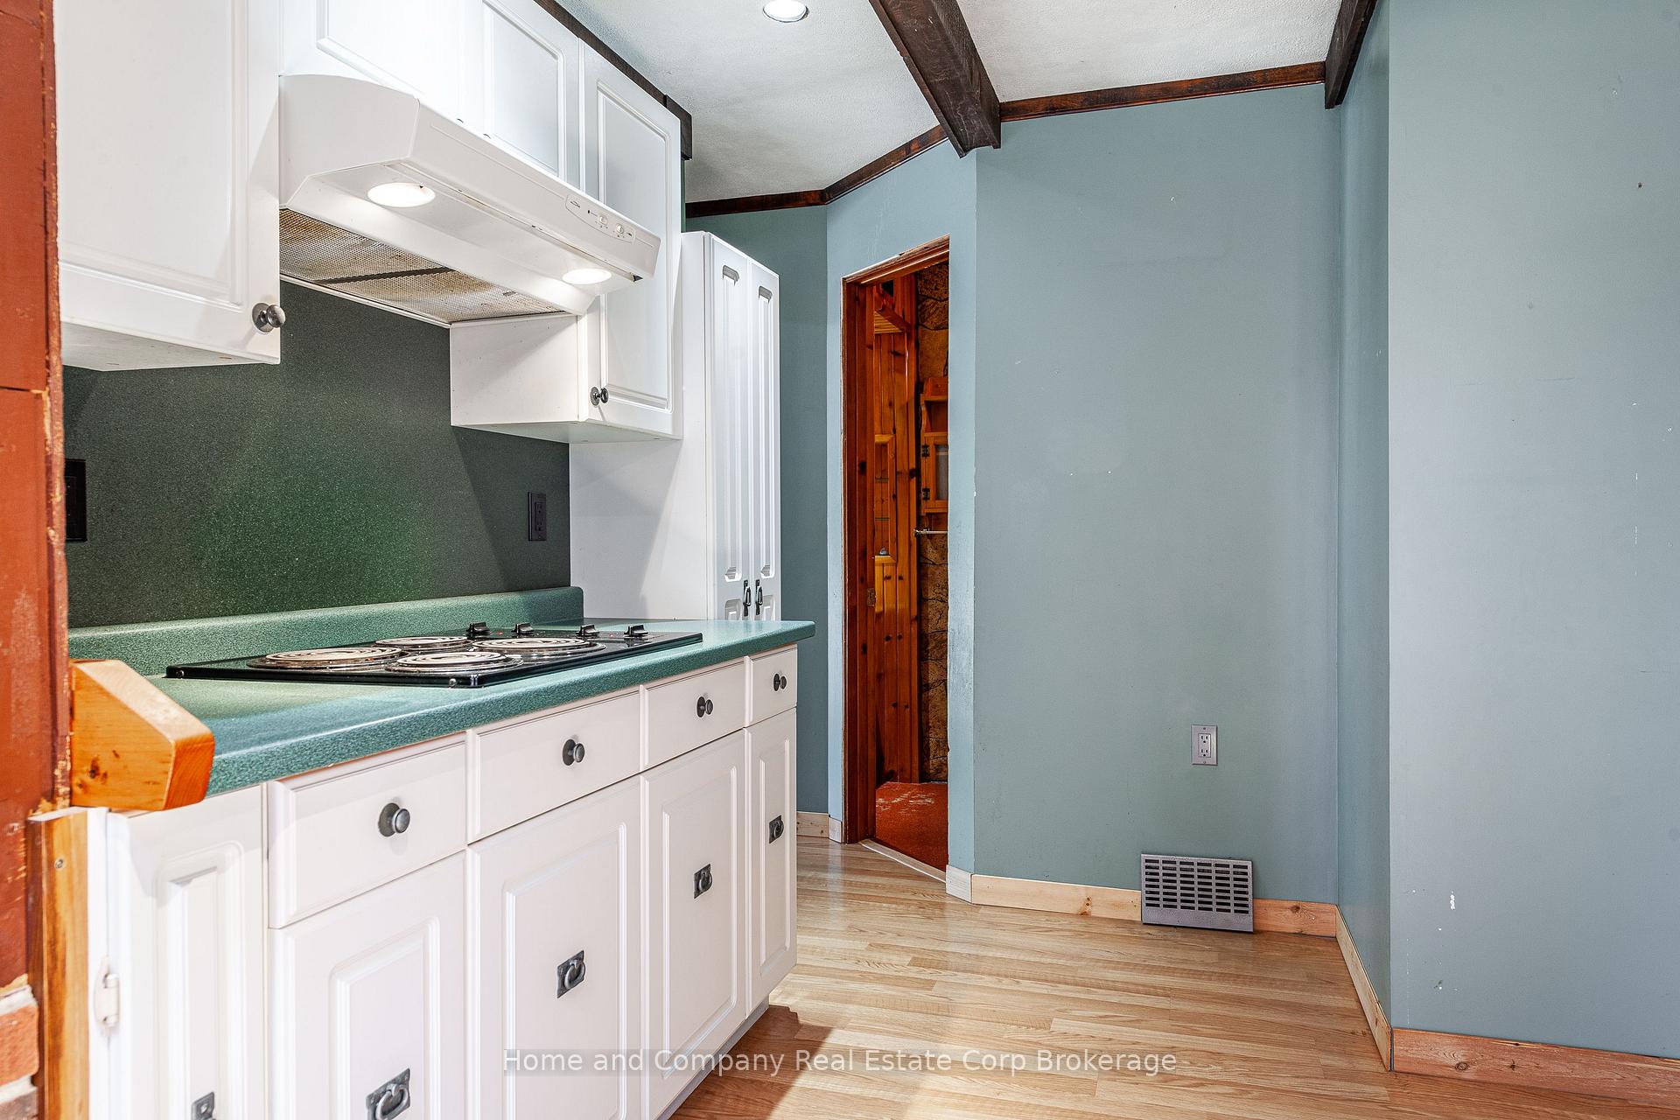
- Countertop Range
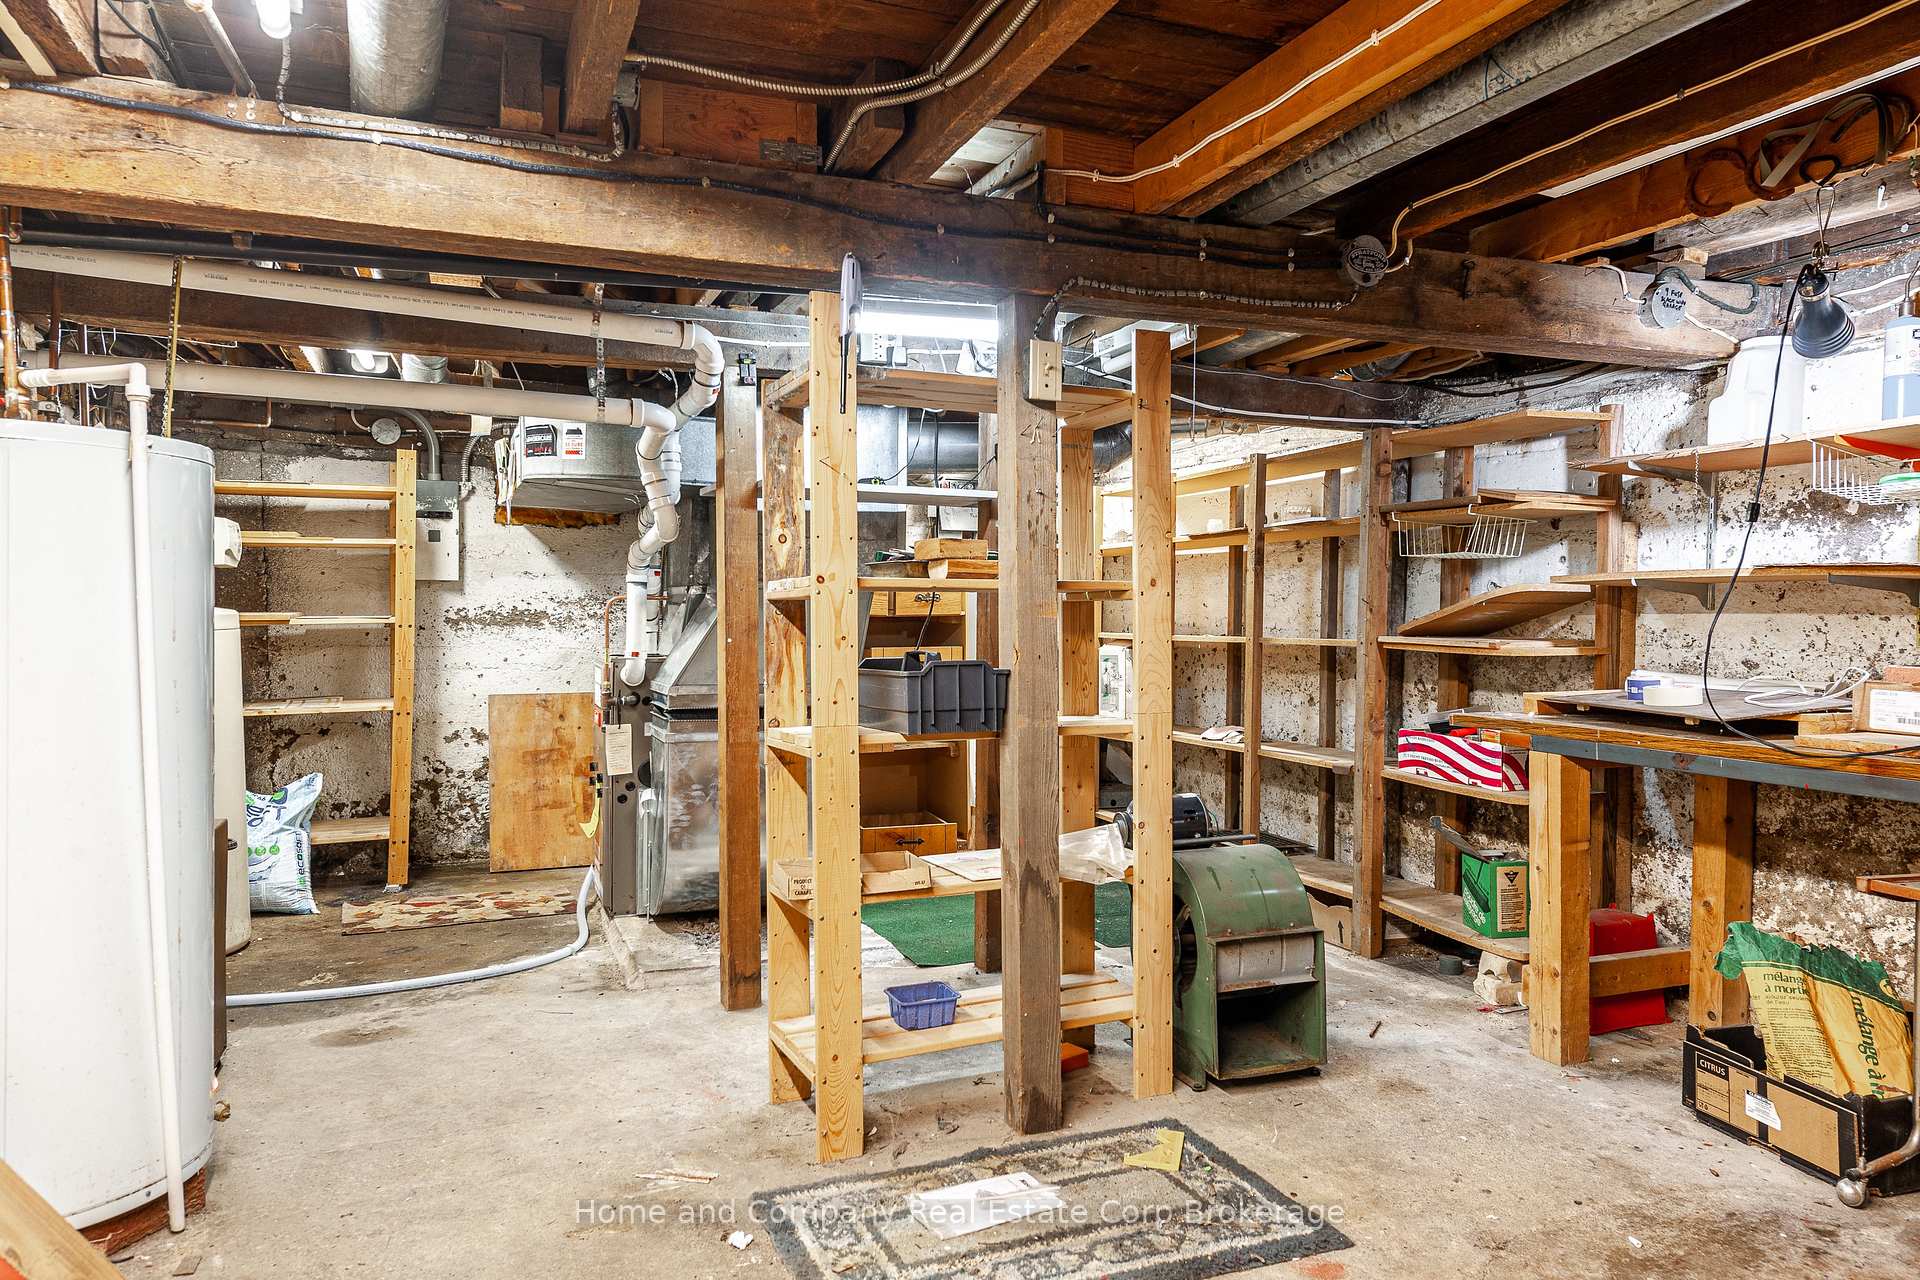
- Water Heater
- Deck
- Privacy
Key Facts & Features
Property Costs
- Annual Property Tax Amount
- $3,960
- Land Transfer Tax Fee
- $6,473
Rental Items
- Under Contract
- None
- Basement Type
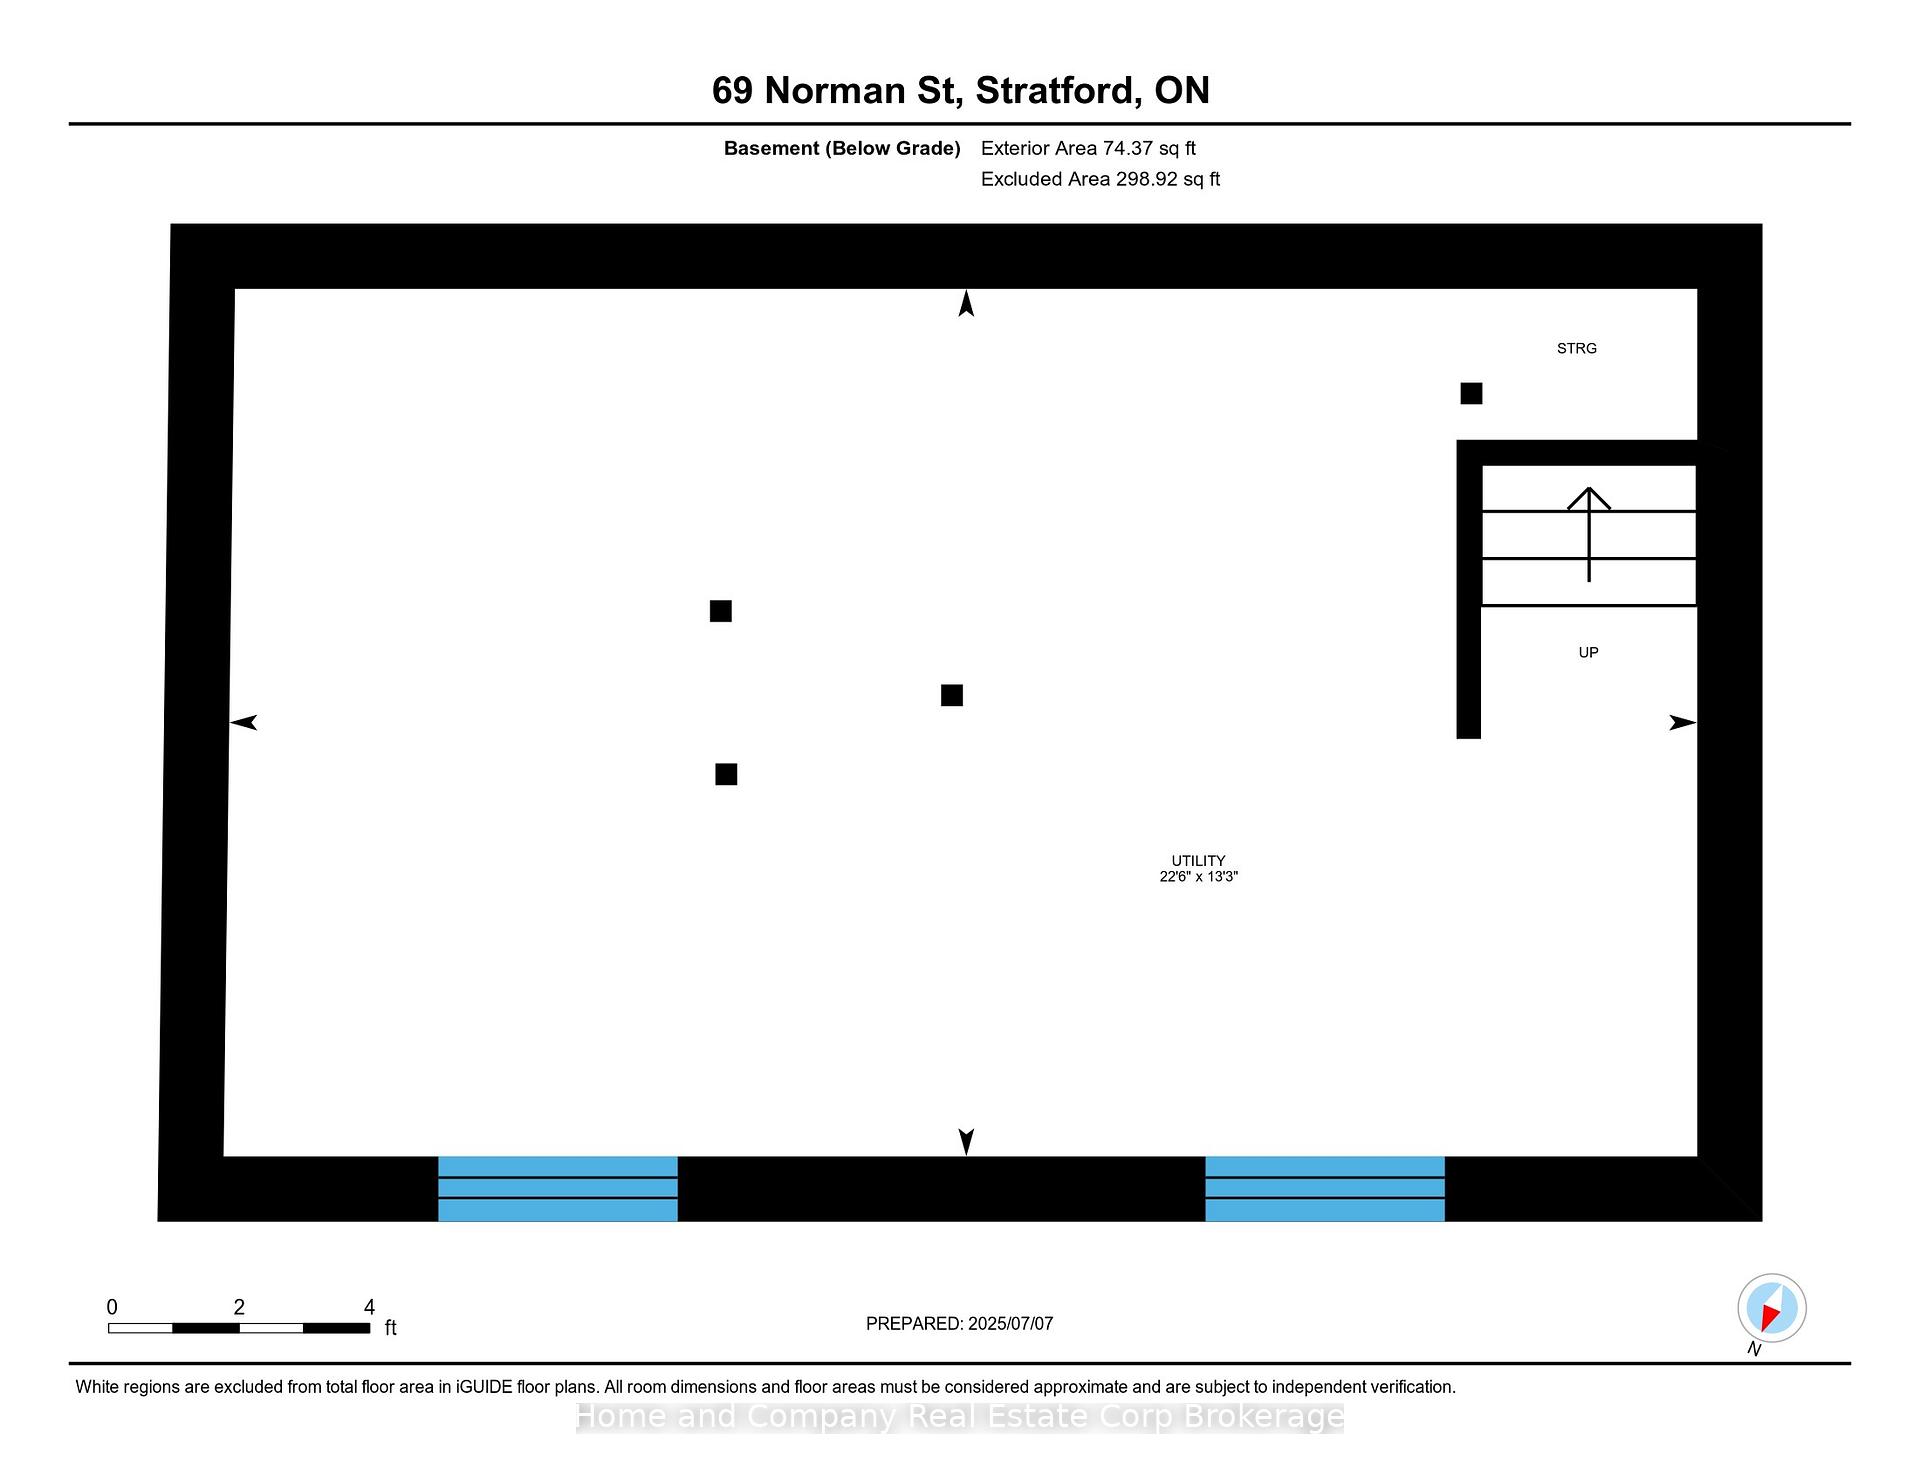
- Unfinished
Interior Features
- Interior Extras
- Primary Bedroom - Main Floor, Water Meter, Countertop Range, Water Heater
- Fireplace/Stove
- No
- Elevator
- No
Exterior Features
- Exterior Extras
- Deck, Privacy
- Pool
- None
- Other Structures
- Shed
Building
- Building Type
- Detached
- Building Style
- 1 1/2 Storey
- Approx Age
- 100+
Construction
- Exterior Finish
- Brick, Wood
- Roof
- Asphalt Shingle
- Foundation Details
- Concrete
- Special Designation
- Unknown
Lot
- Lot Front
- 52.80 ft
- Lot Depth
- 116.60 ft
- Lot Size
- 6156.48
Inclusions
- Inclusions
- Fridge, Cook top, Wall Oven, all leftover content in house and garage, all in AS-IS condition
Exclusions
- Exclusions
- None
Parking & Garages
- Garage Type
- Detached
- Garage Spaces
- 1
- Parking Spaces
- 3
- Total Garage And Parking Spaces
- 4
Heating & Cooling
- Heat Source
- Gas
- Heat Type
- Forced Air
- Air Conditioning
- None
- Water
- Municipal
- Sewers
- Sewer
- Municipality
- Stratford
- Neighbourhood
- Stratford
- Main cross streets
- Norman and St. Vincent
- Zoning
- R2
- Directions
- West on Norman off of St. Vincent
Ask about this home
A HOMEH agent will answer your questions about this home.

Around this home
St Aloysius
Private · elementary · 670 m
6.5/10Avon
Public · elementary · 690 m
6.5/10Jeanne Sauvé
Private · elementary · 1.0 km
6.5/10Hamlet
Public · elementary · 1.0 km
6.6/10Romeo
Public · elementary · 1.1 km
5.2/10Stratford District
Public · secondary · 1.2 km
5.4/10St Joseph
Private · elementary · 1.4 km
7.2/10Shakespeare
Public · elementary · 1.4 km
5.6/10St. Michael
Private · secondary · 1.6 km
7.0/10Bedford
Public · elementary · 1.8 km
7.2/10St Ambrose
Private · elementary · 1.8 km
5.4/10Anne Hathaway
Public · elementary · 2.3 km
5.1/10
Data provided by OpenStreetMap & Fraser Institute School Rankings
For the owner
Is this your home? Track its value.
Get this home's HOMEH Estimate by email once a month, with how many homes are for sale around you.
Monthly payment
$1,953/month
On $499,900
$99,980
Estimate only. Not a mortgage offer.
How much is your home worth?
Get a home value estimate from a local HOMEH agent, then sell with confidence.
- MLS® number
- X12283009
- Data source
- Toronto Regional Real Estate Board
- Status change
- 2025-08-01
- Listed on
- 2025-07-14
- Days on market
- 18 days
- Possession type
- Immediate
- Co-op commission
- 2
- Seller
- Listed by
- Home and Company Real Estate Corp Brokerage
Recommended for you
Based on homes you've looked at.
No recommended properties found.
Nearby similar homes
No nearby properties found.
More real estate resources
Other homes nearby
Explore this area
No nearby listings available.
Ask HOMEH about this home
Price, neighbourhood, monthly cost. Ask anything.
HOMEH Intelligent Agent is an AI, not a licensed representative. Check anything important with your agent.