
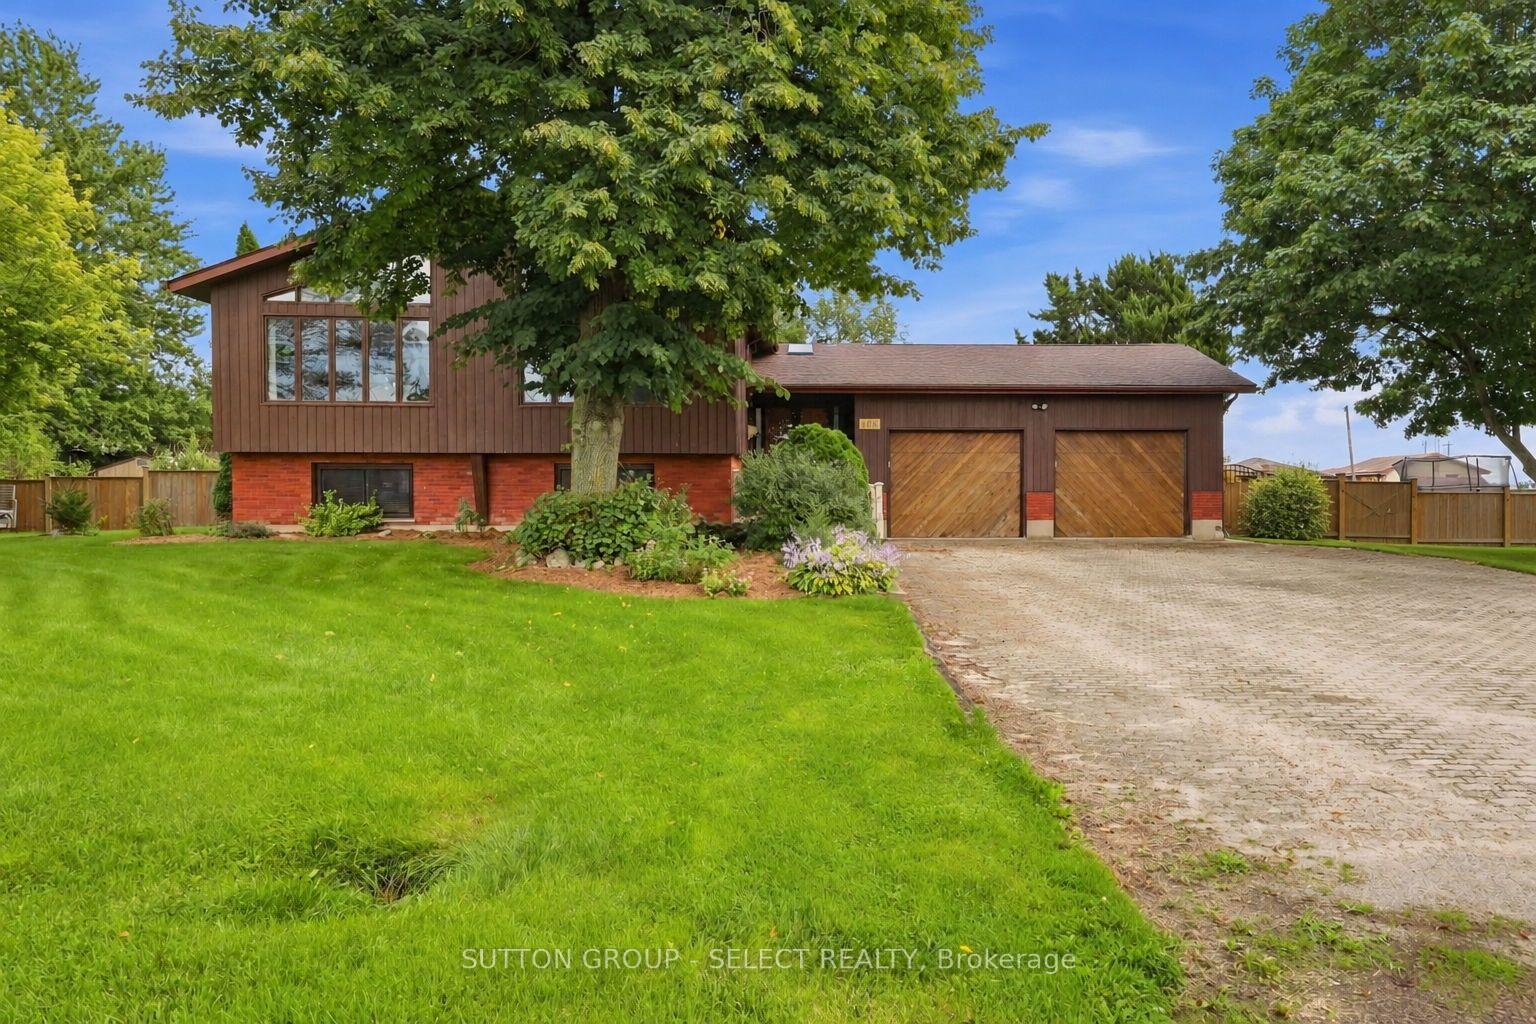


108 Victoria Drive
Strathroy-Caradoc (Melbourne), ON N0L 1T0
- 3+2Bedrooms
- 2Bathrooms
- 2Garage
- 1500–2000Sq Ft
- $4,407Tax
- 130×136 ftLot Size
 Estimated Value:$612,481See Free Estimate Report

Sale & Price History for 108 Victoria Drive, Strathroy-Caradoc, Melbourne
| Start Date | End Date | Price | Event | MLS# |
|---|---|---|---|---|
| No listing history available | ||||
Real estate boards require you to or to see the full details of this property.
*Sold prices and complete sale & price history are regulated data. Under the Trust in Real Estate Services Act, 2002 (TRESA) and the rules of the Real Estate Council of Ontario (RECO), and pursuant to the Multiple Listing Service® rules of the Canadian Real Estate Association (CREA) and the Toronto Regional Real Estate Board (TRREB), this information may be shown only to registered users who have agreed to the applicable terms of use (a Virtual Office Website, or "VOW," arrangement). HOMEH Inc., Brokerage therefore provides it to signed-in members only. Creating an account is free and takes under a minute.
About 108 Victoria Drive, Strathroy-Caradoc, Melbourne
Summarized Description
- Custom chalet-style home on .406 acres
- Oversized heated garage with 11' ceilings
- Soaring ceilings and A-frame windows
- Renovated kitchen with granite counters
- Dual staircases leading to lower level
- New concrete patio with hot tub
- Fully fenced backyard with mature trees
- Ample parking for up to 8 vehicles
The home that has everything - the lot, the square footage, the bedrooms, the garage & all the amenities you've been dreaming of and more! Welcome to this extraordinary custom chalet-style home in Melbourne. Set on an impressive 130' x 135' lot spanning (.406 acres), this spacious 3+2 bedroom home offers incredible space inside & out. A long laneway provides parking for up to 8 vehicles, plus an oversized 30' x 30' heated garage with 11' ceilings & custom hexagon lighting. Inside, a bright foyer with skylights leads to the dramatic main living area, where soaring ceilings reach approx. 13' at their peak. Striking A-frame windows fill the space with natural light while a two-storey fireplace creates a stunning focal point. The kitchen features granite counters, modern backsplash, updated sink & a large horseshoe island with ample seating, complemented by a spacious dining area with bay window. Three generous bedrooms with new flooring are located on the main level alongside an impressive 5-pc bath with freestanding tub. Dual staircases lead to the bright lower level offering a spacious living area, 2 additional bedrooms, updated bath with walk-in shower & plenty of storage. Outside, enjoy a huge brand new custom concrete patio with hot tub overlooking the fully fenced backyard with mature magnolia tree, raised gardens, 9' x 12' shed & double-gate access. Updates include new flooring in bedrooms & living room, fresh paint, new main-floor baseboards, modern lighting & ceiling fans, furnace/AC (2019), fencing (2019), rebuilt front porch (2020), roof (2016) & updated windows excluding upper front windows. A rare combination of space, character & amenities-inside and out. If you've been waiting for a home where you don't have to choose between space, style, a big backyard or the dream garage you just found it.
Key Facts & Features
Property Costs
- Annual Property Tax Amount
- $4,407
- Land Transfer Tax Fee
- $11,855
- Basement Type
- Finished, Full
Interior Features
- Laundry Level
- Lower Level
- Interior Extras
- Primary Bedroom - Main Floor, Sump Pump, Water Heater Owned
- Fireplace/Stove
- Yes
- Fireplace Features
- Electric
- Elevator
- No
Exterior Features
- Pool
- None
- Property Features
- Fenced Yard, Place Of Worship, School
Building
- Building Type
- Detached
- Building Style
- Bungalow-Raised
- Approx Age
- 31-50
Construction
- Exterior Finish
- Brick, Wood
- Roof
- Shingles
- Foundation Details
- Poured Concrete
- Special Designation
- Unknown
Lot
- Lot Front
- 130.00 ft
- Lot Depth
- 135.50 ft
Inclusions
- Inclusions
- Stove, Dishwasher, fridge, hot tub, window blinds, dryer, washer
Parking & Garages
- Garage Type
- Attached
- Garage Spaces
- 2
- Parking Spaces
- 8
- Total Garage And Parking Spaces
- 10
Heating & Cooling
- Heat Source
- Gas
- Heat Type
- Forced Air
- Air Conditioning
- Central Air
- Water
- Municipal
- Sewers
- Septic
- Bedrooms
- 3 + 2
- Washrooms
- 2
- Kitchens
- 1
- Family / bonus room
- Yes
Room sizes
- Living Room—Main level
- Dining Room—Main level
- Primary Bedroom—Main level
- Bedroom 2—Main level
Washrooms
- 5-piece, Main
- 3-piece
- Municipality
- Strathroy-Caradoc
- Neighbourhood
- Melbourne
- Main cross streets
- Longwoods Rd (Hwy 2)
- Zoning
- H-R
- Directions
- Longwoods Rd (Hwy 2) to Melbourne Rd, turn onto Victoria Dr.
- MLS® number
- X13861564
- Data source
- Toronto Regional Real Estate Board
- Listed on
- 2026-10-05
- Updated on
- 2026-10-05
- Days on market
- 10 days
- Possession type
- 30-59 days
- Co-op commission
- 2%+HST
- Seller
- Listed by
- SUTTON GROUP - SELECT REALTY
Home Market Value
Current home valuation for 108 Victoria Drive, Strathroy-Caradoc, Melbourne, Strathroy-Caradoc, ON. Listed for $769,000
HOMEH Estimate
$612,481
Estimated Sales Range
$367,489 - $857,473
HOMEH Estimate for 108 Victoria Drive, Strathroy-Caradoc, Melbourne
Calculated with a real agent's CMA method — 45+ years of experience, codified. Not an AI guess.
Mortgage Payment Calculator
Compare up to 4 down payment scenarios
5% on first $500K + 10% on $269,000 over $500K
$51,900
| Scenario 1 | Scenario 2 | Scenario 3 | Scenario 4 | |
|---|---|---|---|---|
−Down payment | % $ | % $ | % $ | % $ |
+CMHC insurance | $28,668 | $21,455 | $18,302 | $0 |
=Total mortgage | $745,376 | $713,555 | $671,952 | $615,200 |
Amortization | ||||
Mortgage rate | % | % | % | % |
| Payment frequency | ||||
=Mortgage payment | $3,639monthly | $3,484monthly | $3,281monthly | $3,004monthly |
Land Transfer Tax
$11,855
$11,855
Around this home
No schools found nearby
Data provided by OpenStreetMap & Fraser Institute School Rankings
Ask HOMEH
New!Hi there!
👋Text or call (416) 301-9001
Recommended for you
Based on homes you've looked at.
No recommended properties found.
Nearby similar homes
No nearby properties found.
More real estate resources
Other homes nearby
Explore this area
Nearby neighbourhoods
No nearby listings available.