
43 Bridle Path
Strathroy-Caradoc (SW), ON N7G 4K4
- 3+2Bedrooms
- 3Bathrooms
- 2Garage
- 1100–1500Sq Ft
- $2,313Tax
- 47×119 ftLot Size
 Estimated Value:$601,962See Free Estimate Report

Property not available for sale or for rent.
HOMEH One: full-service selling for a 1% listing fee. The buyer's agent commission is separate.
Free Home EvaluationHow Much Is My Home Worth?Homes for Sale NearbySale & Price History for 43 Bridle Path, Strathroy-Caradoc, SW
Real estate boards require you to or to see the full details of this property.
*Sold prices and complete sale & price history are regulated data. Under the Trust in Real Estate Services Act, 2002 (TRESA) and the rules of the Real Estate Council of Ontario (RECO), and pursuant to the Multiple Listing Service® rules of the Canadian Real Estate Association (CREA) and the Toronto Regional Real Estate Board (TRREB), this information may be shown only to registered users who have agreed to the applicable terms of use (a Virtual Office Website, or "VOW," arrangement). HOMEH Inc., Brokerage therefore provides it to signed-in members only. Creating an account is free and takes under a minute.
About 43 Bridle Path, Strathroy-Caradoc, SW
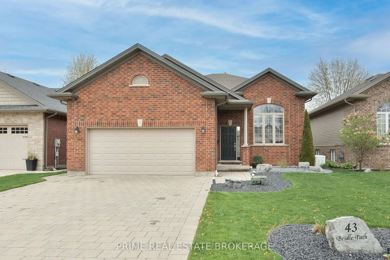
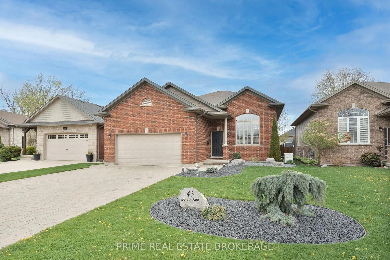
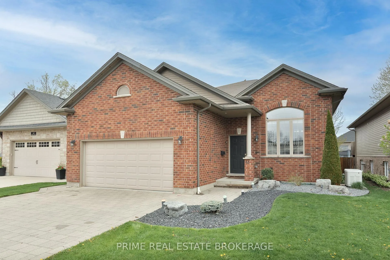
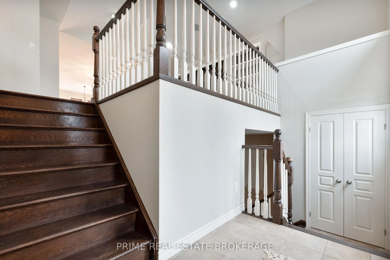
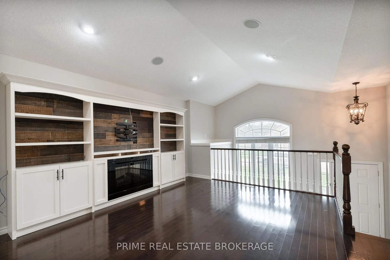
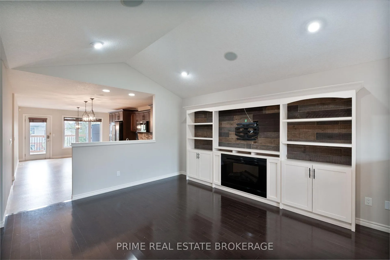
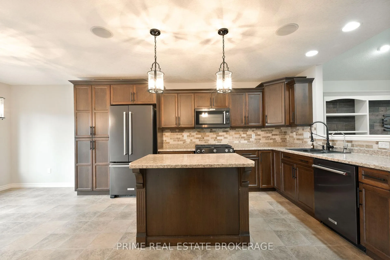
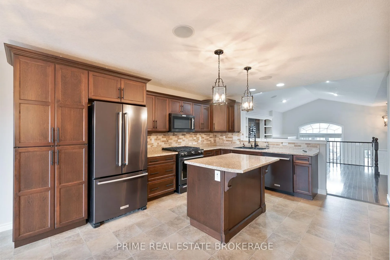
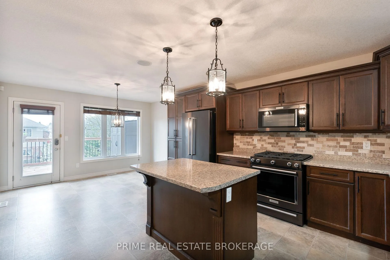
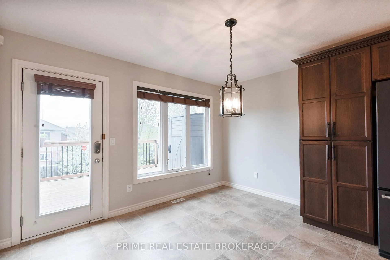
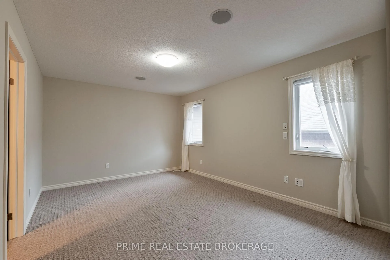
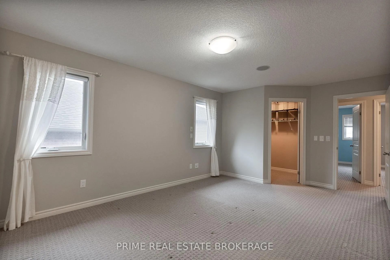
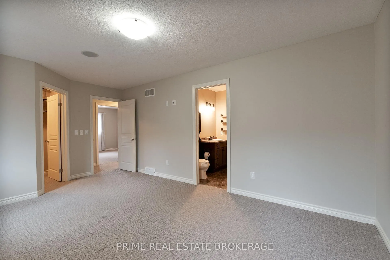
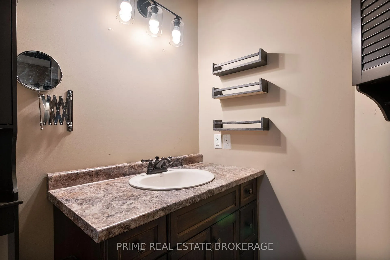
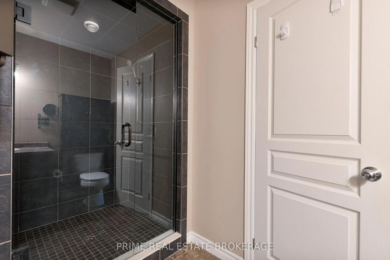
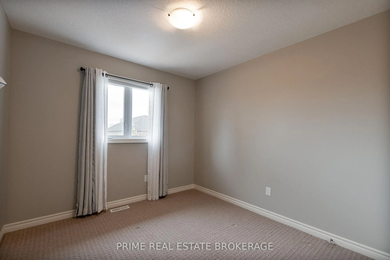
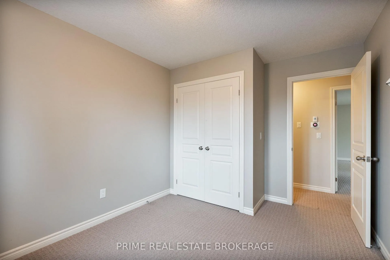
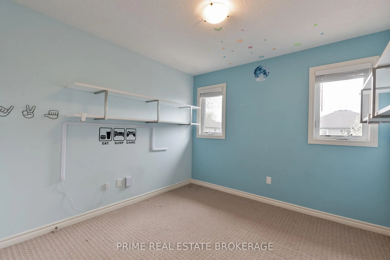
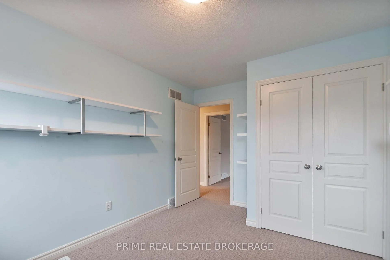
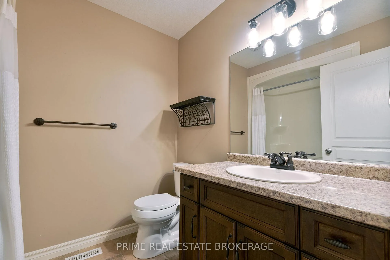
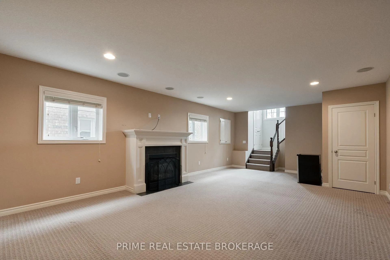
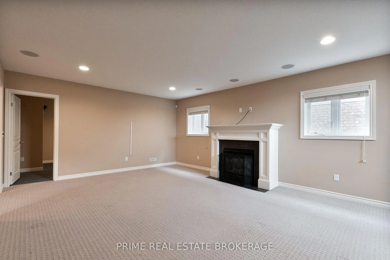
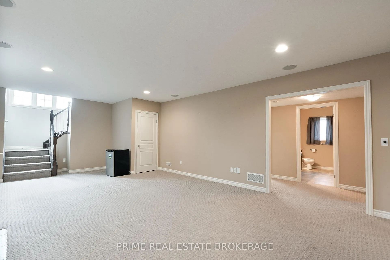
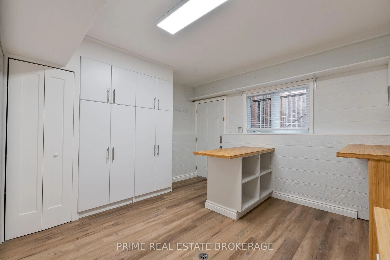
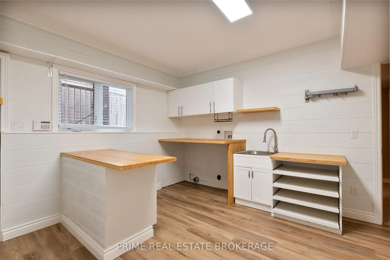
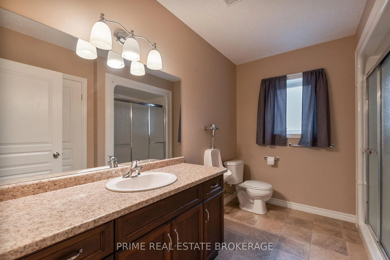
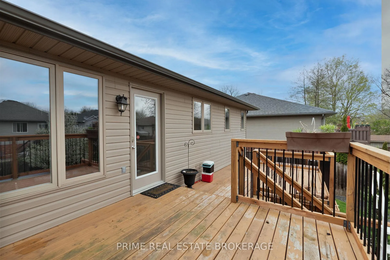
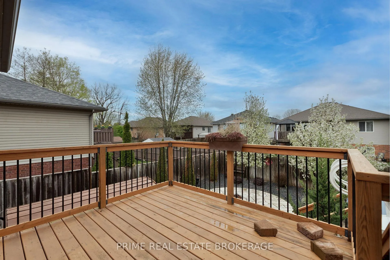
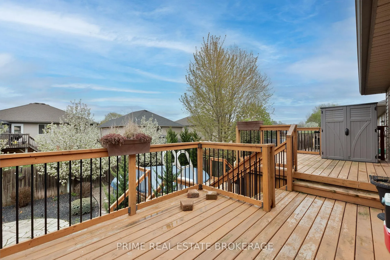
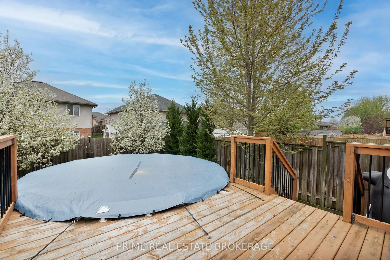
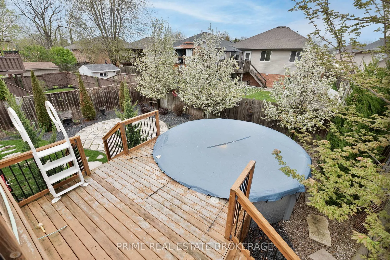
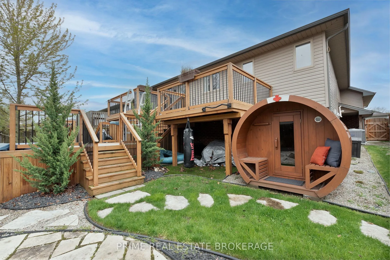
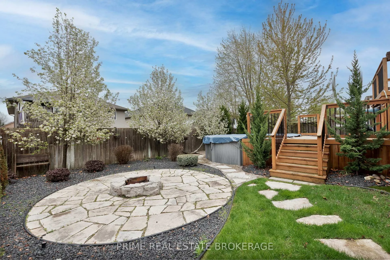
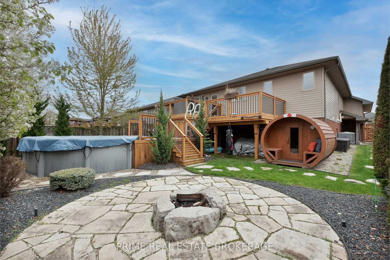
A rare opportunity to acquire an exclusive home in one of Strathroys most sought-after enclaves. Privately nestled along Bridle Path, this owner-built residence offers a rare fusion of thoughtful upgrades and authentic charm - an irreplaceable blend increasingly scarce in todays market.From the moment you arrive, the curb appeal is undeniable. Professionally landscaped by Firefield Landscaping, the grounds unfold like a curated retreat, with automated irrigation systems nourishing every inch - right down to individual trees. The custom-built deck wraps around an above-ground saltwater pool and outdoor sauna, creating a private oasis reminiscent of a Muskoka escape - yet mere minutes from Strathroys vibrant town core.Inside, the home flows with understated sophistication. A renovated laundry room with backyard access, matching Kitchen Aid black stainless appliances, reverse osmosis system, and updated lighting speak to intentional living. A sentimental mirror from the sellers parents remains as a quiet nod to the homes warmth. Additional interior spaces include a versatile office with acoustic details, a primary suite with walk-in closet, and a uniquely appointed bathroom featuring a built-in urinal. Beyond the structure lies something harder to quantify: the sense of permanence, of place. Located just moments from the Sydenham River, Rotary Trail, and the Gemini Sportsplex, 43 Bridle Path is surrounded by natural beauty, elite recreation, and top-ranked schools. The quick access to Highway 402 makes London, Sarnia, and even the GTA feel within reach - while offering unmatched value by comparison. A generator, custom storage systems in the garage, and a full suite of inclusions round out the offering.This is more than a home - its an opportunity to own a lifestyle thats increasingly out of reach.
Key Facts & Features
Property Costs
- Annual Property Tax Amount
- $2,313
- Land Transfer Tax Fee
- $6,475
- Basement Type
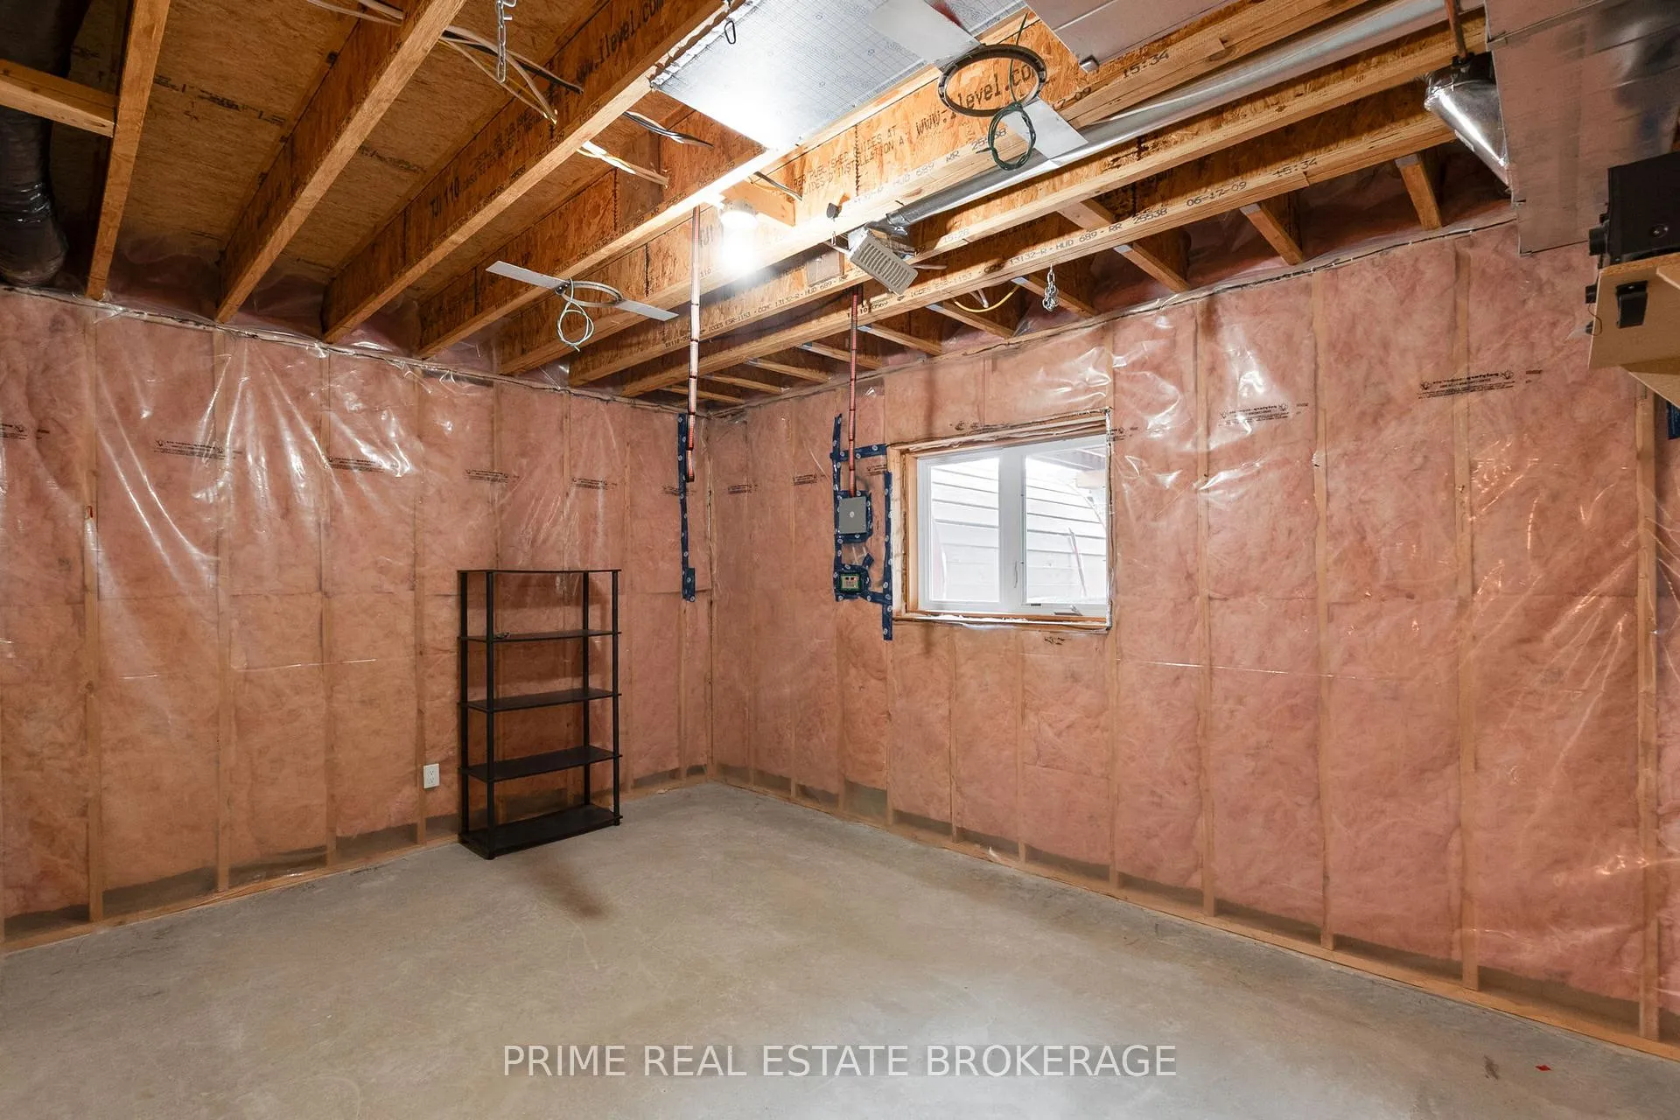
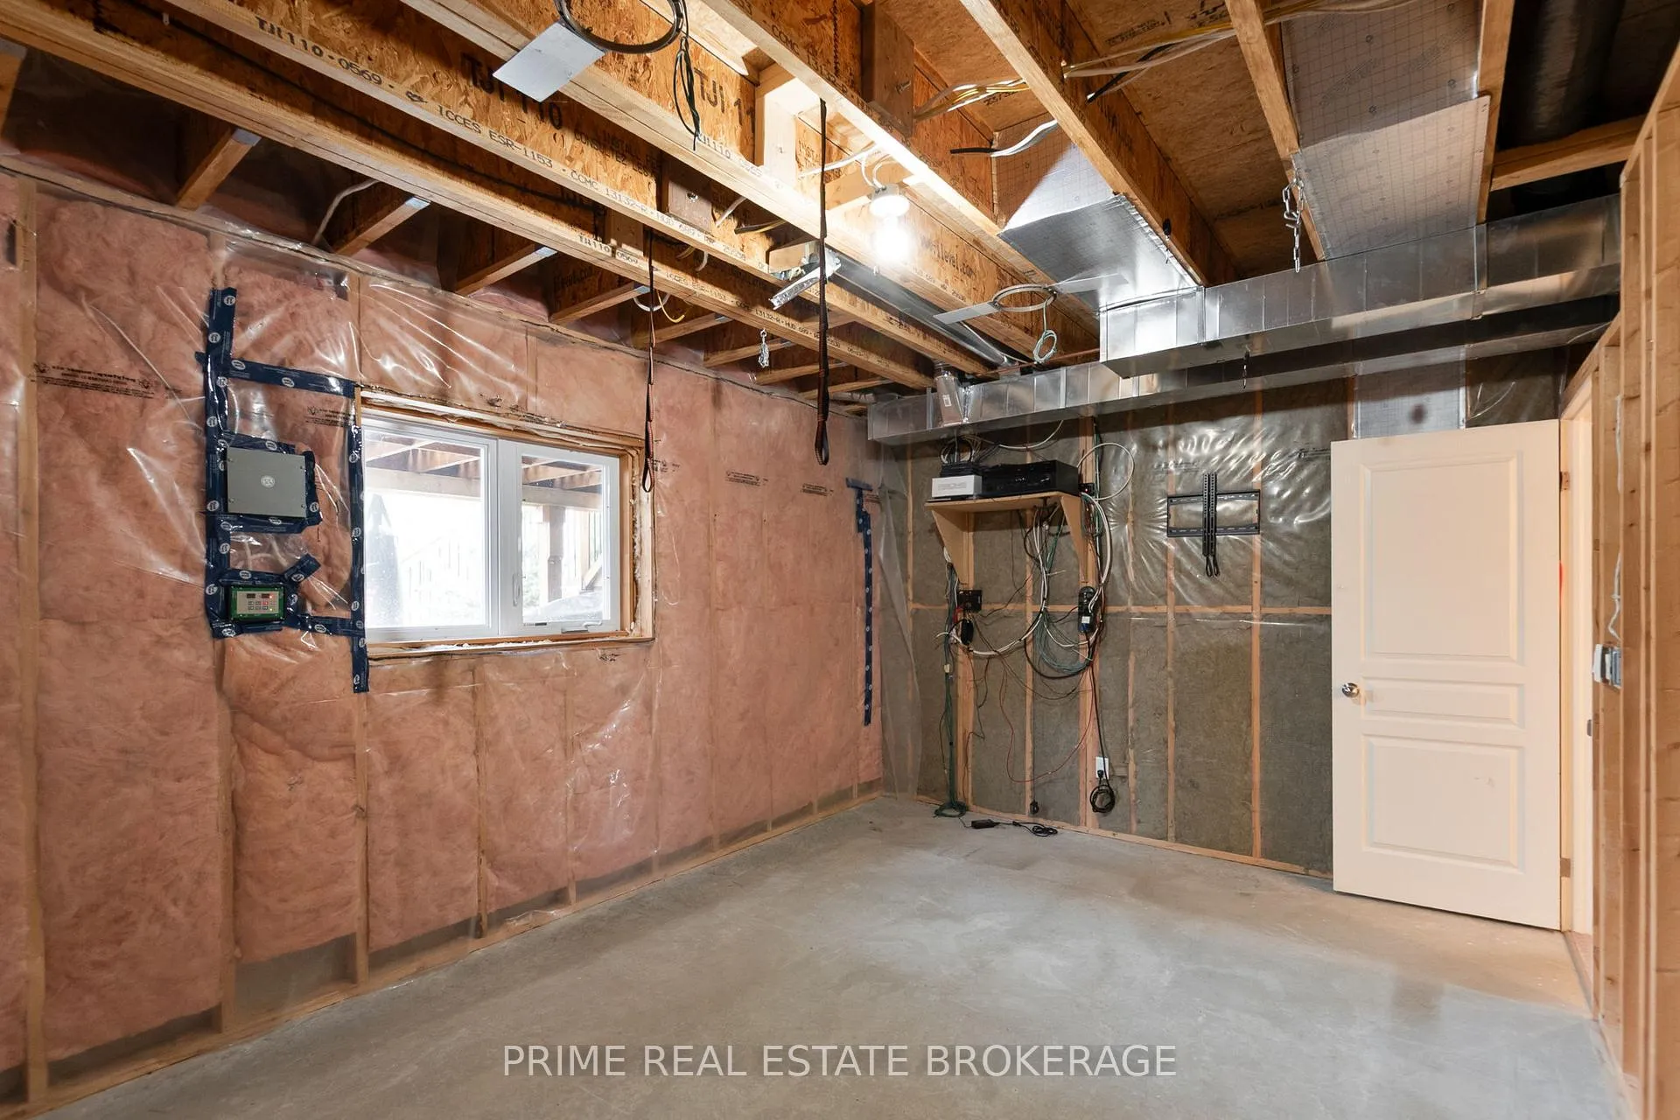
- Finished with Walk-Out
Interior Features
- Laundry Level
- Lower Level
- Interior Extras
- Primary Bedroom - Main Floor, Water Heater Owned
- Fireplace/Stove
- Yes
- Fireplace Features
- Electric, Natural Gas
- Elevator
- No
Exterior Features
- Exterior Extras
- Deck, Landscape Lighting, Landscaped, Lawn Sprinkler System, Porch
- Pool
- Above Ground
- Property Features
- Electric Car Charger, Fenced Yard, Golf, Hospital, Library, Park
- Other Structures
- Sauna
Building
- Building Type
- Detached
- Building Style
- Bungalow-Raised
- Approx Age
- 6-15
Construction
- Exterior Finish
- Brick
- Roof
- Asphalt Shingle
- Foundation Details
- Concrete
- Special Designation
- Unknown
Lot
- Lot Front
- 47.30 ft
- Lot Depth
- 119.00 ft
Inclusions
- Inclusions
- Sauna, Above ground Pool, Sand Point well pump, Kitchen Appliances, Garage bike rakes, Garage storage rakes, Generac Generator
Parking & Garages
- Garage Type
- Attached
- Garage Spaces
- 2
- Parking Spaces
- 2
- Total Garage And Parking Spaces
- 4
Heating & Cooling
- Heat Source
- Electric
- Heat Type
- Forced Air
- Air Conditioning
- Central Air
- Water
- Municipal
- Sewers
- Sewer
- Natural Gas
- Yes
- Hydro
- Yes
- Cable
- Yes
- Telephone
- Available
- Bedrooms
- 3 + 2
- Washrooms
- 3
- Kitchens
- 1
- Family / bonus room
- Yes
Room sizes
- Family Room—Main level
- Kitchen—Main level
- Dining Room—Main level
- Bedroom 2—Main level
- Bedroom 3—Main level
- Bathroom—Main level, 3 Pc Bath
- Primary Bedroom—Main level, 3 Pc Ensuite
- Living Room—Basement level
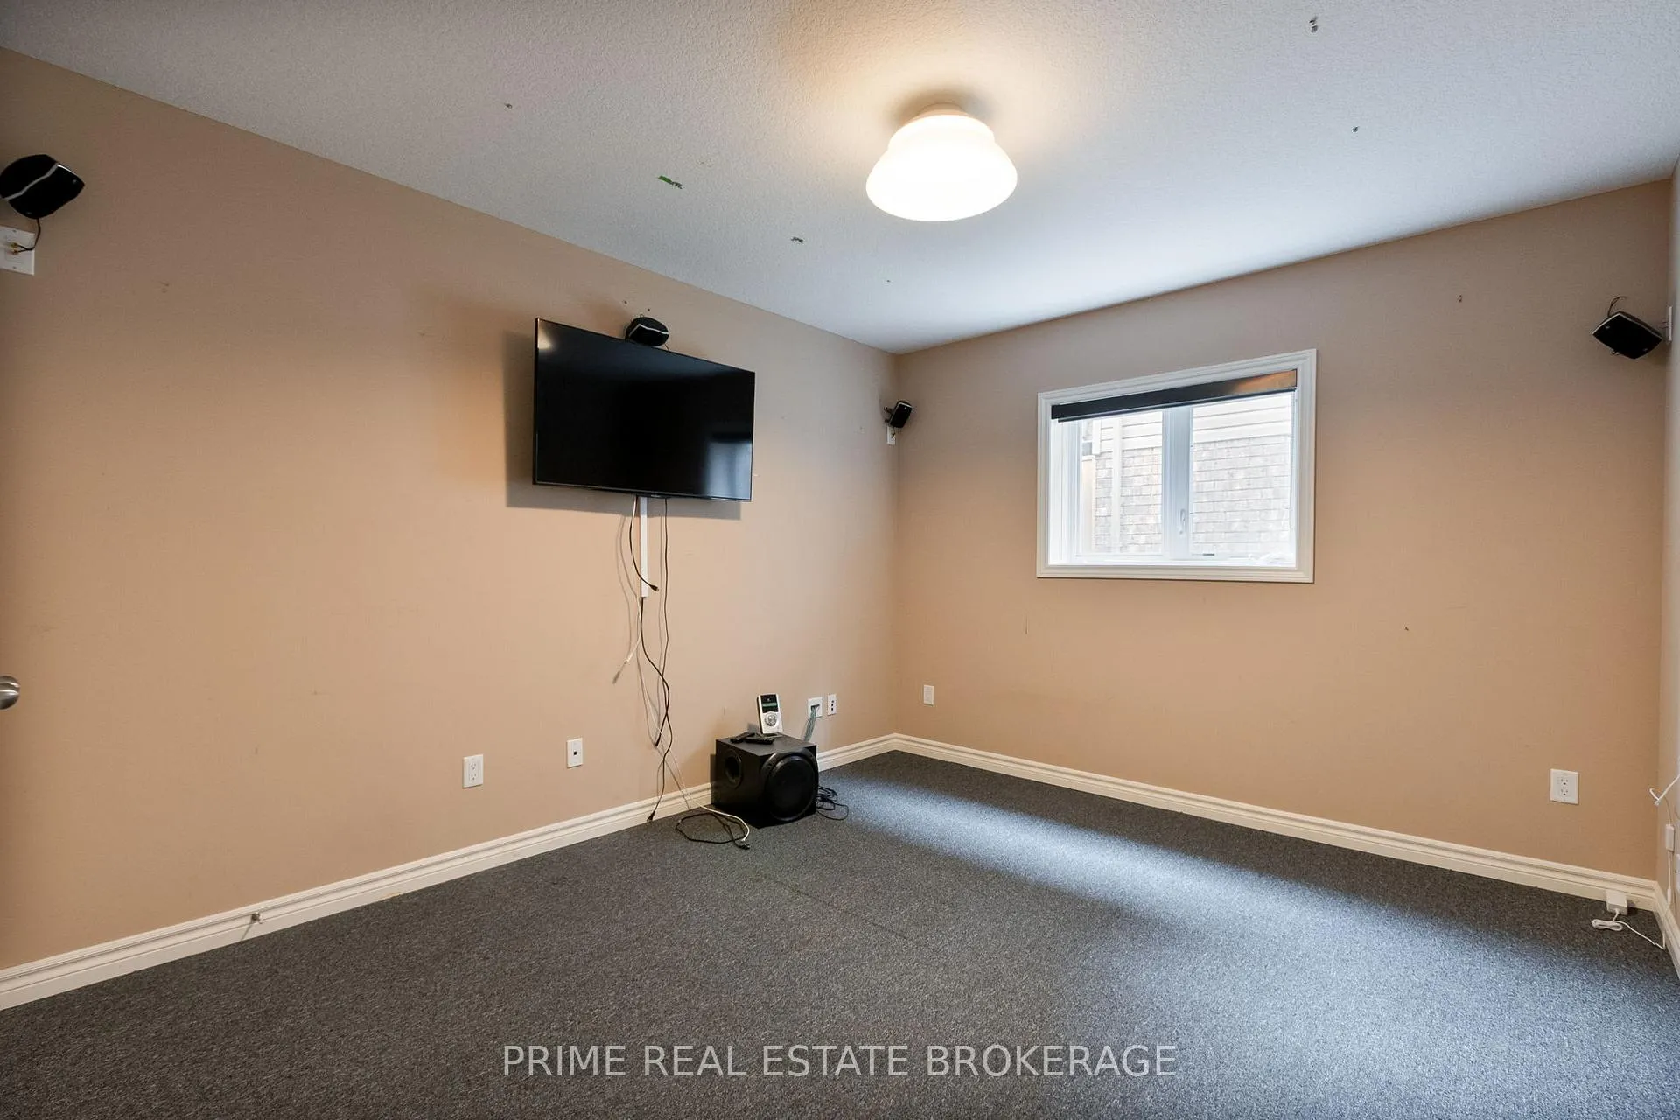
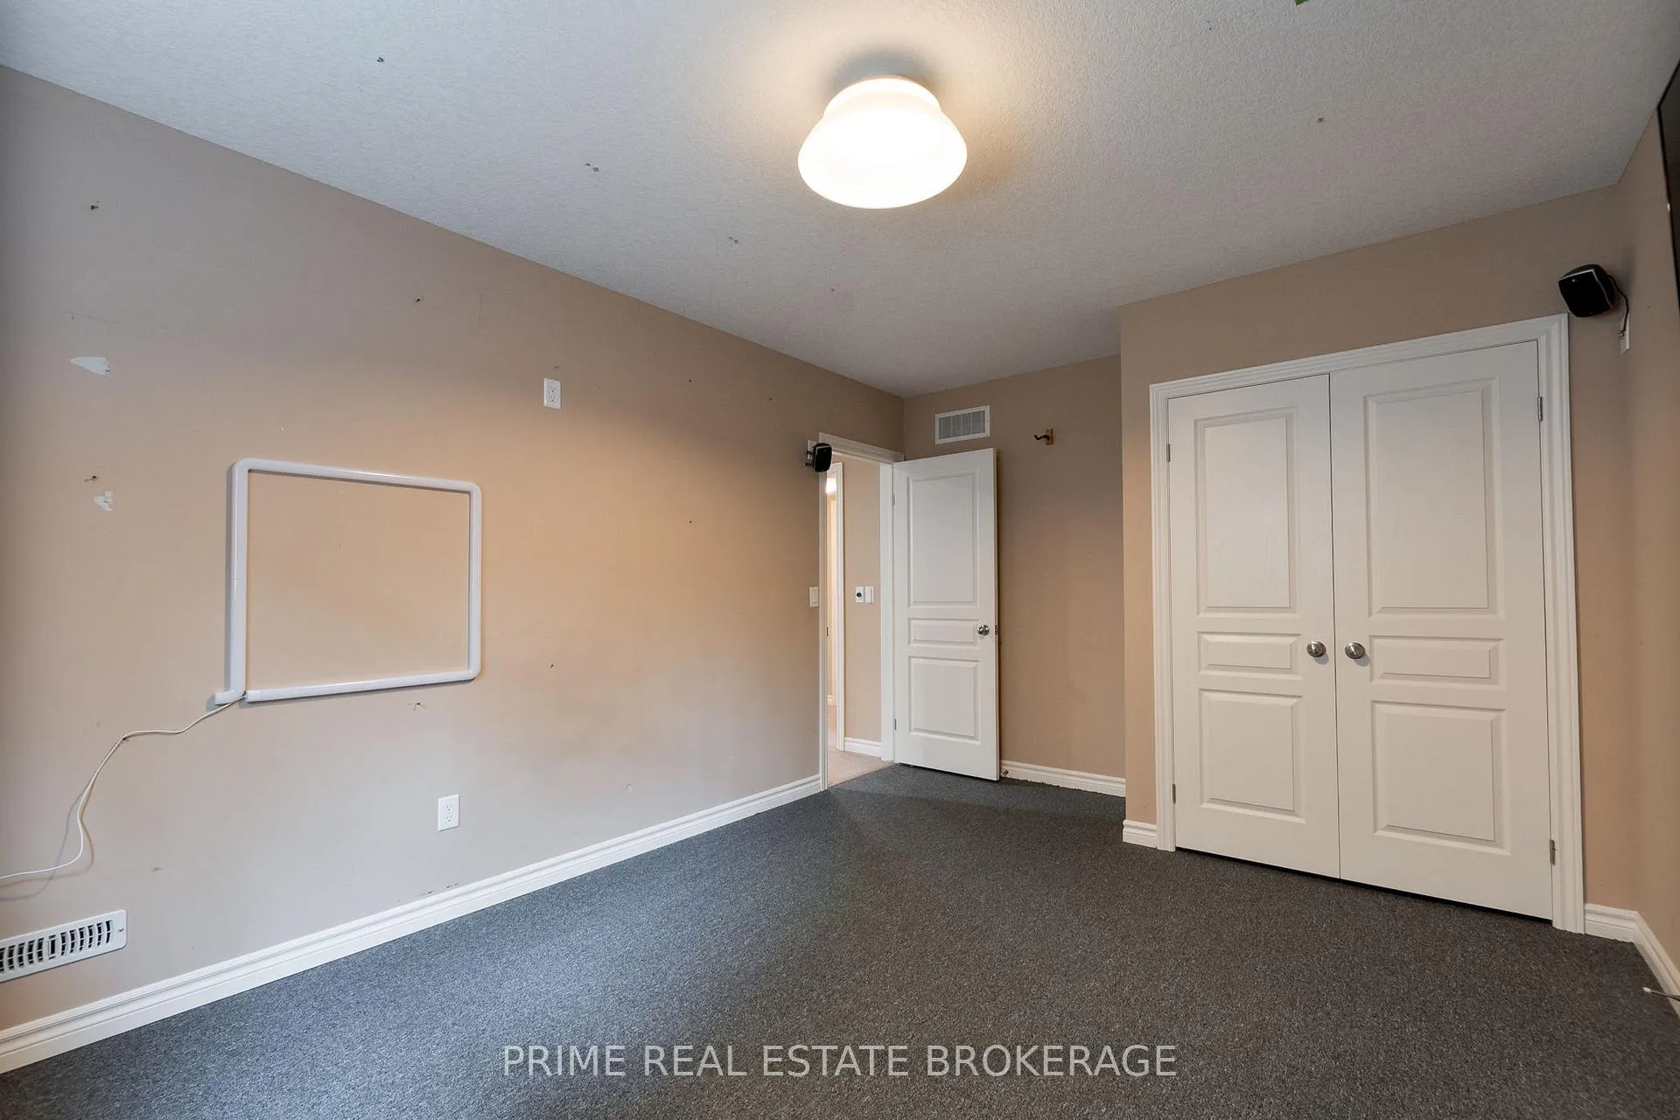
- Bedroom 4—Basement level
- Bedroom 5—Basement level
- Bathroom—Basement level
- Laundry—Basement level
Washrooms
- 3-piece, Main
- 4-piece, Basement
- Municipality
- Strathroy-Caradoc
- Neighbourhood
- SW
- Main cross streets
- Bridle Path & Ashby Cresent
- Directions
- Metcalfe st to Ashby Crescent to Bridle Path
- MLS® number
- X12244704
- Data source
- Toronto Regional Real Estate Board
- Status change
- 2025-07-18
- Listed on
- 2025-06-24
- Days on market
- 24 days
- Possession type
- Immediate
- Co-op commission
- 2% +Hst
- Seller
- Listed by
- PRIME REAL ESTATE BROKERAGE
Home Market Value
Current home valuation for 43 Bridle Path, Strathroy-Caradoc, SW, Strathroy-Caradoc, ON. Listed for $500,000
HOMEH Estimate
$601,962
Estimated Sales Range
$475,550 - $728,374
HOMEH Estimate for 43 Bridle Path, Strathroy-Caradoc, SW
Calculated with a real agent's CMA method — 45+ years of experience, codified. Not an AI guess.
For the owner
Is this your home? Track its value.
Get this home's HOMEH Estimate by email once a month, with how many homes are for sale around you.
Mortgage Payment Calculator
Compare up to 4 down payment scenarios
5% of purchase price for homes $500K or less
$25,000
| Scenario 1 | Scenario 2 | Scenario 3 | Scenario 4 | |
|---|---|---|---|---|
−Down payment | % $ | % $ | % $ | % $ |
+CMHC insurance | $19,000 | $13,950 | $11,900 | $0 |
=Total mortgage | $494,000 | $463,950 | $436,900 | $400,000 |
Amortization | ||||
Mortgage rate | % | % | % | % |
| Payment frequency | ||||
=Mortgage payment | $2,412monthly | $2,265monthly | $2,133monthly | $1,953monthly |
Land Transfer Tax
$6,475
$6,475
Around this home
Data provided by OpenStreetMap & Fraser Institute School Rankings
Ask HOMEH
New!Hi there!
👋Text or call (416) 301-9001
Recommended for you
Based on homes you've looked at.
No recommended properties found.
Nearby similar homes
No nearby properties found.
More real estate resources
Other homes nearby
Explore this area
Nearby neighbourhoods
No nearby listings available.