
7967 Glendon Drive
Strathroy-Caradoc (Rural Strathroy-Caradoc), ON N0L 1W0
- 3Bedrooms
- 2Bathrooms
- 2Garage
- 1500–2000Sq Ft
- $4,421Tax
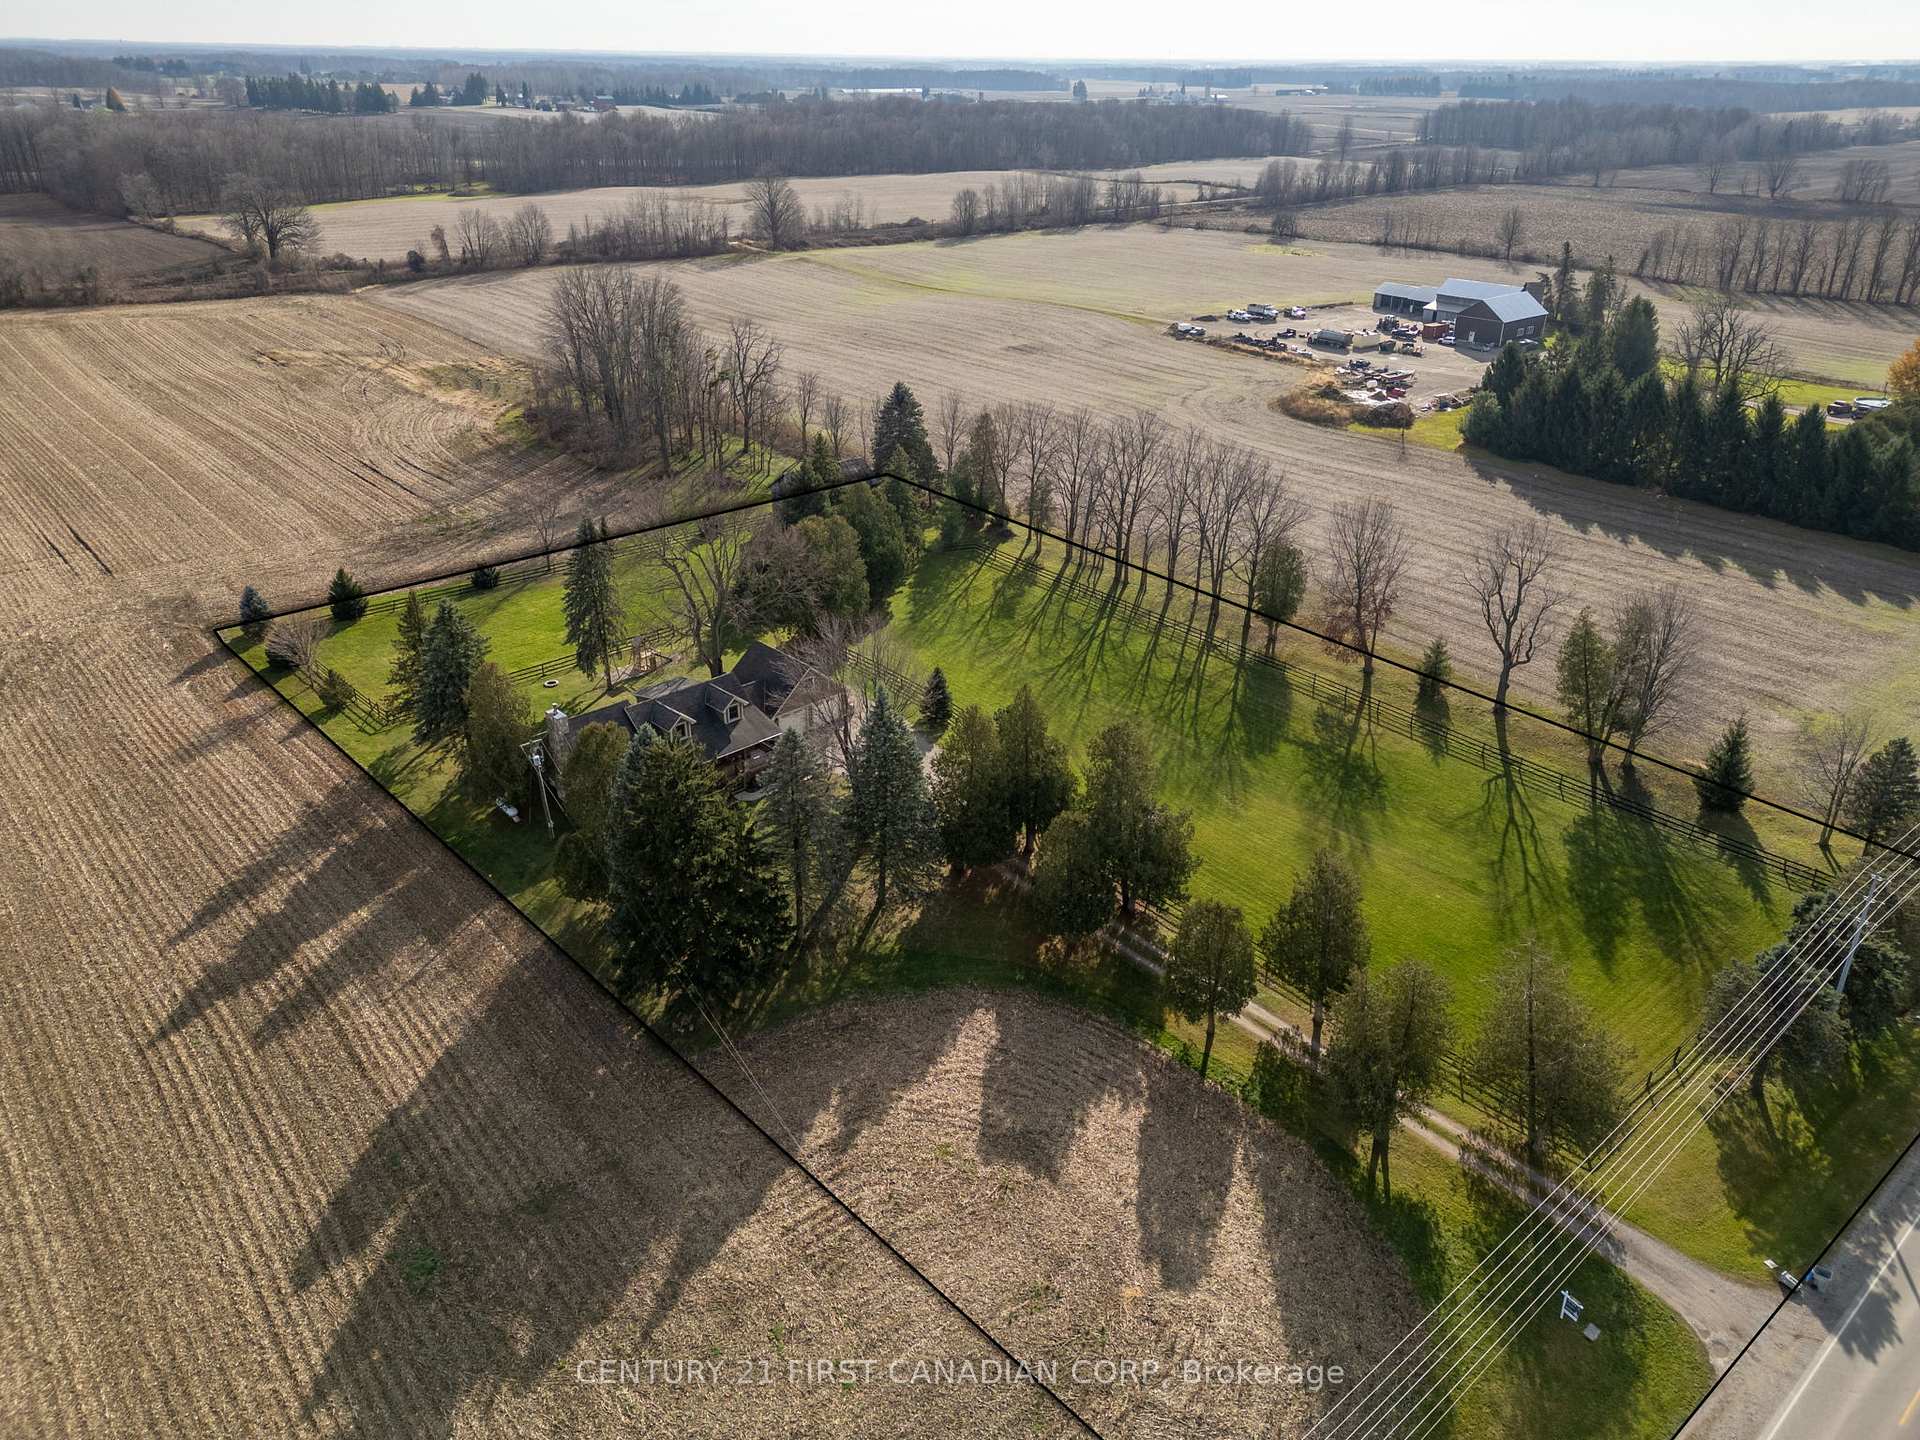
- 275×419 ftLot Size
 Estimated Value:$917,219See Free Estimate Report

Property not available for sale or for rent.
HOMEH One: full-service selling for a 1% listing fee. The buyer's agent commission is separate.
Free Home EvaluationHow Much Is My Home Worth?Homes for Sale NearbySale & Price History for 7967 Glendon Drive, Strathroy-Caradoc, Rural Strathroy-Caradoc
Real estate boards require you to or to see the full details of this property.
*Sold prices and complete sale & price history are regulated data. Under the Trust in Real Estate Services Act, 2002 (TRESA) and the rules of the Real Estate Council of Ontario (RECO), and pursuant to the Multiple Listing Service® rules of the Canadian Real Estate Association (CREA) and the Toronto Regional Real Estate Board (TRREB), this information may be shown only to registered users who have agreed to the applicable terms of use (a Virtual Office Website, or "VOW," arrangement). HOMEH Inc., Brokerage therefore provides it to signed-in members only. Creating an account is free and takes under a minute.
About 7967 Glendon Drive, Strathroy-Caradoc, Rural Strathroy-Caradoc
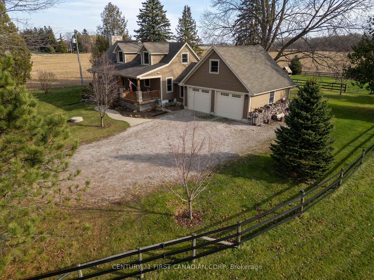
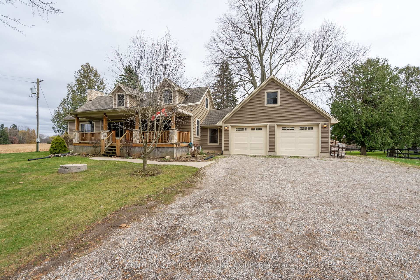
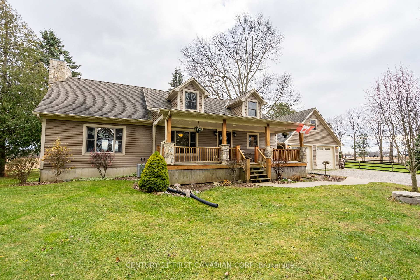
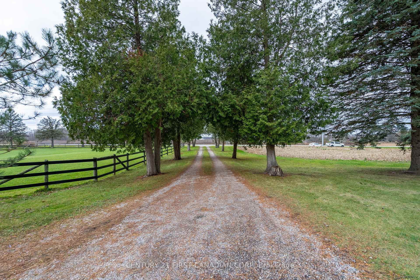
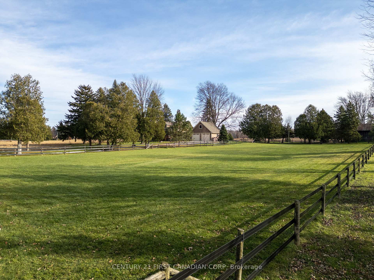
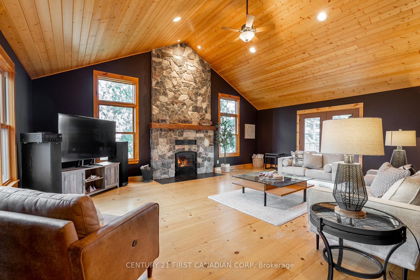
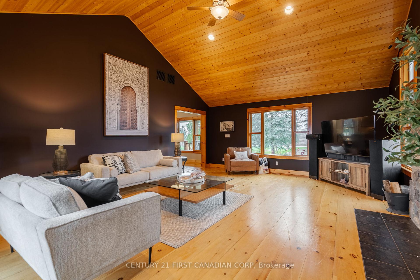
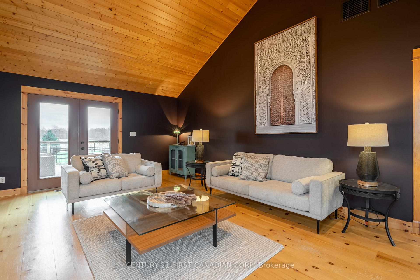
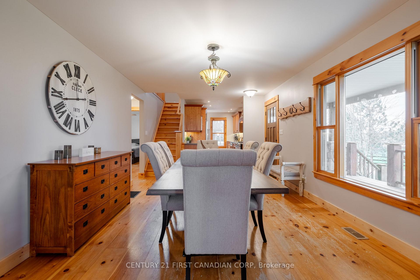
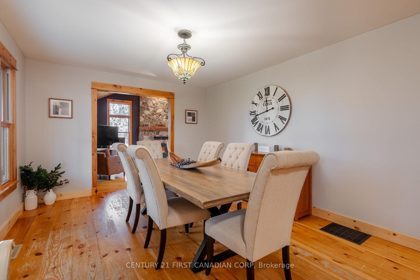
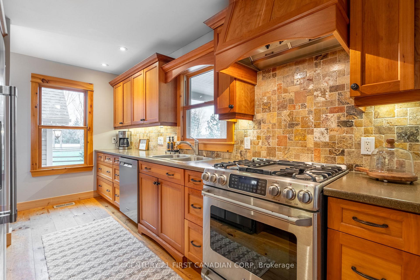
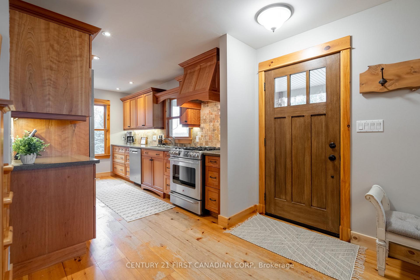
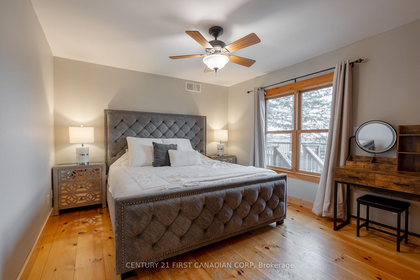
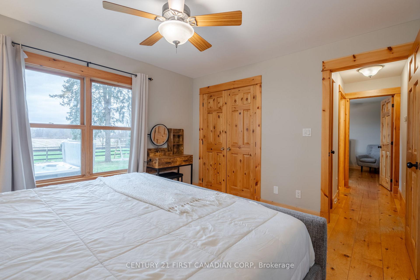
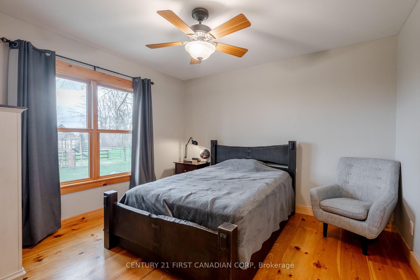
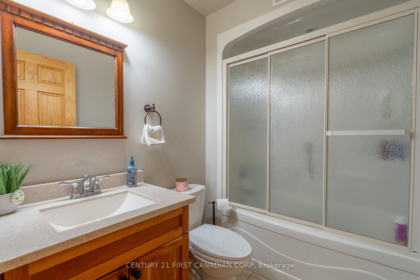
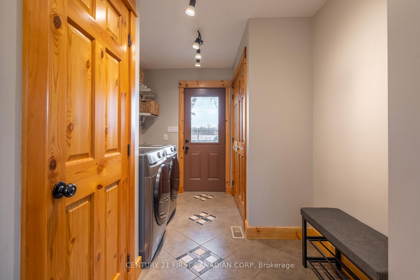
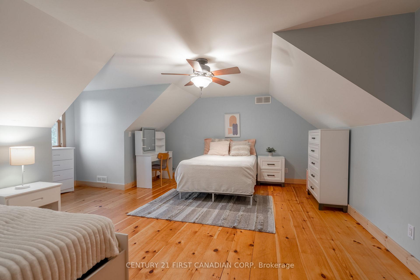
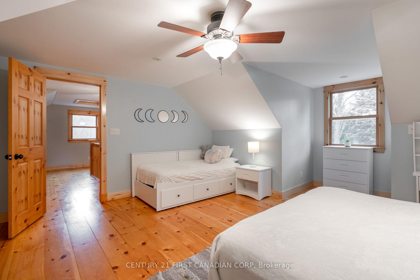
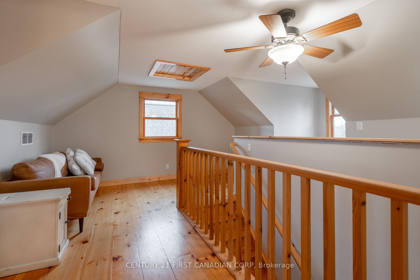
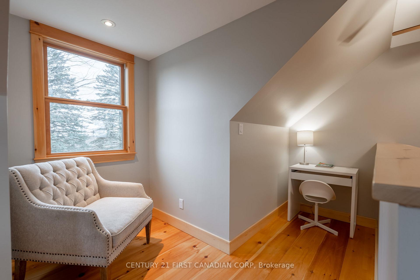
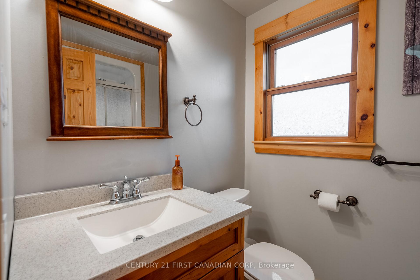
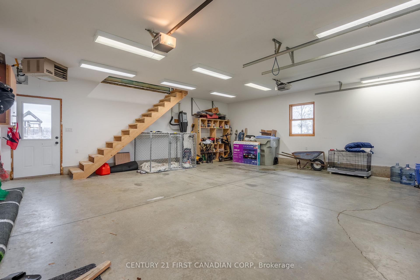
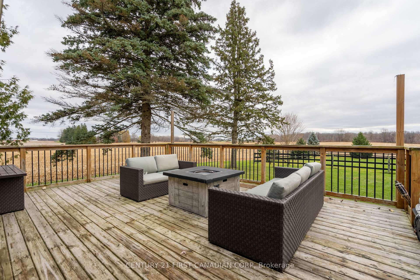
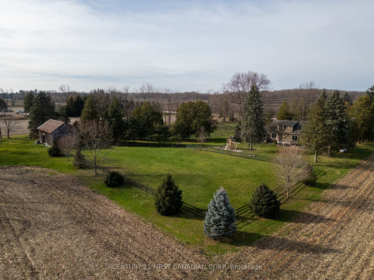
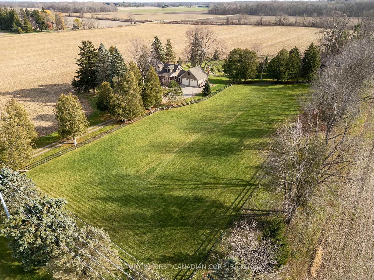
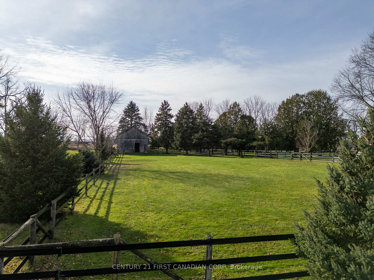
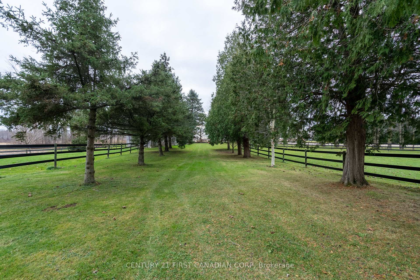
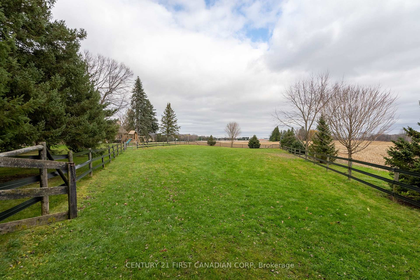
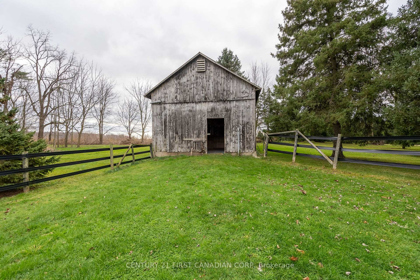
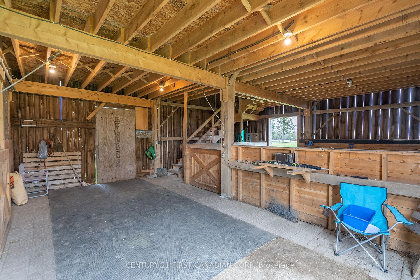
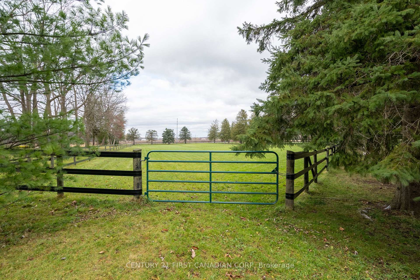
Properties like this do not come around often. Located on the edge of Mount Brydges, this picturesque 2.65-acre hobby farm is truly a rural oasis. A tree-lined driveway leads to a charming home graced with a covered front porch perfect for enjoying serene country sunsets. As you enter you will find wide plank pine floors extend throughout guiding you to a stunning great room highlighted by a floor-to-ceiling wood-burning fireplace and cathedral ceilings. Glass patio doors open onto a spacious deck with a hot tub overlooking the paddocks, an ideal spot for relaxing evenings. The property includes a well-equipped horse barn with a upper loft and paddocks, featuring a reinforced flex fence system designed to support the weight of horses. The barn is serviced by a 100 AMP electric panel and a 1-inch water line with a hydrant to prevent freezing in the winter. On the main floor, you'll find two cozy bedrooms and a large mudroom/laundry leading to an oversized double garage with insulated doors, a heater and a loft space above. The second level of the home hosts a peaceful loft space leading to a large primary bedroom with a walk-in closet. Additional amenities include zoned hot and cold water systems, spray foam insulation, and a tankless water heater. The home is equipped with a water softener system, central vacuum, and high-quality solid wood cabinets with a cherry finish and knotty pine interiors. All interior doors are solid core for added privacy and quality. Tech-ready with fibre optic internet, and coax in every room. Both the front and back porches are pre-wired for speakers, with the front porch also equipped with electrical outlets along the roofline. The septic system is sized for a 5-bedroom capacity, and the roof is covered with durable 40-year asphalt/fiberglass shingles. This unique country property offers a separate entrance from the road alongside the paddocks for easy access. Be sure to click on the video tour of this beautiful property.
Key Facts & Features
Property Costs
- Annual Property Tax Amount
- $4,421
- Land Transfer Tax Fee
- $21,055
Rental Items
- Rental Equipment
- propane tank
- Basement Type
- Unfinished
Interior Features
- Interior Extras
- Air Exchanger, Auto Garage Door Remote, Central Vacuum, ERV/HRV, On Demand Water Heater, Sump Pump, Water Softener, Water Purifier, Upgraded Insulation
- Fireplace/Stove
- Yes
- Fireplace Features
- Family Room, Wood
- Elevator
- No
Exterior Features
- Pool
- None
- Other Structures
- Barn, Paddocks
Building
- Building Type
- Detached
- Building Style
- 1 1/2 Storey
Construction
- Exterior Finish
- Stone, Vinyl Siding
- Roof
- Fibreglass Shingle
- Foundation Details
- Poured Concrete
- Special Designation
- Other
Lot
- Lot Front
- 275.00 ft
- Lot Depth
- 419.00 ft
- Lot Size
- 2.65
- Lot Shape
- Rectangular
Inclusions
- Inclusions
- fridge, stove, washer, dryer, dishwasher water softener system, hot tub
Exclusions
- Exclusions
- none
Parking & Garages
- Garage Type
- Attached
- Garage Spaces
- 2
- Parking Spaces
- 12
- Total Garage And Parking Spaces
- 14
Heating & Cooling
- Heat Source
- Propane
- Heat Type
- Forced Air
- Air Conditioning
- Central Air
- Water
- Well
- Sewers
- Septic
- Bedrooms
- 3
- Washrooms
- 2
- Kitchens
- 1
- Family / bonus room
- Yes
Room sizes
- Foyer—Main level
- Kitchen—Main level
- Dining Room—Main level
- Living Room—Main level
- Primary Bedroom—Main level
- Bedroom 2—Main level
- Laundry—Main level
- Bedroom—Second level
- Sitting—Second level
- Recreation—Basement level
Washrooms
- 3-piece, Main
- 3-piece, Second
- Municipality
- Strathroy-Caradoc
- Neighbourhood
- Rural Strathroy-Caradoc
- Main cross streets
- Head Southeast On Adelaide Rd/County Rd 81 Toward Glendon Dr/County Rd 14, Turn Right At The 1st Cross Street Onto Glendon Dr/County Rd 14(Signs For County Rd14/Glendon Drive/Appin/Glencoe) Property Will Be On The Left. Cross Street - Christina Road
- Directions
- Head Southeast On Adelaide Rd/County Rd 81 Toward Glendon Dr/County Rd 14, Turn Right At The 1st Cross Street Onto Glendon Dr/County Rd 14(Signs For County Rd14/Glendon Drive/Appin/Glencoe) Property Will Be On The Left. Cross Street - Christina Road
- MLS® number
- X11989731
- Data source
- Toronto Regional Real Estate Board
- Status change
- 2025-04-16
- Listed on
- 2025-02-26
- Days on market
- 49 days
- Possession type
- Flexible
- Co-op commission
- 2 %
- Seller
- Listed by
- CENTURY 21 FIRST CANADIAN CORP
Home Market Value
Current home valuation for 7967 Glendon Drive, Strathroy-Caradoc, Rural Strathroy-Caradoc, Strathroy-Caradoc, ON. Listed for $1,229,000
HOMEH Estimate
$917,219
Estimated Sales Range
$642,053 - $1,192,385
HOMEH Estimate for 7967 Glendon Drive, Strathroy-Caradoc, Rural Strathroy-Caradoc
Calculated with a real agent's CMA method — 45+ years of experience, codified. Not an AI guess.
For the owner
Is this your home? Track its value.
Get this home's HOMEH Estimate by email once a month, with how many homes are for sale around you.
Mortgage Payment Calculator
Compare up to 4 down payment scenarios
5% on first $500K + 10% on $729,000 over $500K
$97,900
| Scenario 1 | Scenario 2 | Scenario 3 | Scenario 4 | |
|---|---|---|---|---|
−Down payment | % $ | % $ | % $ | % $ |
+CMHC insurance | $45,227 | $34,289 | $29,250 | $0 |
=Total mortgage | $1,175,907 | $1,140,389 | $1,073,900 | $983,200 |
Amortization | ||||
Mortgage rate | % | % | % | % |
| Payment frequency | ||||
=Mortgage payment | $5,741monthly | $5,568monthly | $5,243monthly | $4,800monthly |
Land Transfer Tax
$21,055
$21,055
Around this home
No schools found nearby
Data provided by OpenStreetMap & Fraser Institute School Rankings
Ask HOMEH
New!Hi there!
👋Text or call (416) 301-9001
Recommended for you
Based on homes you've looked at.
No recommended properties found.
Nearby similar homes
No nearby properties found.
More real estate resources
Other homes nearby
Explore this area
Nearby neighbourhoods
No nearby listings available.