
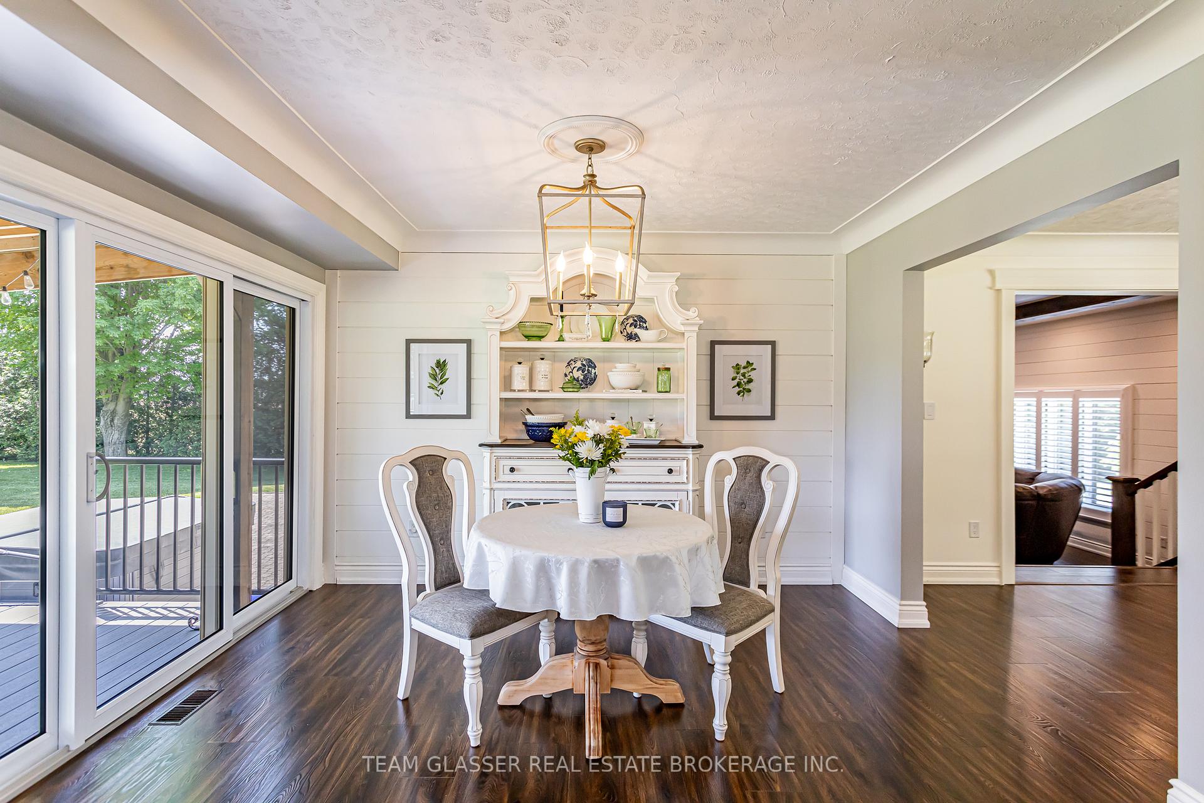
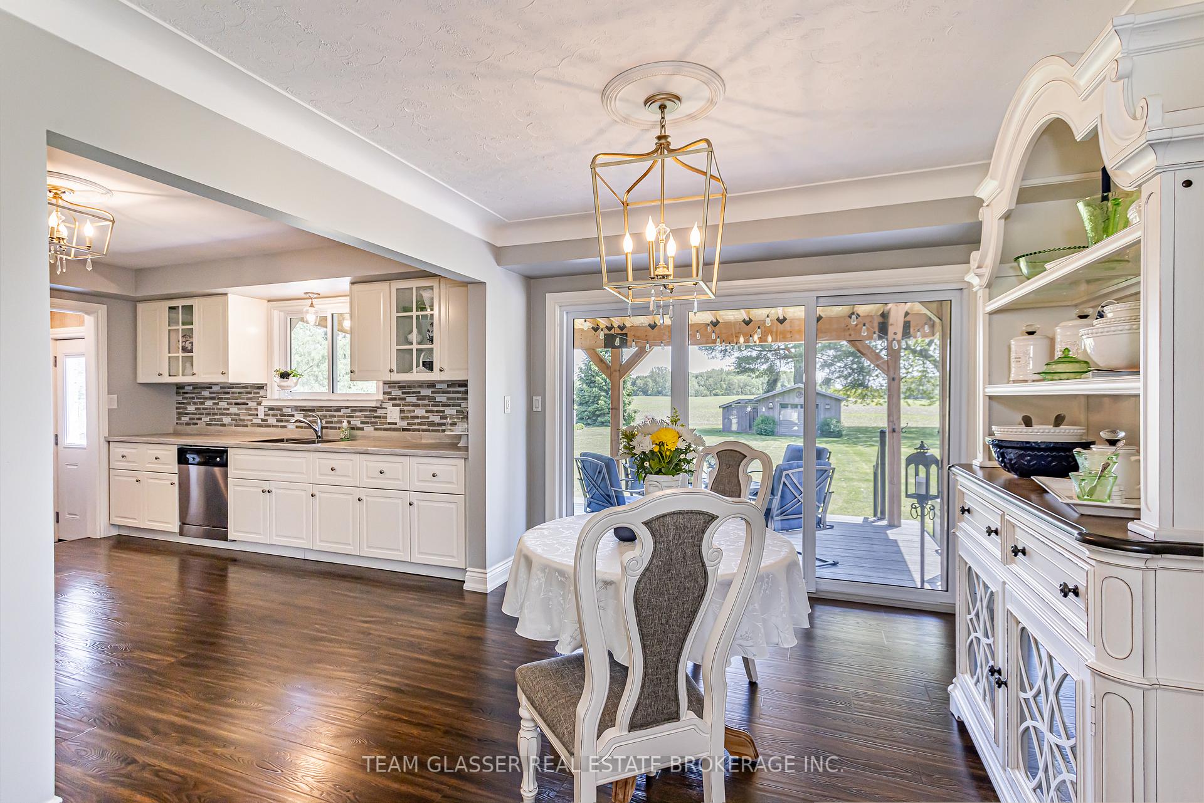
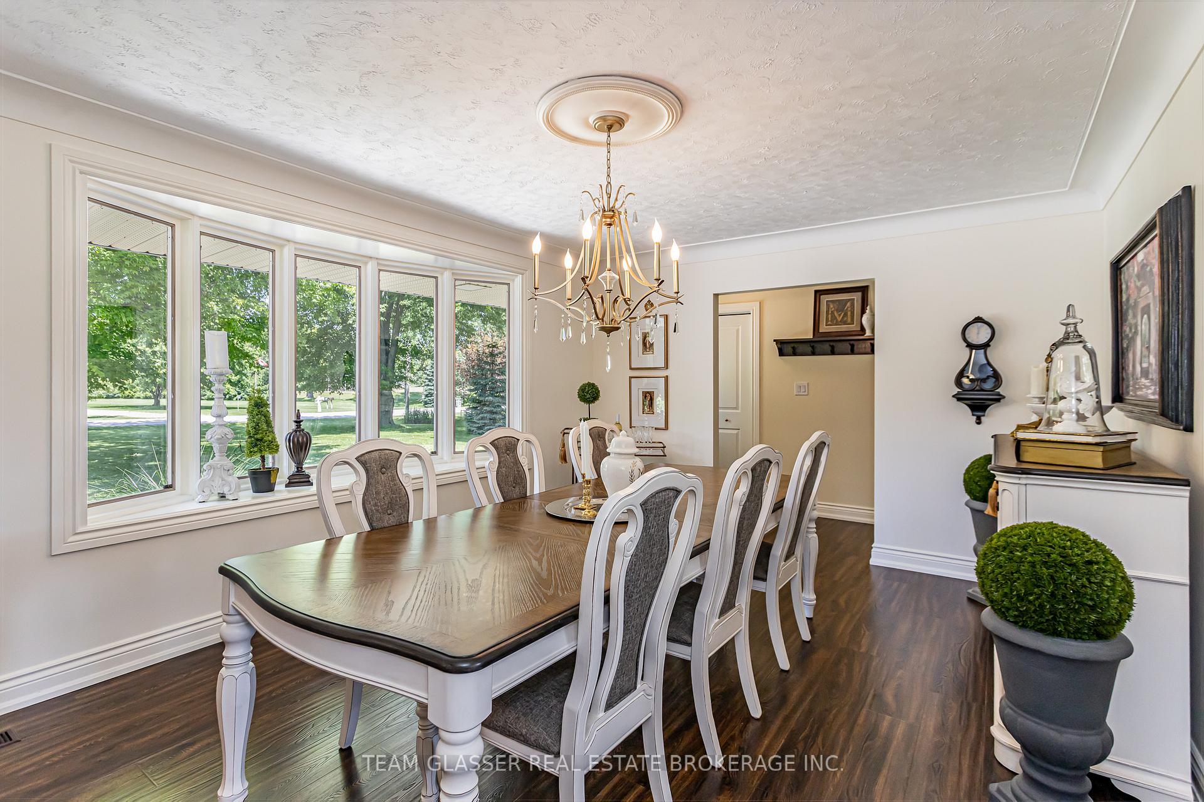
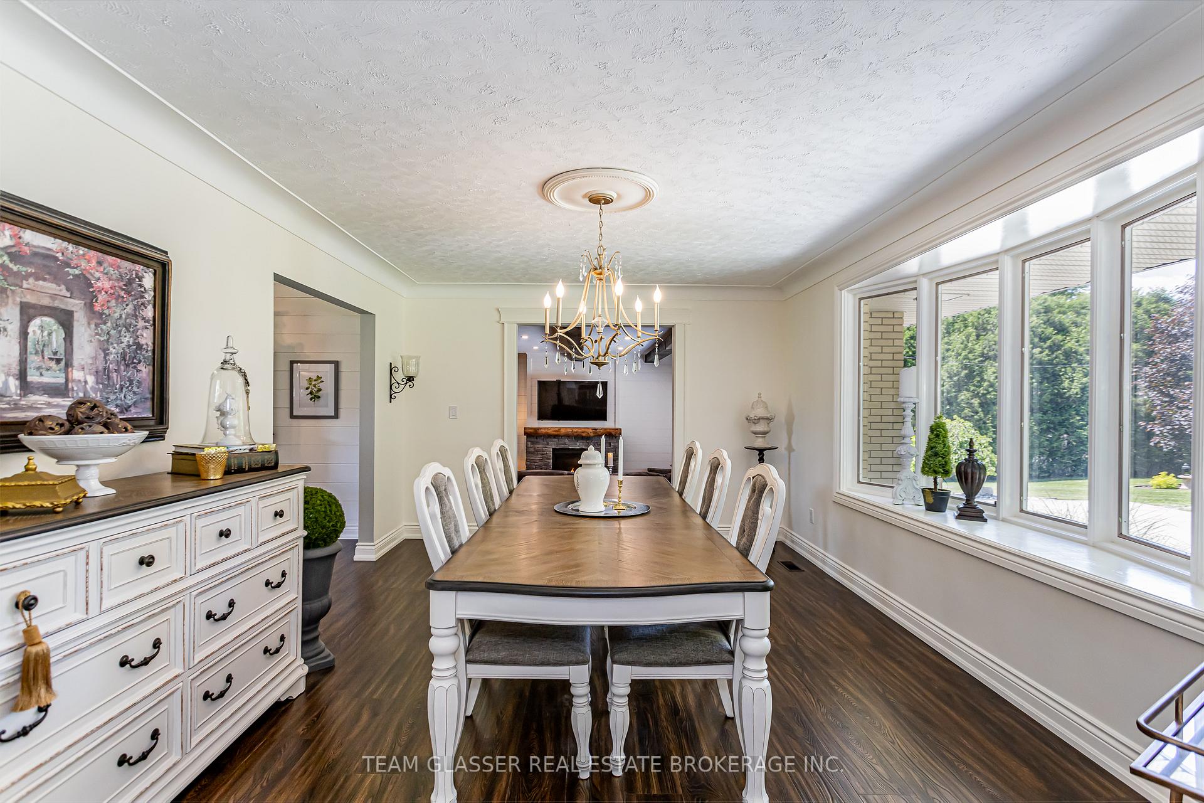
8107 Olde Drive
Strathroy-Caradoc (Rural Strathroy-Caradoc), ON N0L 1W0
- 5Bedrooms
- 3Bathrooms
- 10Garage
- —Sq Ft
- $4,359Tax
- 150×264 ftLot Size
 Estimated Value:$786,095See Free Estimate Report

Property not available for sale or for rent.
HOMEH One: full-service selling for a 1% listing fee. The buyer's agent commission is separate.
Free Home EvaluationHow Much Is My Home Worth?Homes for Sale NearbySale & Price History for 8107 Olde Drive, Strathroy-Caradoc, Rural Strathroy-Caradoc
| Start Date | End Date | Price | Event | MLS# |
|---|---|---|---|---|
| 2024-05-27 | 2025-10-14 | Login to See Prices | Terminated | X8374236 |
| 2024-06-14 | 2024-12-31 | Login to See Prices | Expired | x8442150 |
Real estate boards require you to or to see the full details of this property.
*Sold prices and complete sale & price history are regulated data. Under the Trust in Real Estate Services Act, 2002 (TRESA) and the rules of the Real Estate Council of Ontario (RECO), and pursuant to the Multiple Listing Service® rules of the Canadian Real Estate Association (CREA) and the Toronto Regional Real Estate Board (TRREB), this information may be shown only to registered users who have agreed to the applicable terms of use (a Virtual Office Website, or "VOW," arrangement). HOMEH Inc., Brokerage therefore provides it to signed-in members only. Creating an account is free and takes under a minute.
About 8107 Olde Drive, Strathroy-Caradoc, Rural Strathroy-Caradoc
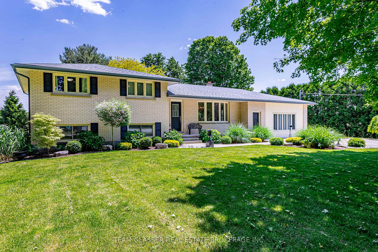
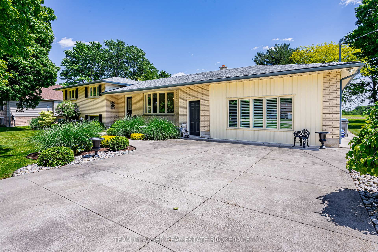
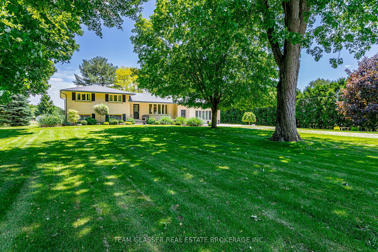
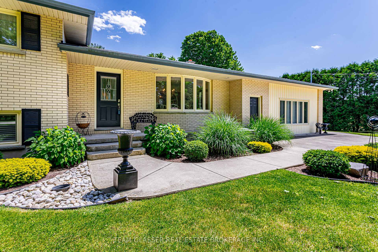
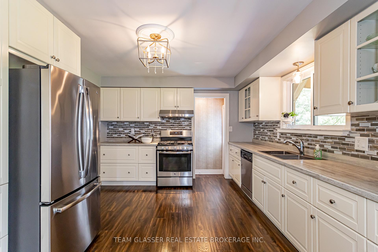
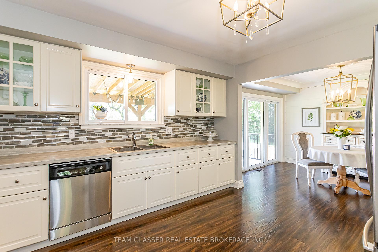
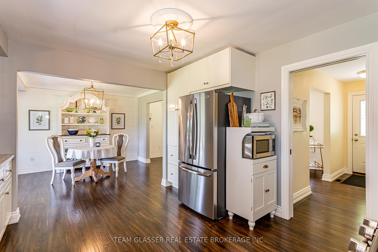
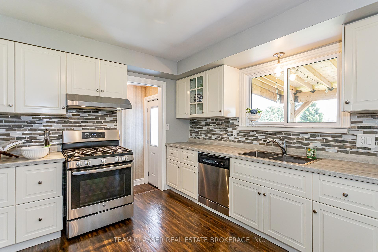
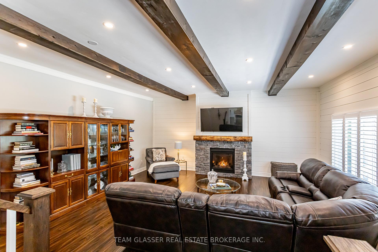
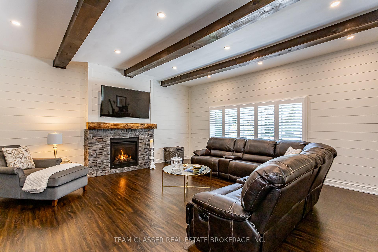
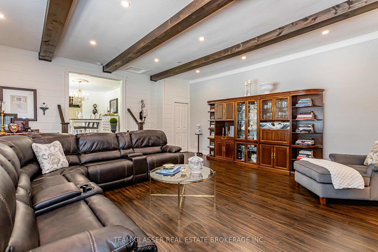
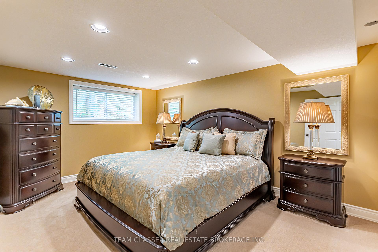
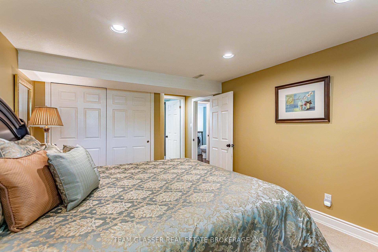
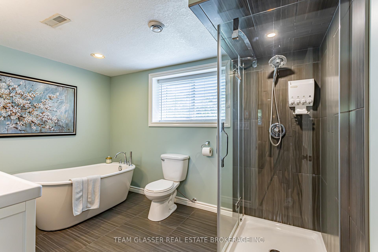
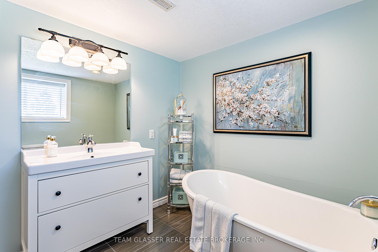
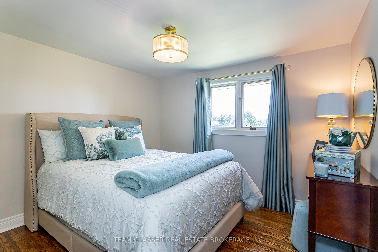
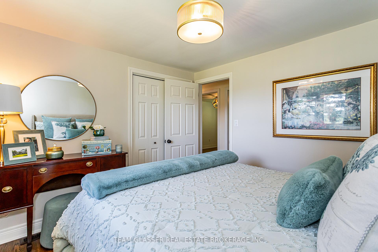
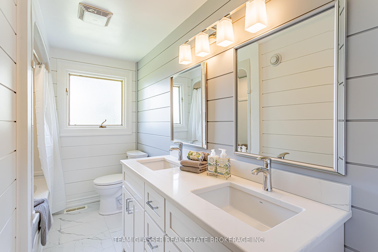
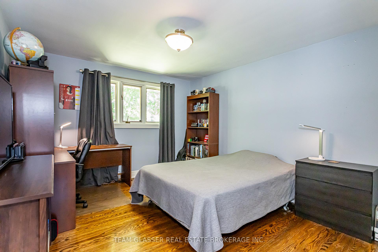
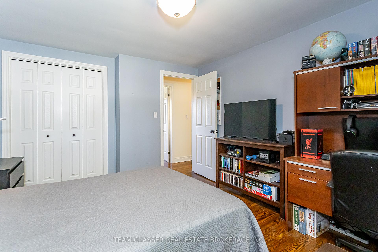
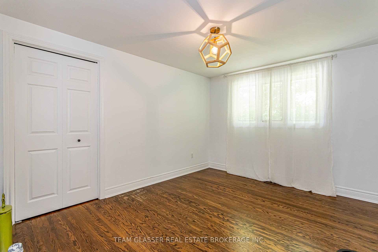
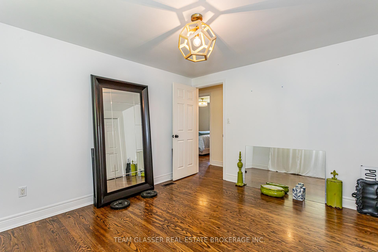
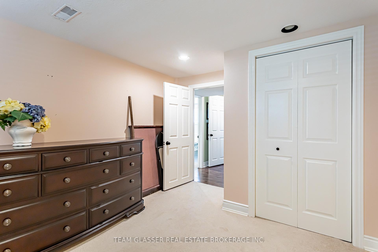
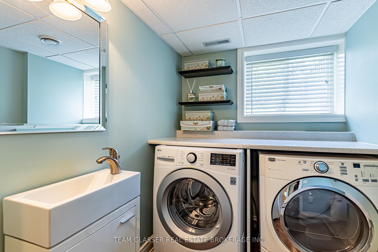
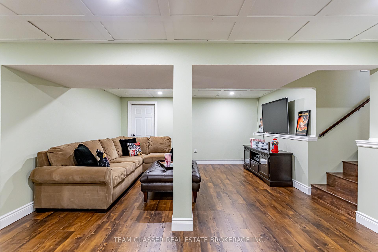
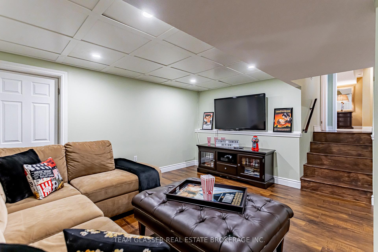
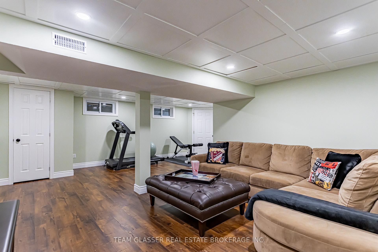
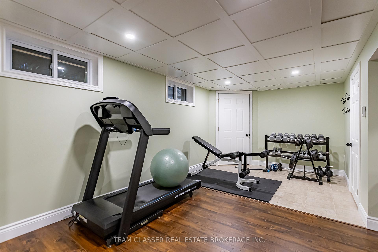
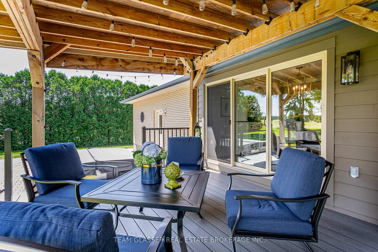
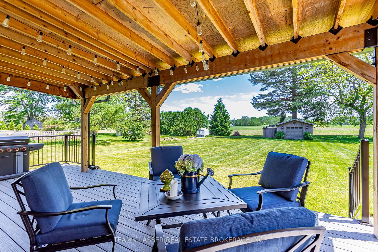
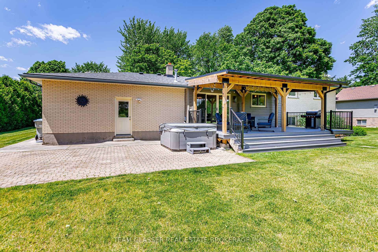
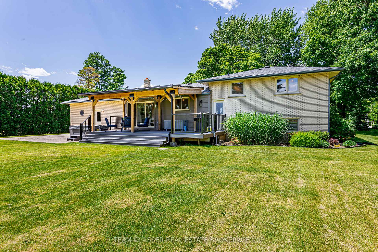
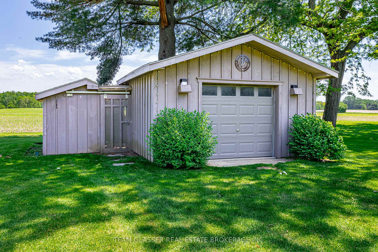
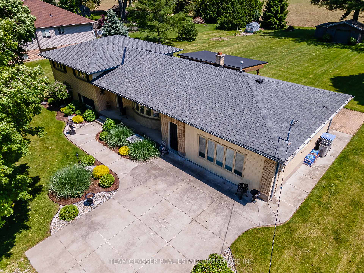
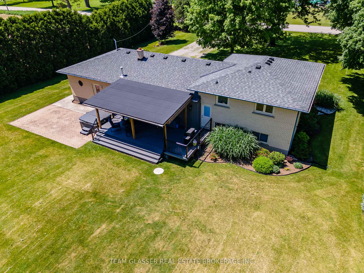
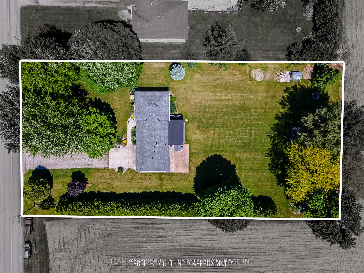
Discover your private oasis at 8107 Olde Dr, nestled on the outskirts of Mount Brydges. This charming sidesplit single-family home offers a perfect blend of rustic tranquility and modern convenience, ideal for those yearning to escape city life. Set on just under an acre of lush land backing onto serene Cuddy Farms, the property provides a picturesque backdrop for daily living. With 5 bedrooms and 2.5 bathrooms, the home offers ample space for family and guests. The upper level boasts three generously sized bedrooms, while the lower level features two additional bedrooms, including a spacious primary room with a 4 piece ensuite. The heart of this home is its massive great room, where a cozy gas fireplace and stylish California shutters create a warm and inviting atmosphere. Off the kitchen, youll find a covered composite deck with a hot tub, extending your living space outdoors for year-round relaxation and entertainment. Recent upgrades include a new roof (2017), septic bed (2020), composite deck (2023), hot tub (2023), great room reno (2021), basement flooring and paint (2024), and main bathroom update (2024). The property also features a charming chicken coop and shed, perfect for hobby farming or extra storage. Despite its serene, country-like setting, 8107 Olde Dr offers a convenient commute to London and the 401, blending the best of both worlds. This home isnt just a place to live; its a lifestyle. Picture waking up to the sounds of nature, enjoying fresh eggs from your own chickens, and sipping coffee on your expansive deck while taking in the beautiful views of Cuddy Farms. Embrace the opportunity to own this extraordinary home where every detail is crafted to enhance your living experience. Whether you're looking to raise a family, entertain friends, or simply enjoy the tranquility of rural life, 8107 Olde Dr offers it all. Don't miss your chance to escape to this idyllic retreat schedule a viewing today!
Key Facts & Features
Property Costs
- Annual Property Tax Amount
- $4,359
- Land Transfer Tax Fee
- $17,475
- Basement Type
- Full, Finished
Interior Features
- Interior Extras
- Air Exchanger
- Fireplace/Stove
- No
- Elevator
- No
Exterior Features
- Exterior Extras
- Deck, Hot Tub, Patio, Privacy
- Pool
- None
Building
- Building Type
- Detached
- Building Style
- Other
Construction
- Exterior Finish
- Vinyl Siding, Brick
- Roof
- Shingles
- Foundation Details
- Poured Concrete
- Special Designation
- Unknown
Lot
- Lot Front
- 150.00 ft
- Lot Depth
- 264.00 ft
- Lot Shape
- Rectangular
Inclusions
- Inclusions
- Dishwasher, Dryer, Hot Tub, Refrigerator, Stove, Washer, Other
Parking & Garages
- Garage Type
- None
- Garage Spaces
- 10
- Parking Spaces
- 10
- Total Garage And Parking Spaces
- 10
Heating & Cooling
- Heat Source
- Gas
- Heat Type
- Forced Air
- Air Conditioning
- Central Air
- Water
- Well
- Sewers
- Septic
- Bedrooms
- 5
- Washrooms
- 3
- Kitchens
- 1
Room sizes
- Breakfast—Main level
- Dining Room—Main level
- Foyer—Main level
- Kitchen—Main level
- Living Room—Main level
- Other—Main level
- Bedroom—Second level
- Bedroom 2—Second level
- Bedroom 3—Second level
- Bedroom 4—Lower level
- Bedroom 5—Lower level
- Other—Basement level
Washrooms
- 5-piece, Second
- 2-piece, Lower
- 4-piece, Lower
- Municipality
- Strathroy-Caradoc
- Neighbourhood
- Rural Strathroy-Caradoc
- Main cross streets
- From Mt Brydges exit NW via Adelaide Rd to Olde Drive and Turn Left... 3rd house on the left
- Zoning
- A
- MLS® number
- X8442150
- Data source
- Toronto Regional Real Estate Board
- Status change
- 2024-12-31
- Listed on
- 2024-06-14
- Days on market
- 200 days
- Possession type
- Flexible
- Co-op commission
- 2%+HST
- Seller
- Listed by
- TEAM GLASSER REAL ESTATE BROKERAGE INC.
Home Market Value
Current home valuation for 8107 Olde Drive, Strathroy-Caradoc, Rural Strathroy-Caradoc, Strathroy-Caradoc, ON. Listed for $1,050,000
HOMEH Estimate
$786,095
Estimated Sales Range
$471,657 - $1,100,533
HOMEH Estimate for 8107 Olde Drive, Strathroy-Caradoc, Rural Strathroy-Caradoc
Calculated with a real agent's CMA method — 45+ years of experience, codified. Not an AI guess.
For the owner
Is this your home? Track its value.
Get this home's HOMEH Estimate by email once a month, with how many homes are for sale around you.
Mortgage Payment Calculator
Compare up to 4 down payment scenarios
5% on first $500K + 10% on $550,000 over $500K
$80,000
| Scenario 1 | Scenario 2 | Scenario 3 | Scenario 4 | |
|---|---|---|---|---|
−Down payment | % $ | % $ | % $ | % $ |
+CMHC insurance | $38,766 | $29,295 | $24,990 | $0 |
=Total mortgage | $1,007,916 | $974,295 | $917,490 | $840,000 |
Amortization | ||||
Mortgage rate | % | % | % | % |
| Payment frequency | ||||
=Mortgage payment | $4,921monthly | $4,757monthly | $4,480monthly | $4,101monthly |
Land Transfer Tax
$17,475
$17,475
Around this home
Data provided by OpenStreetMap & Fraser Institute School Rankings
Ask HOMEH
New!Hi there!
👋Text or call (416) 301-9001
Recommended for you
Based on homes you've looked at.
No recommended properties found.
Nearby similar homes
No nearby properties found.
More real estate resources
Other homes nearby
Explore this area
Nearby neighbourhoods
No nearby listings available.