
9235 Hickory Drive
Strathroy-Caradoc (Rural Strathroy-Caradoc), ON N7G 3H3
- 3Bedrooms
- 2Bathrooms
- 2Garage
- 1100–1500Sq Ft
- $3,934Tax
- 150×145 ftLot Size
 Estimated Value:$650,400See Free Estimate Report

Property not available for sale or for rent.
HOMEH One: full-service selling for a 1% listing fee. The buyer's agent commission is separate.
Free Home EvaluationHow Much Is My Home Worth?Homes for Sale NearbySale & Price History for 9235 Hickory Drive, Strathroy-Caradoc, Rural Strathroy-Caradoc
| Start Date | End Date | Price | Event | MLS# |
|---|---|---|---|---|
| 2025-05-18 | 2025-07-31 | Login to See Prices | Sold | x12156825 |
Real estate boards require you to or to see the full details of this property.
*Sold prices and complete sale & price history are regulated data. Under the Trust in Real Estate Services Act, 2002 (TRESA) and the rules of the Real Estate Council of Ontario (RECO), and pursuant to the Multiple Listing Service® rules of the Canadian Real Estate Association (CREA) and the Toronto Regional Real Estate Board (TRREB), this information may be shown only to registered users who have agreed to the applicable terms of use (a Virtual Office Website, or "VOW," arrangement). HOMEH Inc., Brokerage therefore provides it to signed-in members only. Creating an account is free and takes under a minute.
About 9235 Hickory Drive, Strathroy-Caradoc, Rural Strathroy-Caradoc
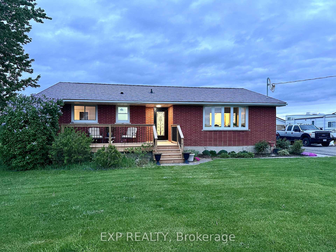
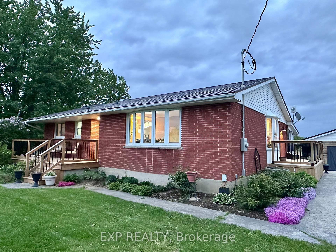
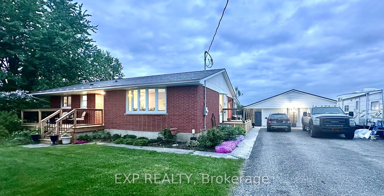
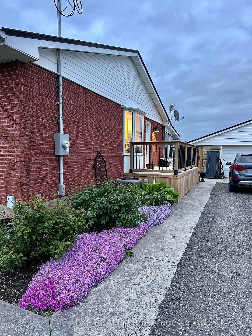
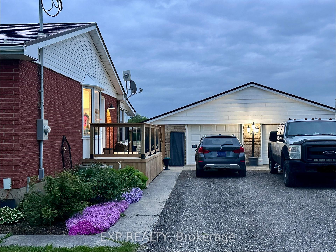
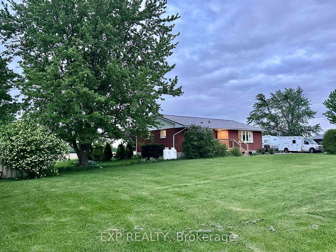
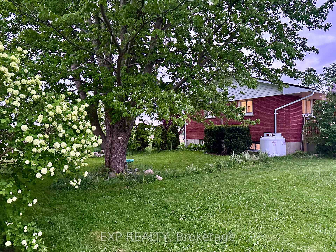
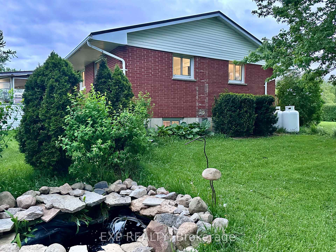
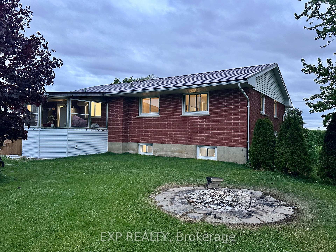
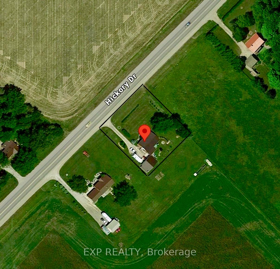
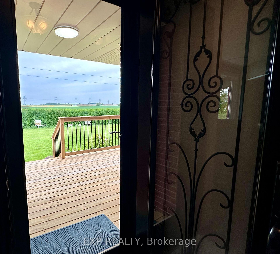
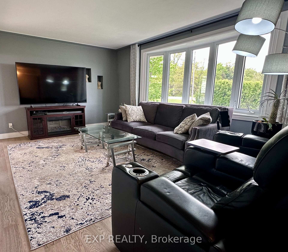
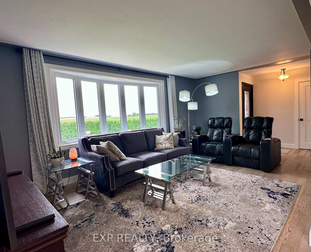
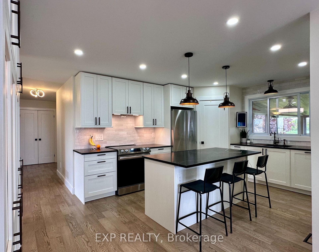
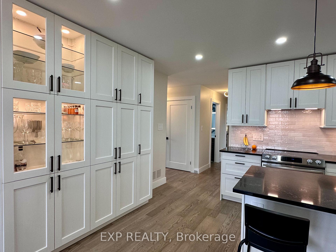
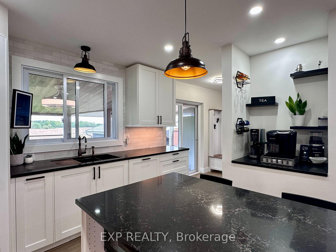
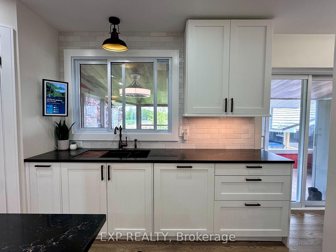
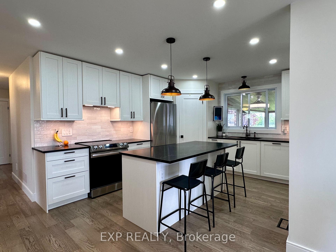
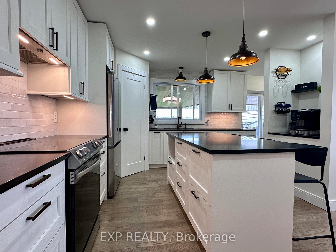
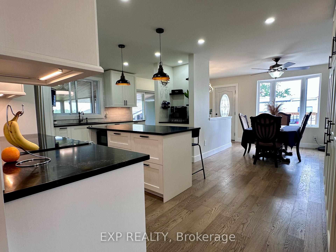
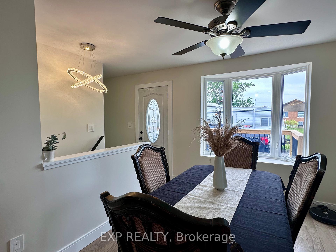
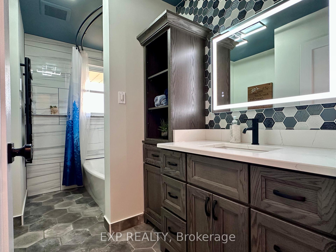
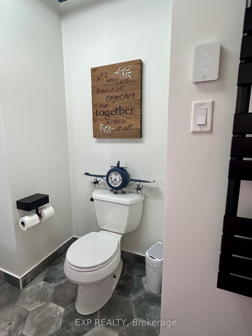
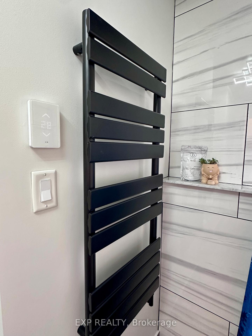
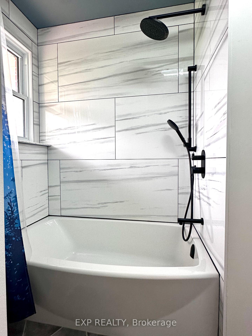
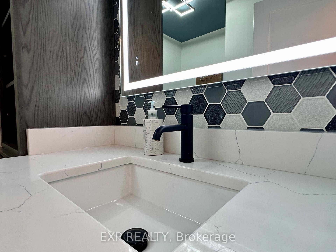
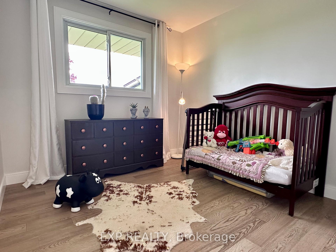
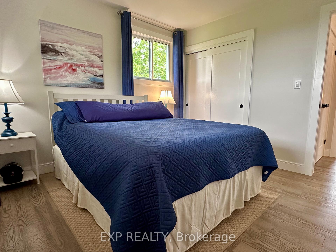
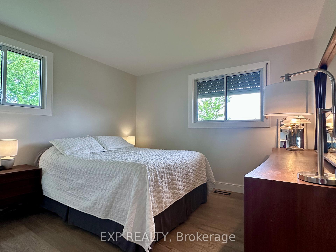
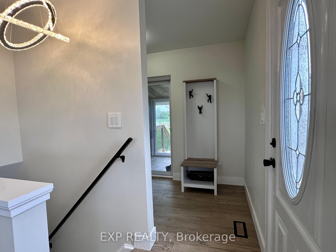
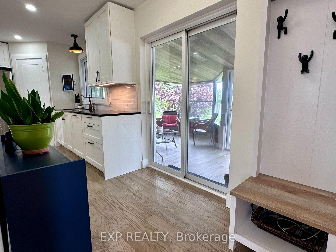
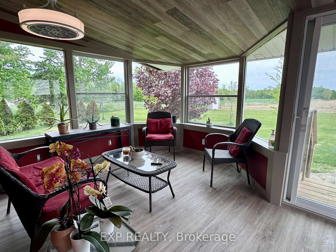
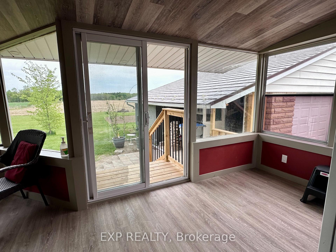
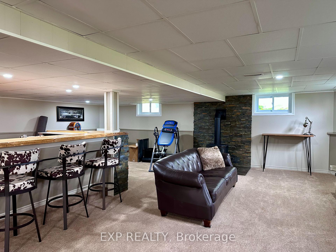
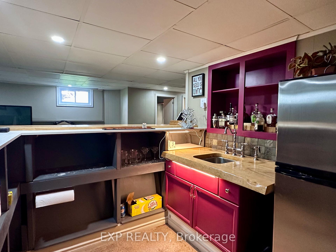
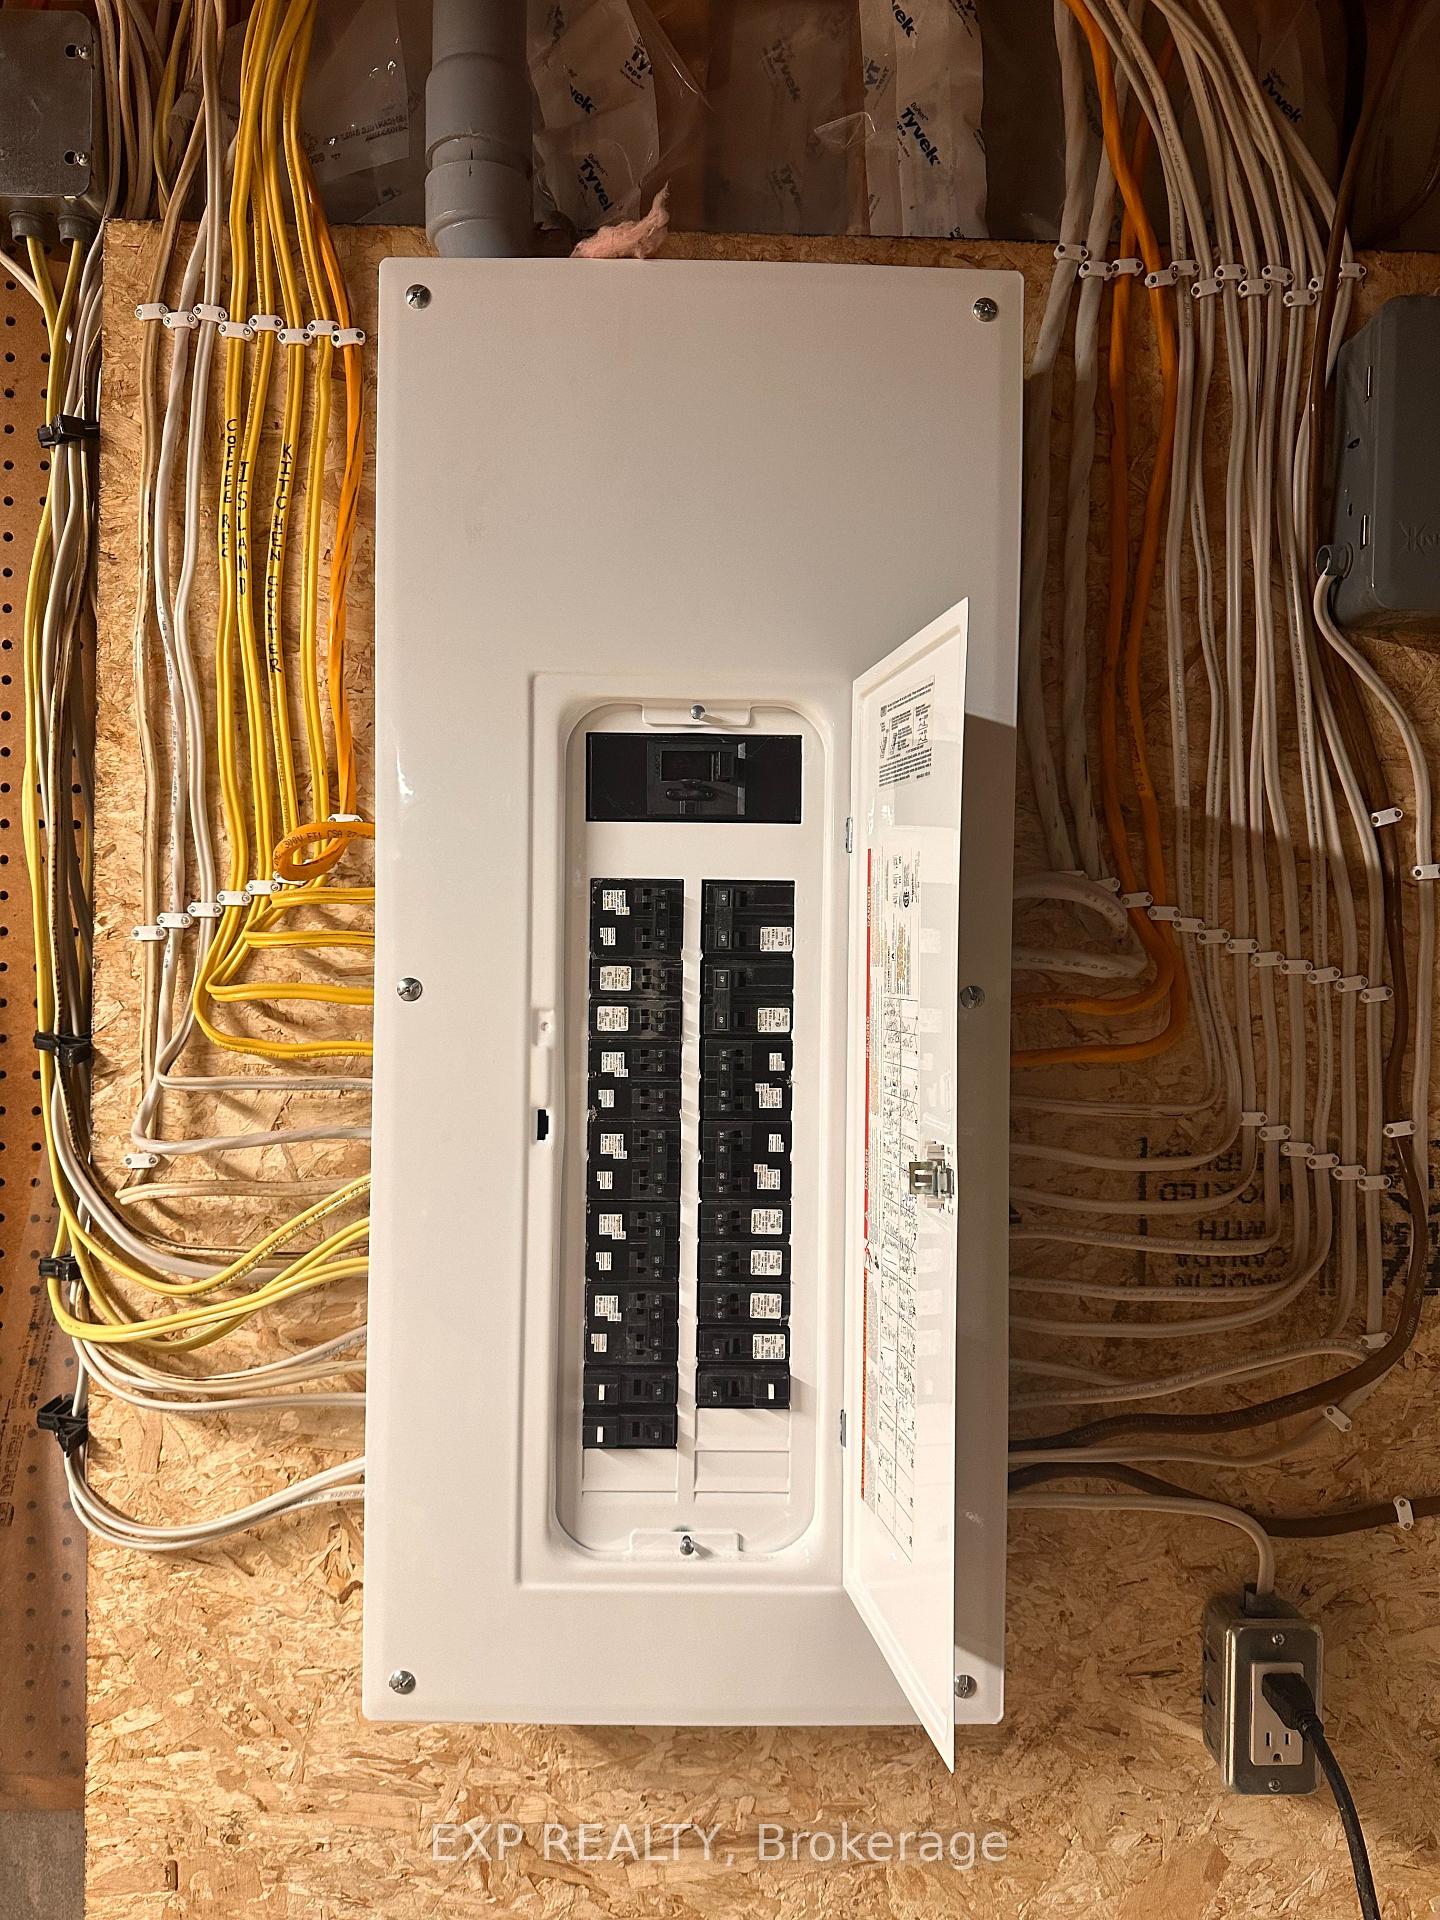
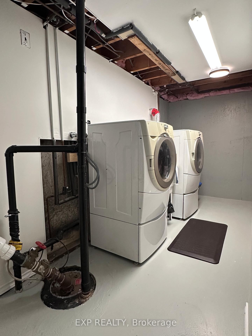
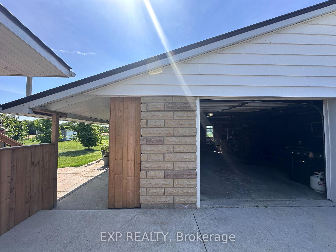
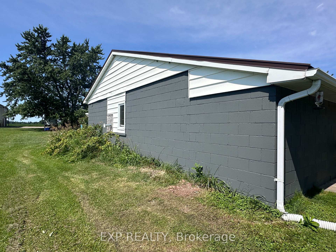
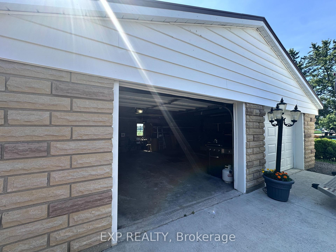
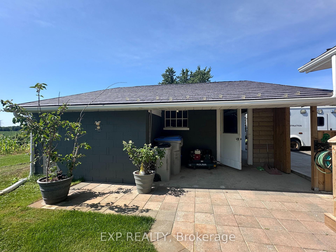
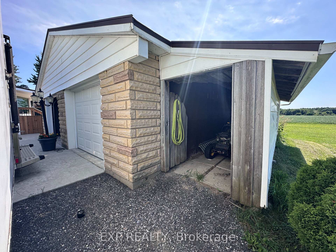
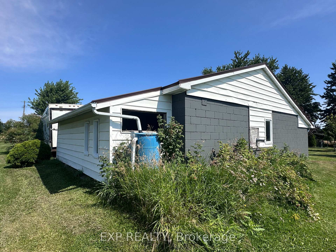
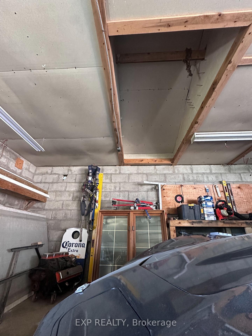
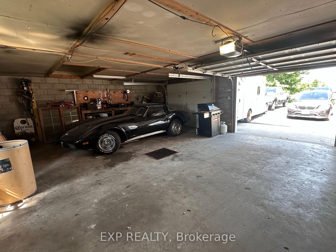
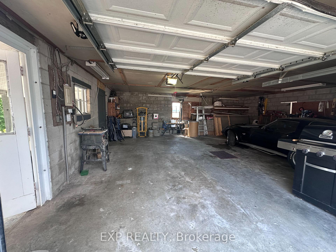
Charming Country Retreat! This beautifully remodelled 3-bedroom, 2-bath brick bungalow offers the best of both worlds, modern luxury and peaceful rural living. Featuring a solid brick exterior and a durable metal roof. A detached double car garage, also topped with a metal roof, includes a reinforced bar support ideal for a car hoist or workshop space. Inside the home boasts a stunning new kitchen in the heart of the home, showcasing sleek quartz countertops, custom cabinetry, and stylish finishes. Main floor bathroom has been fully gutted and renovated with high-end touches, including heated tile floors, heated towel rack and a smart mirror with built-in defrost for added convenience. Brand-new engineered hardwood flooring throughout, updated light fixtures, and an open-concept layout that maximizes both function, natural light & flow. A fully finished basement extends your living space with a spacious family room, gas fireplace, and a wet bar perfect for entertaining or relaxing with the family. Brand new electrical 200 amp panel (if you wanted to have a hot tub etc) in large bonus storage room and upgraded R5 insulation. Propane tanks are $85 per year to fill and are not on long term contract. Buyer can use whatever provider they like. Laundry is also located in basement as well as a large bonus room for storage, crafts or a workshop etc. This country property runs on a drilled well and septic system and has a water softener for softer skin and hair, cleaner clothes, more efficient water heating, and reduced cleaning time. Also help protect appliances from mineral buildup and can improve the taste of drinking water. Outside, enjoy expansive green space with a small pond, privacy, fire pit, sun room overlooking the back yard allowing you to soak in the serene countryside atmosphere. NFTC High Speed Fibre Internet recently installed. Schedule your private showing today and experience all that this exceptional Hickory Drive property has to offer.
Key Facts & Features
Property Costs
- Annual Property Tax Amount
- $3,934
- Land Transfer Tax Fee
- $10,273
Rental Items
- Rental Equipment
- None
- Under Contract
- Propane Tank
- Basement Type
- Full, Partially Finished
Interior Features
- Laundry Level
- Lower Level
- Interior Extras
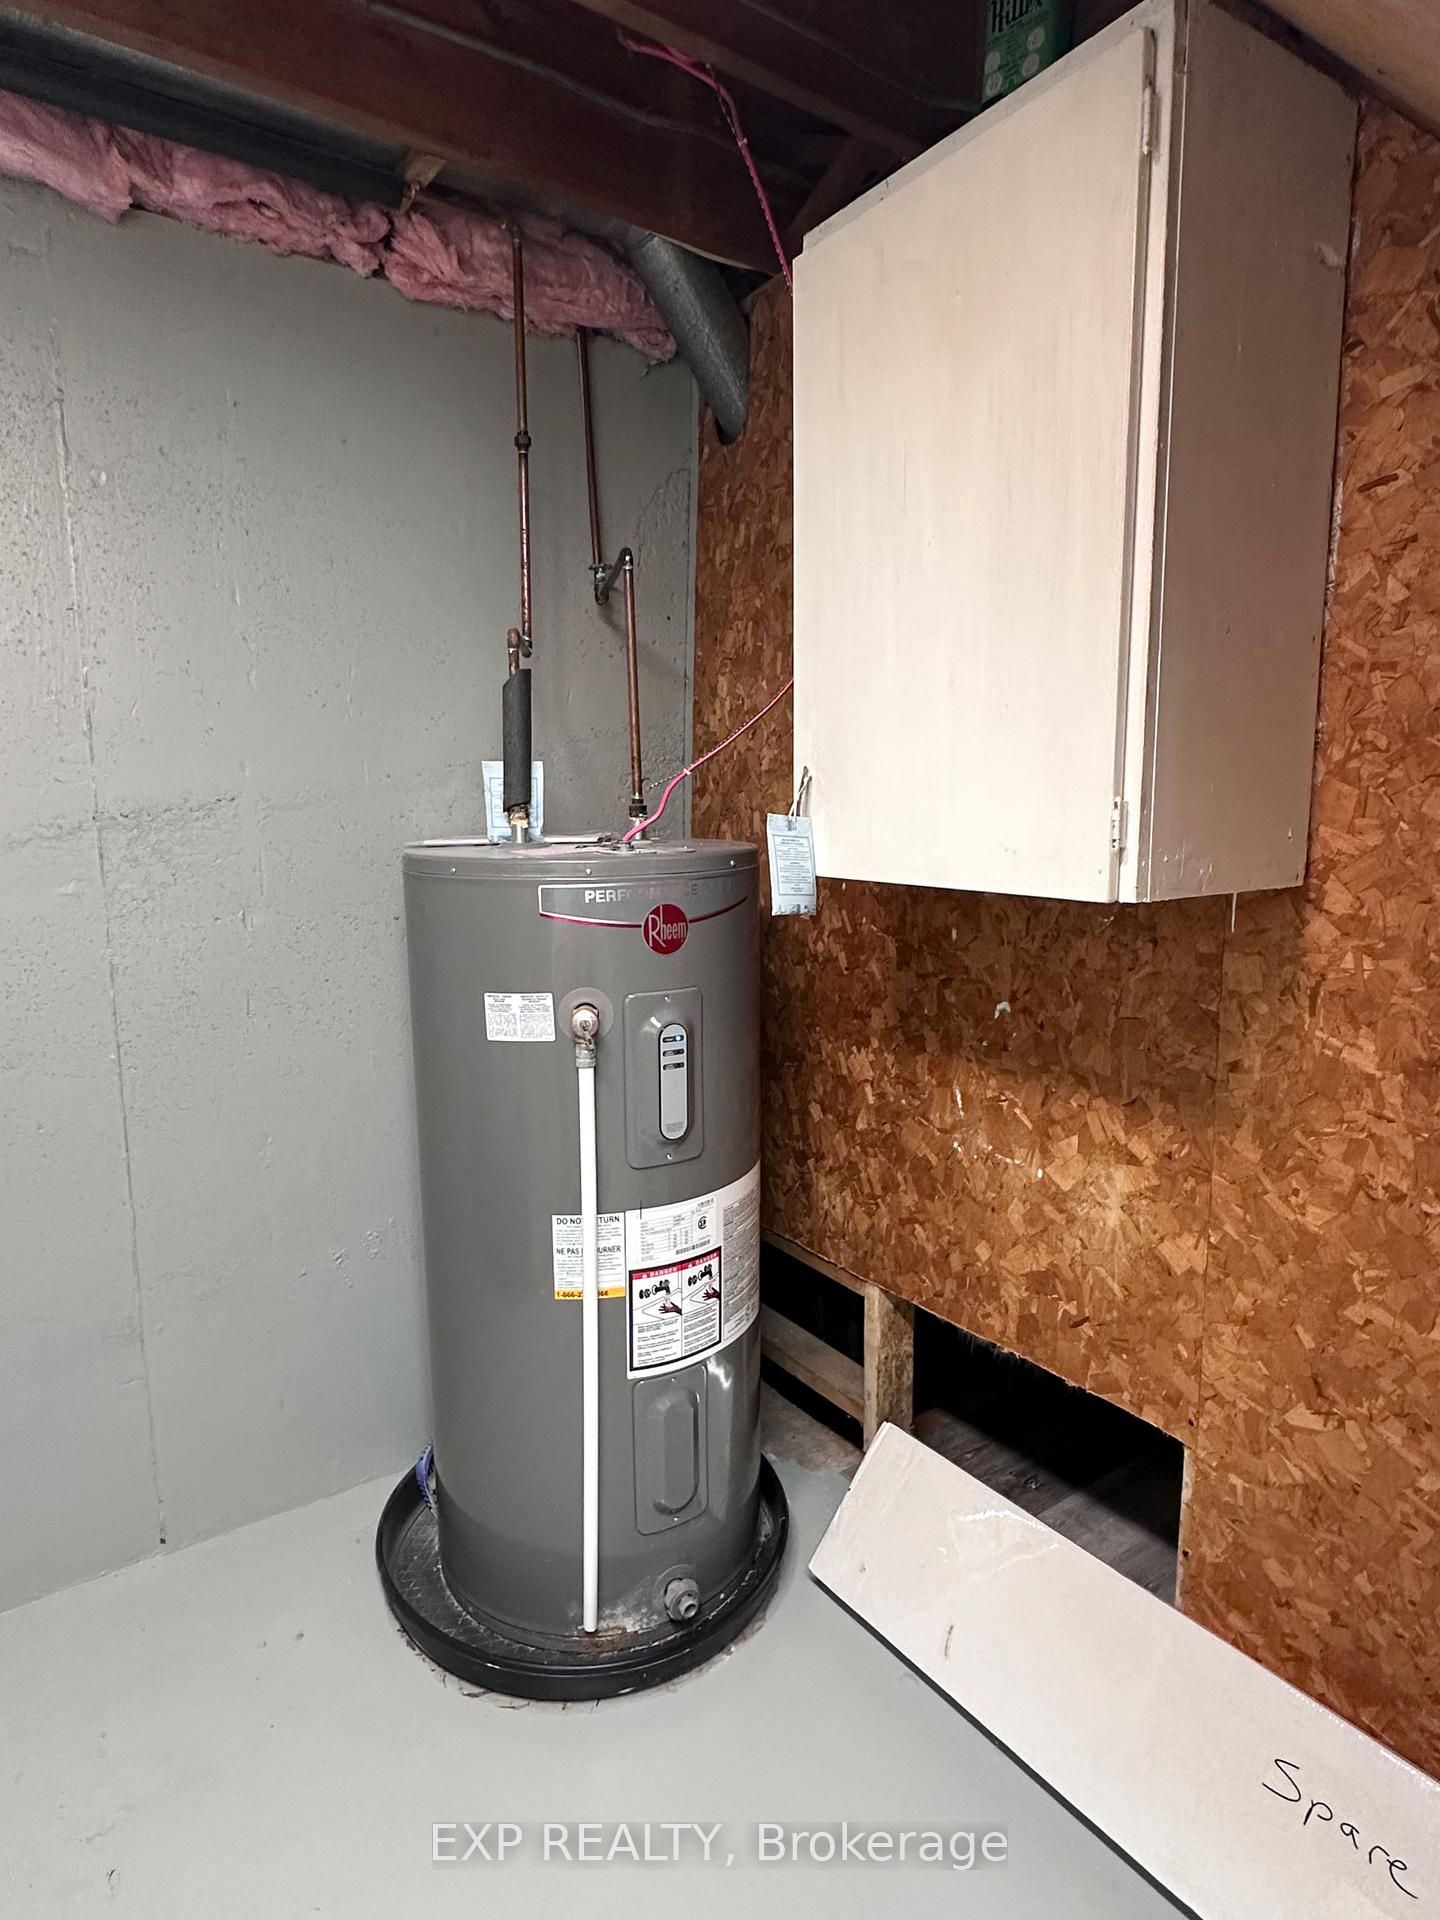
- Auto Garage Door Remote, Bar Fridge, Sump Pump, Water Softener, Primary Bedroom - Main Floor, Propane Tank, Storage, Water Heater Owned, Upgraded Insulation
- View
- Skyline, Pasture
- Fireplace/Stove
- Yes
- Fireplace Features
- Natural Gas
- Elevator
- No
Exterior Features
- Pool
- None
Building
- Building Type
- Detached
- Building Style
- Bungalow
Construction
- Exterior Finish
- Brick
- Roof
- Metal
- Foundation Details
- Concrete
- Special Designation
- Other
Lot
- Lot Front
- 150.00 ft
- Lot Depth
- 145.00 ft
- Lot Size
- 0.5
Inclusions
- Inclusions
- Fridge, Stove, Dishwasher, Washer, Dryer, Bar Fridge and (Basement), Water Softener, Window Curtain Rods x4
Exclusions
- Exclusions
- Water Cooler, Stand Up Freezer, Echo Show, Curtains
Parking & Garages
- Garage Type
- Detached
- Garage Spaces
- 2
- Parking Spaces
- 8
- Total Garage And Parking Spaces
- 10
Heating & Cooling
- Heat Source
- Propane
- Heat Type
- Forced Air
- Air Conditioning
- Central Air
- Water
- Well
- Sewers
- Septic
- Bedrooms
- 3
- Washrooms
- 2
- Kitchens
- 1
- Family / bonus room
- Yes
Room sizes
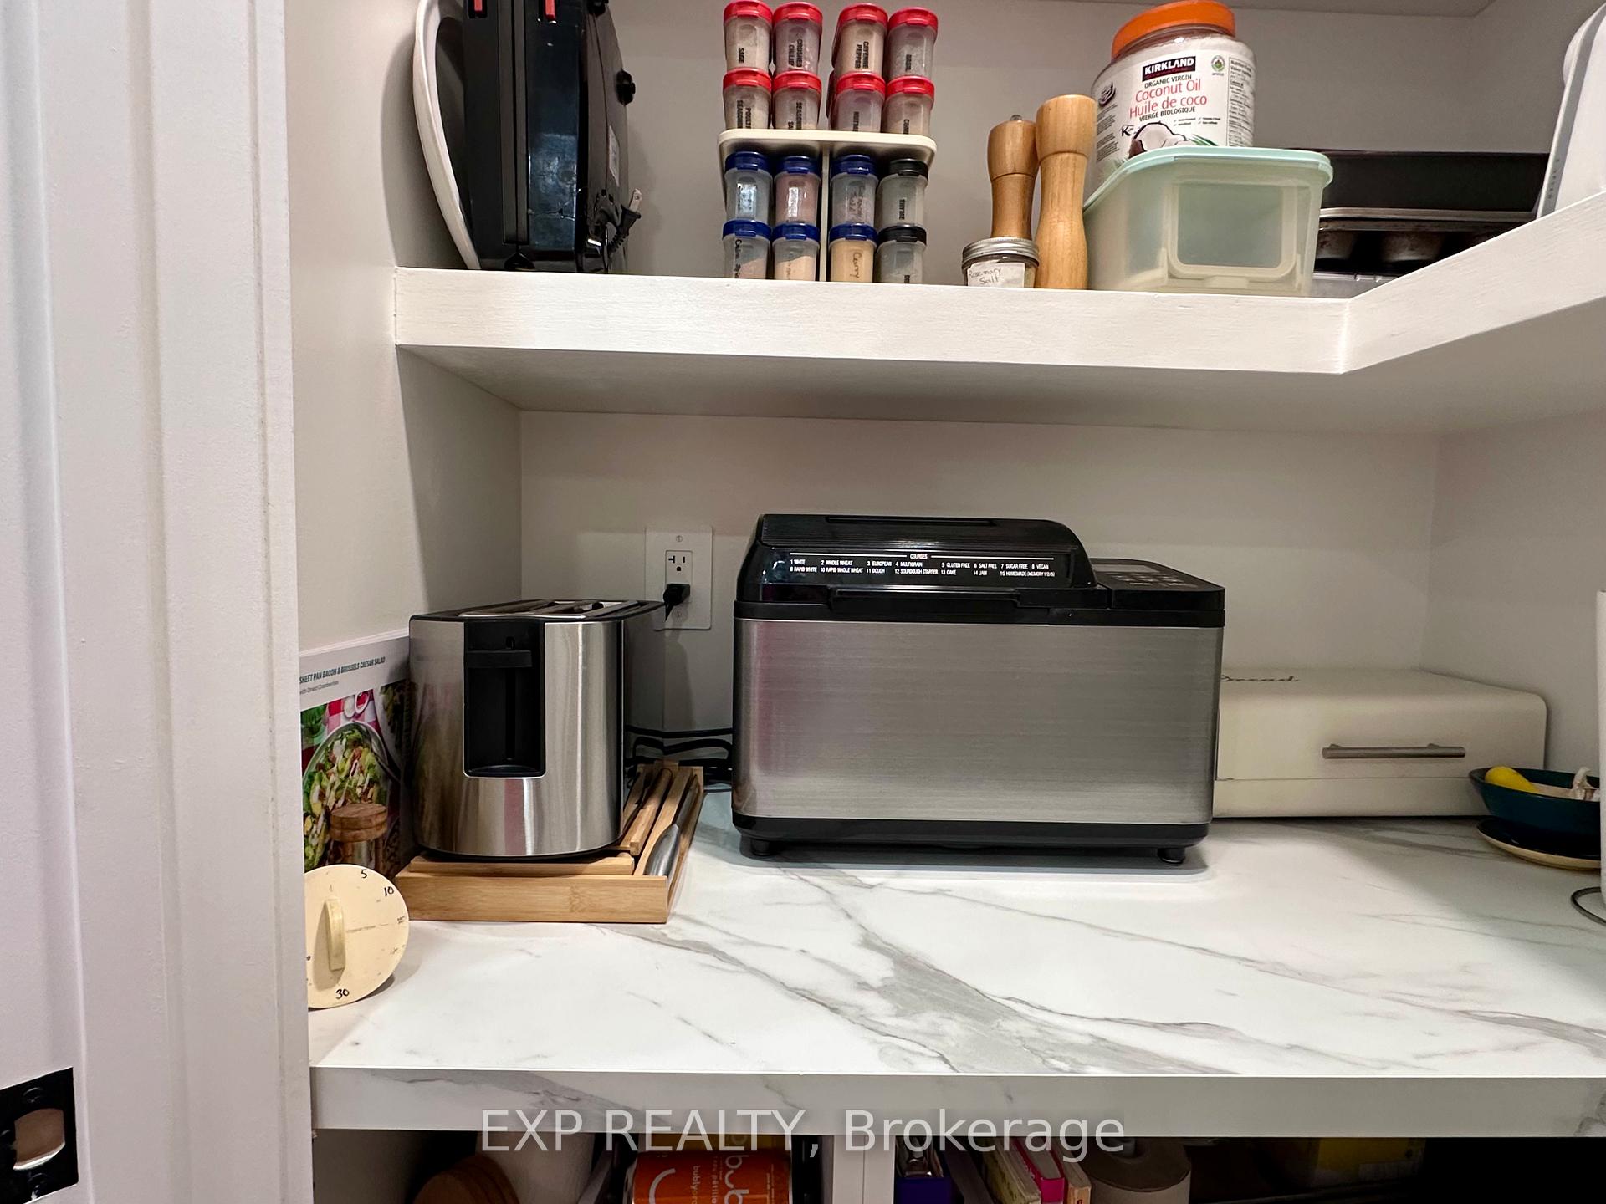
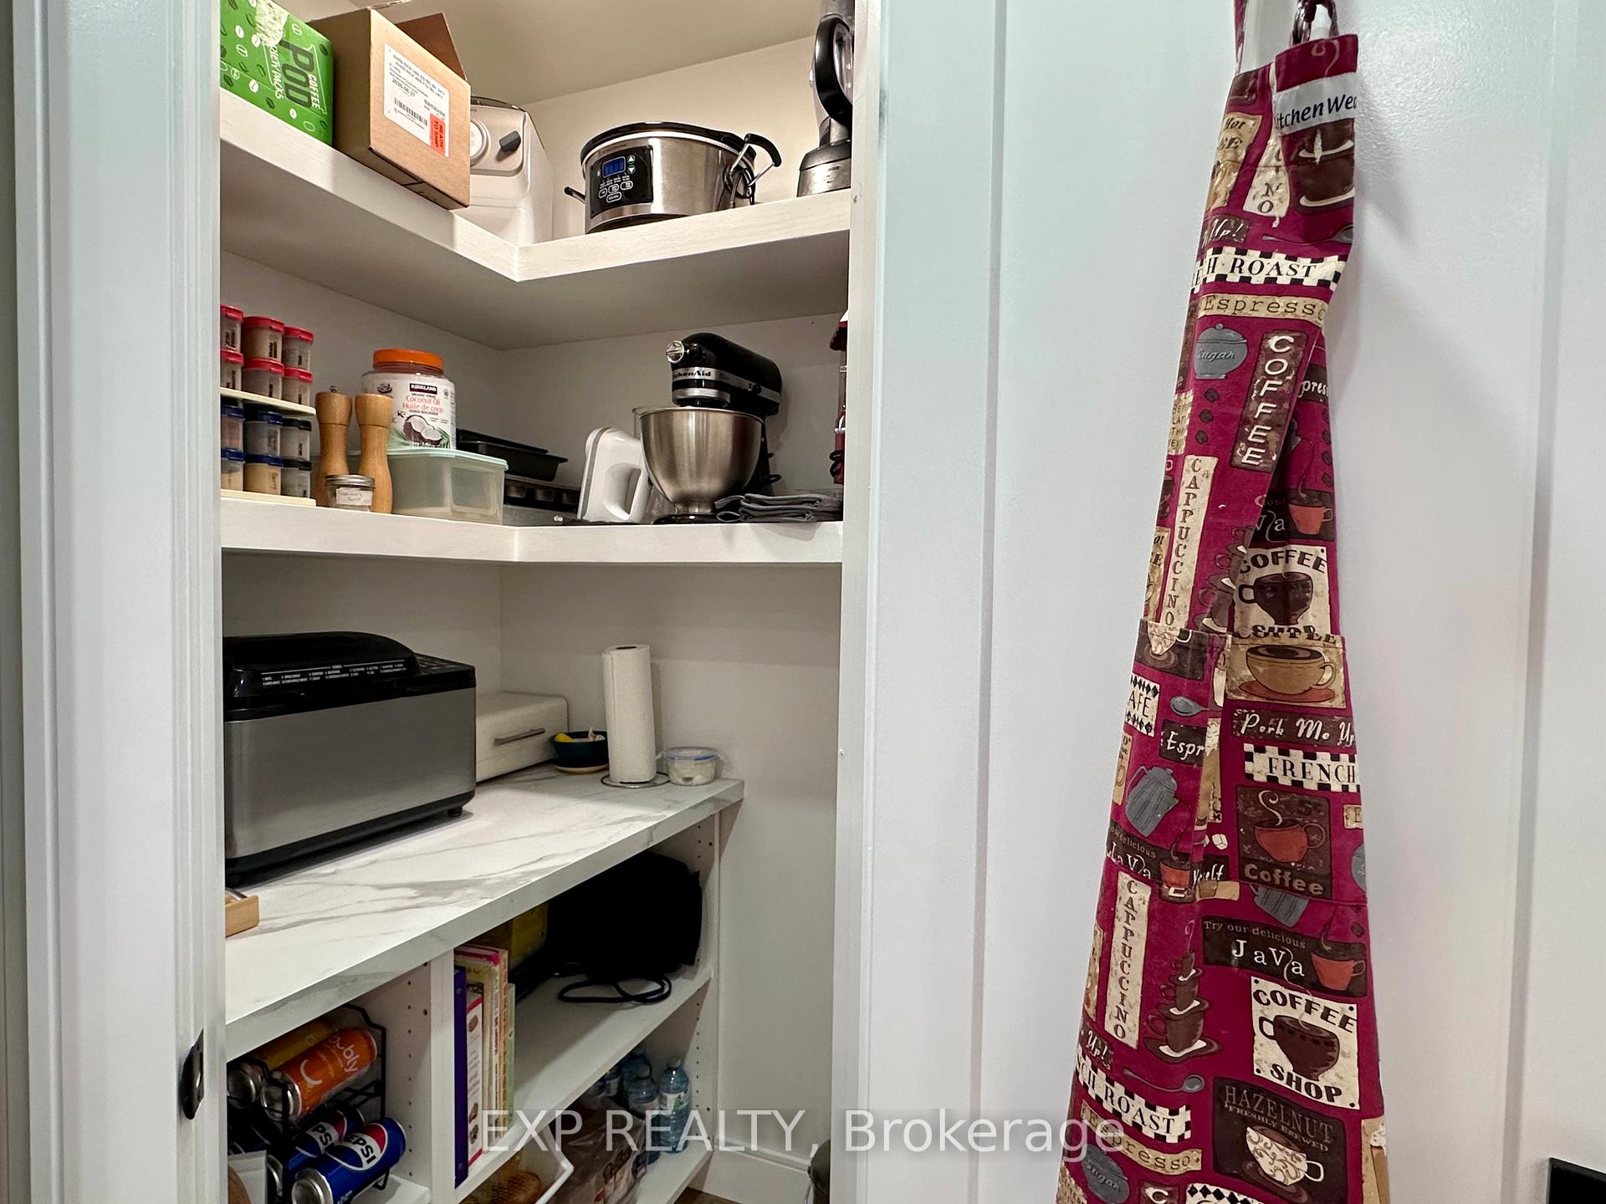
- Kitchen—Main level, Quartz Counter, Centre Island, Pantry
- Dining Room—Main level, Open Concept, Combined w/Kitchen, Combined w/Living
- Living Room—Main level, Bay Window, Combined w/Dining, Overlooks Frontyard
- Bathroom—Main level, 4 Pc Bath, Heated Floor, Updated
- Bedroom—Main level, Closet, Overlooks Backyard
- Bedroom 2—Main level, Closet, Overlooks Frontyard
- Bedroom 3—Main level, Closet, Overlooks Backyard
- Laundry—Lower level
Washrooms
- 4-piece, Main
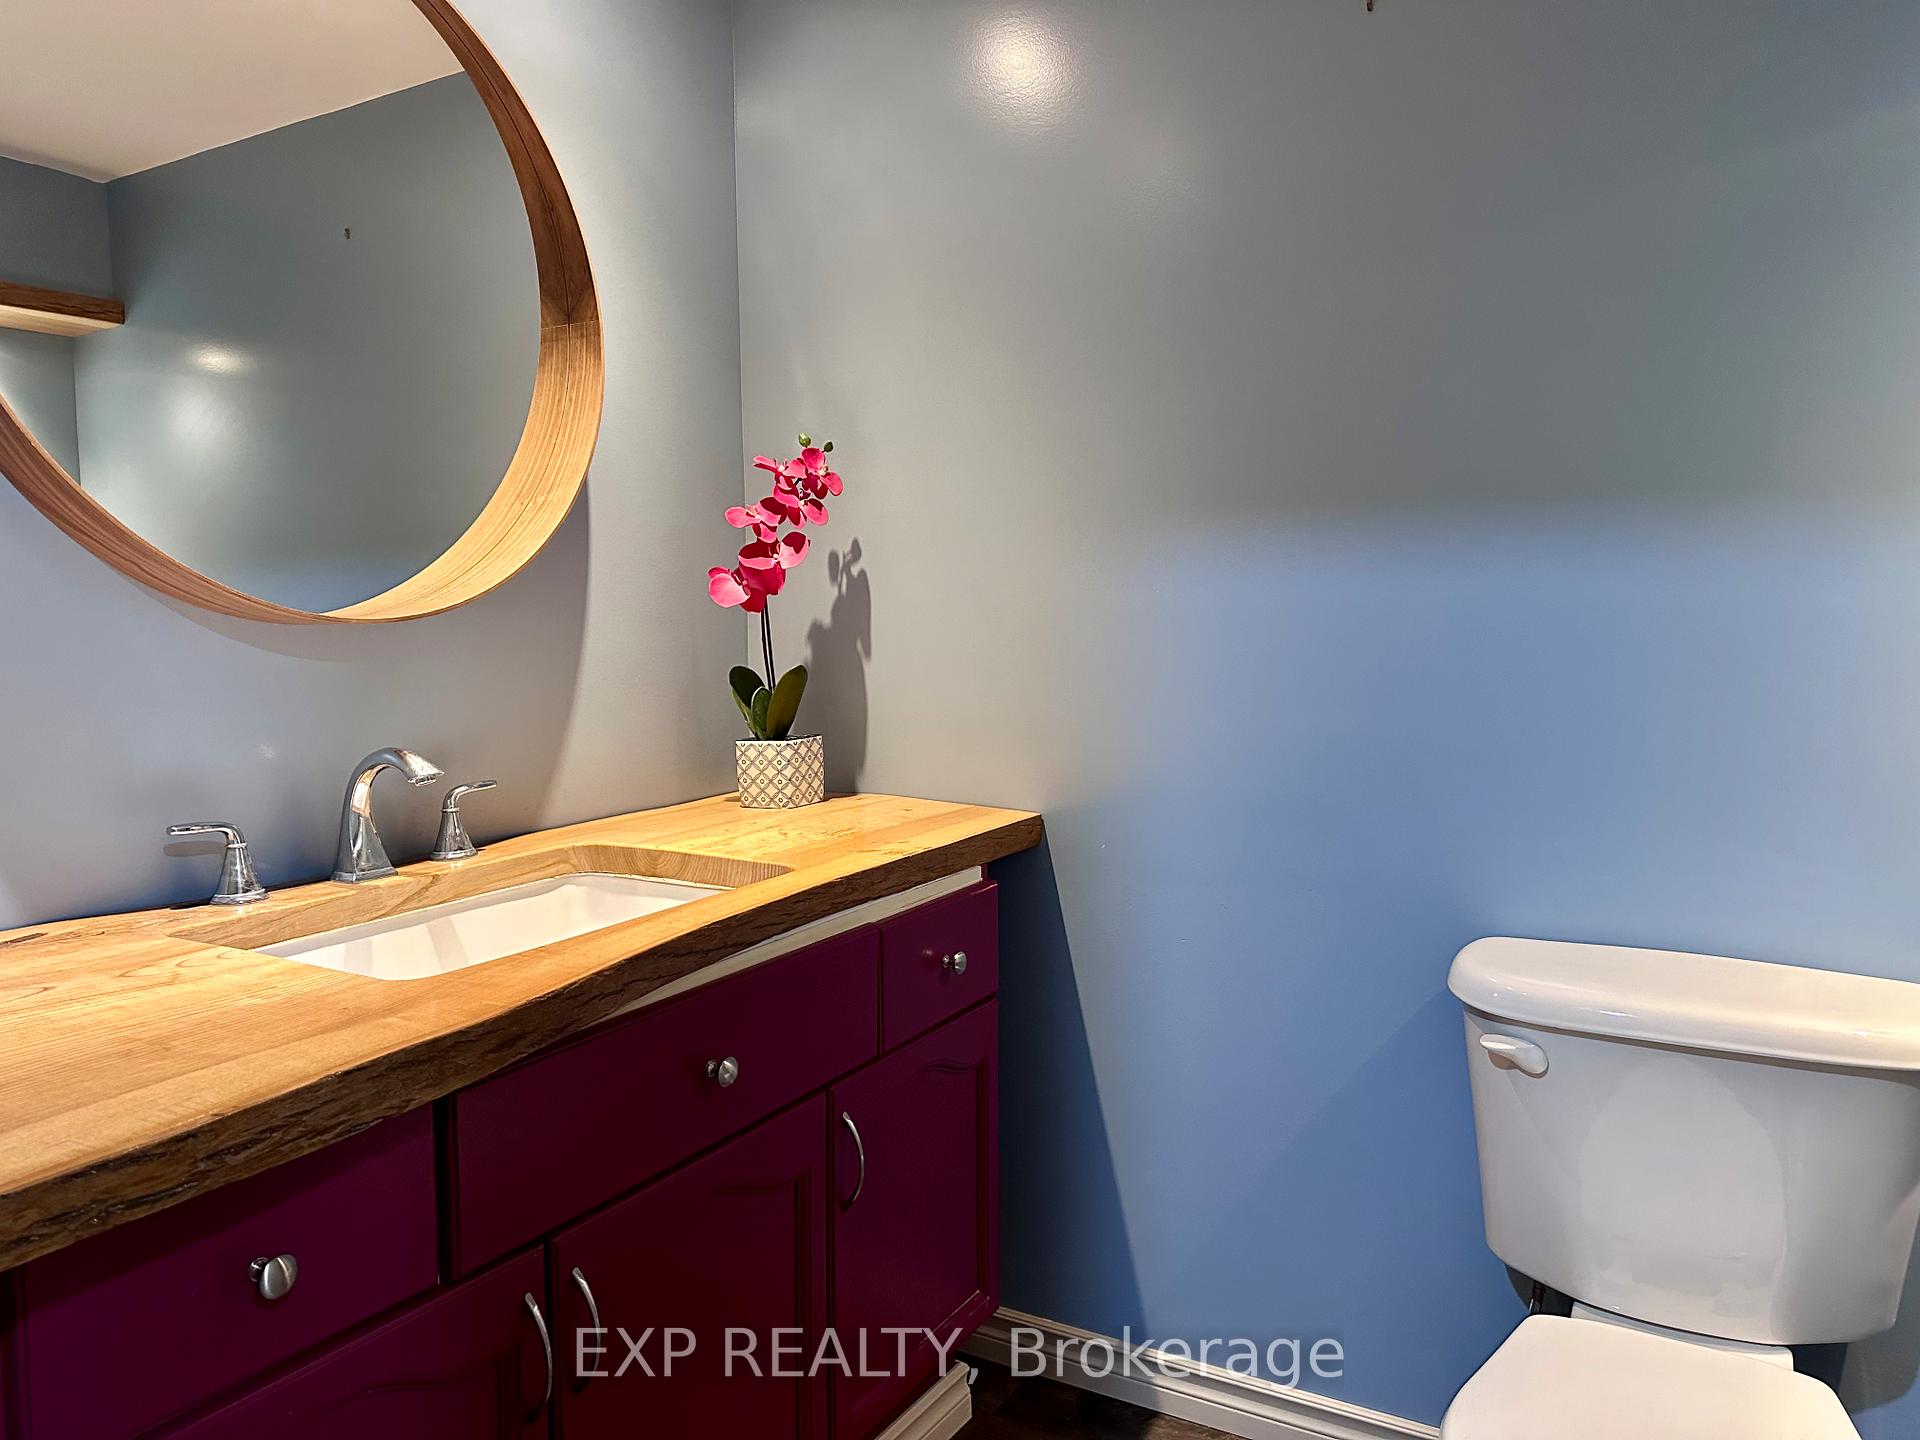
- 2-piece, Lower
- Municipality
- Strathroy-Caradoc
- Neighbourhood
- Rural Strathroy-Caradoc
- Main cross streets
- Between Hickory Corner Egremont and HWY 402 on Hickory Drive
- Zoning
- A
- Directions
- Exit HWY 402 at Hickory Drive Exit and head east towards Egremont, House on your right side.
- MLS® number
- X12156825
- Data source
- Toronto Regional Real Estate Board
- Status change
- 2025-07-31
- Listed on
- 2025-05-18
- Days on market
- 74 days
- Possession type
- Flexible
- Co-op commission
- 2
- Seller
- Listed by
- eXp Realty
Home Market Value
Current home valuation for 9235 Hickory Drive, Strathroy-Caradoc, Rural Strathroy-Caradoc, Strathroy-Caradoc, ON. Listed for $689,900
HOMEH Estimate
$650,400
Estimated Sales Range
$513,816 - $786,984
HOMEH Estimate for 9235 Hickory Drive, Strathroy-Caradoc, Rural Strathroy-Caradoc
Calculated with a real agent's CMA method — 45+ years of experience, codified. Not an AI guess.
For the owner
Is this your home? Track its value.
Get this home's HOMEH Estimate by email once a month, with how many homes are for sale around you.
Mortgage Payment Calculator
Compare up to 4 down payment scenarios
5% on first $500K + 10% on $189,900 over $500K
$43,990
| Scenario 1 | Scenario 2 | Scenario 3 | Scenario 4 | |
|---|---|---|---|---|
−Down payment | % $ | % $ | % $ | % $ |
+CMHC insurance | $25,830 | $19,248 | $16,420 | $0 |
=Total mortgage | $671,576 | $640,158 | $602,835 | $551,920 |
Amortization | ||||
Mortgage rate | % | % | % | % |
| Payment frequency | ||||
=Mortgage payment | $3,279monthly | $3,126monthly | $2,943monthly | $2,695monthly |
Land Transfer Tax
$10,273
$10,273
Around this home
No schools found nearby
Data provided by OpenStreetMap & Fraser Institute School Rankings
Ask HOMEH
New!Hi there!
👋Text or call (416) 301-9001
Recommended for you
Based on homes you've looked at.
No recommended properties found.
Nearby similar homes
No nearby properties found.
More real estate resources
Other homes nearby
Explore this area
Nearby neighbourhoods
No nearby listings available.