
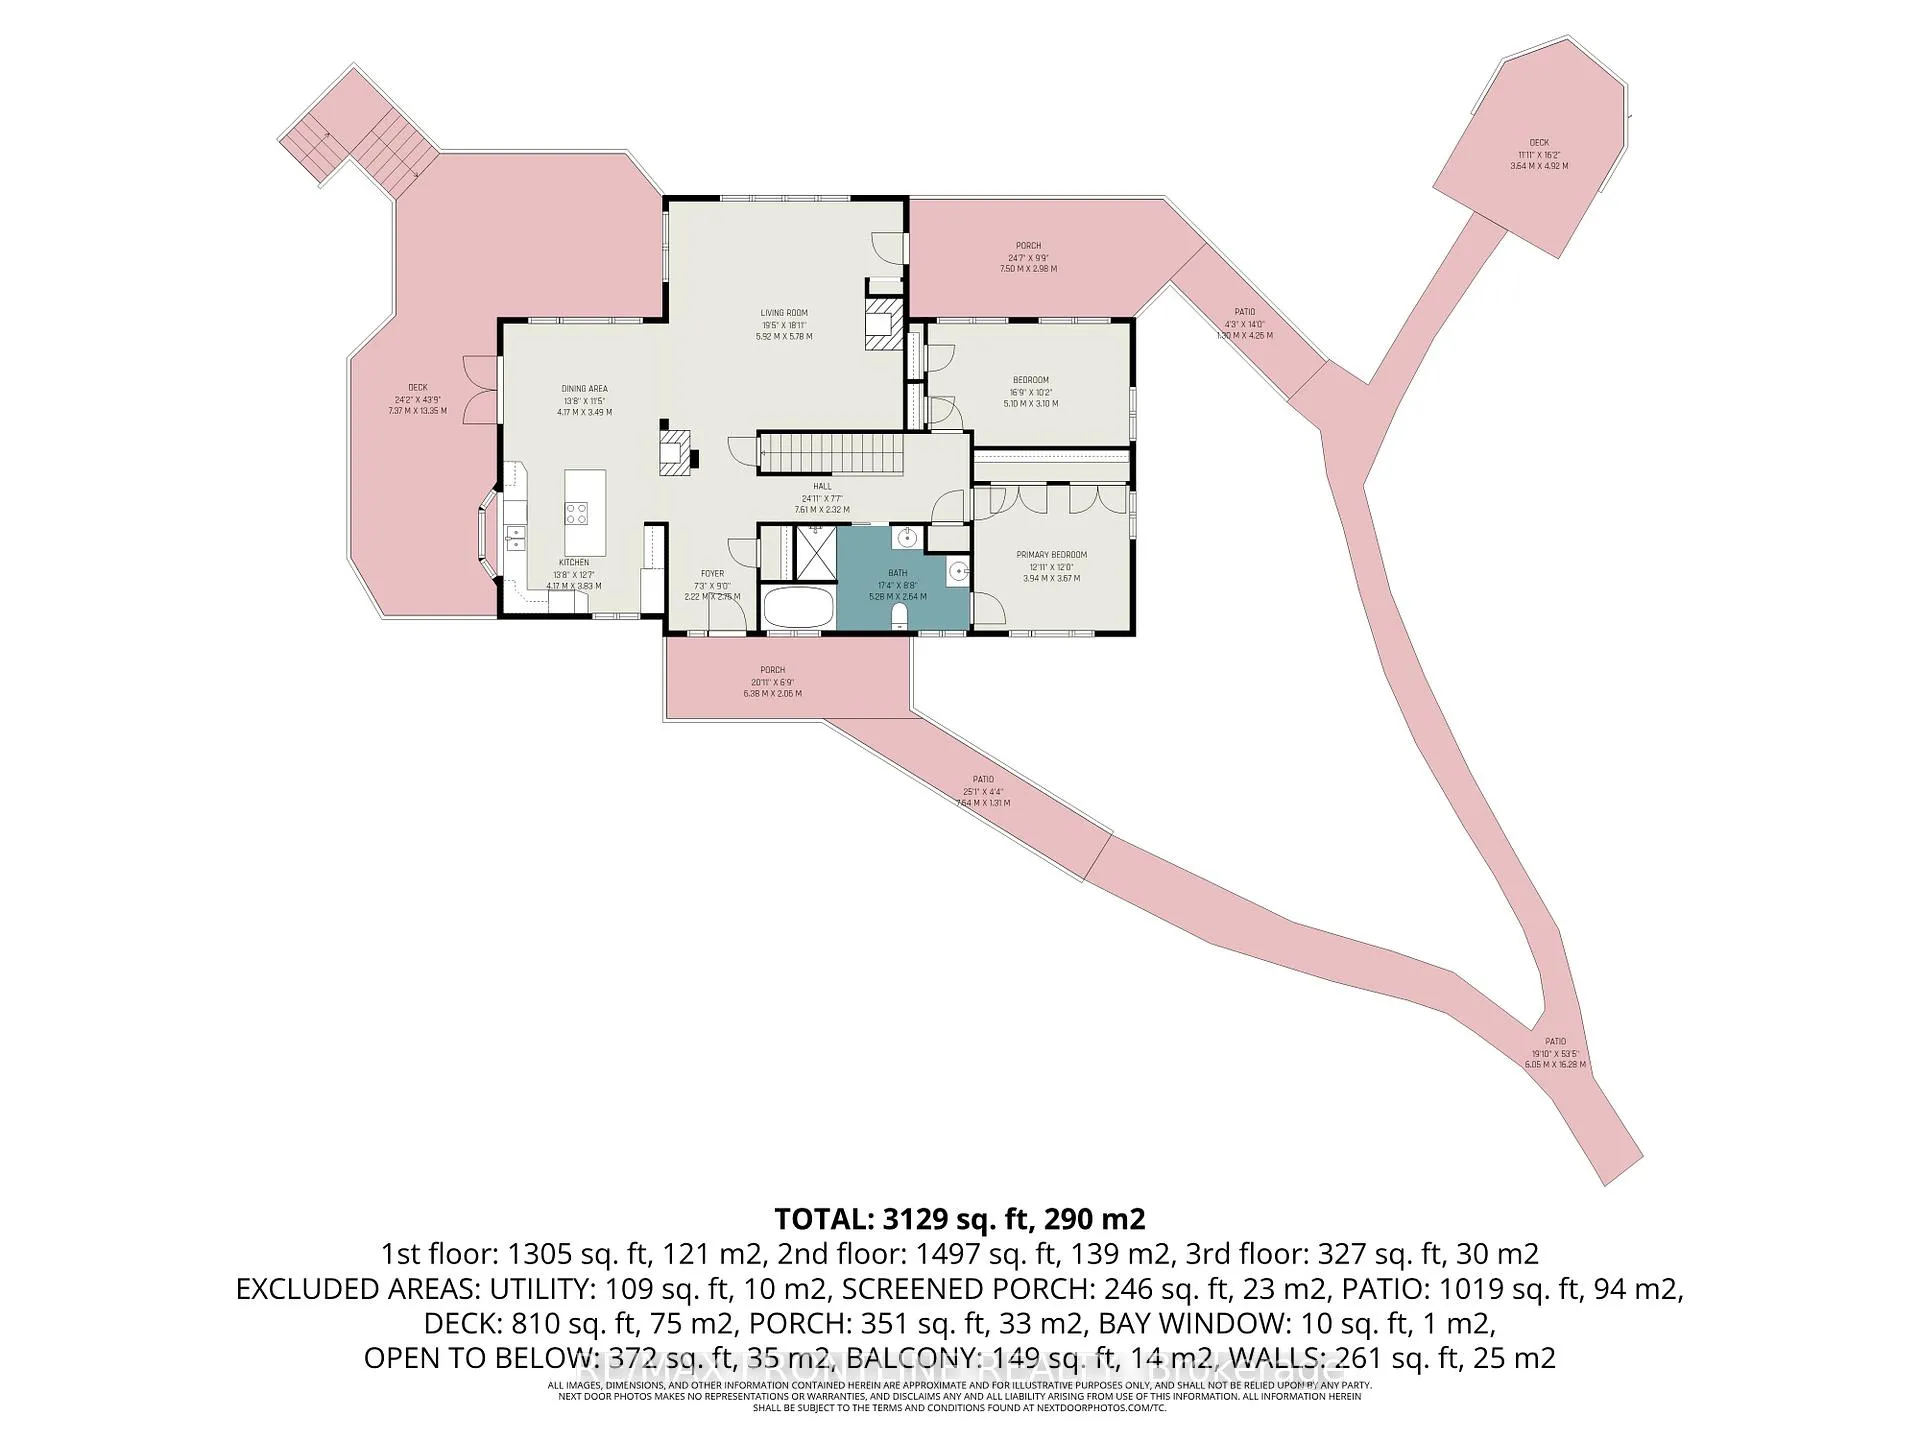
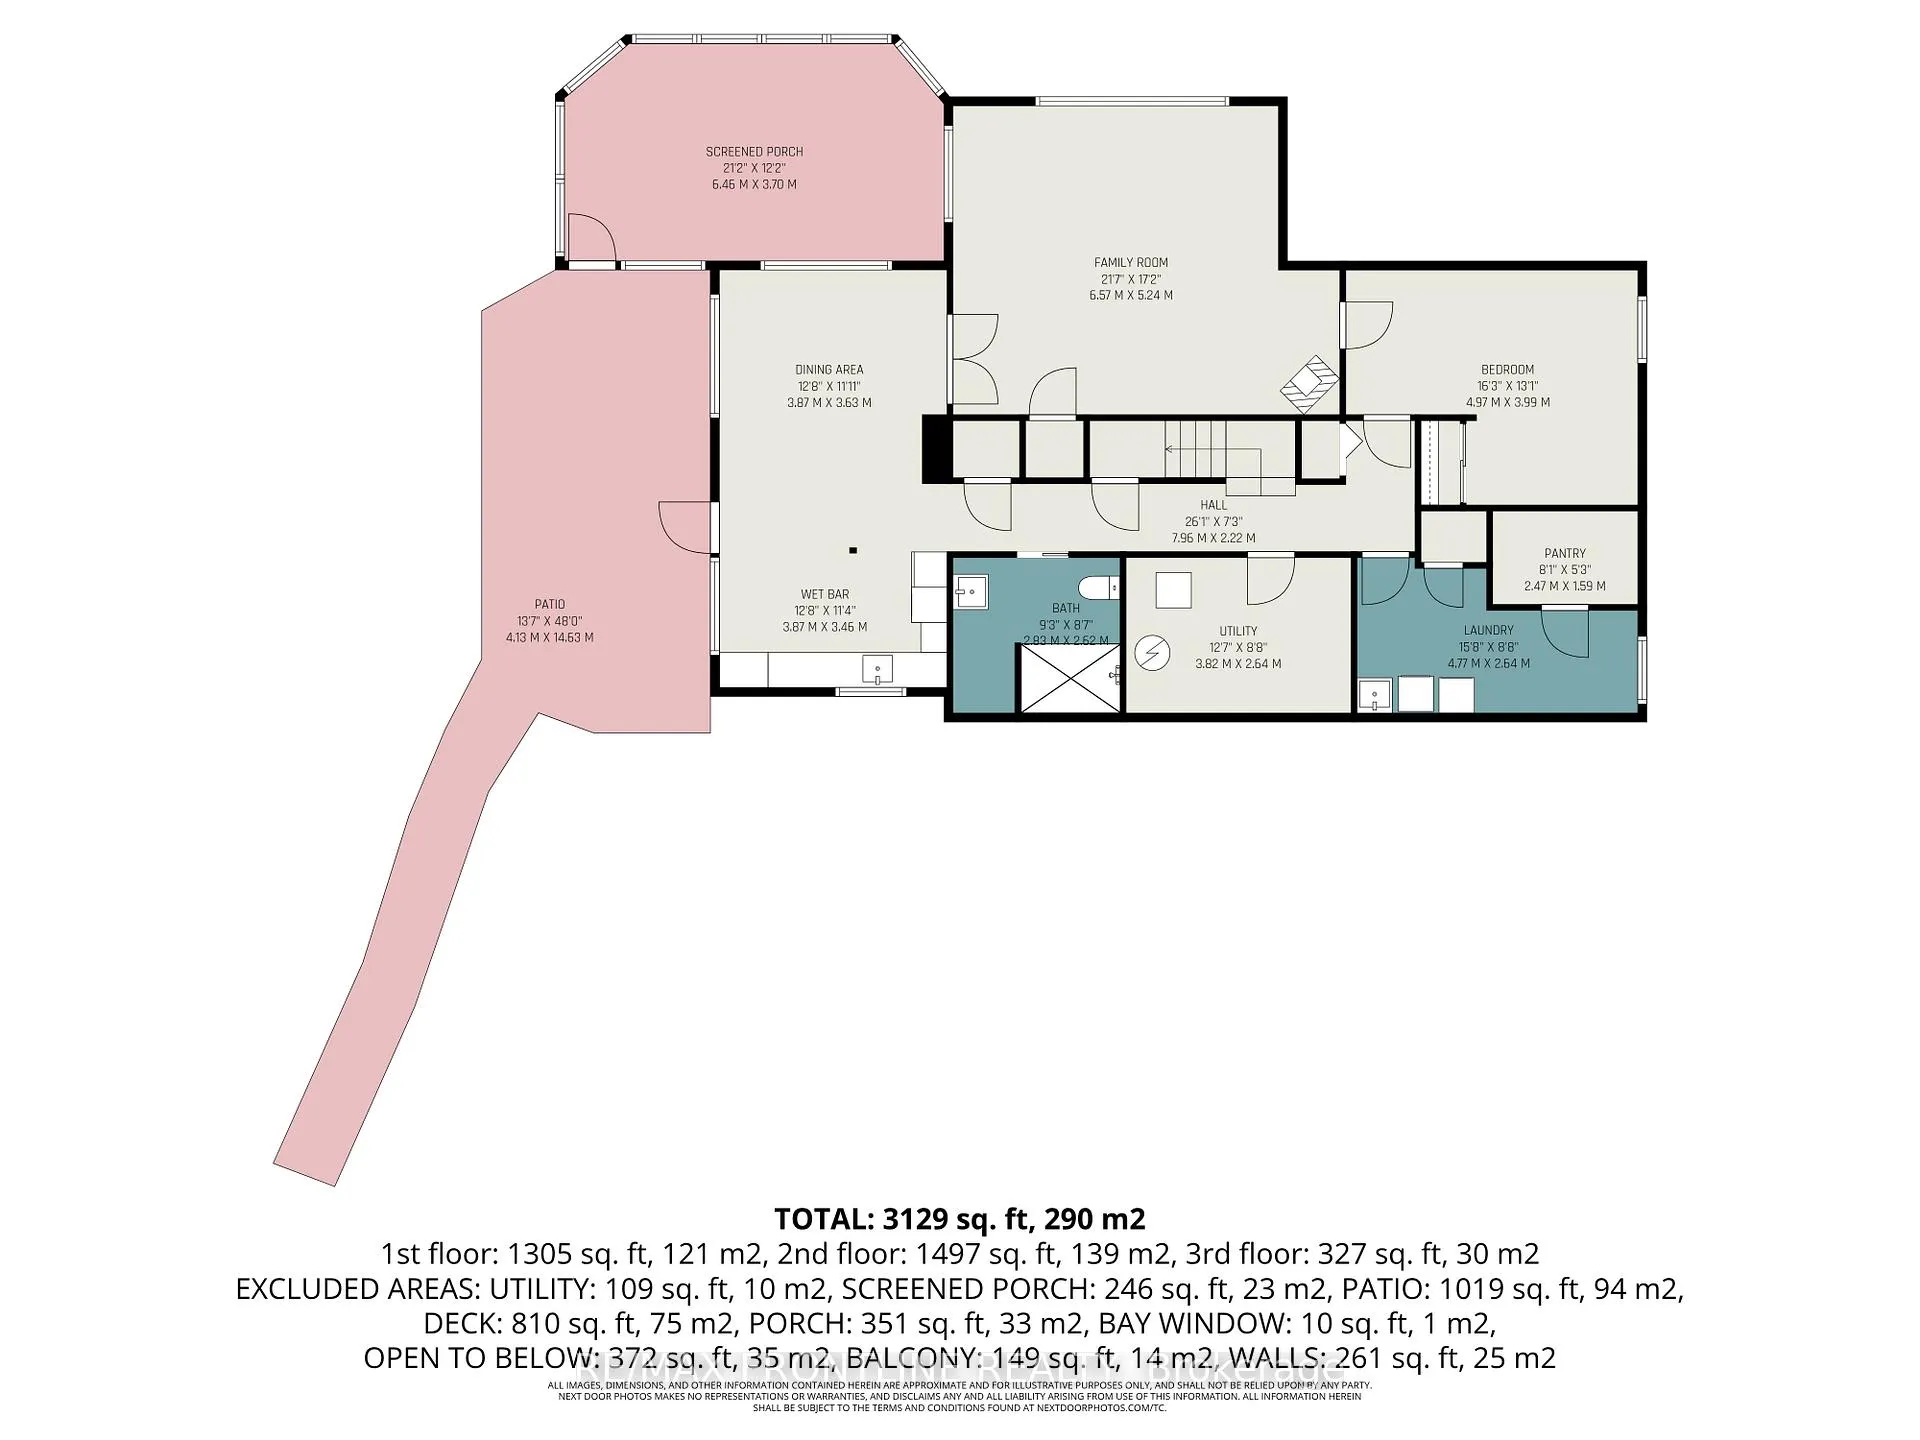
1337 Fallbrook Road
Tay Valley (Bathurst/Burgess & Sherbrooke, Bathurst Twp), ON K0G 1A0
- 2+1Bedrooms
- 2Bathrooms
- 2Garage
- 1500–2000Sq Ft
- $5,935Tax
- —Lot Size
 Estimated Value:$1,193,174See Free Estimate Report

Property not available for sale or for rent.
HOMEH One: full-service selling for a 1% listing fee. The buyer's agent commission is separate.
Free Home EvaluationHow Much Is My Home Worth?Homes for Sale NearbySale & Price History for 1337 Fallbrook Road, Tay Valley, Bathurst/Burgess & Sherbrooke (Bathurst) Twp
| Start Date | End Date | Price | Event | MLS# |
|---|---|---|---|---|
| 2026-04-24 | 2026-05-08 | Login to See Prices | Sold | x13042044 |
Real estate boards require you to or to see the full details of this property.
*Sold prices and complete sale & price history are regulated data. Under the Trust in Real Estate Services Act, 2002 (TRESA) and the rules of the Real Estate Council of Ontario (RECO), and pursuant to the Multiple Listing Service® rules of the Canadian Real Estate Association (CREA) and the Toronto Regional Real Estate Board (TRREB), this information may be shown only to registered users who have agreed to the applicable terms of use (a Virtual Office Website, or "VOW," arrangement). HOMEH Inc., Brokerage therefore provides it to signed-in members only. Creating an account is free and takes under a minute.
About 1337 Fallbrook Road, Tay Valley, Bathurst/Burgess & Sherbrooke (Bathurst) Twp
Summarized Description
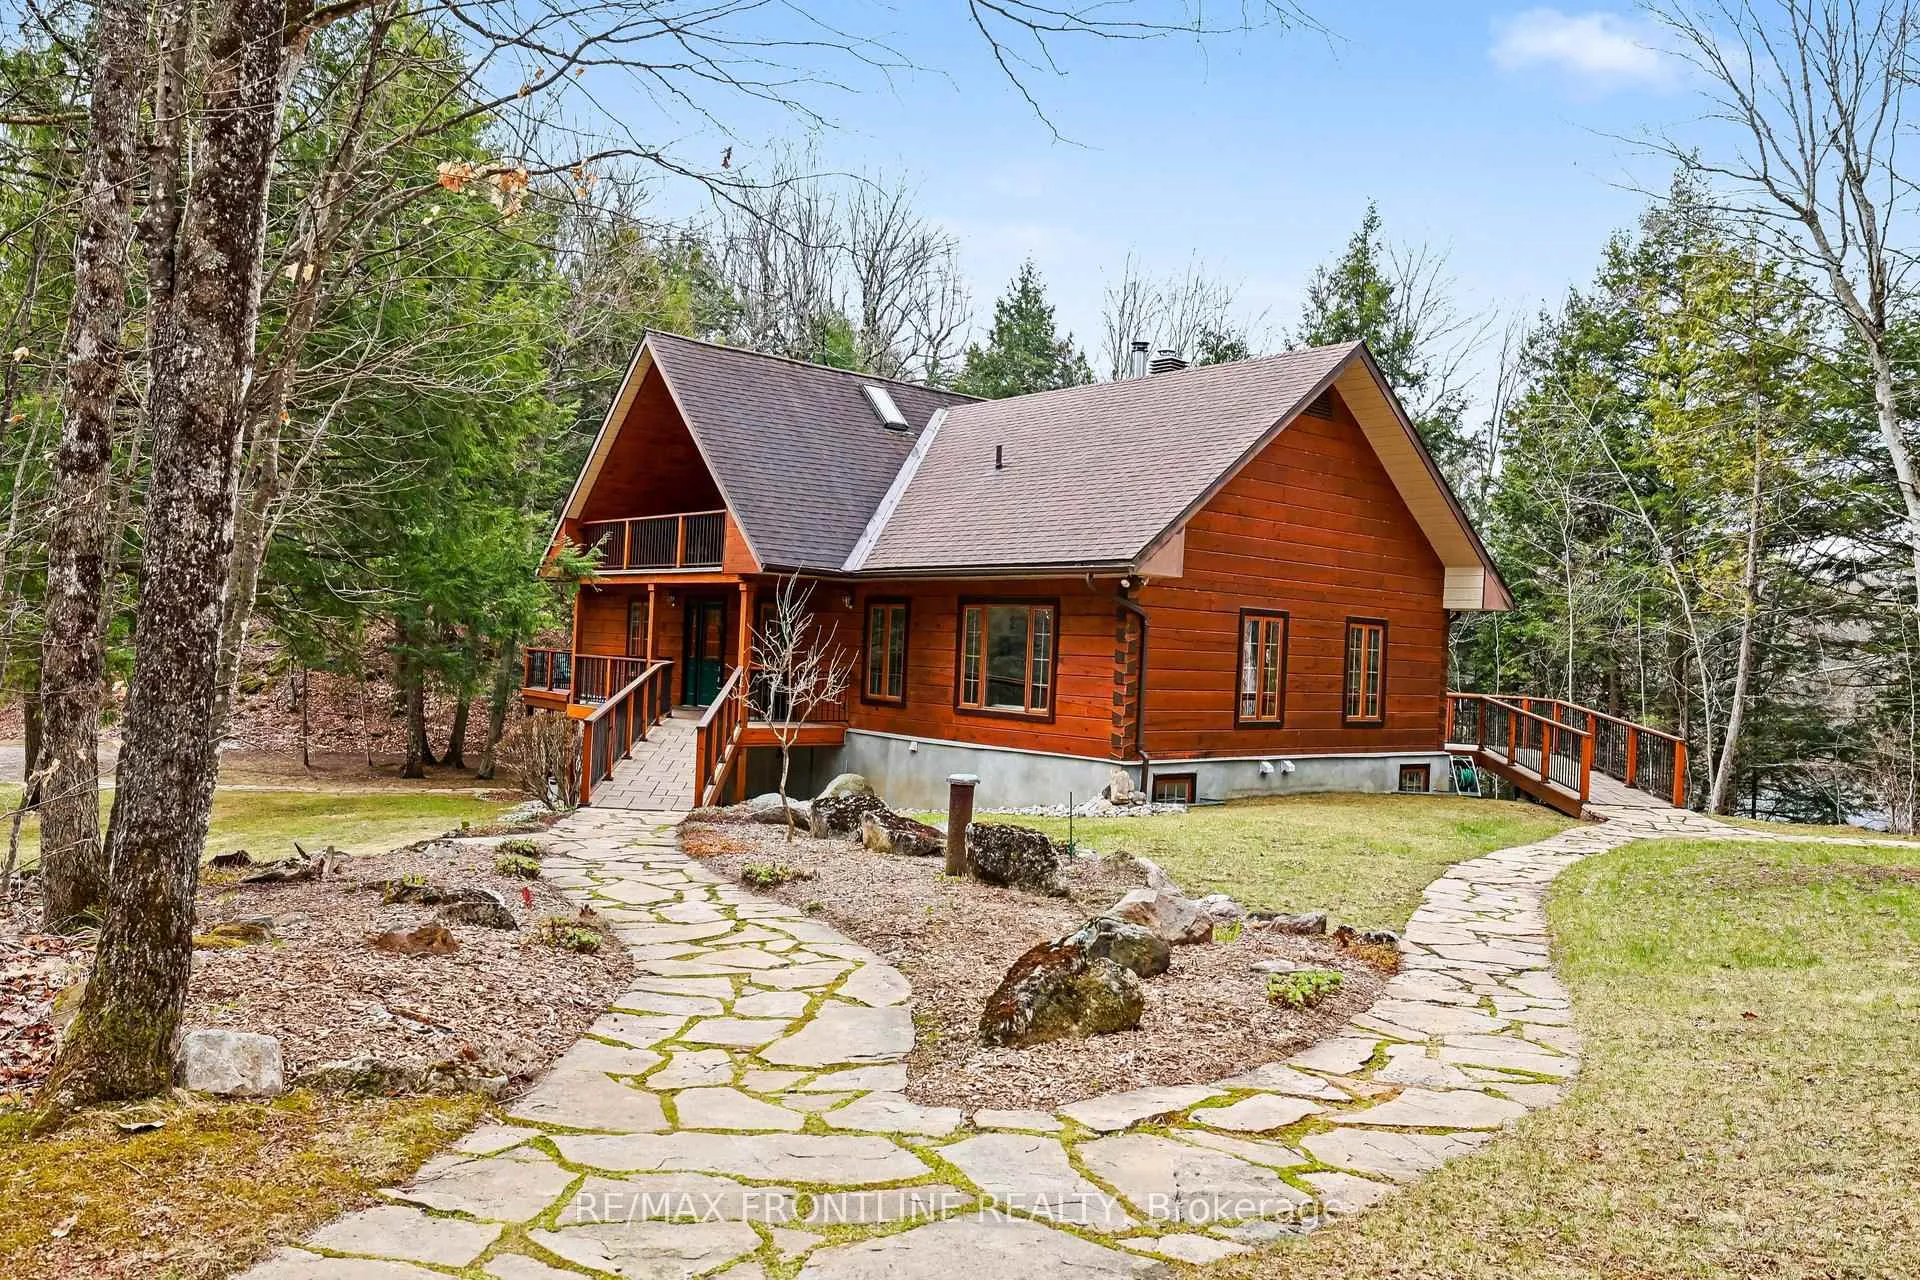
- Unique riverfront log home on 98-acre estate
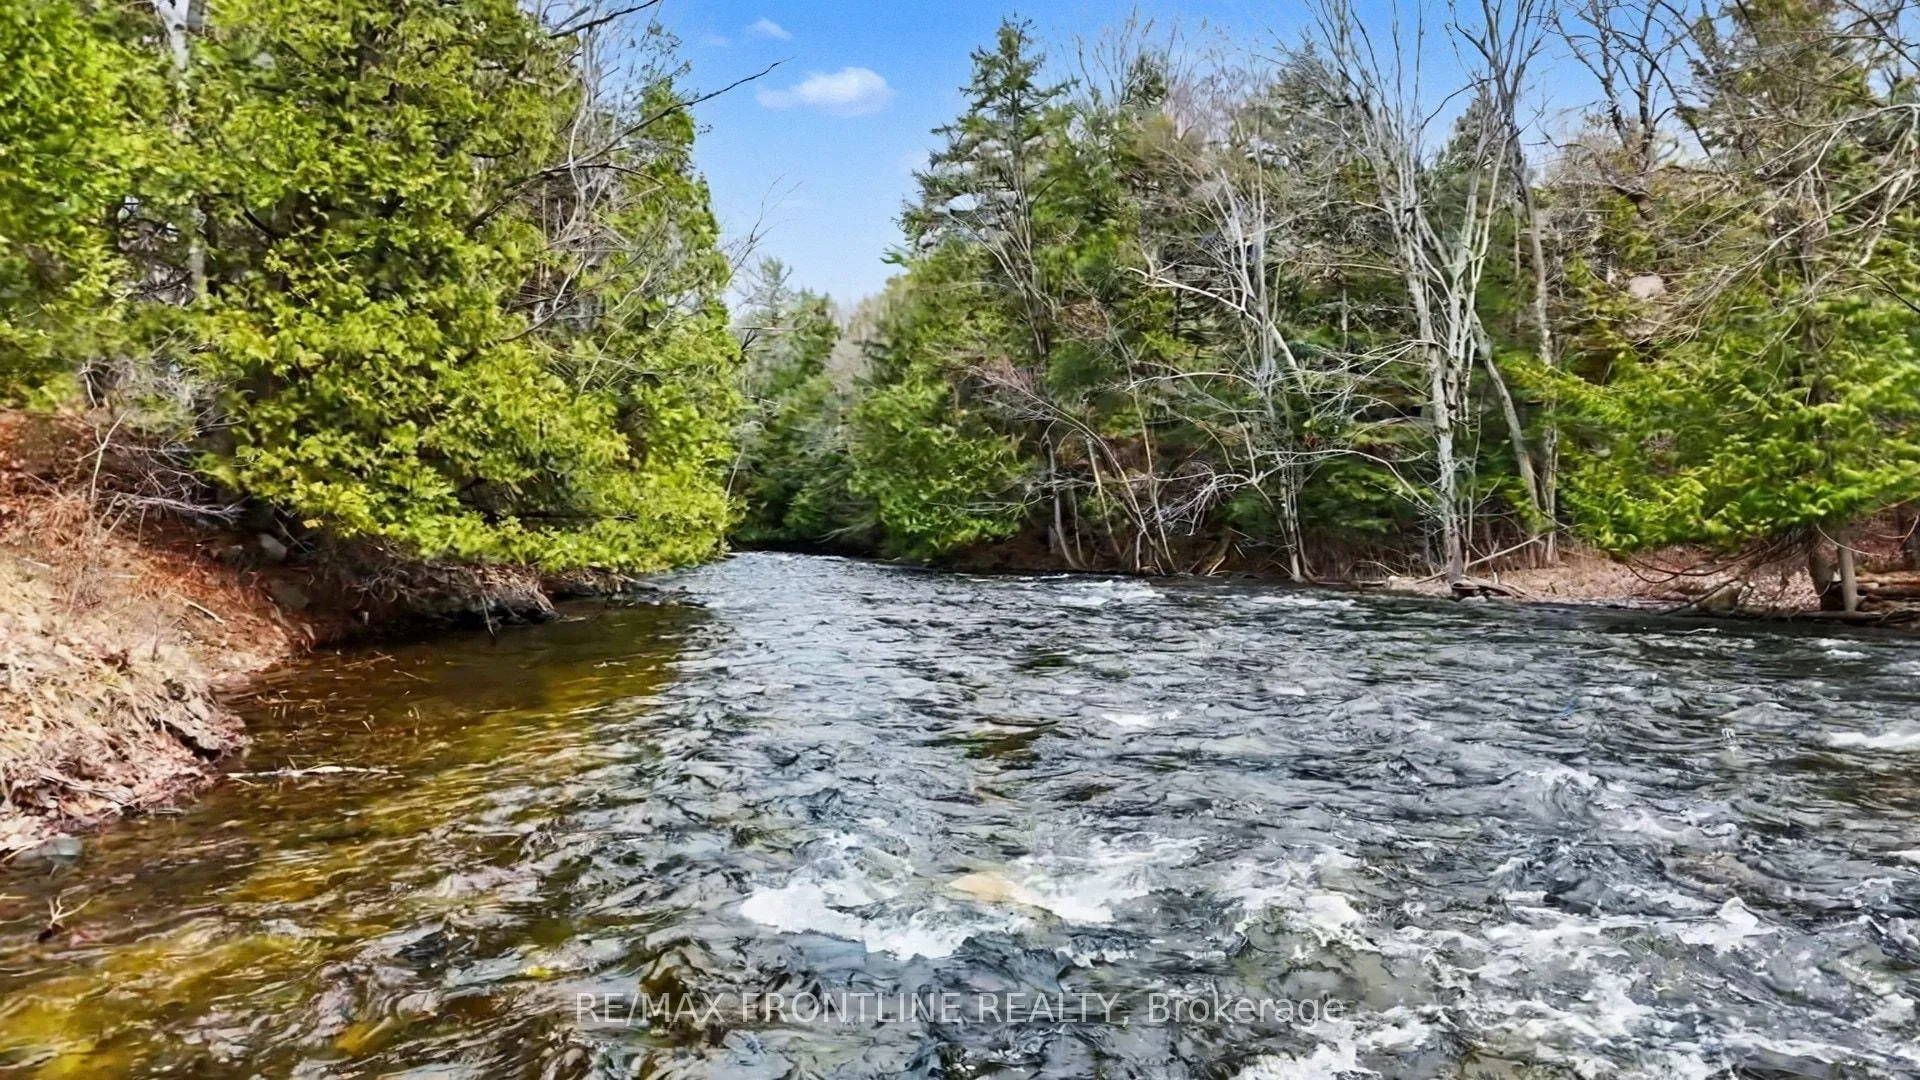
- Stunning panoramic views and diverse shorelines
- High-end chef's kitchen with modern appliances
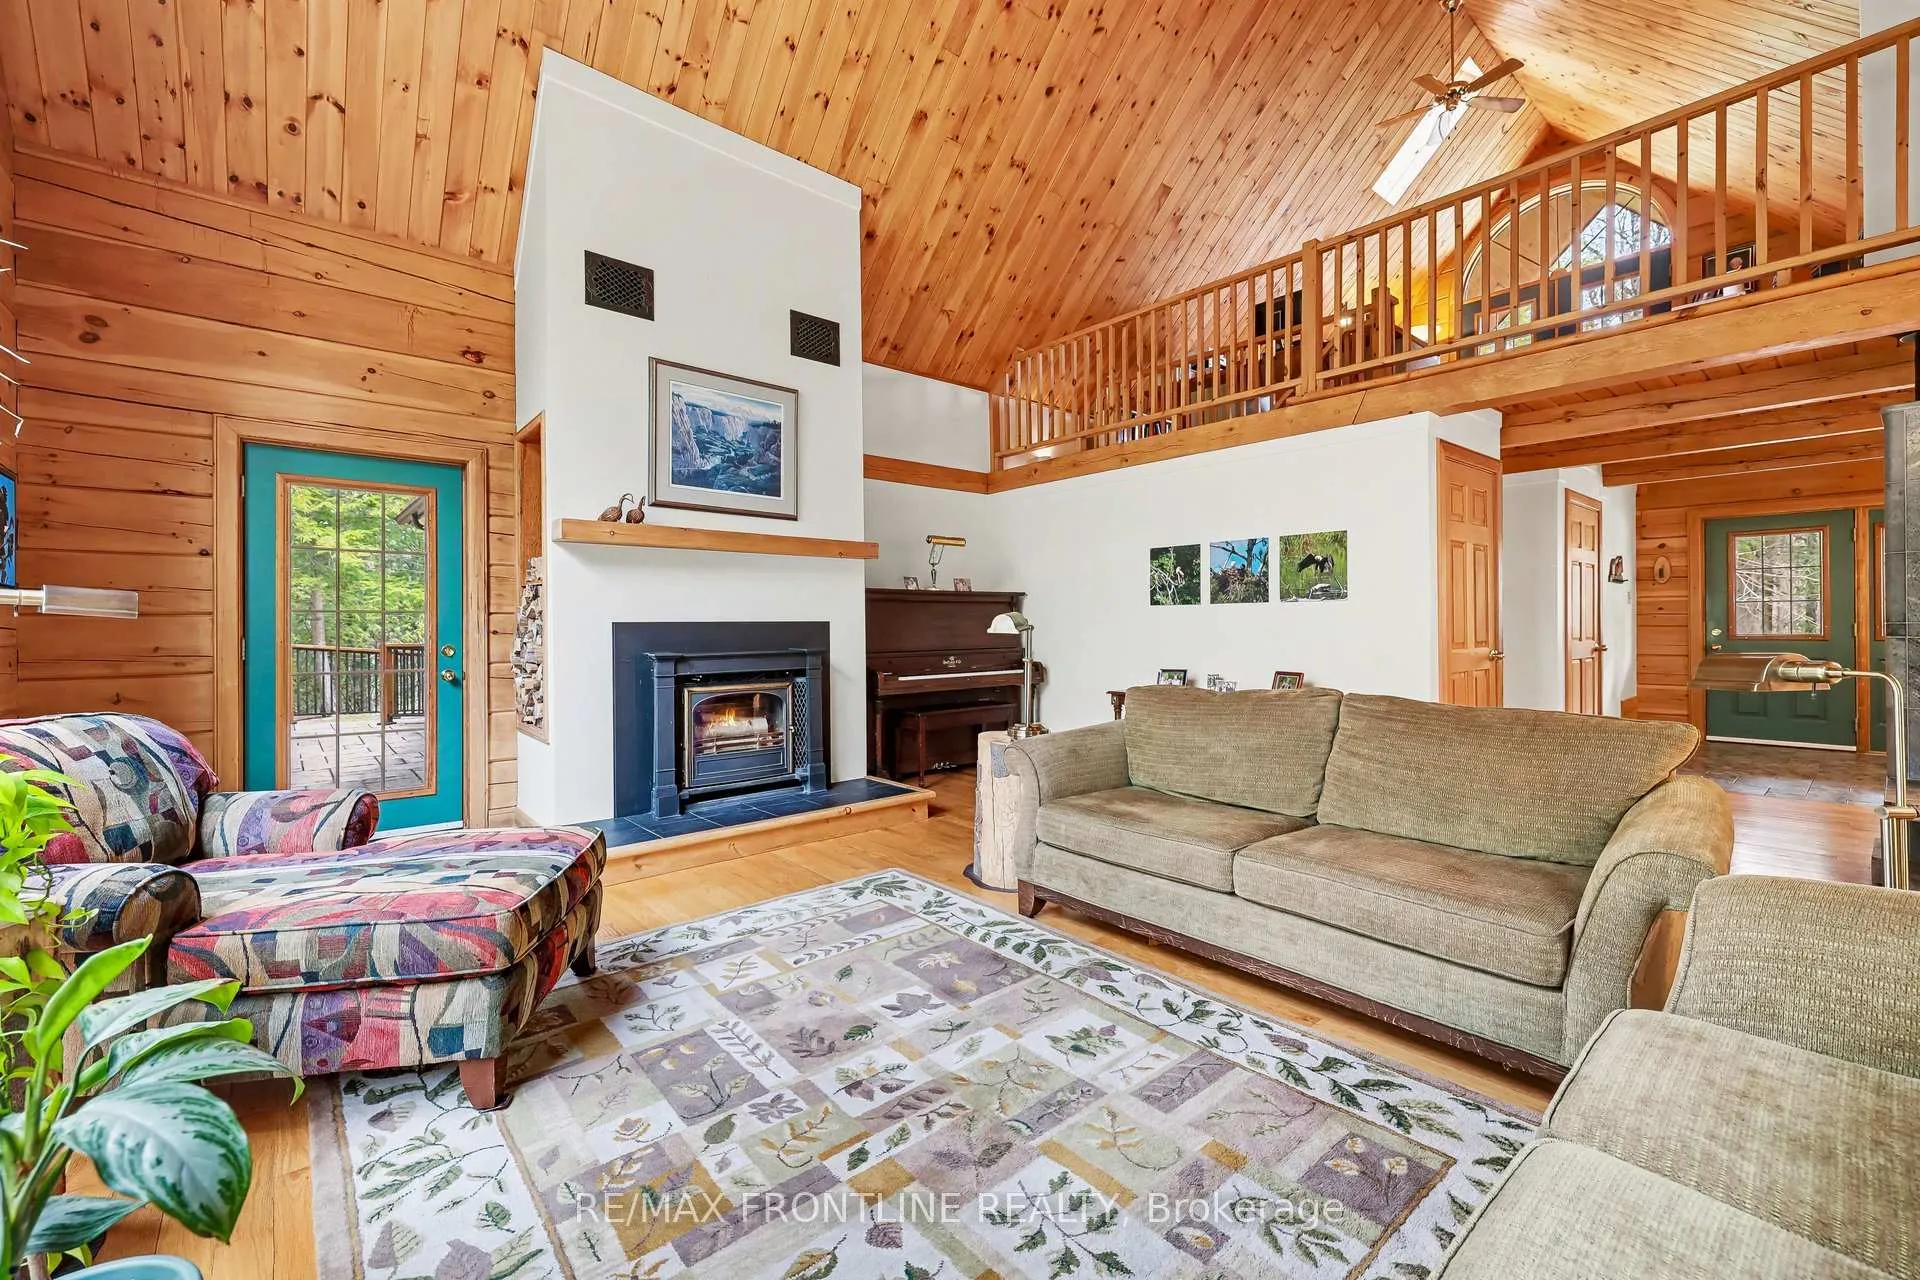
- Cozy Finnish soapstone fireplace for warmth
- Energy-efficient ground-source heat pump installed
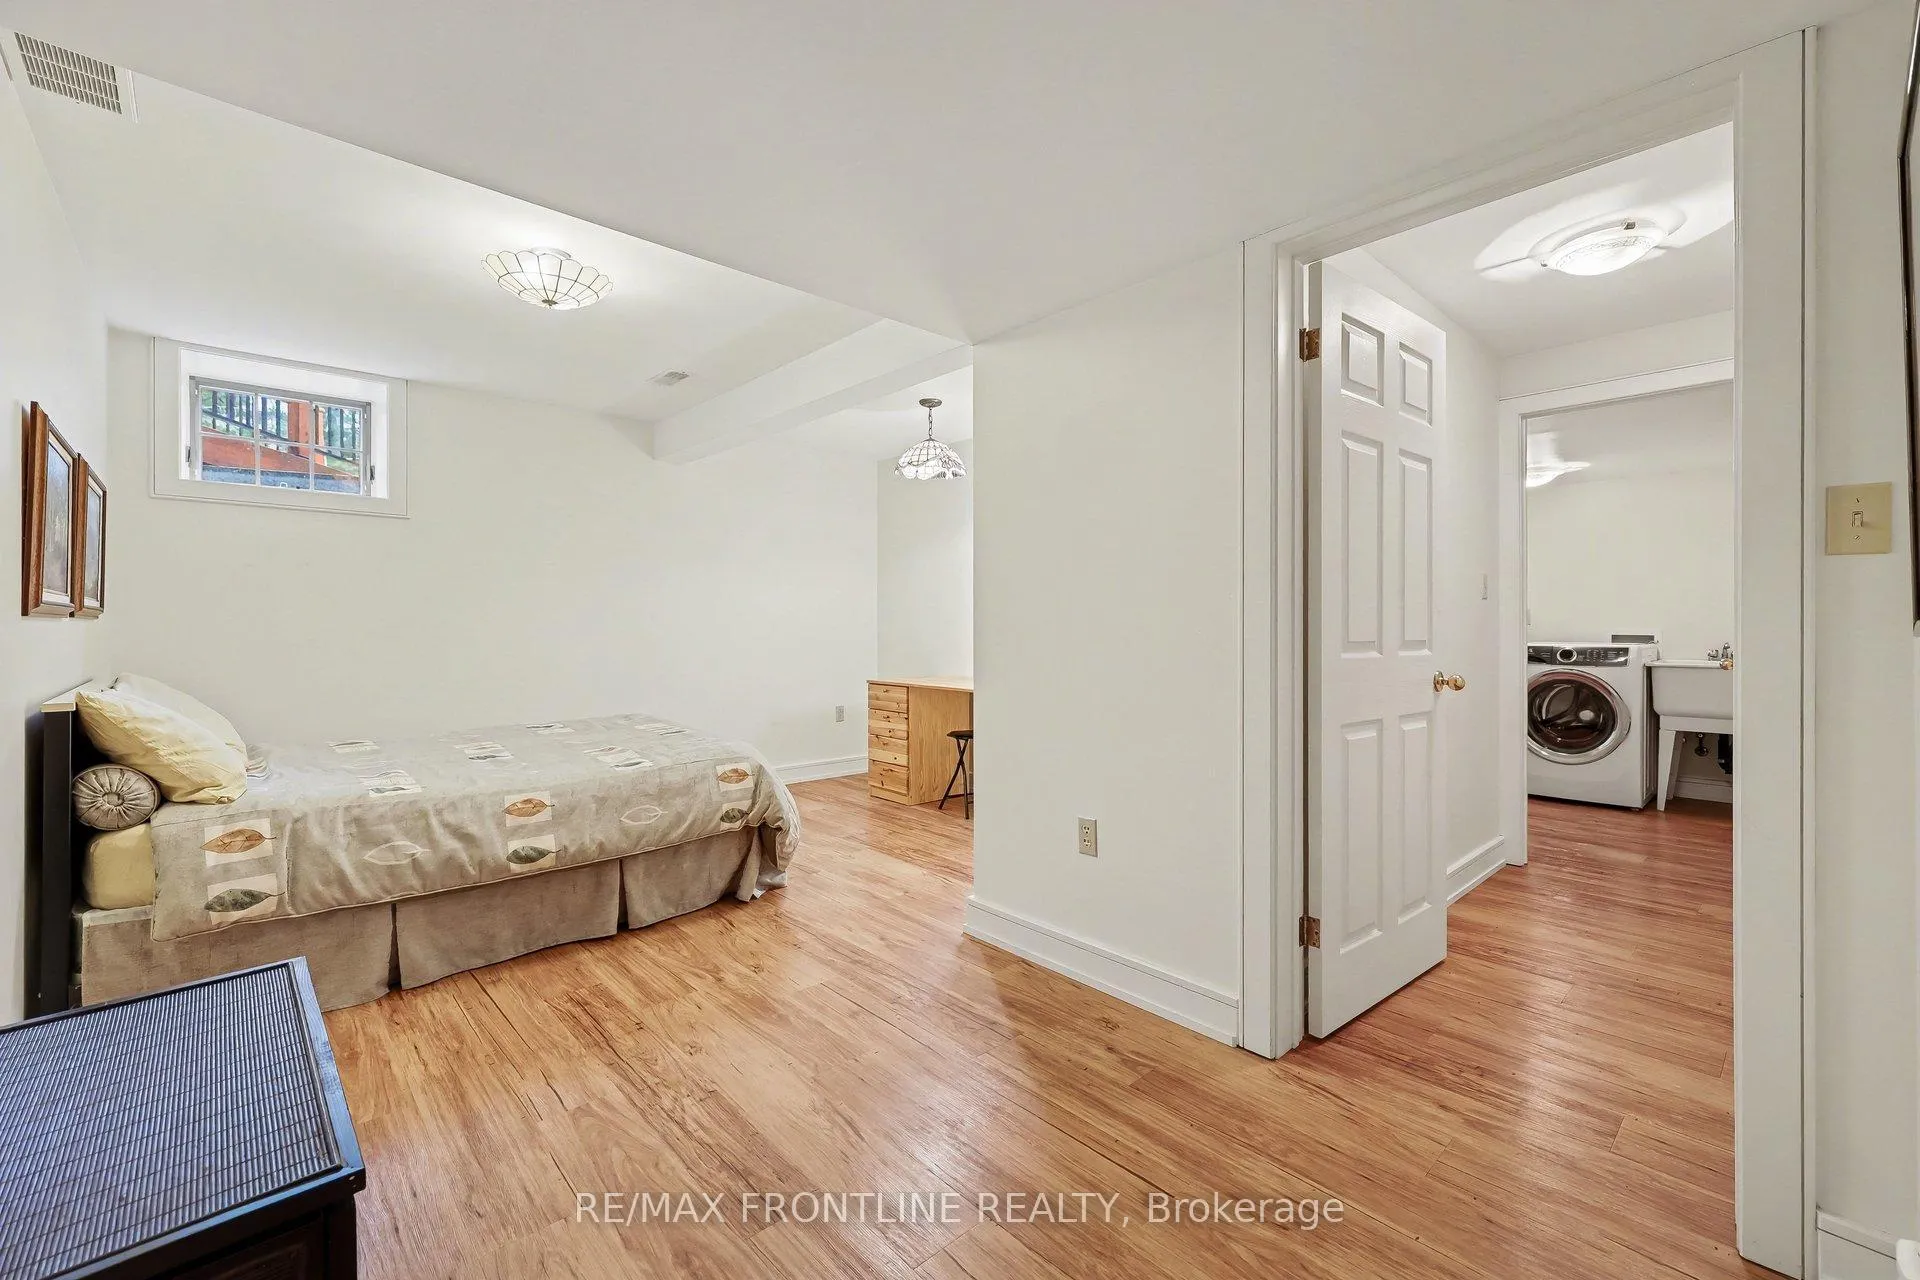
- In-law suite with private entrance and amenities
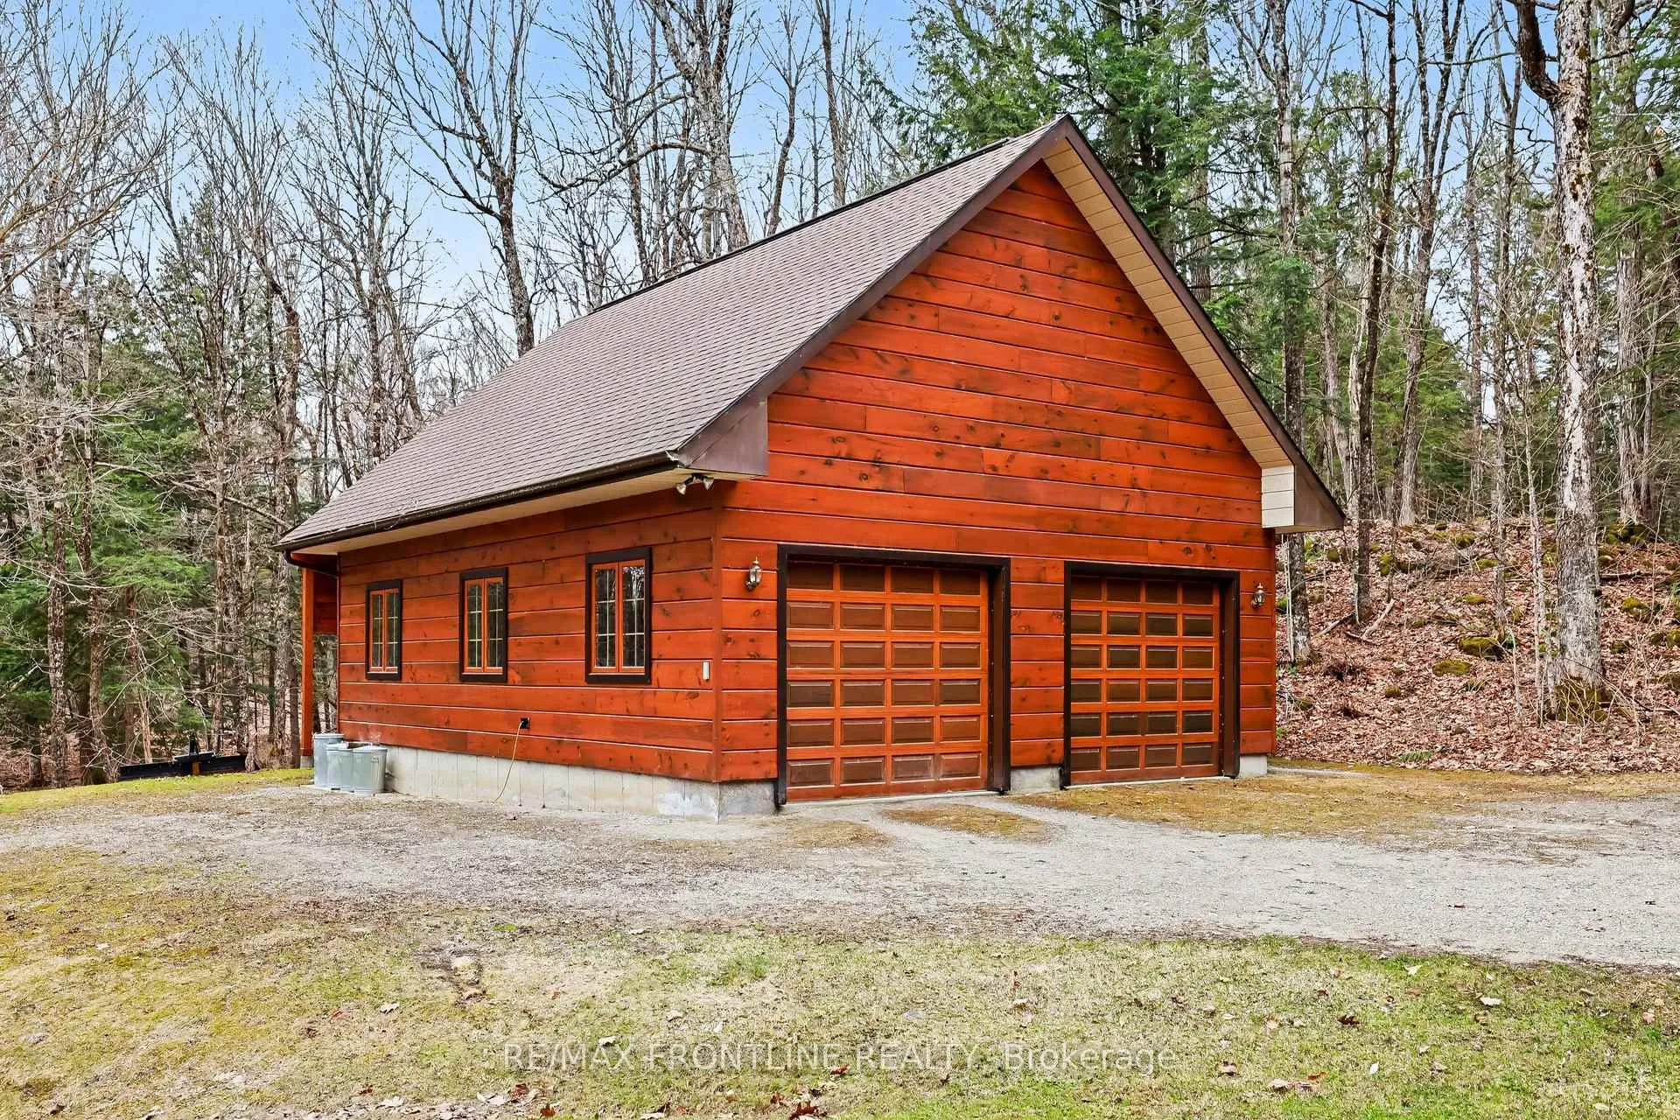
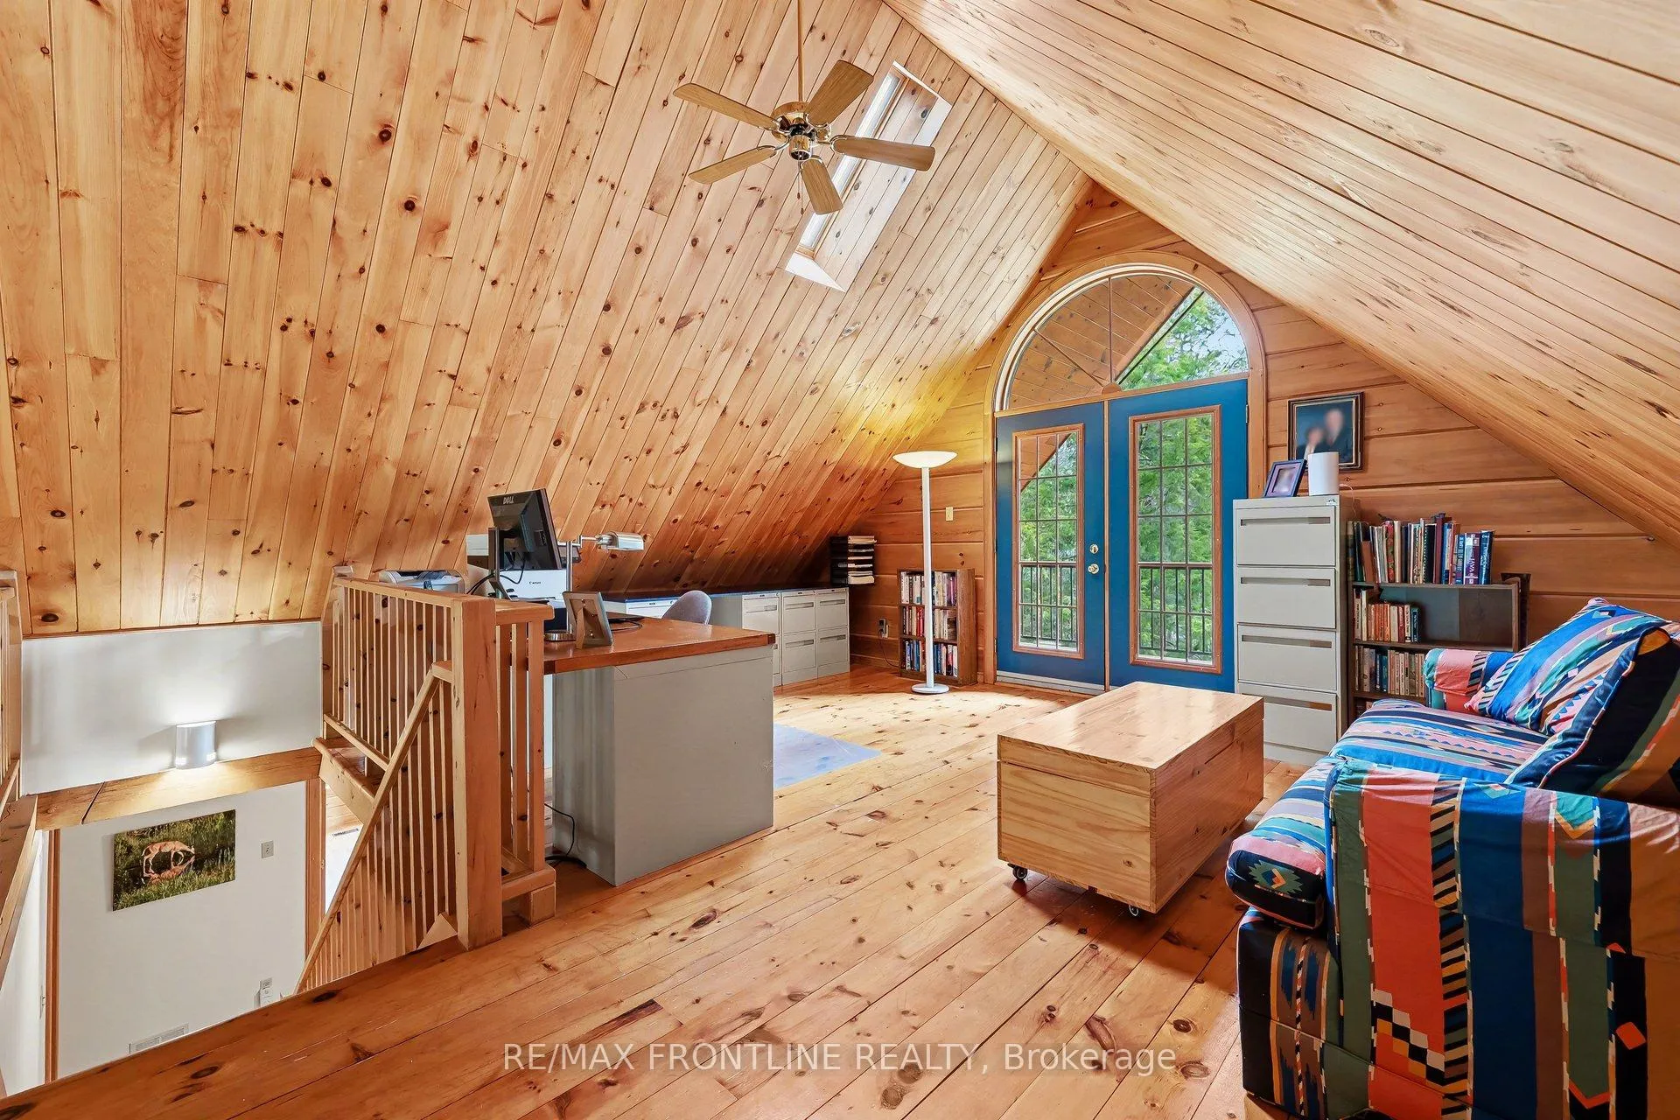
- Detached garage with versatile loft space
- Secluded location near Perth's charming shops
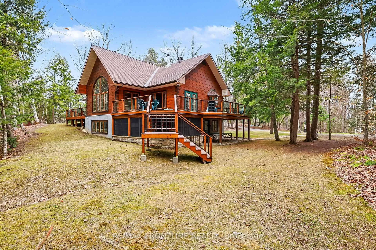
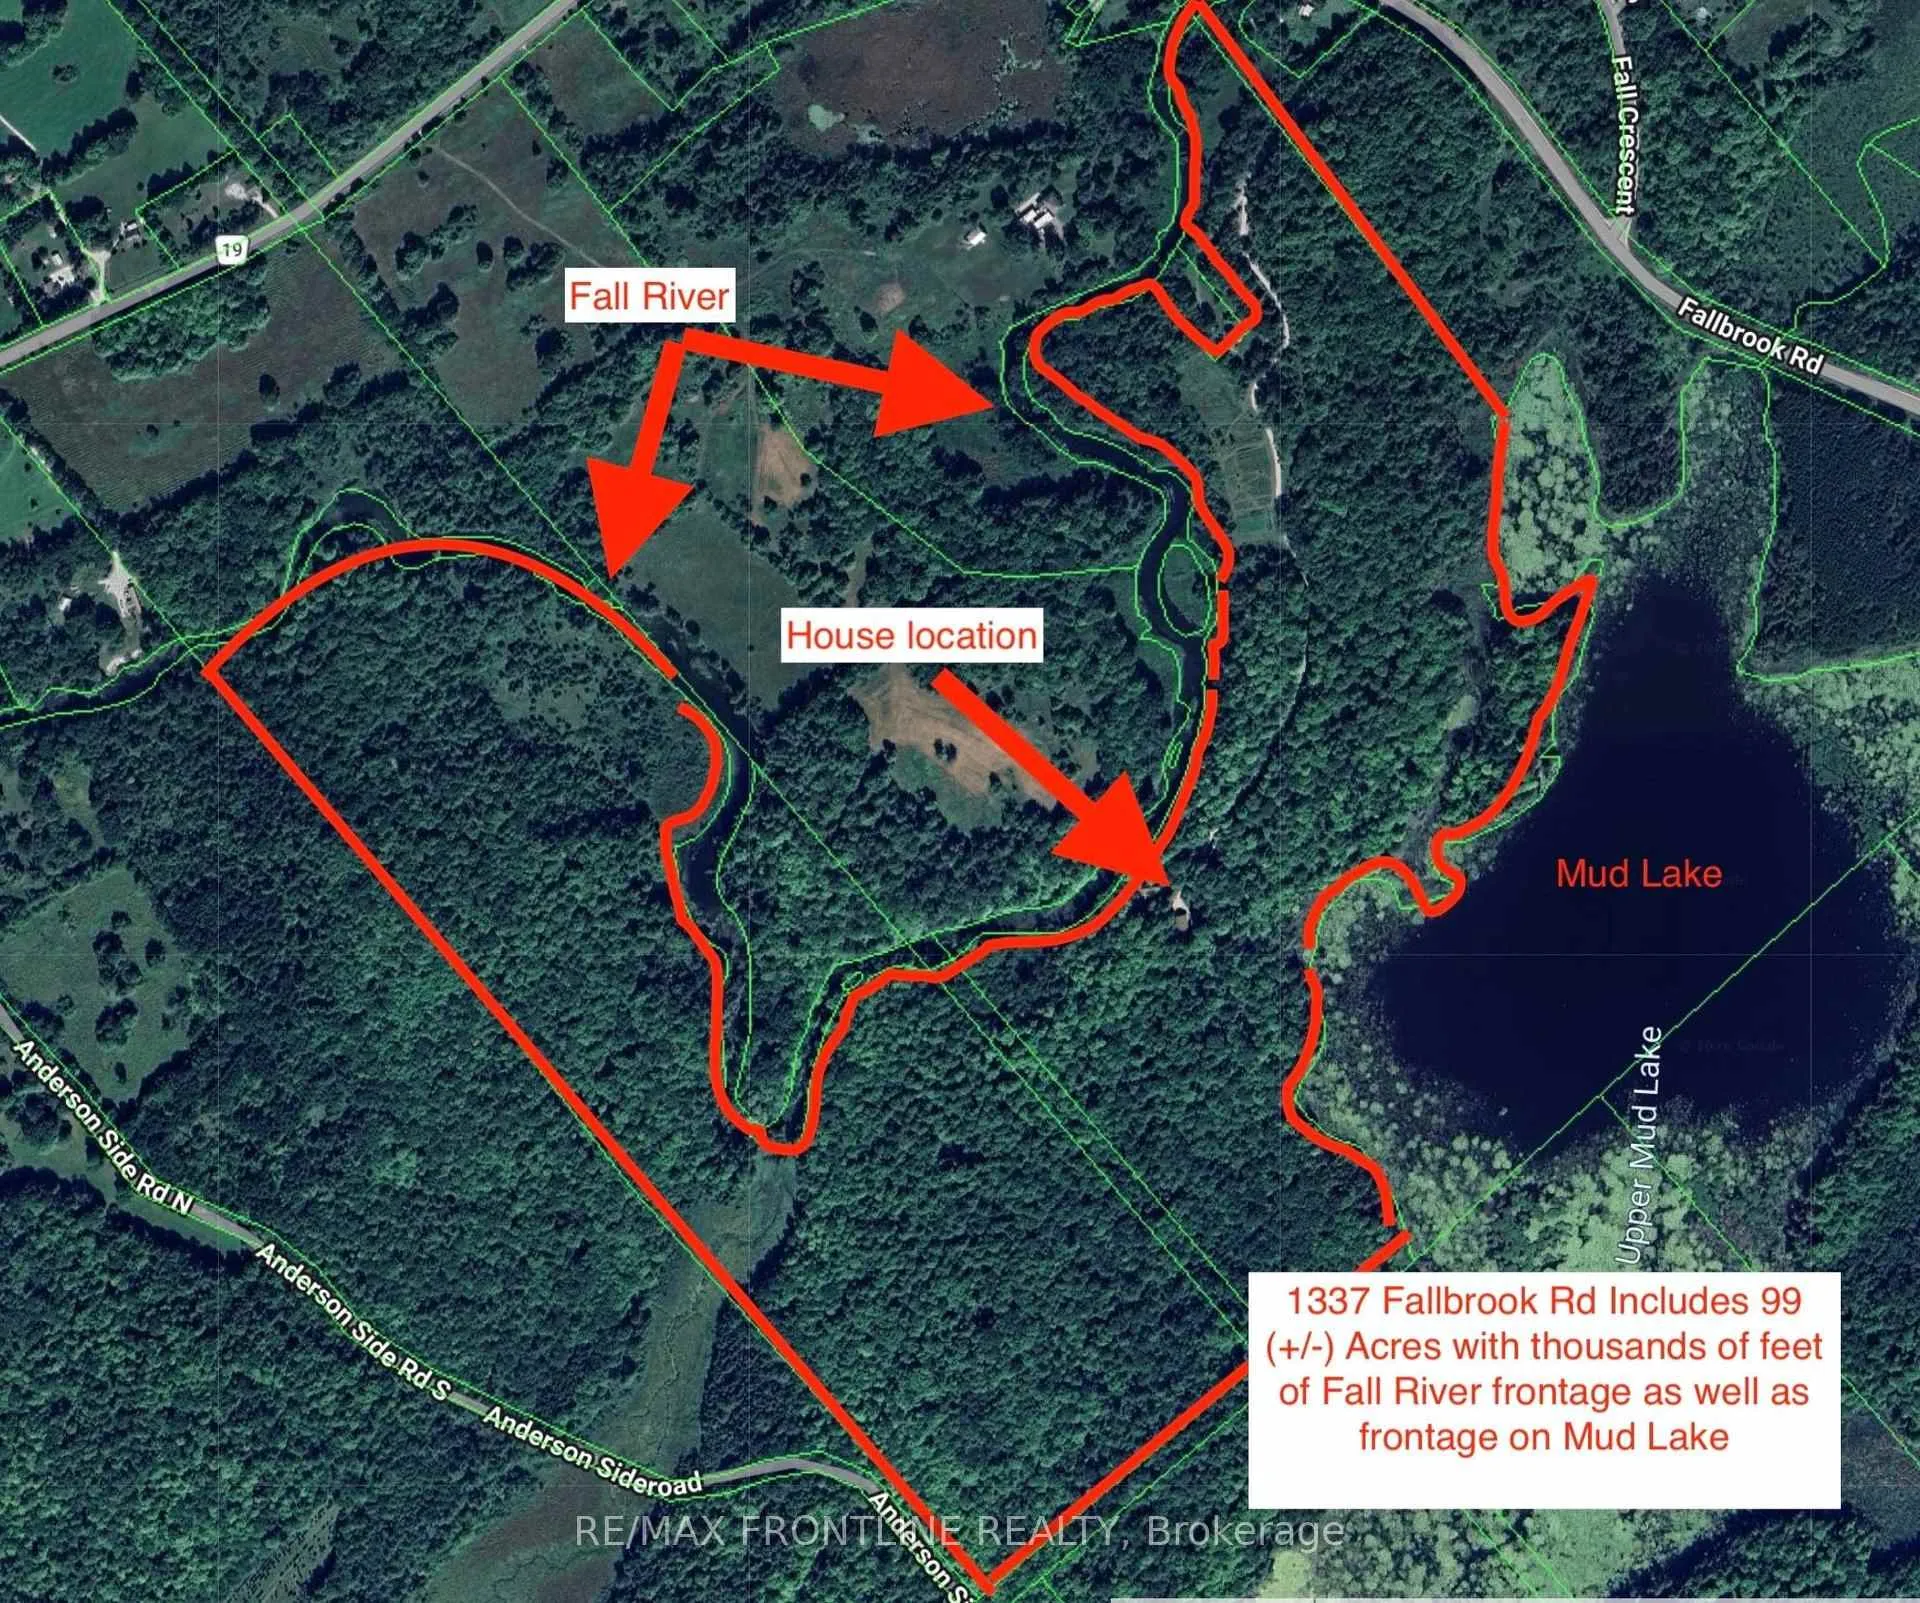
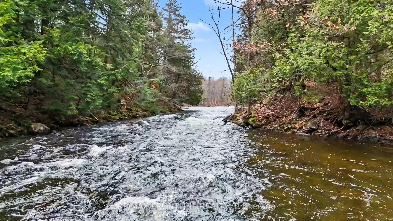
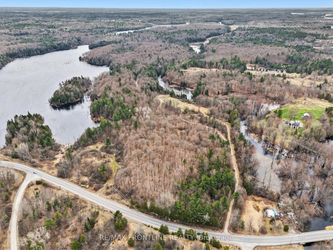
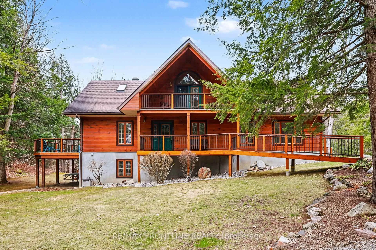
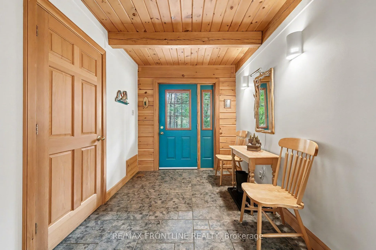
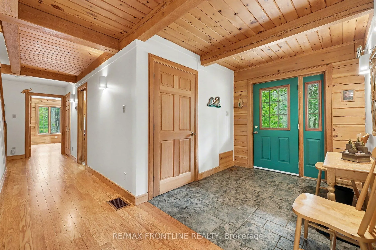
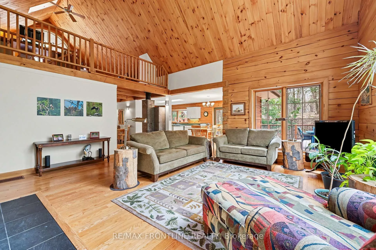
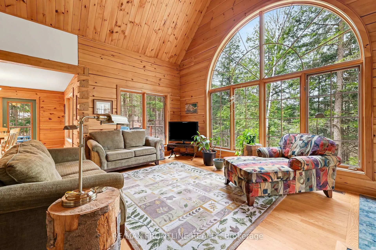
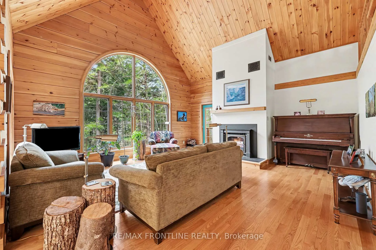
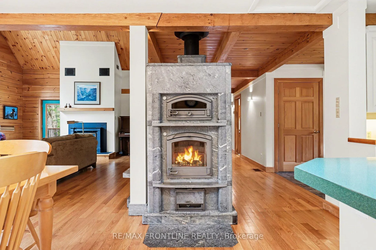
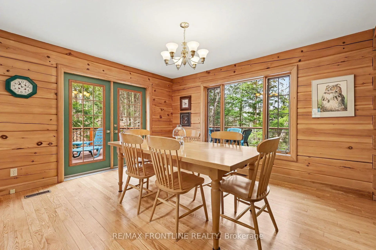
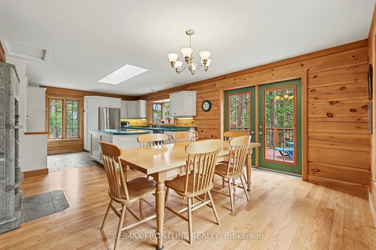
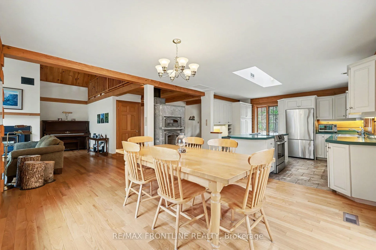
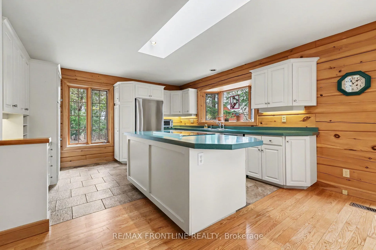
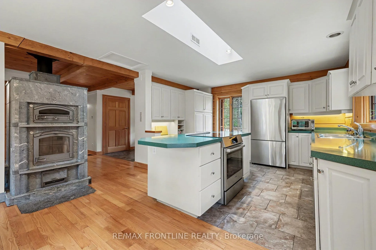
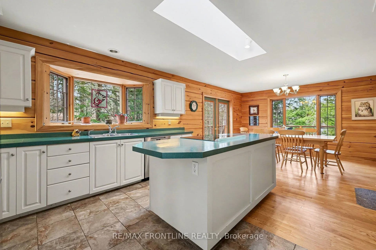
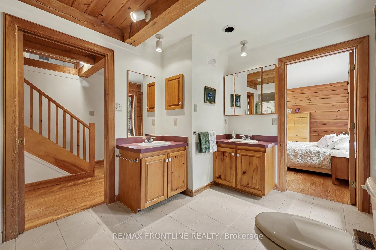
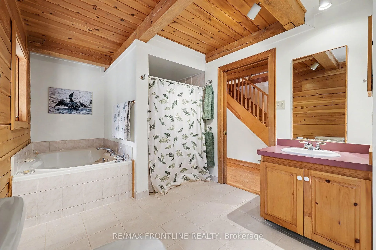
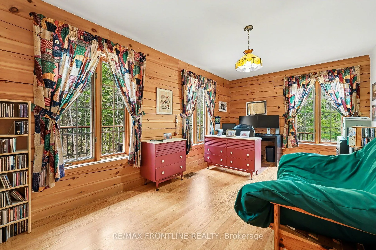
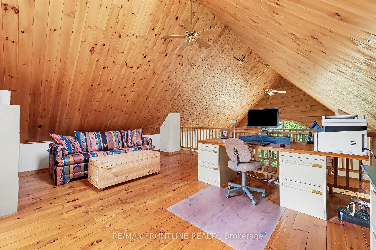
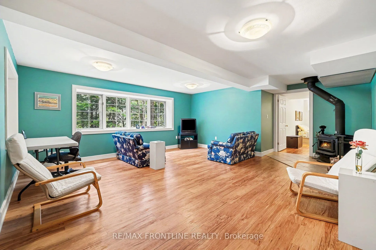
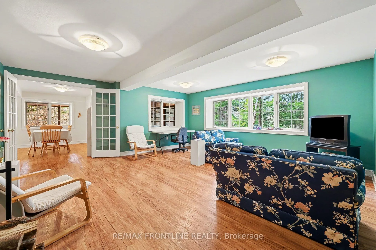
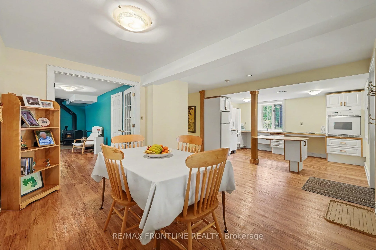
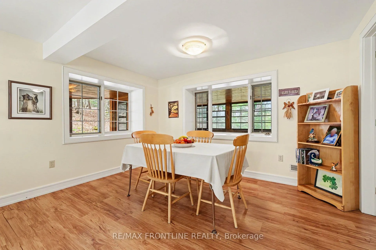
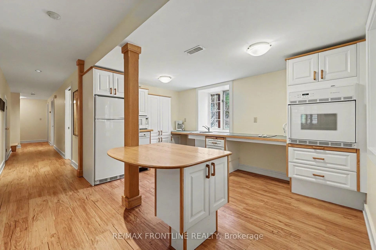
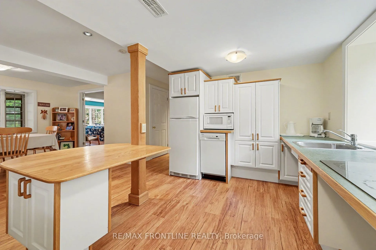
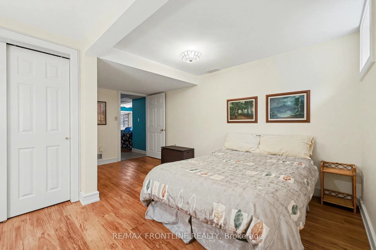
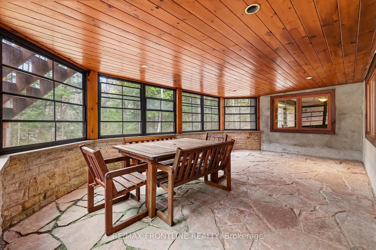
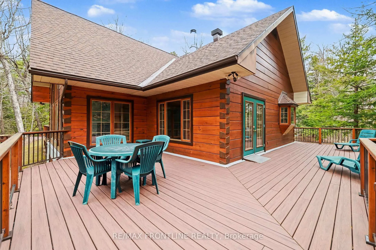
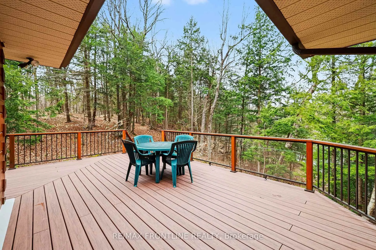
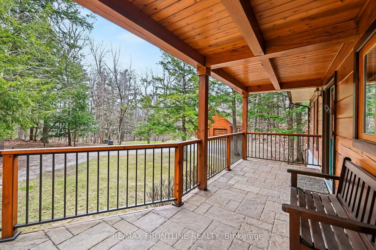
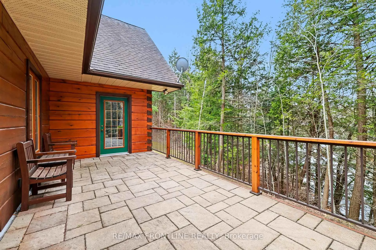
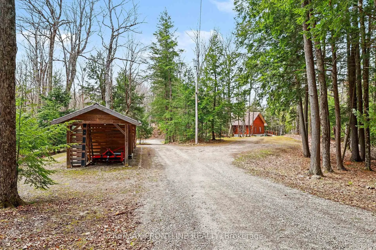
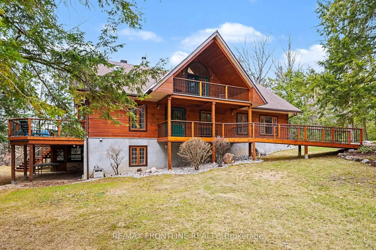
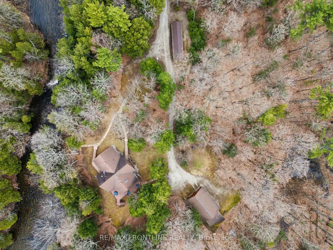
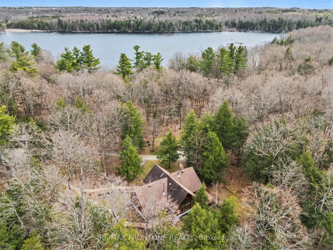
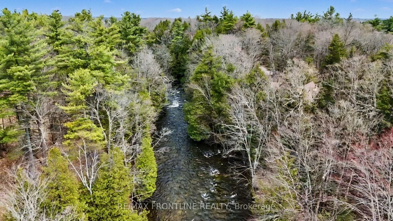
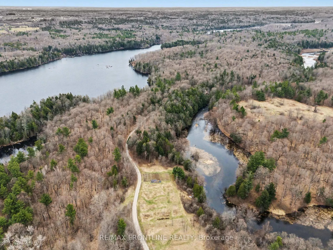
Escape to the ultimate riverfront sanctuary. Experience the perfect blend of timeless beauty and modern engineering in this fabulous Confederation log home, masterfully situated on a sprawling 98-acre private estate. This isn't just a home; it's a legacy property offering unparalleled privacy and a breathtaking connection to nature.The land: A waterfront paradise with more than 6,000 ft of Fall River Frontage right at your doorstep plus over 2,000 ft on Upper Mud Lake. Enjoy diverse shorelines and stunning panoramic views. The residence: This 2+1 bedroom, 2-bathroom chalet-style home exudes warmth and sophistication. Meticulously maintained, the interior boasts a chef's dream kitchen: Bright, spacious, and equipped with high-end appliances. The Tulikivi hearth: A magnificent Finnish soapstone fireplace serves as the home's soul, providing cozy, radiant heat. Energy efficiency: Stay comfortable year-round with a high-efficiency ground-source heat pump. Natural light: Large windows throughout frame the incredible landscape and river views. Versatile living: The in-law suite: With walk-out basement features a private entrance, making it a perfect independent living space. It includes a full kitchen, dining area, and living room, additional bedroom and bathroom. Ideal for multi-generational living or hosting long-term guests (also a wheelchair friendly home). Outbuildings & location: Detached garage + loft: A massive space for vehicles and toys, with a versatile loft above. Perfect for a studio or home office. Prime location: Enjoy total seclusion without isolation; the charming shops and amenities of Perth are just a short drive away. Discover a life where the river is your soundtrack and the forest is your backyard. This log home masterpiece is a rare opportunity to own one of the region's most significant waterfront parcels. Contact us today for a private tour of this extraordinary estate!
Key Facts & Features
Property Costs
- Annual Property Tax Amount
- $5,935
- Land Transfer Tax Fee
- $22,475
Rental Items
- Rental Equipment
- None
- Basement Type
- Full, Finished with Walk-Out, Walk-Out, Finished, Apartment, Separate Entrance
Interior Features
- Laundry Level
- Lower Level
- Interior Extras
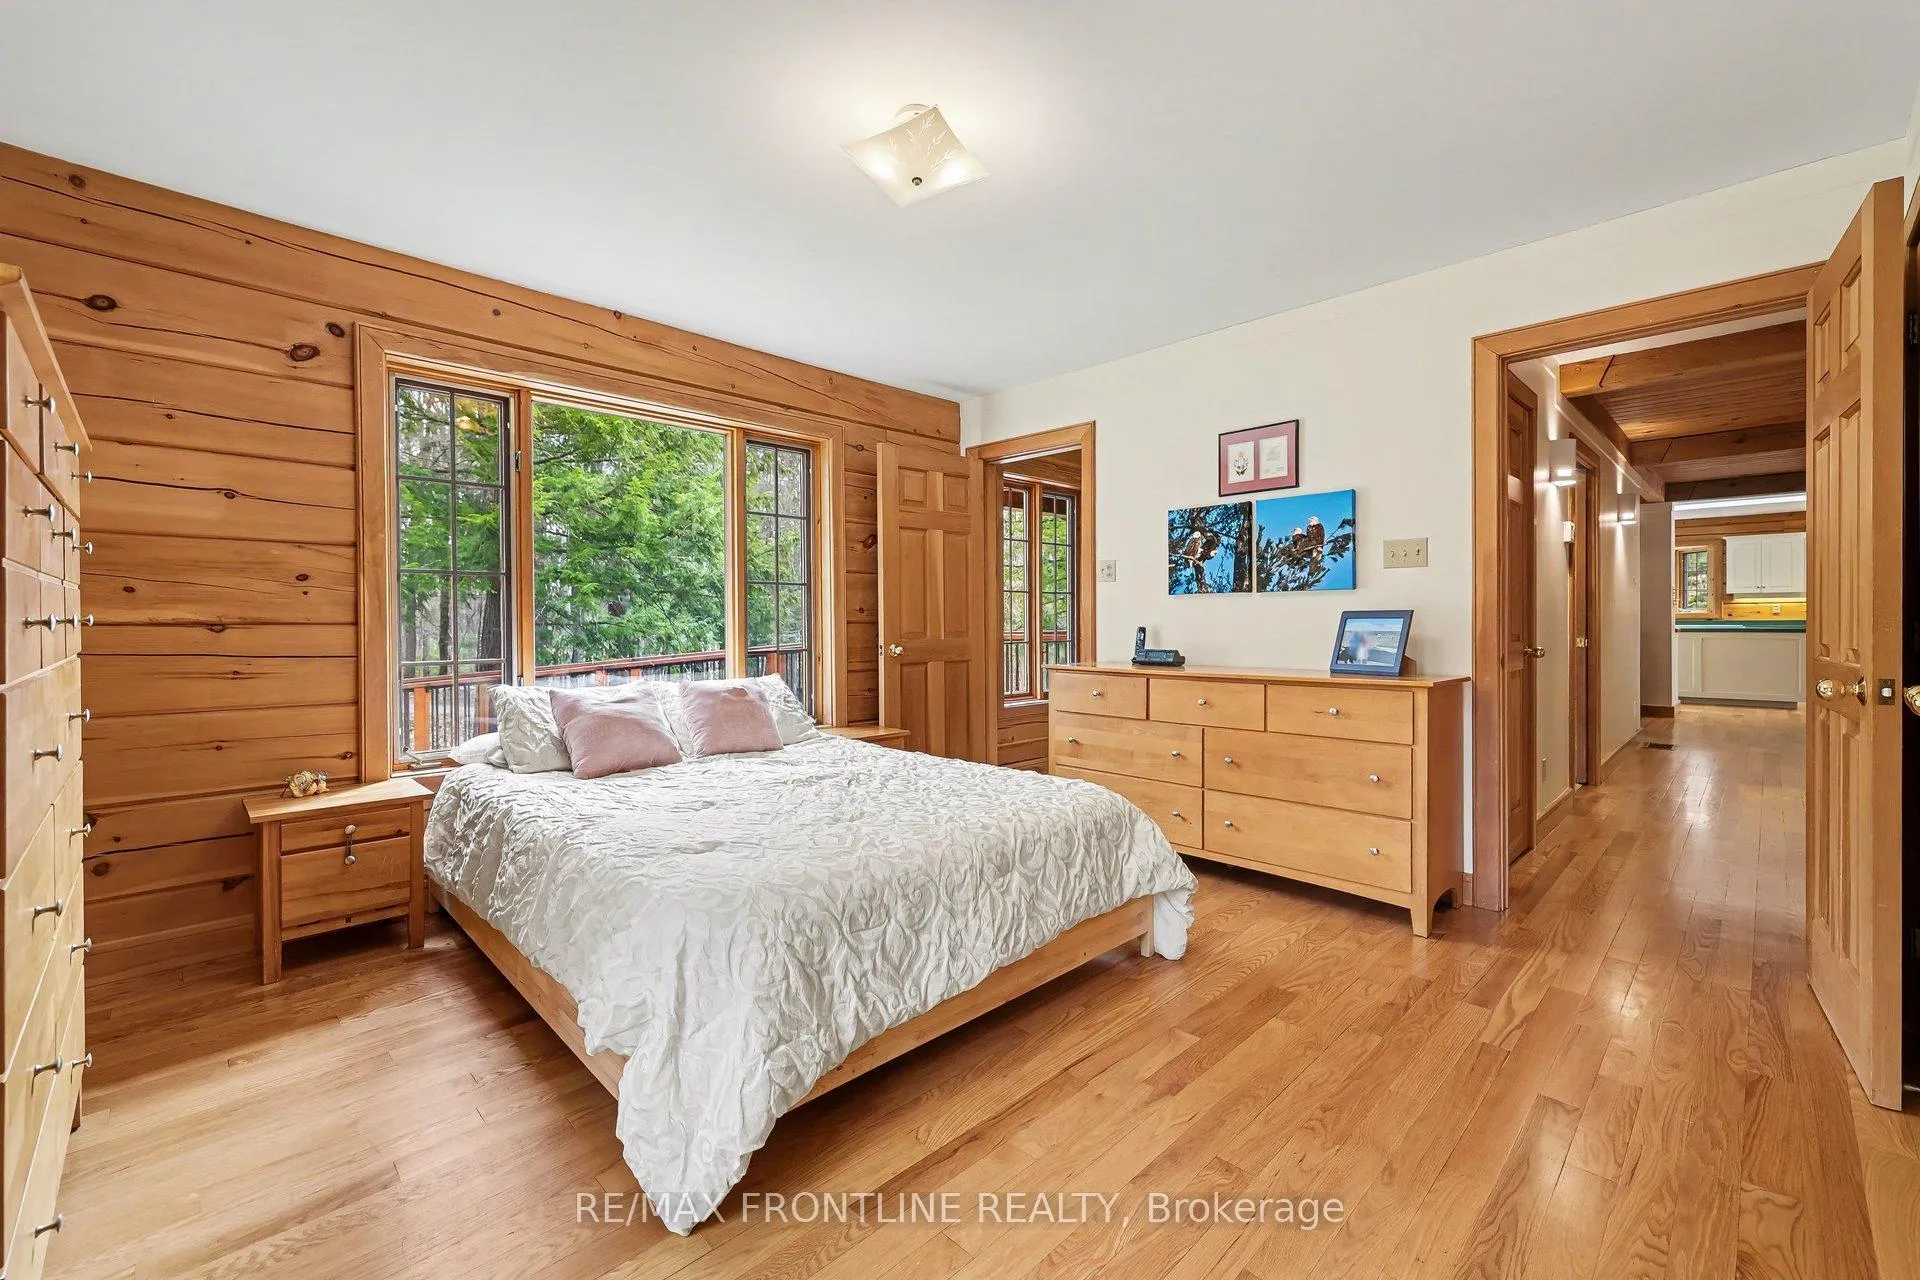
- Accessory Apartment, Water Heater Owned, Primary Bedroom - Main Floor
- View
- Trees/Woods, Creek/Stream, Lake, Water, River
- Fireplace/Stove
- Yes
- Fireplace Features
- Wood Stove, Freestanding, Family Room, Wood
- Elevator
- No
Exterior Features
- Exterior Extras
- Deck, Patio, Year Round Living, Fishing, Privacy
- Pool
- None
- Property Features
- Wooded/Treed, Lake/Pond, River/Stream, Waterfront
- Other Structures
- Other
Building
- Building Type
- Detached
- Building Style
- Bungalow
- Approx Age
- 31-50
Construction
- Exterior Finish
- Wood
- Roof
- Asphalt Shingle
- Foundation Details
- Poured Concrete
- Special Designation
- Unknown
Lot
- Lot Size
- 98
- Lot Shape
- Irregular
Inclusions
- Inclusions
- Fridge, stove, dishwasher, washer, dryer, hot water tank
Exclusions
- Exclusions
- Stained glass light fixtures have been removed but show in pictures, inukshuks on the driveway, door knocker at the front door
Parking & Garages
- Garage Type
- Detached
- Garage Spaces
- 2
- Parking Spaces
- 8
- Total Garage And Parking Spaces
- 8
Heating & Cooling
- Heat Source
- Ground Source
- Heat Type
- Forced Air
- Air Conditioning
- Central Air
- Water
- Well
- Sewers
- Septic
- Natural Gas
- No
- Hydro
- Yes
- Cable
- No
- Telephone
- Yes
- Bedrooms
- 2 + 1
- Washrooms
- 2
- Kitchens
- 2
- Family / bonus room
- Yes
Room sizes
- Foyer—Main level
- Living Room—Main level, Fireplace
- Dining Room—Main level
- Kitchen—Main level
- Bathroom—Main level, 5 Pc Bath
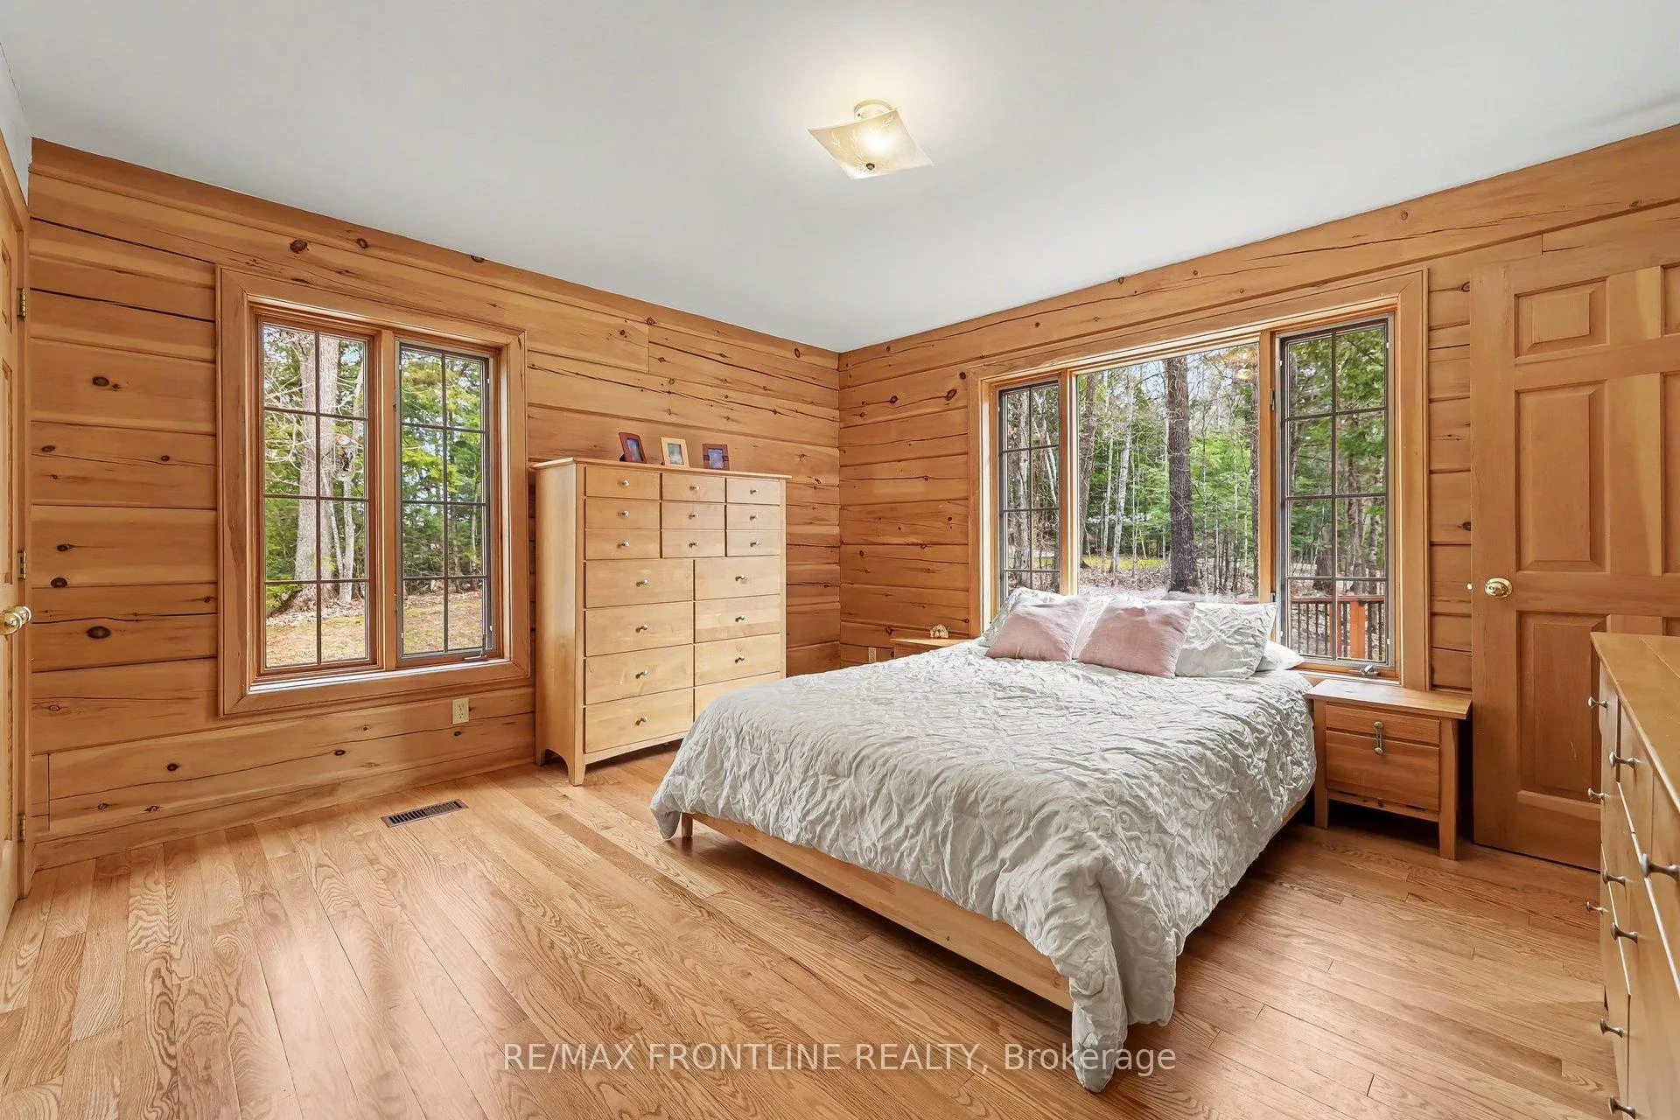
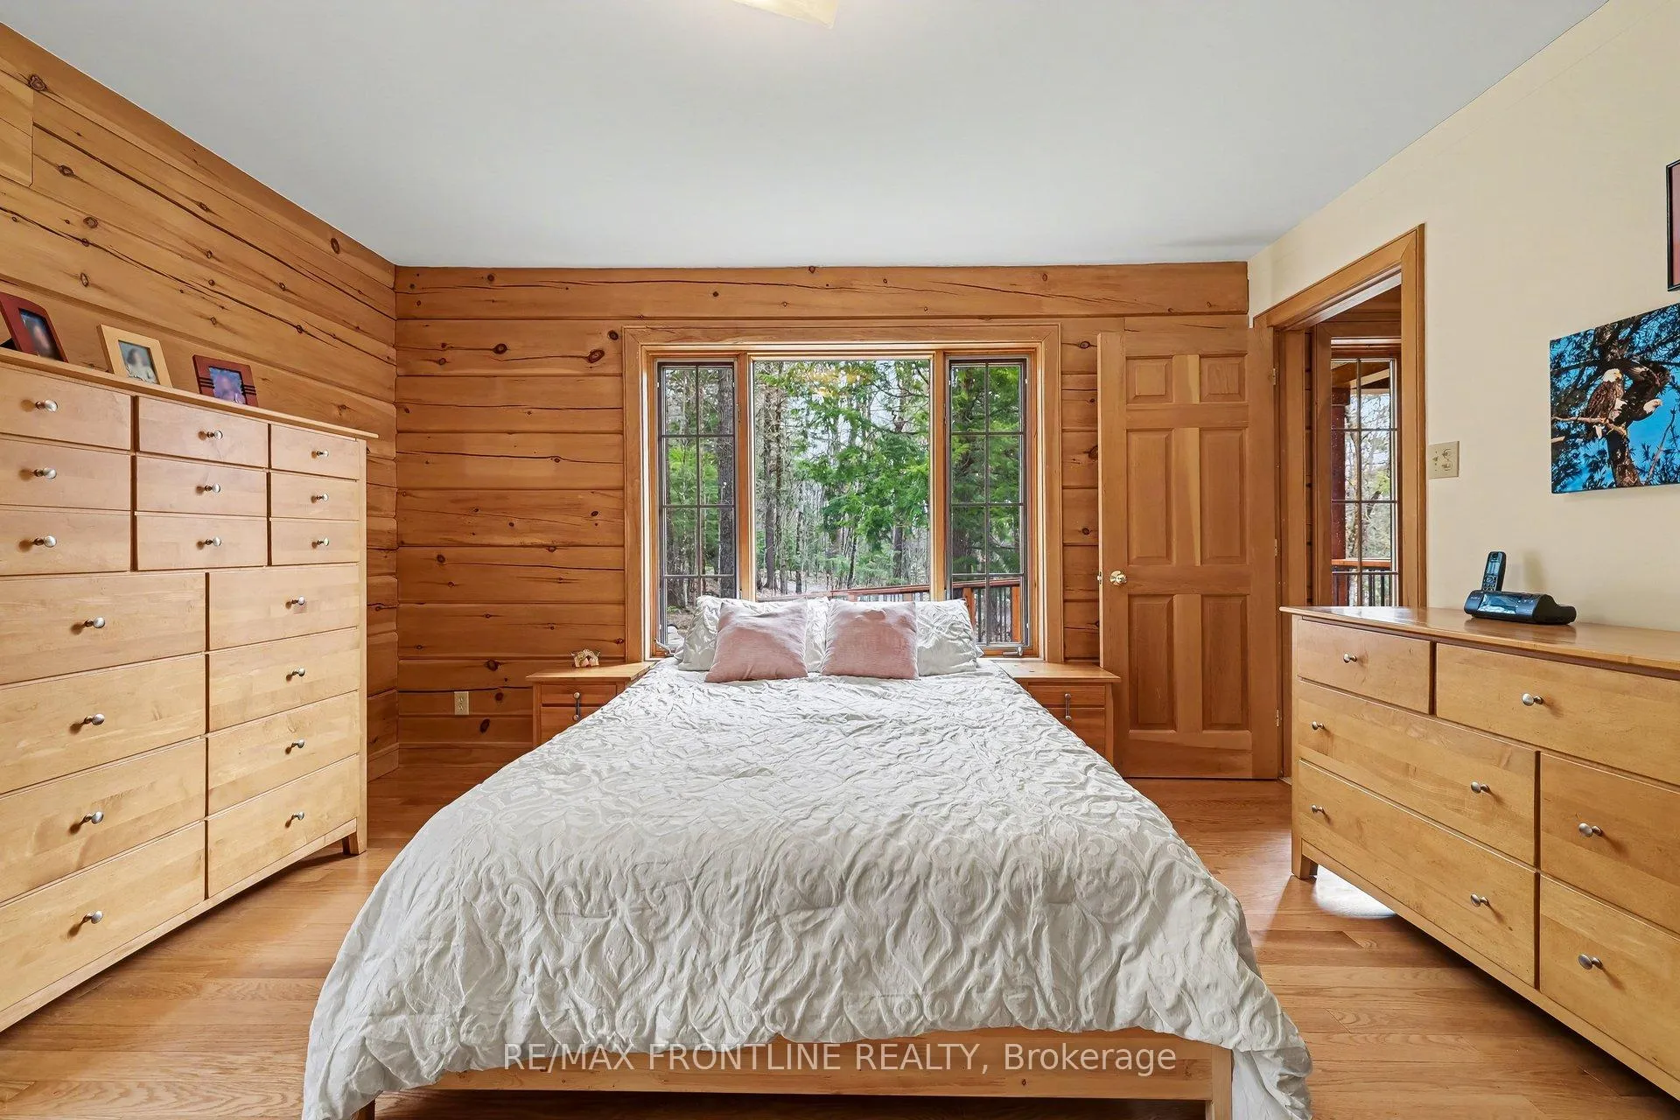
- Primary Bedroom—Main level
- Bedroom 2—Main level
- Loft—Second level
- Bedroom 3—Basement level
- Laundry—Basement level
- Other—Basement level
- Utility Room—Basement level
- Dining Room—Basement level
- Kitchen—Basement level
- Family Room—Basement level, Wood Stove
Washrooms
- 5-piece, Main
- 3-piece, Basement
- Municipality
- Tay Valley
- Neighbourhood
- Bathurst/Burgess & Sherbrooke (Bathurst) Twp
- Main cross streets
- Hwy 511 & Fallbrook Rd
- Directions
- From Ottawa take Hwy 7 west to RT onto Hwy 511 to LT at Balderson, RT onto Fallbrook Rd,
- Waterfront
- Direct, WaterfrontCommunity
- MLS® number
- X13042044
- Data source
- Toronto Regional Real Estate Board
- Status change
- 2026-05-08
- Listed on
- 2026-04-24
- Days on market
- 14 days
- Possession type
- Flexible
- Co-op commission
- 2% + H.S.T.
- Seller
- Listed by
- RE/MAX FRONTLINE REALTY
Home Market Value
Current home valuation for 1337 Fallbrook Road, Tay Valley, Bathurst/Burgess & Sherbrooke (Bathurst) Twp, Tay Valley, ON. Listed for $1,300,000
HOMEH Estimate
$1,193,174
Estimated Sales Range
$835,222 - $1,551,126
HOMEH Estimate for 1337 Fallbrook Road, Tay Valley, Bathurst/Burgess & Sherbrooke (Bathurst) Twp
Calculated with a real agent's CMA method — 45+ years of experience, codified. Not an AI guess.
For the owner
Is this your home? Track its value.
Get this home's HOMEH Estimate by email once a month, with how many homes are for sale around you.
Mortgage Payment Calculator
Compare up to 4 down payment scenarios
5% on first $500K + 10% on $800,000 over $500K
$105,000
| Scenario 1 | Scenario 2 | Scenario 3 | Scenario 4 | |
|---|---|---|---|---|
−Down payment | % $ | % $ | % $ | % $ |
+CMHC insurance | $47,788 | $36,270 | $30,940 | $0 |
=Total mortgage | $1,242,488 | $1,206,270 | $1,135,940 | $1,040,000 |
Amortization | ||||
Mortgage rate | % | % | % | % |
| Payment frequency | ||||
=Mortgage payment | $6,066monthly | $5,890monthly | $5,546monthly | $5,078monthly |
Land Transfer Tax
$22,475
$22,475
Around this home
No schools found nearby
Data provided by OpenStreetMap & Fraser Institute School Rankings
Ask HOMEH
New!Hi there!
👋Text or call (416) 301-9001
Recommended for you
Based on homes you've looked at.
No recommended properties found.
Nearby similar homes
No nearby properties found.
More real estate resources
Other homes nearby
Explore this area
Nearby neighbourhoods
No nearby listings available.