
340 Hoddinott Lane
Tay Valley (Bathurst/Burgess & Sherbrooke, Bathurst Twp), ON K0G 1A0
- 3Bedrooms
- 4Bathrooms
- 4Garage
- 2000–2500Sq Ft
- $5,923Tax
- —Lot Size
 Estimated Value:$1,089,261See Free Estimate Report

Property not available for sale or for rent.
HOMEH One: full-service selling for a 1% listing fee. The buyer's agent commission is separate.
Free Home EvaluationHow Much Is My Home Worth?Homes for Sale NearbySale & Price History for 340 Hoddinott Lane, Tay Valley, Bathurst/Burgess & Sherbrooke (Bathurst) Twp
| Start Date | End Date | Price | Event | MLS# |
|---|---|---|---|---|
| 2026-04-24 | 2026-05-14 | Login to See Prices | Sold | x13043320 |
Real estate boards require you to or to see the full details of this property.
*Sold prices and complete sale & price history are regulated data. Under the Trust in Real Estate Services Act, 2002 (TRESA) and the rules of the Real Estate Council of Ontario (RECO), and pursuant to the Multiple Listing Service® rules of the Canadian Real Estate Association (CREA) and the Toronto Regional Real Estate Board (TRREB), this information may be shown only to registered users who have agreed to the applicable terms of use (a Virtual Office Website, or "VOW," arrangement). HOMEH Inc., Brokerage therefore provides it to signed-in members only. Creating an account is free and takes under a minute.
About 340 Hoddinott Lane, Tay Valley, Bathurst/Burgess & Sherbrooke (Bathurst) Twp
Summarized Description
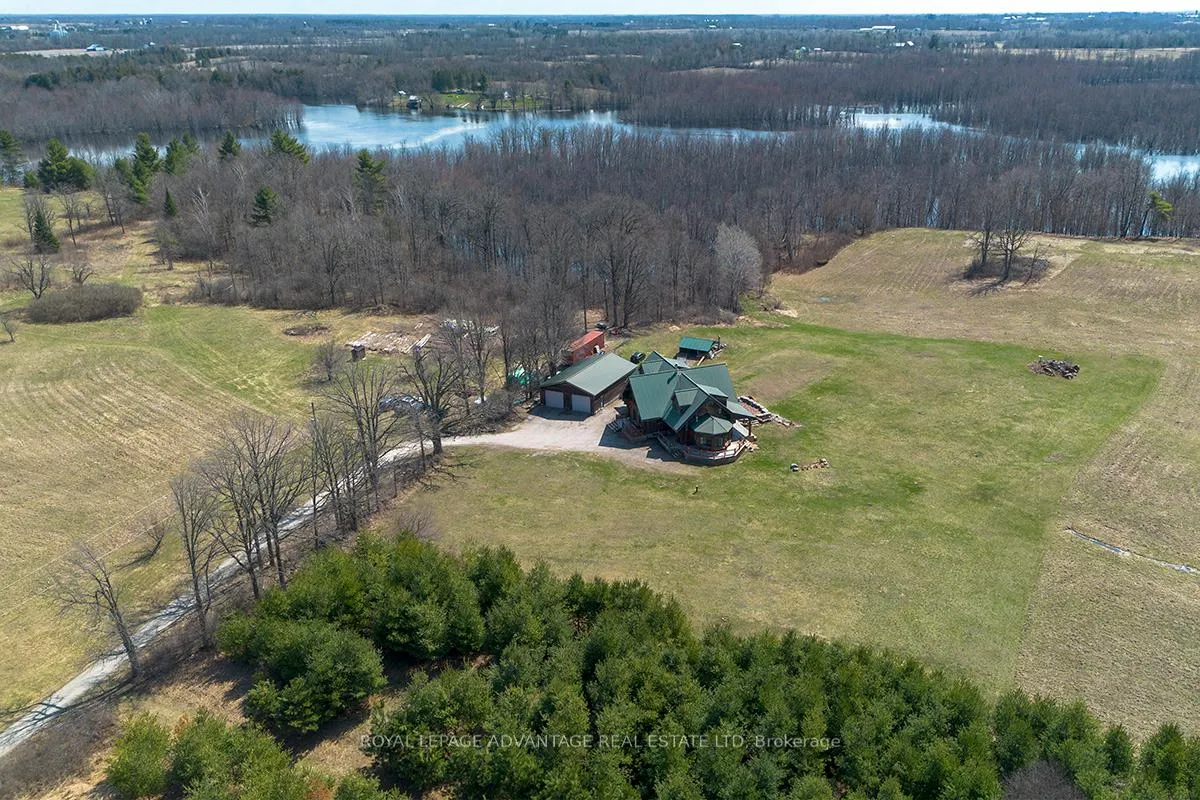
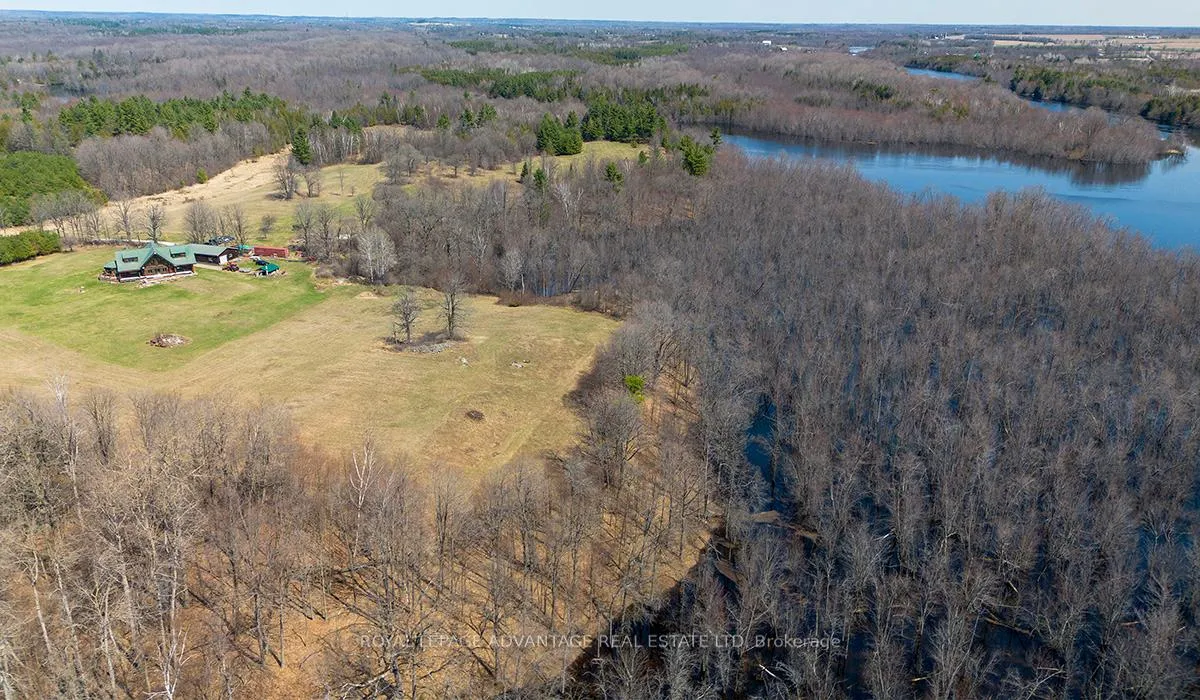
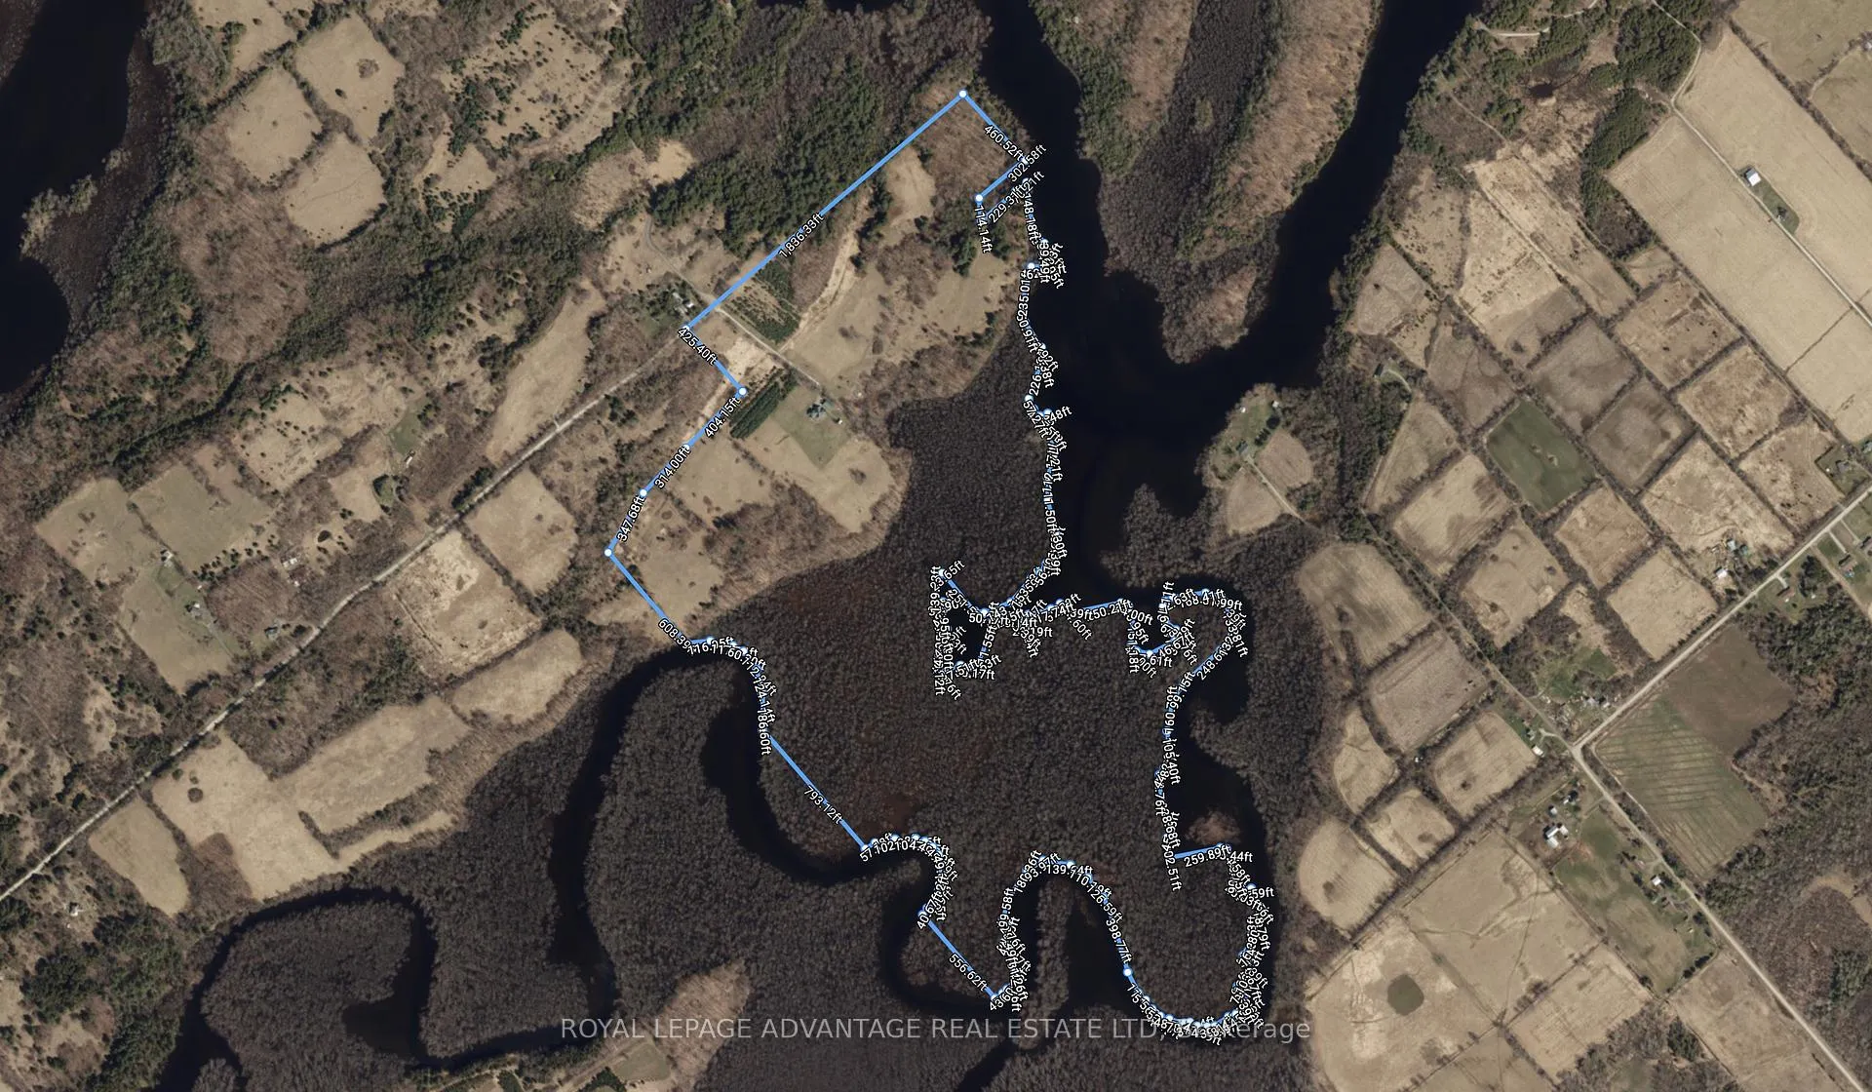
- Unique legacy property on 217 acres
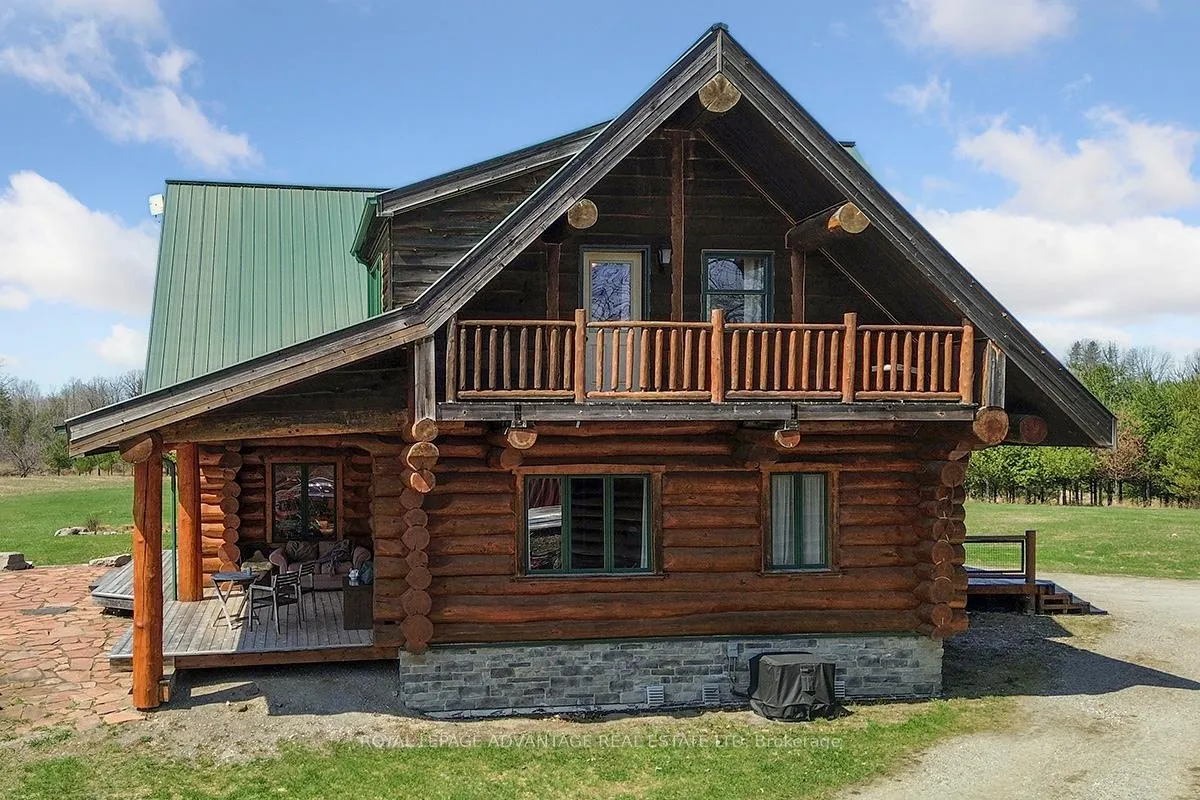
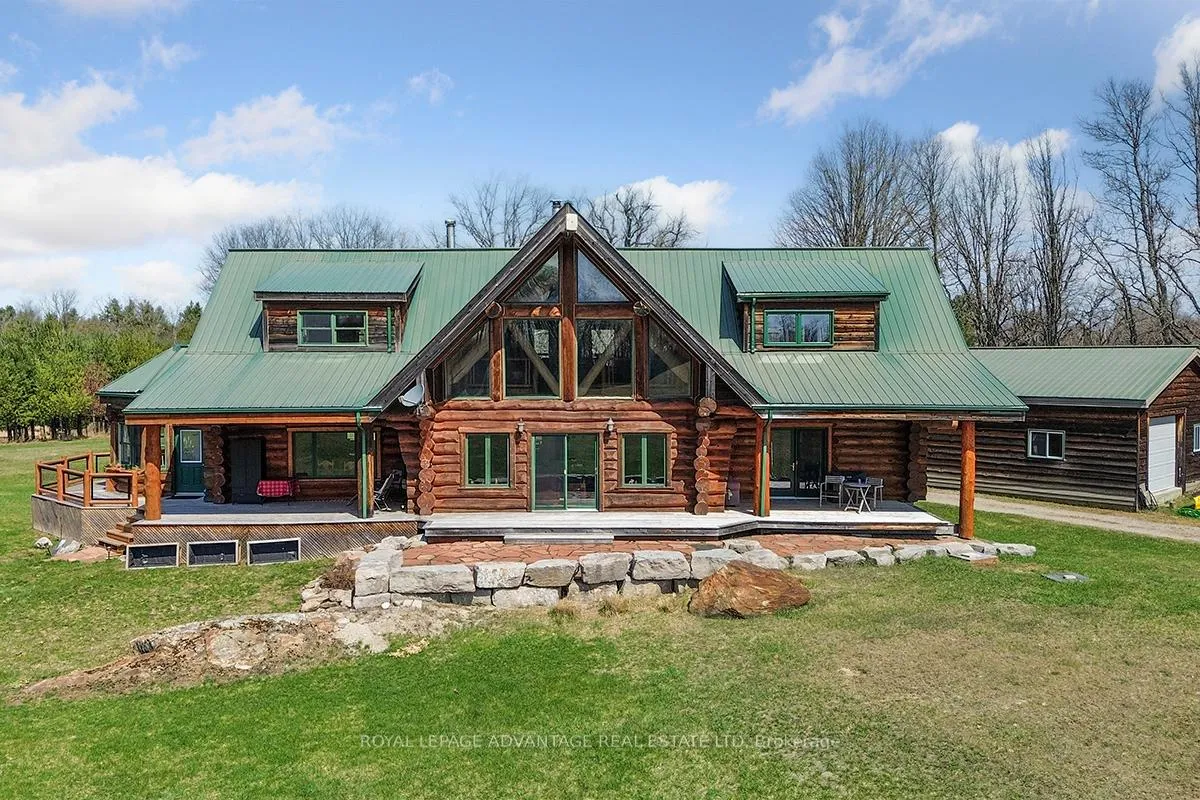
- Full-scribe log home with custom features
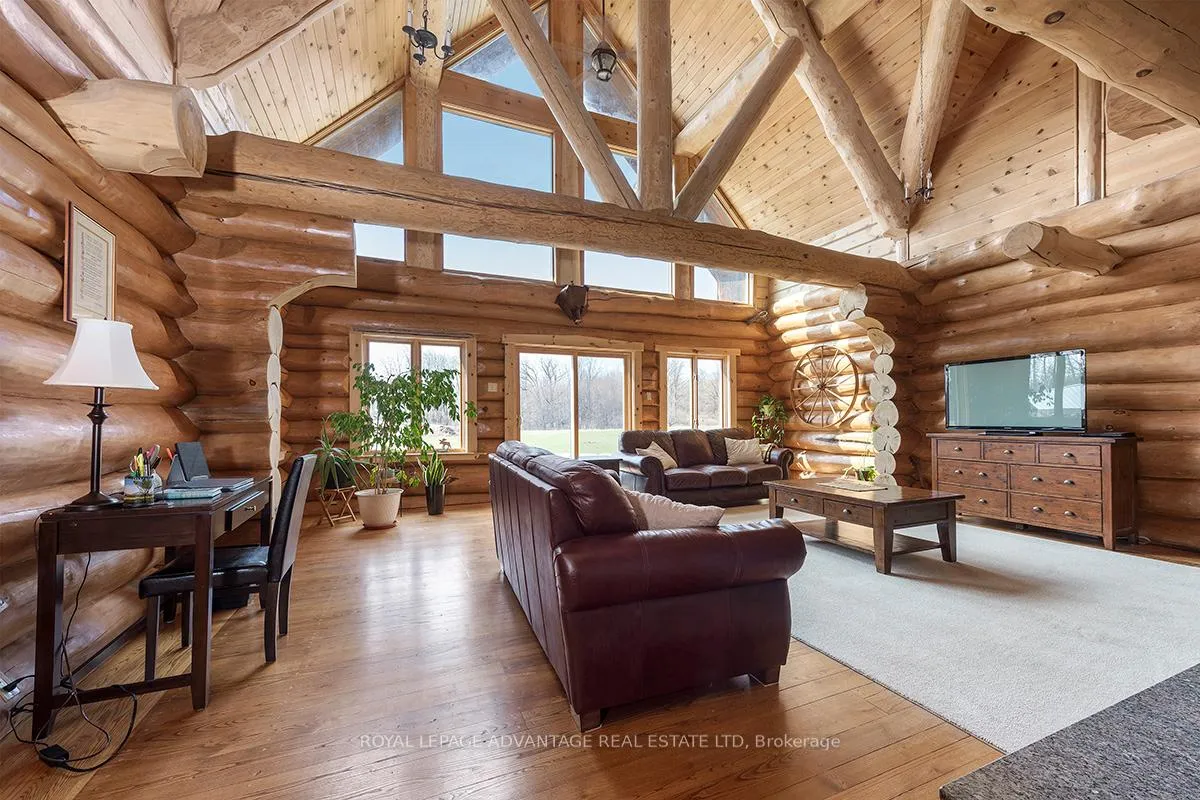
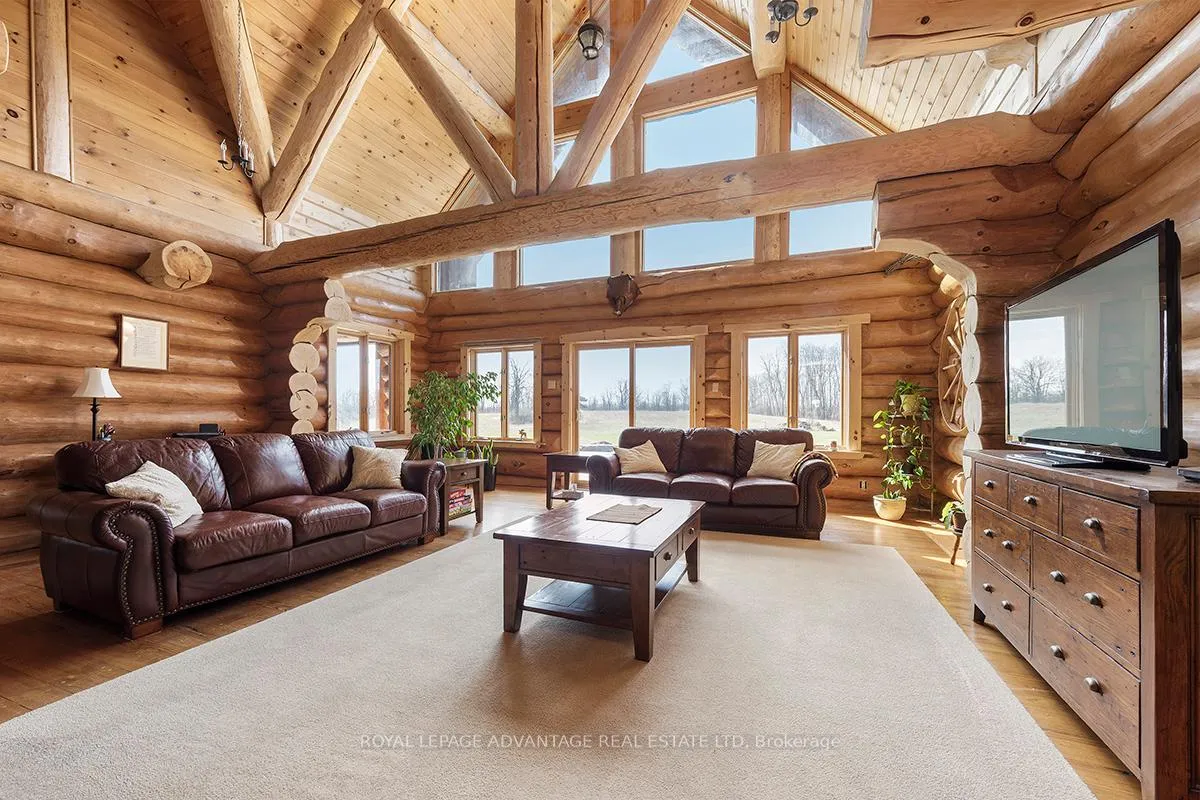
- Breathtaking panoramic views from living room
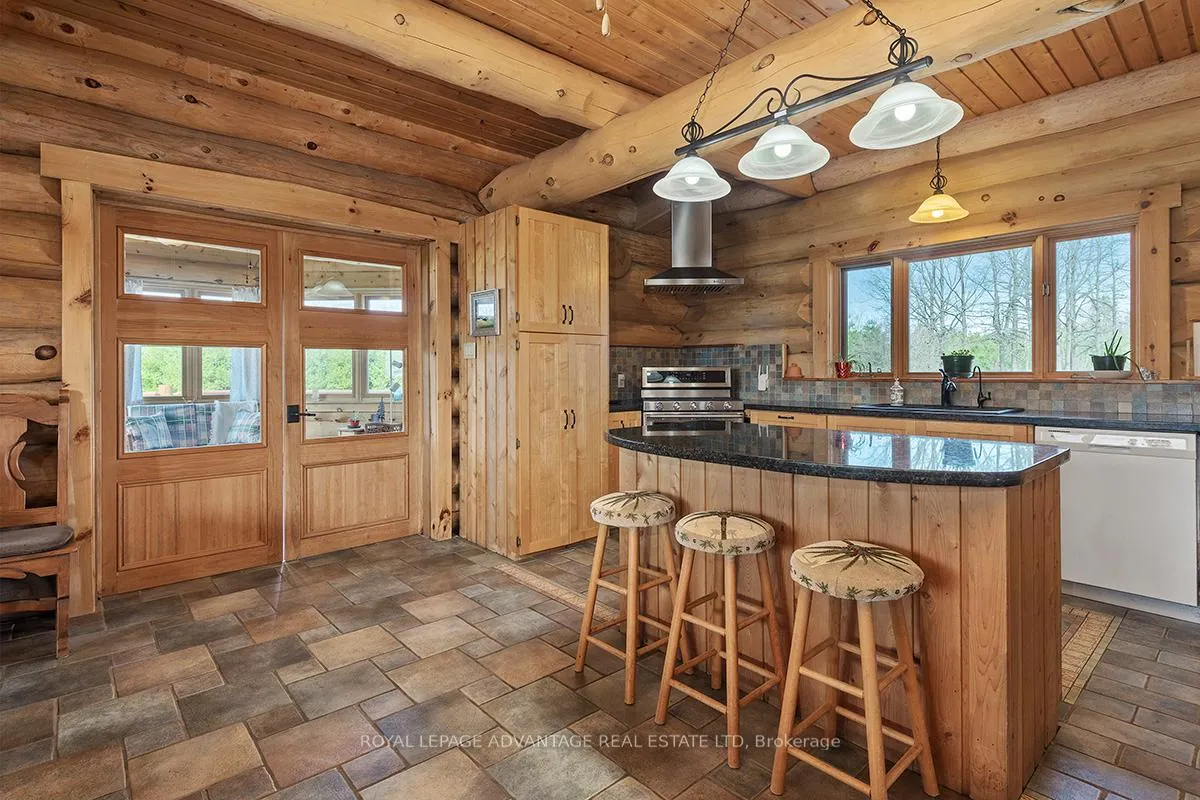
- Handcrafted kitchen with granite countertops
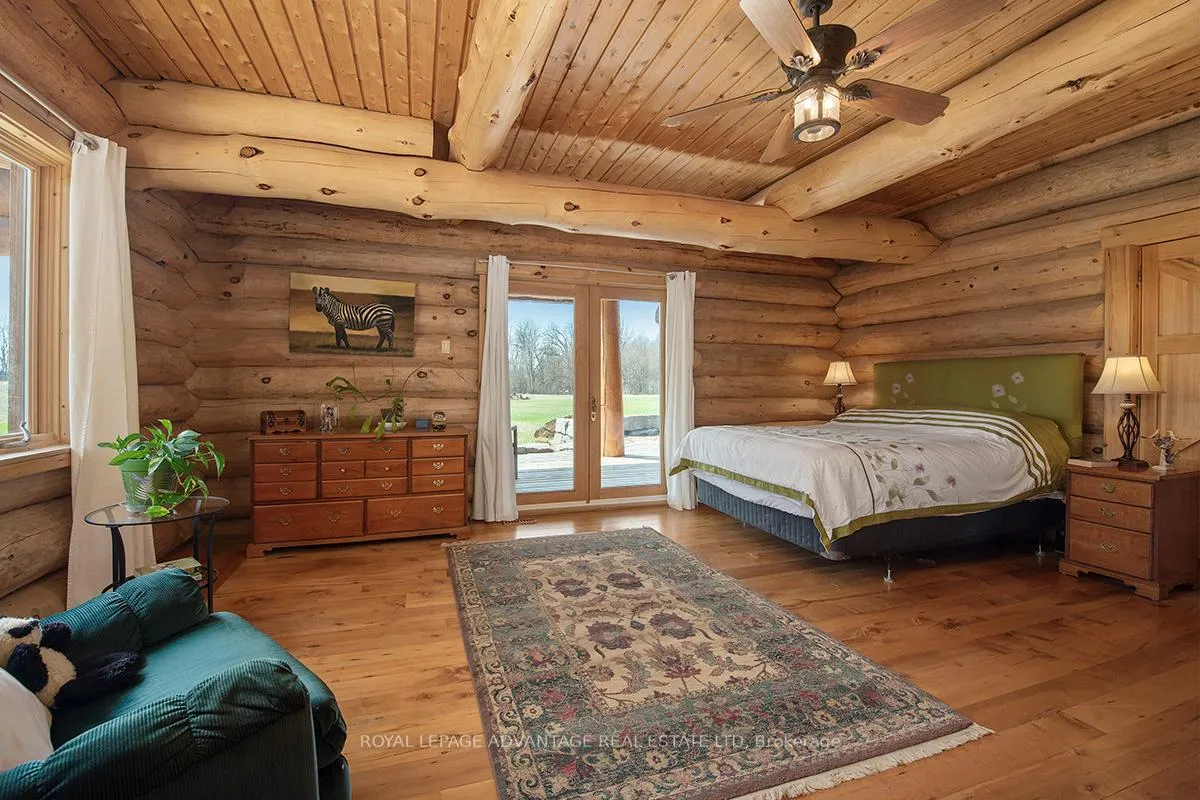
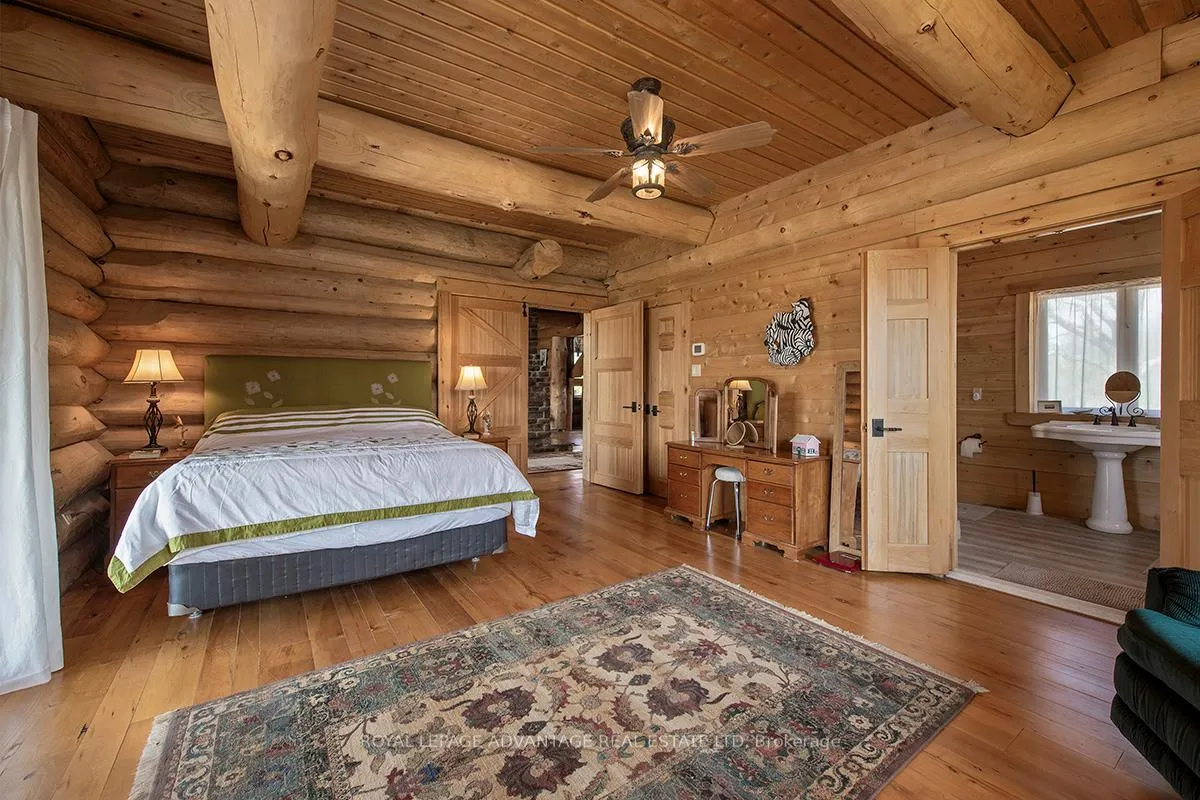
- Main floor primary suite with luxurious ensuite
- Oversized bedrooms with dedicated ensuites
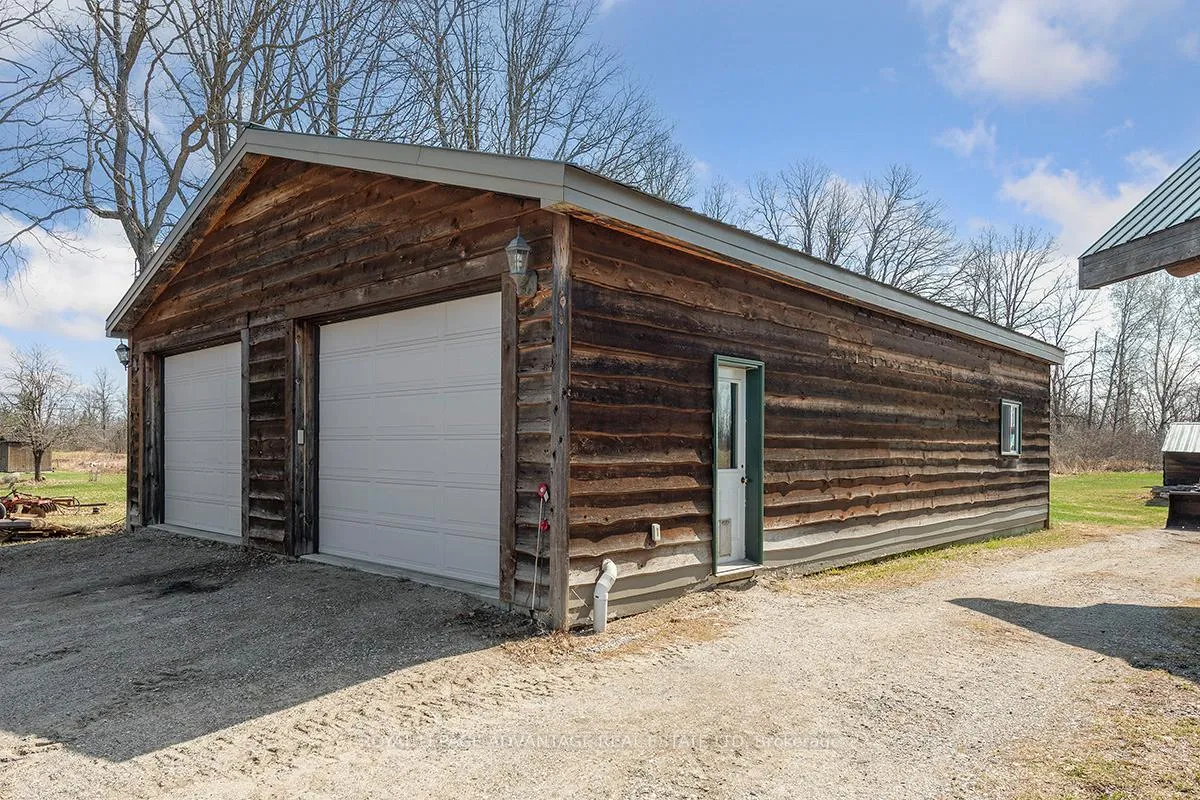
- Detached garage with insulated workshop
- Abuts Mississippi River and Bolton Creek
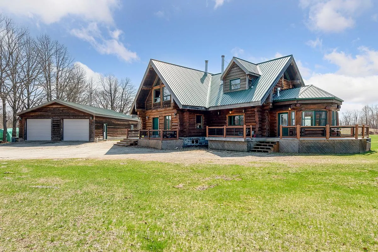
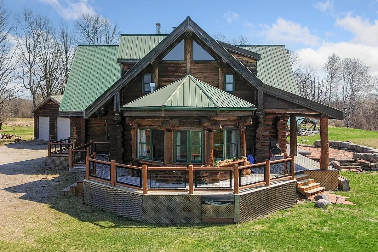
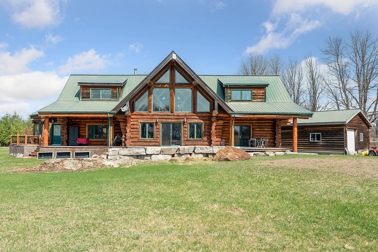
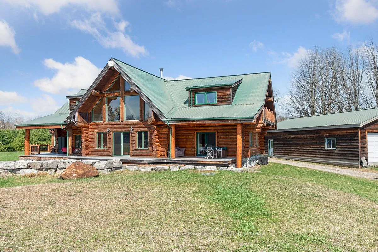
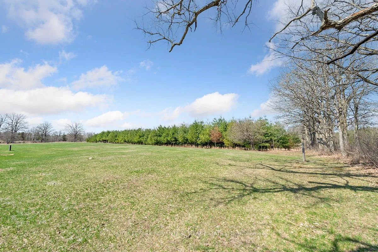
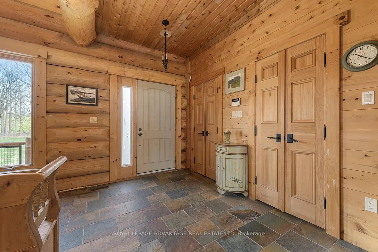
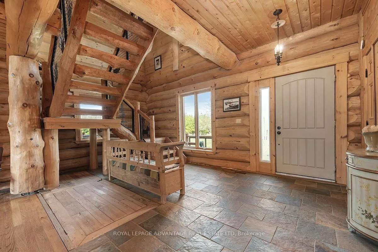
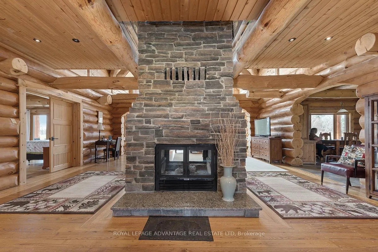
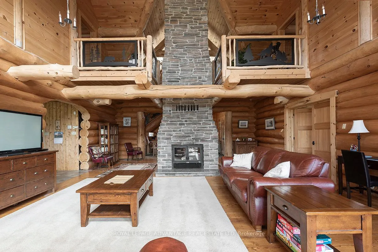
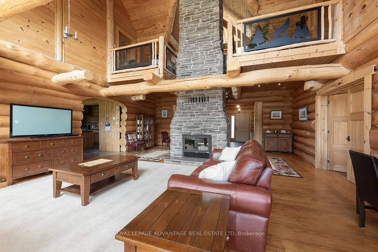
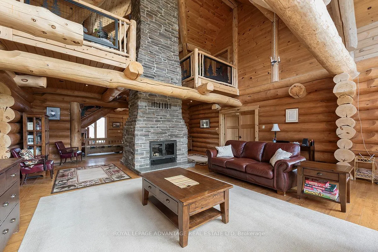
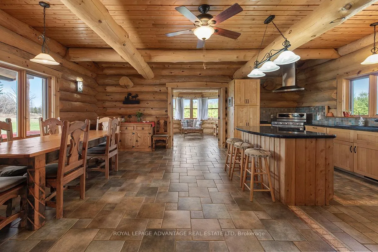
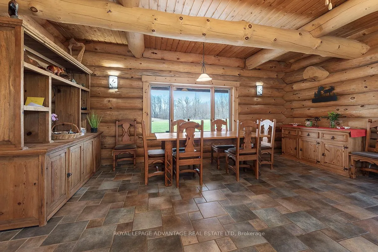
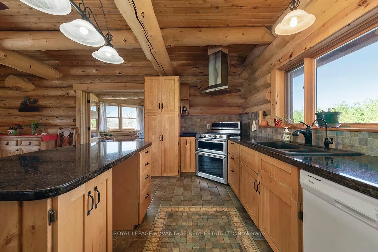
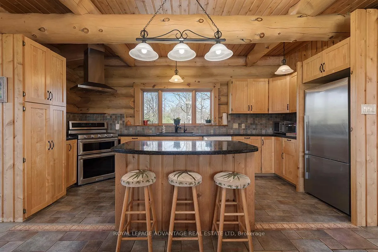
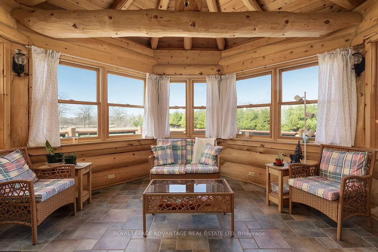
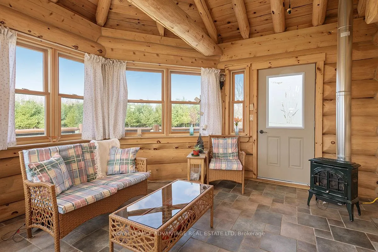
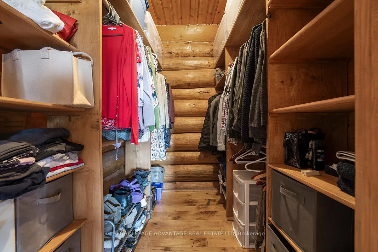
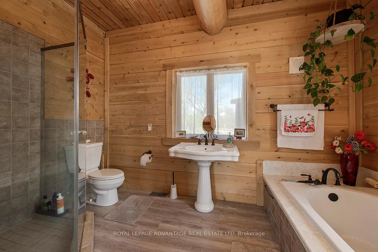
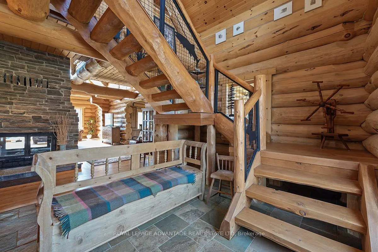
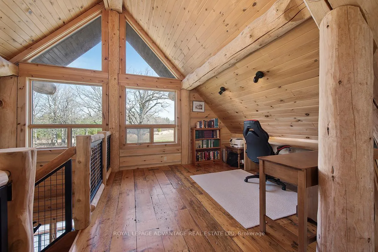
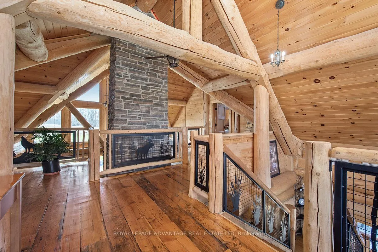
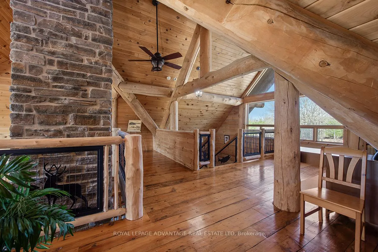
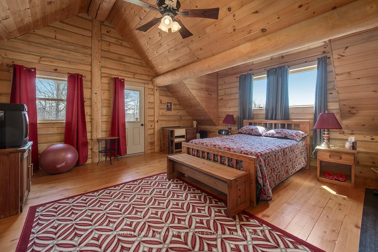
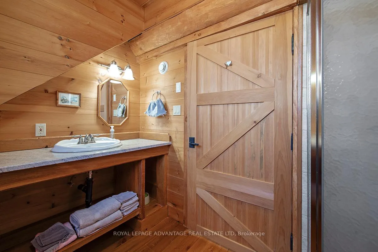
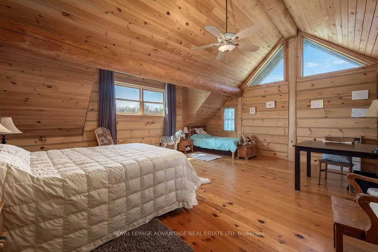
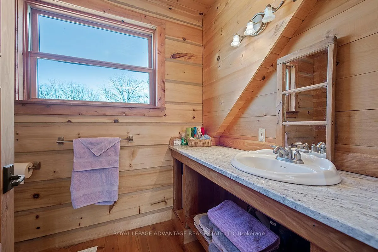
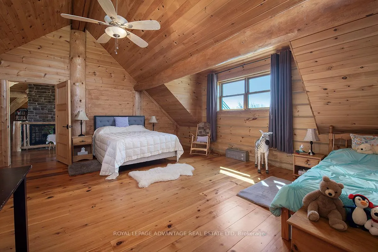
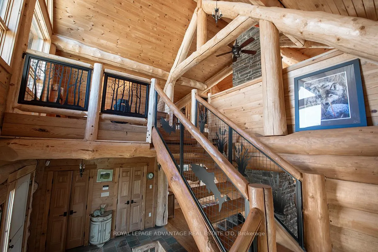
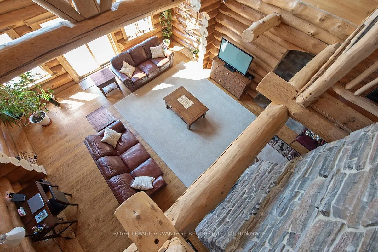
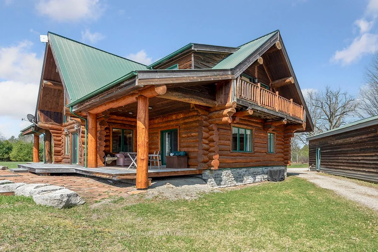
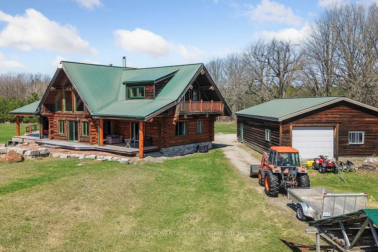
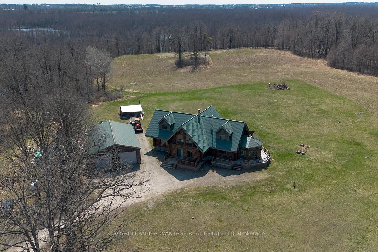
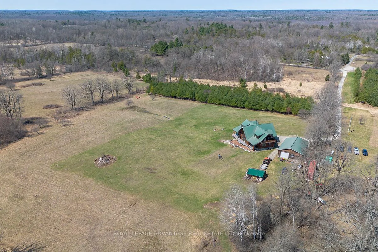
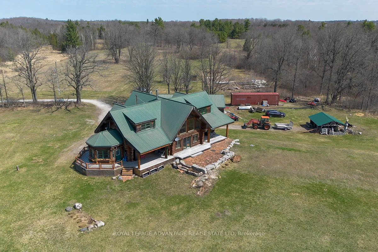
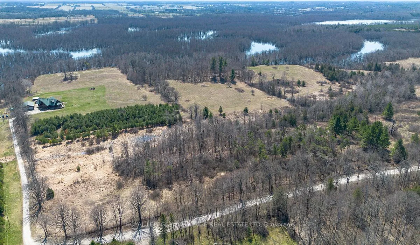
This estate is more than a home; it is a legacy property where luxury meets the wild. Nestled on a 217 acre parcel this full-scribe log home offers an inviting blend of unique architectural features and functionality. The property is a diverse tapestry of rolling fields, mature timber, and vibrant wetlands, uniquely abutting both the Mississippi River and Bolton Creek. While the home is strategically positioned for ultimate privacy away from the water's edge, it remains deeply connected to the landscape. Upon entering, you are greeted by a grand foyer that leads into a breathtaking living room, where a magnificent double-sided fireplace anchors the space and a soaring window wall frames the peaceful and panoramic views. Heart of the home is the kitchen, well designed with hardwood hand crafted kitchen cabinetry, granite countertops, and stone tiledradiant heated floors that extend to the spacious dining area. Bathed in natural light, a stunning sunroom sits just off the kitchen, providing an idyllic retreat for morning coffee or quiet reflection. Main floor primary suite is a private haven featuring a generous walk-in closet and a luxurious four-piece with separate glass shower and deep soaking tub. The residence showcases meticulous craftsmanship throughout and notably in the custom stairway and balcony railing panels, each boasting a unique design. The second floor is designed with both comfort and privacy, hosting two oversized bedrooms, each featuring its own dedicated ensuite and deep storage. An open-concept den or office area on this level provides a versatile workspace that overlooks the main floor. Beyond the main residence, the property caters to the hobbyist or collector with a massive 32' x 48' detached garage. Featuring three 14' height bay doors, the structure is perfectly suited for heavy equipment, trailers, or a private collection, while a fully insulated 16' x 28' interior workshop offers a dedicated climate for mechanical or construction projects.
Key Facts & Features
Property Costs
- Annual Property Tax Amount
- $5,923
- Land Transfer Tax Fee
- $20,473
- Basement Type
- Partial Basement, Unfinished
Interior Features
- Interior Extras
- Air Exchanger, Generator - Full, Primary Bedroom - Main Floor, Storage, Sump Pump, Water Heater Owned
- Fireplace/Stove
- Yes
- Fireplace Features
- Wood, Living Room
- Elevator
- No
Exterior Features
- Exterior Extras
- Deck, Patio, Privacy, Porch, Recreational Area, Year Round Living
- Pool
- None
Building
- Building Type
- Detached
- Building Style
- 2-Storey
Construction
- Exterior Finish
- Log
- Roof
- Metal
- Foundation Details
- Concrete
- Special Designation
- Other
Lot
- Lot Size
- 217.45
- Lot Shape
- Irregular
Inclusions
- Inclusions
- Fridge, Stove, Dishwasher, Washer, Dryer
Parking & Garages
- Garage Type
- Detached
- Garage Spaces
- 4
- Parking Spaces
- 10
- Total Garage And Parking Spaces
- 14
Heating & Cooling
- Heat Source
- Oil
- Heat Type
- Forced Air
- Air Conditioning
- Central Air
- Water
- Well
- Sewers
- Septic
- Bedrooms
- 3
- Washrooms
- 4
- Kitchens
- 1
- Family / bonus room
- Yes
Room sizes
- Foyer—Main level, 2 Way Fireplace, 2 Pc Bath
- Living Room—Main level, 2 Way Fireplace, Cathedral Ceiling(s), Overlook Patio
- Kitchen—Main level
- Sunroom—Main level
- Primary Bedroom—Main level
- Bathroom—Main level, 4 Pc Ensuite
- Bedroom 2—Second level, Balcony
- Bathroom—Second level, 3 Pc Ensuite
- Bedroom 3—Second level
- Bathroom—Second level, 3 Pc Ensuite
- Office—Second level
Washrooms
- 4-piece, Main
- 3-piece, Second
- 2-piece, Main
- Municipality
- Tay Valley
- Neighbourhood
- Bathurst/Burgess & Sherbrooke (Bathurst) Twp
- Main cross streets
- Mackey Line and Hoddinott Lane
- Directions
- Go North on Highway 511 from Perth to Balderson, turn left onto Fallbrook Road, follow to 3-way stop, turn right continuing onto Fallbrook Road, Turn right onto Mackey Line Road and follow to blue pin #340 (Mackey Line turns into Hoddinott Lane)
- Waterfront
- Direct
- MLS® number
- X13043320
- Data source
- Toronto Regional Real Estate Board
- Status change
- 2026-05-14
- Listed on
- 2026-04-24
- Days on market
- 20 days
- Possession type
- Flexible
- Co-op commission
- 2
- Seller
- Listed by
- ROYAL LEPAGE ADVANTAGE REAL ESTATE LTD
Home Market Value
Current home valuation for 340 Hoddinott Lane, Tay Valley, Bathurst/Burgess & Sherbrooke (Bathurst) Twp, Tay Valley, ON. Listed for $1,199,900
HOMEH Estimate
$1,089,261
Estimated Sales Range
$762,483 - $1,416,039
HOMEH Estimate for 340 Hoddinott Lane, Tay Valley, Bathurst/Burgess & Sherbrooke (Bathurst) Twp
Calculated with a real agent's CMA method — 45+ years of experience, codified. Not an AI guess.
For the owner
Is this your home? Track its value.
Get this home's HOMEH Estimate by email once a month, with how many homes are for sale around you.
Mortgage Payment Calculator
Compare up to 4 down payment scenarios
5% on first $500K + 10% on $699,900 over $500K
$94,990
| Scenario 1 | Scenario 2 | Scenario 3 | Scenario 4 | |
|---|---|---|---|---|
−Down payment | % $ | % $ | % $ | % $ |
+CMHC insurance | $44,156 | $33,477 | $28,558 | $0 |
=Total mortgage | $1,148,064 | $1,113,387 | $1,048,473 | $959,920 |
Amortization | ||||
Mortgage rate | % | % | % | % |
| Payment frequency | ||||
=Mortgage payment | $5,605monthly | $5,436monthly | $5,119monthly | $4,687monthly |
Land Transfer Tax
$20,473
$20,473
Around this home
No schools found nearby
Data provided by OpenStreetMap & Fraser Institute School Rankings
Ask HOMEH
New!Hi there!
👋Text or call (416) 301-9001
Recommended for you
Based on homes you've looked at.
No recommended properties found.
Nearby similar homes
No nearby properties found.
More real estate resources
Other homes nearby
Explore this area
Nearby neighbourhoods
No nearby listings available.