
142 Leonard Side Road
Tay Valley (Bathurst/Burgess & Sherbrooke, Bathurst Twp), ON K7H 3C6
- 3Bedrooms
- 5Bathrooms
- 1Garage
- 3500–5000Sq Ft
- $4,477Tax
- 435×699 ftLot Size
 Estimated Value:$1,519,421See Free Estimate Report

Property not available for sale or for rent.
HOMEH One: full-service selling for a 1% listing fee. The buyer's agent commission is separate.
Free Home EvaluationHow Much Is My Home Worth?Homes for Sale NearbySale & Price History for 142 Leonard Side Road, Tay Valley, Bathurst/Burgess & Sherbrooke (Bathurst) Twp
| Start Date | End Date | Price | Event | MLS# |
|---|---|---|---|---|
| 2025-05-21 | 2025-07-25 | Login to See Prices | Sold | x12162543 |
Real estate boards require you to or to see the full details of this property.
*Sold prices and complete sale & price history are regulated data. Under the Trust in Real Estate Services Act, 2002 (TRESA) and the rules of the Real Estate Council of Ontario (RECO), and pursuant to the Multiple Listing Service® rules of the Canadian Real Estate Association (CREA) and the Toronto Regional Real Estate Board (TRREB), this information may be shown only to registered users who have agreed to the applicable terms of use (a Virtual Office Website, or "VOW," arrangement). HOMEH Inc., Brokerage therefore provides it to signed-in members only. Creating an account is free and takes under a minute.
About 142 Leonard Side Road, Tay Valley, Bathurst/Burgess & Sherbrooke (Bathurst) Twp
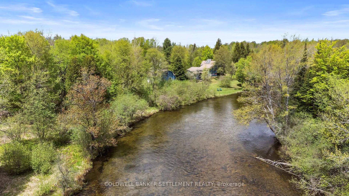
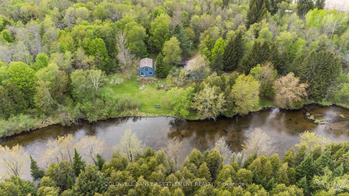
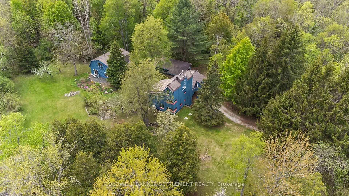
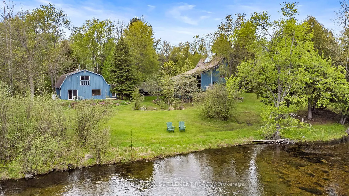
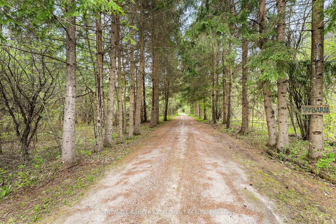
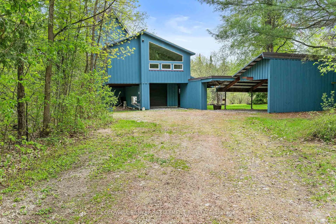
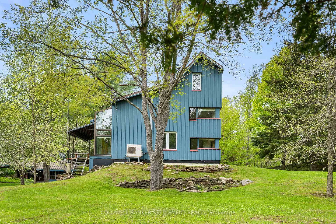
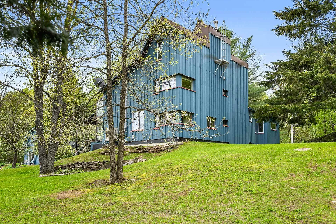
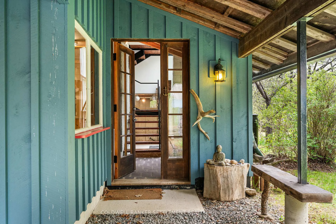
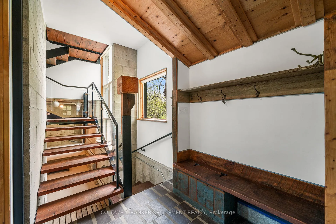
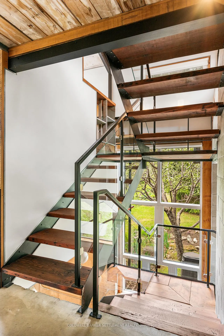
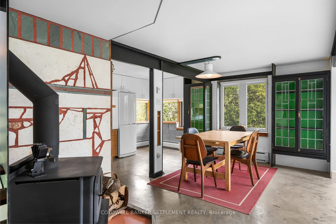
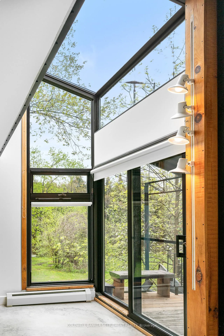
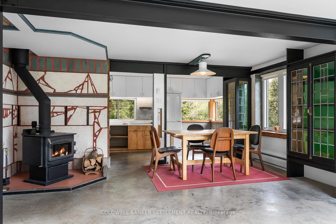
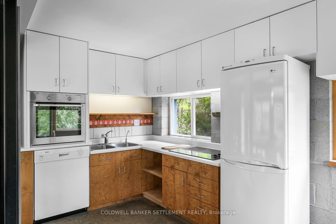
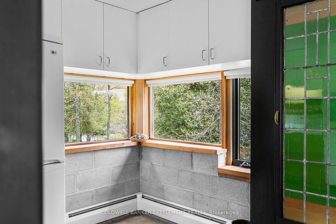
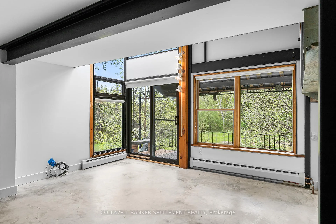
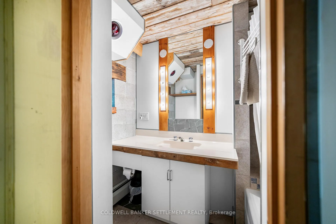
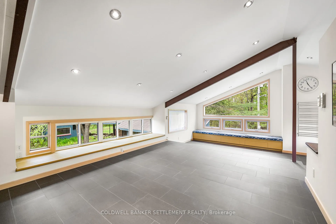
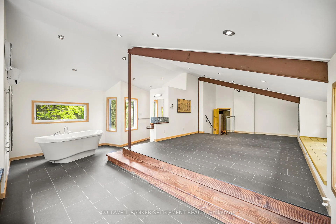
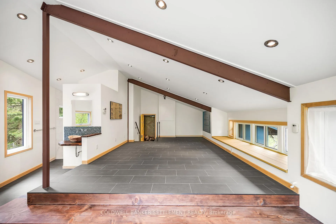
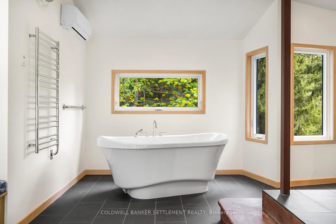
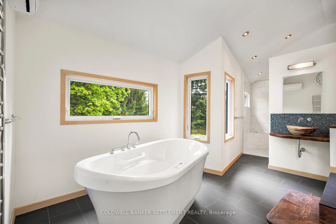
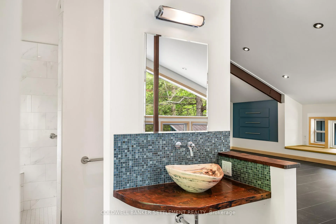
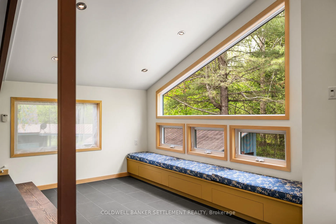
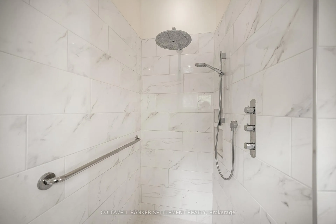
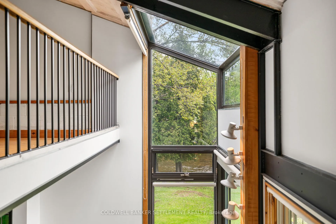
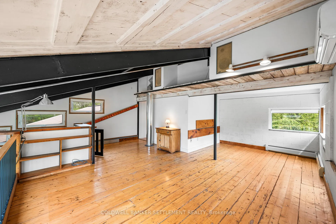
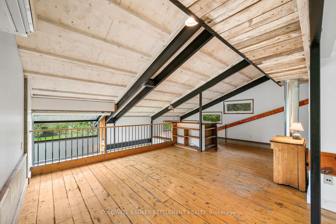
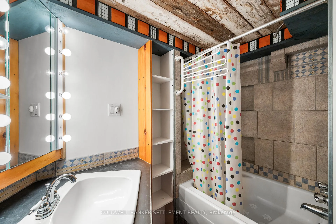
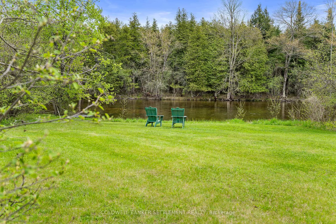
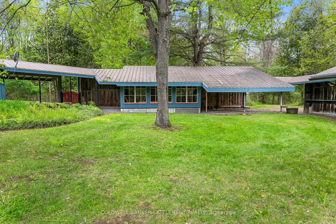
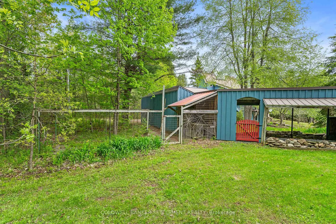
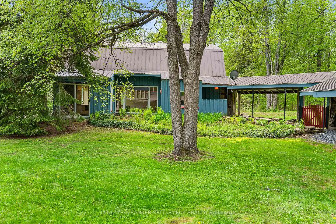
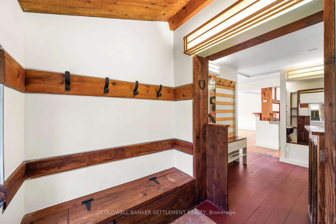
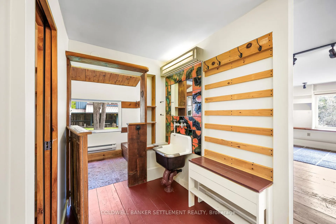
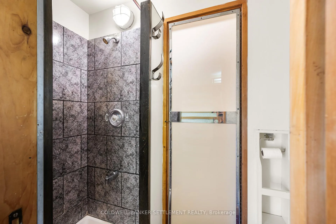
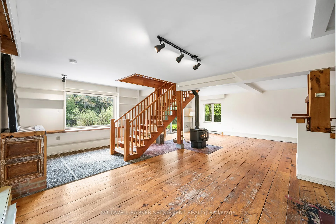
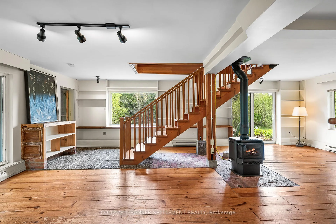
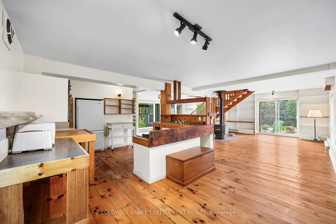
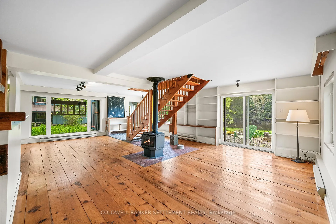
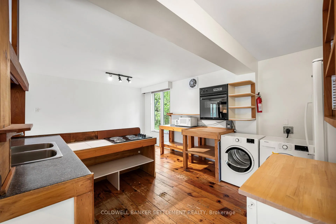
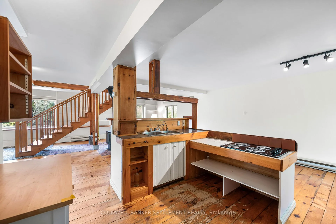
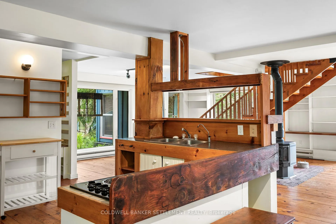
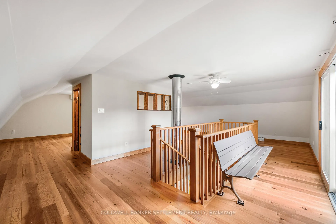
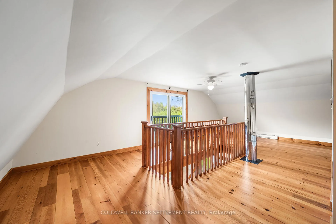
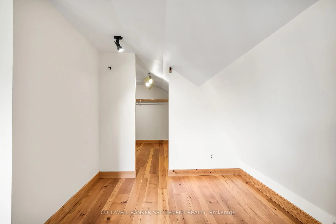
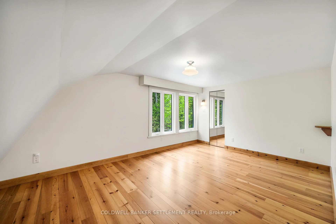
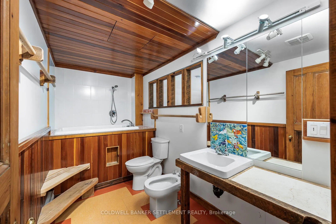
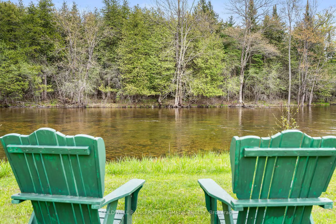
Set on 4.62 private, wooded acres along the historic Tay River, this rare riverfront retreat offers over 400 feet of clean, rocky shoreline in a serene natural setting just 10 minutes from the heritage town of Perth and under an hour from Ottawas west end. A thoughtfully designed 2.5-storey architectural home sits at the heart of the property, blending industrial flair with organic warmth. Inside, the main residence features 2 bedrooms and 3 full bathrooms, including a luxurious, spa-inspired primary suite with in-floor radiant heat, a freestanding air-jetted tub, heated towel rack, hand-carved stone sink, and a walk-in shower under cathedral ceilings with soft ambient lighting. A guest bedroom with a floor-to-ceiling glass wall overlooks the open-concept main living area, where a cozy woodstove and a striking BC fir staircase with glass railings create a modern yet welcoming feel. The attached garage, interior entry, and full basement provide ample storage and functionality, all supported by an efficient oil-fired boiler radiant heating system. Across a covered walkway lies a separate, fully equipped studio-style guest suitecomplete with its own bedroom, full kitchen, and two additional bathroomsoffering flexible options for hosting, extended stays, or creative work. A detached multi-use shed or workshop adds even more versatility for hobbies, storage, or remote work. The outdoor space is equally impressive, with tall trees, established perennial gardens, and direct access to the waterperfect for swimming, kayaking, or simply relaxing by the shore. Whether enjoying the view from the deck or exploring the tranquil surroundings, the connection to nature is ever-present. This is more than a home its a rare opportunity to enjoy privacy, architectural beauty, and year-round livability in a peaceful riverside escape. This property is a pleasure to show - take your time during your visit and enjoy the peaceful surroundings.
Key Facts & Features
Property Costs
- Annual Property Tax Amount
- $4,477
- Land Transfer Tax Fee
- $14,455
Rental Items
- Rental Equipment
- Propane tank
- Under Contract
- Propane Tank
- Basement Type
- Full, Crawl Space
Interior Features
- Laundry Level
- Upper Level
- Interior Extras
- Accessory Apartment, Auto Garage Door Remote, Carpet Free, Countertop Range, Guest Accommodations, Separate Heating Controls, Storage, Sump Pump
- View
- Forest, River, Trees/Woods, Water
- Fireplace/Stove
- Yes
- Elevator
- No
Exterior Features
- Pool
- None
- Other Structures
- Aux Residences, Kennel, Storage
Building
- Building Type
- Rural Residential
- Building Style
- 2 1/2 Storey
Construction
- Exterior Finish
- Board & Batten , Wood
- Roof
- Metal
- Foundation Details
- Poured Concrete, Concrete Block
- Special Designation
- Unknown
Lot
- Lot Front
- 434.91 ft
- Lot Depth
- 699.46 ft
- Lot Size
- 4.62
- Lot Shape
- Irregular
Inclusions
- Inclusions
- 2 refrigerators, 2 range tops, 2 ovens, woodstove, microwave, dishwasher, 2 washers, 2 dryers
Parking & Garages
- Garage Type
- Attached
- Garage Spaces
- 1
- Parking Spaces
- 10
- Total Garage And Parking Spaces
- 10
Heating & Cooling
- Heat Source
- Other
- Heat Type
- Other
- Air Conditioning
- Wall Unit(s)
- Water
- Well
- Sewers
- Septic
- Natural Gas
- No
- Hydro
- Yes
- Cable
- No
- Telephone
- Yes
- Bedrooms
- 3
- Washrooms
- 5
- Kitchens
- 2
- Family / bonus room
- Yes
Washrooms
- 4-piece, Second
- 4-piece, Third
- 4-piece, Second
- 3-piece, Main
- 4-piece, Second
- Municipality
- Tay Valley
- Neighbourhood
- Bathurst/Burgess & Sherbrooke (Bathurst) Twp
- Main cross streets
- Leonard Side Road & Christie Lake Road
- Directions
- From Perth take Christie Lake Road west , turn left onto Leonard Side Road, follow to #142 on left. Google Mapping will not lead you all the way down Leonard Side Road - Follow to sign & 142
- Waterfront
- Direct
- MLS® number
- X12162543
- Data source
- Toronto Regional Real Estate Board
- Status change
- 2025-07-25
- Listed on
- 2025-05-21
- Days on market
- 65 days
- Possession type
- Immediate
- Co-op commission
- 2
- Seller
- Listed by
- COLDWELL BANKER SETTLEMENT REALTY
Home Market Value
Current home valuation for 142 Leonard Side Road, Tay Valley, Bathurst/Burgess & Sherbrooke (Bathurst) Twp, Tay Valley, ON. Listed for $899,000
HOMEH Estimate
$1,519,421
Estimated Sales Range
$1,063,595 - $1,975,247
HOMEH Estimate for 142 Leonard Side Road, Tay Valley, Bathurst/Burgess & Sherbrooke (Bathurst) Twp
Calculated with a real agent's CMA method — 45+ years of experience, codified. Not an AI guess.
For the owner
Is this your home? Track its value.
Get this home's HOMEH Estimate by email once a month, with how many homes are for sale around you.
Mortgage Payment Calculator
Compare up to 4 down payment scenarios
5% on first $500K + 10% on $399,000 over $500K
$64,900
| Scenario 1 | Scenario 2 | Scenario 3 | Scenario 4 | |
|---|---|---|---|---|
−Down payment | % $ | % $ | % $ | % $ |
+CMHC insurance | $33,335 | $25,082 | $21,396 | $0 |
=Total mortgage | $866,708 | $834,182 | $785,546 | $719,200 |
Amortization | ||||
Mortgage rate | % | % | % | % |
| Payment frequency | ||||
=Mortgage payment | $4,232monthly | $4,073monthly | $3,835monthly | $3,511monthly |
Land Transfer Tax
$14,455
$14,455
Around this home
No schools found nearby
Data provided by OpenStreetMap & Fraser Institute School Rankings
Ask HOMEH
New!Hi there!
👋Text or call (416) 301-9001
Recommended for you
Based on homes you've looked at.
No recommended properties found.
Nearby similar homes
No nearby properties found.
More real estate resources
Other homes nearby
Explore this area
Nearby neighbourhoods
No nearby listings available.