
100 Nagle Way
Tay Valley (Bathurst/Burgess & Sherbrooke, North Burgess Twp), ON K7H 3C5
- 5Bedrooms
- 3Bathrooms
- 2Garage
- 2000–2500Sq Ft
- $3,479Tax
- —Lot Size
 Estimated Value:$969,503See Free Estimate Report

This listing has ended. It is no longer available.
Property not available for sale or for rent.
Sale & Price History for 100 Nagle Way, Tay Valley, Bathurst/Burgess & Sherbrooke (North Burgess) Twp
| Start Date | End Date | Price | Event | MLS# |
|---|---|---|---|---|
| 2026-01-29 | 2026-07-20 | Login to See Prices | Expired | x12738098 |
Real estate boards require you to or to see the full details of this property.
*Sold prices and complete sale & price history are regulated data. Under the Trust in Real Estate Services Act, 2002 (TRESA) and the rules of the Real Estate Council of Ontario (RECO), and pursuant to the Multiple Listing Service® rules of the Canadian Real Estate Association (CREA) and the Toronto Regional Real Estate Board (TRREB), this information may be shown only to registered users who have agreed to the applicable terms of use (a Virtual Office Website, or "VOW," arrangement). HOMEH Inc., Brokerage therefore provides it to signed-in members only. Creating an account is free and takes under a minute.
About 100 Nagle Way, Tay Valley, Bathurst/Burgess & Sherbrooke (North Burgess) Twp
Summarized Description
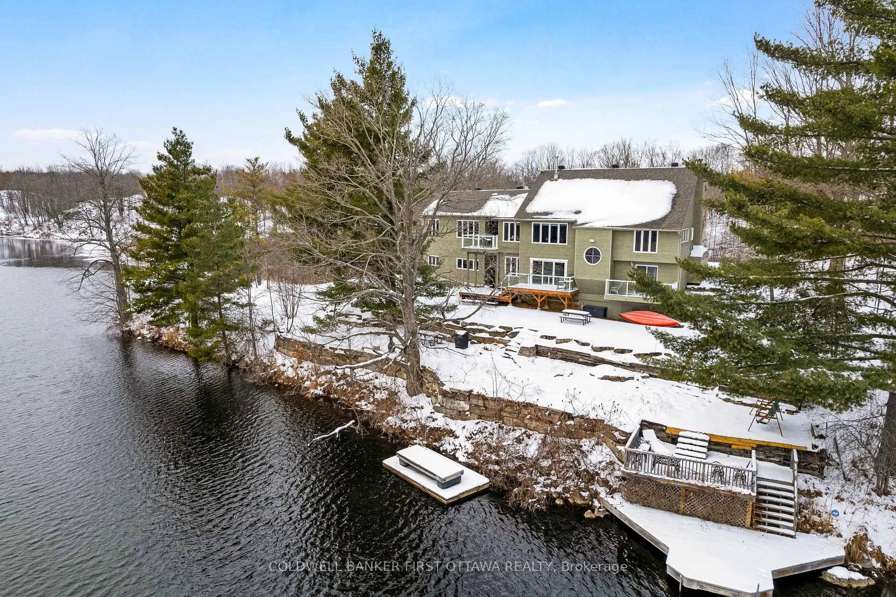
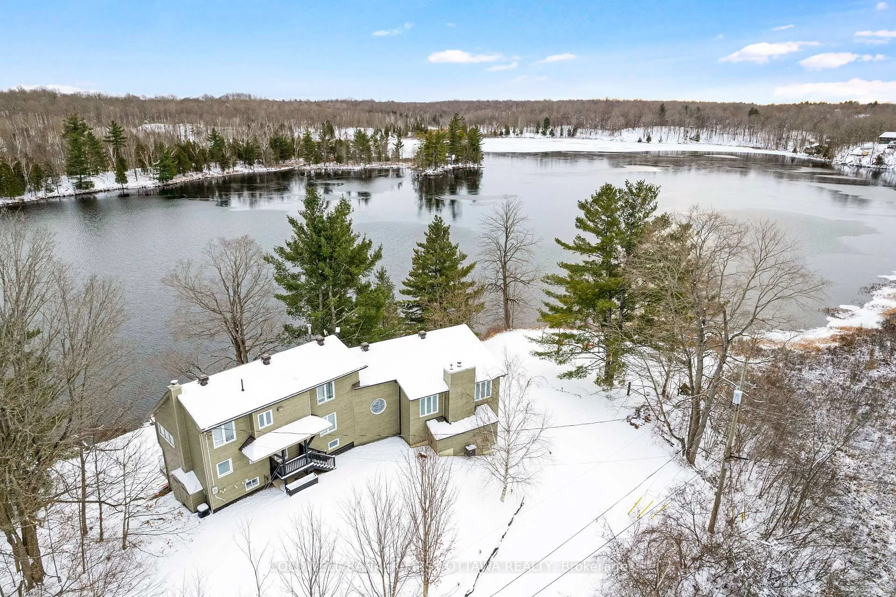
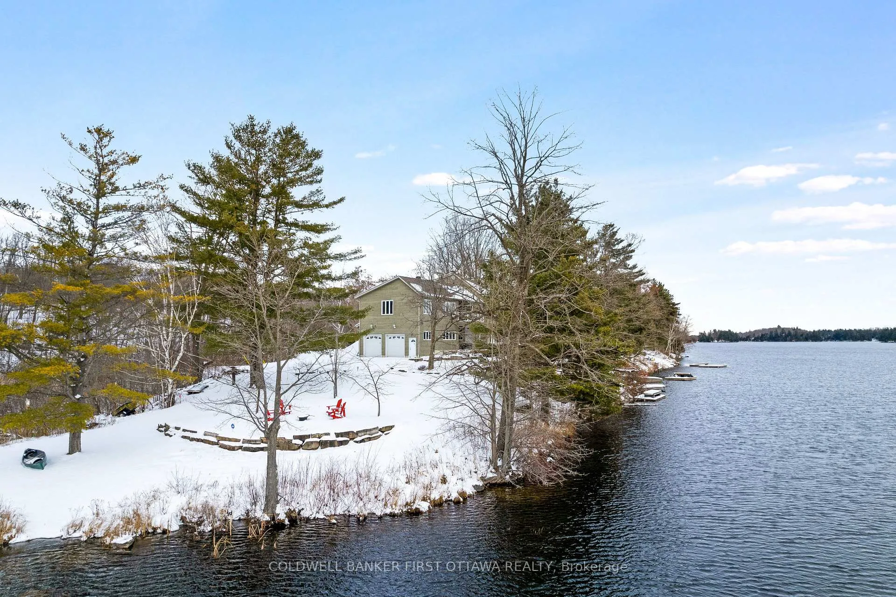
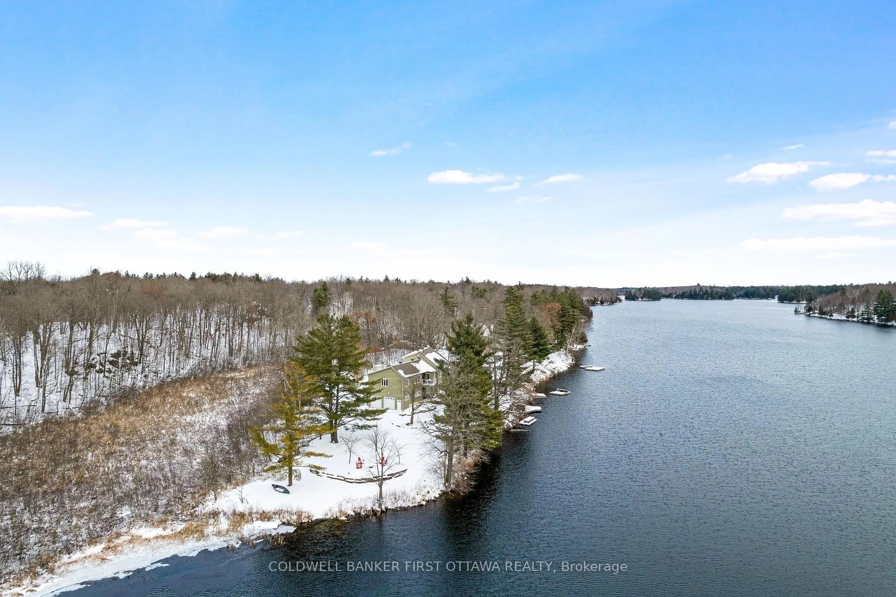
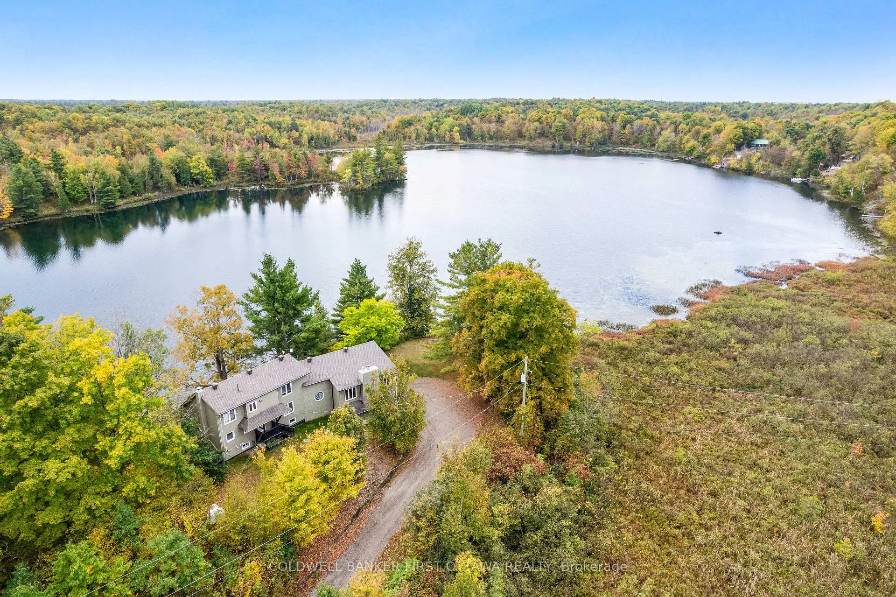
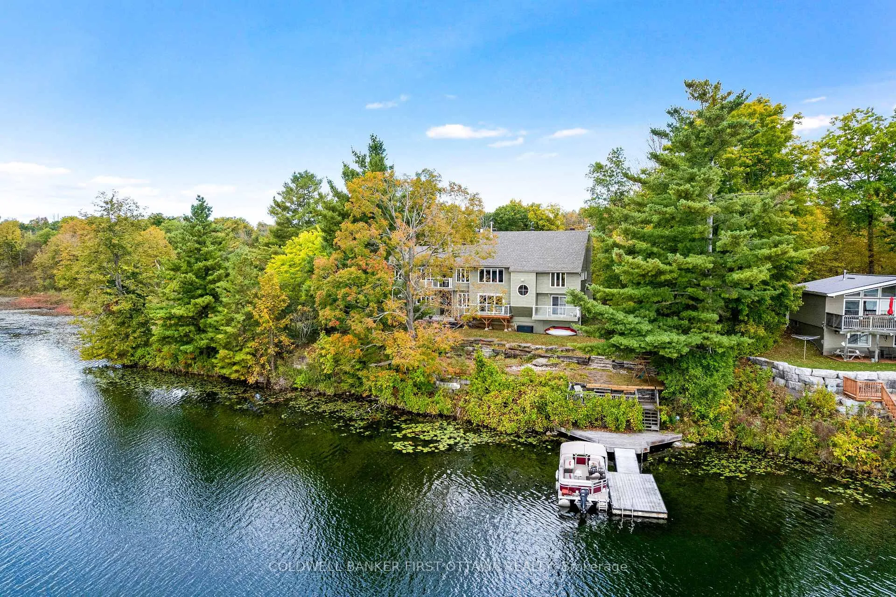
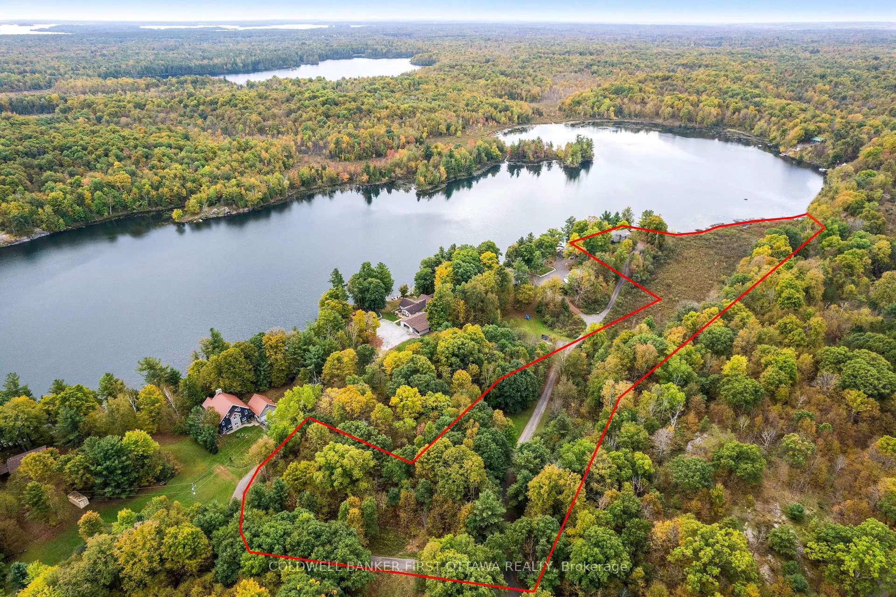
- Stunning waterfront property on 7 woodland acres.
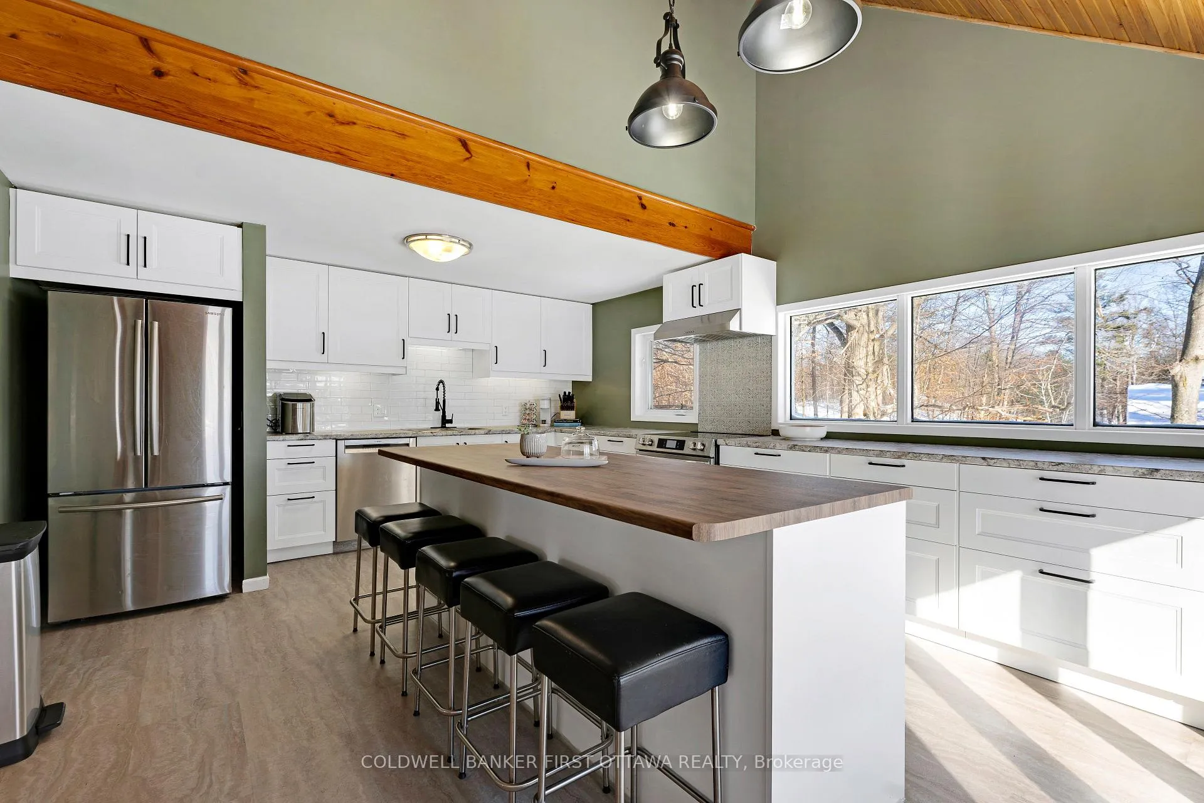
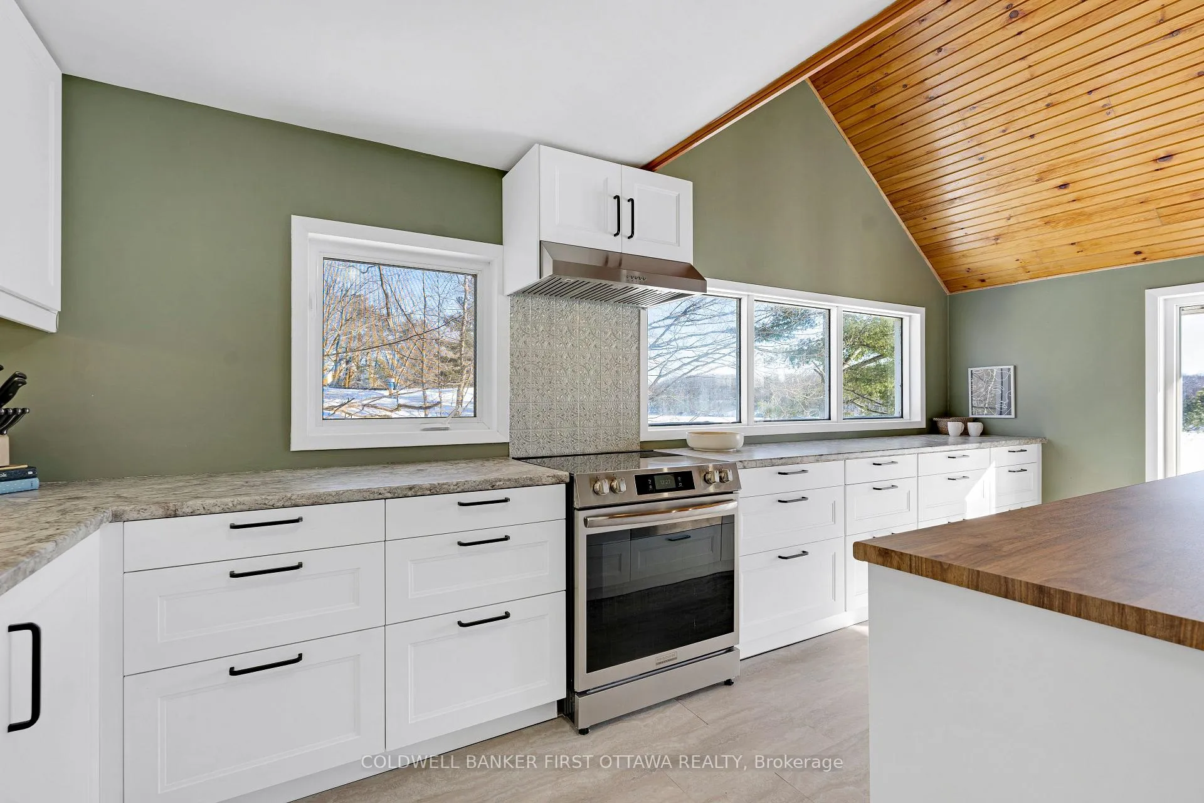
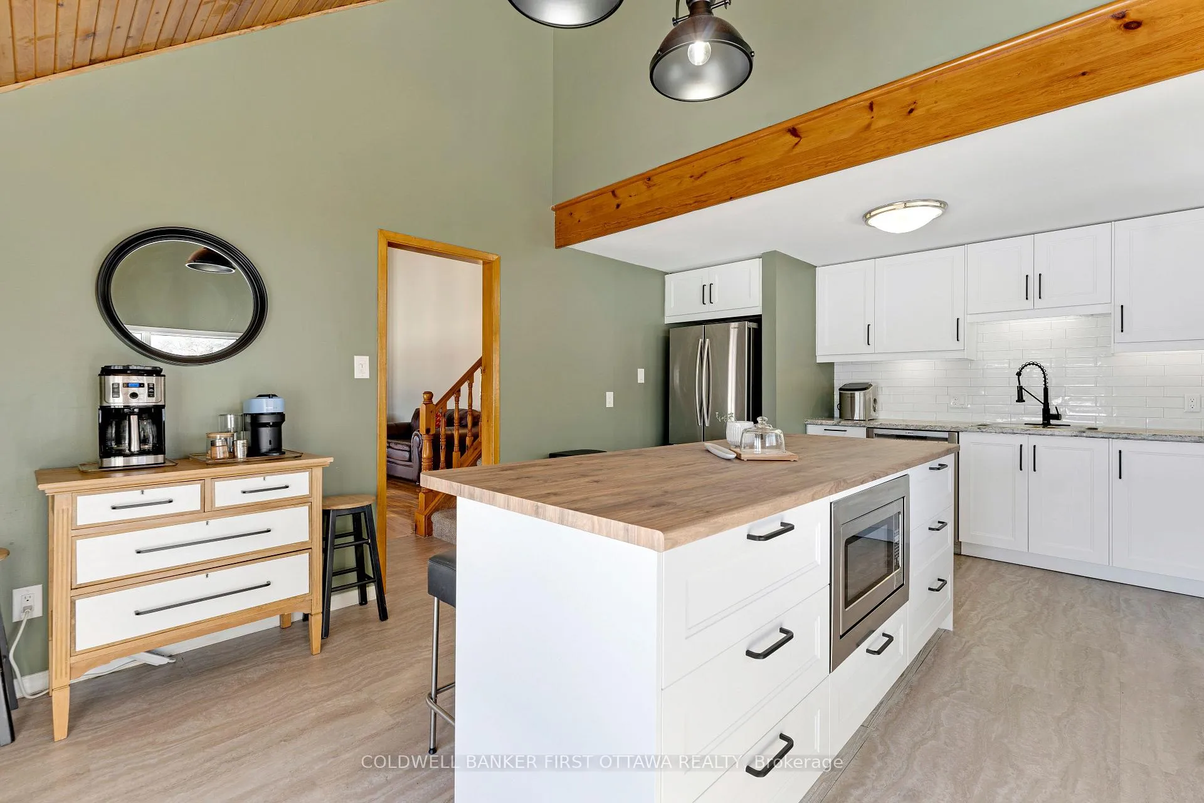
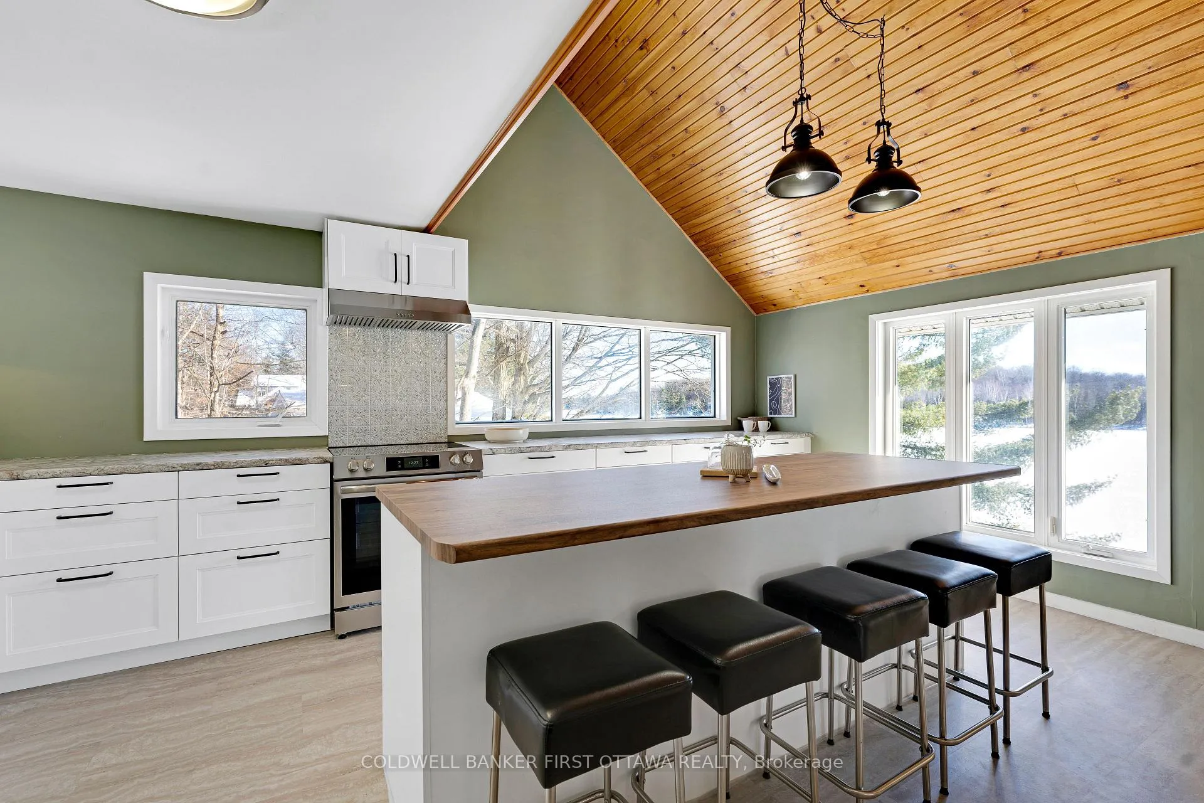
- Brand new kitchen with island breakfast bar.
- Flexible living spaces for family and friends.
- Panoramic lake views from multiple rooms.
- Soaring ceilings and woodburning fireplace in Great Room.
- Walkout lower level with additional bedrooms.
- Covered deck for outdoor gatherings.
- Quiet road location, 15 mins to Perth.
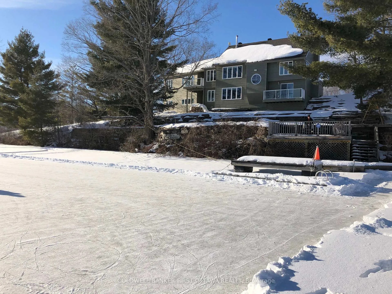
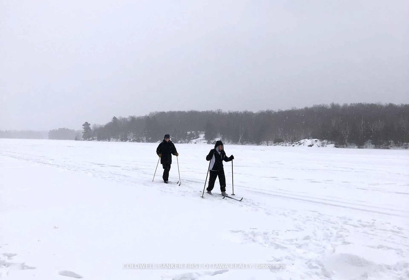
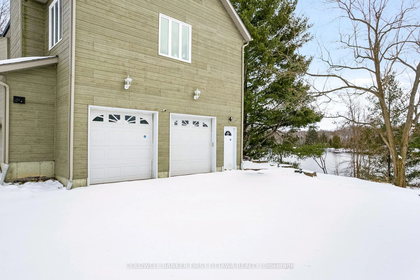
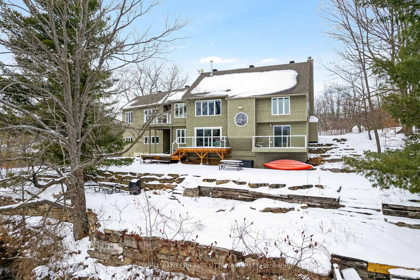
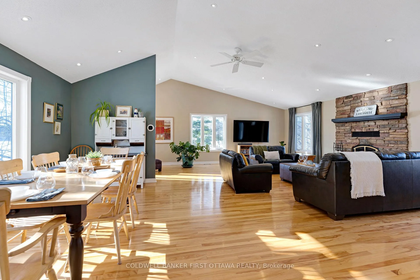
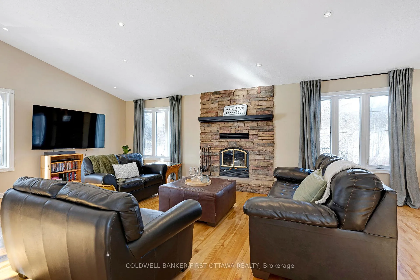
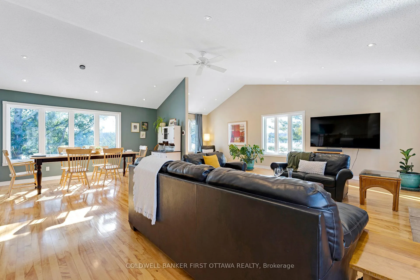
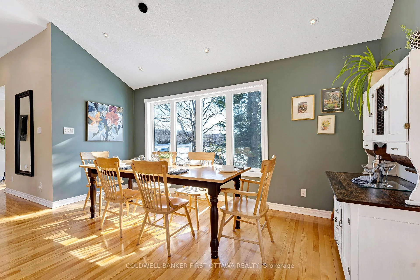
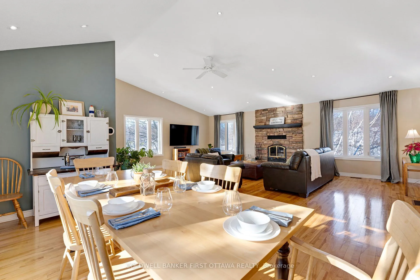
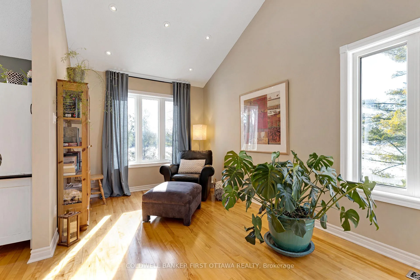
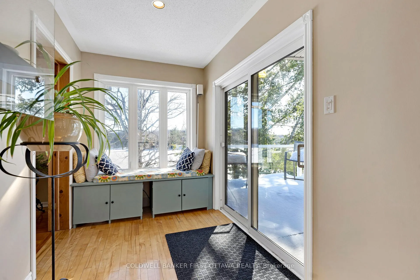
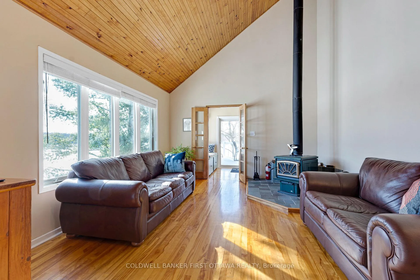
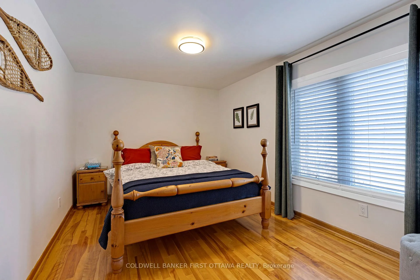
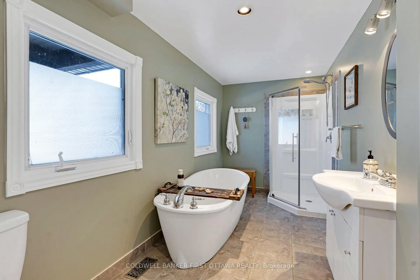
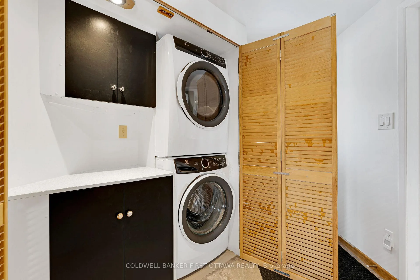
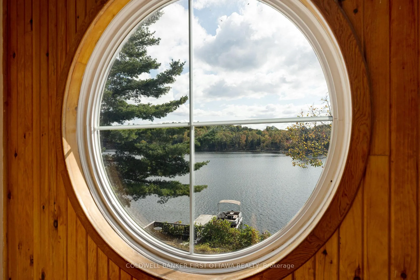
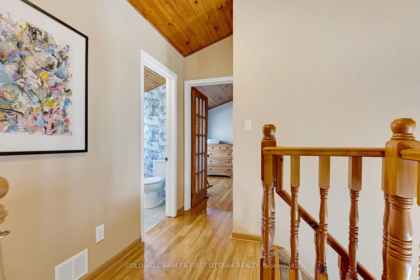
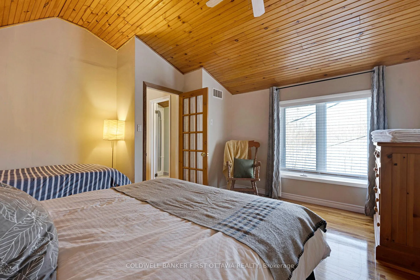
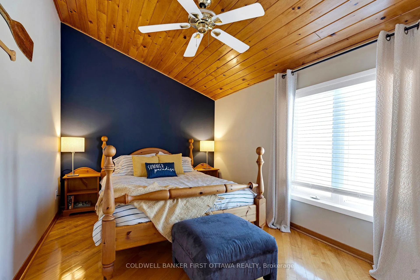
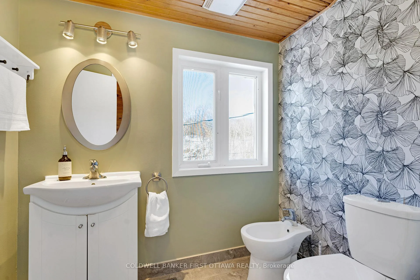
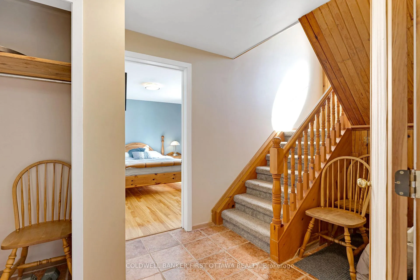
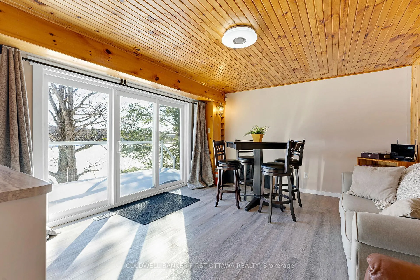
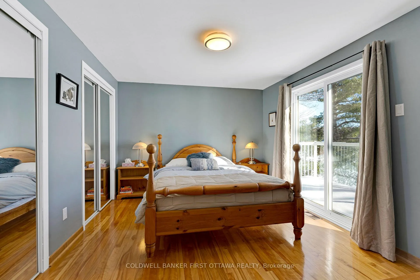
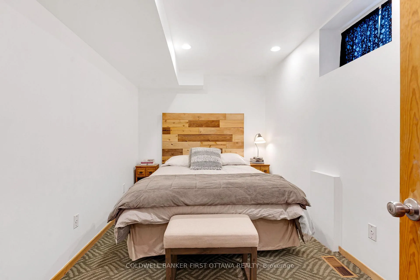
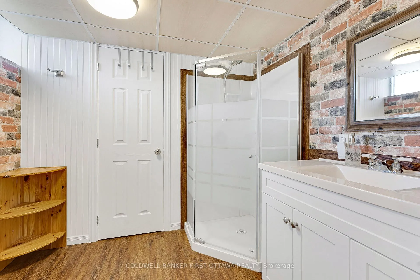
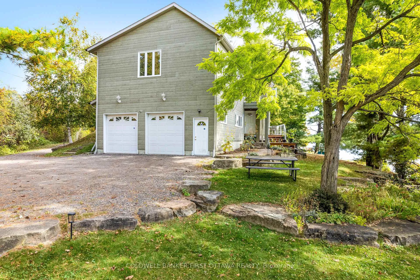
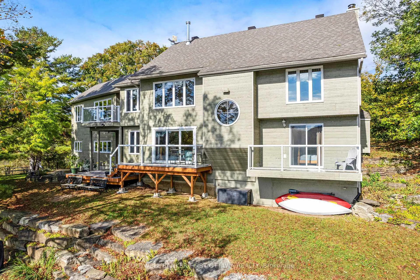
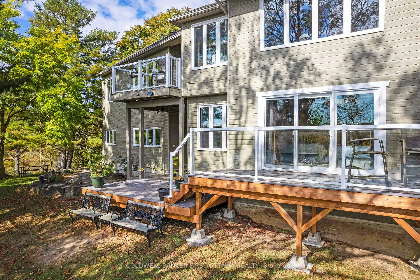
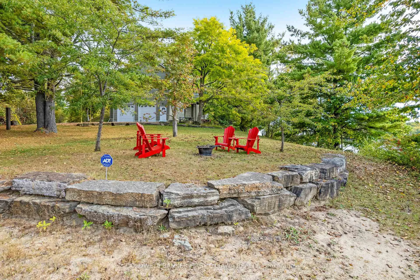
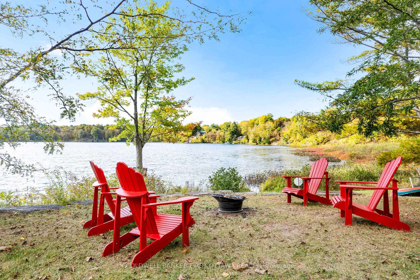
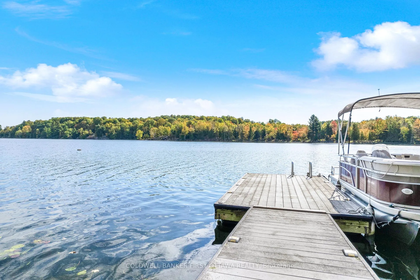
Lovely Long Lake is a joy, all seasons. Winter sparkles with beauty as you skate and cross-country ski on the lake. Summers full of fun swimming, boating and fishing. Home is big and beautiful, with light-filled flex spaces for all your family and friends. Located at the end of a quiet road, the home sits on 7 woodland acres. The sun rising and then setting over the lake makes every day special. In the evenings, the moon and stars are magical. Watch all this beauty outside on decks or inside via endless walls of window. The Great Room welcome you with its soaring ceiling and handsome fireplace with efficient woodburning insert. Open to the Great Room is the sunny dining room with wall of windows framing the lake. Family room is place to relax by the woodstove and enjoy the south and west panoramic lake views. Calming sitting nook encourages quiet times for reflection. Patio doors open to covered deck for lounging or gatherings. Contemporary brand new 2025 kitchen has island-breakfast bar where mornings welcome you with sunrises over the lake. Main floor bedroom is possible primary; main 4-pc spa bathroom has soaker tub. Main floor laundry station includes 2021 washer & dryer. Upstairs is three-piece bathroom and two bedrooms, with one also being your possible primary. Walkout lower level bright airy family room (or 5th bedroom) has patio doors to tiered Trex balcony with glass railing. Lower level den currently set up as bedroom; and, one more bedroom with patio doors to its own balcony. Lower level also has new 2021 three-piece bathroom. Hot water on demand 2021. Auto plug-in for a generator. Roof 2018 with quality fiberglass 40yr shingles. Attached oversized double garage insulated, finished and has workshop area with 220V. Gently treed landscaped yard leads to 608' of waterfront. Dock 9' deep at end for swimming, boating or, just sitting. High speed & cell service. Neighbours share snow plowing & maintenance for Nagel Way road; road fee $500/yr. 15 mins to Perth.
Key Facts & Features
Property Costs
- Annual Property Tax Amount
- $3,479
- Land Transfer Tax Fee
- $21,455
Rental Items
- Rental Equipment
- Three Levac Propane Tanks; Fee Included in Seller's Propane Usage
- Basement Type
- Full, Finished
Interior Features
- Laundry Level
- Main Level
- Interior Extras
- Air Exchanger, Auto Garage Door Remote, On Demand Water Heater, Water Softener
- View
- Garden, Lake, Trees/Woods, Water, Bay
- Security Features
- Alarm System
- Fireplace/Stove
- Yes
- Fireplace Features
- Wood, Fireplace Insert, Wood Stove
- Elevator
- No
Exterior Features
- Exterior Extras
- Deck, Landscaped
- Pool
- None
- Property Features
- Waterfront, Wooded/Treed, Clear View
Building
- Building Type
- Rural Residential
- Building Style
- 2-Storey
Construction
- Exterior Finish
- Hardboard
- Roof
- Fibreglass Shingle
- Foundation Details
- Poured Concrete
- Special Designation
- Unknown
Lot
- Lot Front
- 0.00 ft
- Lot Depth
- 0.00 ft
- Lot Size
- 7.15
- Lot Shape
- Irregular
Inclusions
- Inclusions
- Refrigerator 2019; Stove 2025; Hood Fan 2025; Dishwasher 2024; Built-In Microwave 2025; Stacker Washer & Dryer 2021; Ceiling Fans; Propane-Fired Hot Water On Demand 2021; HRV; Woodstove; Water Softener; Two Auto Garage Door Openers
Exclusions
- Exclusions
- Eco-feu Wall Mounted Fireplace Decoration, Starlink, Alarm Monitoring, Dining Room Table Set
Parking & Garages
- Garage Type
- Attached
- Garage Spaces
- 2
- Parking Spaces
- 3
- Total Garage And Parking Spaces
- 5
Heating & Cooling
- Heat Source
- Propane
- Heat Type
- Forced Air
- Air Conditioning
- Central Air
- Water
- Well
- Sewers
- Septic
- Natural Gas
- No
- Hydro
- Yes
- Cable
- Available
- Telephone
- Available
- Bedrooms
- 5
- Washrooms
- 3
- Kitchens
- 1
- Family / bonus room
- Yes
Room sizes
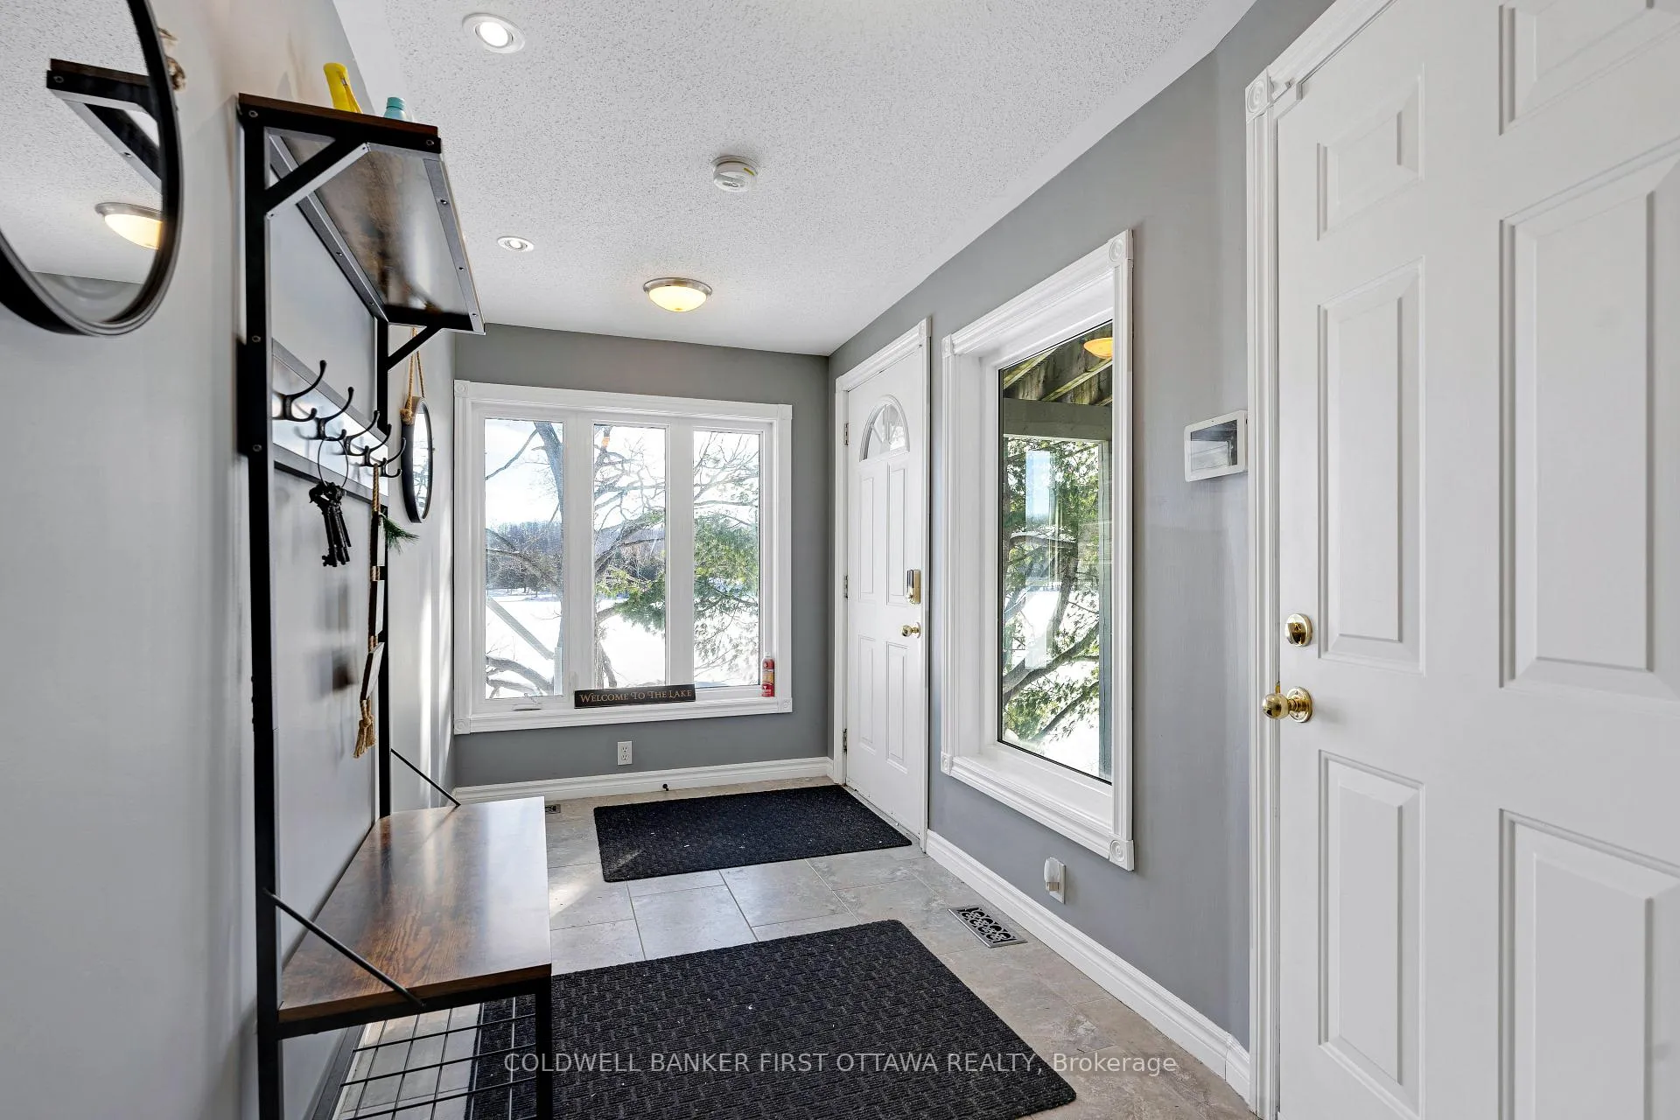
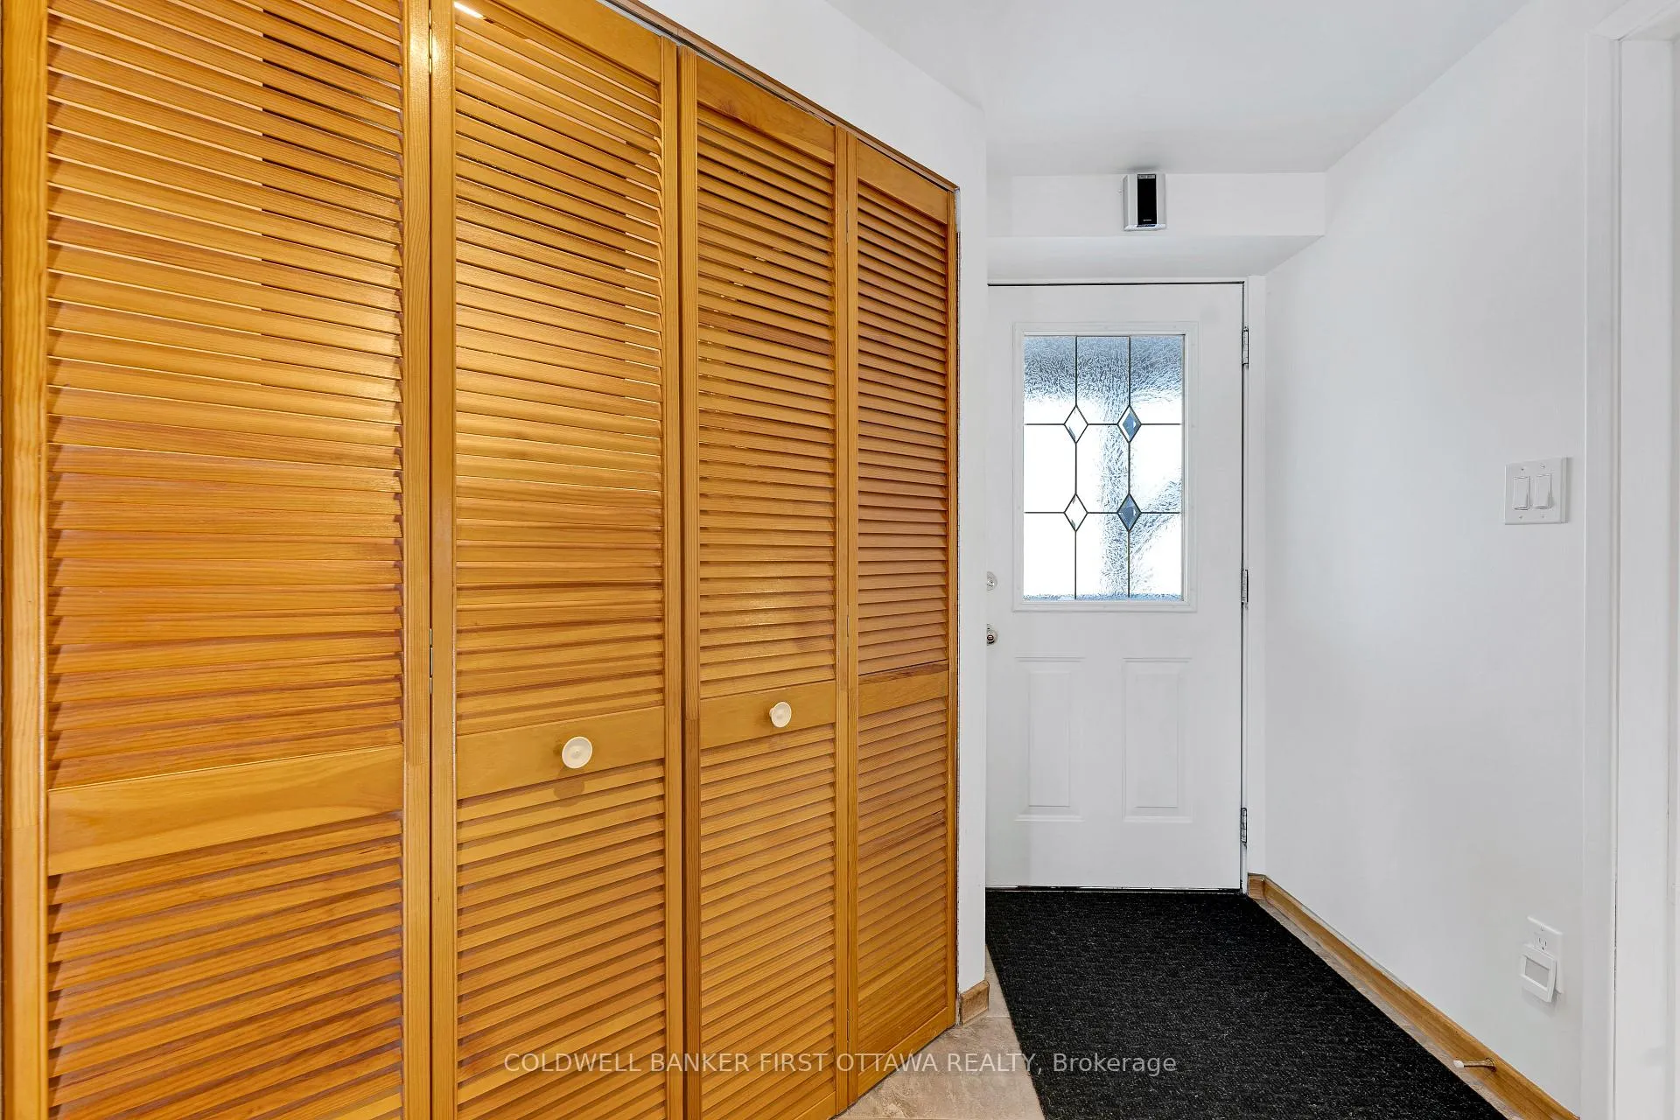
- Foyer—Main level, Ceramic Floor
- Great Room—Main level, Hardwood Floor, Cathedral Ceiling(s), Fireplace Insert
- Dining Room—Main level, Hardwood Floor, Cathedral Ceiling(s), West View
- Sitting—Main level, Hardwood Floor, Cathedral Ceiling(s), Balcony
- Kitchen—Main level, Laminate, Breakfast Bar
- Family Room—Main level, Hardwood Floor, Cathedral Ceiling(s), Wood Stove
- Primary Bedroom—Main level, Hardwood Floor
- Bathroom—Main level, Ceramic Floor, 4 Pc Bath, Soaking Tub
- Laundry—Main level
- Bedroom 2—Second level, Hardwood Floor, Vaulted Ceiling(s)
- Bedroom 3—Second level, Vaulted Ceiling(s)
- Bathroom—Second level, Ceramic Floor, 3 Pc Bath
- Family Room—Lower level, W/O To Deck, B/I Shelves
- Den—Lower level, Balcony
- Bedroom 5—Lower level, Hardwood Floor, Double Closet
- Bathroom—Lower level, 3 Pc Bath
- Utility Room—Lower level
- Foyer—Lower level
Washrooms
- 4-piece, Main
- 3-piece, Second
- 3-piece, Lower
- Municipality
- Tay Valley
- Neighbourhood
- Bathurst/Burgess & Sherbrooke (North Burgess) Twp
- Main cross streets
- Long Lake Road
- Zoning
- LS Residential & EP
- Directions
- From Perth, take Scotch Line Road (Cty Rd 10). Left on Narrows Lock Road. Left on Long Lake Rd. Right on Hanley Road. Right on Nagle Way to PIN # 100
- Waterfront
- Direct
- MLS® number
- X12738098
- Data source
- Toronto Regional Real Estate Board
- Status change
- 2026-07-20
- Listed on
- 2026-01-29
- Days on market
- 172 days
- Possession type
- Flexible
- Co-op commission
- 2%
- Seller
- Listed by
- COLDWELL BANKER FIRST OTTAWA REALTY
Home Market Value
Current home valuation for 100 Nagle Way, Tay Valley, Bathurst/Burgess & Sherbrooke (North Burgess) Twp, Tay Valley, ON. Listed for $1,249,000
HOMEH Estimate
$969,503
Estimated Sales Range
$581,702 - $1,357,304
HOMEH Estimate for 100 Nagle Way, Tay Valley, Bathurst/Burgess & Sherbrooke (North Burgess) Twp
Calculated with a real agent's CMA method — 45+ years of experience, codified. Not an AI guess.
For the owner
Is this your home? Track its value.
Get this home's HOMEH Estimate by email once a month, with how many homes are for sale around you.
Mortgage Payment Calculator
Compare up to 4 down payment scenarios
5% on first $500K + 10% on $749,000 over $500K
$99,900
| Scenario 1 | Scenario 2 | Scenario 3 | Scenario 4 | |
|---|---|---|---|---|
−Down payment | % $ | % $ | % $ | % $ |
+CMHC insurance | $45,963 | $34,847 | $29,726 | $0 |
=Total mortgage | $1,195,043 | $1,158,947 | $1,091,376 | $999,200 |
Amortization | ||||
Mortgage rate | % | % | % | % |
| Payment frequency | ||||
=Mortgage payment | $5,835monthly | $5,659monthly | $5,329monthly | $4,879monthly |
Land Transfer Tax
$21,455
$21,455
Around this home
No schools found nearby
Data provided by OpenStreetMap & Fraser Institute School Rankings
Ask HOMEH
New!Hi there!
👋Text or call (416) 301-9001
Recommended for you
Based on homes you've looked at.
No recommended properties found.
Nearby similar homes
No nearby properties found.
More real estate resources
Other homes nearby
Explore this area
Nearby neighbourhoods
No nearby listings available.