
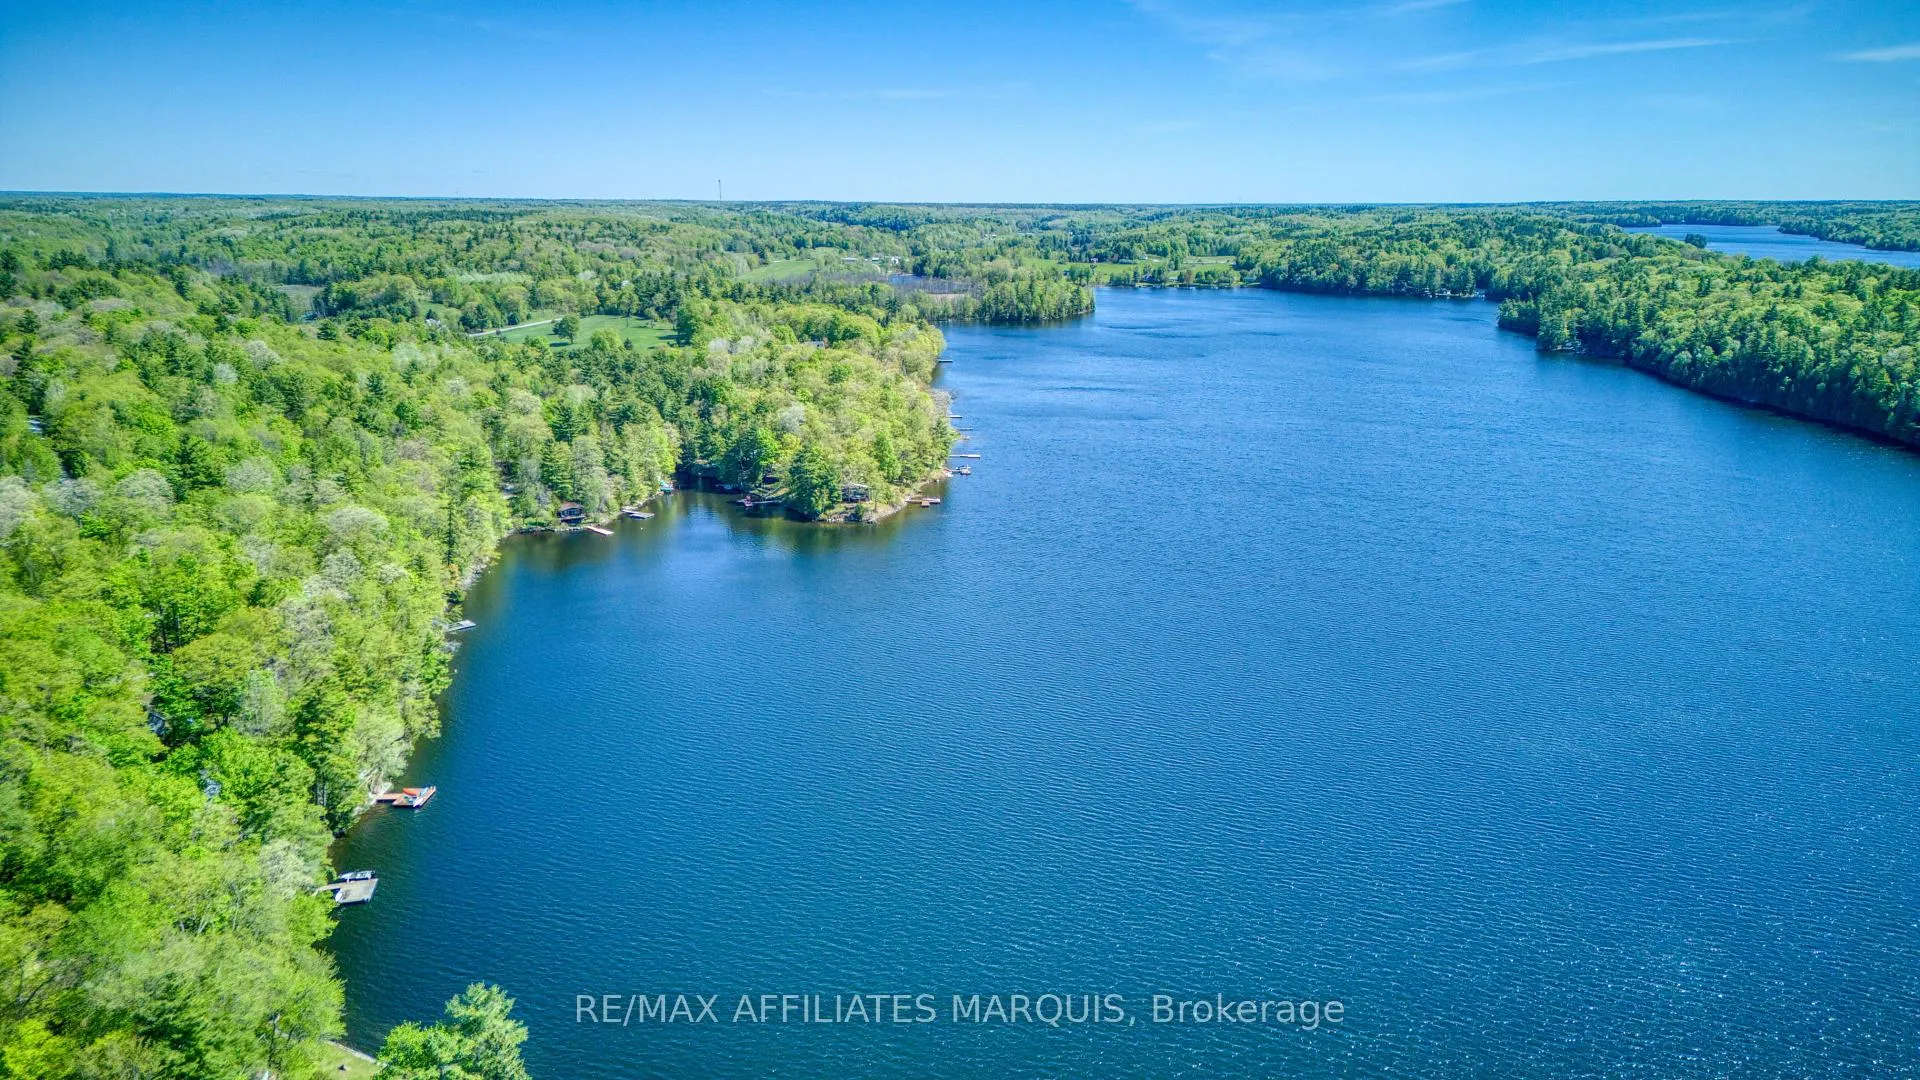
149 Oak Point Lane
Tay Valley (Bathurst/Burgess & Sherbrooke, South Sherbrooke Twp), ON K7H 3C8
- 3Bedrooms
- 2Bathrooms
- 0Garage
- 700–1100Sq Ft
- $2,596Tax
- 100×158 ftLot Size
 Estimated Value:$584,500See Free Estimate Report

Property not available for sale or for rent.
HOMEH One: full-service selling for a 1% listing fee. The buyer's agent commission is separate.
Free Home EvaluationHow Much Is My Home Worth?Homes for Sale NearbySale & Price History for 149 Oak Point Lane, Tay Valley, Bathurst/Burgess & Sherbrooke (South Sherbrooke) Twp
| Start Date | End Date | Price | Event | MLS# |
|---|---|---|---|---|
| 2026-05-26 | 2026-07-08 | Login to See Prices | Sold | x13173116 |
Real estate boards require you to or to see the full details of this property.
*Sold prices and complete sale & price history are regulated data. Under the Trust in Real Estate Services Act, 2002 (TRESA) and the rules of the Real Estate Council of Ontario (RECO), and pursuant to the Multiple Listing Service® rules of the Canadian Real Estate Association (CREA) and the Toronto Regional Real Estate Board (TRREB), this information may be shown only to registered users who have agreed to the applicable terms of use (a Virtual Office Website, or "VOW," arrangement). HOMEH Inc., Brokerage therefore provides it to signed-in members only. Creating an account is free and takes under a minute.
About 149 Oak Point Lane, Tay Valley, Bathurst/Burgess & Sherbrooke (South Sherbrooke) Twp
Summarized Description
- 3-bedroom, 1.5-bath cottage on Bobs Lake
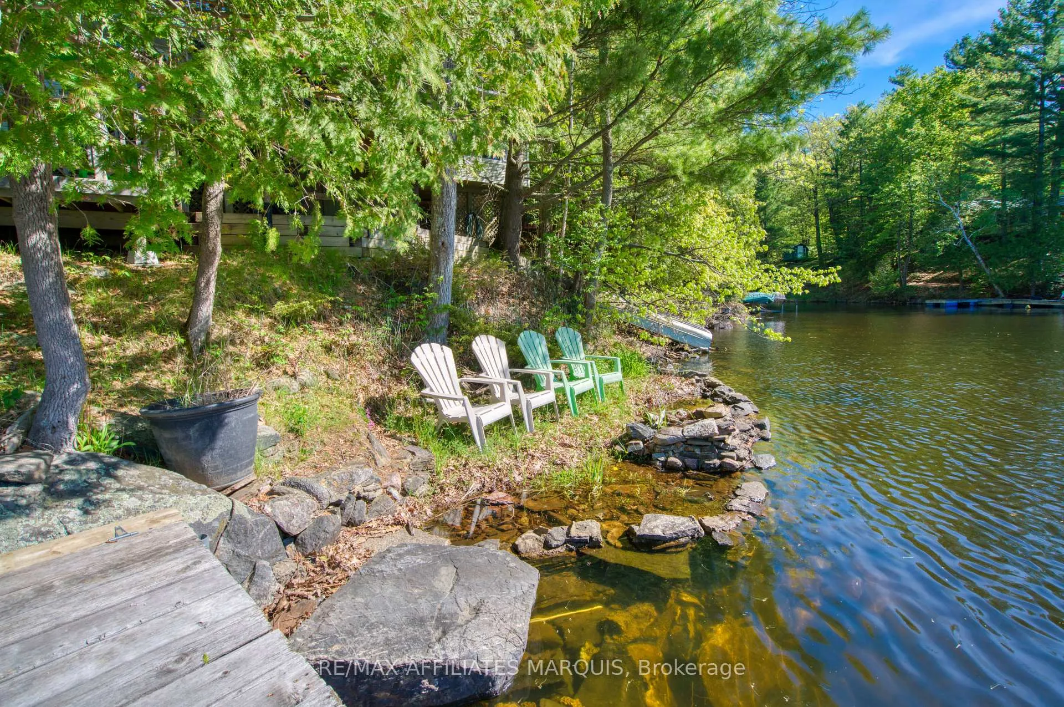
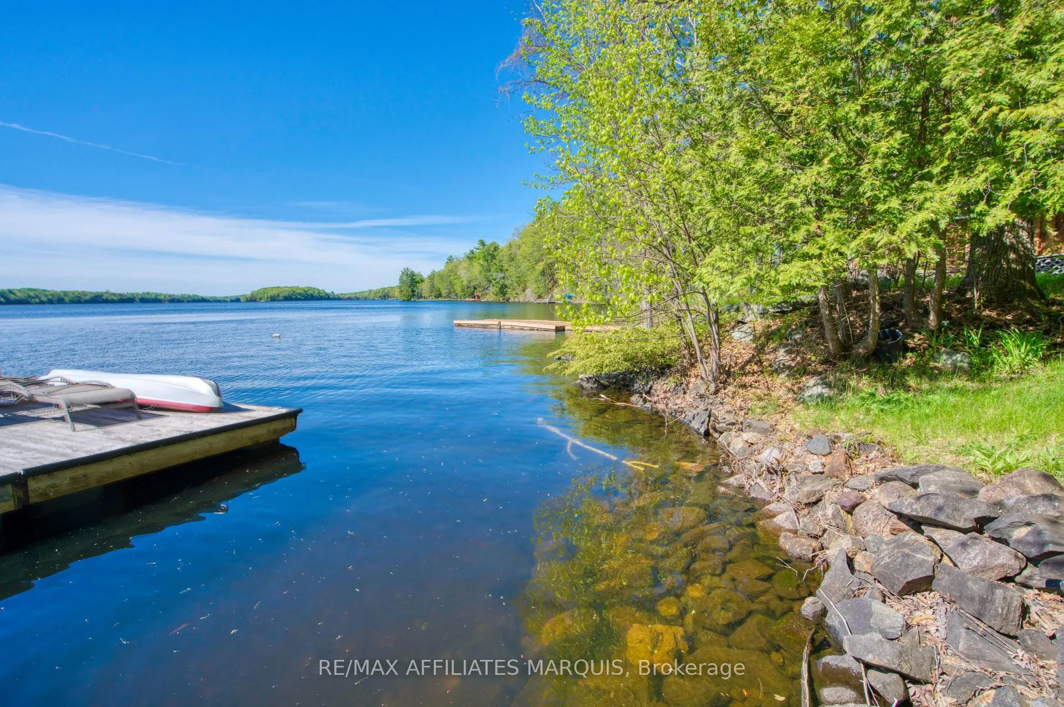
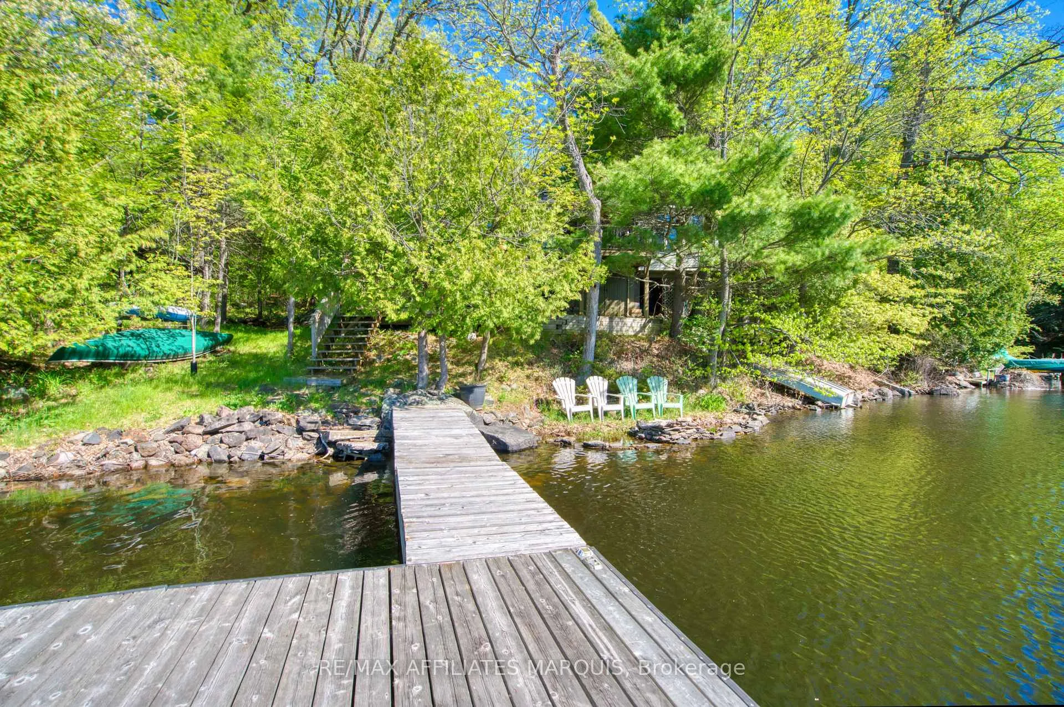
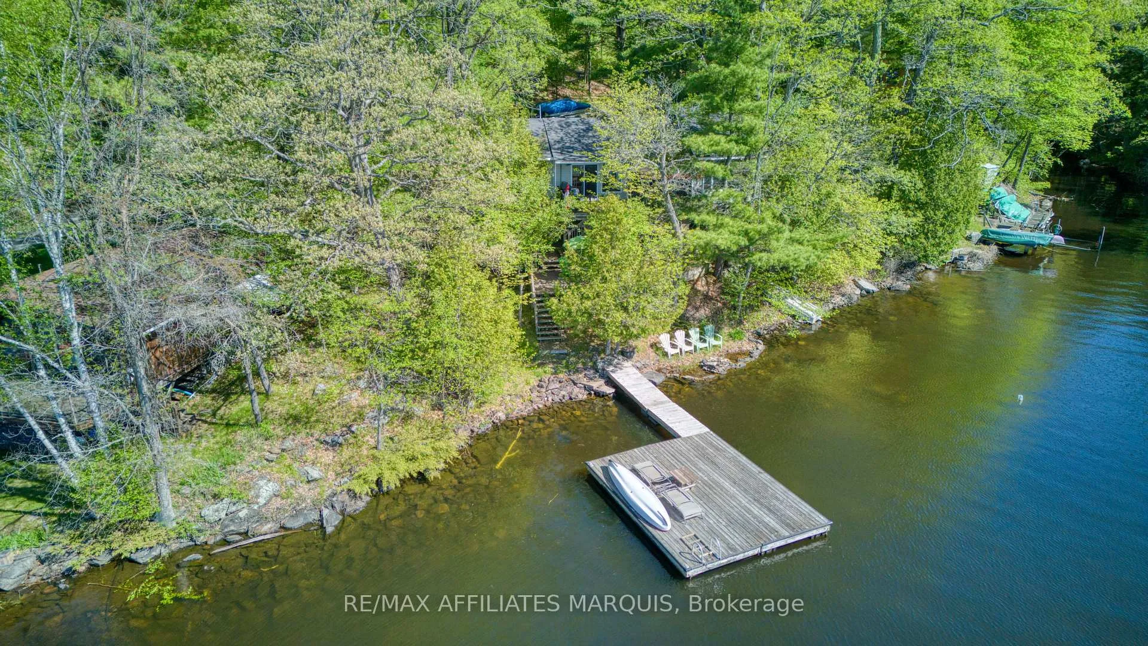
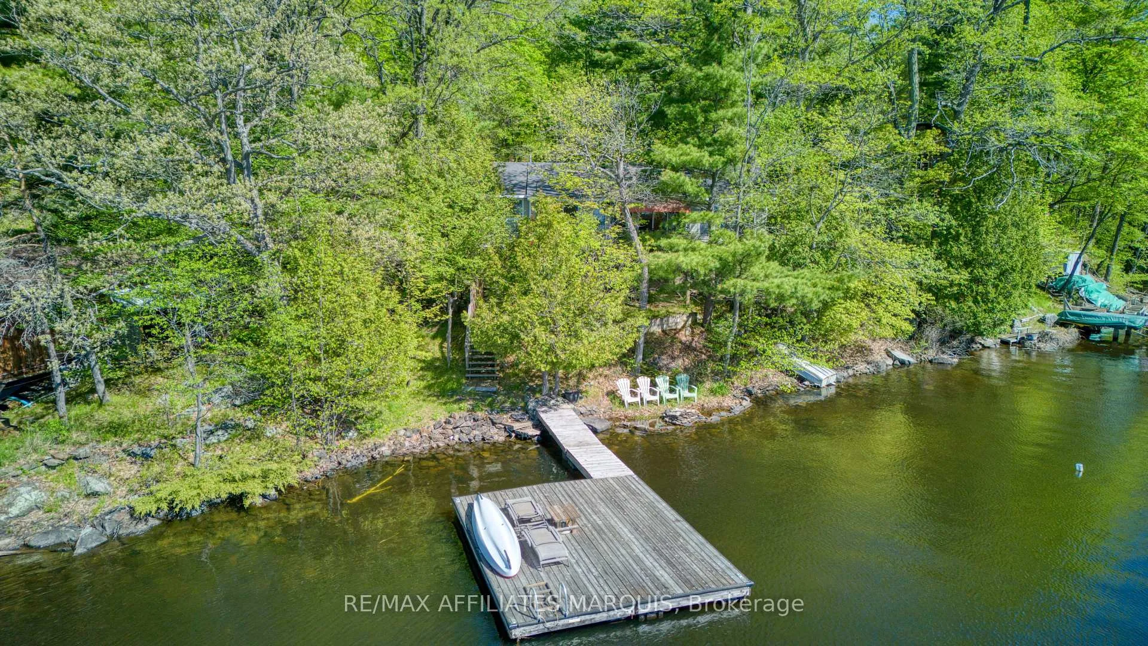
- Exceptional waterfront living with great swimming
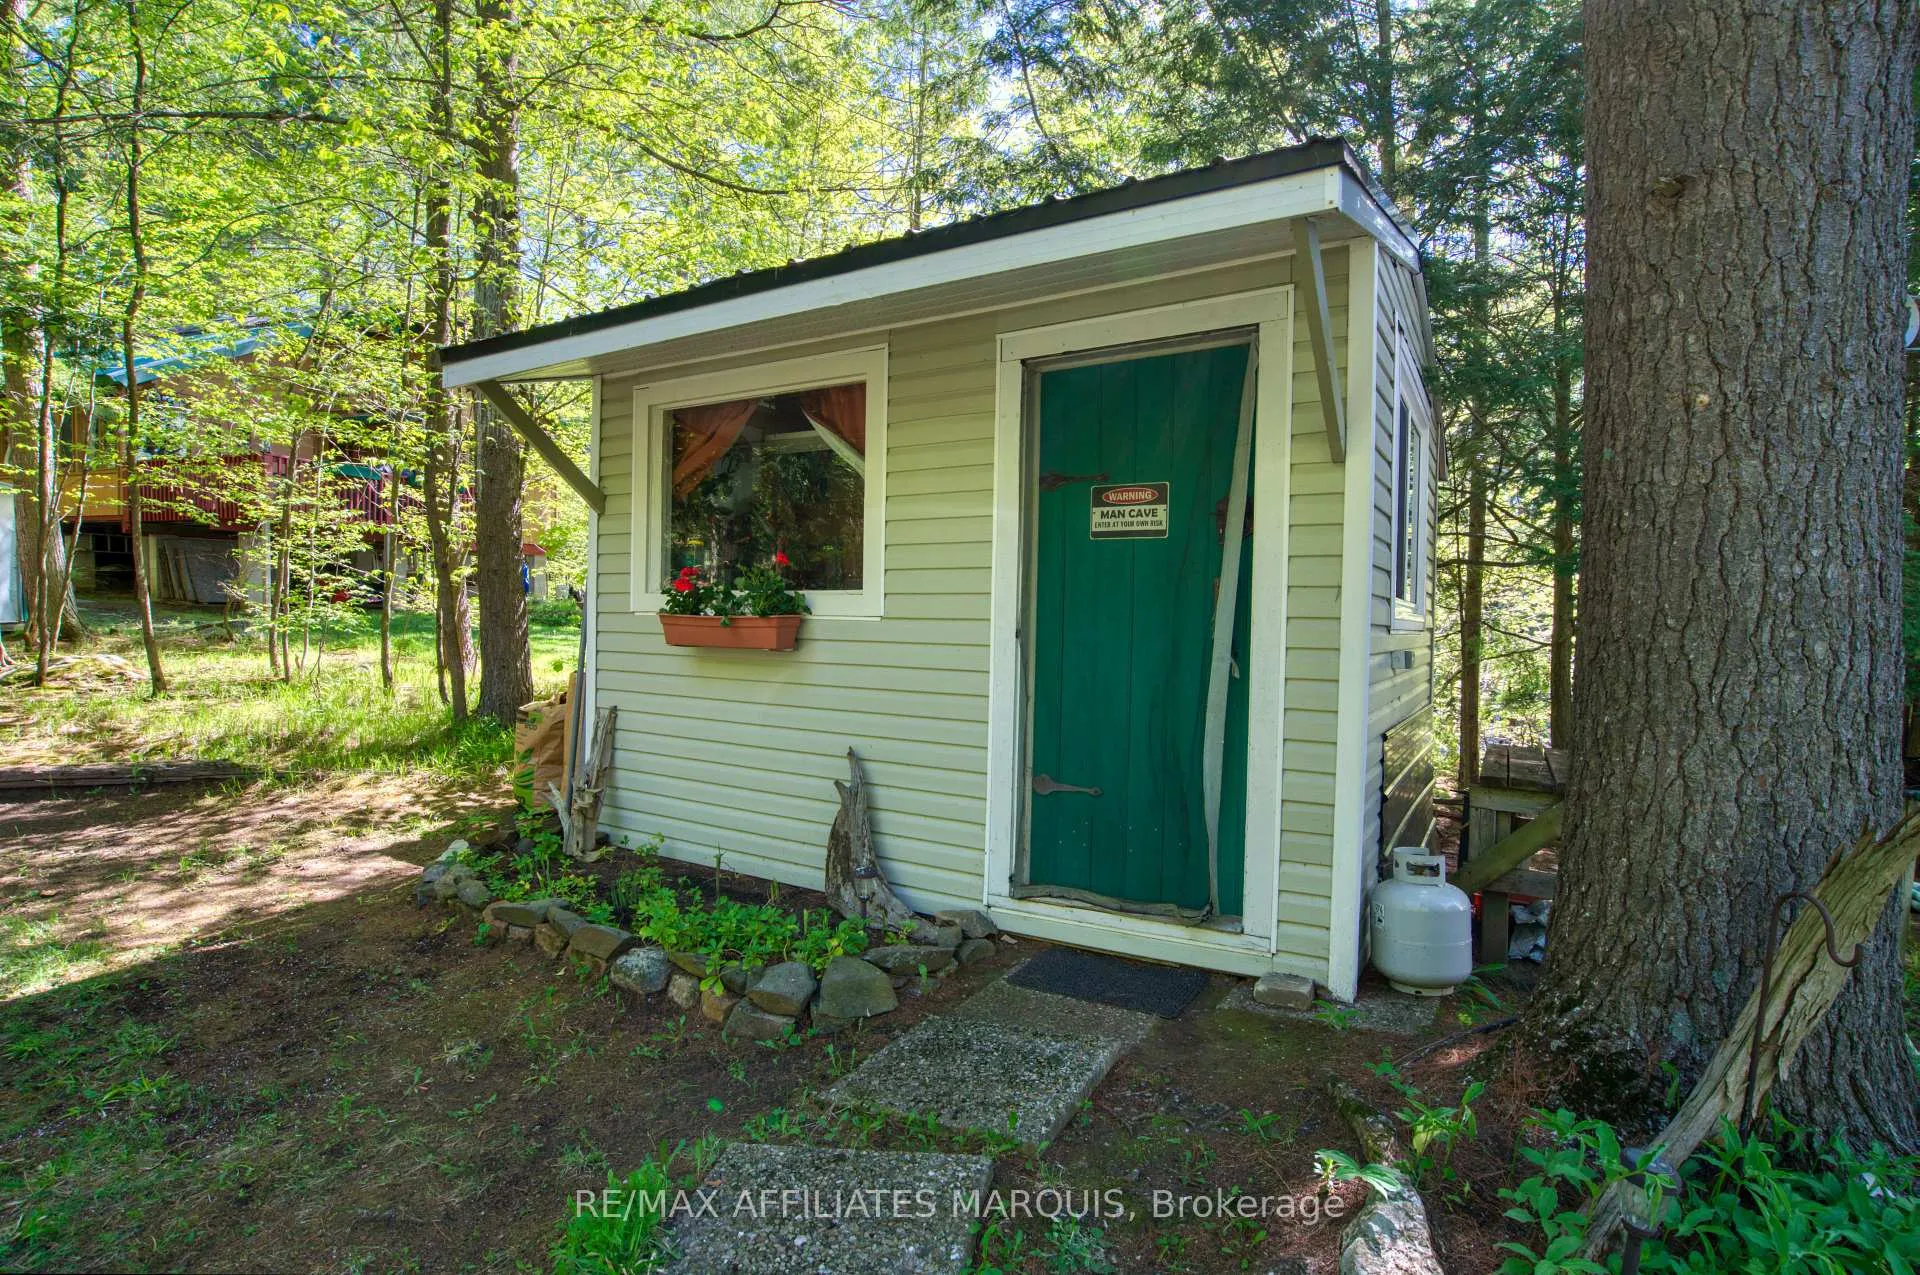
- Detached workshop/bunkie for guests or hobbies
- Spacious two-tier deck for entertaining
- Potential for year-round residence
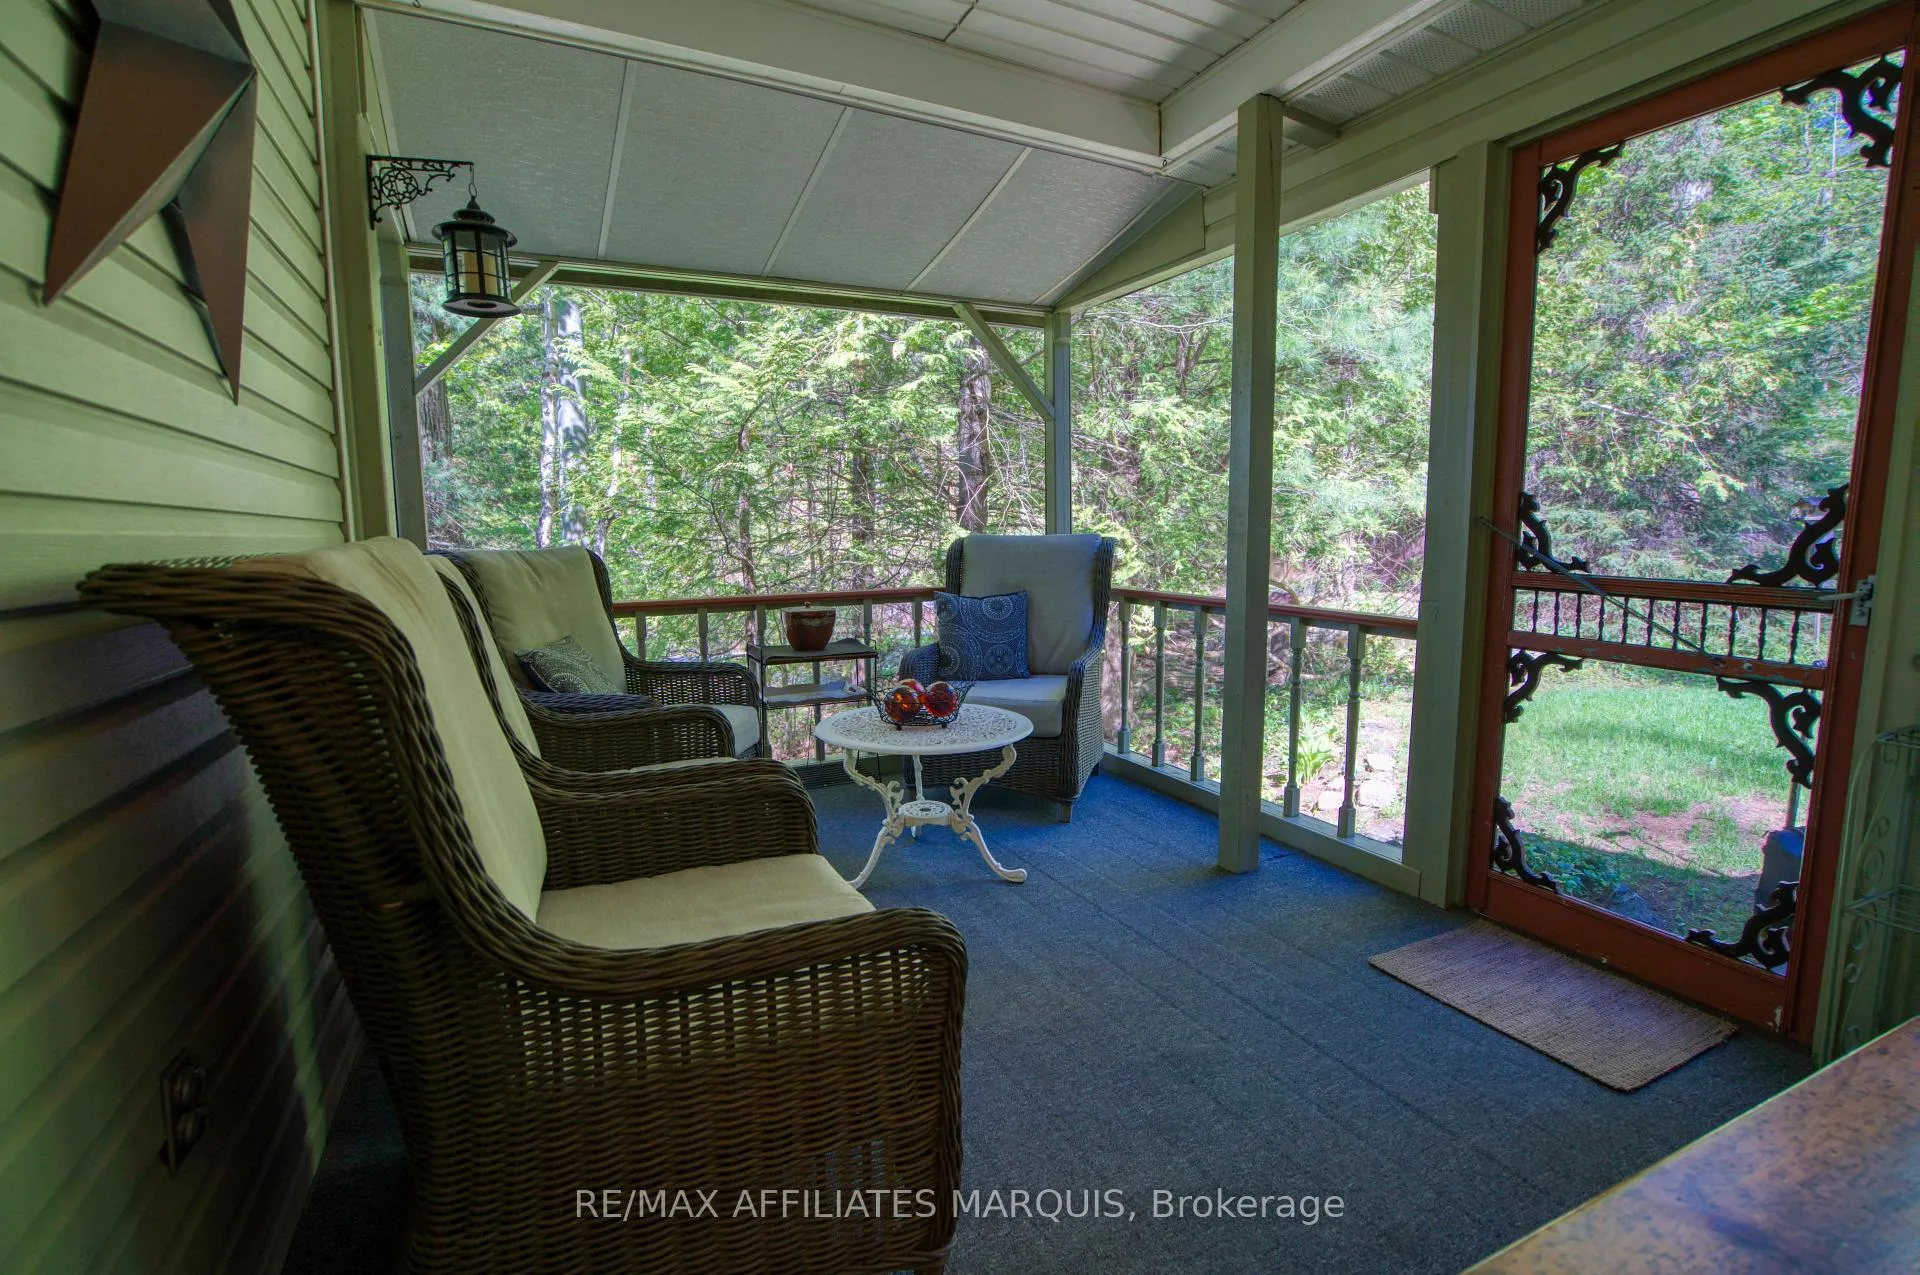
- Screened-in porch for relaxation
- Convenient access to public boat launch
- Close to wineries and golf courses
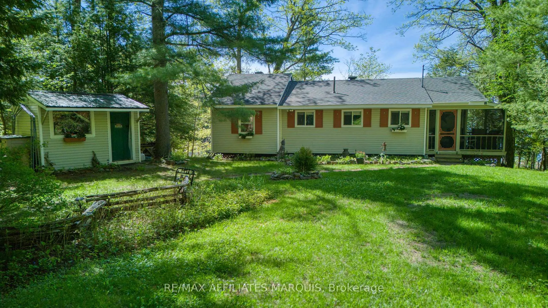
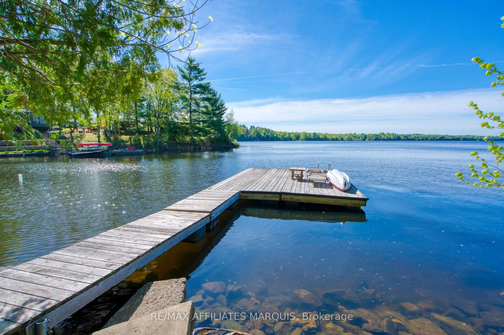
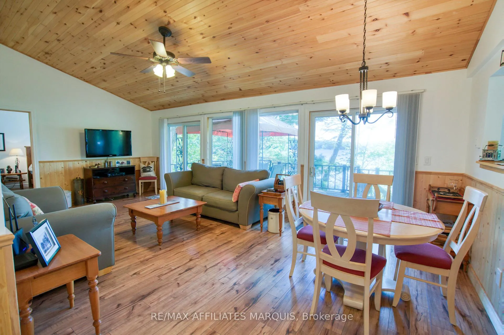
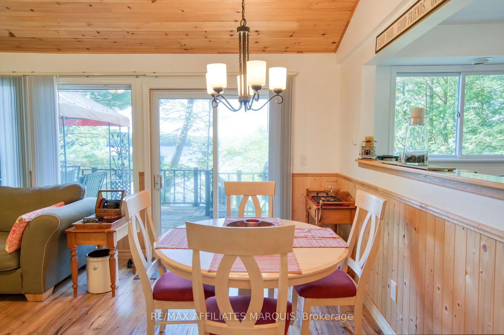
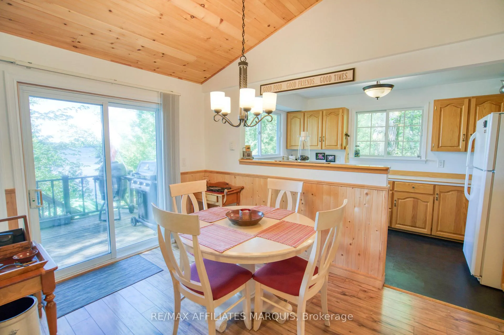
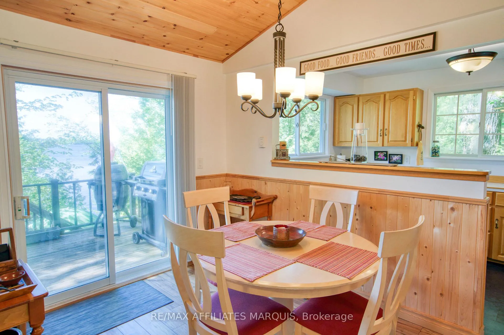
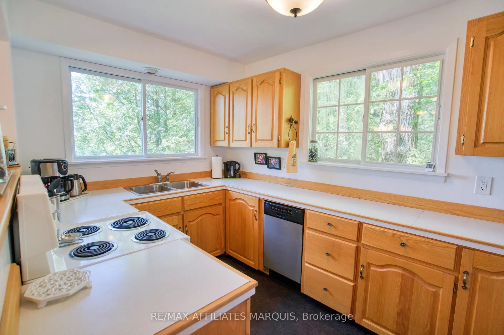
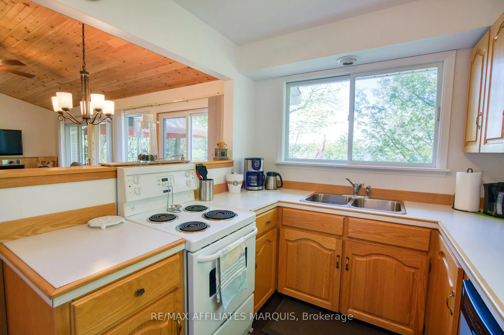
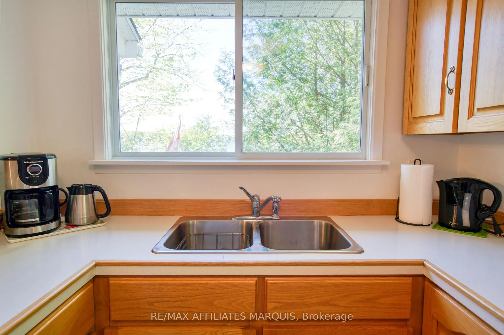
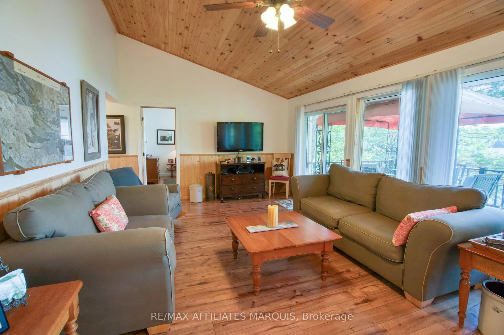
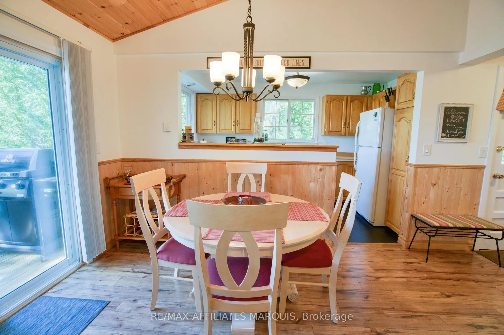
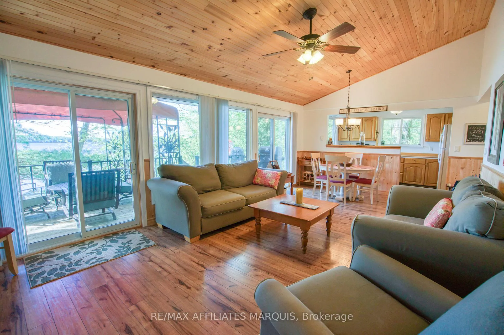
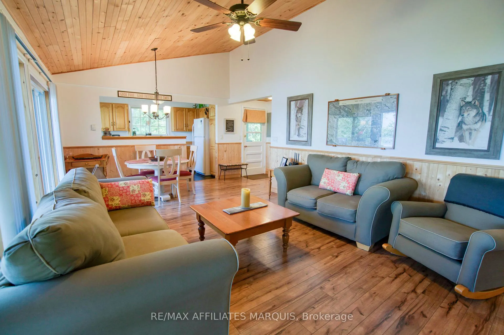
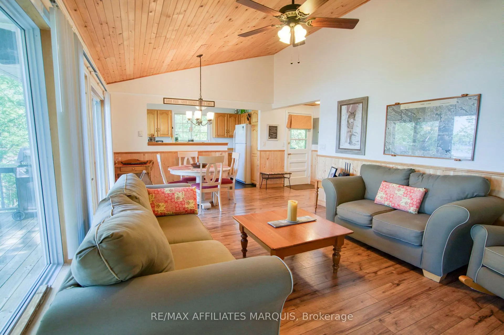
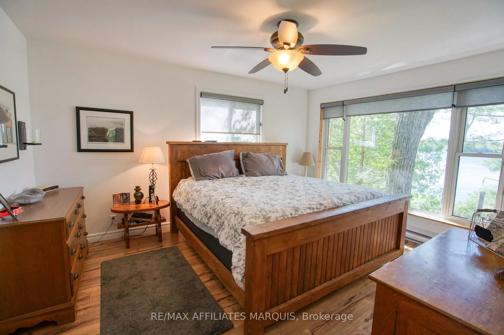
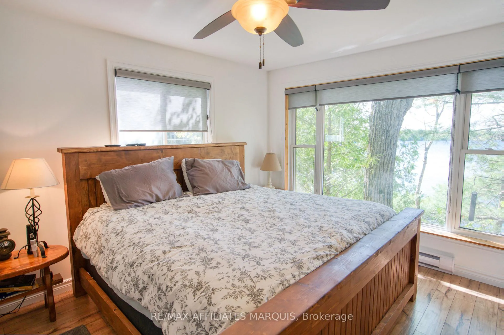
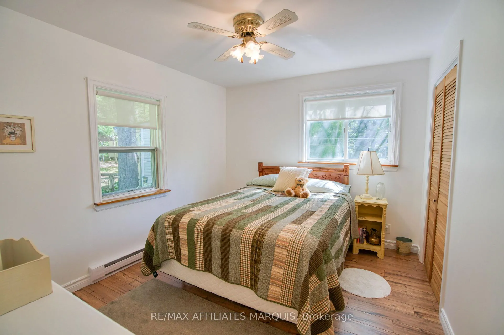
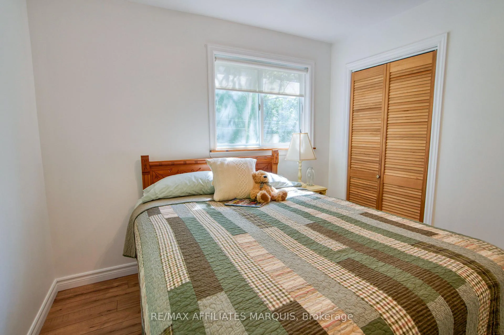
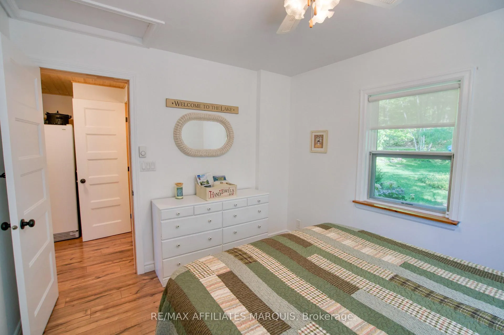
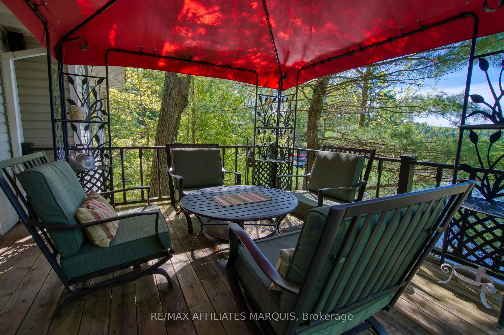
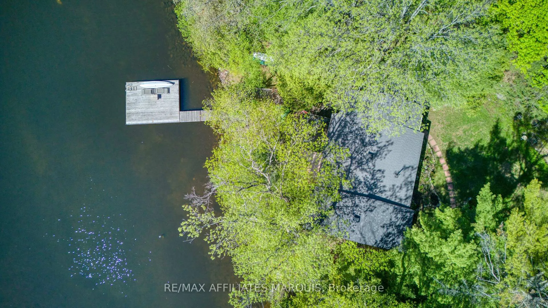
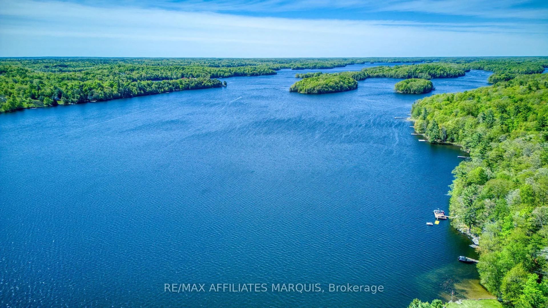
Welcome to beautiful Bobs Lake, where this exceptionally well-maintained 3-bedroom, 1.5-bath cottage offers the perfect blend of comfort, relaxation, and waterfront living. Pride of ownership is evident throughout this inviting property, making it an ideal family retreat or potential year-round home. The cottage features a bright and functional layout with well and septic systems, electric baseboard heating, and wiring already in place for a future propane fireplace. A screened-in porch offers the perfect space to relax, while the spacious two-tier deck overlooking the water is ideal for entertaining or enjoying the peaceful lake views. Freshly painted approximately 1.5 years ago, with new shingles installed on part of the roof last fall, this property has been thoughtfully maintained and could easily be converted to a year-round residence at minimal cost. A separate stand-up pump room below the main cottage level houses the well/water controls, hot water tank, and electrical components, with ample storage space available beneath the cottage. The detached workshop/bunkie, complete with hydro, offers excellent potential for additional guest space, hobby use, or a future bunkie conversion. A portable carport and storage shed are also included. Enjoy excellent waterfront with great swimming, a floating dock system, and convenient access to a nearby public boat launch just down the road. Bobs & Crow Lakes Association is well respected for its award-recognized efforts in protecting water quality and preserving the natural environment, while the lakes themselves are renowned for quality fishing and recreational opportunities.Conveniently located within 15-25 minutes of Westport, Perth, and Sharbot Lake, and close to wineries and several golf courses, this property offers the perfect balance of privacy, recreation, and convenience.
Key Facts & Features
Property Costs
- Annual Property Tax Amount
- $2,596
- Land Transfer Tax Fee
- $9,455
- Basement Type
- None
Interior Features
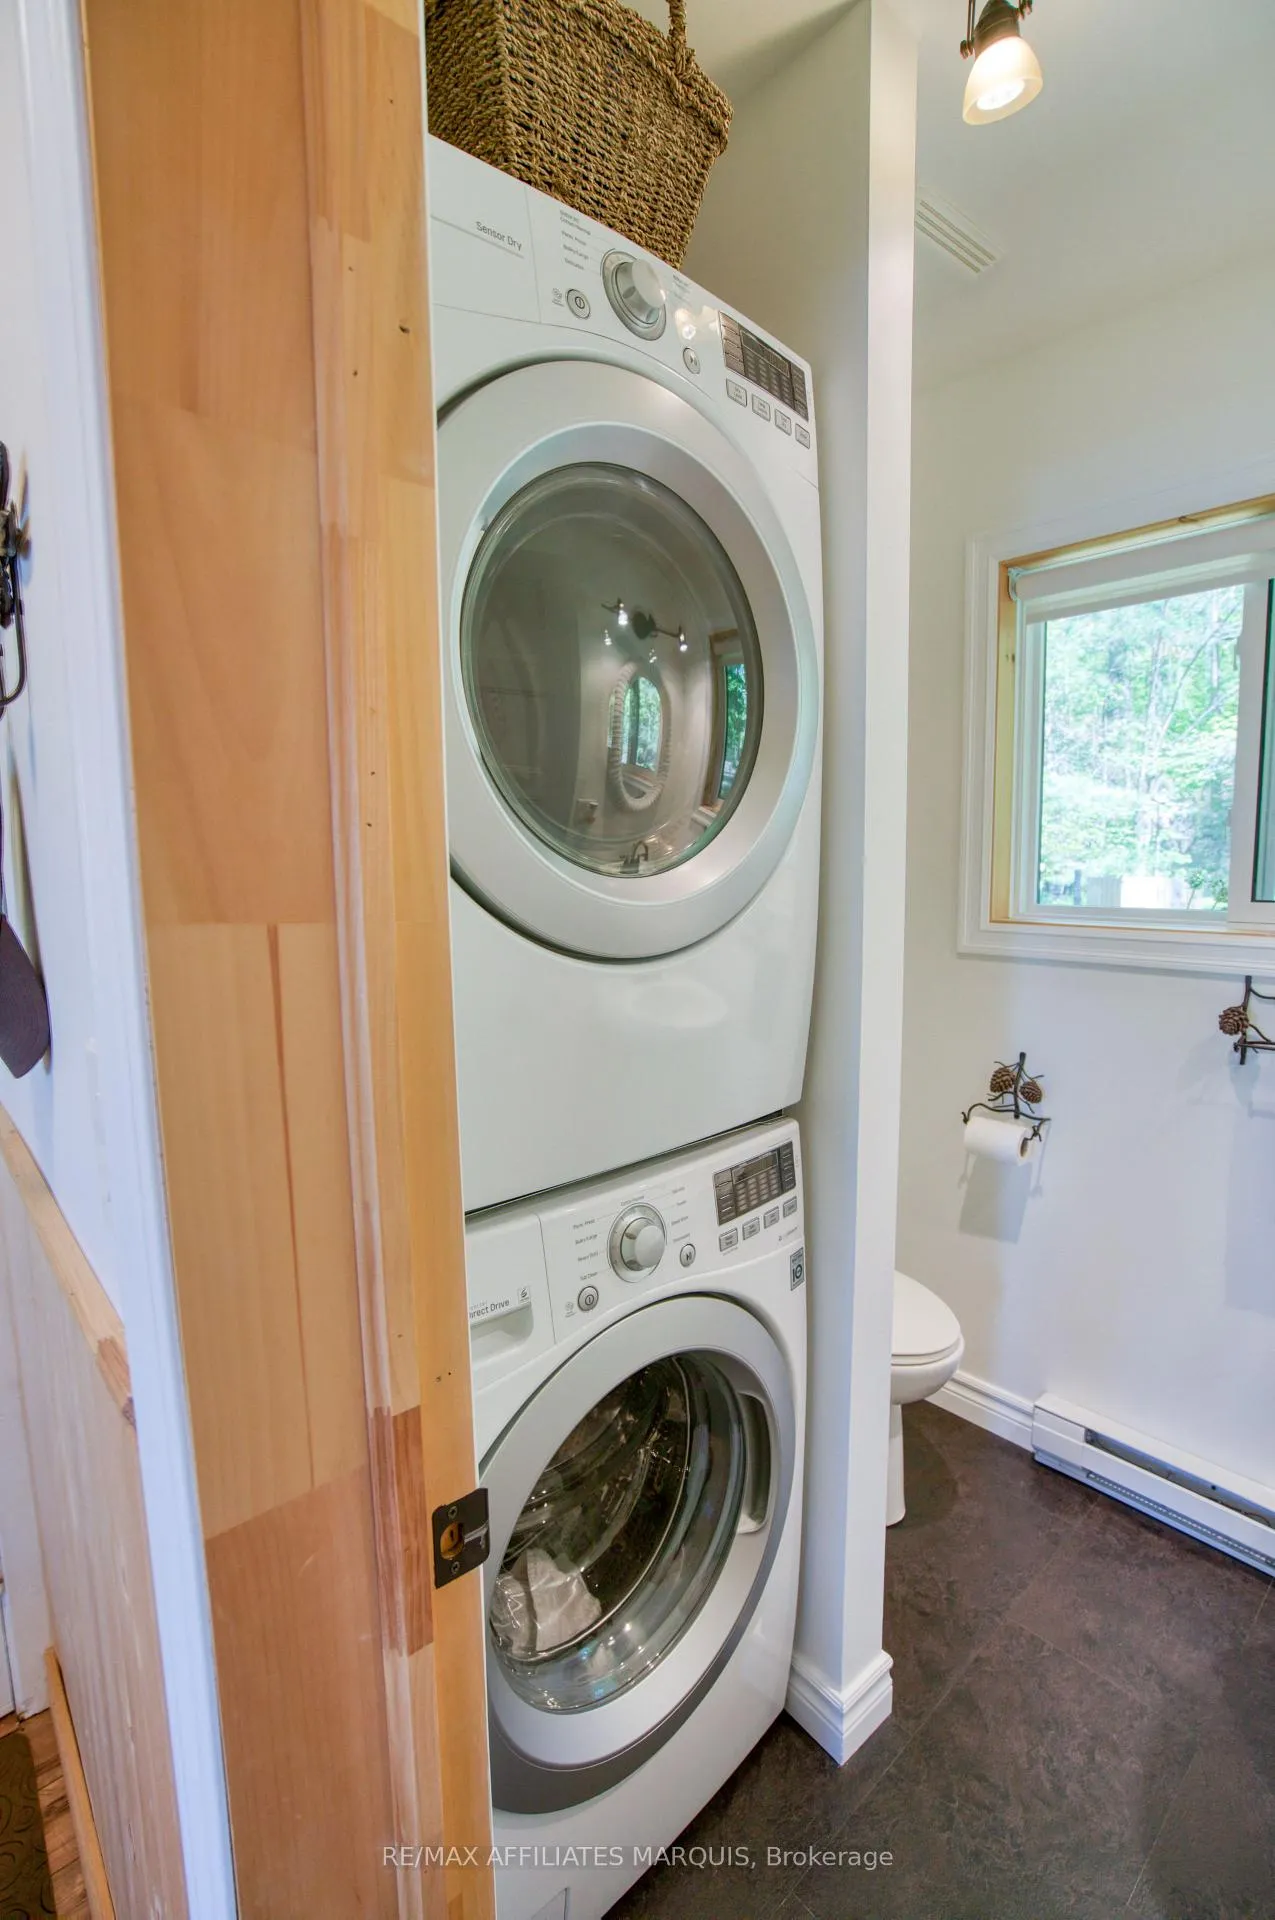
- Laundry Level
- Main Level
- Interior Extras
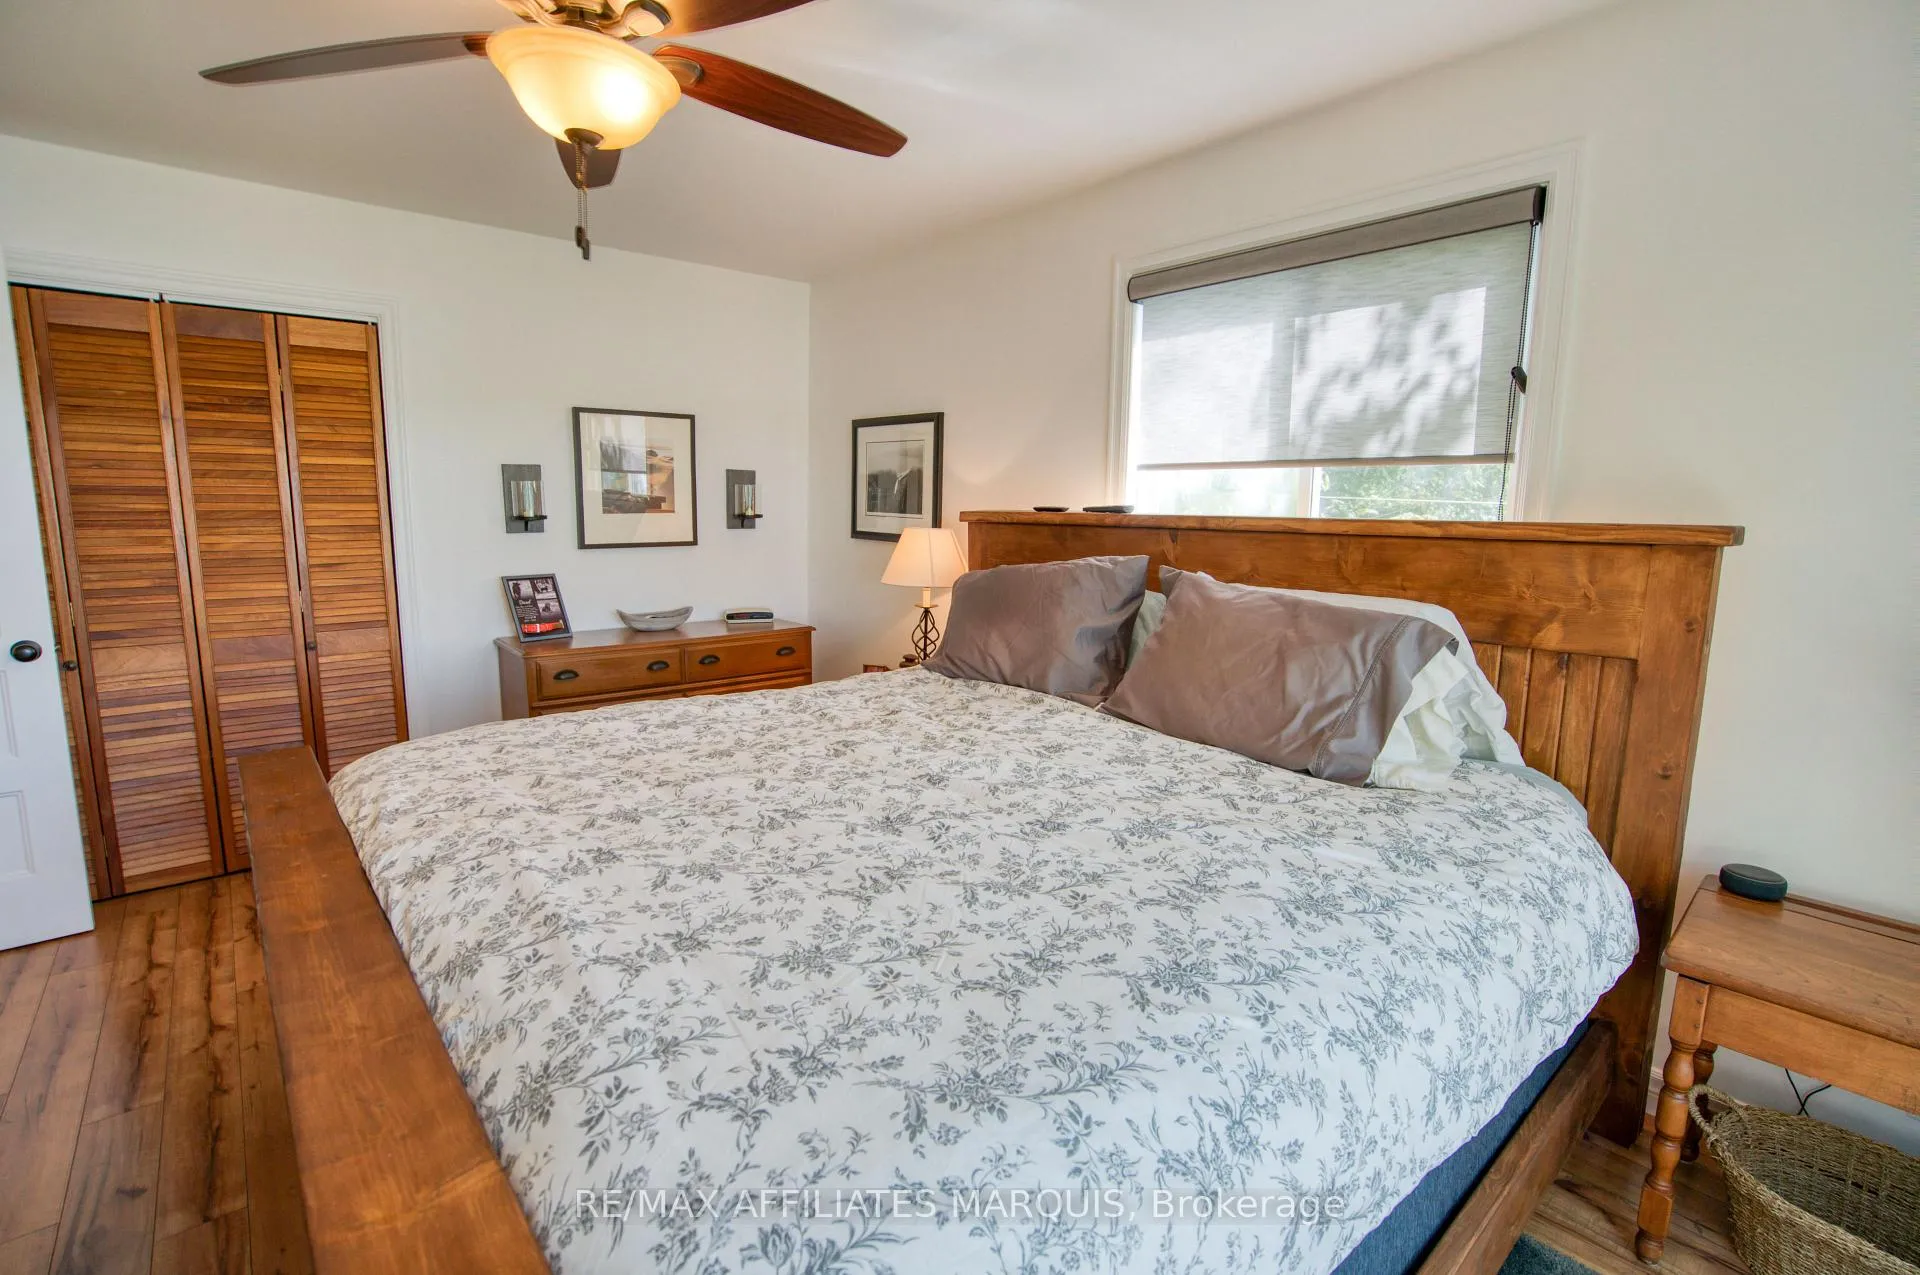
- Carpet Free, Primary Bedroom - Main Floor
- View
- Lake
- Fireplace/Stove
- No
- Elevator
- No
Exterior Features
- Pool
- None
- Other Structures
- Garden Shed
Building
- Building Type
- Detached
- Building Style
- Bungalow
Construction
- Exterior Finish
- Vinyl Siding
- Roof
- Asphalt Shingle
- Foundation Details
- Post & Pad
- Special Designation
- Unknown
Lot
- Lot Front
- 100.00 ft
- Lot Depth
- 158.00 ft
Inclusions
- Inclusions
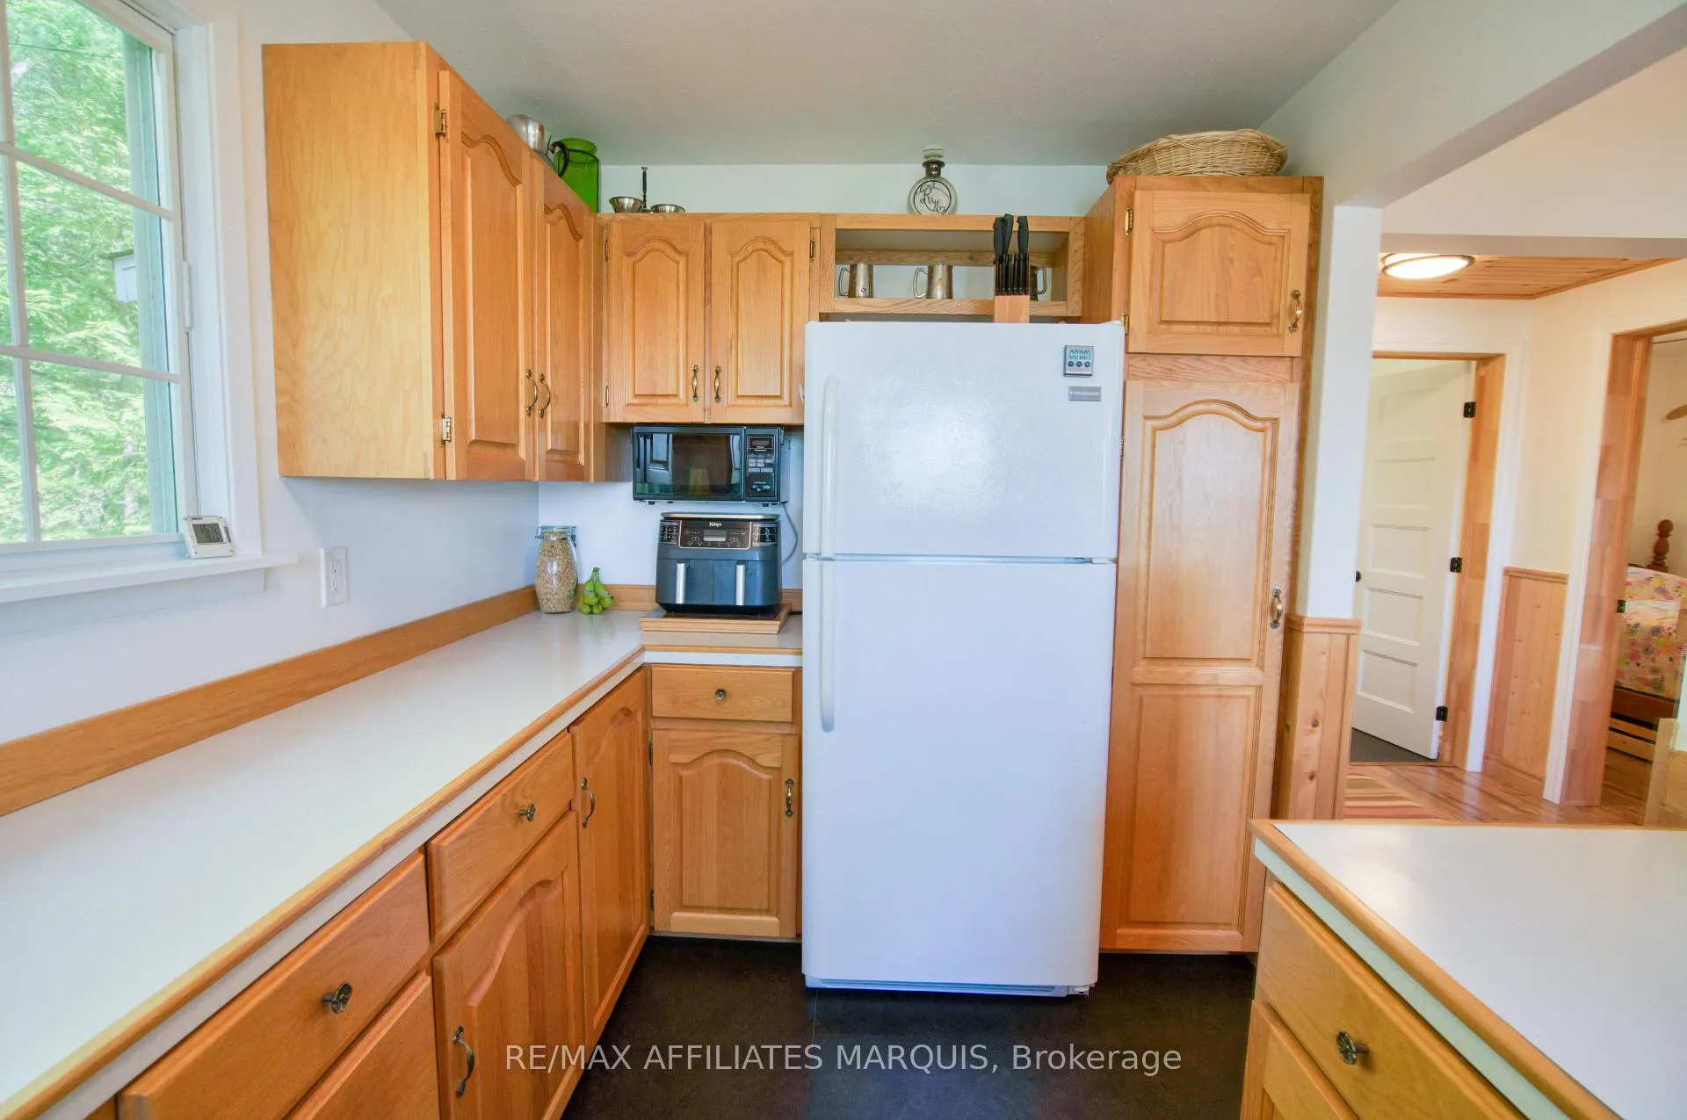
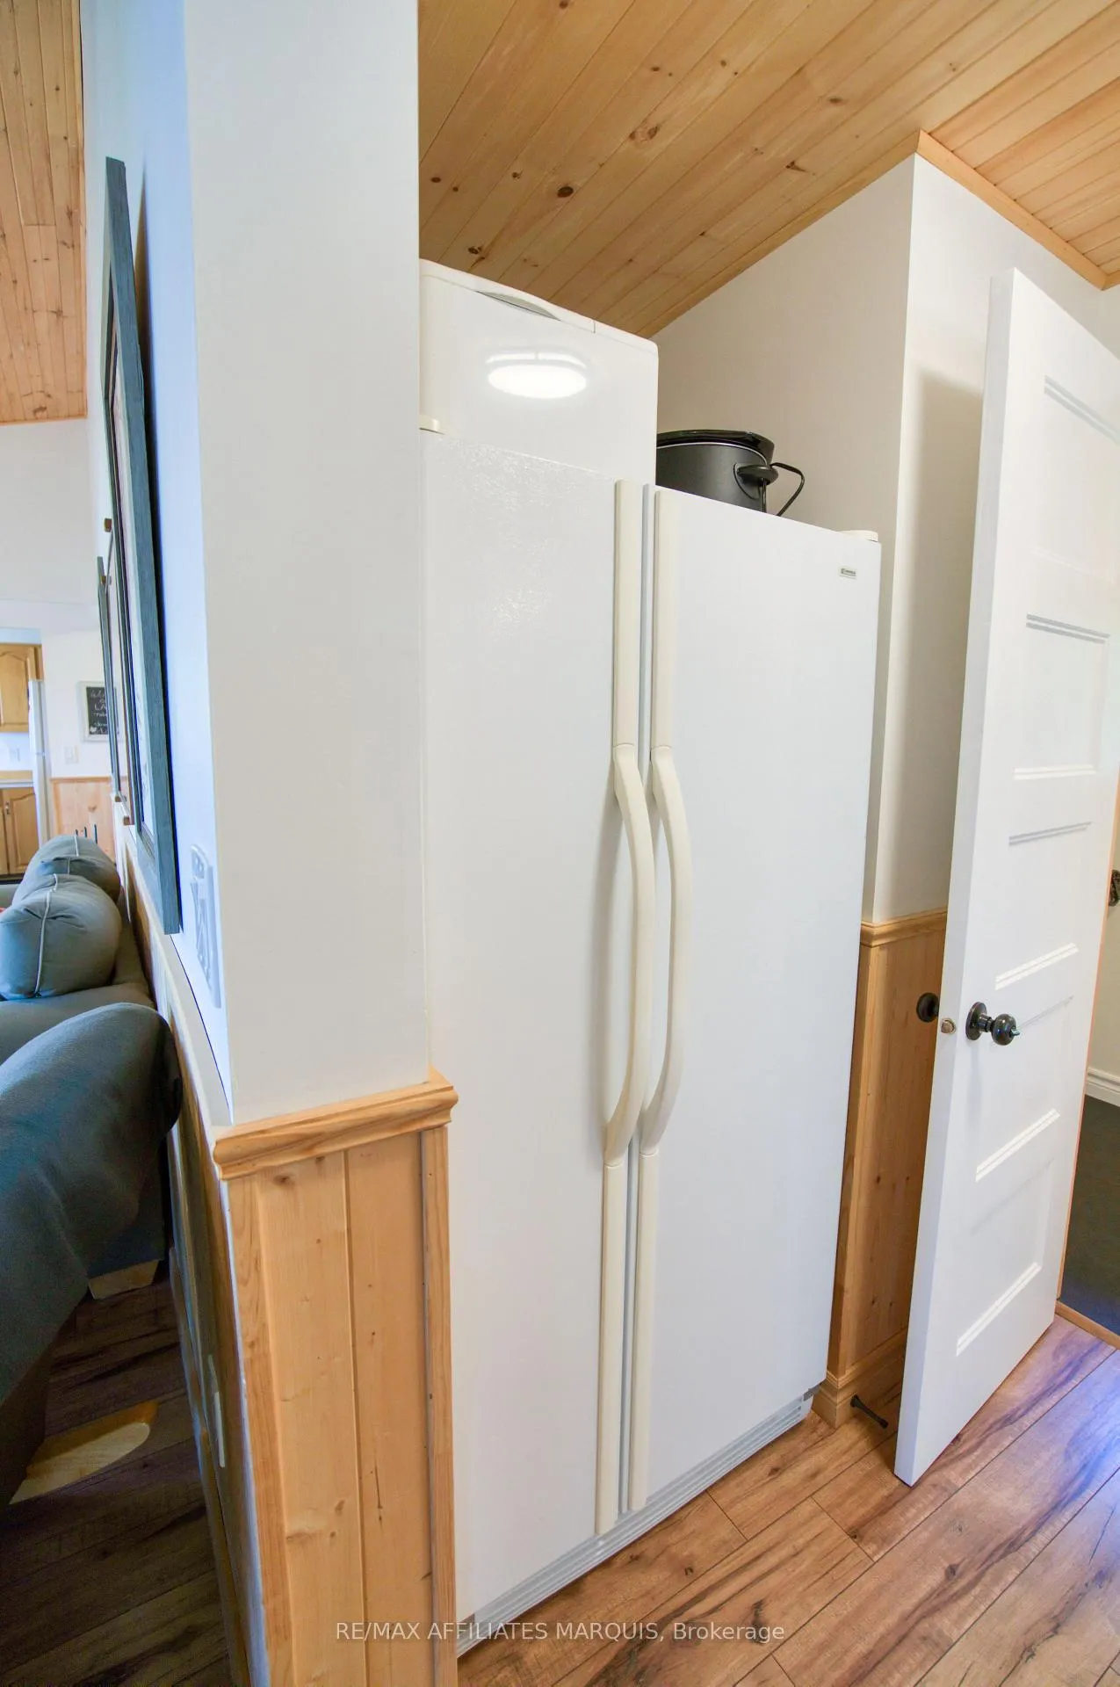
- fridge, stove, dishwasher, microwave, washer/dryer, and fridge/freezer, some furniture, Canoe and small tin Boat
Exclusions
- Exclusions
- Some furniture, tools, art work, BBQ, and Keg . Boat Not included
Parking & Garages
- Garage Type
- None
- Garage Spaces
- 0
- Parking Spaces
- 4
- Total Garage And Parking Spaces
- 4
Heating & Cooling
- Heat Source
- Electric
- Heat Type
- Baseboard
- Air Conditioning
- None
- Water
- Well
- Sewers
- Septic
- Bedrooms
- 3
- Washrooms
- 2
- Kitchens
- 1
Room sizes
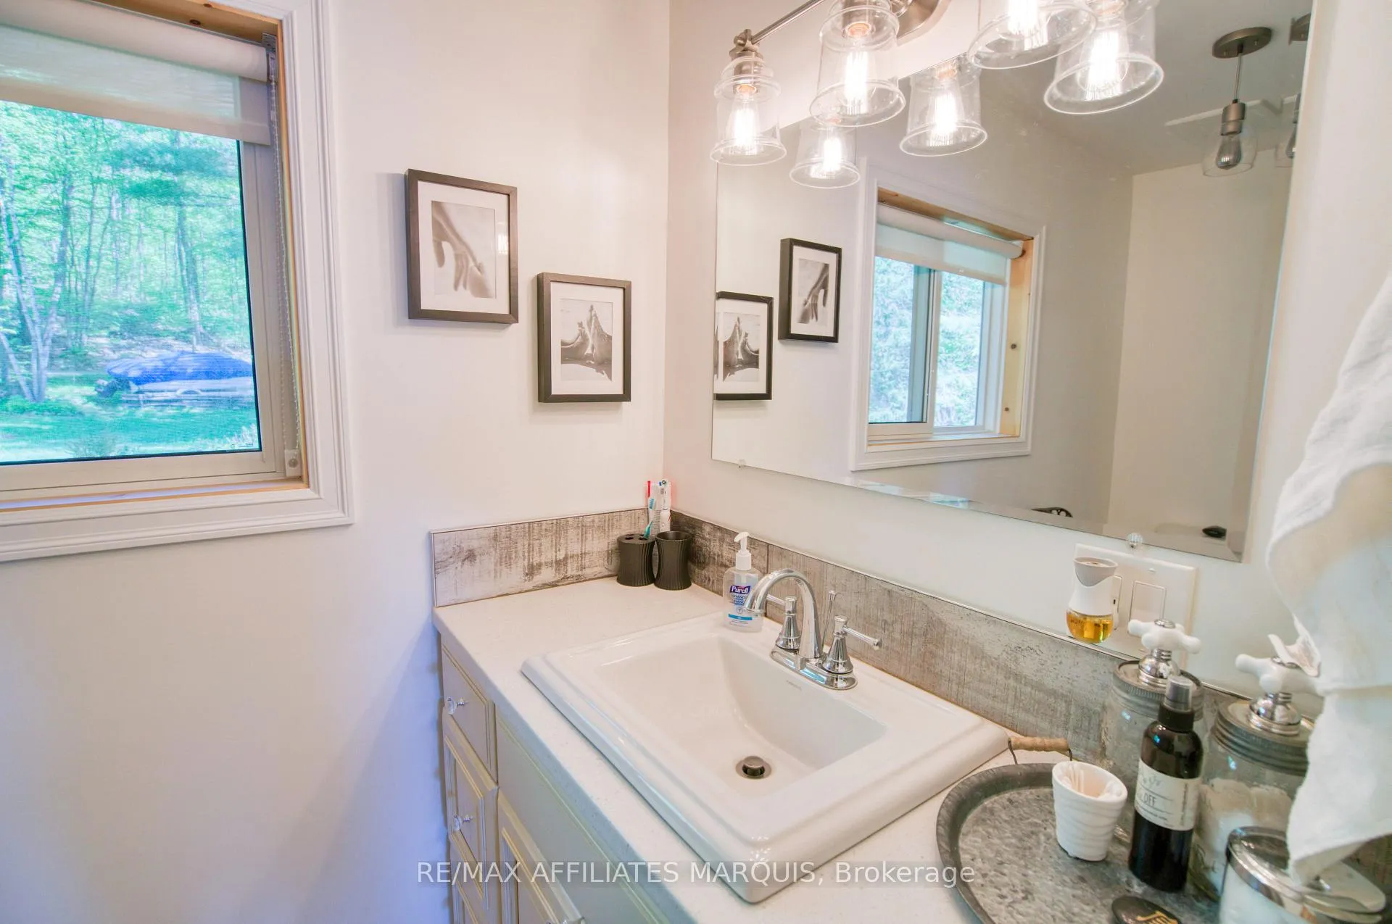
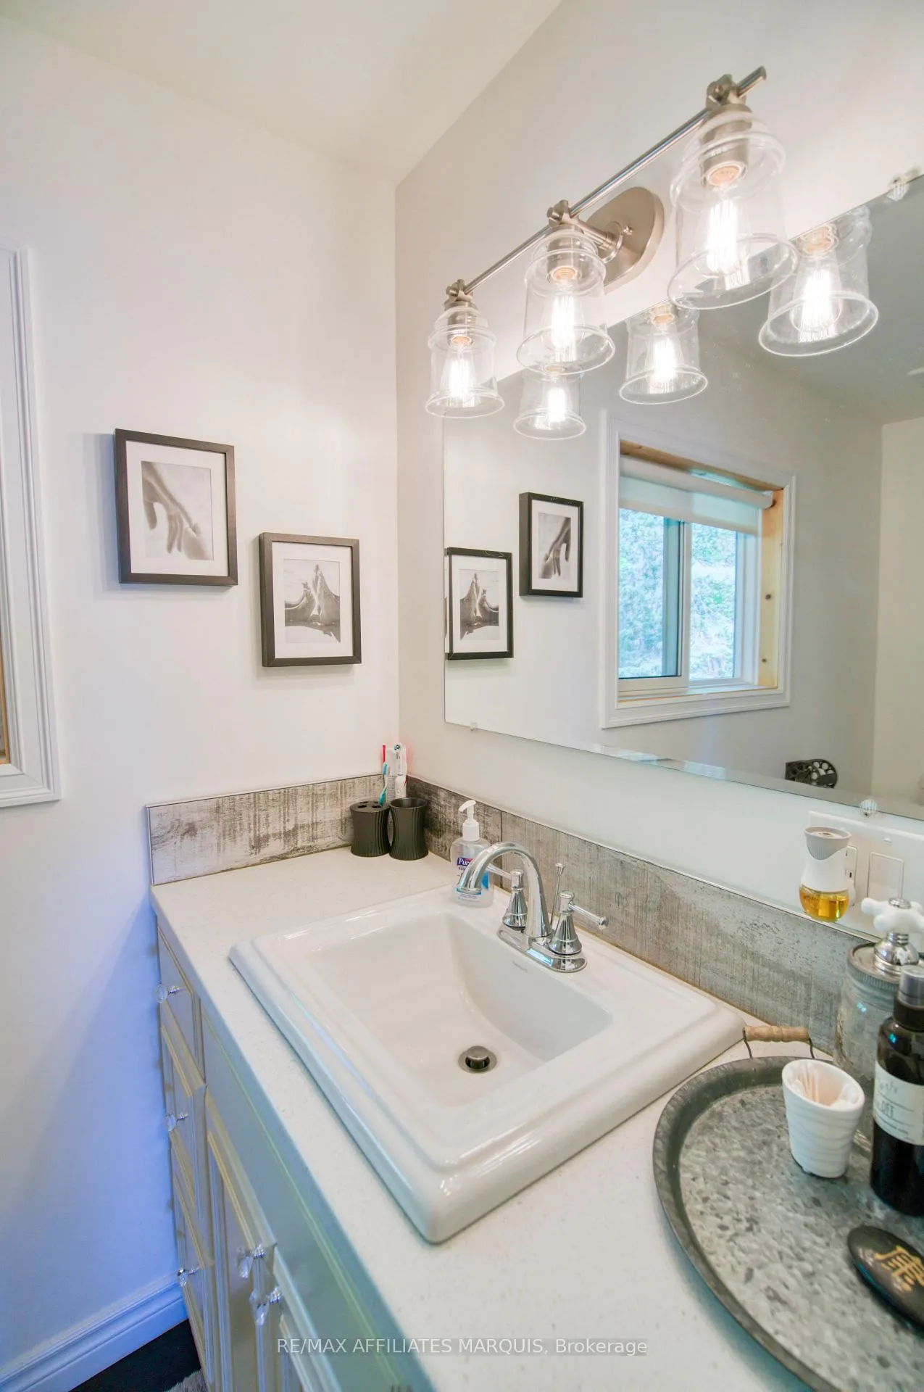
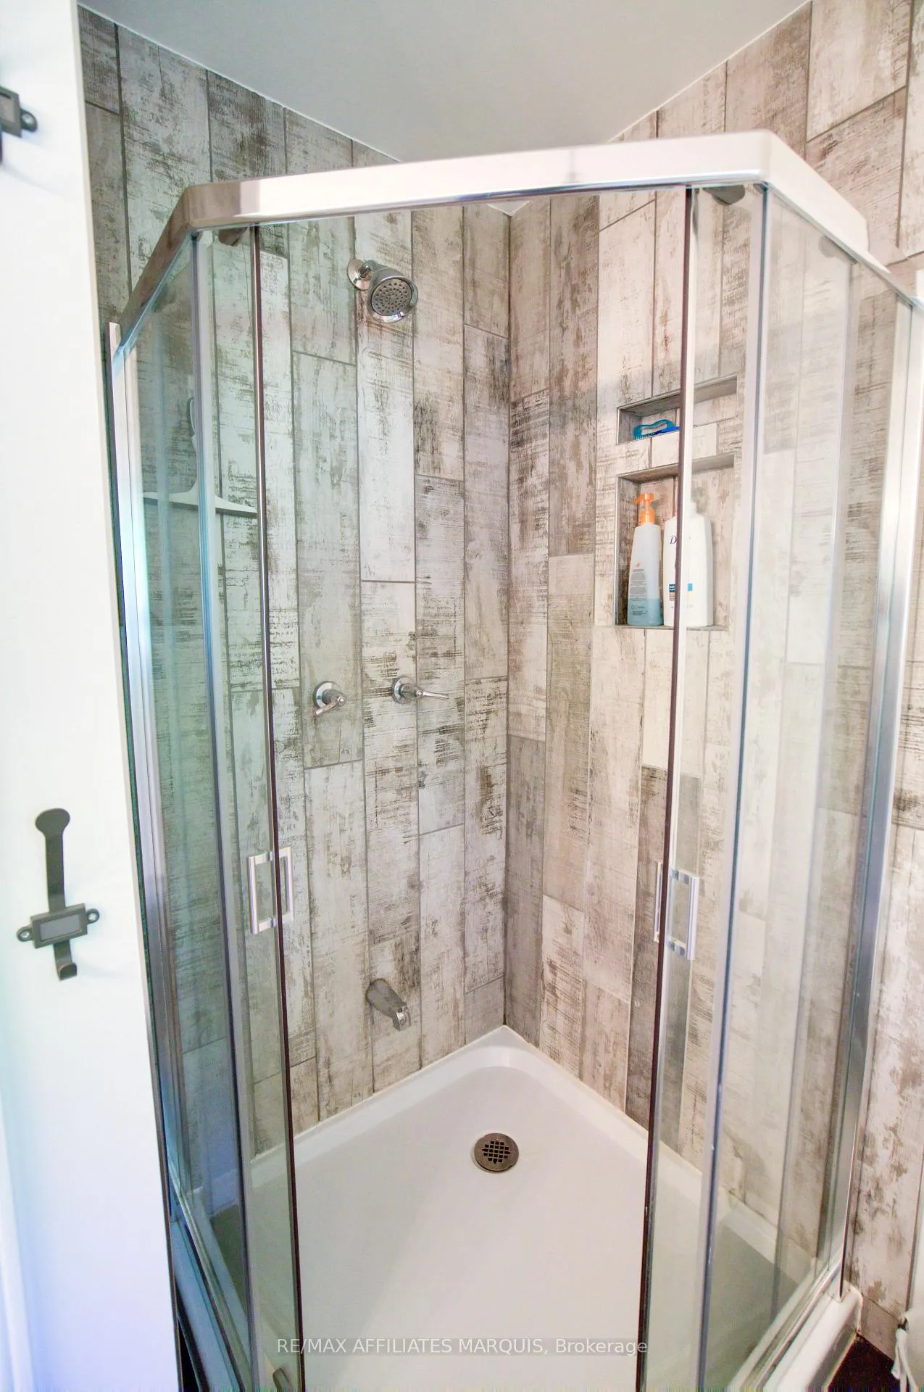
- Bathroom—Main level, 3 Pc Bath
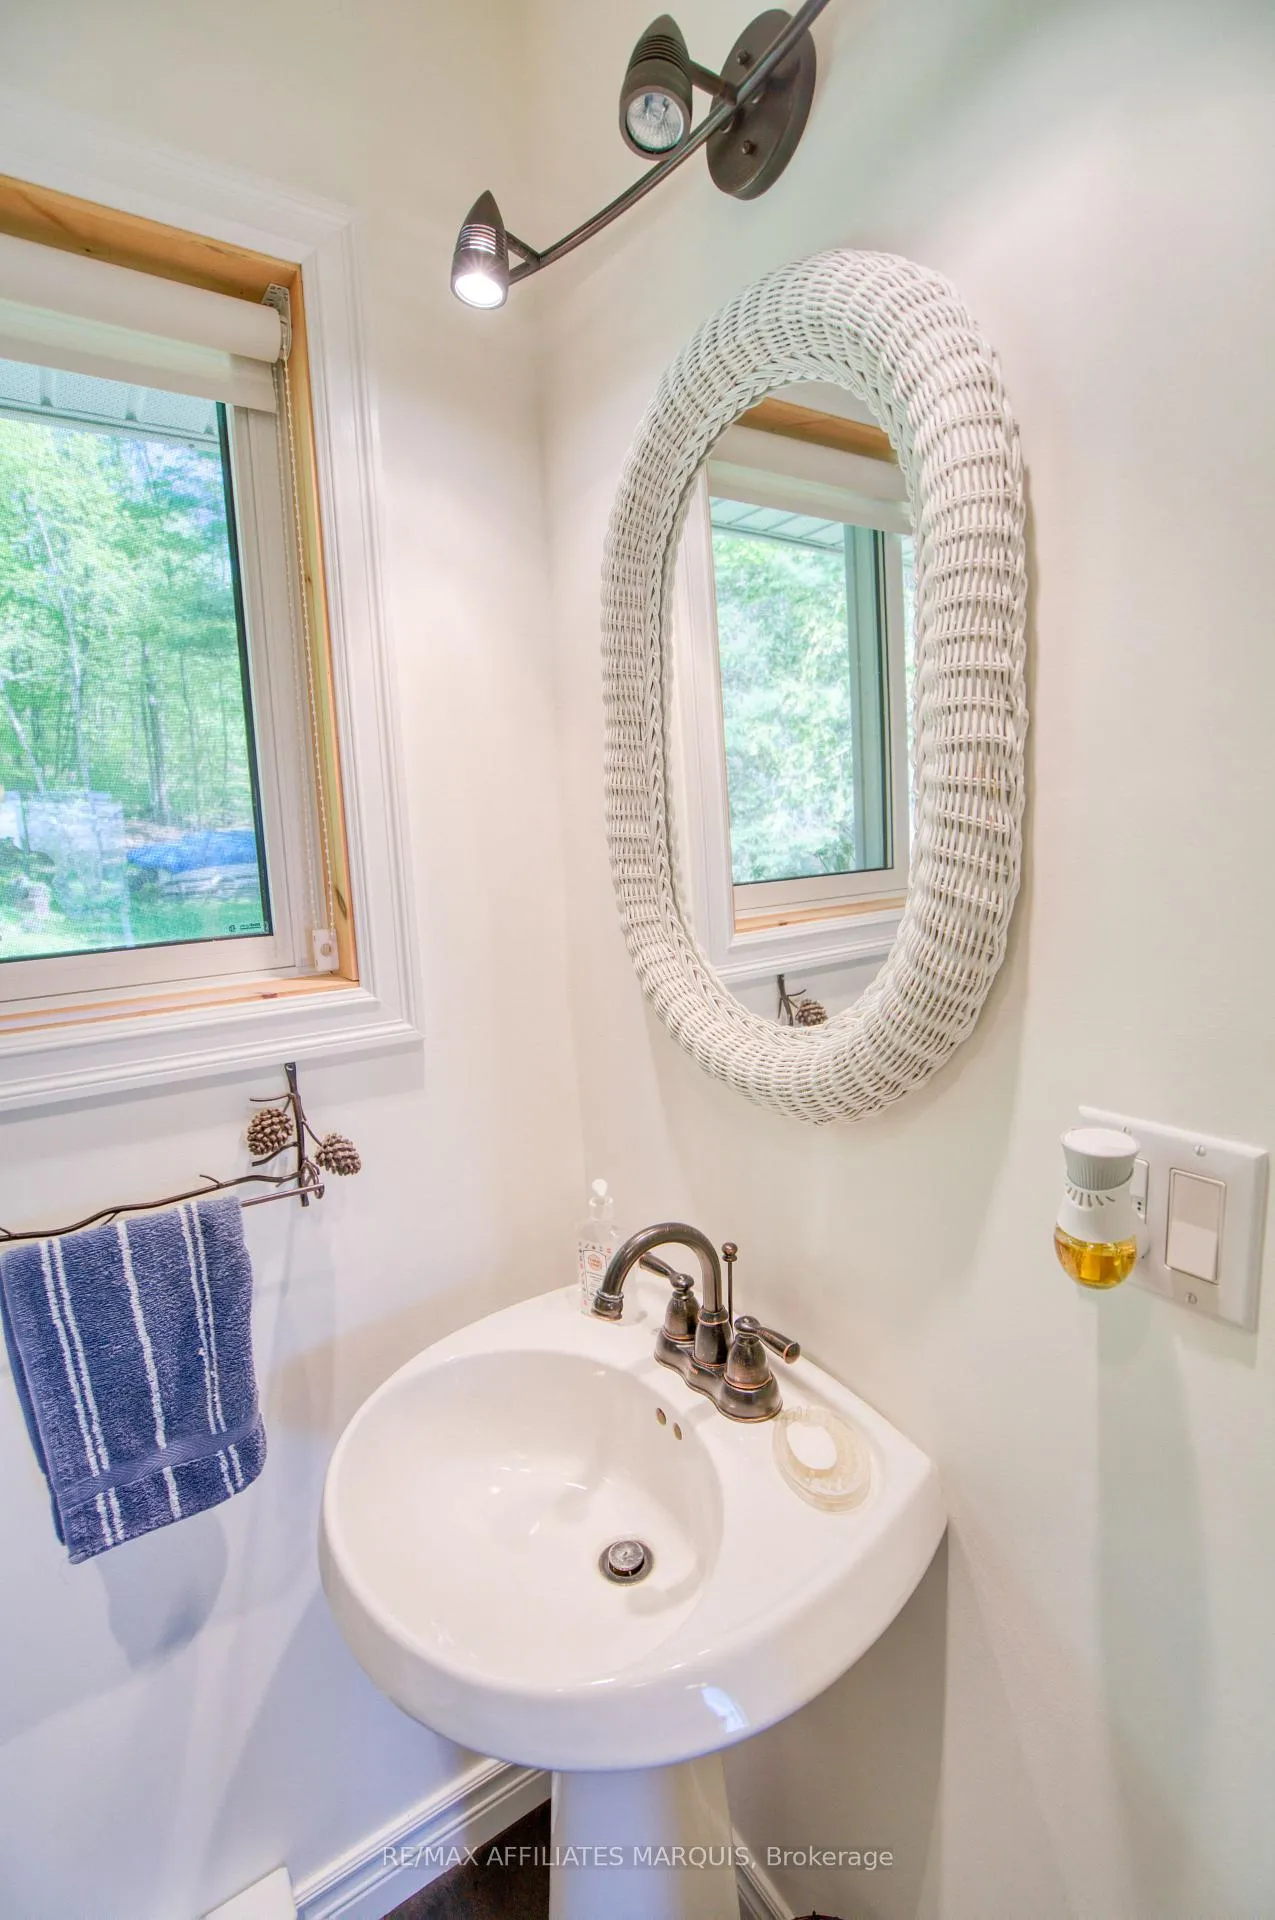
- Bathroom—Main level, 2 Pc Bath, Combined w/Laundry
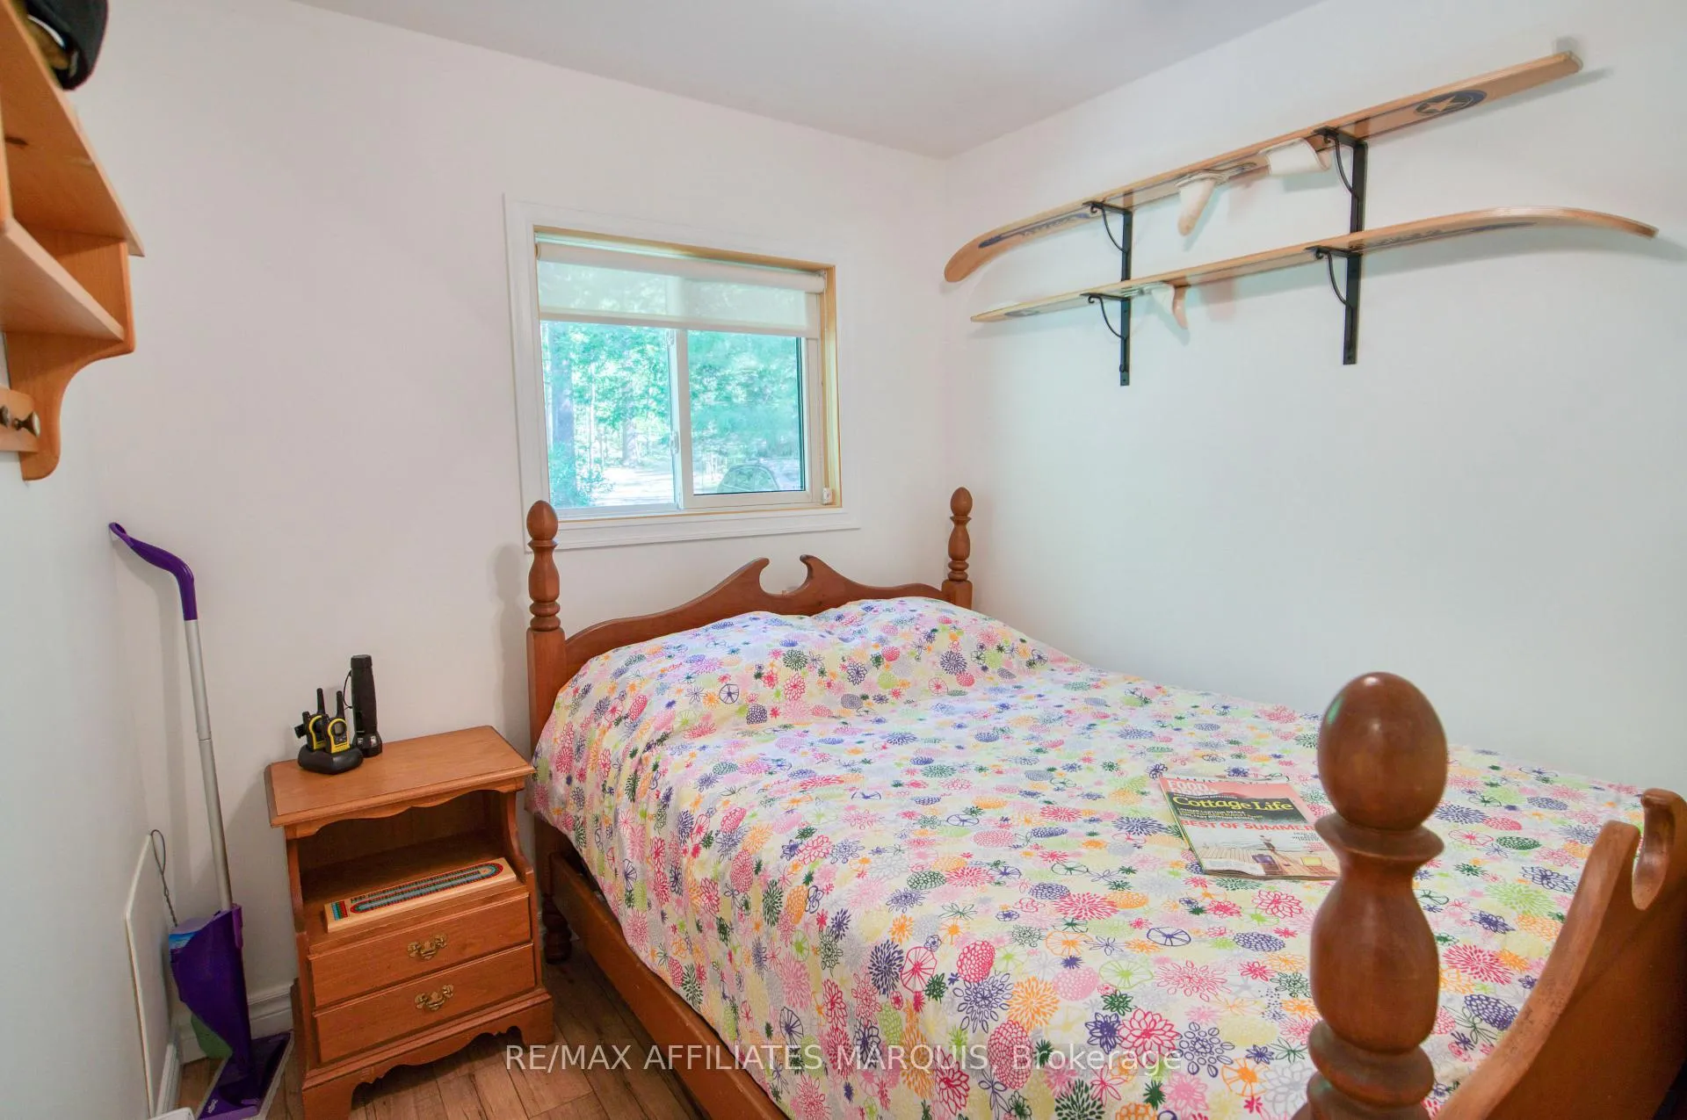
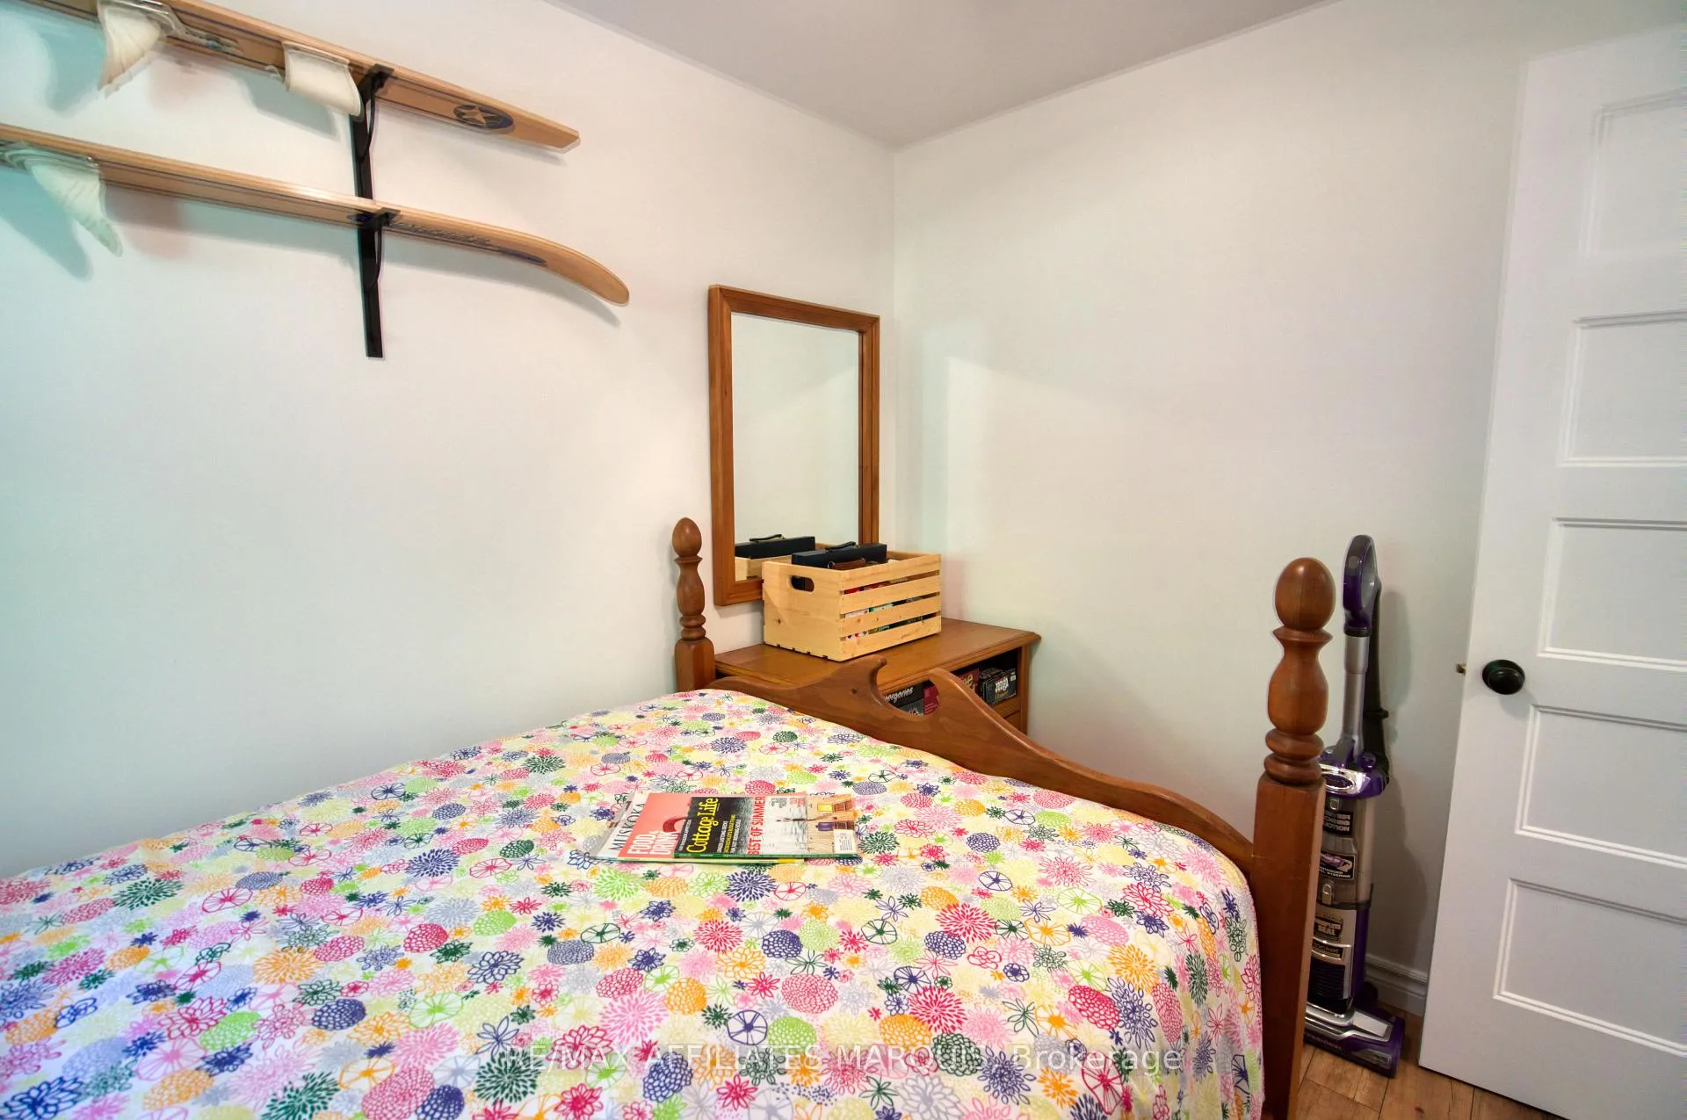
- Primary Bedroom—Main level
- Bedroom 2—Main level
- Bedroom 3—Main level
- Living Room—Main level
- Dining Room—Main level
- Foyer—Main level
- Kitchen—Main level
Washrooms
- 3-piece
- 2-piece
- Municipality
- Tay Valley
- Neighbourhood
- Bathurst/Burgess & Sherbrooke (South Sherbrooke) Twp
- Main cross streets
- Oak Point Lane
- Directions
- From Westport take county Rd 36 to Crow Lake Rd continue straight on Crow lake Rd to Sherbrooke Dr , stay straight on Sherbrooke Dr to Oak Point Lane , turn on lane to your right before bridge , Look for signs
- Waterfront
- Direct
- MLS® number
- X13173116
- Data source
- Toronto Regional Real Estate Board
- Status change
- 2026-07-08
- Listed on
- 2026-05-26
- Days on market
- 43 days
- Possession type
- Flexible
- Co-op commission
- 2%
- Seller
- Listed by
- RE/MAX AFFILIATES MARQUIS
Home Market Value
Current home valuation for 149 Oak Point Lane, Tay Valley, Bathurst/Burgess & Sherbrooke (South Sherbrooke) Twp, Tay Valley, ON. Listed for $649,000
HOMEH Estimate
$584,500
Estimated Sales Range
$461,755 - $707,245
HOMEH Estimate for 149 Oak Point Lane, Tay Valley, Bathurst/Burgess & Sherbrooke (South Sherbrooke) Twp
Calculated with a real agent's CMA method — 45+ years of experience, codified. Not an AI guess.
For the owner
Is this your home? Track its value.
Get this home's HOMEH Estimate by email once a month, with how many homes are for sale around you.
Mortgage Payment Calculator
Compare up to 4 down payment scenarios
5% on first $500K + 10% on $149,000 over $500K
$39,900
| Scenario 1 | Scenario 2 | Scenario 3 | Scenario 4 | |
|---|---|---|---|---|
−Down payment | % $ | % $ | % $ | % $ |
+CMHC insurance | $24,350 | $18,107 | $15,446 | $0 |
=Total mortgage | $633,112 | $602,207 | $567,096 | $519,200 |
Amortization | ||||
Mortgage rate | % | % | % | % |
| Payment frequency | ||||
=Mortgage payment | $3,091monthly | $2,940monthly | $2,769monthly | $2,535monthly |
Land Transfer Tax
$9,455
$9,455
Around this home
No schools found nearby
Data provided by OpenStreetMap & Fraser Institute School Rankings
Ask HOMEH
New!Hi there!
👋Text or call (416) 301-9001
Recommended for you
Based on homes you've looked at.
No recommended properties found.
Nearby similar homes
No nearby properties found.
More real estate resources
Other homes nearby
Explore this area
Nearby neighbourhoods
No nearby listings available.