
114 Bay Street
Tay (Victoria Harbour), ON L0K 2A0
- 3+2Bedrooms
- 4Bathrooms
- 2Garage
- 2500–3000Sq Ft
- $5,027Tax
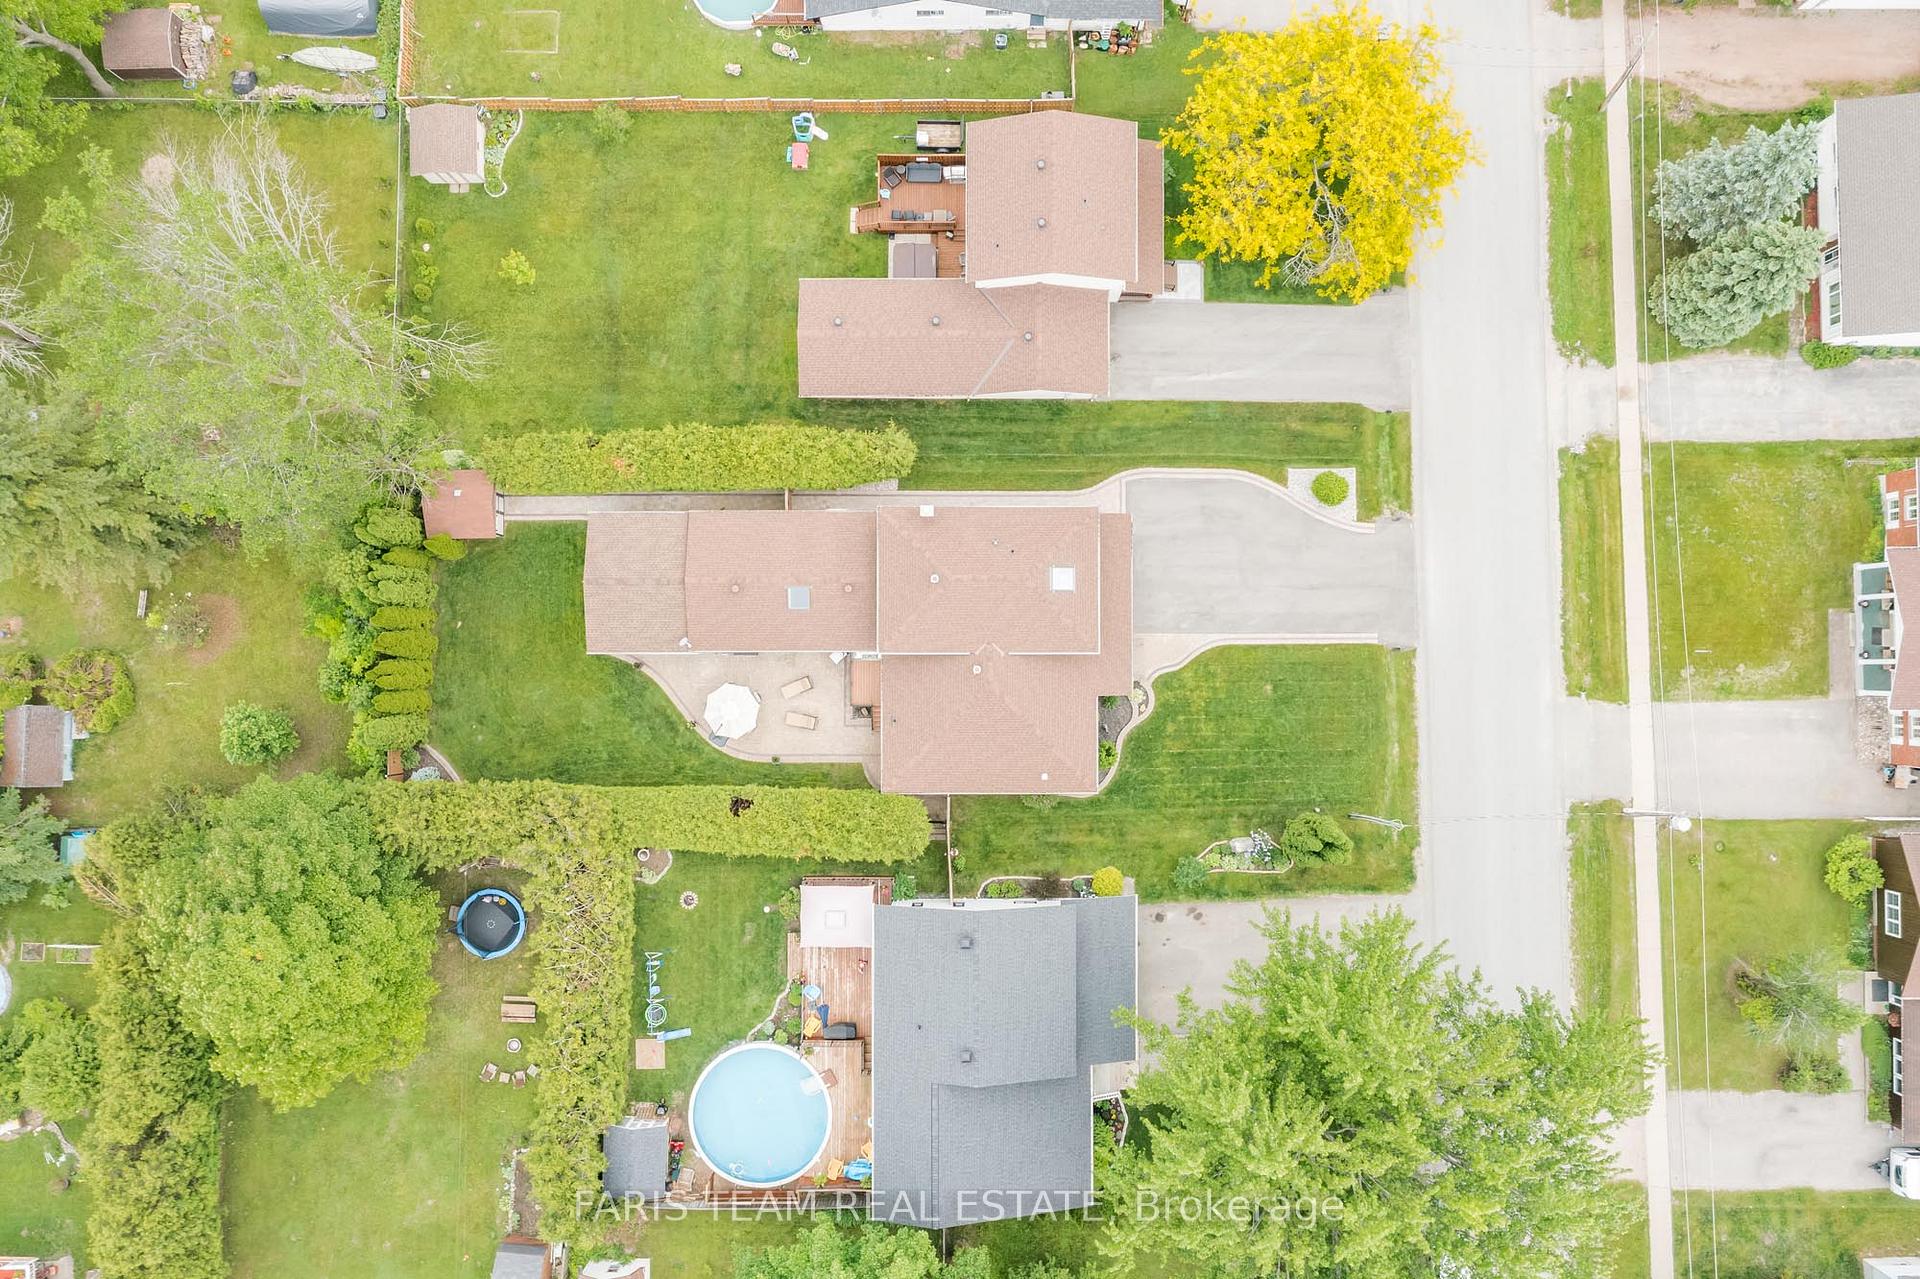
- 63×173 ftLot Size
 Estimated Value:$1,249,433See Free Estimate Report

Property not available for sale or for rent.
HOMEH One: full-service selling for a 1% listing fee. The buyer's agent commission is separate.
Free Home EvaluationHow Much Is My Home Worth?Homes for Sale NearbySale & Price History for 114 Bay Street, Tay, Victoria Harbour
| Start Date | End Date | Price | Event | MLS# |
|---|---|---|---|---|
| 2025-06-14 | 2025-07-18 | Login to See Prices | Sold | s12220999 |
Real estate boards require you to or to see the full details of this property.
*Sold prices and complete sale & price history are regulated data. Under the Trust in Real Estate Services Act, 2002 (TRESA) and the rules of the Real Estate Council of Ontario (RECO), and pursuant to the Multiple Listing Service® rules of the Canadian Real Estate Association (CREA) and the Toronto Regional Real Estate Board (TRREB), this information may be shown only to registered users who have agreed to the applicable terms of use (a Virtual Office Website, or "VOW," arrangement). HOMEH Inc., Brokerage therefore provides it to signed-in members only. Creating an account is free and takes under a minute.
About 114 Bay Street, Tay, Victoria Harbour
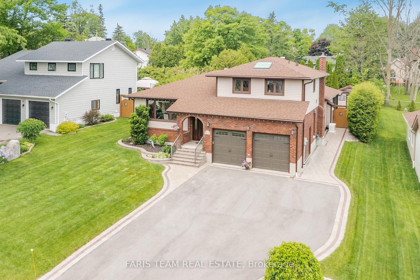
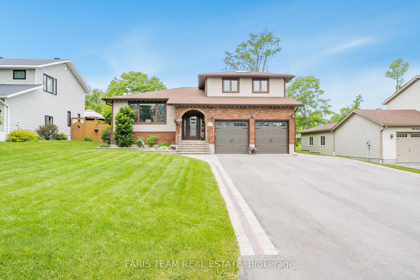
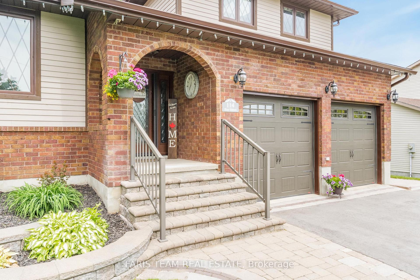
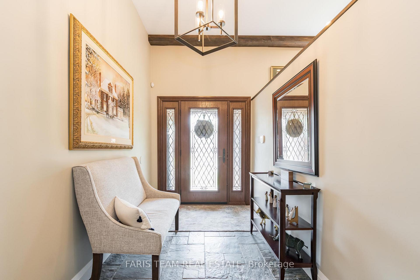
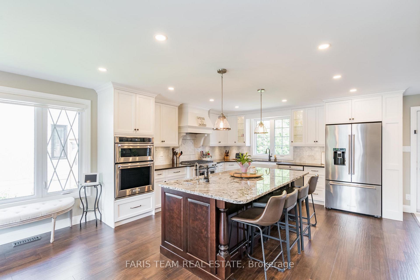
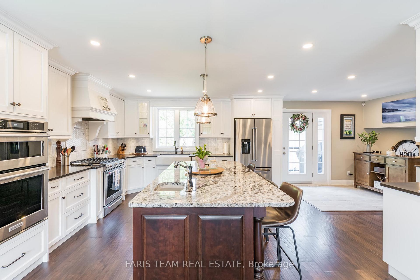
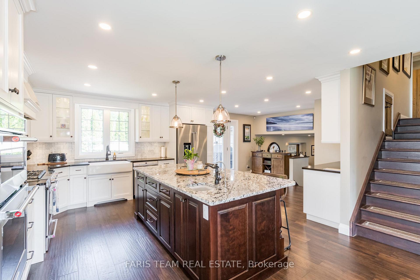
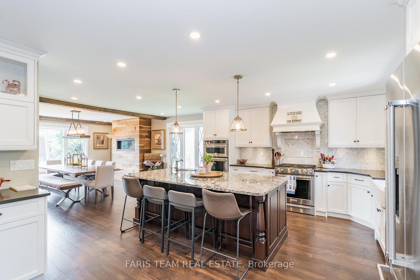
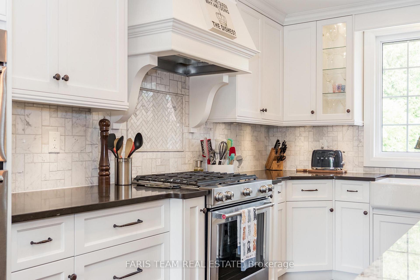
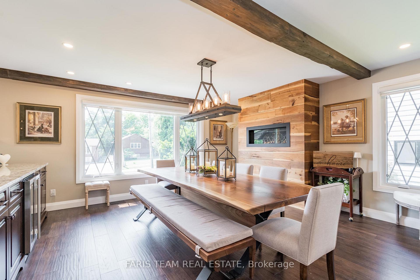
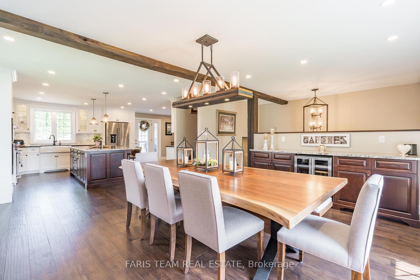
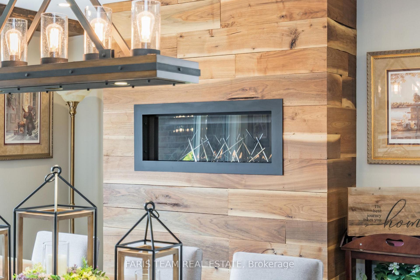
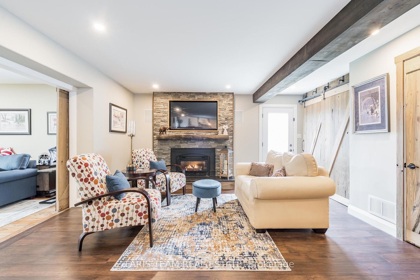
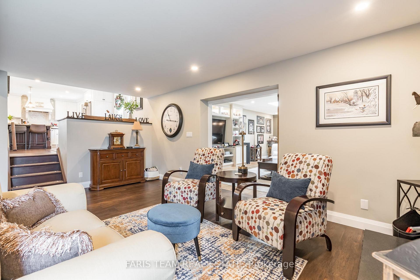
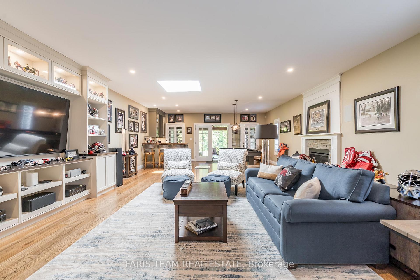
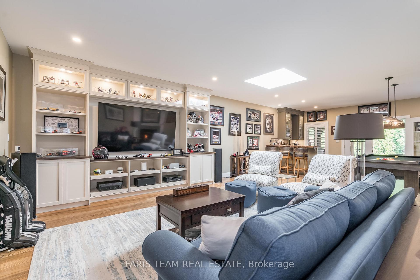
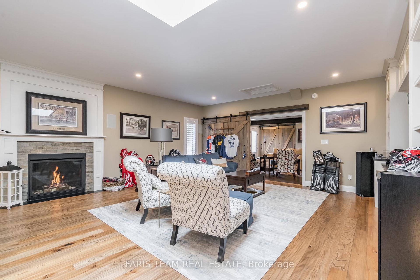
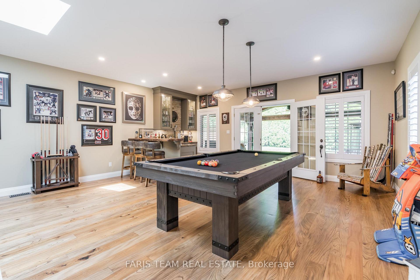
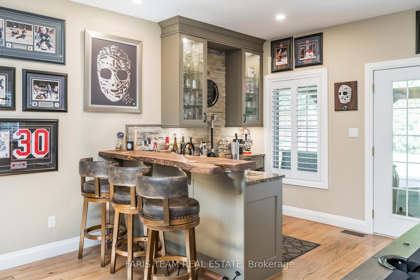
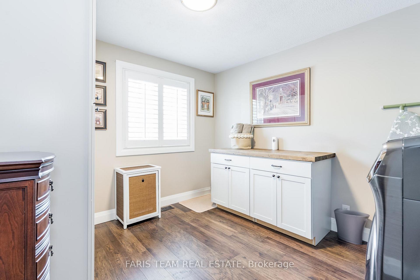
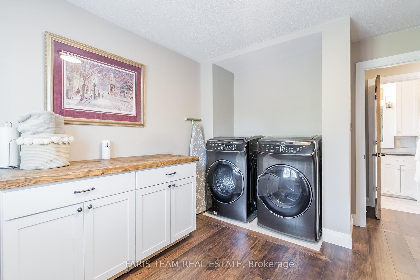
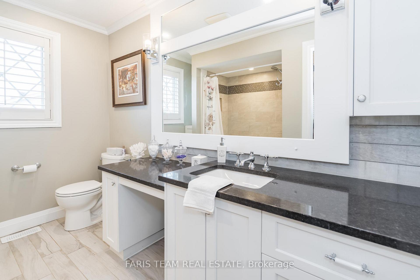
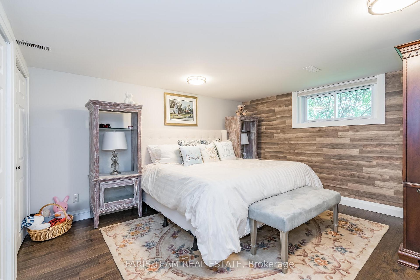
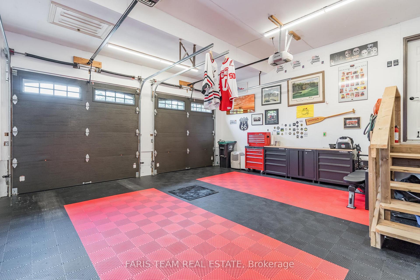
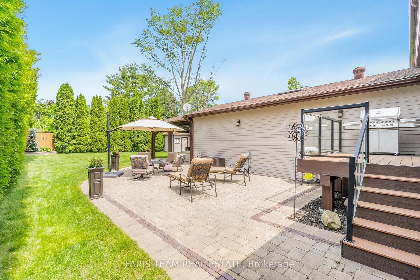
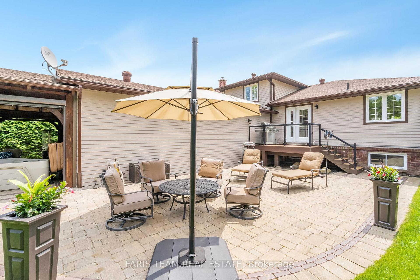
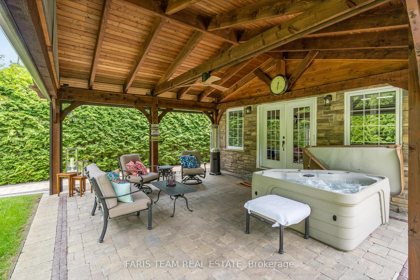
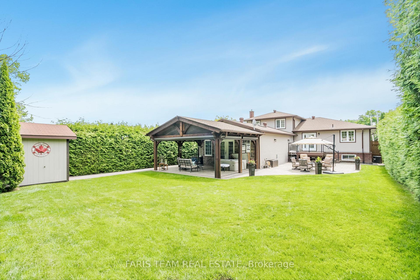
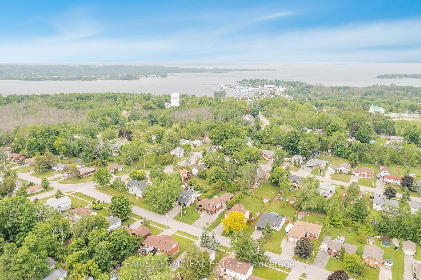
Top 5 Reasons You Will Love This Home: 1) A true reflection of refined craftsmanship, this home features Muskoka-milled custom doors, a striking granite island with a rock-bite edge, and a chefs kitchen outfitted with high-end appliances, a farmhouse sink, a built-in convection oven, and under-cabinet lighting; every corner has been thoughtfully curated, with custom blinds, California shutters, and elegant fixtures that add polish throughout 2) Perfect for entertaining, the great room offers a custom media unit, a stone gas fireplace, and built-in surround sound, along with a full wet bar with a kegerator and beverage fridge setting the tone for memorable gatherings, while the stunning 20x18 Muskoka room invites year-round enjoyment with Phantom screens, ambient lighting, and paving stone floors 3) This expansive 4-level sidesplit is ideal for retirees or families alike, offering five bedrooms and four bathrooms across a layout designed for privacy and connection; the lower level features two guest-ready bedrooms and a sleek new bathroom, perfect for extended visits or creating peaceful personal spaces 4) Built for lasting performance, the home includes newer windows, siding, roof, upgraded attic insulation, 200-amp service, and a powerful 22kW Generac generator, along with a garage that shines with Swisstrax flooring and LED lighting and an interlock-lined driveway and phantom screen doors add thoughtful curb appeal and ease 5) Located minutes from the shores of Georgian Bay, this home offers peaceful surroundings with quick access to boating, beaches, and recreation, plus easy proximity to Toronto, schools, and essential amenities for year-round or seasonal living. 2,658 above grade sq.ft. with a finished basement. Visit our website for more detailed information.
Key Facts & Features
Property Costs
- Annual Property Tax Amount
- $5,027
- Land Transfer Tax Fee
- $15,473
Rental Items
- Rental Equipment
- Hot Water Heater, Water Softener.
- Basement Type
- Full, Finished
Interior Features
- Interior Extras
- Auto Garage Door Remote, Bar Fridge, Central Vacuum
- Security Features
- Carbon Monoxide Detectors
- Fireplace/Stove
- Yes
- Fireplace Features
- Natural Gas
- Elevator
- No
Exterior Features
- Exterior Extras
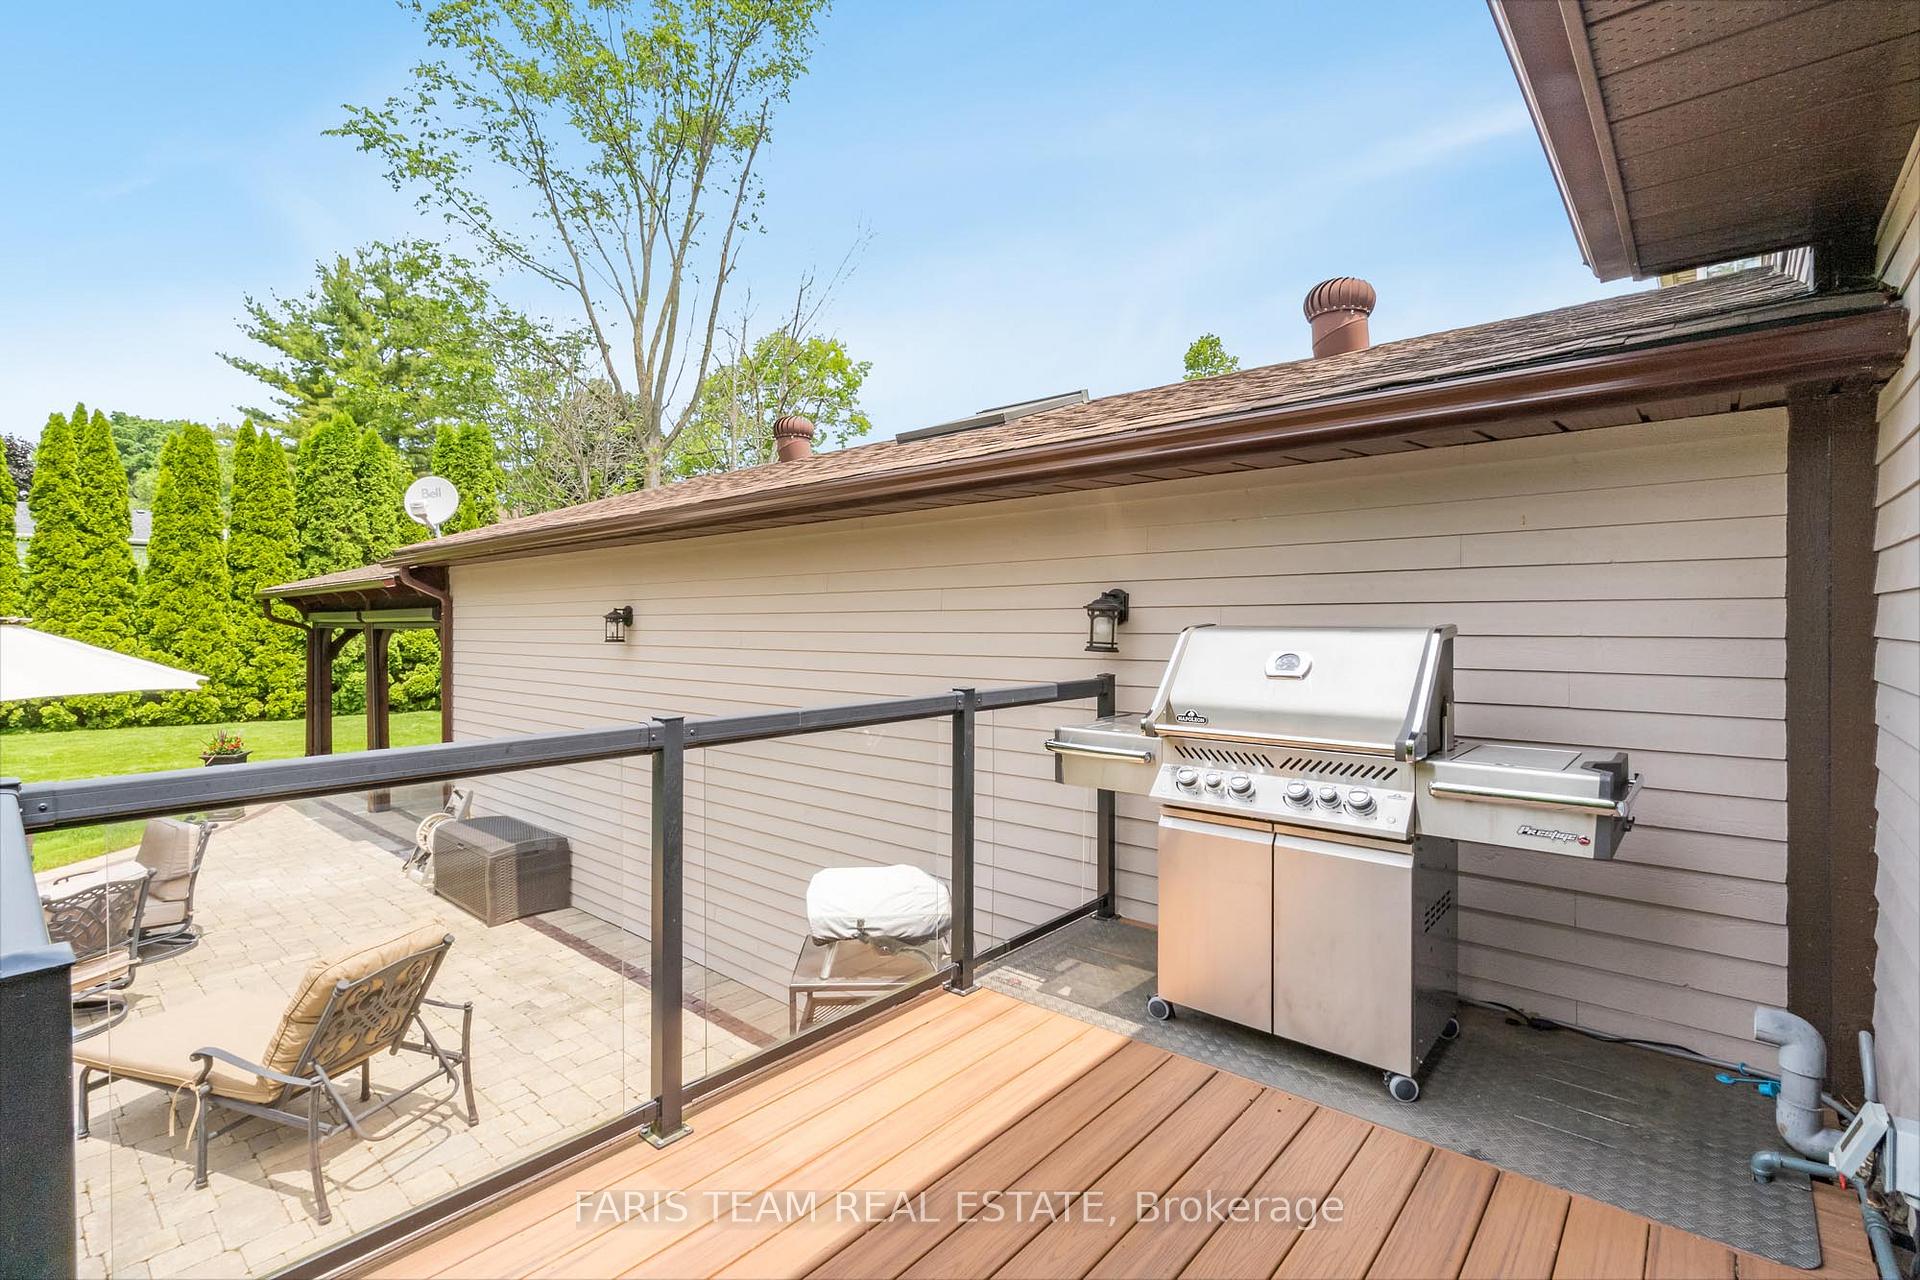
- Deck
- Pool
- None
- Property Features
- Clear View, Golf, Hospital, Level, Library, Park
- Other Structures
- Fence - Partial
Building
- Building Type
- Detached
- Building Style
- 2-Storey
- Approx Age
- 31-50
Construction
- Exterior Finish
- Brick, Wood
- Roof
- Asphalt Shingle
- Foundation Details
- Concrete
- Special Designation
- Unknown
Lot
- Lot Front
- 63.37 ft
- Lot Depth
- 173.41 ft
- Lot Shape
- Rectangular
Inclusions
- Inclusions
- Fridge, Stove, Built-in Ovens, Hood Range, Dishwasher, Island Bar Stools, Television in Sitting Room above Fireplace, Built-in Entertainment Unit with Television, Wet Bar Fridge and Tap Chiller, Sit-Up Wet Bar Stools, Existing Window Coverings, California Shutters, Washer, Dryer, Swisstrax Garage Flooring, Garden Shed, Existing Lighting Fixtures, Outdoor Patio Screens, Garage Door Opener and Remotes, (Negotiable): Office desk & Credenza, Hot Tub, Marble top buffet table, All Patio Furniture.
Exclusions
- Exclusions
- Pool Table and Accessories, Barbeque, Pizza Oven, Black Entertainment Stand, Freezer, Wine Fridge in Basement, Outdoor Space Heater, Tool Cabinets and Shelving in Garage.
Parking & Garages
- Garage Type
- Attached
- Garage Spaces
- 2
- Parking Spaces
- 9
- Total Garage And Parking Spaces
- 11
Heating & Cooling
- Heat Source
- Gas
- Heat Type
- Forced Air
- Air Conditioning
- Central Air
- Water
- Municipal
- Sewers
- Sewer
- Bedrooms
- 3 + 2
- Washrooms
- 4
- Kitchens
- 1
Room sizes
- Kitchen—Main level, Eat-in Kitchen, Hardwood Floor, Open Concept
- Dining Room—Main level, Hardwood Floor, Gas Fireplace, Window
- Living Room—Main level, Hardwood Floor, Open Concept, Gas Fireplace
- Great Room—Main level, Hardwood Floor, Gas Fireplace, W/O To Patio
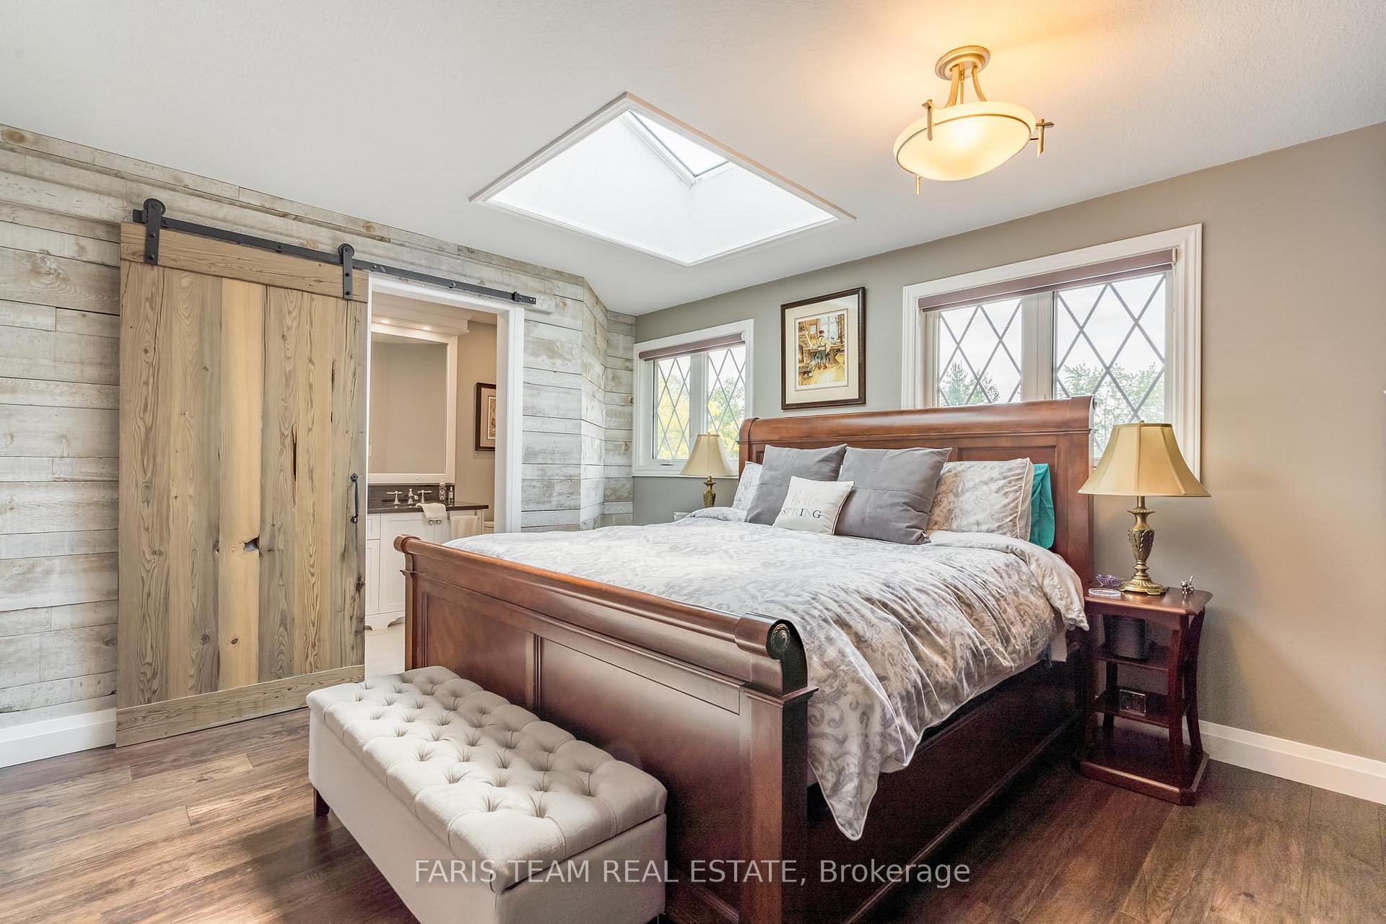
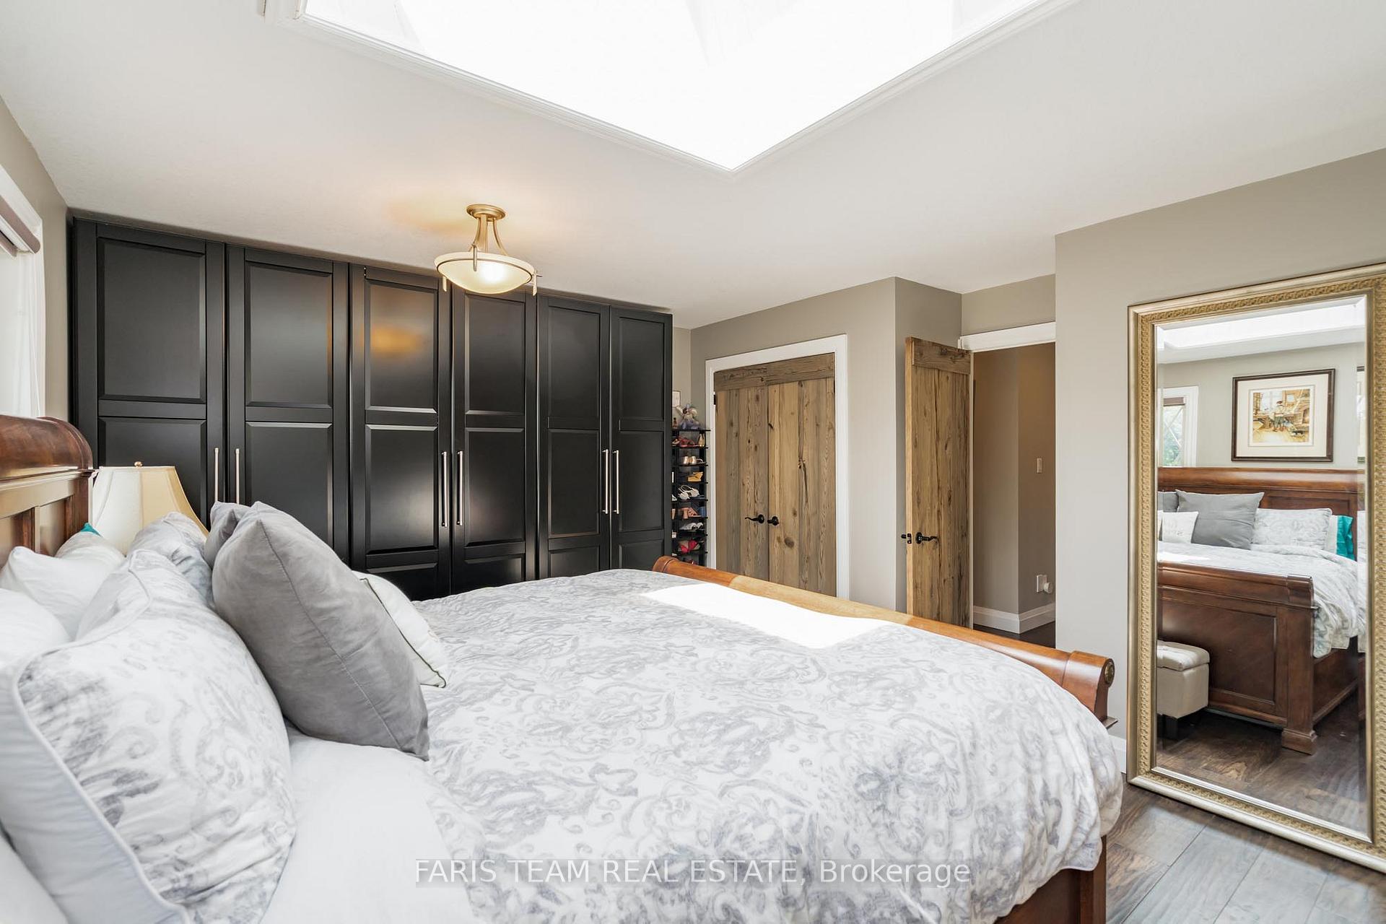
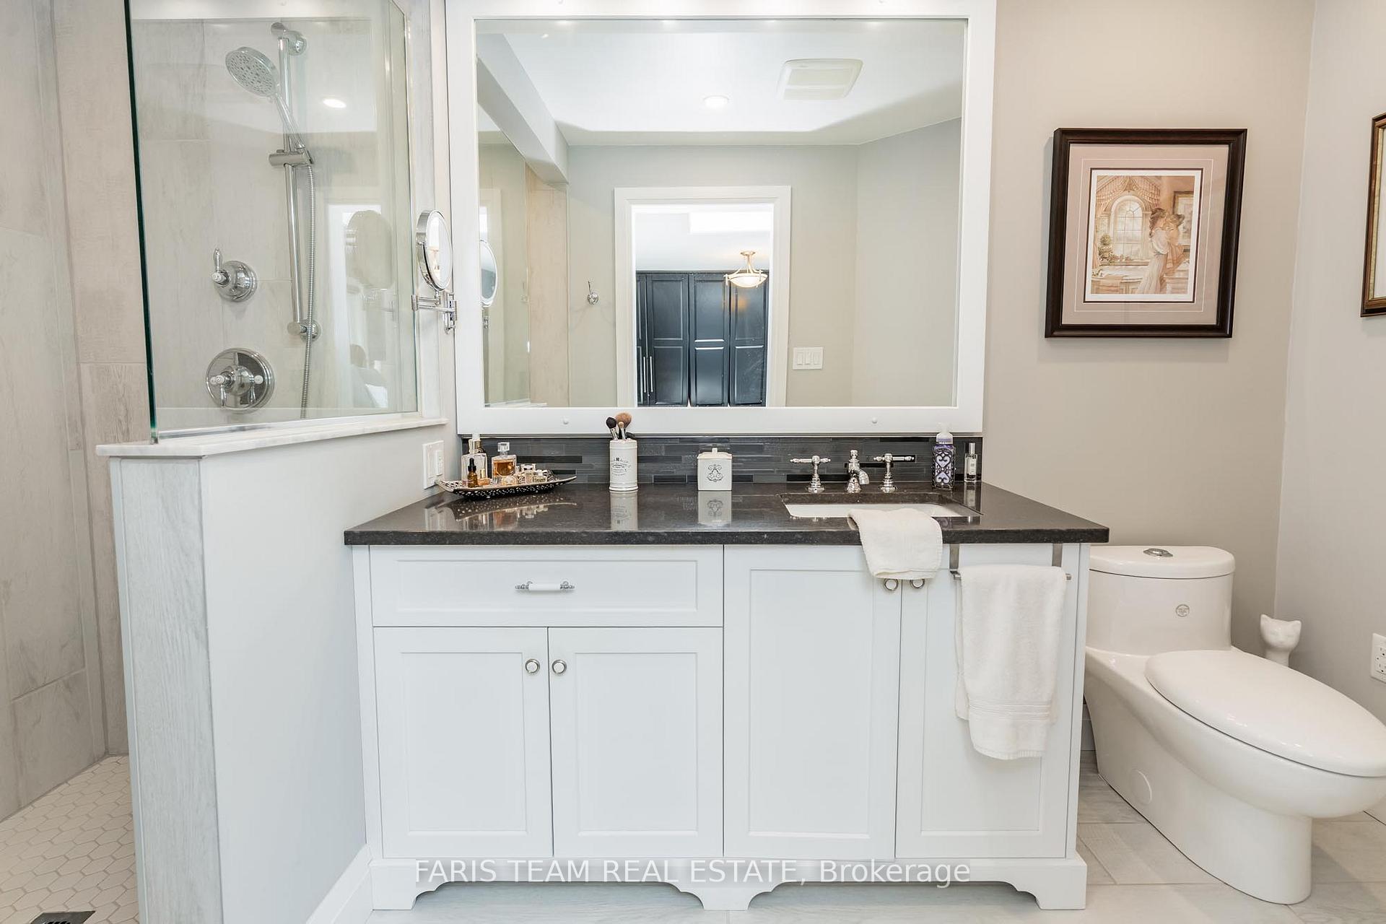
- Primary Bedroom—Second level, 3 Pc Ensuite, Hardwood Floor, Closet
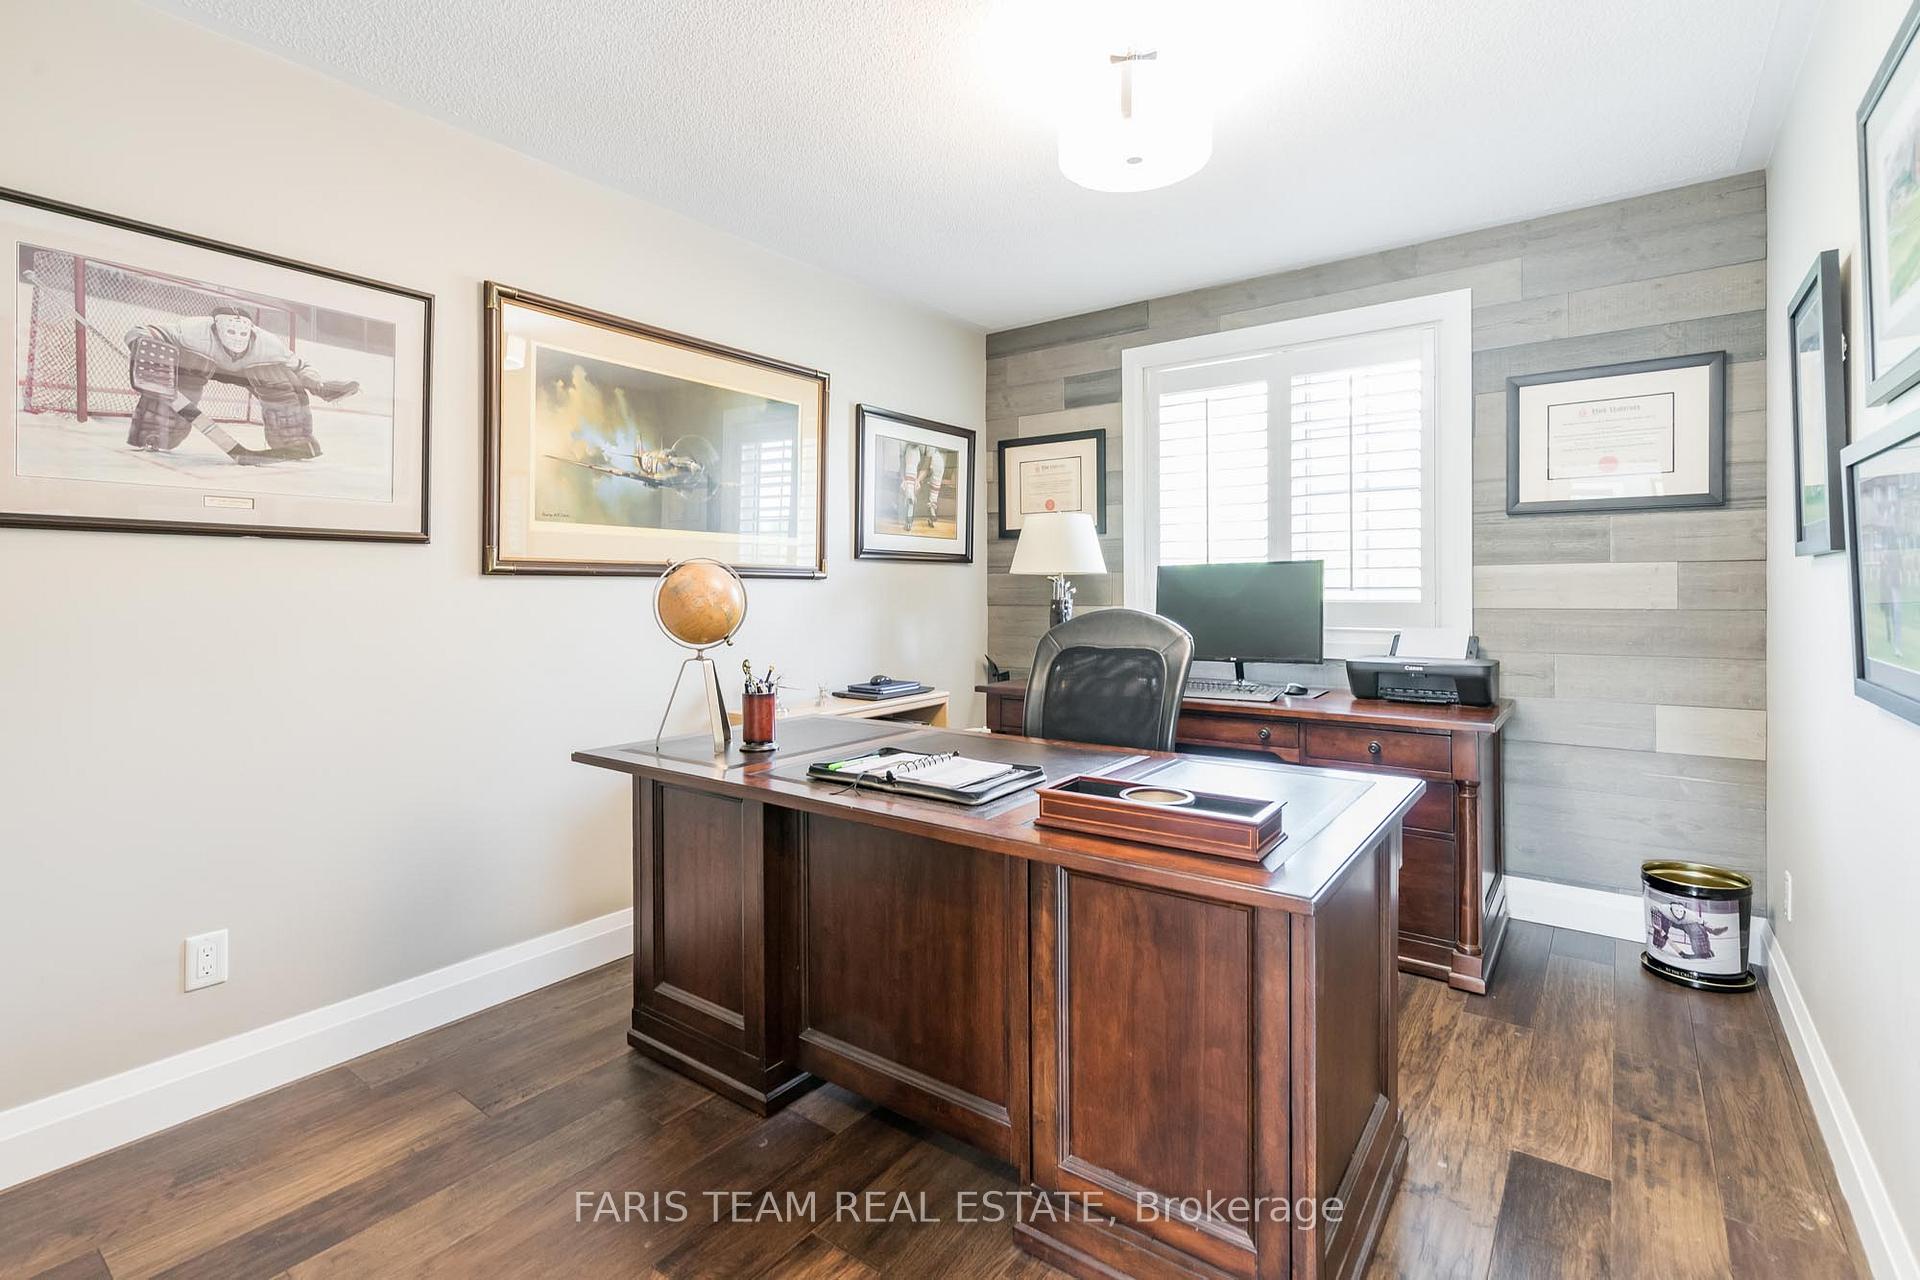
- Bedroom—Second level, Hardwood Floor, Window
- Bedroom—Second level, Hardwood Floor, Closet, Window
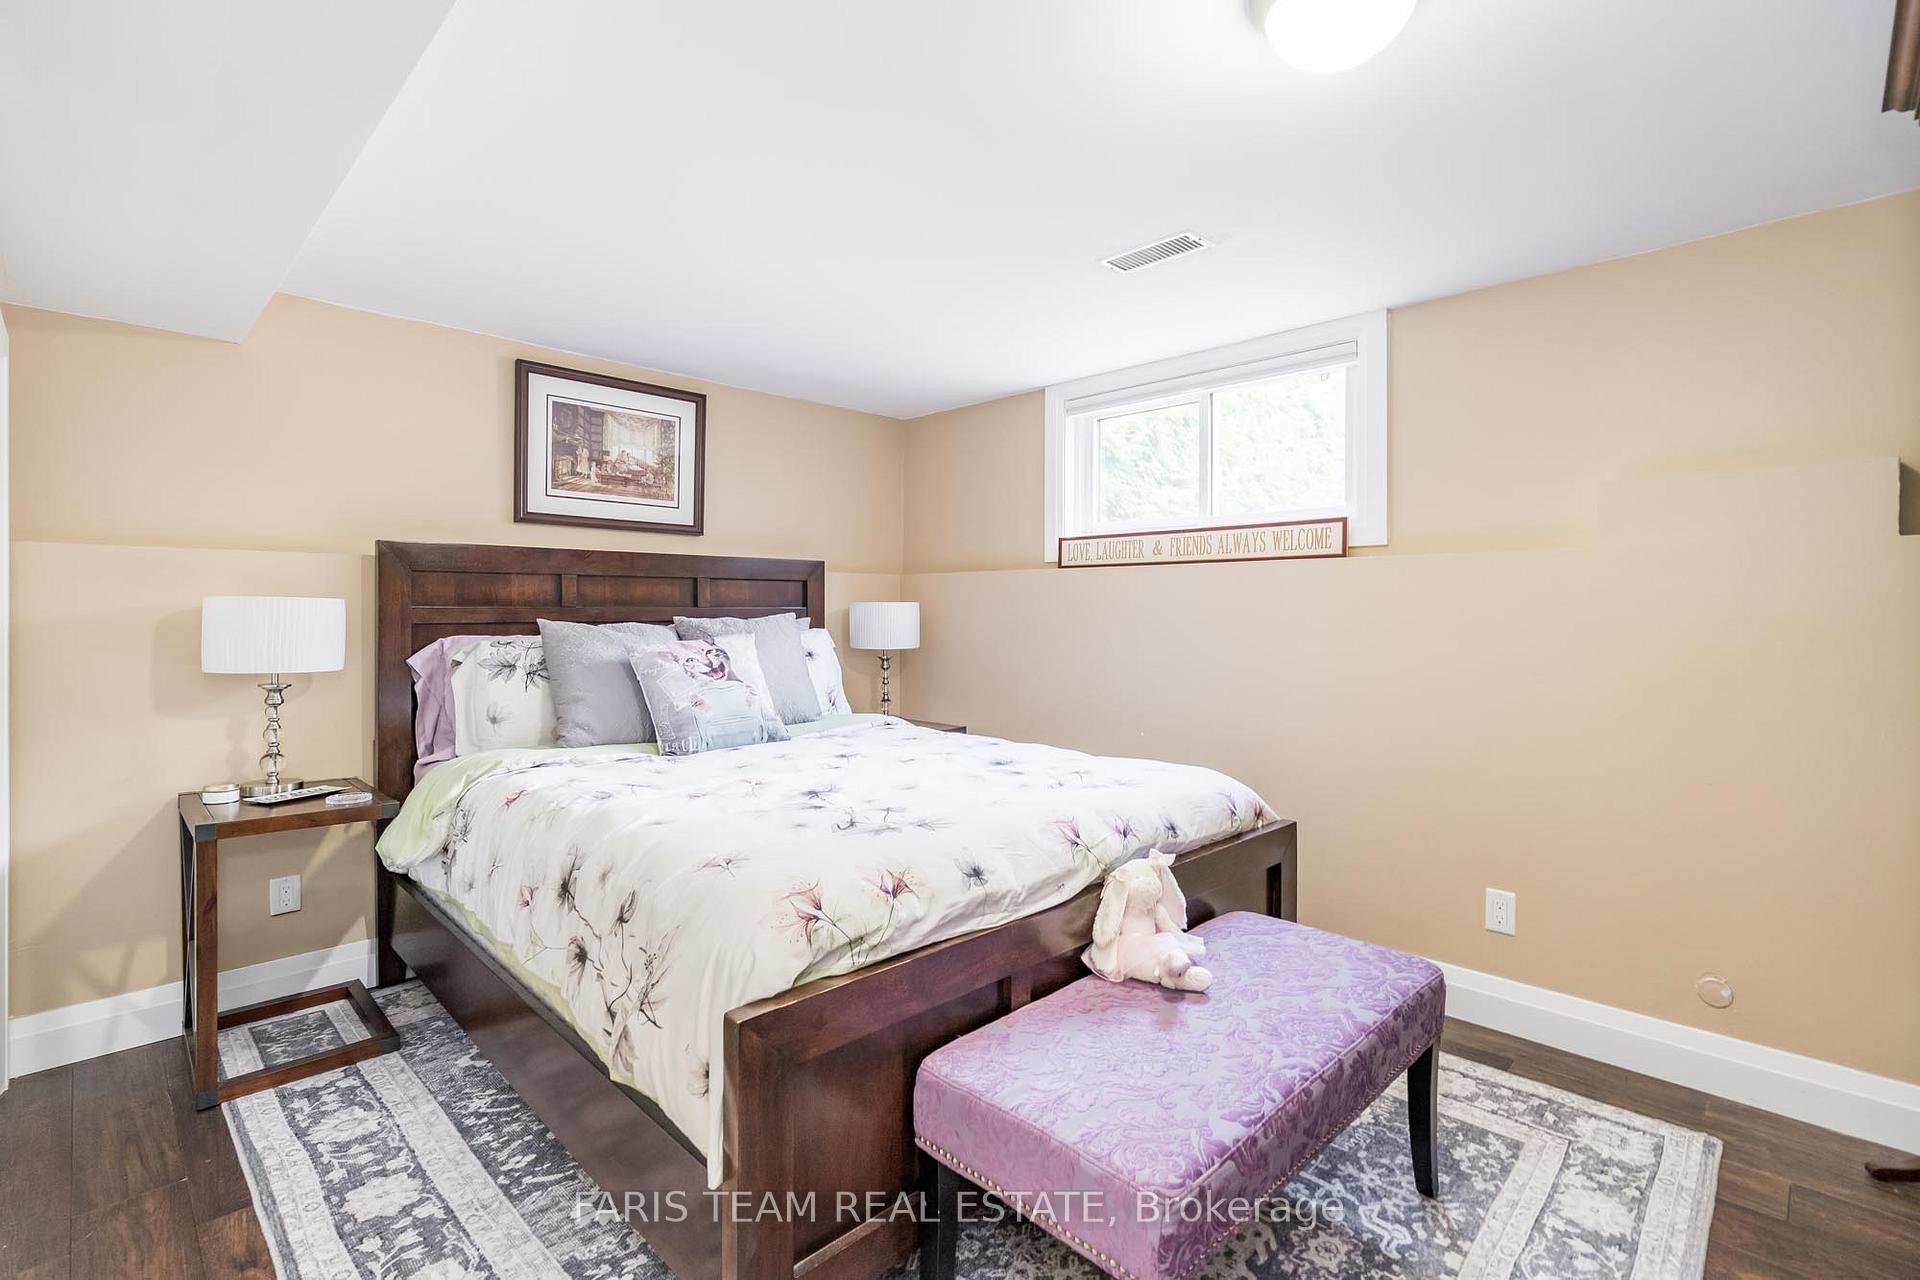
- Bedroom—Lower level, Hardwood Floor, Closet, Window
- Bedroom—Lower level, Hardwood Floor, Closet, Window
Washrooms
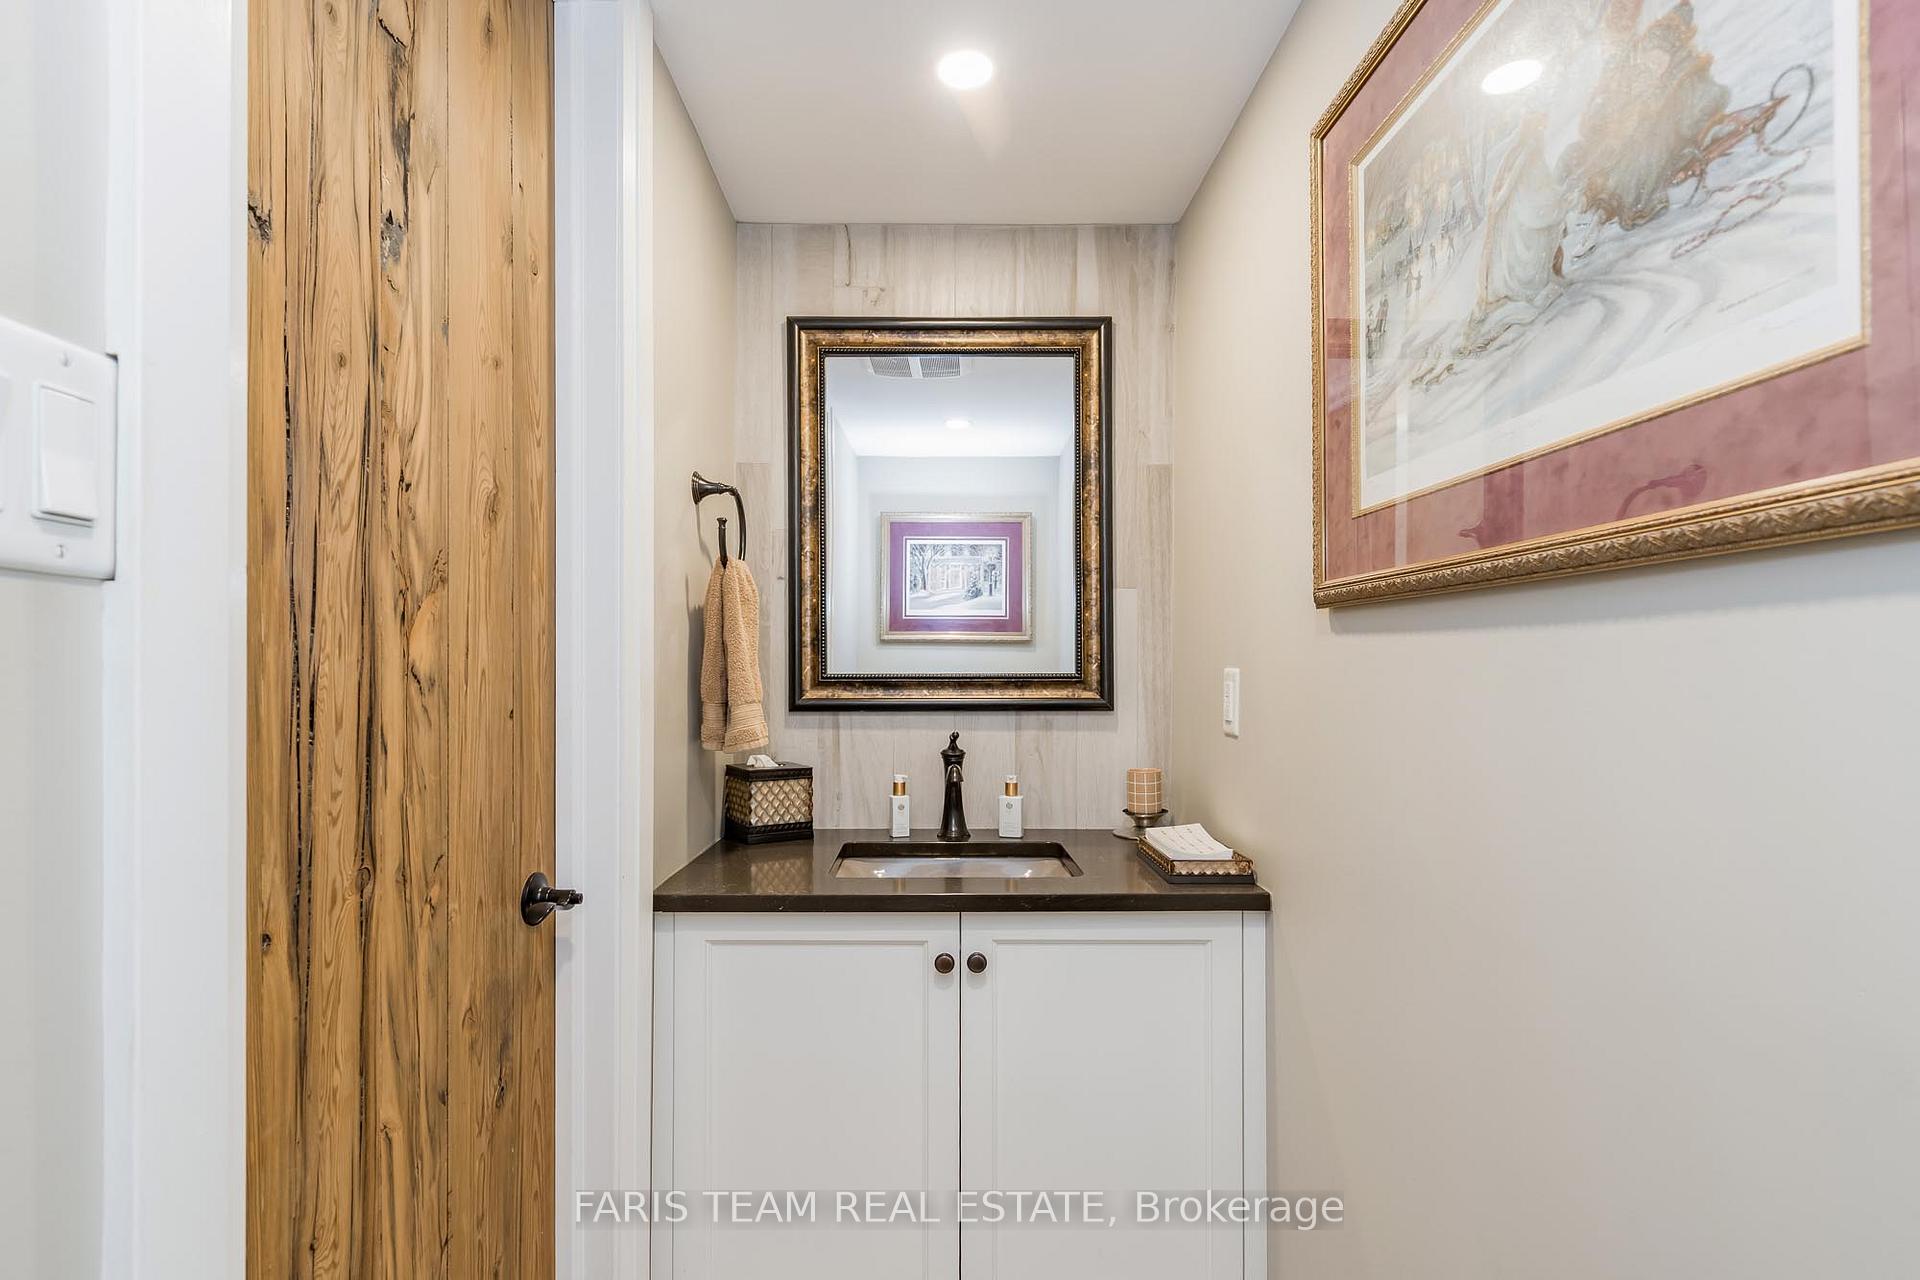
- 2-piece, Main
- 3-piece, Second
- 4-piece, Second
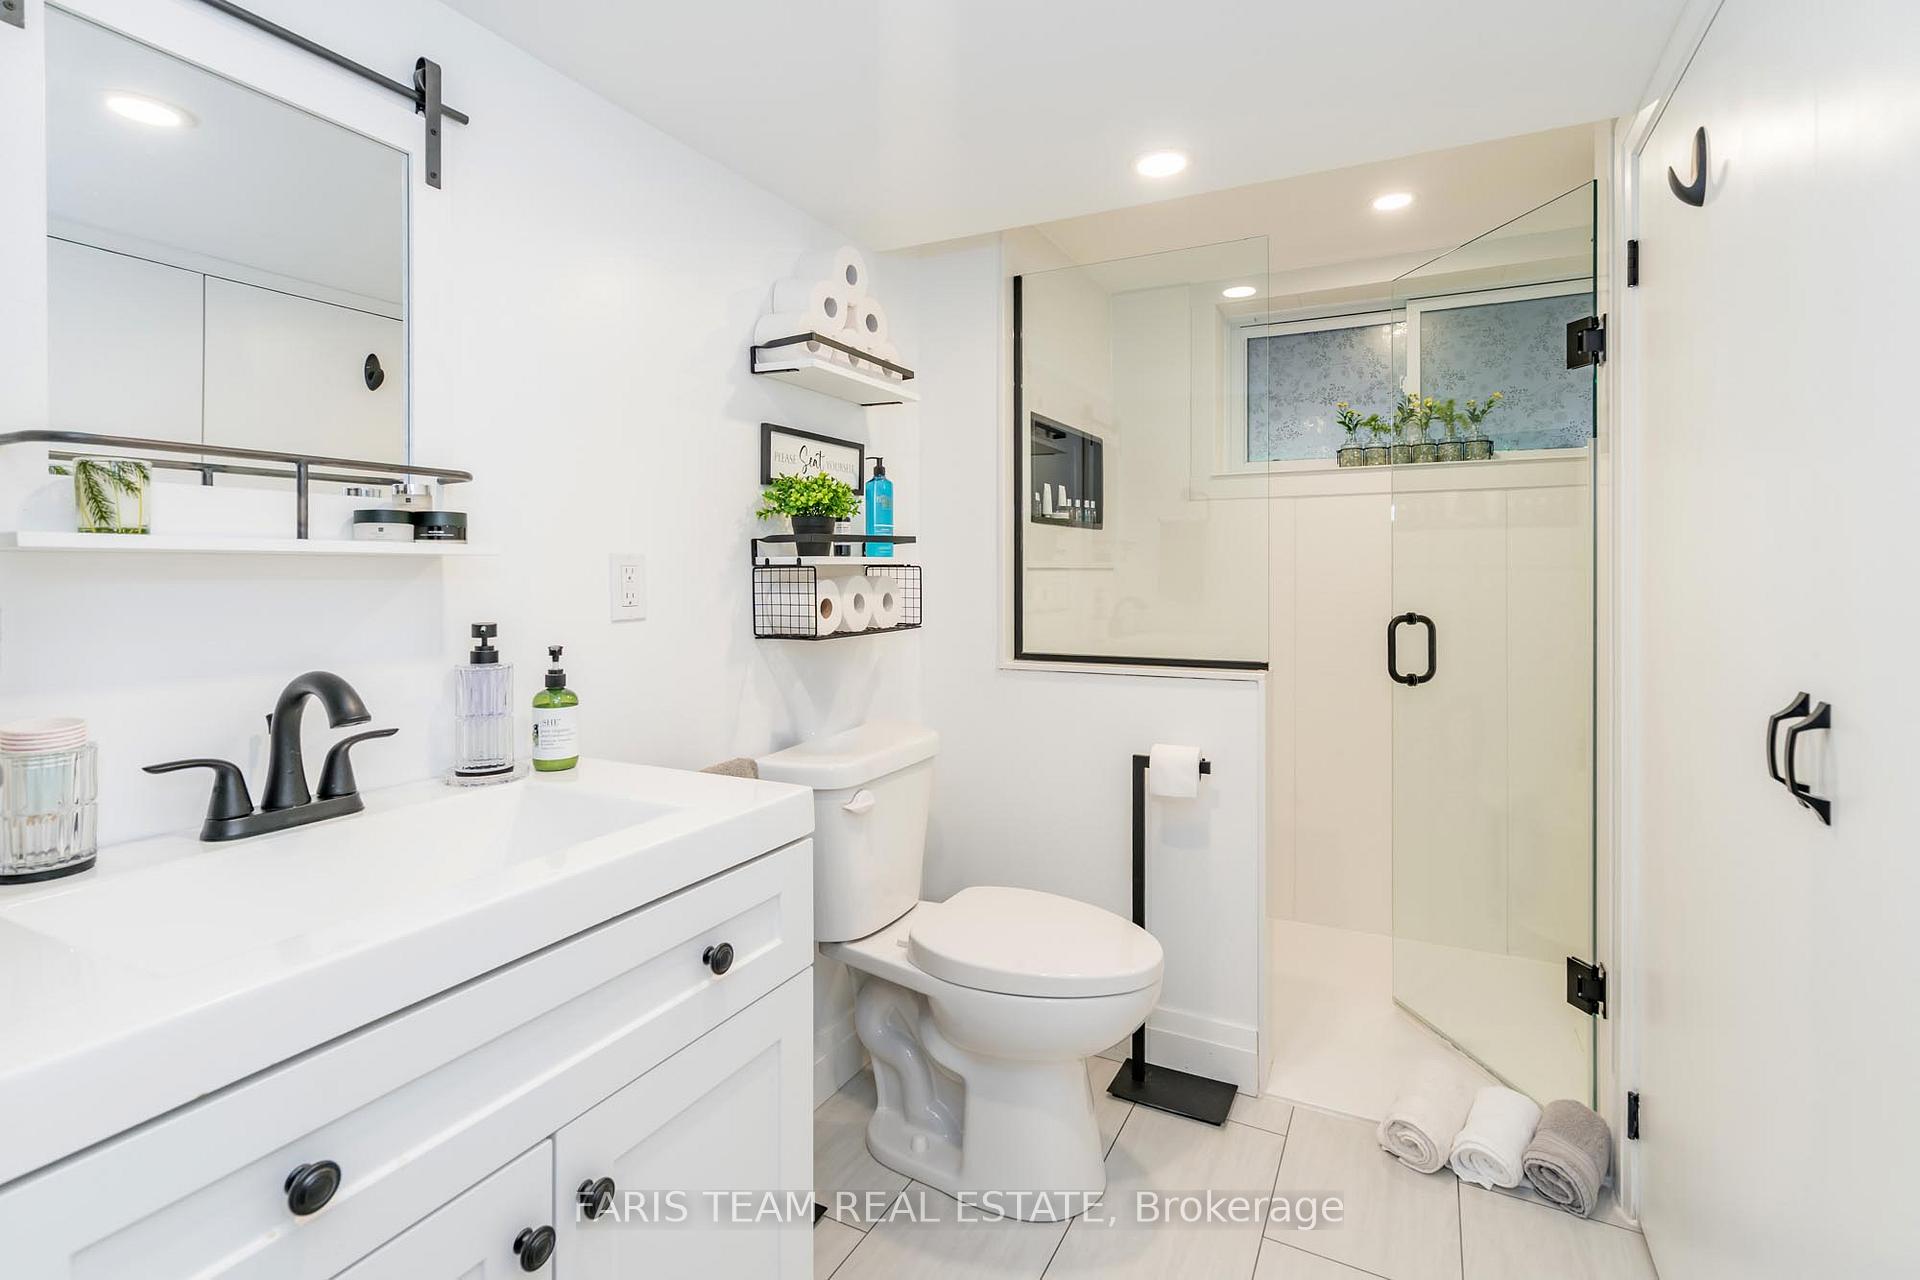
- 3-piece, Lower
- Municipality
- Tay
- Neighbourhood
- Victoria Harbour
- Main cross streets
- Albert St/Bay St
- Zoning
- R2
- Directions
- Albert St/Bay St
- MLS® number
- S12220999
- Data source
- Toronto Regional Real Estate Board
- Status change
- 2025-07-18
- Listed on
- 2025-06-14
- Days on market
- 34 days
- Possession type
- Flexible
- Co-op commission
- 2.5%
- Seller
- Listed by
- FARIS TEAM REAL ESTATE
Home Market Value
Current home valuation for 114 Bay Street, Tay, Victoria Harbour, Tay, ON. Listed for $949,900
HOMEH Estimate
$1,249,433
Estimated Sales Range
$874,603 - $1,624,263
HOMEH Estimate for 114 Bay Street, Tay, Victoria Harbour
Calculated with a real agent's CMA method — 45+ years of experience, codified. Not an AI guess.
For the owner
Is this your home? Track its value.
Get this home's HOMEH Estimate by email once a month, with how many homes are for sale around you.
Mortgage Payment Calculator
Compare up to 4 down payment scenarios
5% on first $500K + 10% on $449,900 over $500K
$69,990
| Scenario 1 | Scenario 2 | Scenario 3 | Scenario 4 | |
|---|---|---|---|---|
−Down payment | % $ | % $ | % $ | % $ |
+CMHC insurance | $35,184 | $26,502 | $22,608 | $0 |
=Total mortgage | $914,791 | $881,412 | $830,023 | $759,920 |
Amortization | ||||
Mortgage rate | % | % | % | % |
| Payment frequency | ||||
=Mortgage payment | $4,466monthly | $4,303monthly | $4,053monthly | $3,710monthly |
Land Transfer Tax
$15,473
$15,473
Around this home
Data provided by OpenStreetMap & Fraser Institute School Rankings
Ask HOMEH
New!Hi there!
👋Text or call (416) 301-9001
Recommended for you
Based on homes you've looked at.
No recommended properties found.
Nearby similar homes
No nearby properties found.
More real estate resources
Other homes nearby
Explore this area
Nearby neighbourhoods
No nearby listings available.