
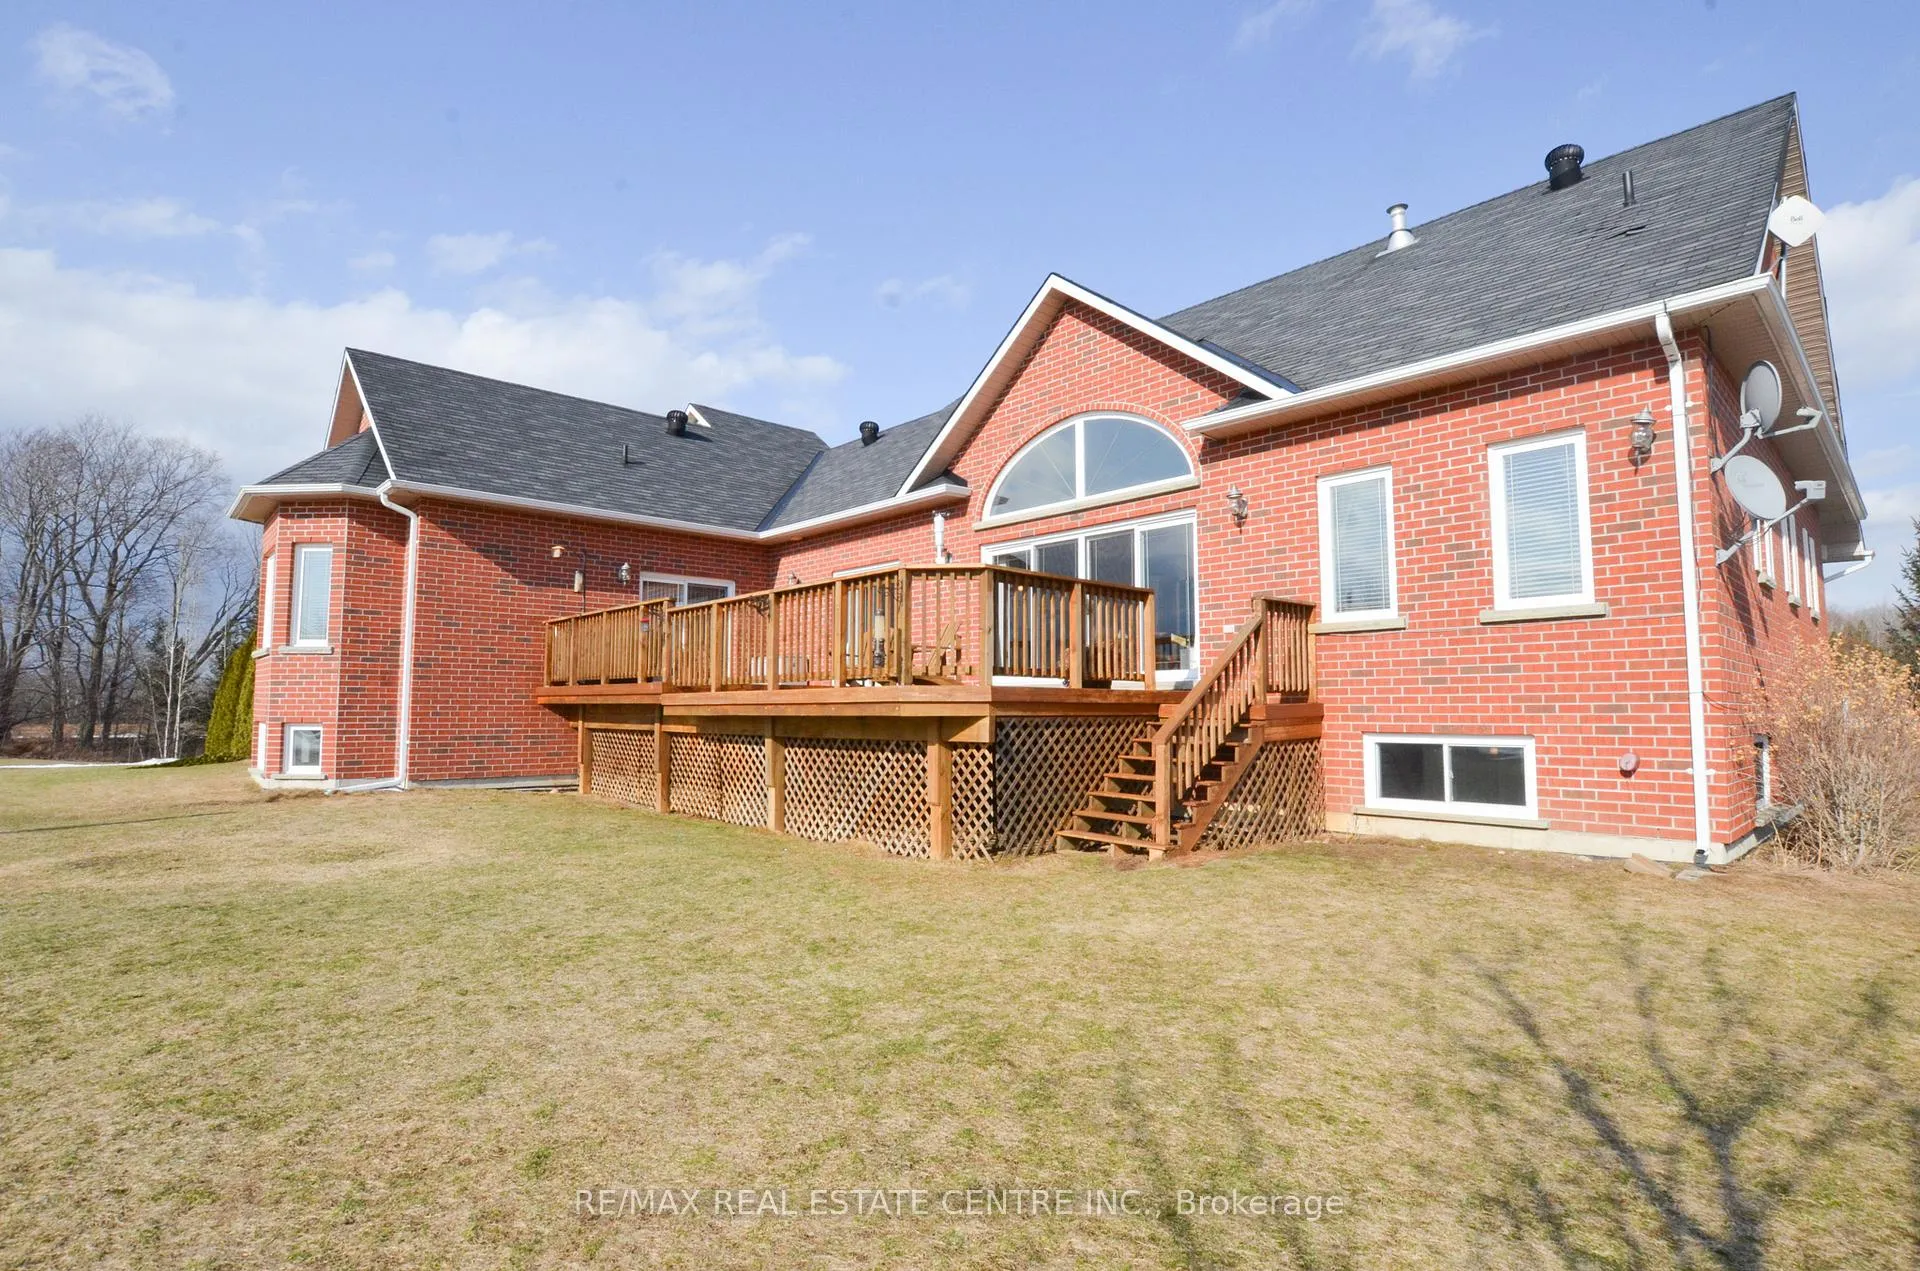
1216 Wood Road
Tay (Rural Tay), ON L0K 2E0
- 3+2Bedrooms
- 4Bathrooms
- 2Garage
- 2000–2500Sq Ft
- $25,000Tax
- 1,350×6,238 ftLot Size
 Free EstimateSee Free Estimate Report

Sale & Price History for 1216 Wood Road, Tay, Rural Tay
| Start Date | End Date | Price | Event | MLS# |
|---|---|---|---|---|
| No listing history available | ||||
Real estate boards require you to or to see the full details of this property.
*Sold prices and complete sale & price history are regulated data. Under the Trust in Real Estate Services Act, 2002 (TRESA) and the rules of the Real Estate Council of Ontario (RECO), and pursuant to the Multiple Listing Service® rules of the Canadian Real Estate Association (CREA) and the Toronto Regional Real Estate Board (TRREB), this information may be shown only to registered users who have agreed to the applicable terms of use (a Virtual Office Website, or "VOW," arrangement). HOMEH Inc., Brokerage therefore provides it to signed-in members only. Creating an account is free and takes under a minute.
About 1216 Wood Road, Tay, Rural Tay
Summarized Description
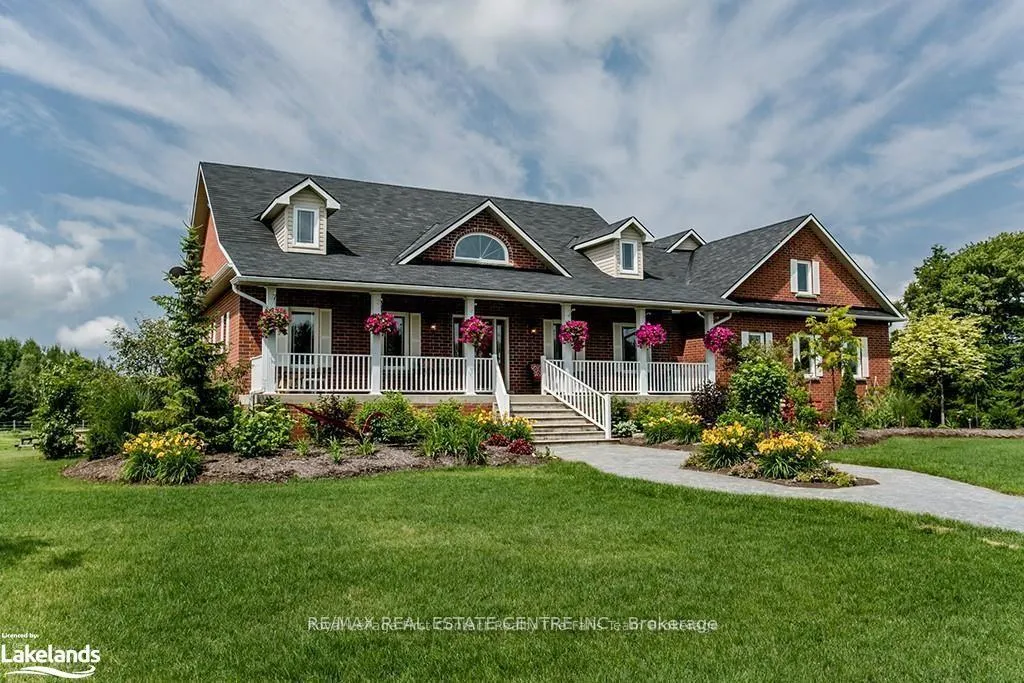
- Custom 5,000 sq. ft. bungalow with 5 bedrooms.
- Private primary wing for added privacy.
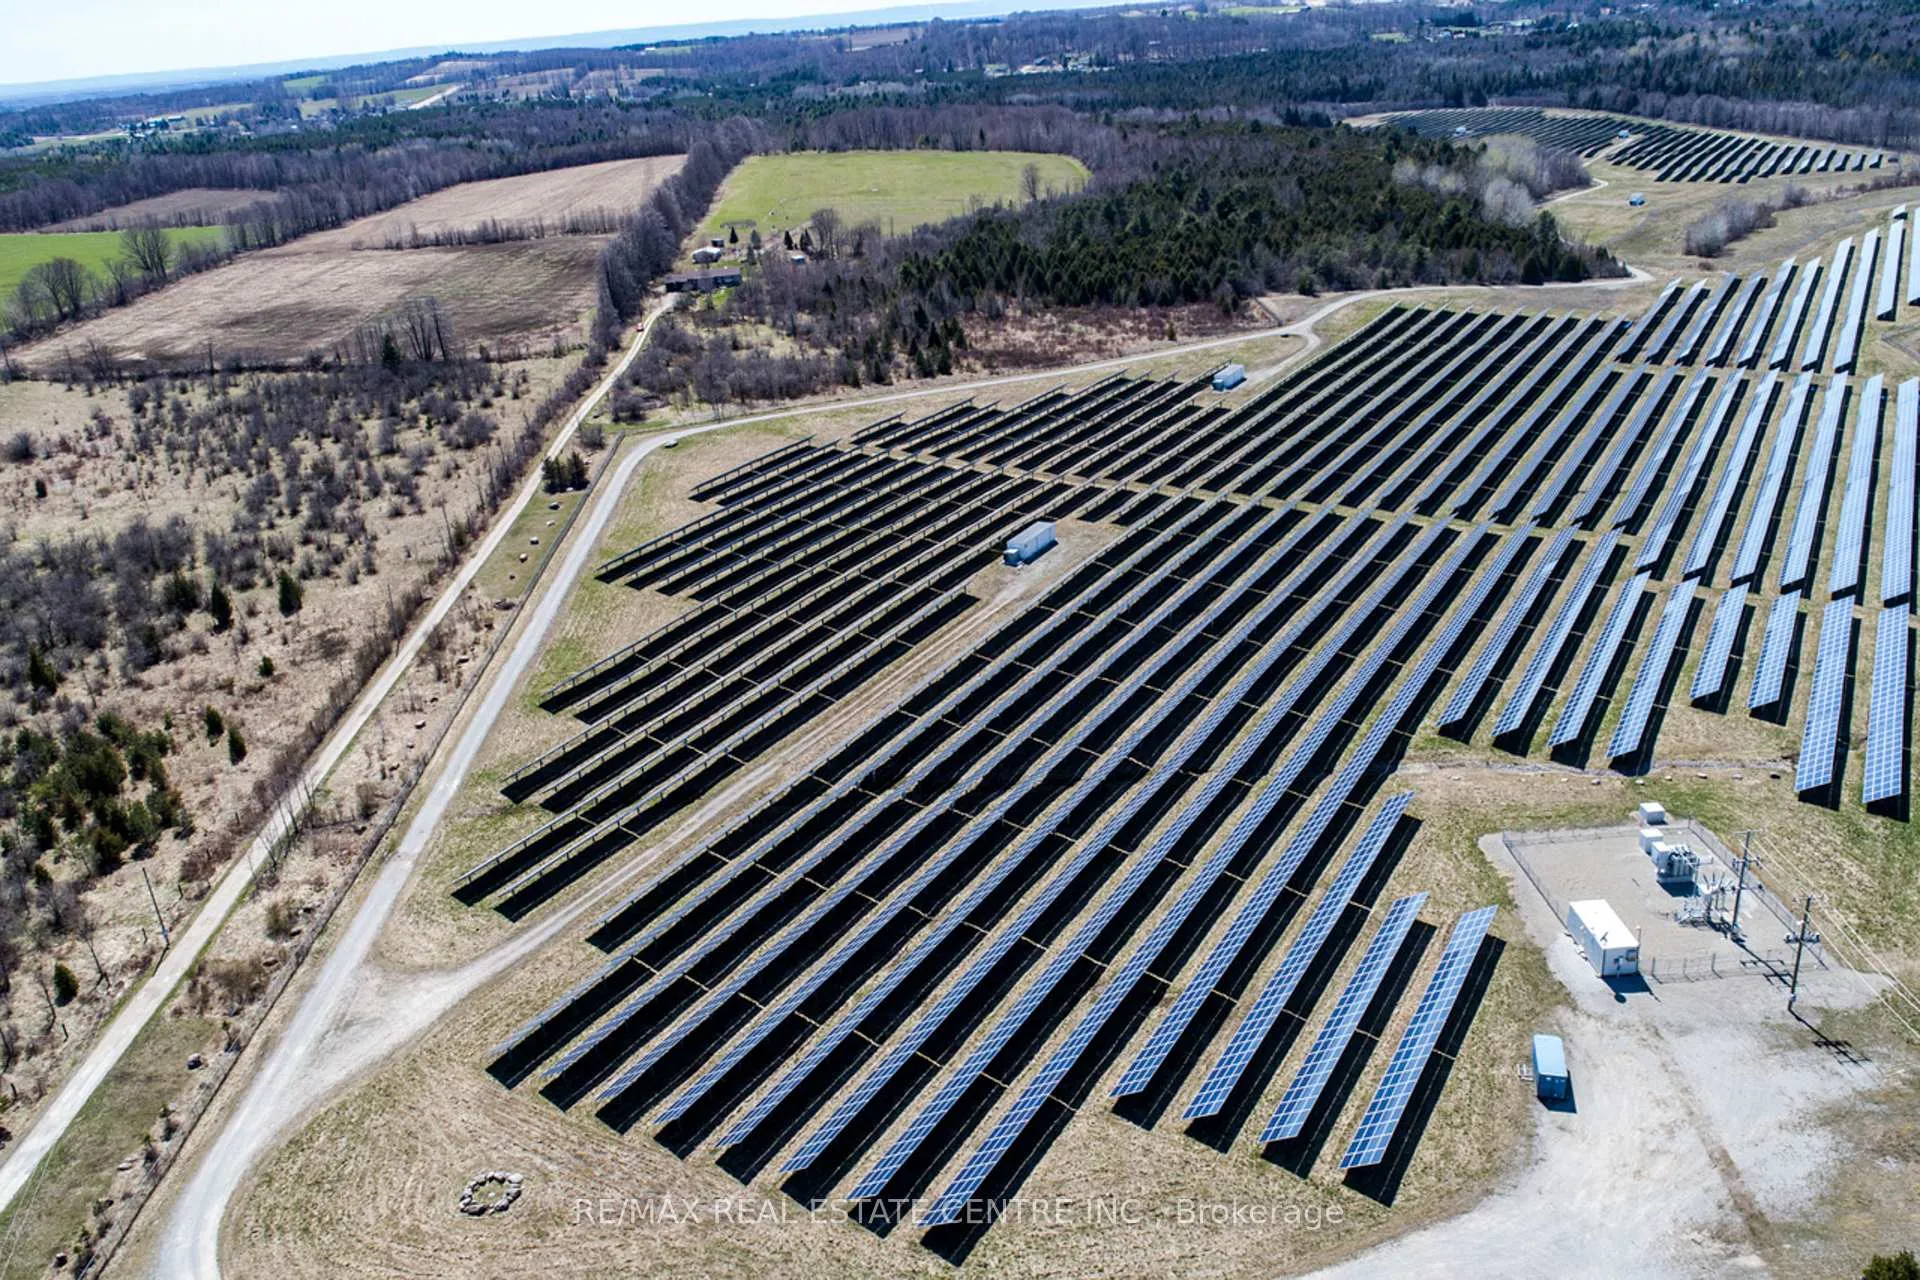
- Solar farm generates $35,000 annually.
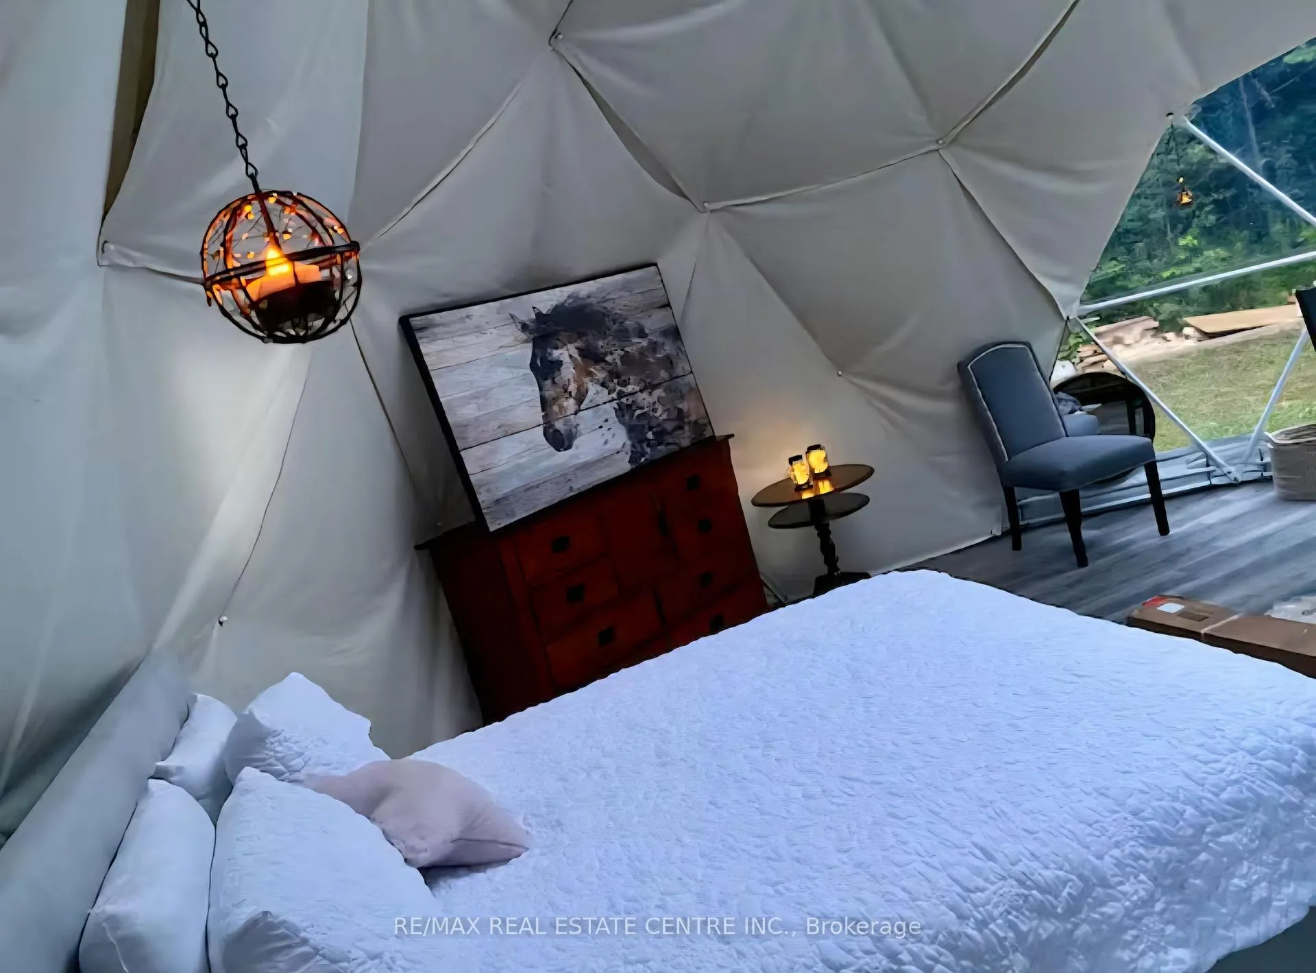
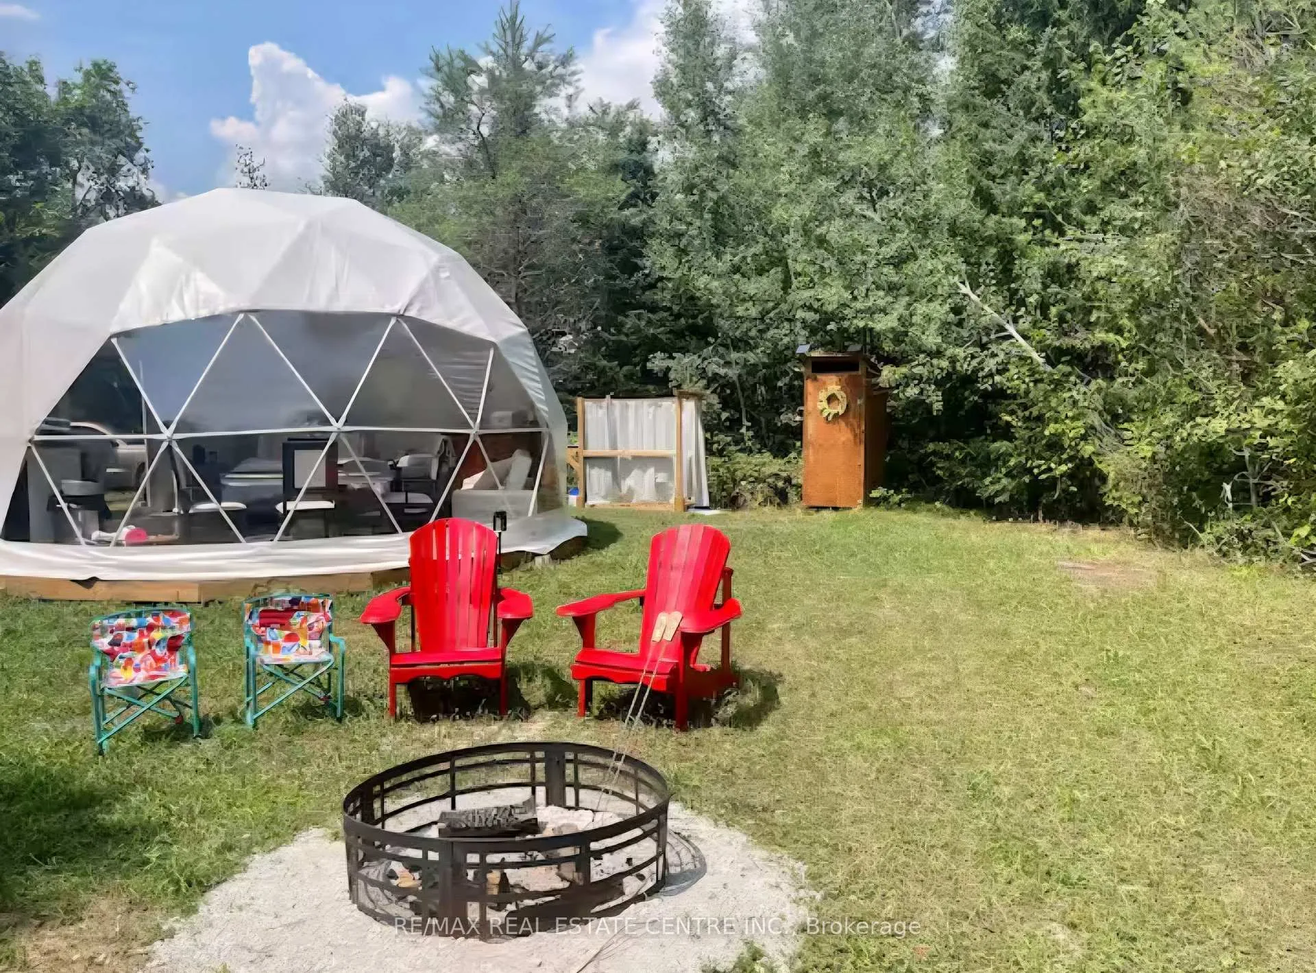
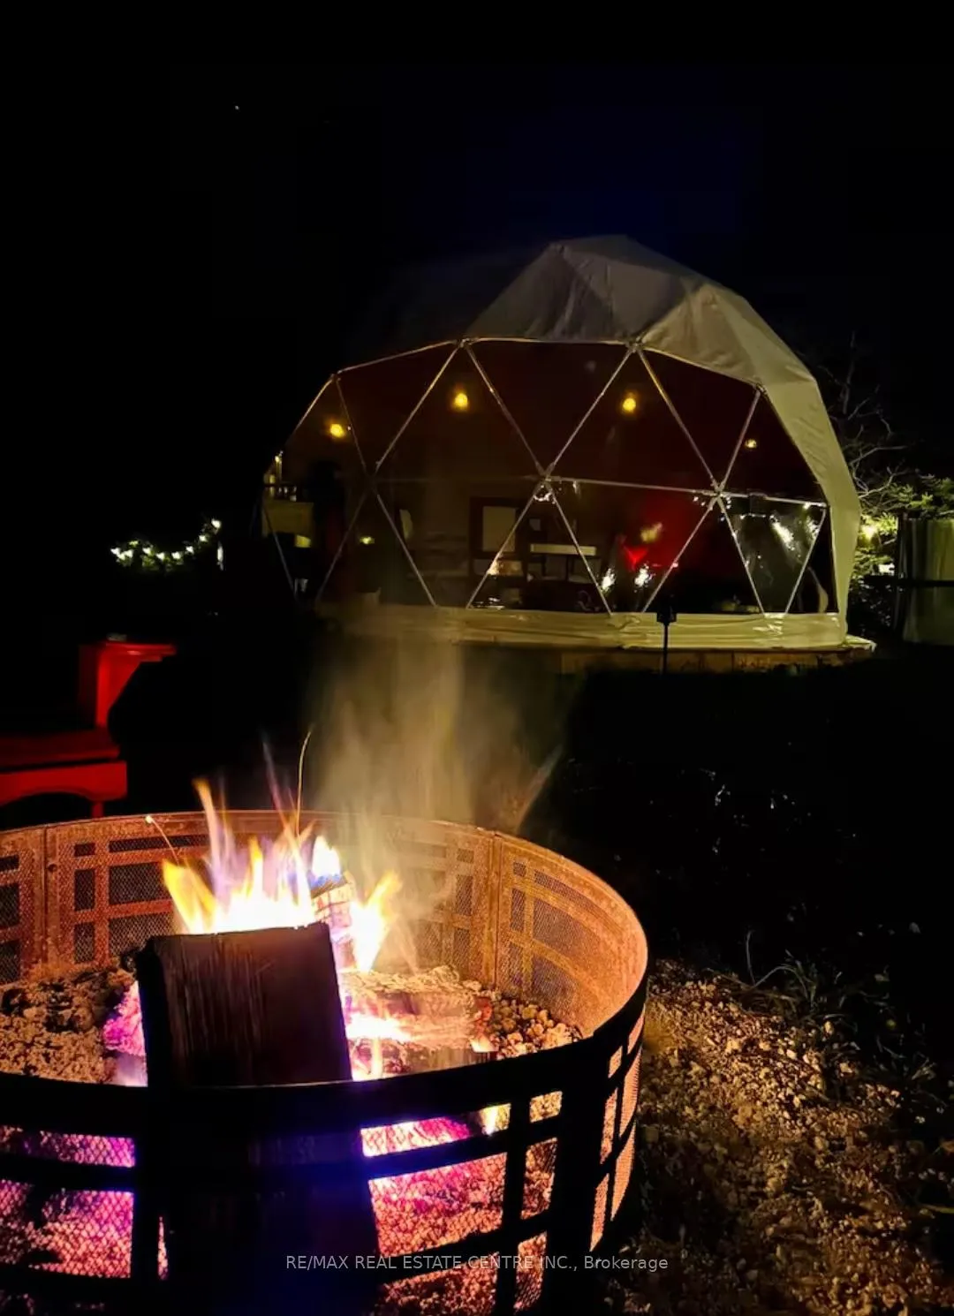
- Seasonal dome offers significant rental income.
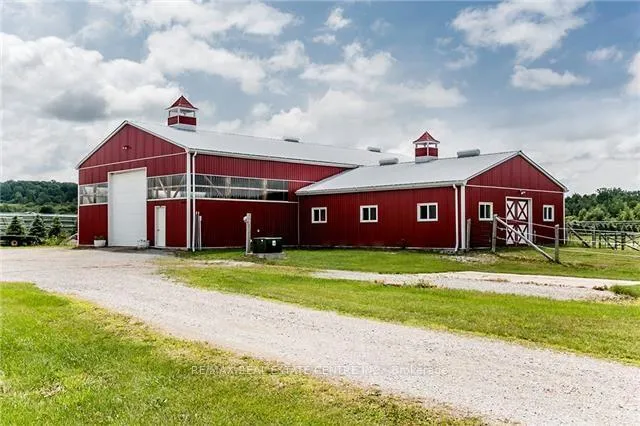
- 30 acres of paddocks for equestrian use.
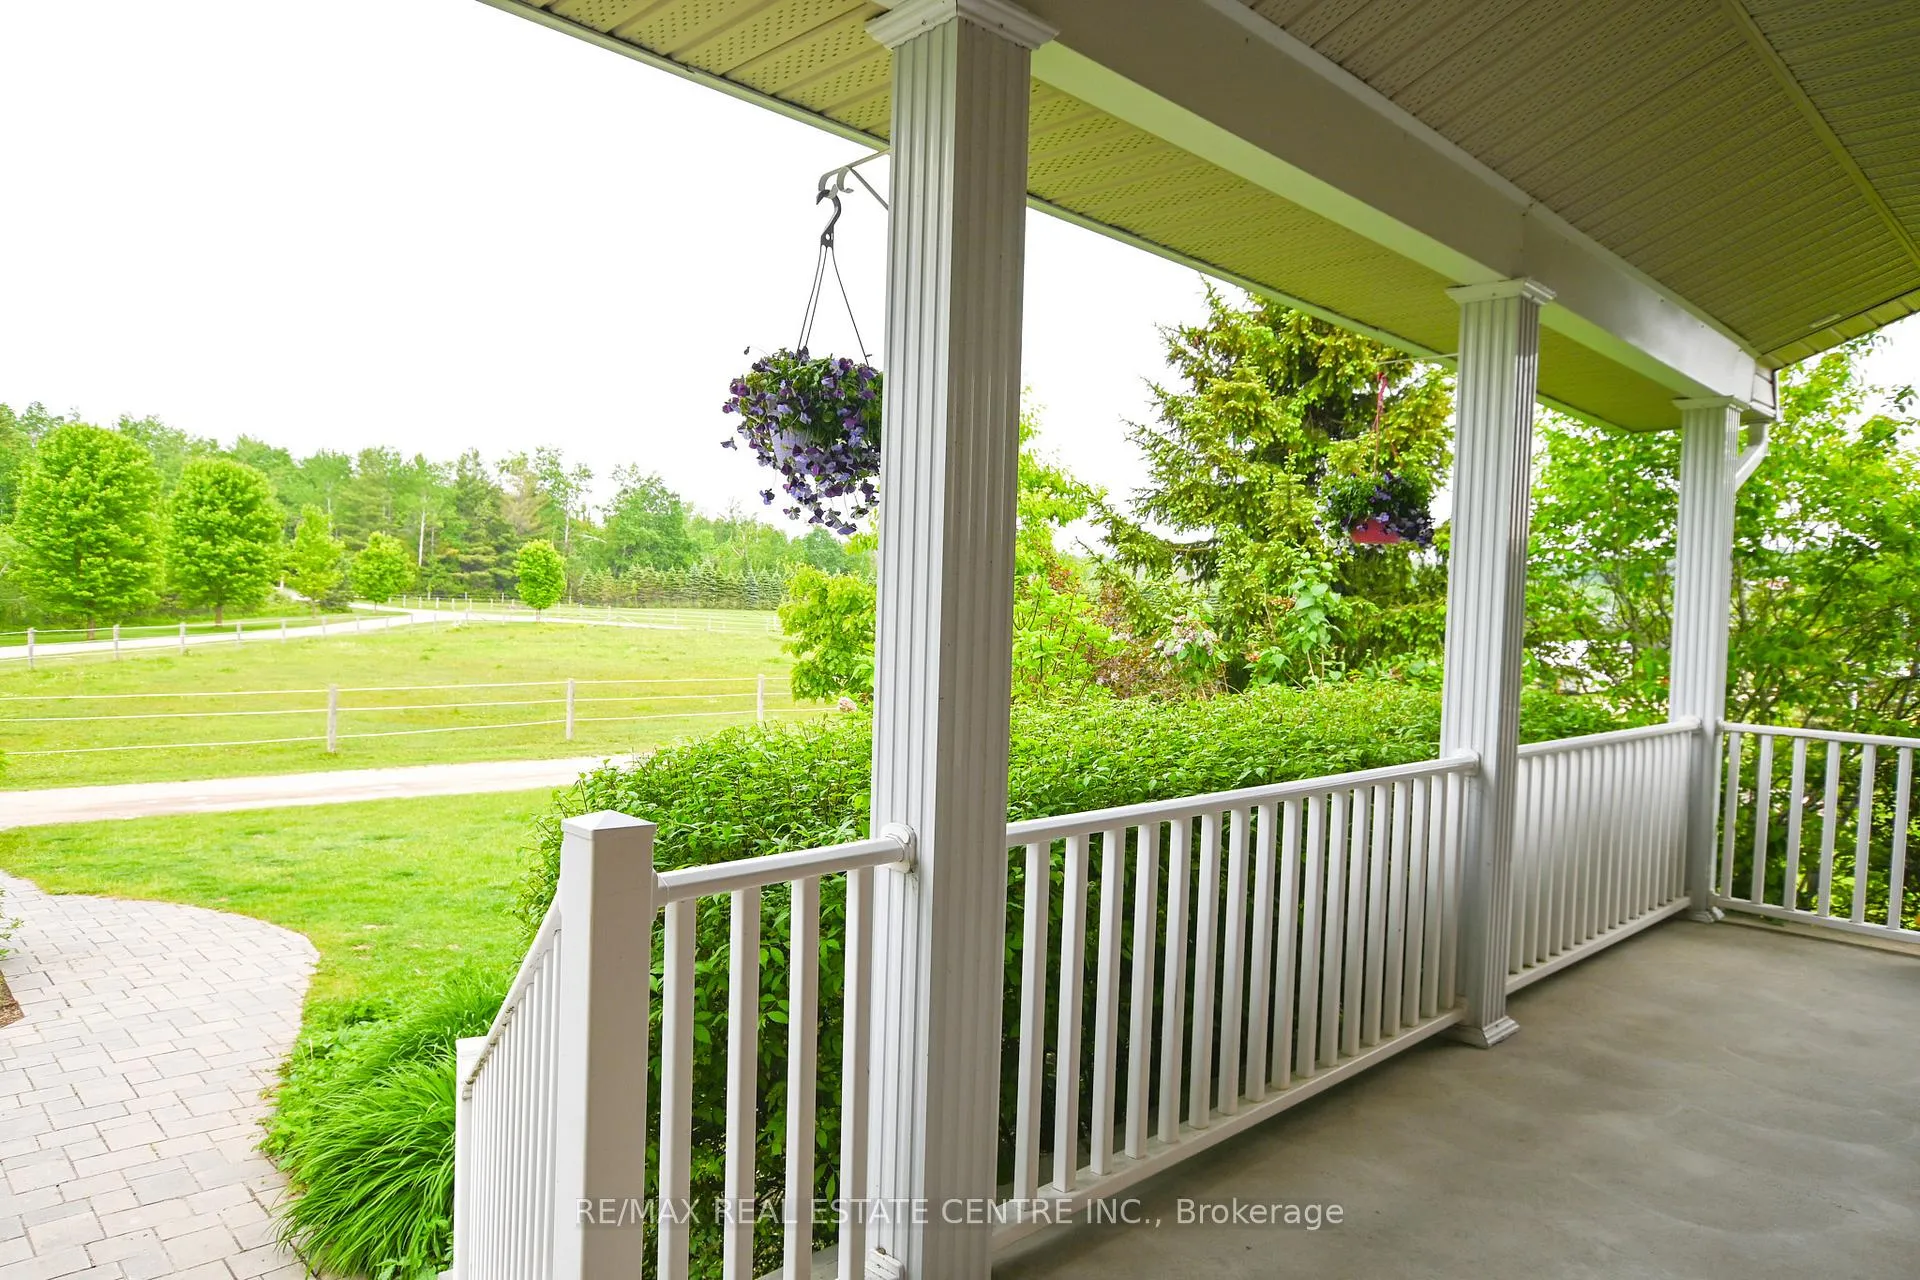
- Uninterrupted views for wildlife watching.
- Spacious basement for gatherings or guests.
- Conveniently located near Barrie and Highway 400.
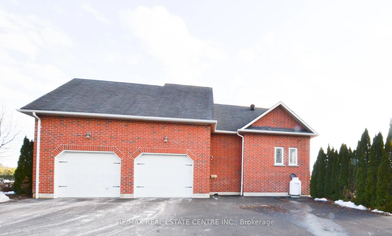
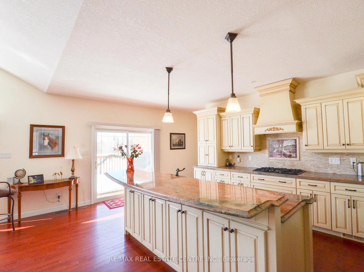
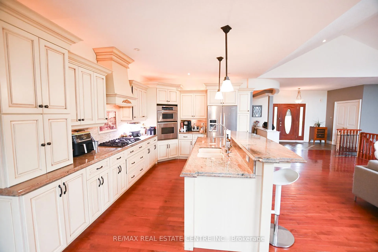
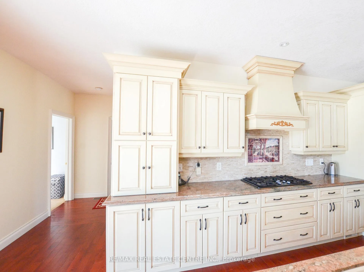
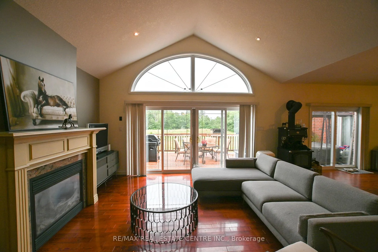
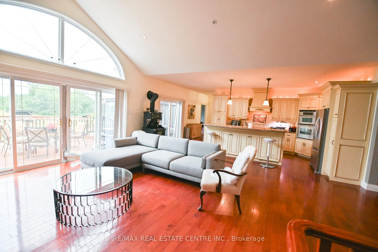
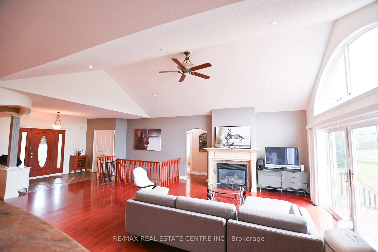
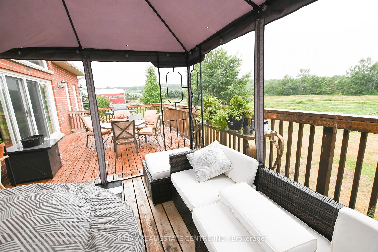
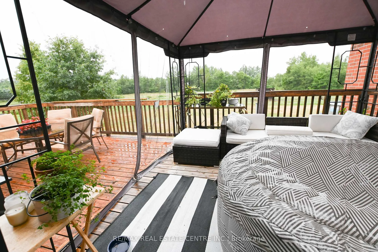
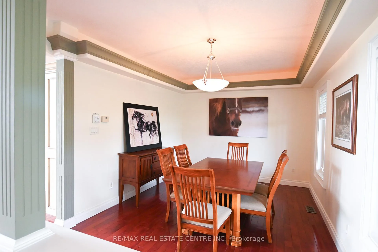
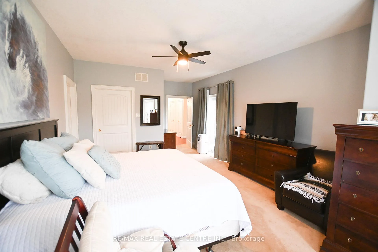
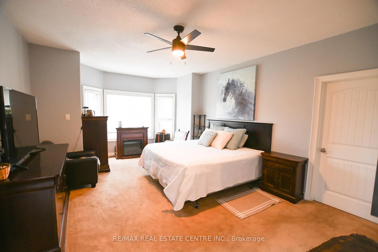
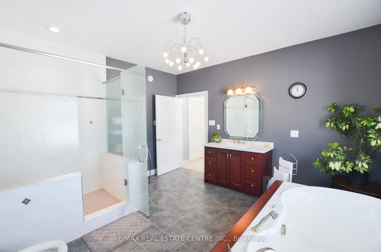
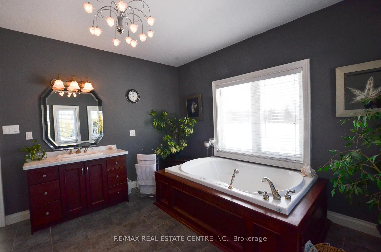
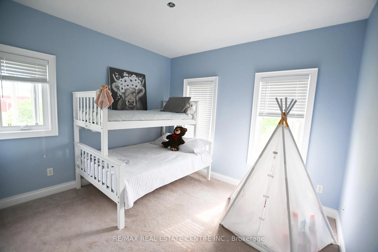
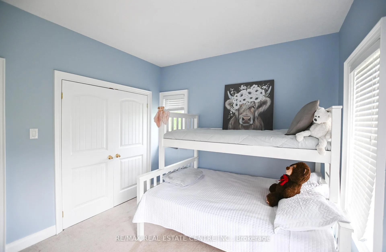
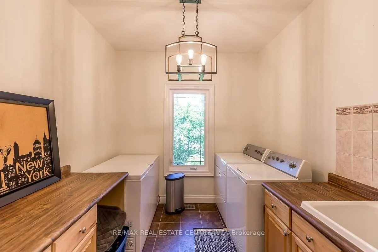
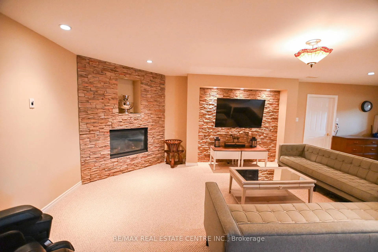
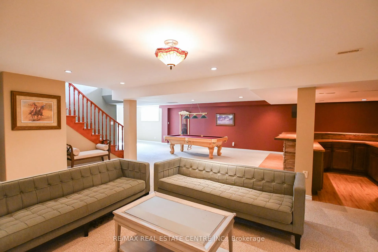
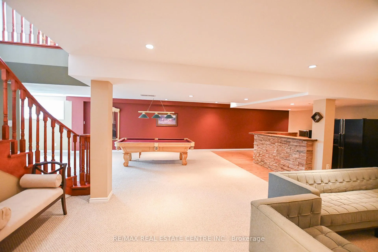
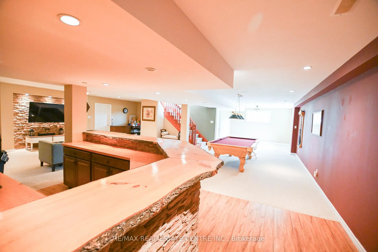
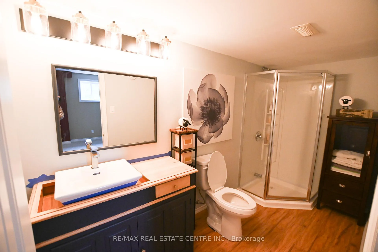
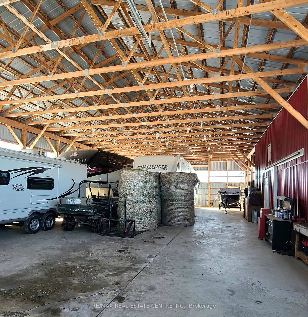
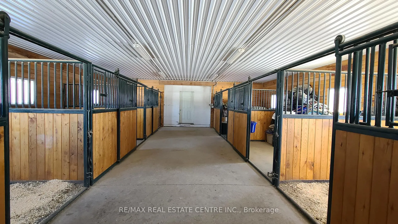
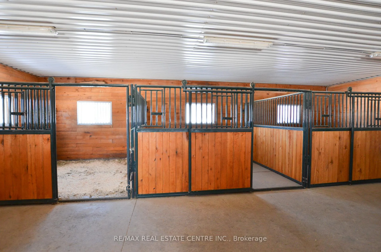
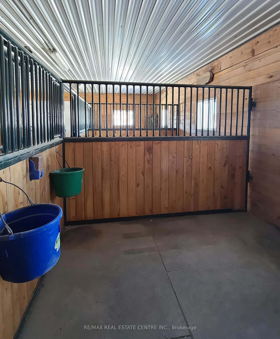
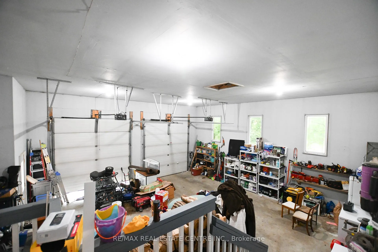
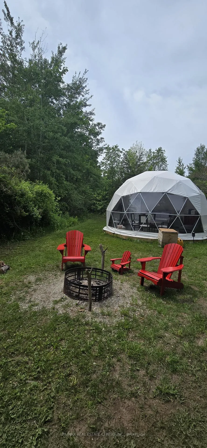
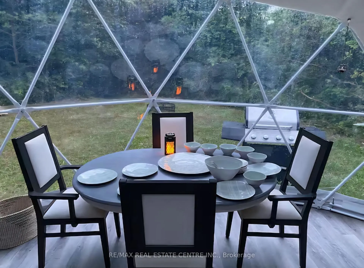
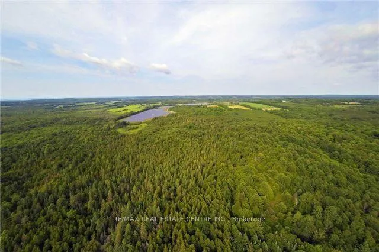
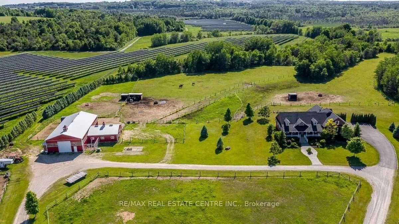
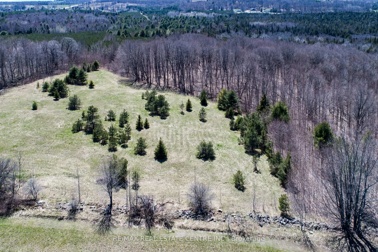
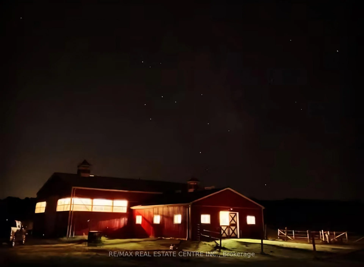
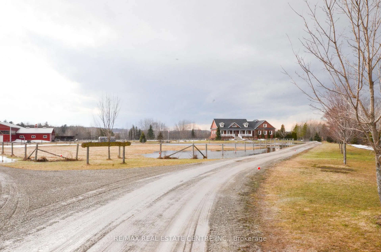
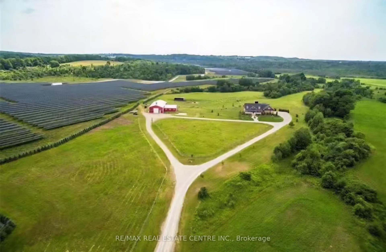
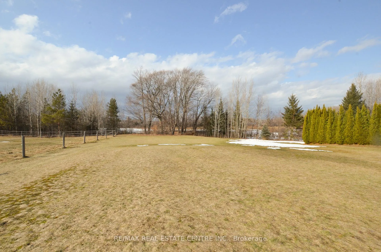
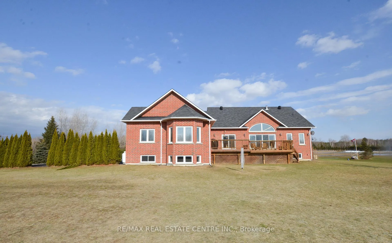
One-of-a-kind estate opportunity set across 186 acres of forested landscape and open grounds, this exceptional property pairs privacy and scale with multiple income streams-offering a lifestyle that is as smart as it is stunning. At the heart of the estate a custom ~5,000 sq. ft. 5 bedroom 4 bathroom bungalow designed with generous, light-filled proportions and an effortless flow for everyday living and entertaining. Rich hardwood flooring, walkouts from both the living room and the primary suite. The layout is thoughtfully separated: a private primary wing on one side of the home, with additional upper-level bedrooms on the other, ideal for family and guests. Beyond the home, the amenities are built for income and rural luxury. A custom six stall barn supports an equestrian lifestyle with approx. 30 acres of paddocks, the attached 60' x 40' shop features extra-high transport doors, perfect for trucks, trailers, and equipment. A large laundry room and convenient walk-through to the extra-high garage complete the practical side of the design. Downstairs, a spacious basement provides flexible space for large gatherings, or multi-generational living. Outside, uninterrupted sunrise and sunset views, enjoy the simple luxury of wildlife watching, coffee in hand. What truly sets this property apart is its ability to generate meaningful revenue. A solar farm contract produces roughly \$35,000 annually and additionally covers the property taxes IN FULL, Full land restoration at the end of the contract & taxes would be reassessed. No maintenance required by the owner, just collect your checks. In addition, the highly sought-after "Secret Garden" seasonal dome operates as a popular short-term rental, delivering significant income across three seasons. Perfectly positioned: approximately 20 minutes to Barrie, minutes to skiing, and easy access to Highway 400 for commuting throughout the region. Rare, refined, and remarkably versatile-don't miss this truly special offering.
Key Facts & Features
Property Costs
- Annual Property Tax Amount
- $25,000
- Land Transfer Tax Fee
- $56,975
Rental Items
- Rental Equipment
- propane tank
- Basement Type
- Full, Separate Entrance
Interior Features
- Laundry Level
- Main Level
- Interior Extras
- In-Law Capability, Primary Bedroom - Main Floor, Propane Tank
- Fireplace/Stove
- Yes
- Elevator
- No
Exterior Features
- Pool
- None
- Property Features
- Fenced Yard, Greenbelt/Conservation, Level, Part Cleared, Wooded/Treed
- Other Structures
- Barn, Workshop, Paddocks, Other
Building
- Building Type
- Farm
- Building Style
- Bungalow-Raised
- Approx Age
- 6-15
Construction
- Exterior Finish
- Brick
- Special Designation
- Unknown
Lot
- Lot Front
- 1350.26 ft
- Lot Depth
- 6238.00 ft
- Lot Size
- 186.60 x 0.00 Acres (Full Legal Dsc Attached On Word Doc) ac
- Lot Size Code
- 186.60 x 0.00 Acres (Full Legal Dsc Attached On Word Doc)
Exclusions
- Exclusions
- Generac
Parking & Garages
- Garage Type
- Attached
- Garage Spaces
- 2
- Parking Spaces
- 8
- Total Garage And Parking Spaces
- 10
Heating & Cooling
- Heat Source
- Ground Source
- Heat Type
- Other
- Air Conditioning
- None
- Water
- Well
- Sewers
- Septic
- Natural Gas
- No
- Hydro
- Available
- Cable
- No
- Telephone
- Available
- Bedrooms
- 3 + 2
- Washrooms
- 4
- Kitchens
- 1
- Family / bonus room
- Yes
Room sizes
- Kitchen6.40 x 3.43Main level, Eat-in Kitchen, Walk-Out
- Dining Room3.51 x 3.43Main level
- Great Room10.24 x 5.39Main level
- Primary Bedroom5.18 x 4.39Main level, 5 Pc Ensuite, Walk-Out
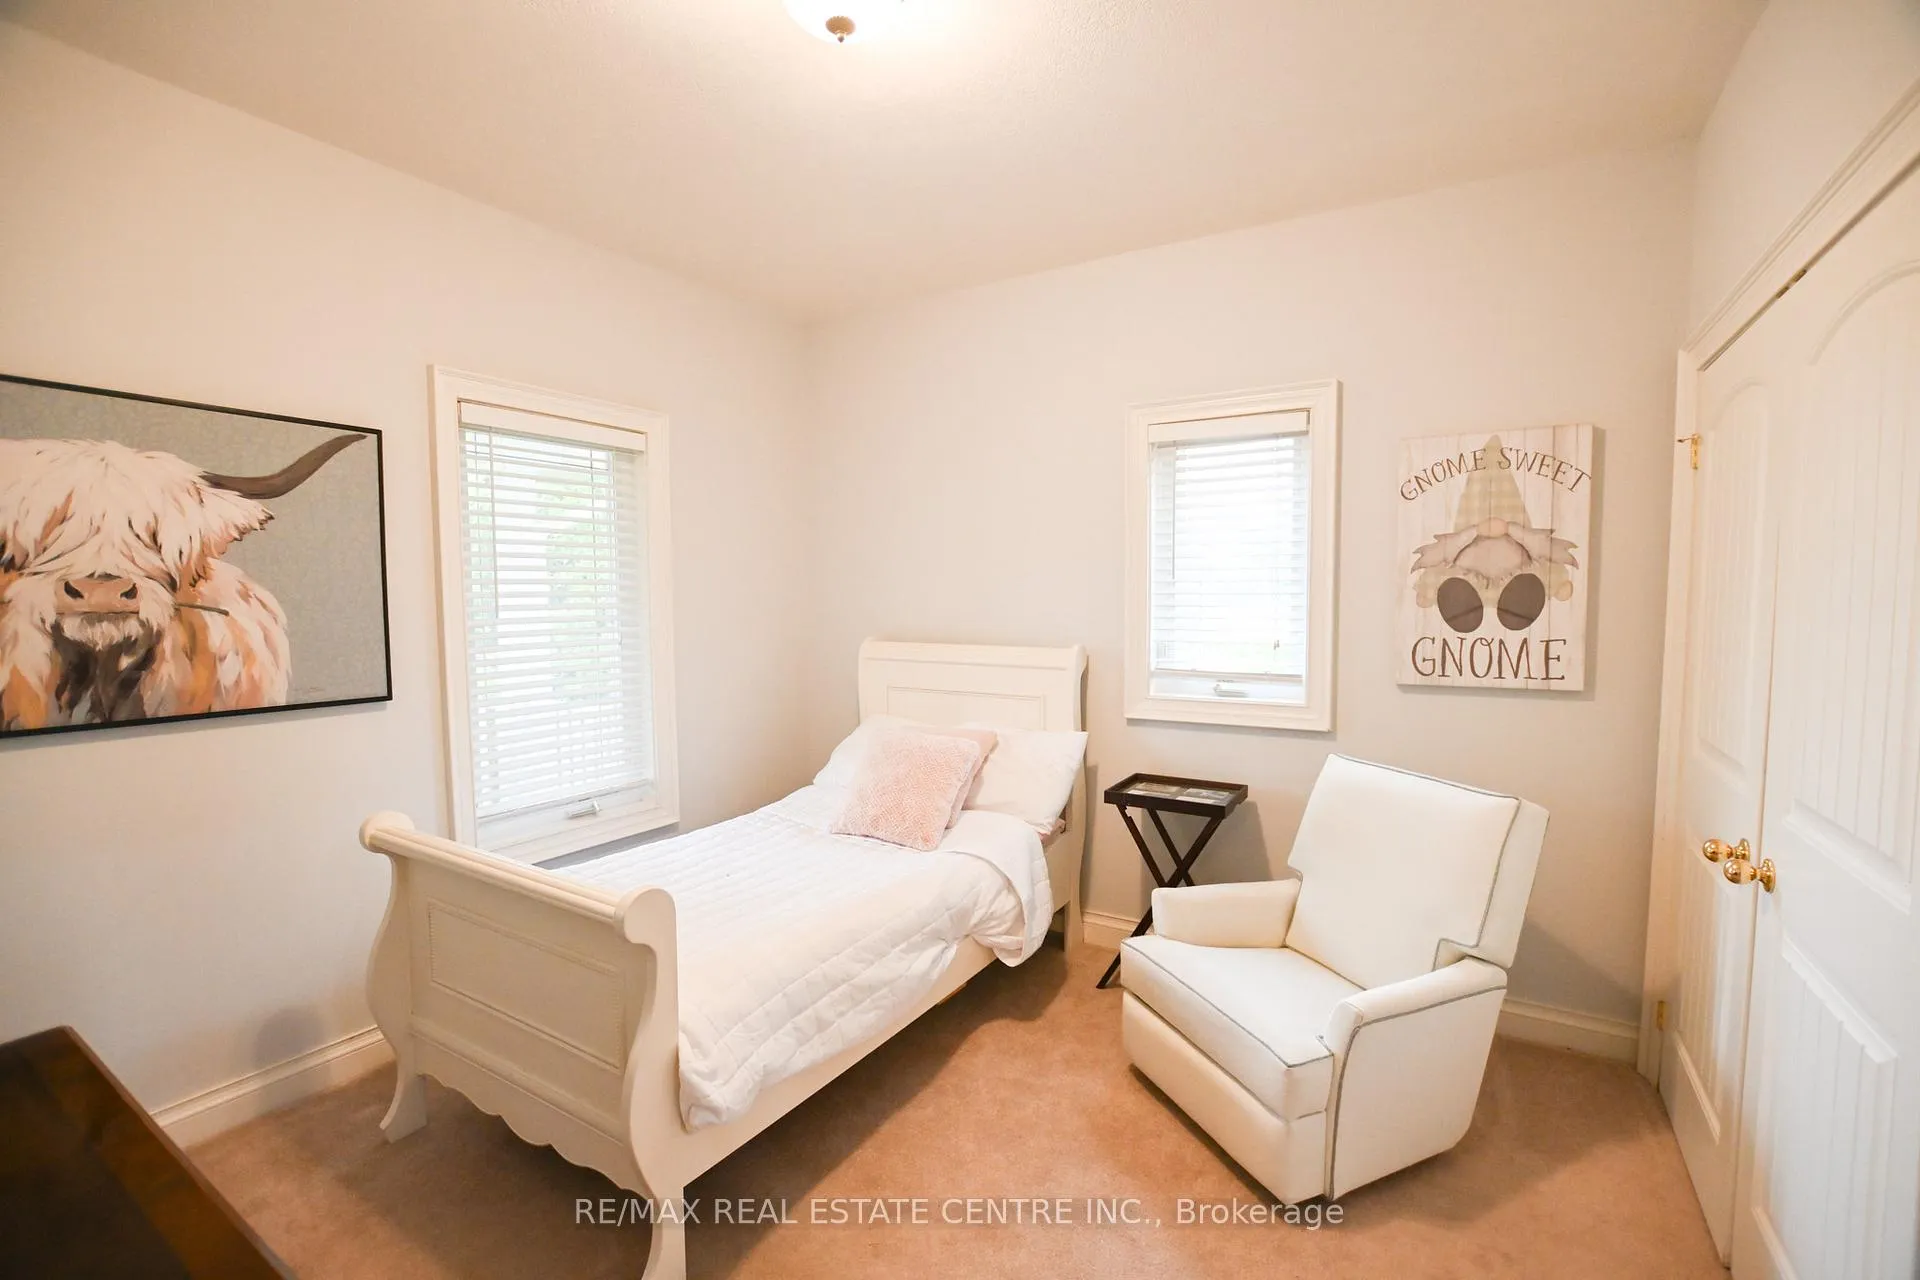
- Bedroom 23.76 x 3.35Main level
- Bedroom 33.76 x 3.35Main level
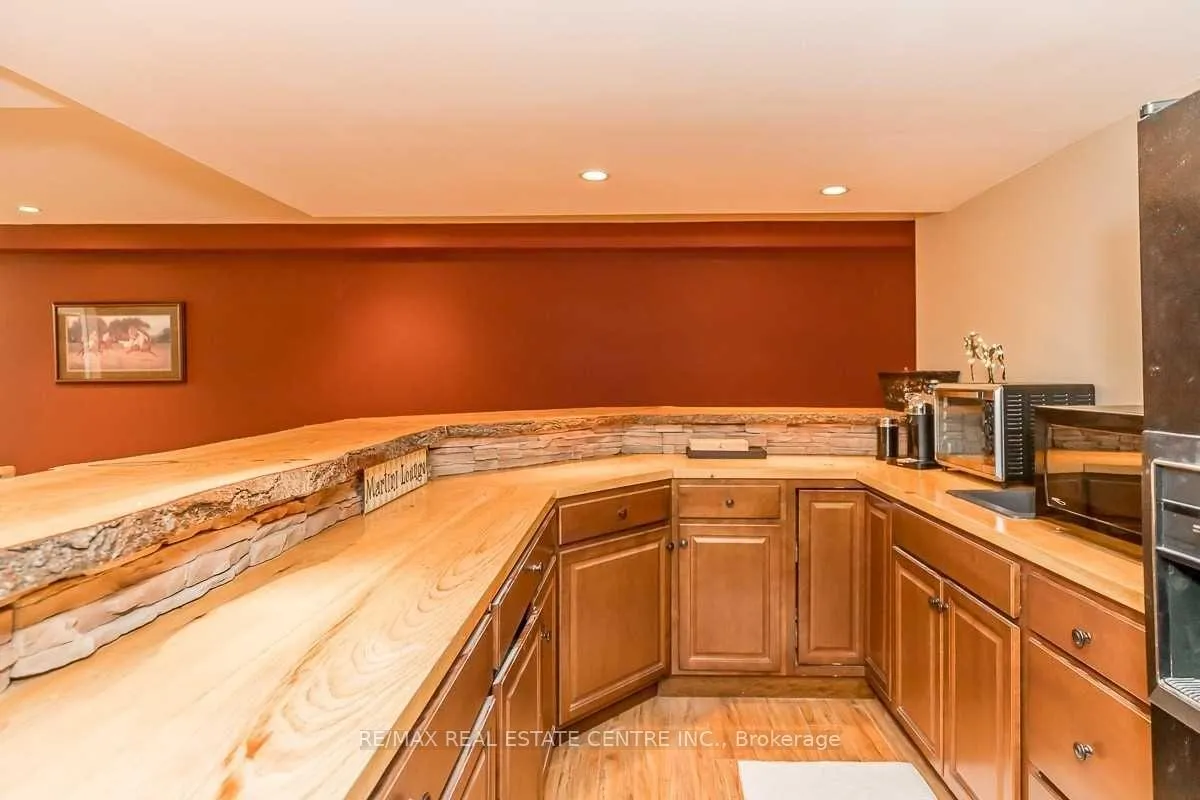
- Recreation12.60 x 3.96Basement level, Wet Bar
- Family Room7.57 x 3.53Basement level, Fireplace, Broadloom
- Bedroom 44.04 x 3.51Basement level
- Bedroom 53.51 x 3.15Basement level
- Other3.96 x 3.43Basement level
Washrooms
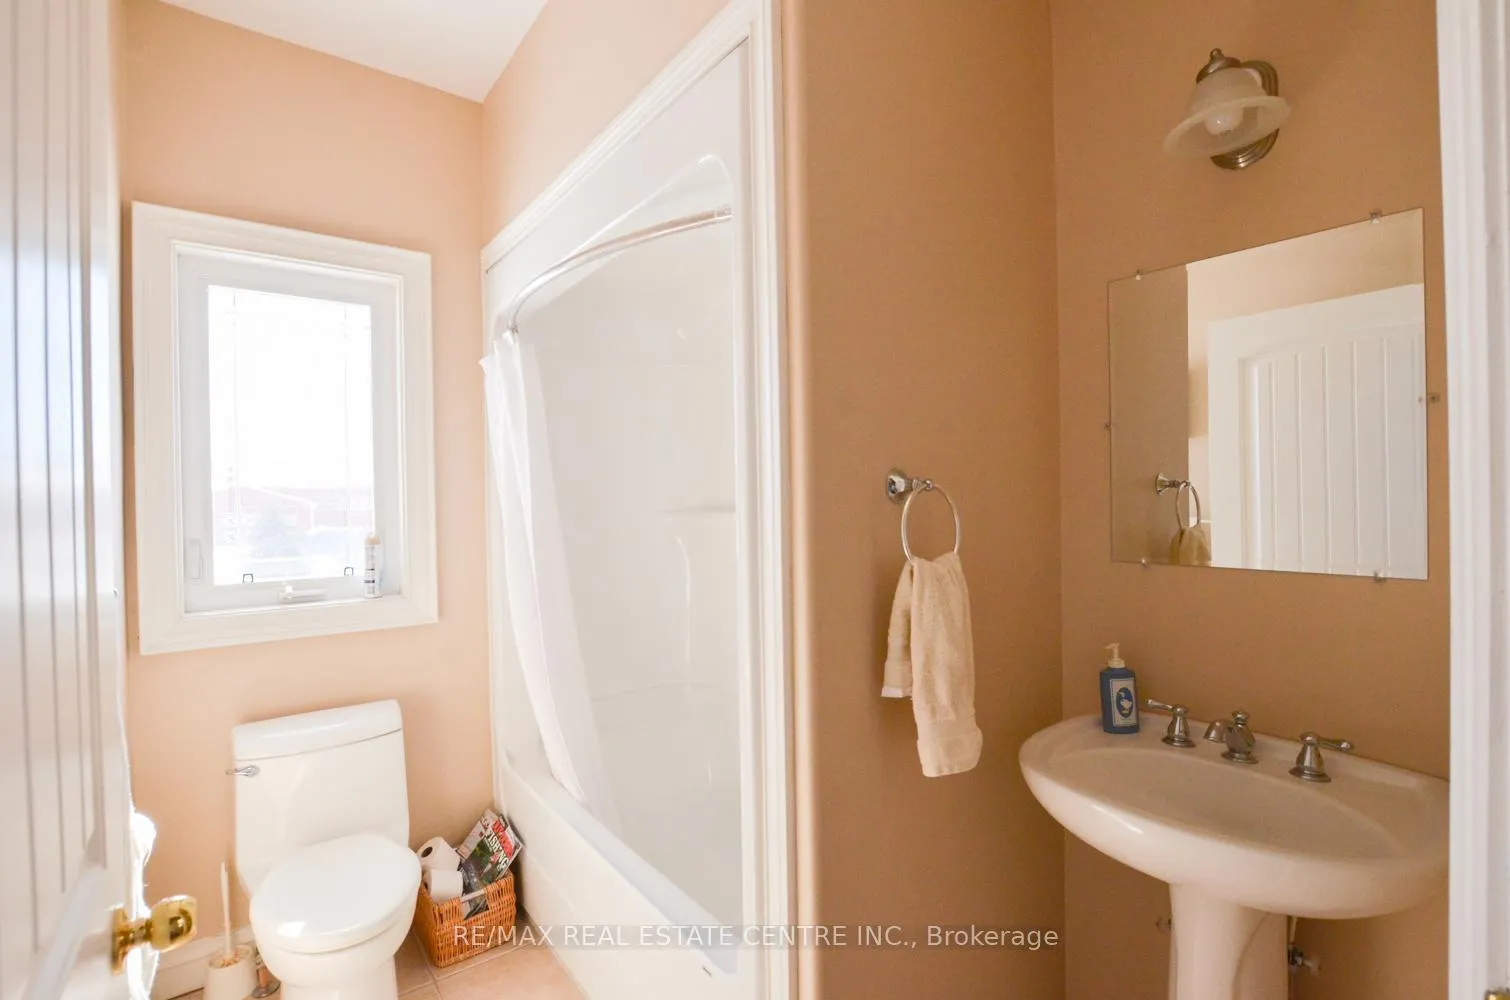
- 2-piece, Main
- 4-piece, Main
- 5-piece, Main
- 3-piece, Basement
- Area
- Tay
- Municipality
- Tay
- Neighbourhood
- Rural Tay
- Main cross streets
- Hwy 93/Vasey Rd/Wood Rd
- Zoning
- Agr
- Directions
- Hwy 93/Vasey Rd/Wood Rd
- Waterfront
- None
- MLS® number
- S13106032
- Data source
- Toronto Regional Real Estate Board
- Listed on
- 2026-05-08
- Updated on
- 2026-05-09
- Days on market
- 164 days
- Possession type
- Flexible
- Co-op commission
- 2.5
- Seller
- Listed by
- RE/MAX REAL ESTATE CENTRE INC.
Home Market Value
Current home valuation for 1216 Wood Road, Tay, Rural Tay, Tay, ON. Listed for $2,820,000
HOMEH Estimate
—
Estimated Sales Range
—
HOMEH Estimate for 1216 Wood Road, Tay, Rural Tay
Calculated with a real agent's CMA method — 45+ years of experience, codified. Not an AI guess.
For the owner
Is this your home? Track its value.
Get this home's HOMEH Estimate by email once a month, with how many homes are for sale around you.
Mortgage Payment Calculator
Compare up to 4 down payment scenarios
20% required for homes $1.5M or more
$564,000
| Scenario 1 | Scenario 2 | Scenario 3 | Scenario 4 | |
|---|---|---|---|---|
−Down payment | % $ | % $ | % $ | % $ |
+CMHC insurance | $0 | $0 | $0 | $0 |
=Total mortgage | $2,256,000 | $2,115,000 | $1,974,000 | $1,833,000 |
Amortization | ||||
Mortgage rate | % | % | % | % |
| Payment frequency | ||||
=Mortgage payment | $11,015monthly | $10,326monthly | $9,638monthly | $8,950monthly |
Land Transfer Tax
$56,975
$56,975
Around this home
No schools found nearby
Data provided by OpenStreetMap & Fraser Institute School Rankings
Ask HOMEH
New!Hi there!
👋Text or call (416) 301-9001
Recommended for you
Based on homes you've looked at.
No recommended properties found.
Nearby similar homes
No nearby properties found.
More real estate resources
Other homes nearby
Explore this area
Nearby neighbourhoods
No nearby listings available.