
139 Veterans Lane
Tay (Victoria Harbour), ON L0K 2A0
- 3Bedrooms
- 2Bathrooms
- 1Garage
- 1500–2000Sq Ft
- $2,520Tax
- 79×187 ftLot Size
 Estimated Value:$508,939See Free Estimate Report

Sale & Price History for 139 Veterans Lane, Tay, Victoria Harbour
| Start Date | End Date | Price | Event | MLS# |
|---|---|---|---|---|
| No listing history available | ||||
Real estate boards require you to or to see the full details of this property.
*Sold prices and complete sale & price history are regulated data. Under the Trust in Real Estate Services Act, 2002 (TRESA) and the rules of the Real Estate Council of Ontario (RECO), and pursuant to the Multiple Listing Service® rules of the Canadian Real Estate Association (CREA) and the Toronto Regional Real Estate Board (TRREB), this information may be shown only to registered users who have agreed to the applicable terms of use (a Virtual Office Website, or "VOW," arrangement). HOMEH Inc., Brokerage therefore provides it to signed-in members only. Creating an account is free and takes under a minute.
About 139 Veterans Lane, Tay, Victoria Harbour
Summarized Description
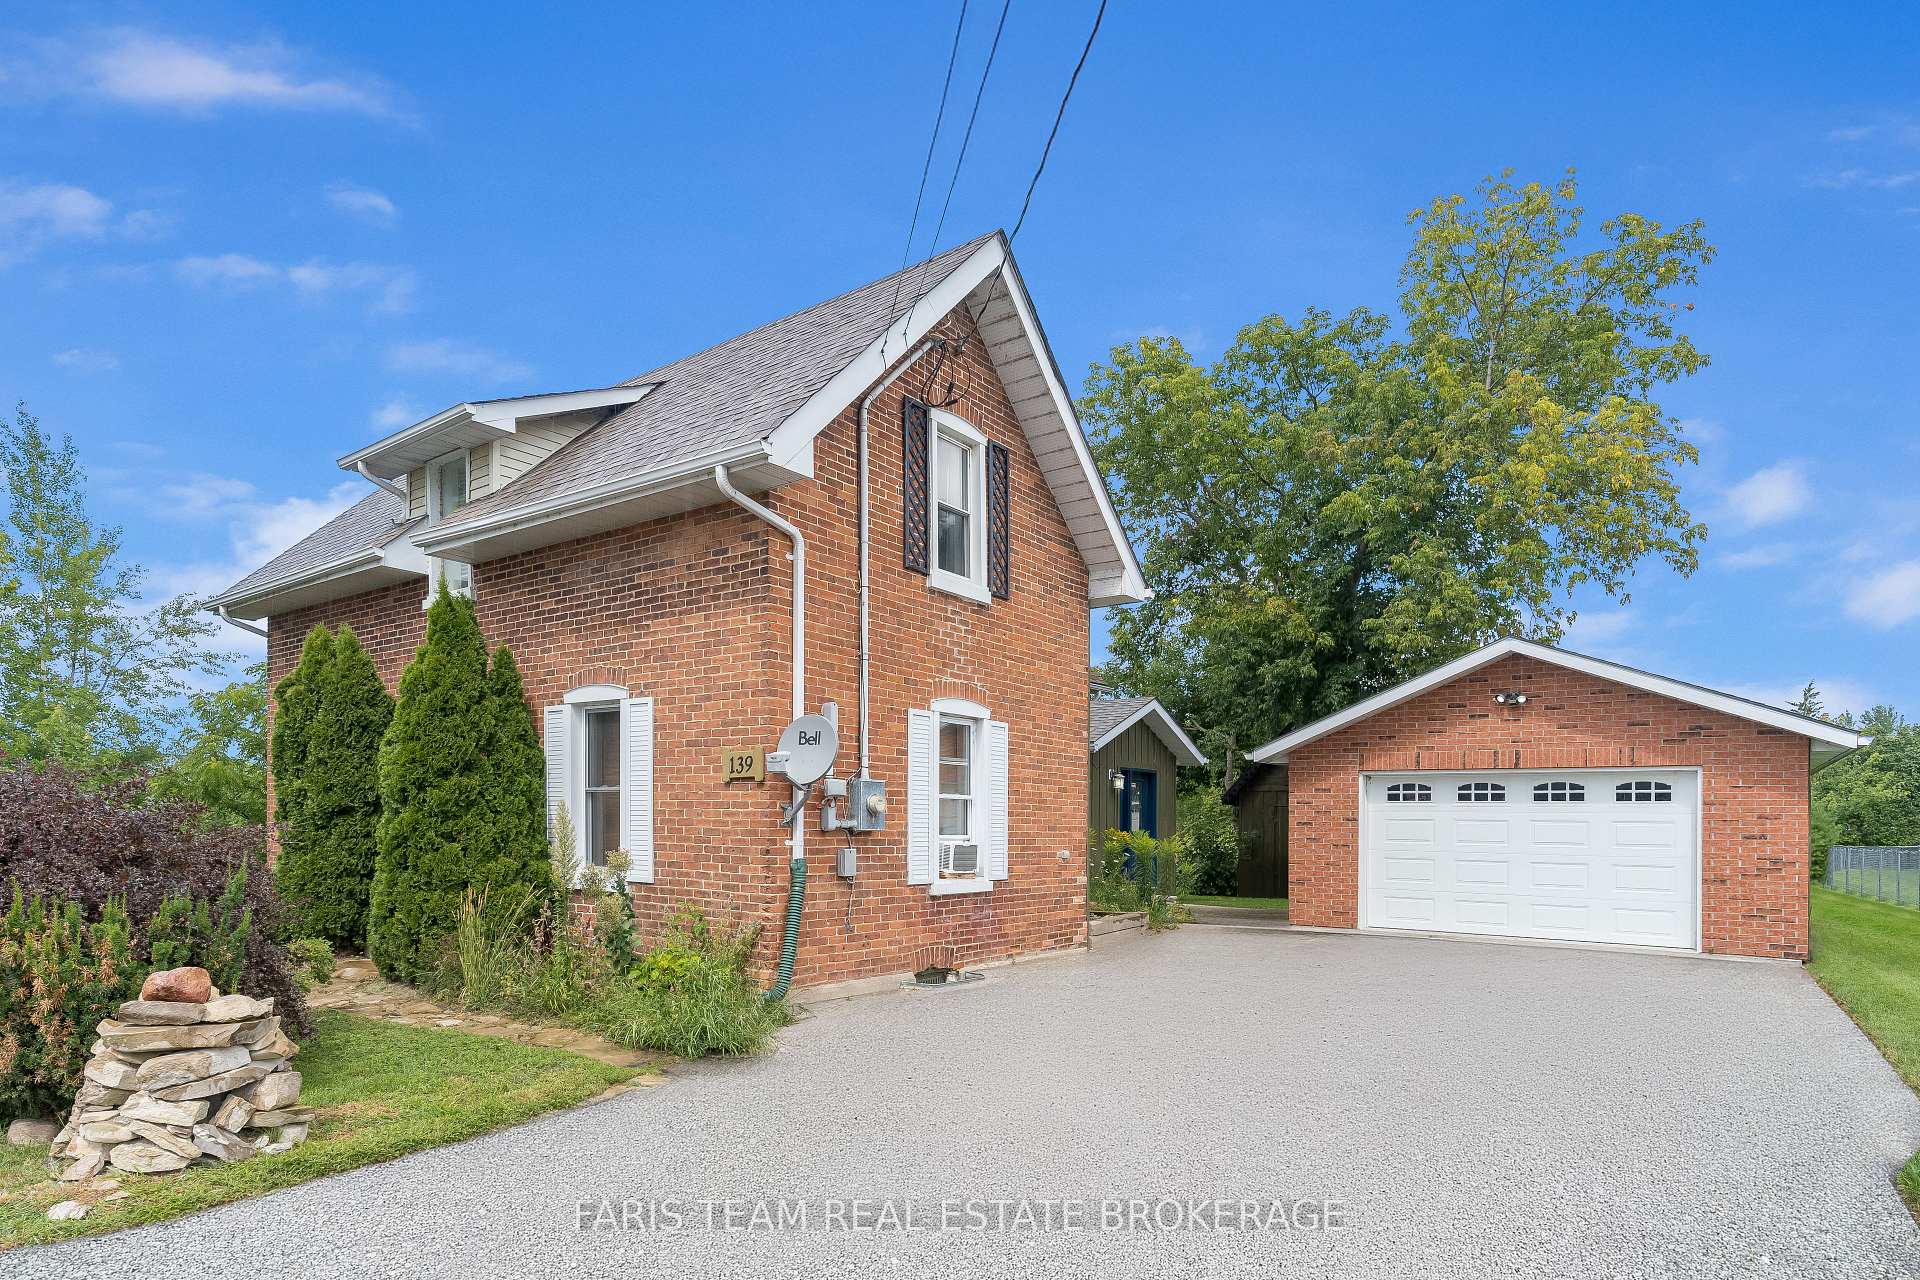
- Beautiful 2-storey century home with curb appeal
- Historic charm blended with modern updates
- Spacious main level primary bedroom with walk-in closet
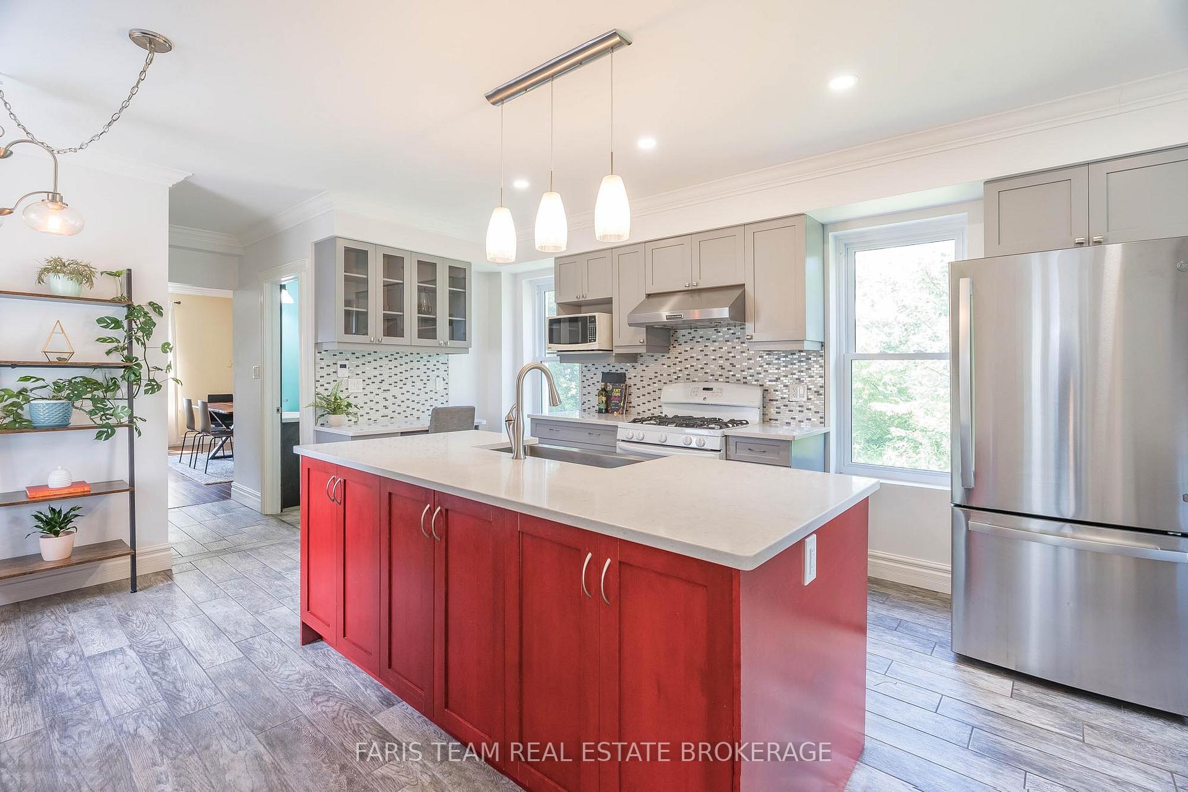
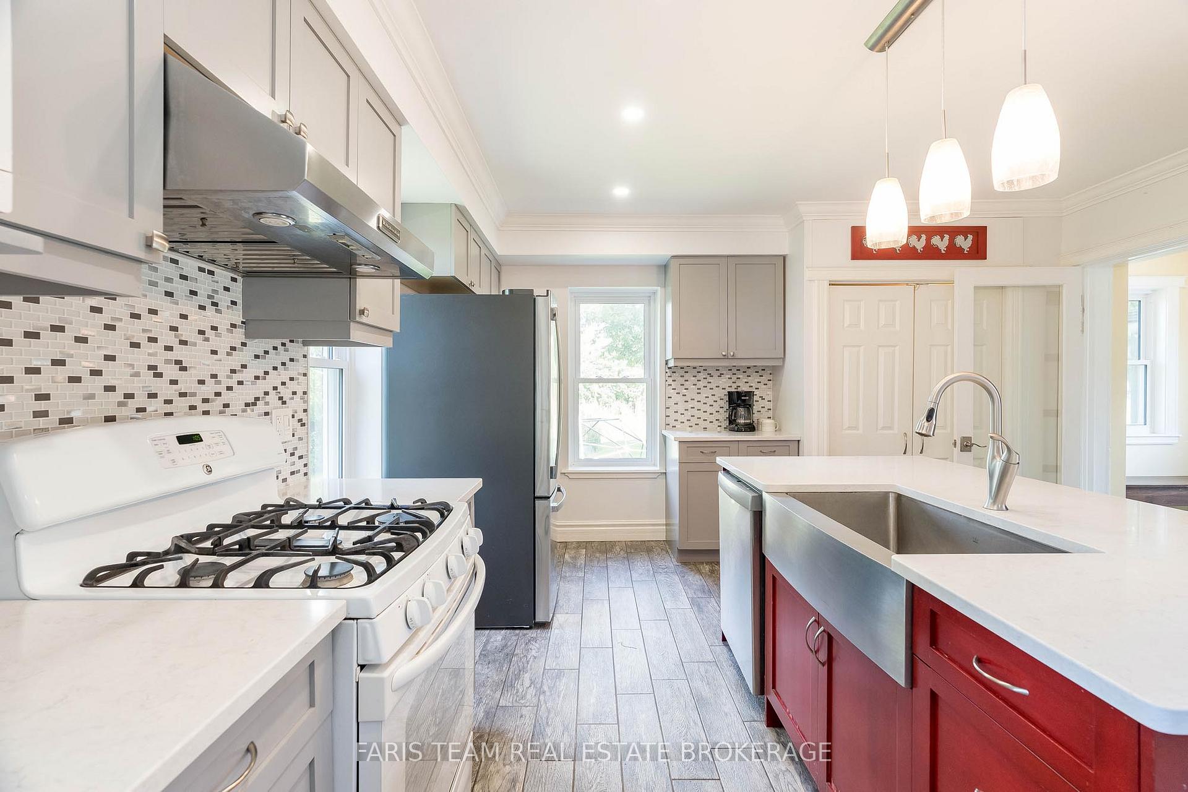
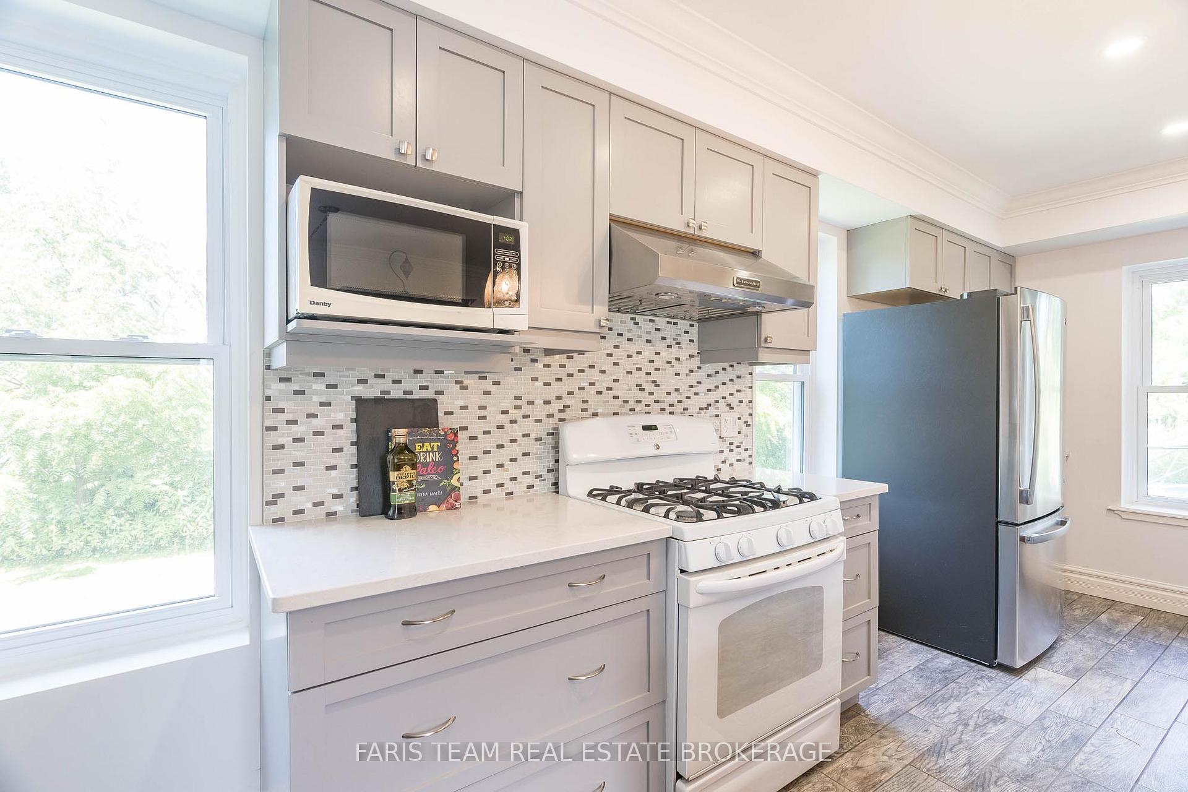
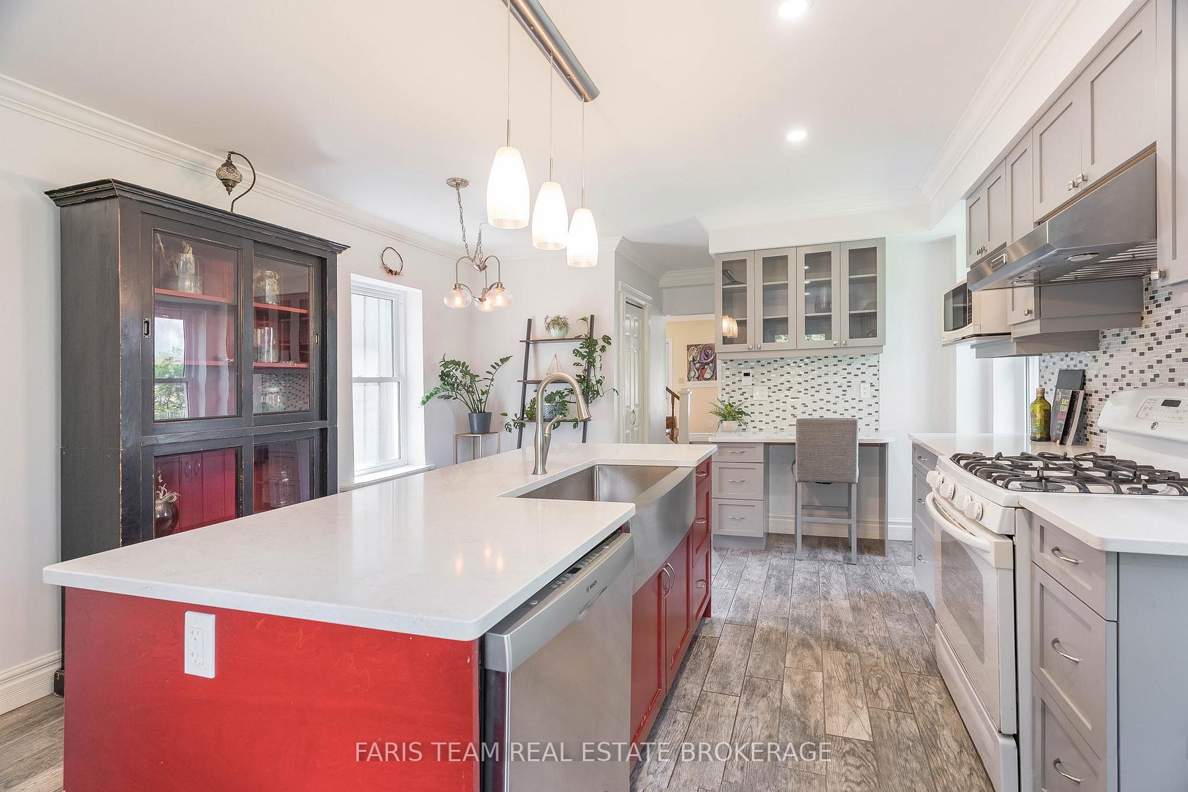
- Sunlit kitchen with quartz countertops and farmhouse sink
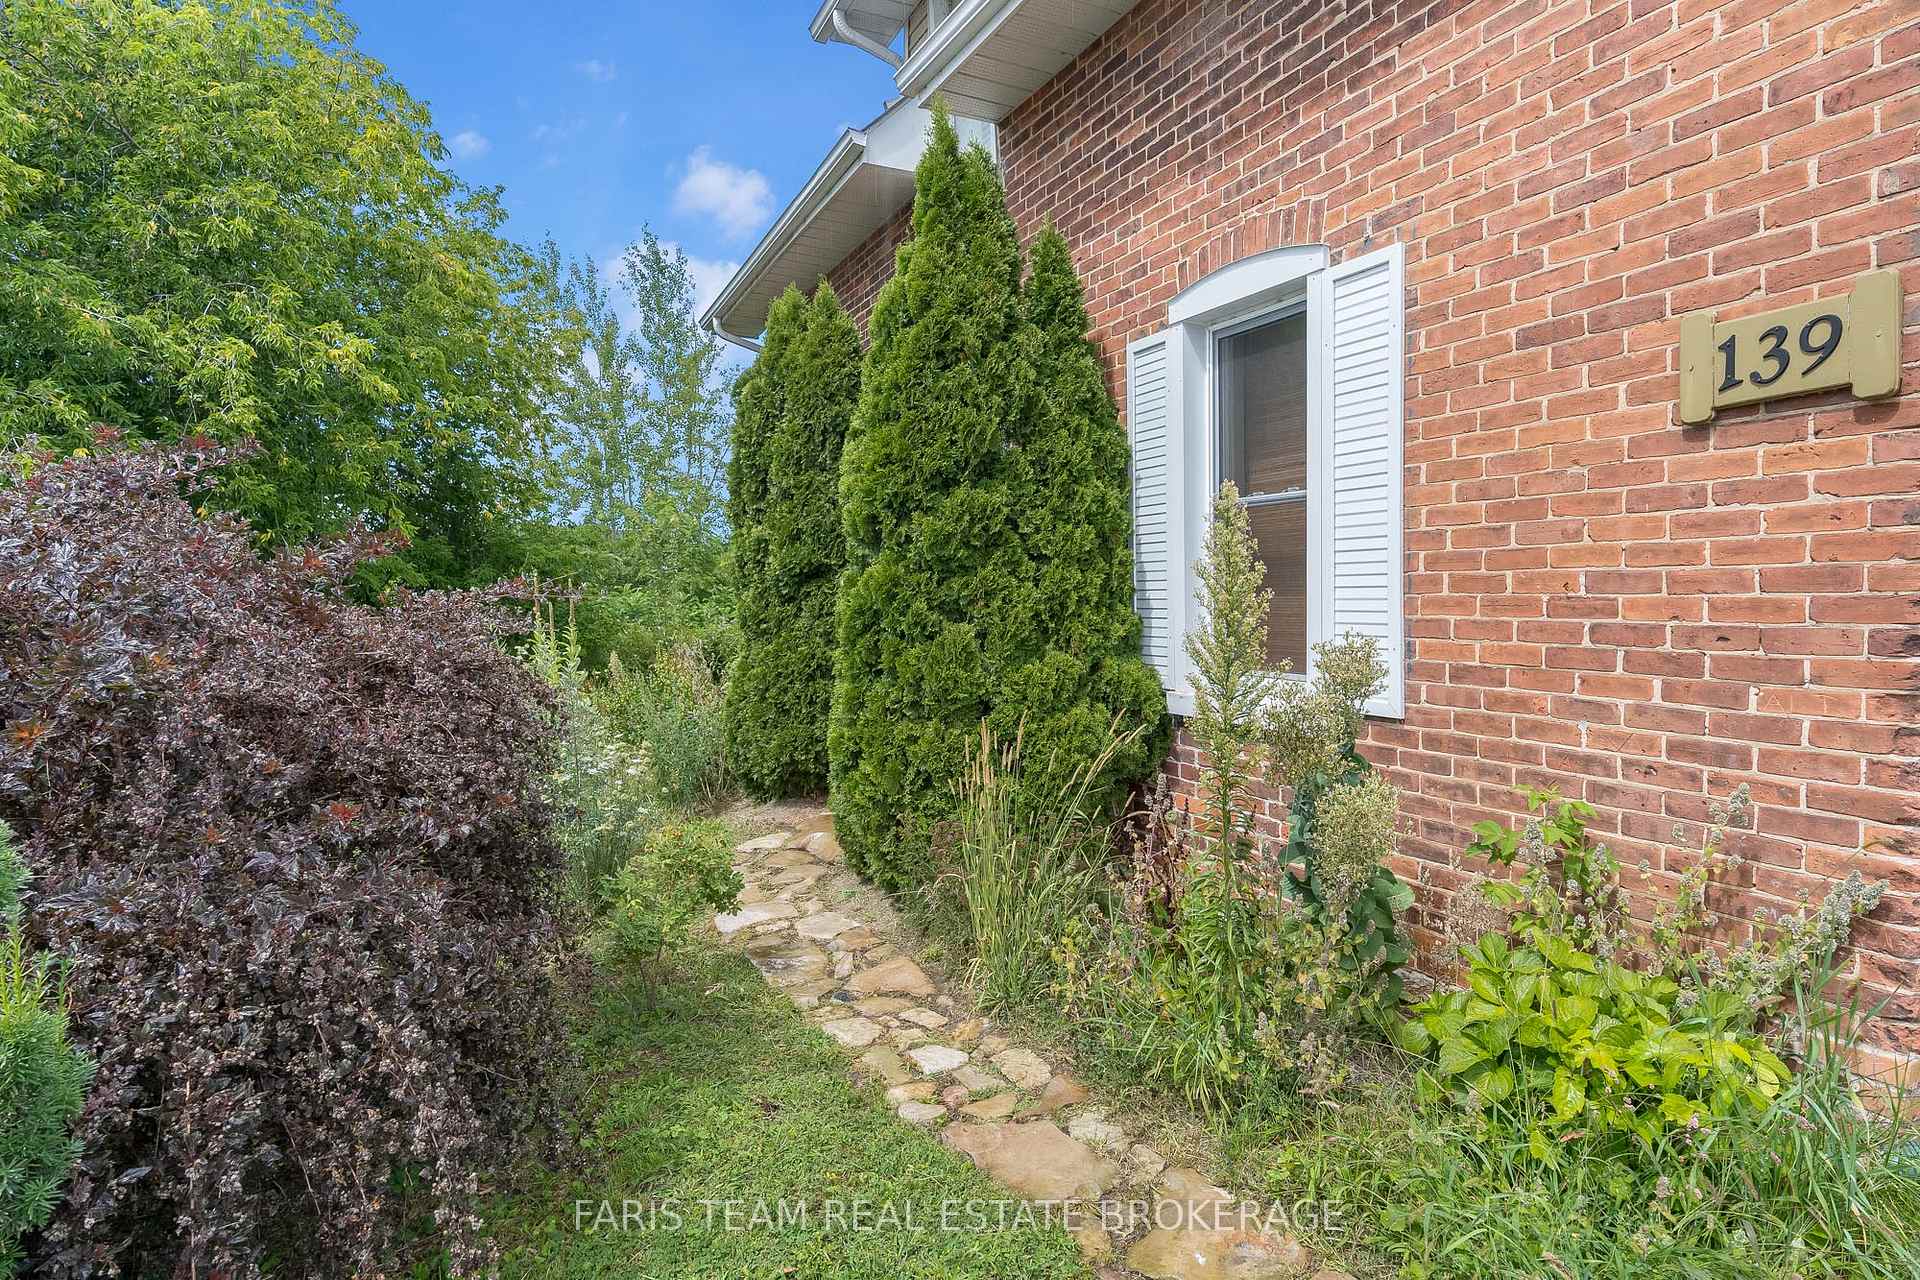
- Private backyard with sustainable garden features
- Excellent parking for up to five vehicles
- Versatile upper-level den for home office
- Located near Tay Trail and Queen's Cove Marina
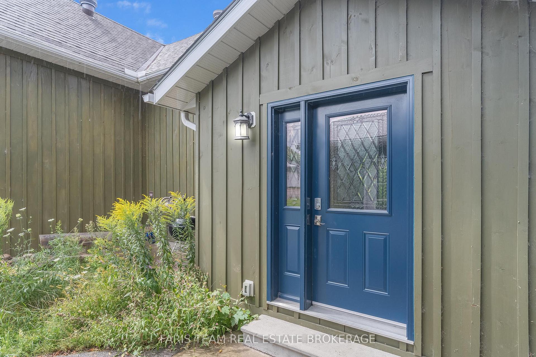
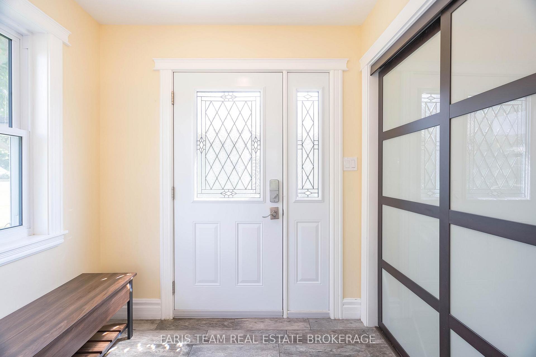
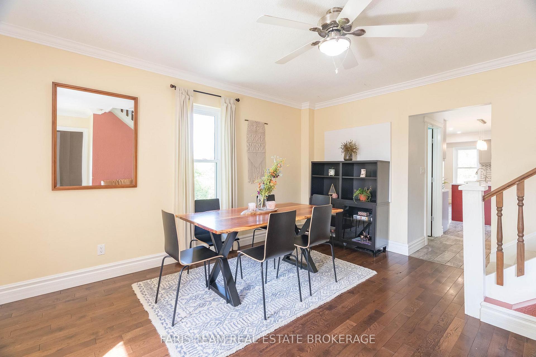
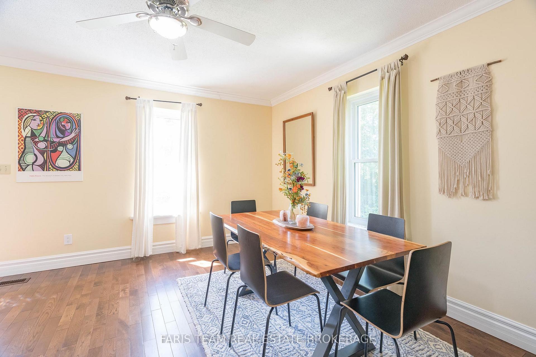
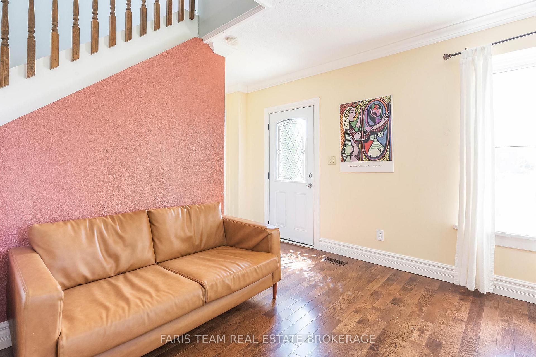
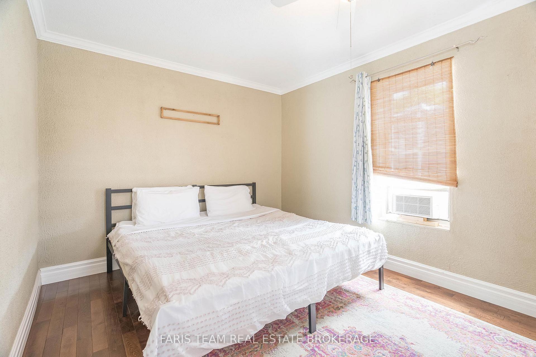
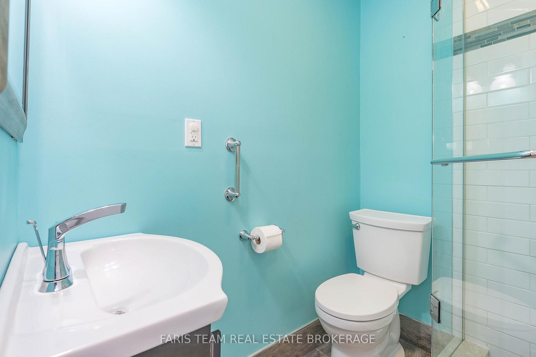
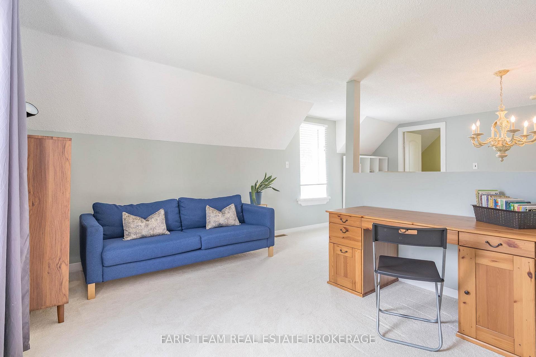
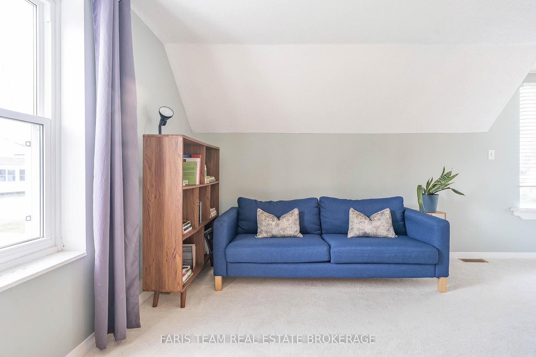
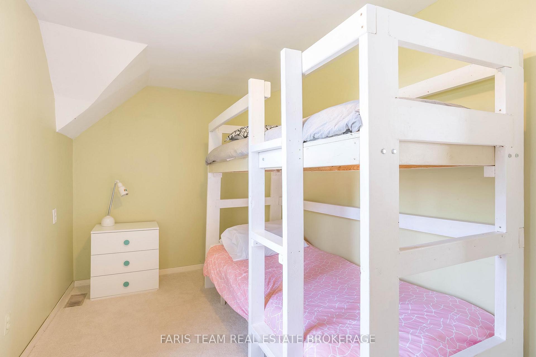
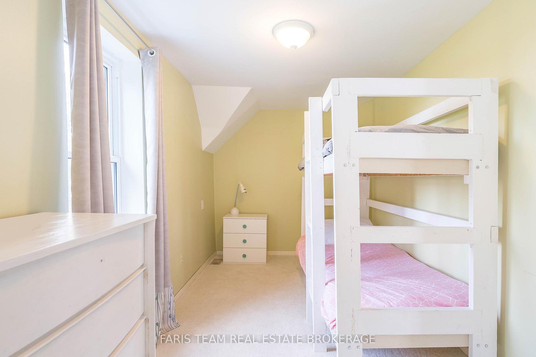
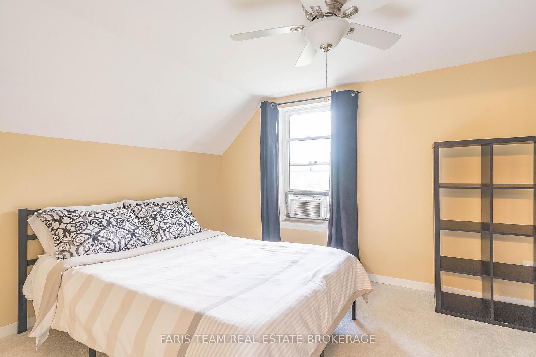
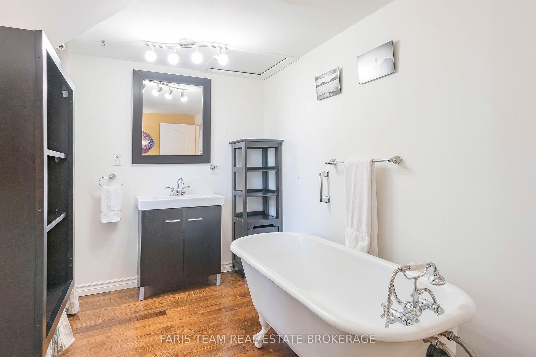
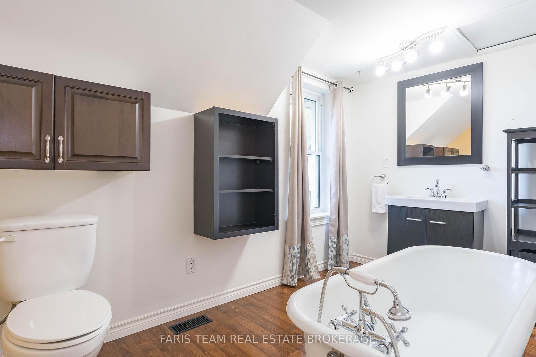
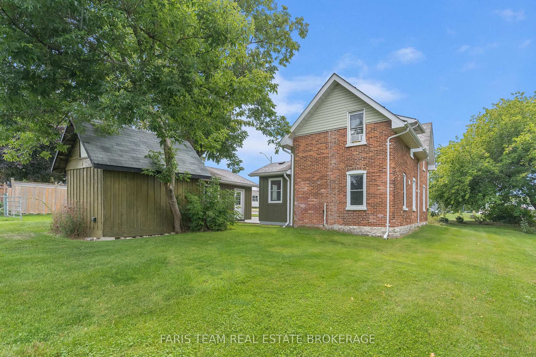
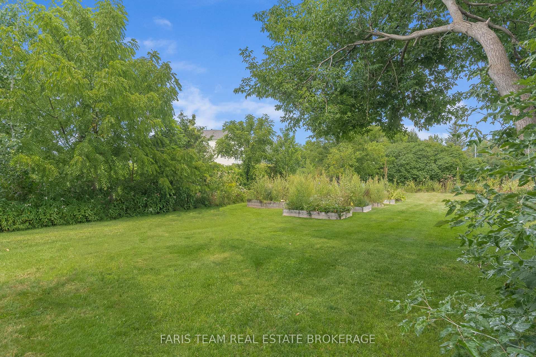
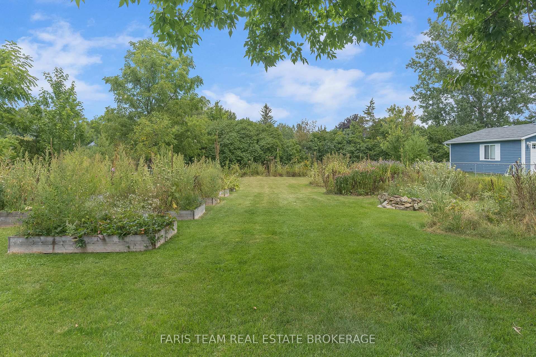
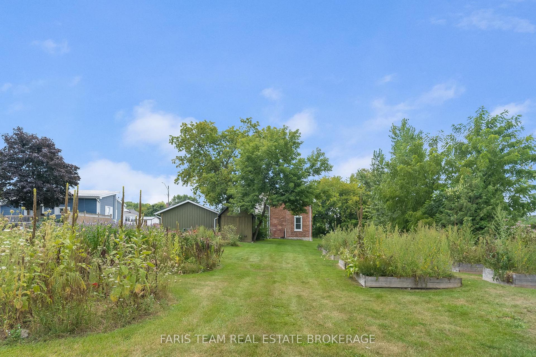
Top 5 Reasons You Will Love This Home: 1) Gorgeous 2-storey century home showcasing exceptional curb appeal with a classic brick and board and batten exterior, perfectly located in the heart of Victoria Harbour, just steps to the scenic Tay Trail, Queen's Cove Marina, McKenzie Beach, and local schools, while enjoying beautiful views of Georgian Bay right from the property 2) Thoughtfully updated to offer a seamless blend of contemporary finishes and historic charm, featuring original hardwood flooring throughout the main level, an inviting and versatile living space, a convenient main level primary bedroom with a walk-in closet, a modern 3-piece bathroom with a glass-walled shower, and main level laundry 3) Heart of the home presents a beautiful sunlit kitchen complete with heated ceramic tile flooring, sleek quartz countertops, a classic farmhouse sink, stainless steel appliances, a mosaic tile backsplash, and a functional centre island ideal for morning coffee and casual entertaining 4) Step outside to a private backyard paradise thoughtfully designed for sustainability and relaxation, featuring a massive 79'x187' lot with nine raised garden beds, including established strawberries, native wildflower gardens with echinacea and goldenrod, and a perennial sanctuary filled with culinary and medicinal herbs, including lavender, spearmint, chamomile, and lemon balm 5) Excellent parking accommodations for up to five vehicles, with a detached garage and a double-wide paved driveway, while the upper level offers a spacious multi-purpose den ideal for a home office or cozy sitting area, alongside two additional bright bedrooms and a second 3-piece bathroom highlighted by a beautiful clawfoot bathtub. 1,706 fin.sq.ft
Key Facts & Features
Property Costs
- Annual Property Tax Amount
- $2,520
- Land Transfer Tax Fee
- $9,973
Rental Items
- Rental Equipment
- None.
- Basement Type
- Crawl Space, Unfinished
Interior Features
- Interior Extras
- None
- Fireplace/Stove
- No
- Elevator
- No
Exterior Features
- Pool
- None
- Property Features
- Marina
Building
- Building Type
- Detached
- Building Style
- 2-Storey
- Approx Age
- 100+
Construction
- Exterior Finish
- Board & Batten , Brick
- Roof
- Asphalt Shingle
- Foundation Details
- Stone
- Special Designation
- Unknown
Lot
- Lot Front
- 79.00 ft
- Lot Depth
- 187.00 ft
- Lot Size
- 187 x 79
- Lot Shape
- Rectangular
- Lot Size Code
- 187 x 79
Inclusions
- Inclusions
- Fridge, Stove, Dishwasher, Washer, Dryer, Snow Blower, Lawn Mower, Owned Hot Water Heater.
Exclusions
- Exclusions
- Play Structure.
Parking & Garages
- Garage Type
- Detached
- Garage Spaces
- 1
- Parking Spaces
- 4
- Total Garage And Parking Spaces
- 5
Heating & Cooling
- Heat Source
- Gas
- Heat Type
- Forced Air
- Air Conditioning
- None
- Water
- Municipal
- Sewers
- Sewer
- Bedrooms
- 3
- Washrooms
- 2
- Kitchens
- 1
Room sizes
- Living Room—Main level, Hardwood Floor, Window
- Bedroom—Second level, Closet, Large Window, Ceiling Fan(s)
- Bedroom—Main level, Hardwood Floor, Walk-In Closet(s), Crown Moulding
- Den—Second level, Window
- Kitchen—Main level, Ceramic Floor, Heated Floor, Stainless Steel Appl
- Bedroom—Second level, Ceiling Fan(s), Window
Washrooms
- 3-piece, Main
- 4-piece, Second
- Municipality
- Tay
- Neighbourhood
- Victoria Harbour
- Main cross streets
- William St/Veterans Ln
- Zoning
- C1-5
- Directions
- William St/Veterans Ln
- MLS® number
- S13831596
- Data source
- Toronto Regional Real Estate Board
- Listed on
- 2026-09-26
- Updated on
- 2026-10-06
- Days on market
- 19 days
- Possession type
- Flexible
- Co-op commission
- 2.5%
- Seller
- Listed by
- FARIS TEAM REAL ESTATE BROKERAGE
Home Market Value
Current home valuation for 139 Veterans Lane, Tay, Victoria Harbour, Tay, ON. Listed for $674,900
HOMEH Estimate
$508,939
Estimated Sales Range
$468,678 - $685,010
HOMEH Estimate for 139 Veterans Lane, Tay, Victoria Harbour
Calculated with a real agent's CMA method — 45+ years of experience, codified. Not an AI guess.
Mortgage Payment Calculator
Compare up to 4 down payment scenarios
5% on first $500K + 10% on $174,900 over $500K
$42,490
| Scenario 1 | Scenario 2 | Scenario 3 | Scenario 4 | |
|---|---|---|---|---|
−Down payment | % $ | % $ | % $ | % $ |
+CMHC insurance | $25,295 | $18,830 | $16,063 | $0 |
=Total mortgage | $657,676 | $626,240 | $589,728 | $539,920 |
Amortization | ||||
Mortgage rate | % | % | % | % |
| Payment frequency | ||||
=Mortgage payment | $3,211monthly | $3,058monthly | $2,879monthly | $2,636monthly |
Land Transfer Tax
$9,973
$9,973
Around this home
No schools found nearby
Data provided by OpenStreetMap & Fraser Institute School Rankings
Ask HOMEH
New!Hi there!
👋Text or call (416) 301-9001
Recommended for you
Based on homes you've looked at.
No recommended properties found.
Nearby similar homes
No nearby properties found.
More real estate resources
Other homes nearby
Explore this area
Nearby neighbourhoods
No nearby listings available.