
142 Mitchells Beach Road
Tay (Victoria Harbour), ON L0K 2A0
- 1+1Bedrooms
- 2Bathrooms
- 0Garage
- < 700Sq Ft
- $3,644Tax
- 43×105 ftLot Size
 Free EstimateSee Free Estimate Report

Sale & Price History for 142 Mitchells Beach Road, Tay, Victoria Harbour
| Start Date | End Date | Price | Event | MLS# |
|---|---|---|---|---|
| No listing history available | ||||
Real estate boards require you to or to see the full details of this property.
*Sold prices and complete sale & price history are regulated data. Under the Trust in Real Estate Services Act, 2002 (TRESA) and the rules of the Real Estate Council of Ontario (RECO), and pursuant to the Multiple Listing Service® rules of the Canadian Real Estate Association (CREA) and the Toronto Regional Real Estate Board (TRREB), this information may be shown only to registered users who have agreed to the applicable terms of use (a Virtual Office Website, or "VOW," arrangement). HOMEH Inc., Brokerage therefore provides it to signed-in members only. Creating an account is free and takes under a minute.
About 142 Mitchells Beach Road, Tay, Victoria Harbour
Summarized Description
- Two separate waterfront lots sold together
- Fully modernized four-season home
- Turnkey property ready for immediate use
- 80ft dock with private shoreline access
- Open-concept design with 2 king bedrooms
- Separate vacant lot for future development
- Recent renovations and updates throughout
- Ideal for full-time living or rental income
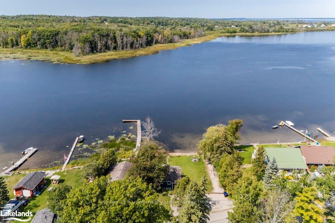
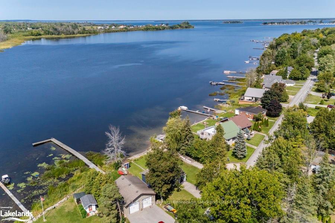
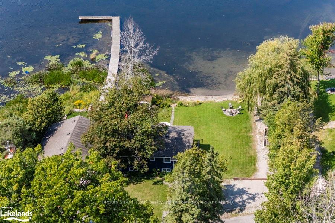
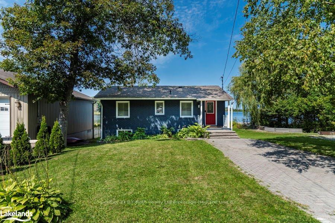
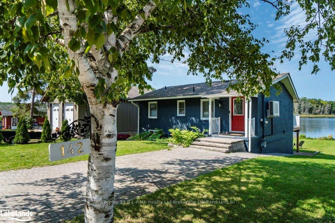
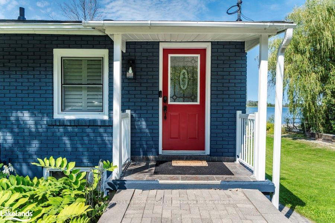
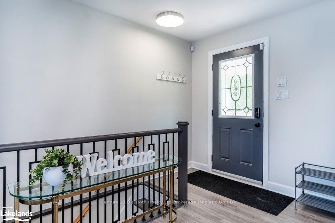
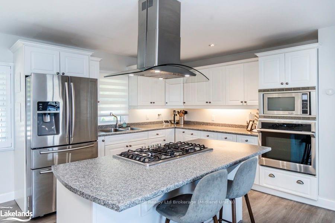
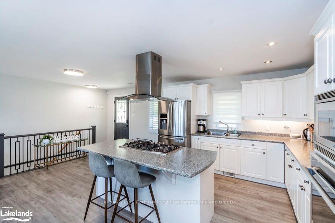
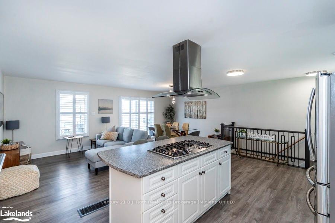
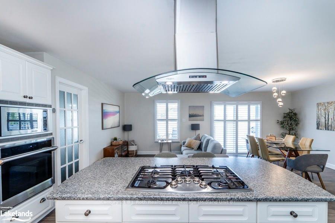
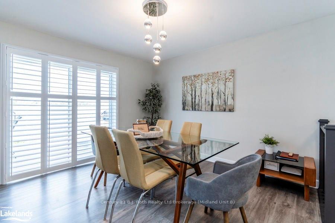
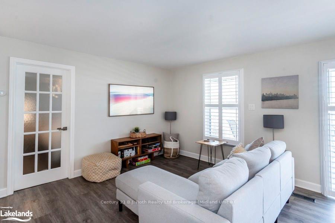
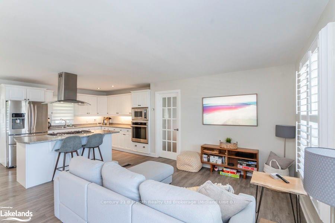
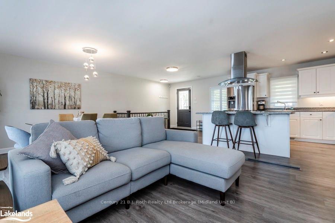
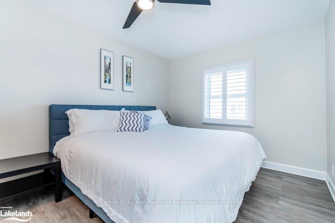
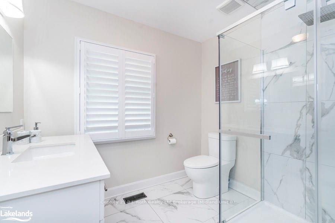
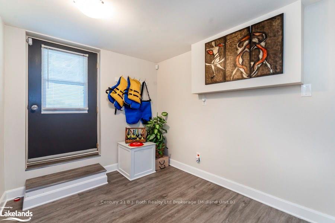
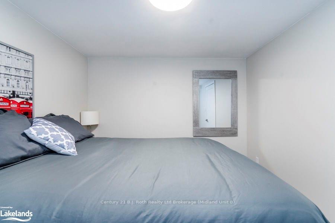
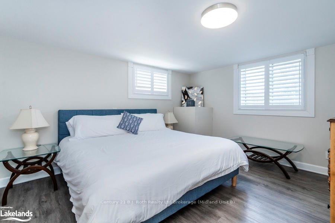
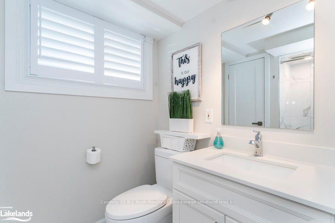
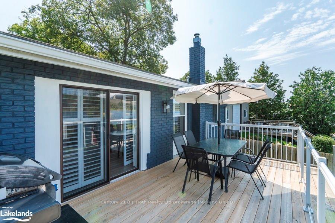
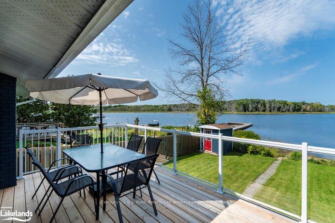
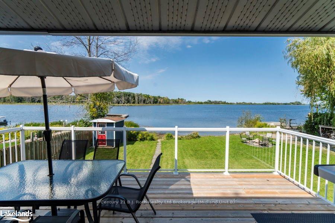
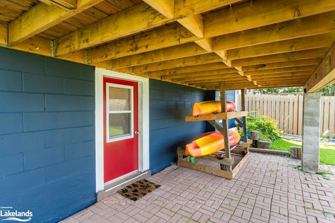
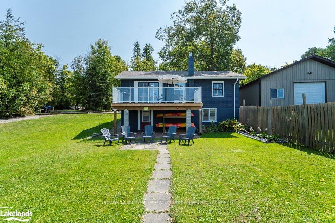
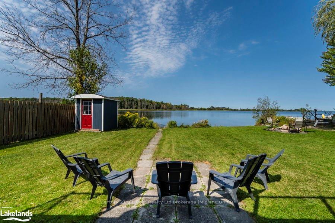
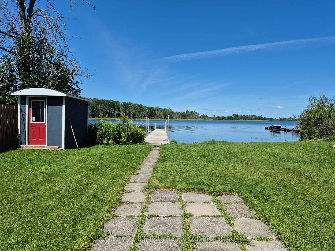
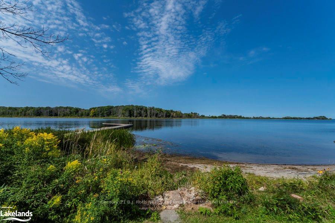
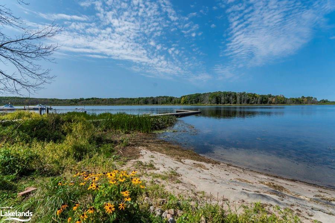
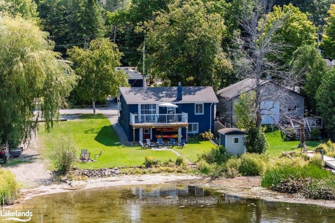
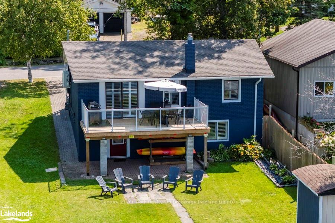
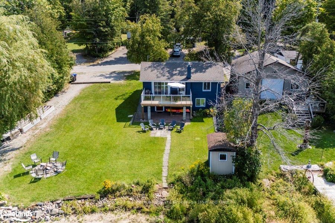
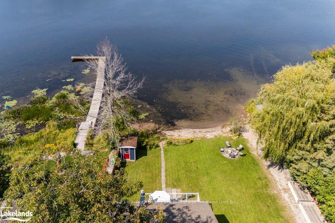
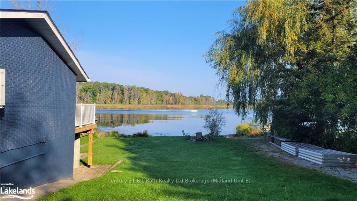
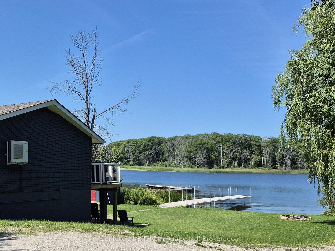
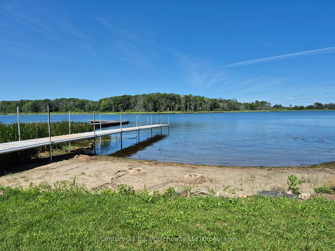
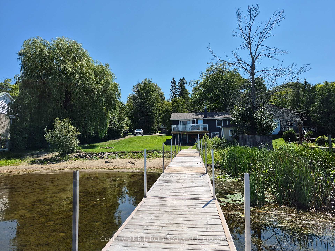
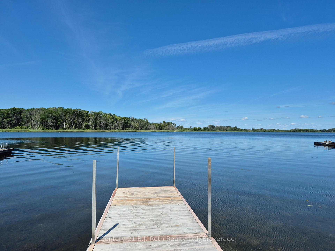
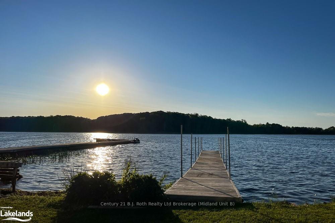
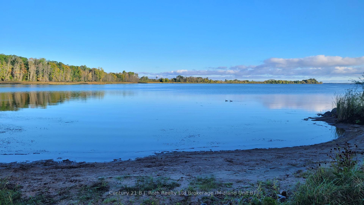
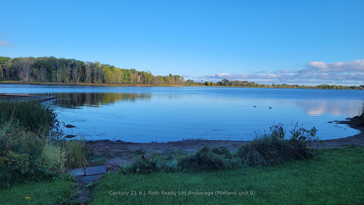
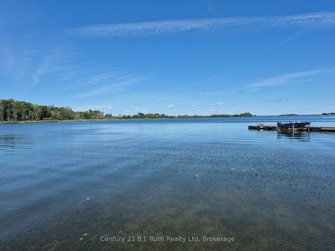
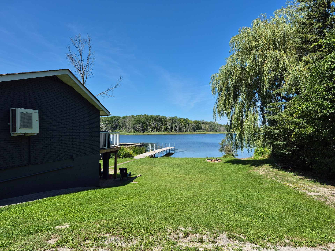
RARELY OFFERED: TWO SEPARATE WATERFRONT LOTS SOLD TOGETHER WITH FULLY MODERNIZED, FOUR-SEASON HOME. 140 & 142 Mitchells Beach Road. Set on a quiet dead-end road, this turnkey property delivers full afternoon sun, spectacular Georgian Bay sunsets, privacy and an 80ft dock, minutes from local amenities. Ideal as a full-time residence, four-season retreat, income property or future retirement home, it combines move-in-ready waterfront living with a separate adjacent vacant lot and low waterfront property taxes. The renovated open-concept home offers 2 king bedrooms+spare room+den and 2 bathrooms, with municipal water and sewer, natural gas heating, high-speed internet and reliable cell service. A spacious deck overlooks the bay, while the private shoreline provides direct access for swimming, boating and fishing. Major updates include a 2022 furnace, oven, gas cooktop and microwave; renovated bathrooms; new flooring; fresh interior paint; and exterior painting completed in 2024. Sold fully furnished, the home is ready to enjoy or rent immediately. A walk-up lower level adds flexible living and storage space. The included vacant waterfront lot offers added privacy and long-term potential for future amenities or accessory structures, subject to municipal approvals and permits, buyer to perform due diligence. Nearby recreation includes OFSC snowmobile trails, Trans Canada Trail, skiing and golf, with Toronto within 90-min drive. 2 waterfront lots, a modern all-season home, 80ft dock, turnkey furnishings and rental potential, an exceptional Georgian Bay lifestyle and investment opportunity.
Key Facts & Features
Property Costs
- Annual Property Tax Amount
- $3,644
- Land Transfer Tax Fee
- $18,251
Rental Items
- Rental Equipment
- None
- Under Contract
- None
- Basement Type
- Finished, Walk-Up
Interior Features
- Laundry Level
- Lower Level
- Interior Extras
- Water Heater Owned, Sump Pump
- View
- Beach, Water, Lake
- Security Features
- Alarm System
- Fireplace/Stove
- No
- Elevator
- No
Exterior Features
- Exterior Extras
- Deck, Year Round Living
- Pool
- None
- Property Features
- Golf, Beach, Marina, Place Of Worship, Skiing, Waterfront
- Other Structures
- Garden Shed
Building
- Building Type
- Detached
- Building Style
- Bungalow
- Approx Age
- 51-99
Construction
- Exterior Finish
- Brick
- Roof
- Asphalt Shingle
- Foundation Details
- Block
- Special Designation
- Unknown
Lot
- Lot Front
- 43.00 ft
- Lot Depth
- 105.00 ft
- Lot Size
- 105 x 43
- Lot Shape
- Irregular
- Lot Size Code
- 105 x 43
Inclusions
- Inclusions
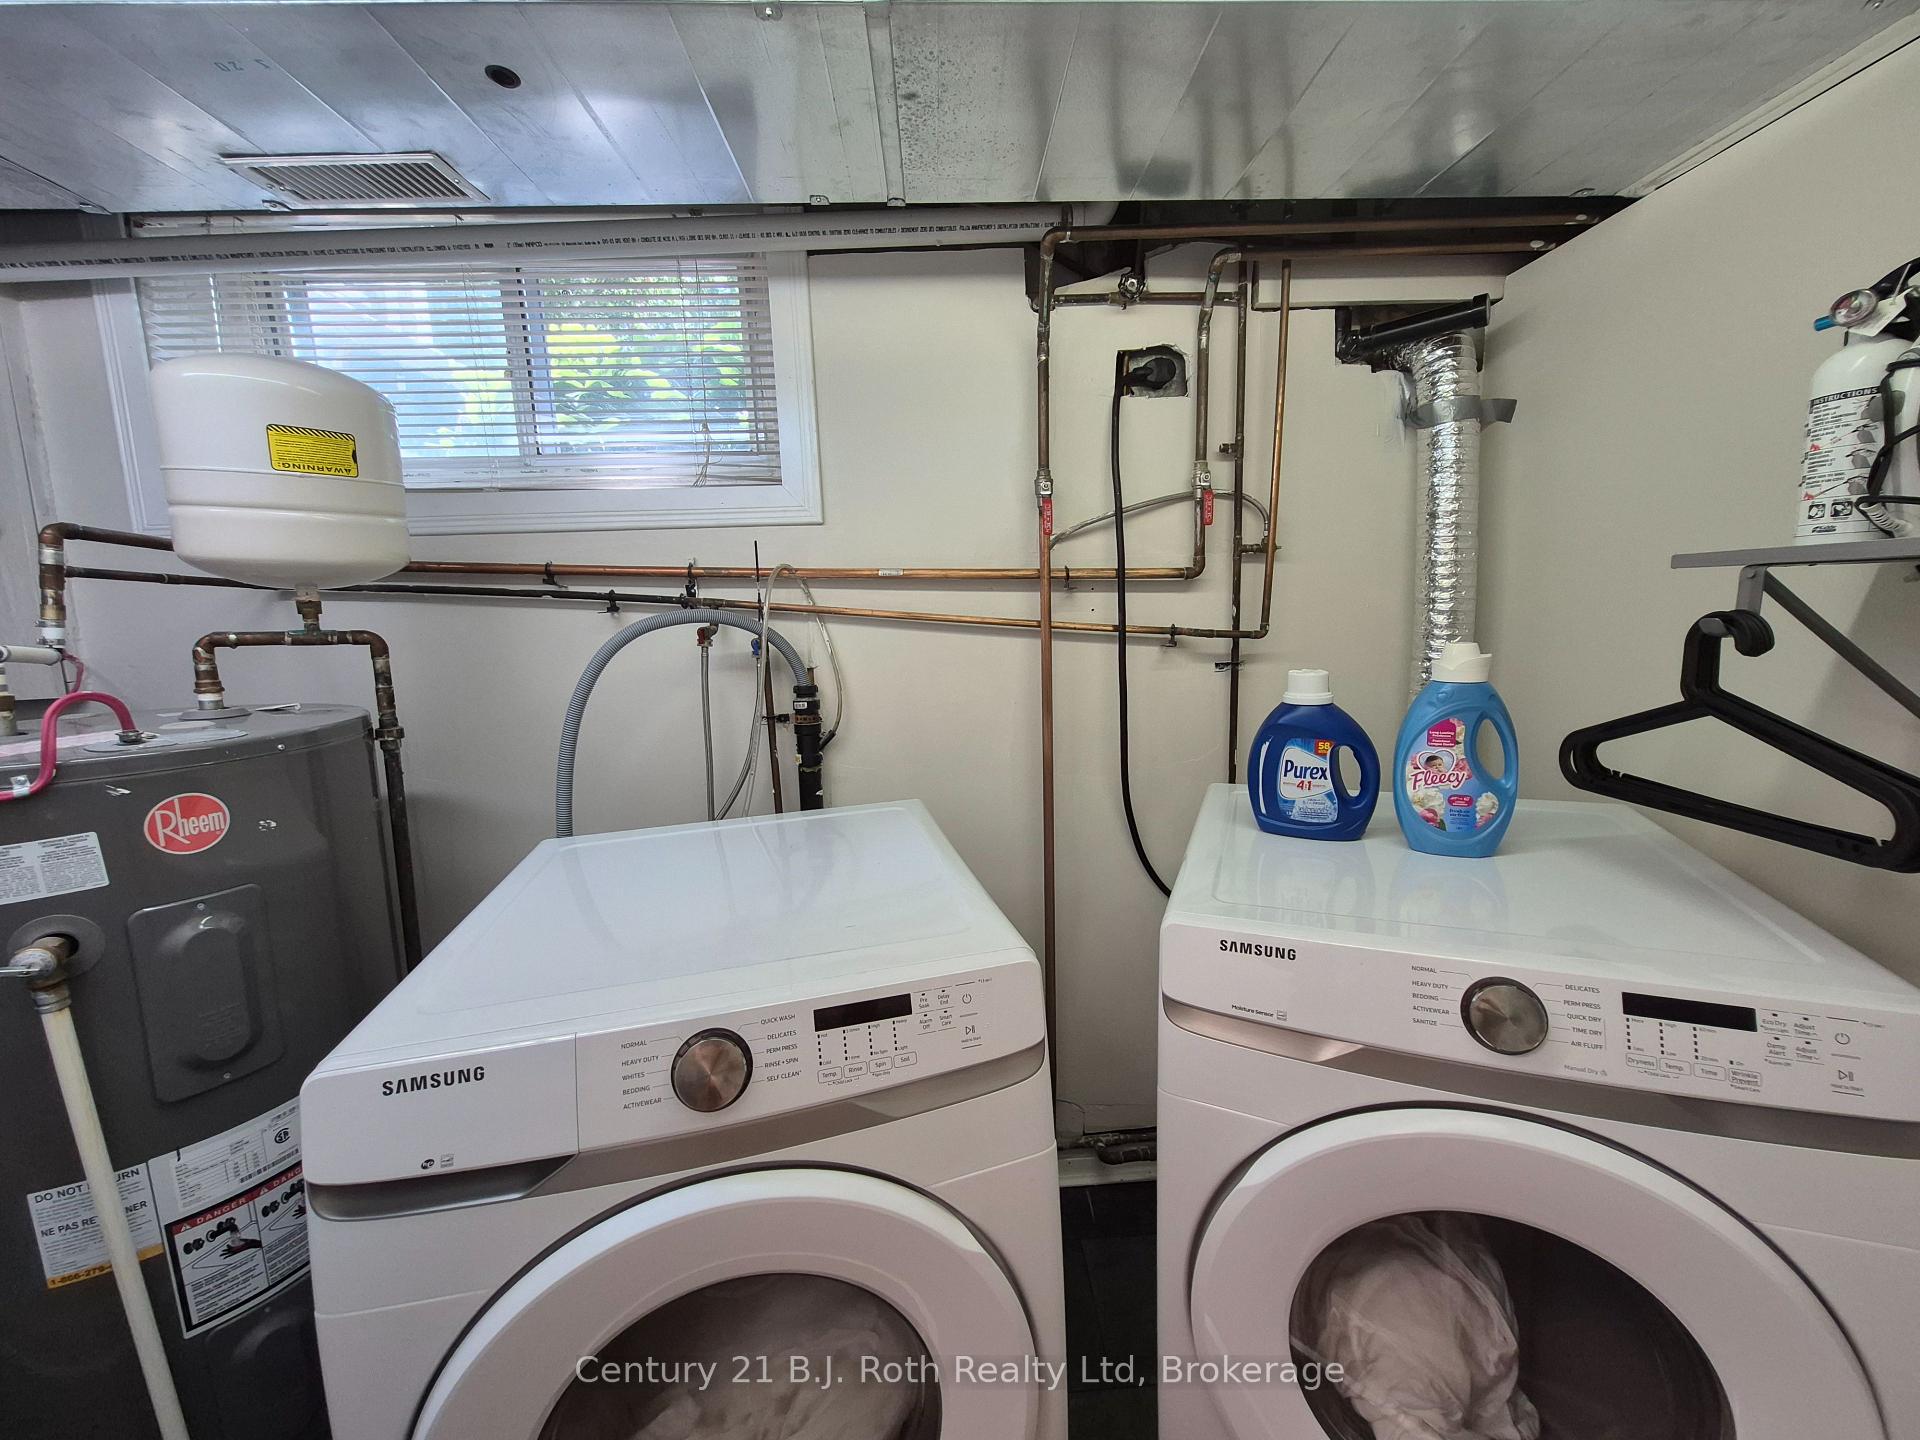
- Microwave, Range Hood, Refrigerator, Stove, Washer, Dryer Furniture, Hot Water Tank Owned, Window Coverings, and see list in documents section.
Exclusions
- Exclusions
- None
Parking & Garages
- Garage Type
- None
- Garage Spaces
- 0
- Parking Spaces
- 2
- Total Garage And Parking Spaces
- 2
Heating & Cooling
- Heat Source
- Gas
- Heat Type
- Forced Air
- Air Conditioning
- Central Air
- Water
- Municipal
- Sewers
- Sewer
- Natural Gas
- Yes
- Hydro
- Yes
- Telephone
- Available
- Bedrooms
- 1 + 1
- Washrooms
- 2
- Kitchens
- 1
- Family / bonus room
- Yes
Room sizes
- Kitchen—Main level
- Foyer—Basement level
- Living Room—Main level
- Other—Basement level
- Other—Basement level
- Dining Room—Main level
- Bedroom—Basement level
- Primary Bedroom—Main level
- Other—Basement level
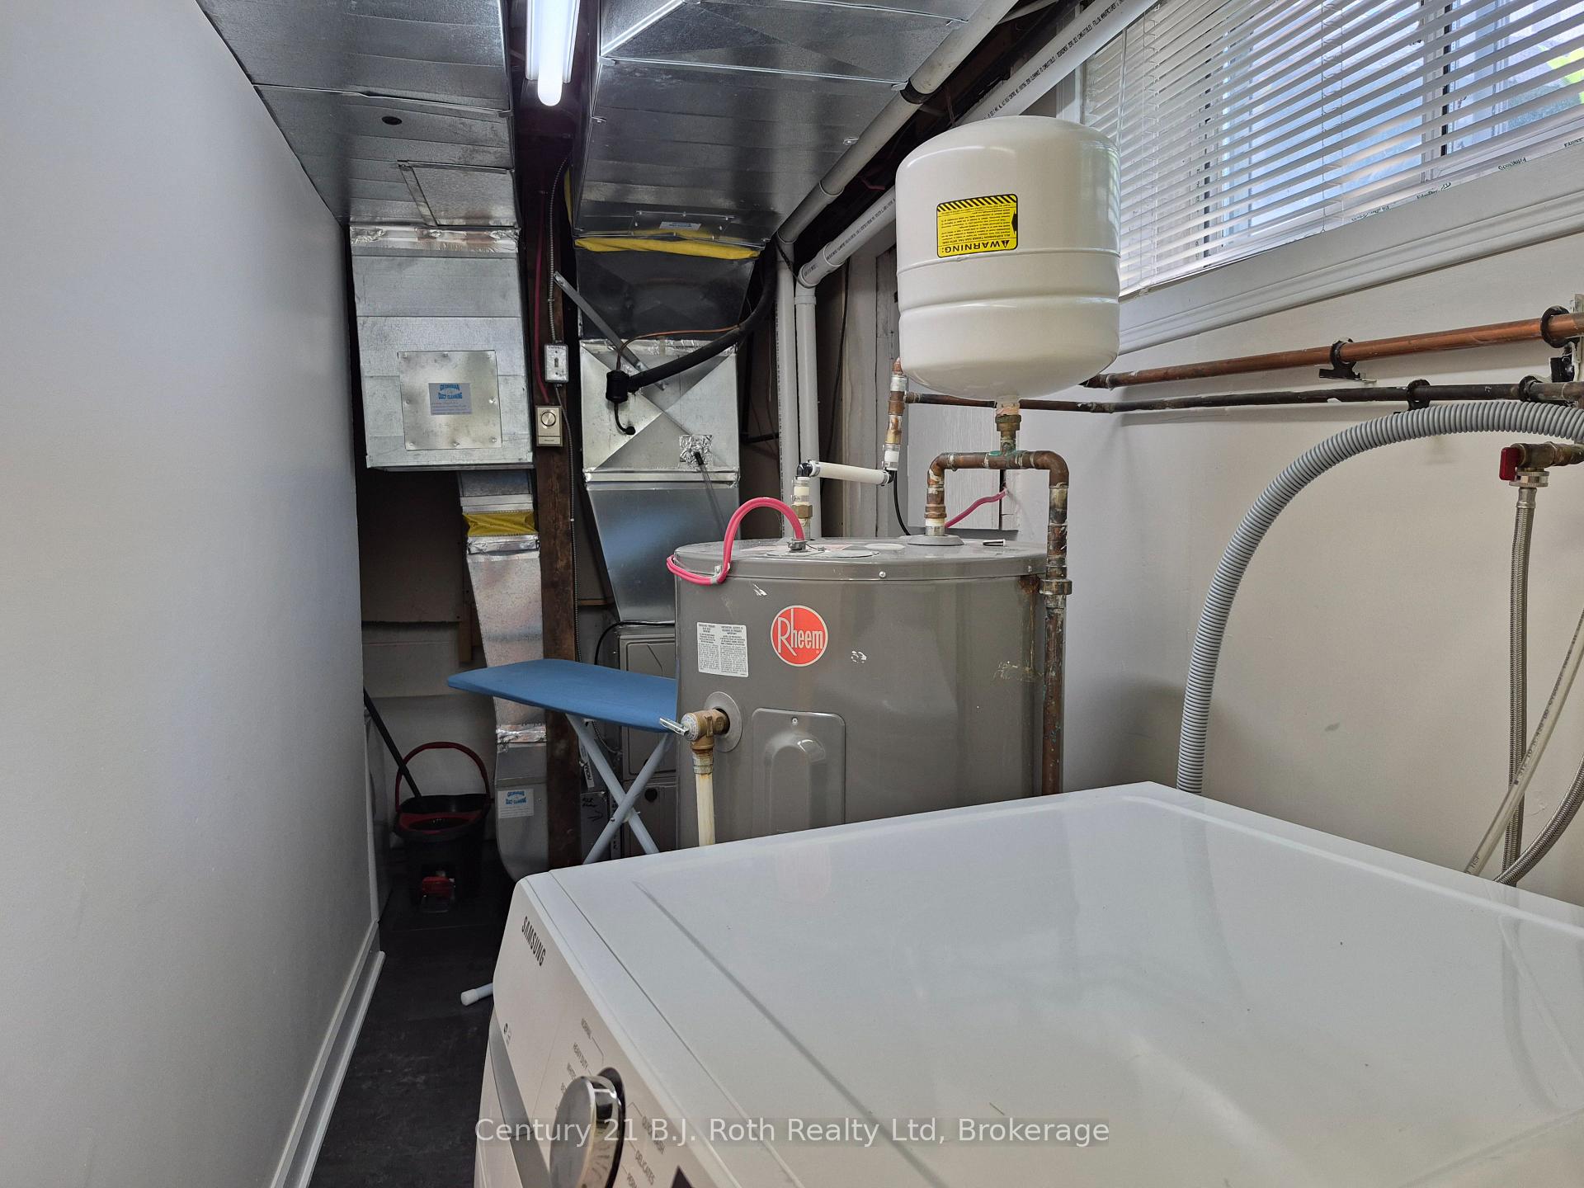
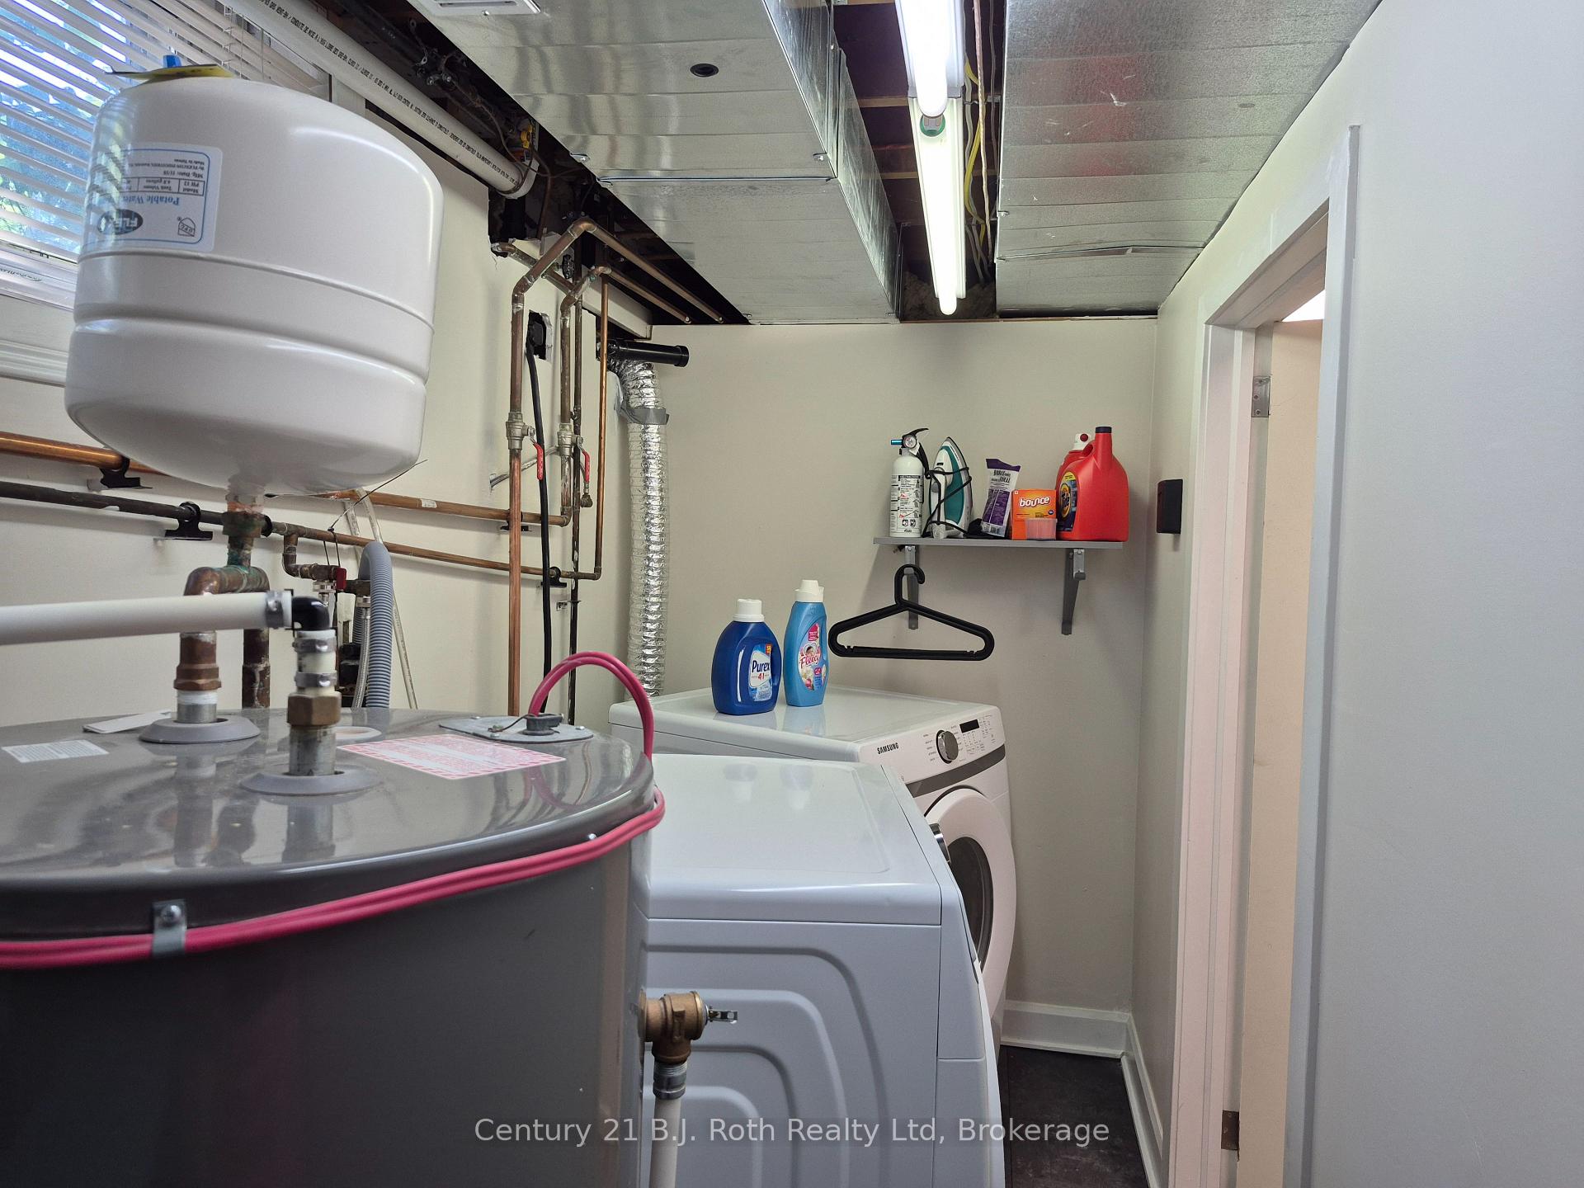
- Laundry—Basement level
Washrooms
- 3-piece, Main
- 4-piece, Basement
- Municipality
- Tay
- Neighbourhood
- Victoria Harbour
- Main cross streets
- Highway 12 to Reeves Rd Left on Mitchells Beach #142. SOP
- Zoning
- R2-1
- Directions
- Highway 12 to Reeves Rd Left on Mitchells Beach #142. SOP
- Waterfront
- Direct
- MLS® number
- S13684584
- Data source
- Toronto Regional Real Estate Board
- Listed on
- 2026-08-17
- Updated on
- 2026-09-16
- Days on market
- 59 days
- Possession type
- Flexible
- Co-op commission
- 2.5% Plus Tax
- Seller
- Listed by
- Century 21 B.J. Roth Realty Ltd
Home Market Value
Current home valuation for 142 Mitchells Beach Road, Tay, Victoria Harbour, Tay, ON. Listed for $1,088,800
HOMEH Estimate
—
Estimated Sales Range
—
HOMEH Estimate for 142 Mitchells Beach Road, Tay, Victoria Harbour
Calculated with a real agent's CMA method — 45+ years of experience, codified. Not an AI guess.
Mortgage Payment Calculator
Compare up to 4 down payment scenarios
5% on first $500K + 10% on $588,800 over $500K
$83,880
| Scenario 1 | Scenario 2 | Scenario 3 | Scenario 4 | |
|---|---|---|---|---|
−Down payment | % $ | % $ | % $ | % $ |
+CMHC insurance | $40,155 | $30,378 | $25,913 | $0 |
=Total mortgage | $1,044,029 | $1,010,298 | $951,393 | $871,040 |
Amortization | ||||
Mortgage rate | % | % | % | % |
| Payment frequency | ||||
=Mortgage payment | $5,097monthly | $4,933monthly | $4,645monthly | $4,253monthly |
Land Transfer Tax
$18,251
$18,251
Around this home
Data provided by OpenStreetMap & Fraser Institute School Rankings
Ask HOMEH
New!Hi there!
👋Text or call (416) 301-9001
Recommended for you
Based on homes you've looked at.
No recommended properties found.
Nearby similar homes
No nearby properties found.
More real estate resources
Other homes nearby
Explore this area
Nearby neighbourhoods
No nearby listings available.