
153 Hoyt Avenue
Tay (Victoria Harbour), ON L0K 2H0
- 2Bedrooms
- 2Bathrooms
- 1Garage
- 700–1100Sq Ft
- $2,166Tax
- 50×124 ftLot Size
 Estimated Value:$281,507See Free Estimate Report

This home has sold. It is no longer available.
Property not available for sale or for rent.
Sale & Price History for 153 Hoyt Avenue, Tay, Victoria Harbour
| Start Date | End Date | Price | Event | MLS# |
|---|---|---|---|---|
| 2025-01-10 | 2025-01-27 | Login to See Prices | Sold | s11917814 |
Real estate boards require you to or to see the full details of this property.
*Sold prices and complete sale & price history are regulated data. Under the Trust in Real Estate Services Act, 2002 (TRESA) and the rules of the Real Estate Council of Ontario (RECO), and pursuant to the Multiple Listing Service® rules of the Canadian Real Estate Association (CREA) and the Toronto Regional Real Estate Board (TRREB), this information may be shown only to registered users who have agreed to the applicable terms of use (a Virtual Office Website, or "VOW," arrangement). HOMEH Inc., Brokerage therefore provides it to signed-in members only. Creating an account is free and takes under a minute.
About 153 Hoyt Avenue, Tay, Victoria Harbour
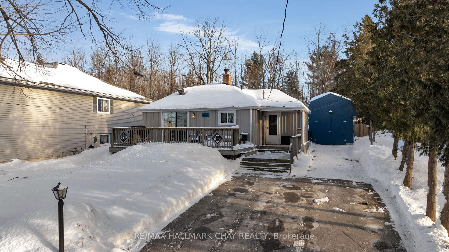
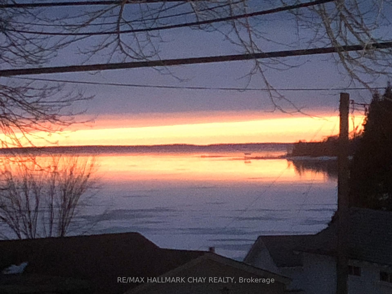
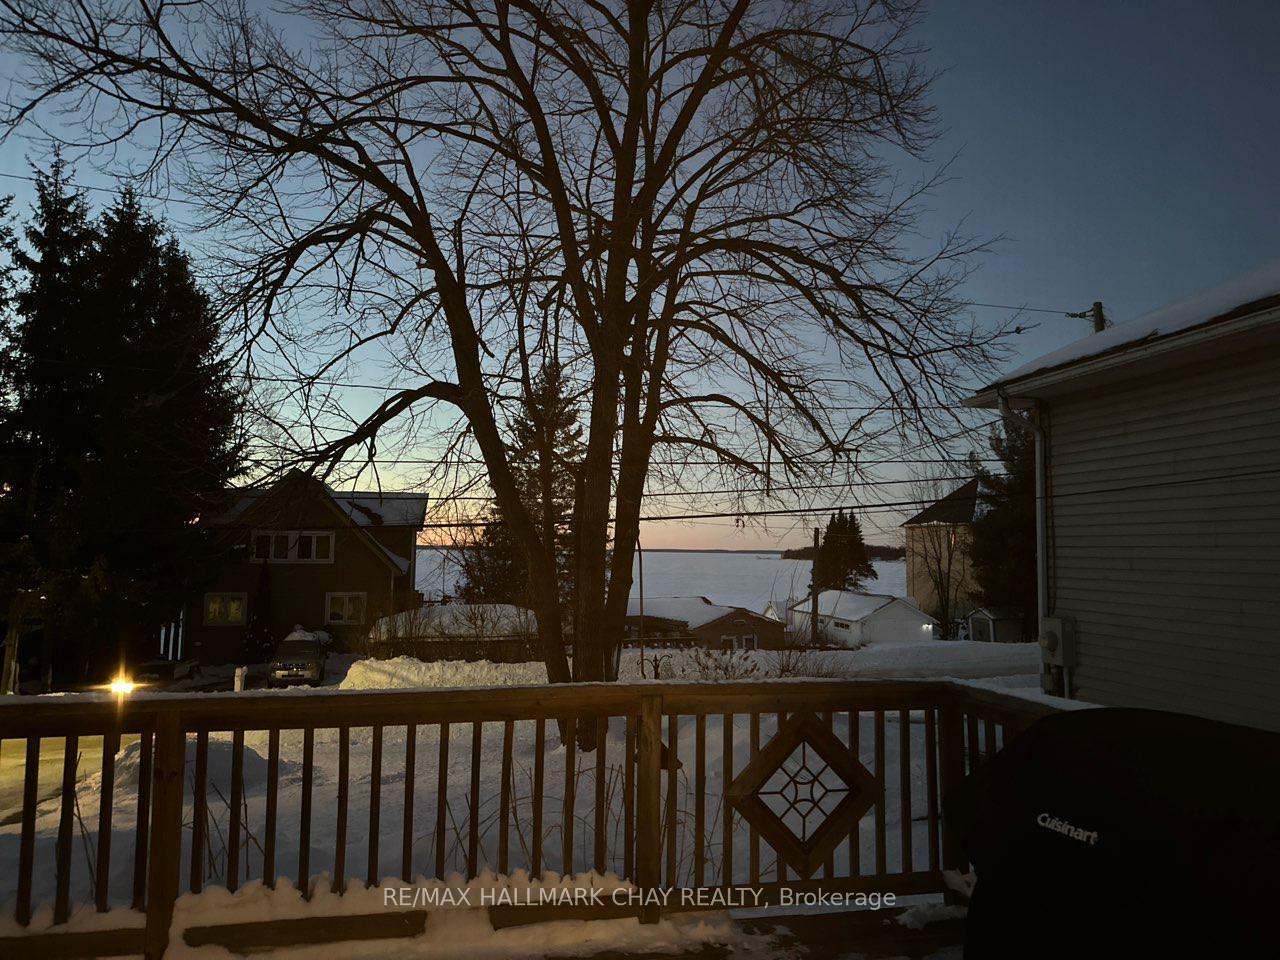
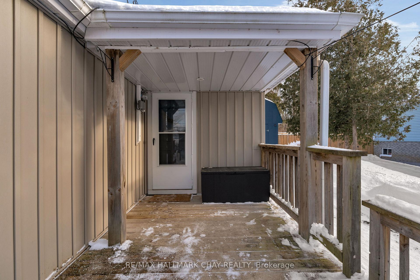
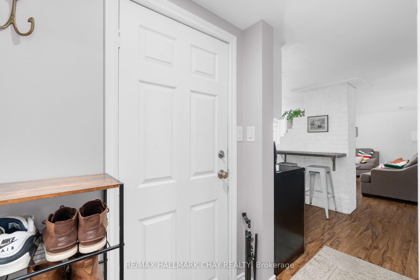
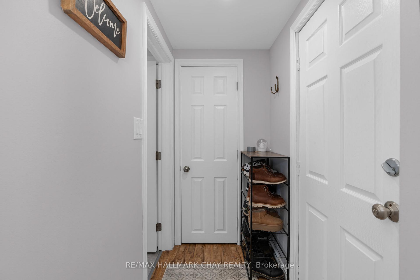
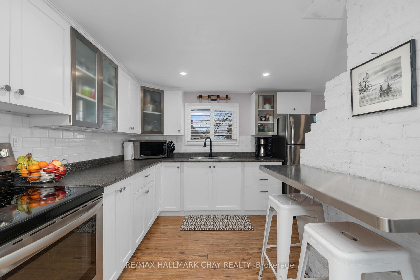
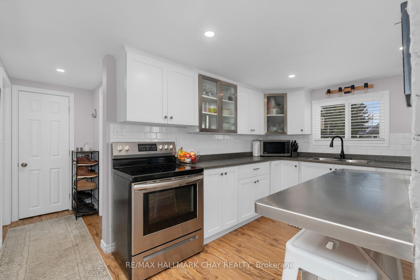
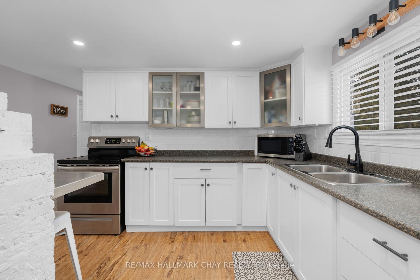
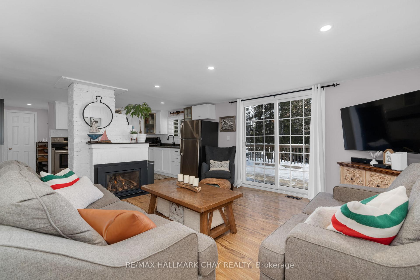
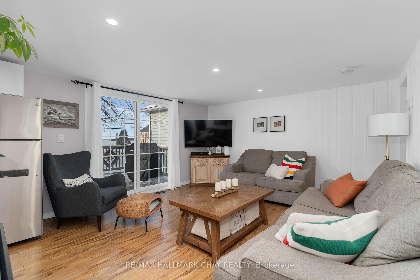
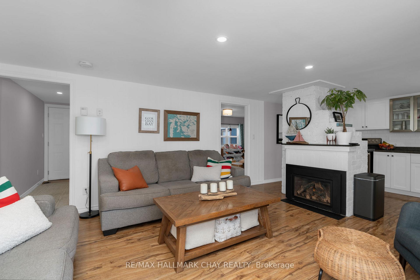
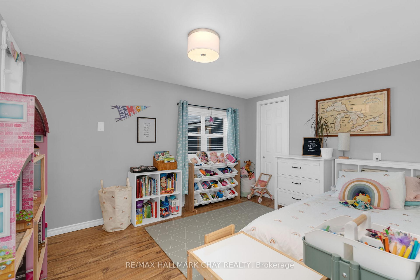
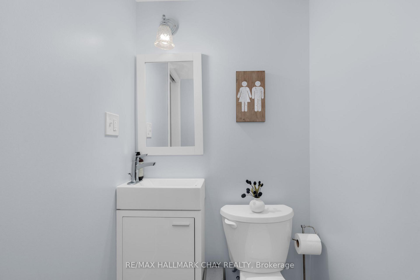
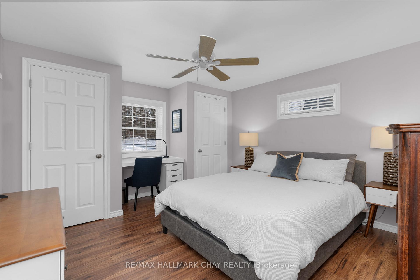
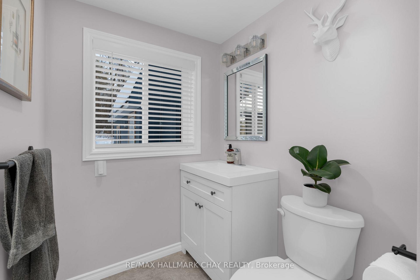
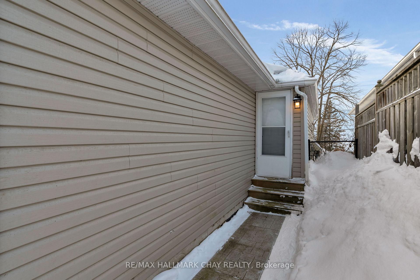
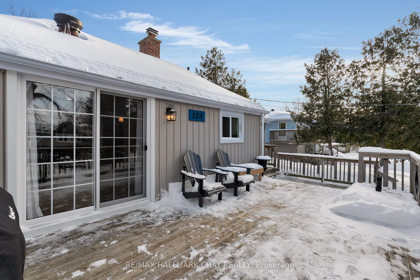
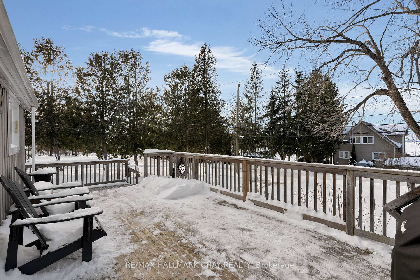
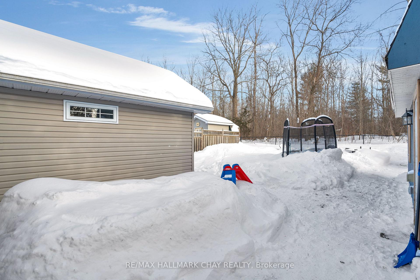
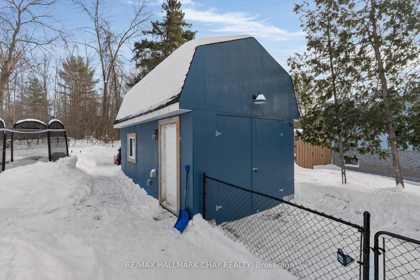
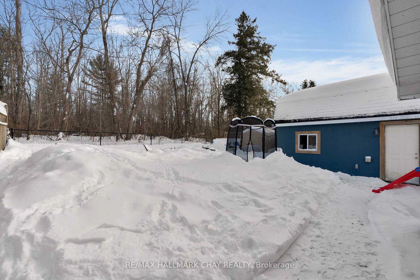
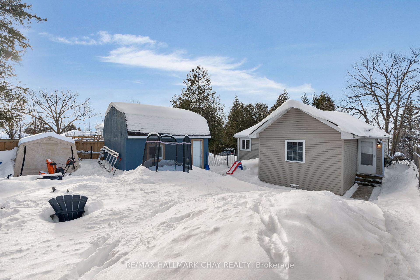
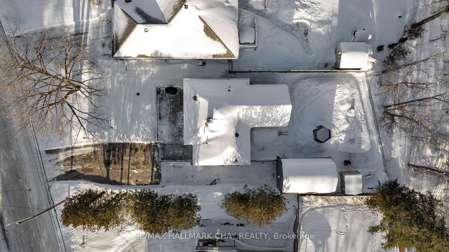
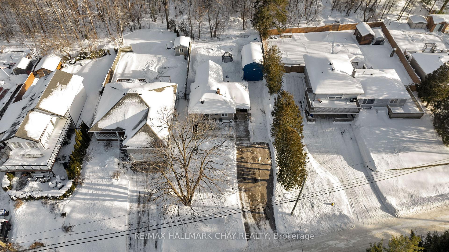
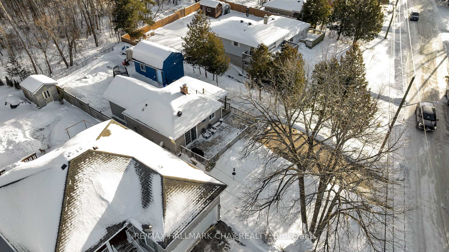
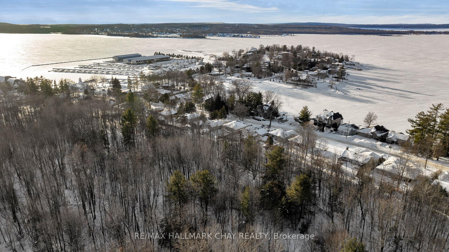
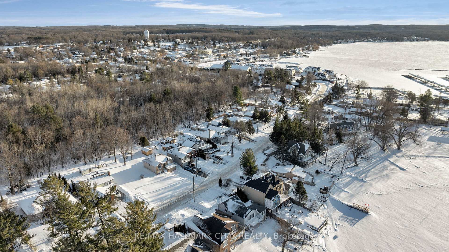
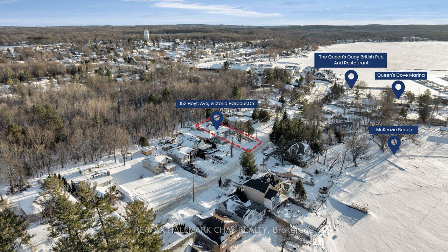
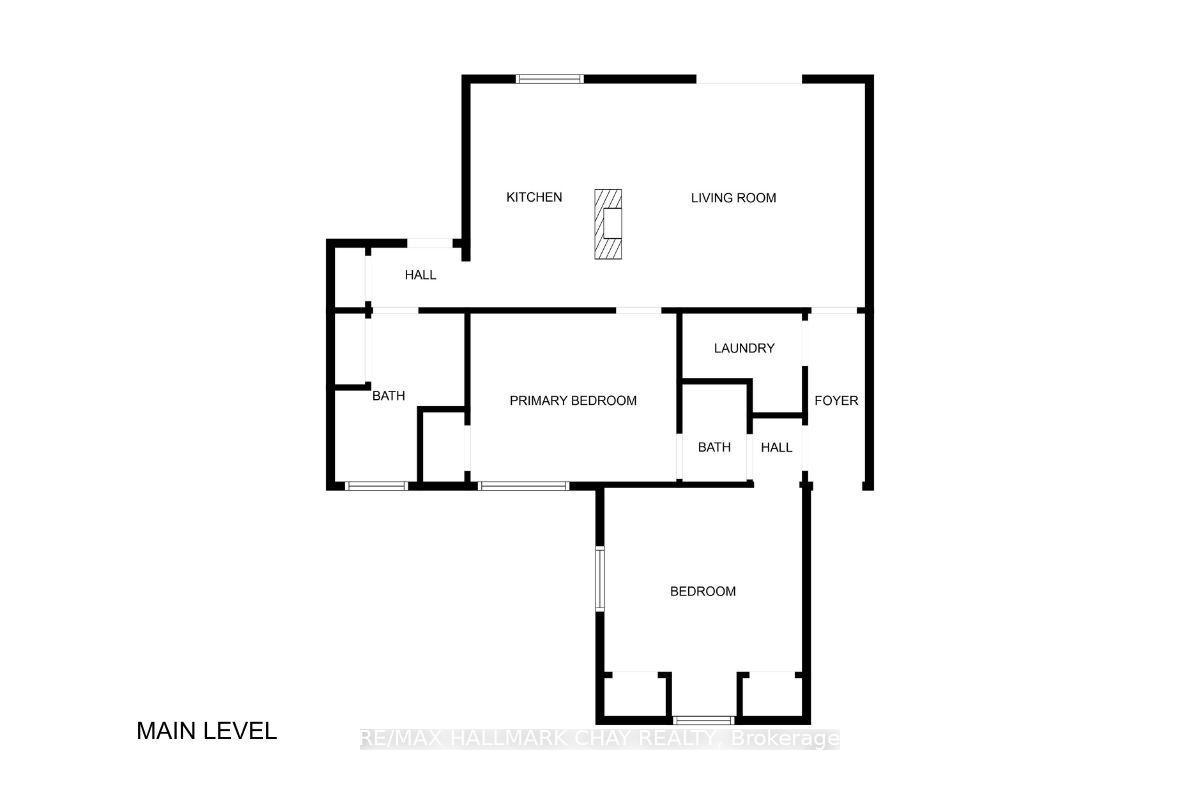
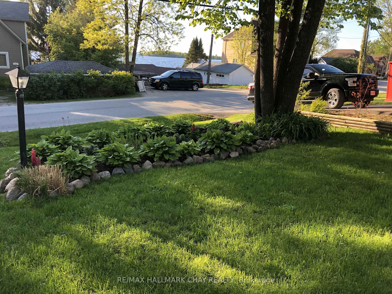
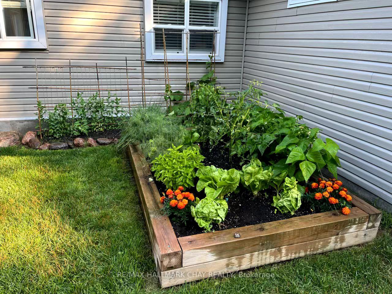
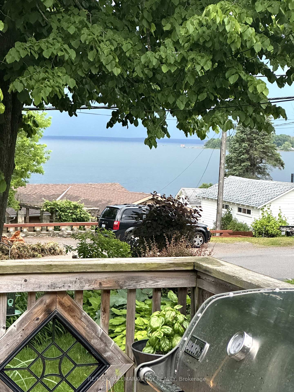
Stunning view over Georgian Bay - enjoy the sunset every single evening! Welcome to 153 Hoyt Avenue in Tay Township! This fully detached 2 bedroom bungalow is situated on a waterfront road, just steps to the lake. Take a look at this well-maintained, turn key home that truly is move-in ready! You will find this location - Victoria Harbour - is a year round recreational paradise - McKenzie Beach Park is just down the road, water activities like boating, fishing, swimming, as well as nature trails, hiking, skiing, golf, snow machine and ATV trails. Minutes to the major amenities of Barrie and Orillia. Easy access to Mount St Louis / Moonstone for exceptional down hill skiing and winter fun. Convenience of having a marina and a local British-style pub just around the corner. This 900sq.ft. home has been beautifully updated throughout, showing the functional open floor plan. Many updates, upgrades and renovations in recent years - HVAC, electrical, pot lights. Fresh modern kitchen re-design with stylish white cabinetry, stainless steel appliances and accents - all complimenting the stainless steel breakfast bar as a place to gather with family and friends. This living space is bright with natural light - take a moment to appreciate the views out the windows! Gas fireplace to enjoy on a cool evening. Primary bedroom is large enough for a king-sized bed, with his / hers closets. Semi-ensuite is shared between the two bedrooms. Comfortable second bedroom for family, guests, home office or exercise space. Convenience of 2pc bath and main floor laundry room. Extend your living space to the outdoors - listen to the waves - enjoy the privacy of the mature perennial gardens and the shade from tree canopy from the fully fenced rear yard that backs onto the forest. Take a look today - cozy country vibe, waterfront community lifestyle, steps / minutes to all you need - amenities, commuter routes and all season recreation Simcoe County is known for! Welcome Home
Key Facts & Features
Property Costs
- Annual Property Tax Amount
- $2,166
- Land Transfer Tax Fee
- $7,473
Rental Items
- Rental Equipment
- nil
- Basement Type
- Crawl Space
Interior Features
- Interior Extras
- Primary Bedroom - Main Floor, Sewage Pump, Storage, Water Meter, Water Heater Owned
- View
- Lake, Trees/Woods, Water
- Fireplace/Stove
- Yes
- Fireplace Features
- Natural Gas
- Elevator
- No
Exterior Features
- Exterior Extras
- Deck, Fishing, Landscaped, Year Round Living, Privacy
- Pool
- None
- Property Features
- Beach, Fenced Yard, Greenbelt/Conservation, Lake Access, Park, Waterfront
- Accessibility Features
- Open Floor Plan
Building
- Building Type
- Detached
- Building Style
- Bungalow
- Approx Age
- 51-99
Construction
- Exterior Finish
- Vinyl Siding
- Roof
- Asphalt Shingle
- Foundation Details
- Unknown
- Special Designation
- Unknown
Lot
- Lot Front
- 50.00 ft
- Lot Depth
- 124.00 ft
- Lot Shape
- Rectangular
Inclusions
- Inclusions
- Fridge, Stove, Washer, Dryer, Window Coverings, ELFs. HWT (owned). Natural Gas BBQ Hook Up.
Exclusions
- Exclusions
- nil
Parking & Garages
- Garage Type
- Detached
- Garage Spaces
- 1
- Parking Spaces
- 6
- Total Garage And Parking Spaces
- 7
Heating & Cooling
- Heat Source
- Gas
- Heat Type
- Forced Air
- Air Conditioning
- Central Air
- Water
- Municipal
- Sewers
- Sewer
- Natural Gas
- Yes
- Hydro
- Yes
- Cable
- Available
- Telephone
- Available
- Bedrooms
- 2
- Washrooms
- 2
- Kitchens
- 1
Room sizes
- Kitchen—Main level
- Living Room—Main level
- Bedroom—Main level
- Bedroom 2—Main level
- Laundry—Main level
- Bathroom—Main level
- Bathroom—Main level, 2 Pc Bath
Washrooms
- 4-piece, Main
- 2-piece, Main
- Municipality
- Tay
- Neighbourhood
- Victoria Harbour
- Main cross streets
- Hwy 12 / Park St
- Zoning
- R2 | 0.14 acre
- Waterfront
- Indirect, WaterfrontCommunity
- MLS® number
- S11917814
- Data source
- Toronto Regional Real Estate Board
- Status change
- 2025-01-27
- Listed on
- 2025-01-10
- Days on market
- 17 days
- Possession type
- Flexible
- Co-op commission
- 2.5% + HST
- Seller
- Listed by
- RE/MAX HALLMARK CHAY REALTY
Home Market Value
Current home valuation for 153 Hoyt Avenue, Tay, Victoria Harbour, Tay, ON. Listed for $549,900
HOMEH Estimate
$281,507
Estimated Sales Range
$197,055 - $365,959
HOMEH Estimate for 153 Hoyt Avenue, Tay, Victoria Harbour
Calculated with a real agent's CMA method — 45+ years of experience, codified. Not an AI guess.
For the owner
Is this your home? Track its value.
Get this home's HOMEH Estimate by email once a month, with how many homes are for sale around you.
Mortgage Payment Calculator
Compare up to 4 down payment scenarios
5% on first $500K + 10% on $49,900 over $500K
$29,990
| Scenario 1 | Scenario 2 | Scenario 3 | Scenario 4 | |
|---|---|---|---|---|
−Down payment | % $ | % $ | % $ | % $ |
+CMHC insurance | $20,786 | $15,342 | $13,088 | $0 |
=Total mortgage | $540,441 | $510,252 | $480,503 | $439,920 |
Amortization | ||||
Mortgage rate | % | % | % | % |
| Payment frequency | ||||
=Mortgage payment | $2,639monthly | $2,491monthly | $2,346monthly | $2,148monthly |
Land Transfer Tax
$7,473
$7,473
Around this home
Data provided by OpenStreetMap & Fraser Institute School Rankings
Ask HOMEH
New!Hi there!
👋Text or call (416) 301-9001
Recommended for you
Based on homes you've looked at.
No recommended properties found.
Nearby similar homes
No nearby properties found.
More real estate resources
Other homes nearby
Explore this area
Nearby neighbourhoods
No nearby listings available.